412 properties for sale in Londonberry Estates

401 Shady Lane
View photo
House · for sale
USD 185,000
USD 142/sq.ft
401 Shady Lane
Londonberry Estates
· 1,302 sq.ft · 2 Bedrooms · 1 Bath · House
· Garden · Equipped kitchen
Londonberry Estates · 1,302 sq.ft · 2 Bedrooms · 1 Bath · House · Garden · Equipped kitchen
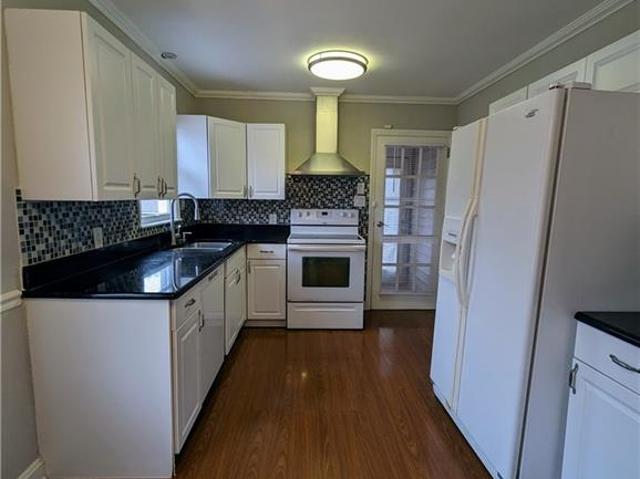
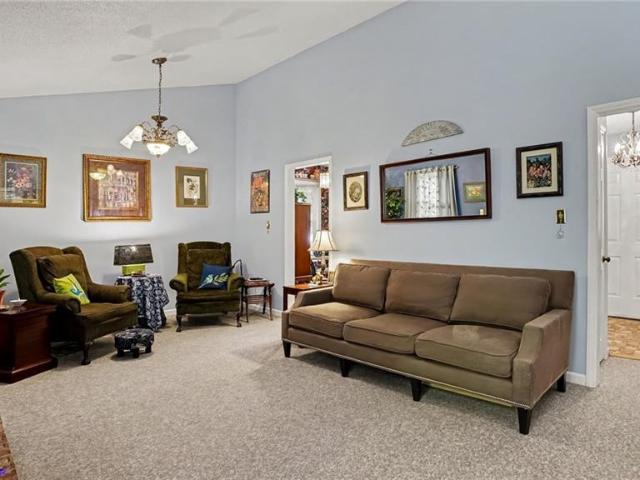
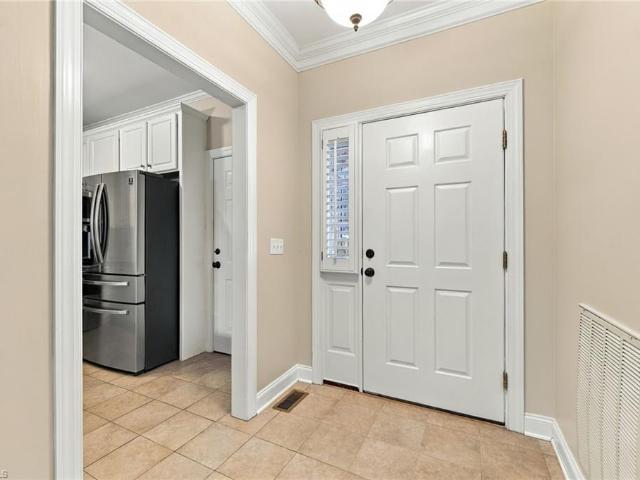
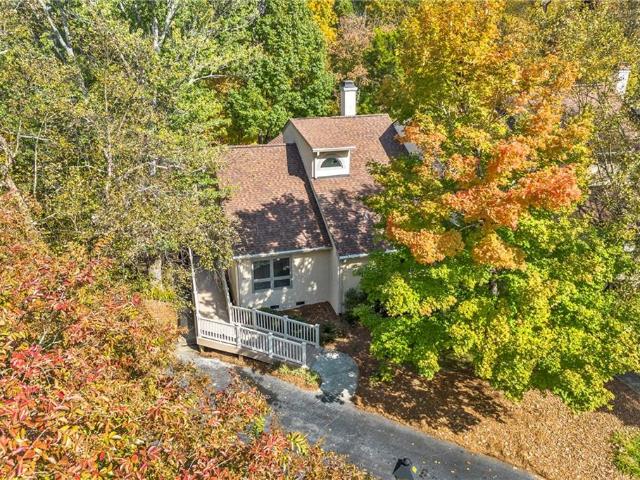
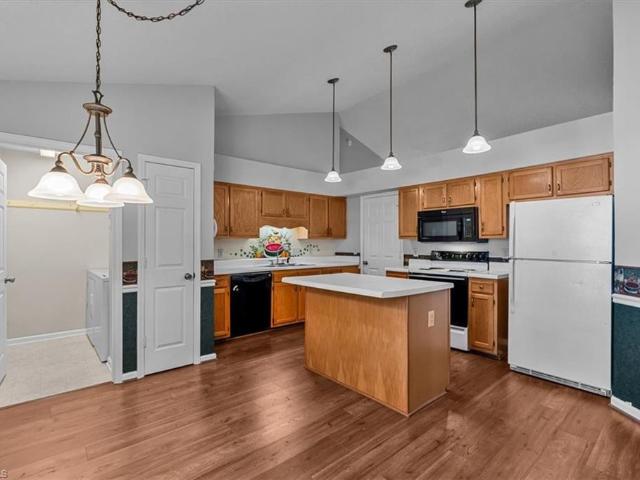
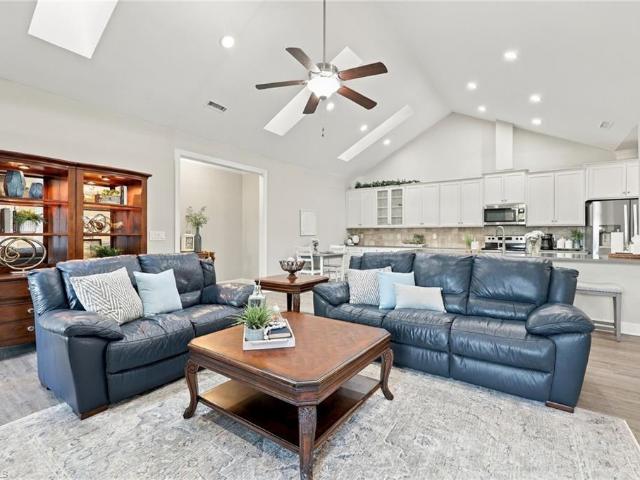
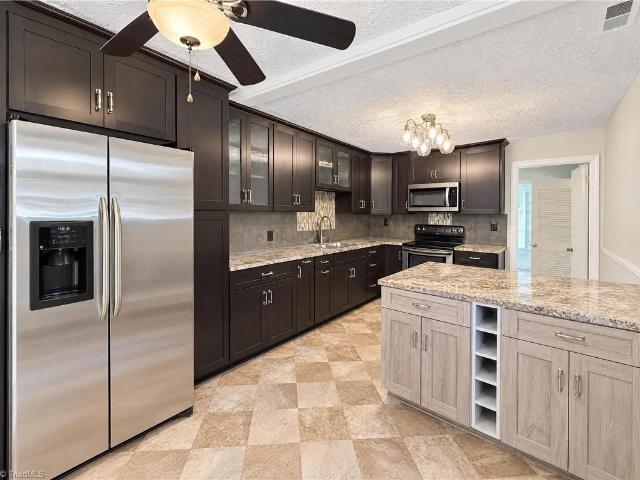
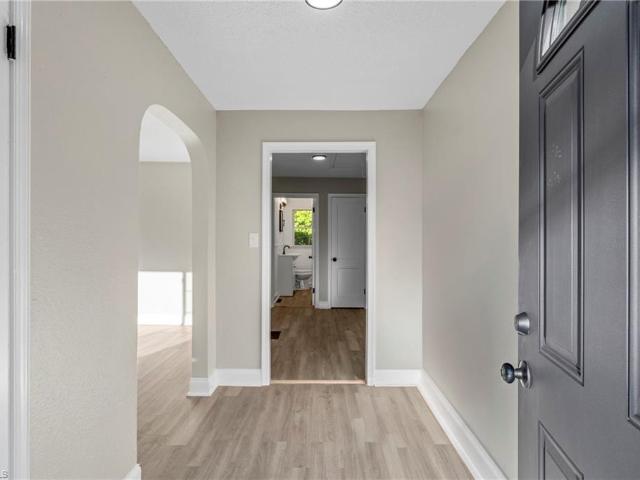
Under $200K and newly renovated? Yes, really! 401 Shady Lane in High Point is move-in ready, with all the hard work already done. Walk in and you’ll notice the charming arched doorways, new flooring, and fresh neutral paint that make every room feel bright and clean. Sunlight pours through the big picture window in the living room, and the dining room’s modern chandelier adds a stylish touch. The kitchen shines with granite counters, new stainless appliances, and sleek black fixtures. Step outside to mature trees and a roomy backyard ready for gardening, relaxing, or whatever you have in mind. At this price, it won’t last. Schedule your tour today!
USD 185,000
213 Morgan Place
View photo
House · for sale
USD 215,000
USD 192/sq.ft
213 Morgan Place
Londonberry Estates
· 1,119 sq.ft · 3 Bedrooms · 2 Baths · House
Londonberry Estates · 1,119 sq.ft · 3 Bedrooms · 2 Baths · House
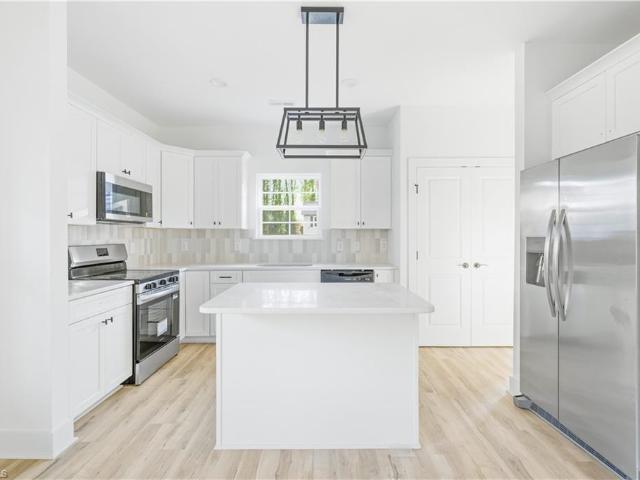
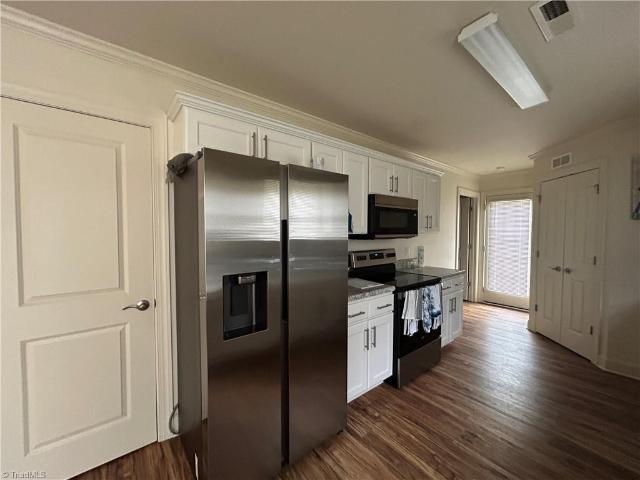
Welcome home to this beautifully maintained 3-bedroom, 2-bath home, built in 2023! Featuring an open floor plan, this home offers a bright and inviting atmosphere with neutral paint colors that complement any style of décor. Luxury vinyl plank flooring adds a modern touch while providing durability and easy maintenance. The open living spaces create a seamless flow, perfect for everyday living and entertaining. With its newer construction, contemporary finishes, and welcoming design, this home is ready for you to make it your own!
USD 215,000
1756 Lamb Avenue
View photo
House · for sale
USD 300,000
USD 105/sq.ft
1756 Lamb Avenue
Londonberry Estates
· 2,831 sq.ft · House
· Equipped kitchen · Parking
Londonberry Estates · 2,831 sq.ft · House · Equipped kitchen · Parking
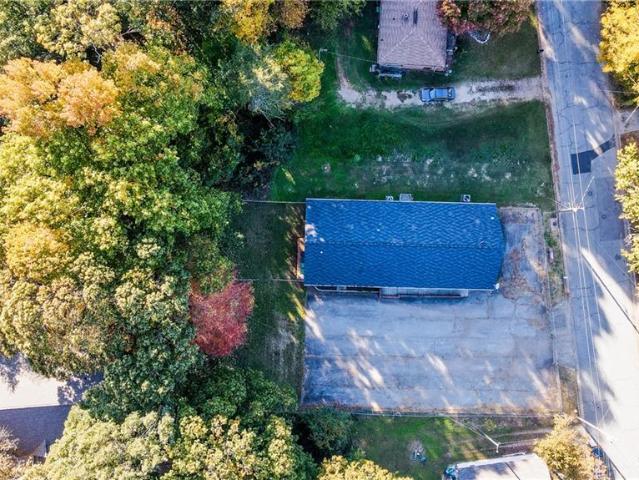
Great property for a church or possibly a daycare. This was a church and the church has now relocated. Already setup has a nice sanctuary kitchen area, two bathrooms, parking and more rooms for classrooms. Close to downtown. Great setup and turnkey for some purposes
USD 300,000
4305 Juniper Dairy Court
View photo
House · for sale
USD 480,000
USD 144/sq.ft
4305 Juniper Dairy Court
Londonberry Estates
· 3,326 sq.ft · 4 Bedrooms · 2 Baths · House
· Garden · Office room · Parking · Equipped kitchen · Swimming pool
Londonberry Estates · 3,326 sq.ft · 4 Bedrooms · 2 Baths · House · Garden · Office room · Parking · Equipped kitchen · Swimming pool
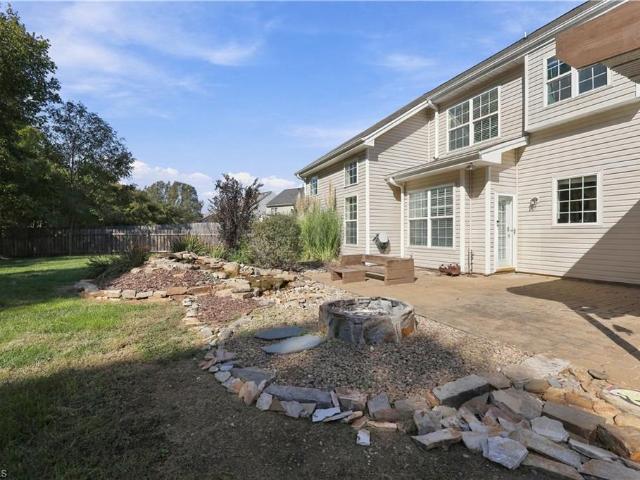
Fantastic home for entertaining, cul-de-sac location! Outdoor covered bar area with electricity, remote controlled lights, space for mini fridge and grill. Pondless waterfall, fire pit, private fenced backyard. Neighborhood pool. 4bdrm/2.5bath, 2 car garage. Two story den with plenty of natural light and gas logs. Extra large laundry room w/room for drop zone, utility sink, cabinets and folding area. Bamboo wood floors on main, new carpet upstairs. Plenty of cabinet space in spacious kitchen, with kit island, coffee station, built-in wine rack and beverage fridge, SS appliances. Well established subdivision across from schools. Large primary bdrm, two closets w/custom shelves & double vanities. Loft area w/built-in shelves and window sitting area. Two stairways for convenience. Covered front porch, perfect for seasonal decorating. Office space on main w/bay window
USD 480,000
1690 Coryton Way
View photo
House · for sale
USD 314,900
USD 138/sq.ft
1690 Coryton Way
Londonberry Estates
· 2,271 sq.ft · 4 Bedrooms · 2 Baths · House
· Patio · Garden · Office room · Equipped kitchen · Parking
Londonberry Estates · 2,271 sq.ft · 4 Bedrooms · 2 Baths · House · Patio · Garden · Office room · Equipped kitchen · Parking
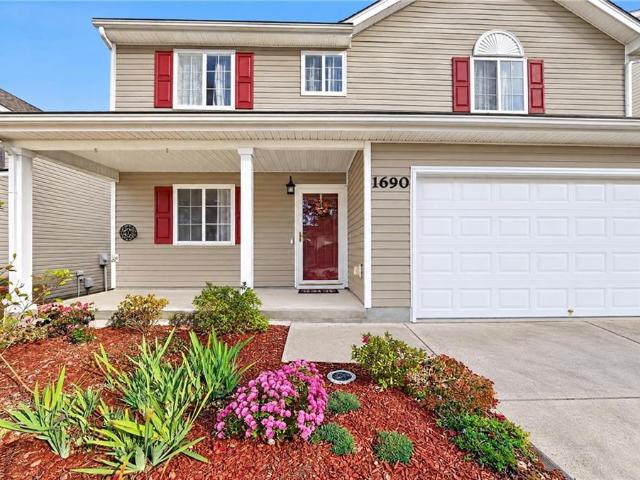
Welcome to 1690 Coryton Way in The Elms at Broadstone Village! Conveniently located near I-85, Greensboro, and Winston-Salem, this move-in-ready home offers low-maintenance living with a NEW October 2026 roof, fenced backyard, covered front porch, and 2-car garage with extra-wide driveway. Inside, enjoy fresh neutral paint, updated main-level LVP flooring, and brand-new upstairs carpet. The main level features a versatile office, formal dining room, and spacious kitchen with center island, opening to a bright breakfast area and inviting Great Room. Upstairs offers four bedrooms, two full baths, and a spacious laundry room. The oversized primary suite boasts a walk-in closet with custom built-ins and shoe rack, plus an ensuite bath with dual sinks and walk-in shower. Enjoy outdoor entertaining on the rear patio. A wonderful place to call home!
USD 314,900
1544 Beaucrest Avenue
View photo
House · for sale
USD 90,000
USD 89/sq.ft
1544 Beaucrest Avenue
Londonberry Estates
· 1,001 sq.ft · 2 Bedrooms · 1 Bath · House
Londonberry Estates · 1,001 sq.ft · 2 Bedrooms · 1 Bath · House
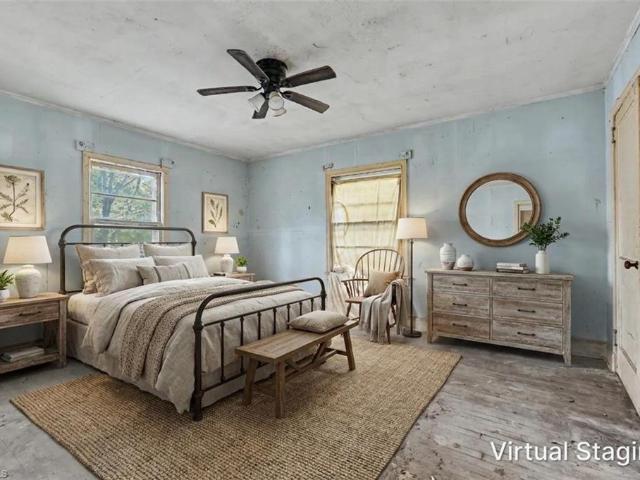
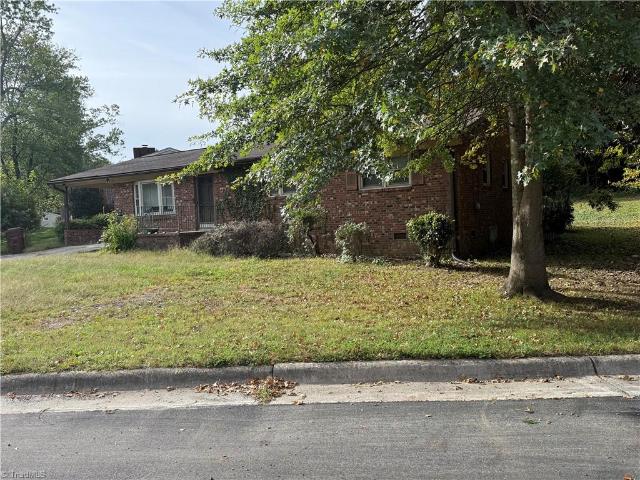
This High Point property offers incredible potential for the right investor or vision-driven buyer looking to add significant equity. Situated on a desirable, established lot in the 27265 zip code, 1544 Beaucrest Avenue combines a solid canvas with a location that is hard to beat. The generous outdoor space provides plenty of room for landscaping, outdoor living upgrades, or expansion possibilities. Nearby, you will find easy access to local parks, schools, shopping, dining, and major travel corridors for a smooth commuting experience. The home itself is a true fixer-upper being sold strictly AS-IS, making it ideal for a full renovation, flip, or long-term rental addition to your portfolio. Bring your contractor, bring your ideas, and unlock the value hidden within this diamond in the rough!
USD 90,000
420 N Rotary Drive
View photo
House · for sale
USD 175,000
USD 180/sq.ft
420 N Rotary Drive
Londonberry Estates
· 969 sq.ft · 3 Bedrooms · 1 Bath · House
Londonberry Estates · 969 sq.ft · 3 Bedrooms · 1 Bath · House
Well-maintained 3-bedroom, 1-bath home with a comfortable, functional layout. The living spaces are clean and inviting, with nicely sized bedrooms. The home is currently rented, making it a great option for investors or future homeowners. Please allow 24-hour notice for showing. Please do not disturb tenants
USD 175,000
926 Chatfield Drive #C
View photo
Townhouse · for sale
USD 195,000
USD 186/sq.ft
926 Chatfield Drive #C
Londonberry Estates
· 1,044 sq.ft · 2 Bedrooms · 2 Baths · Townhouse
· Office room · Deck · Fireplace · Parking
Londonberry Estates · 1,044 sq.ft · 2 Bedrooms · 2 Baths · Townhouse · Office room · Deck · Fireplace · Parking
Peaceful, private and wonderfully tucked among mature trees! This one-level end-unit townhome offers 2 BR and 2 full BA, plus a versatile floor plan. Both bedrooms feature walk-in closets, while the primary bedroom enjoys a private en-suite bath. The second bedroom can be accessed from either the living room or hallway, making it ideal as a guest room, home office or flex space. The inviting living room features a brick fireplace with natural gas logs, while the private rear deck provides a tranquil retreat overlooking the woods. New windows in 2024 (excluding bay window), new carpet in the living room and bedrooms in 2025. Convenient laundry room is located between the bedrooms. Two assigned parking spaces are directly in front, with additional guest parking nearby. HOA offers optional membership to the community pool and tennis courts. If quiet is what you're looking for, come see this charming retreat!
USD 195,000
4288 Lumsden Lane
View photo
Townhouse · for sale
USD 299,000
USD 195/sq.ft
4288 Lumsden Lane
Londonberry Estates
· 1,528 sq.ft · 2 Bedrooms · 2 Baths · Townhouse
· Fireplace · Equipped kitchen · Parking · Air conditioning
Londonberry Estates · 1,528 sq.ft · 2 Bedrooms · 2 Baths · Townhouse · Fireplace · Equipped kitchen · Parking · Air conditioning
Freshly painted and move-in ready! Enjoy easy one-level living in this end-unit townhome. Step into the welcoming foyer, with the kitchen just to your right featuring ample cabinetry, stainless appliances and a pass-through window to the dining area. The dining area is open to the living room, where a skylight brightens the living space, and a cozy gas fireplace is featured, perfect for those chilly fall evenings. Take your morning coffee or a good book through the sliding doors to the heated sunroom, with two skylights, and a ceiling fan, where you can watch the deer run through the tree line! The primary suite offers a walk-in closet and an en suite bath with a double vanity, and the second bedroom sits next to a full hall bath. A one-car attached garage adds convenience and storage! Recent updates include roof (2024) and furnace and AC (2023). Both refrigerators, washer and dryer included! Minutes from North High Point shopping and dining. See agent only remarks!
USD 299,000
1206 Vernon Place
View photo
House · for sale
USD 149,900
USD 199/sq.ft
1206 Vernon Place
Londonberry Estates
· 753 sq.ft · 2 Bedrooms · 2 Baths · House
· Equipped kitchen
Londonberry Estates · 753 sq.ft · 2 Bedrooms · 2 Baths · House · Equipped kitchen
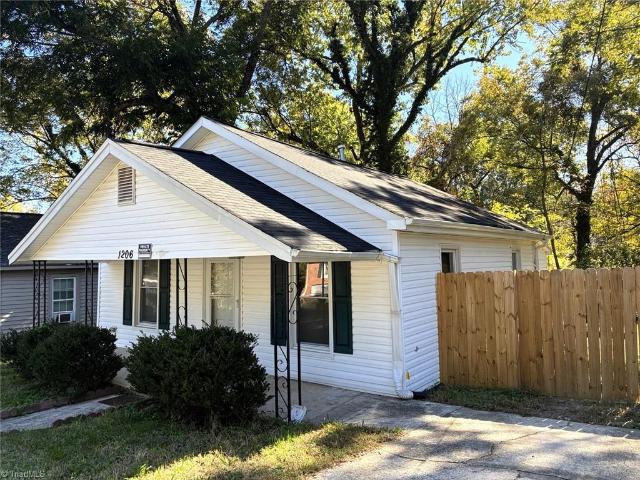
Come see the potential this home has to offer! Freshly painted and move-in ready, this property features a kitchen with a breakfast bar, comfortable living spaces, and room to make it your own. Whether you're looking for a place to call home or your next investment opportunity, this home is full of possibilities. Don't miss your chance to see it for yourself—schedule your showing today!
USD 149,900
1943 A Eastchester Drive
View photo
Townhouse · for sale
USD 300,000
USD 134/sq.ft
1943 A Eastchester Drive
Londonberry Estates
· 2,228 sq.ft · 4 Bedrooms · 3 Baths · Townhouse
· Office room · Fireplace
Londonberry Estates · 2,228 sq.ft · 4 Bedrooms · 3 Baths · Townhouse · Office room · Fireplace
Priced below recent appraised value! Beautifully updated with breathtaking Oak Hollow Lake views, this exceptional Lake Point home offers striking architecture, timeless charm, and abundant natural light. A soaring wood-plank vaulted ceiling, dramatic floor-to-ceiling stone fireplace, built-in shelving, and expansive picture windows create a stunning living space. Featuring 4 bedrooms and 3.5 baths, the versatile floor plan offers flexibility for bedrooms, home offices, or bonus space. The main-level primary suite provides everyday convenience, while the downstairs bedroom boasts a private ensuite, beautiful views, and direct outdoor access—ideal for guests or a private retreat. A clean downstairs storage room offers workshop or hobby space. Thoughtful updates throughout complement the home’s distinctive character and spectacular lakefront setting. An extraordinary opportunity to enjoy beautiful interiors, flexible living, and captivating lake views!
USD 300,000
2956 Eagle Pointe Drive
View photo
Townhouse · for sale
USD 285,000
USD 178/sq.ft
2956 Eagle Pointe Drive
Londonberry Estates
· 1,593 sq.ft · 3 Bedrooms · 2 Baths · Townhouse
· Patio · Equipped kitchen · Parking
Londonberry Estates · 1,593 sq.ft · 3 Bedrooms · 2 Baths · Townhouse · Patio · Equipped kitchen · Parking
Enjoy the convenience of one-level living in this spacious 3-bedroom, 2-bath townhome offering over 1,590 square feet! You'll appreciate the updated luxury vinyl plank flooring throughout the main living areas, creating a fresh, inviting feel. The thoughtful floor plan offers comfortable living and dining spaces, a spacious kitchen with eat in breakfast area and a private primary suite. The heat pump was updated in 2024, and the washer & dryer remain for added convenience. Step outside to enjoy the patio with pergola, perfect for relaxing & entertaining. An attached two-car garage provides additional storage & parking. Location is another standout feature! Enjoy easy access to shopping, restaurants and everyday essentials, with convenient connections to High Point, Jamestown, Greensboro and Winston-Salem. With its' single-level layout, thoughtful updates and excellent location, this townhome is one you won't want to miss! Schedule your showing today!
USD 285,000
2291 Willard Dairy Road
View photo
Townhouse · for sale
USD 425,000
USD 228/sq.ft
2291 Willard Dairy Road
Londonberry Estates
· 1,862 sq.ft · 3 Bedrooms · 2 Baths · Townhouse
· Patio · Fireplace · Equipped kitchen · Parking
Londonberry Estates · 1,862 sq.ft · 3 Bedrooms · 2 Baths · Townhouse · Patio · Fireplace · Equipped kitchen · Parking
Easy one-level living in this bright end-unit townhome! Step inside to an open floor plan made for gathering. The kitchen features a large island with seating, ample cabinetry for kitchen gadgets and plenty of room to cook or mingle. Enjoy a bite to eat in the breakfast nook or the spacious dining room just steps away. The kitchen and living room sit under vaulted ceilings with skylights, featuring a cozy gas fireplace to curl up next to while the set of patio doors brightens the room. The primary bedroom offers a unique tray ceiling, walk-in tiled shower, dual vanity and a large walk-in closet. A second full bath sits between the other two comfortable bedrooms. The partially covered, private patio is perfect for morning coffee and evenings with a good book. A 2-car garage with storage cabinets and a main-level laundry room add everyday ease. See Agent Only Remarks!
USD 425,000
1438 Madison Street
View photo
House · for sale
USD 209,000
USD 103/sq.ft
1438 Madison Street
Londonberry Estates
· 2,013 sq.ft · 3 Bedrooms · 2 Baths · House
Londonberry Estates · 2,013 sq.ft · 3 Bedrooms · 2 Baths · House
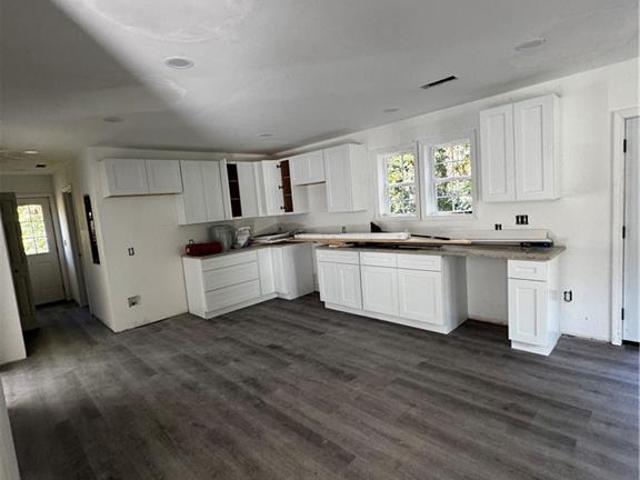
Motivated seller! Bring your vision to this unfinished newer construction home started in 2025 at 1438 Madison St in High Point. An opportunity to complete the remaining work and make this home yours. Per seller, a general contractor is needed to finish construction and obtain required permits, inspections and final approvals. Available City records show pending inspections and prior failed/not-ready results. Buyers should have a qualified contractor evaluate the work, required corrections and completion costs. Review the attached construction disclosure, survey and permit records, and verify current requirements directly with the City of High Point during due diligence. The supplied records do not establish approval for occupancy
USD 209,000
809 Granby Avenue
View photo
House · for sale
USD 275,000
USD 212/sq.ft
809 Granby Avenue
Londonberry Estates
· 1,292 sq.ft · 3 Bedrooms · 2 Baths · House
· Equipped kitchen · Parking
Londonberry Estates · 1,292 sq.ft · 3 Bedrooms · 2 Baths · House · Equipped kitchen · Parking
Offering $5,000 in seller paid closing costs with an acceptable offer. Welcome to your brand-new home at 809 Granby Avenue! This one-level home features 3 bedrooms, 2 bathrooms, and thoughtful details throughout. The kitchen showcases granite countertops and stainless steel appliances, offering a beautiful space to prepare meals and gather. A dedicated mudroom helps keep everyday essentials organized, while the garage adds convenient parking and storage. With everything on one level, this new construction home brings comfort, style, and everyday convenience together. Schedule your showing and picture yourself making it your own
USD 275,000
919 Asheboro Street
View photo
House · for sale
USD 149,900
919 Asheboro Street
Londonberry Estates
· 2 Bedrooms · 2 Baths · House
· Garden · Air conditioning
Londonberry Estates · 2 Bedrooms · 2 Baths · House · Garden · Air conditioning
Duplex at 919 Asheboro St, High Point, NC 27260 with one 2-bedroom, 1-bath unit and one 1-bedroom, 1-bath unit. Built in 1918, the property has 1,170 heated square feet on a 0.20 acre lot in Guilford County, with two meters and a separate entrance for each unit. Unit A opens off the covered front porch, and Unit B has a new range, refrigerator and toilet. LVP flooring runs through the living areas and bedrooms. Both units have electric baseboard heat and window AC units. The house has a breaker panel, city water and one electric water heater shared by both units. The roof is about 10 to 12 years old, and the front porch has been redone. A gravel driveway runs along the side of the house, and the deep backyard is open lawn with a tree line at the back
USD 149,900
4525 Treebark Lane
View photo
House · for sale
USD 389,000
USD 160/sq.ft
4525 Treebark Lane
Londonberry Estates
· 2,422 sq.ft · 4 Bedrooms · 3 Baths · House
· Garden · Office room · Equipped kitchen · Swimming pool
Londonberry Estates · 2,422 sq.ft · 4 Bedrooms · 3 Baths · House · Garden · Office room · Equipped kitchen · Swimming pool
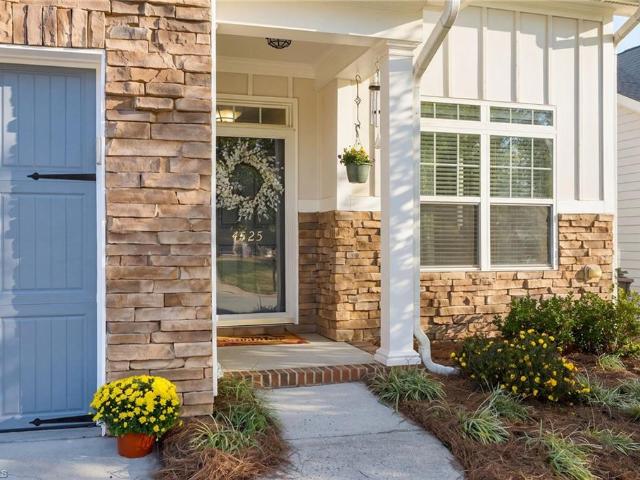
Open house sun 10/25 1 to 3! Welcome to 4525 Treebark Lane, a traditional craftsman-style home nestled in the established Alderbrook neighborhood! This well-maintained 4-bedroom, 3-full-bath home offers a versatile floor plan with the convenience of two bedrooms on the main level, including a spacious primary suite and a secondary bedroom with access to a full bath—ideal for guests, a home office, or multigenerational living. The kitchen opens to the main living area, creating a comfortable space for everyday living and entertaining, while the sunroom offers an additional place to relax and unwind overlooking a beautiful backyard with its very own palm tree! A brand-new roof provides added peace of mind, and HOA-included lawn maintenance means less time on yardwork and more time enjoying your home. Residents also enjoy access to the neighborhood pool and clubhouse. With its flexible layout, inviting living spaces, and low-maintenance lifestyle, this home has so much to offer!
USD 389,000
1107 Robin Hood Road #M
View photo
Condo · for sale
USD 84,000
USD 29/sq.ft
1107 Robin Hood Road #M
Londonberry Estates
· 2,895 sq.ft · 1 Bedroom · 1 Bath · Condo
Londonberry Estates · 2,895 sq.ft · 1 Bedroom · 1 Bath · Condo
Move-in ready and GREAT investment opportunity! Discover the convenience and potential of this charming one-bedroom, one-bath condo, ideally located in High Point! Offered fully furnished, this property is well suited for someone seeking low-maintenance living or an investor looking to add a rental property to their portfolio. Enjoy the convenience of an on-site laundry room located on the upper level of the building, along with a separate storage room for additional space. Monthly HOA dues includes water and sewer. Whether you're looking for a place to call home or an investment opportunity, this condo is worth a look!
USD 84,000
1509 Whitehall Street
View photo
House · for sale
USD 165,000
USD 116/sq.ft
1509 Whitehall Street
Londonberry Estates
· 1,421 sq.ft · 3 Bedrooms · 2 Baths · House
· Garden · Parking
Londonberry Estates · 1,421 sq.ft · 3 Bedrooms · 2 Baths · House · Garden · Parking
Investor Special! This 3 bedroom, 2 bathroom home sits on a lovely corner lot and offers incredible equity potential for the savvy investor or flipper. Great rental opportunity or a wonderful home to remodel with your own style and vision. This home is built on solid bones! Convenient carport protects your vehicle and provides convenience coming in and out of home. Backyard is surrounded by trees for privacy and also includes an out building to house your lawn equipment. Jump at this chance to own a home a High Point near the Country Club area, shopping, restaurants, and other amenities. Sold as-is
USD 165,000
507 Otteray Avenue
View photo
House · for sale
USD 359,000
USD 198/sq.ft
507 Otteray Avenue
Londonberry Estates
· 1,808 sq.ft · 3 Bedrooms · 2 Baths · House
· Garden · Office room · Equipped kitchen
Londonberry Estates · 1,808 sq.ft · 3 Bedrooms · 2 Baths · House · Garden · Office room · Equipped kitchen
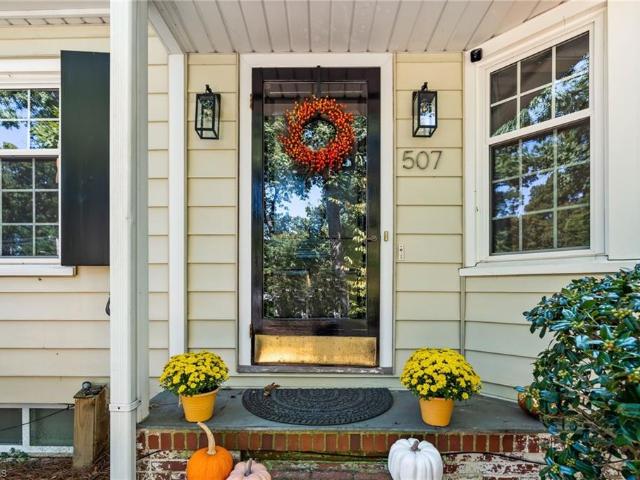
Welcome to this adorable cottage in the heart of Emerywood! Gorgeous hardwood floors greet you throughout the majority of the home. The thoughtful layout offers 3 bedrooms, 2 full baths—including a primary with an ensuite bath—a combined kitchen and dining room, and a spacious lower-level den ideal for a media room or home office. Enjoy peace of mind with big-ticket updates over the years, including the roof, windows, HVAC system, and refreshed kitchen and bathrooms. Step out back to relax on the charming screened porch. The property provides an inviting, private setting. Unbeatable location just minutes from local dining and entertainment hot spots like Truist Point (Rocker Stadium), Congdon Yards, and Stock & Grain Assembly food hall. You don’t want to miss this Emerywood jewel!
USD 359,000
603 Spruce Street
View photo
House · for sale
Request Details
603 Spruce Street
Londonberry Estates
· 1,884 sq.ft · 3 Bedrooms · 2 Baths · House
· Office room · Fireplace · Equipped kitchen · Parking
Londonberry Estates · 1,884 sq.ft · 3 Bedrooms · 2 Baths · House · Office room · Fireplace · Equipped kitchen · Parking
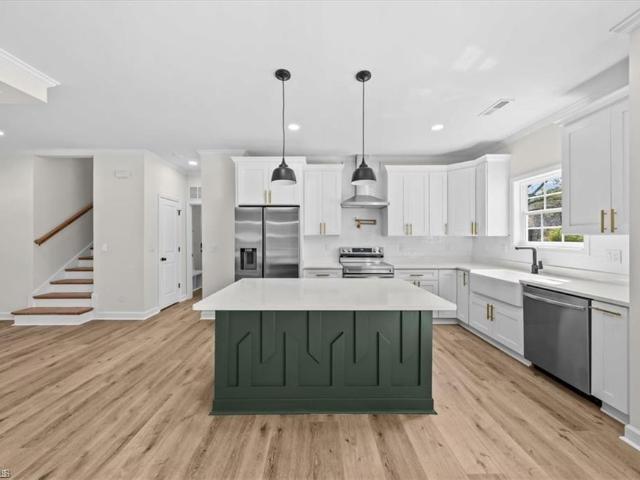
Welcome to this proposed new construction home, designed for comfort and modern living! Now under construction expected to be completed early 2027, this thoughtfully planned 3-bedroom, 2-bath home will feature a versatile bonus room over the two-car garage, perfect for a home office, playroom, or guest retreat. The open-concept layout will offer a spacious kitchen with a center island and pantry, flowing into the living room with coffered ceilings and a cozy fireplace. The primary suite will provide a private escape, while two additional bedrooms will offer flexibility for everyday living. There’s still time to make it yours! *The attached photos are from a previous spec home and are provided for reference. Finishes and features may vary.
Request Details
323 4th Street
View photo
House · for sale
USD 229,500
USD 143/sq.ft
323 4th Street
Londonberry Estates
· 1,604 sq.ft · 3 Bedrooms · 2 Baths · House
Londonberry Estates · 1,604 sq.ft · 3 Bedrooms · 2 Baths · House
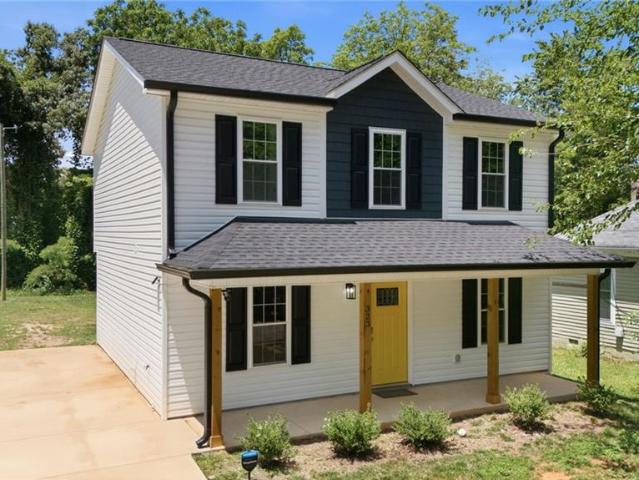
Up to $40,000 in down payment assistance when stacked — $25,000 from the City of High Point plus $15,000 from NC 1st Home Advantage — means qualified buyers purchase this 2024-built home with no down payment required. 323 4th St sits in the Core City AND Washington Street Community, so the city’s Homebuyer Incentive is a 0% loan forgiven over 5 years with no income limits. Now priced under tax value. 3 bedrooms, 2.5 baths, 1,609 sq ft: primary [13x12] with walk-in closet, bedrooms 2 and 3 [10x10] each with walk-in closets, main-level half bath, granite counters, stainless appliance package, low-maintenance contemporary finishes. Adjacent lot freshly cleared. Federally designated Opportunity Zone minutes from High Point University, the Furniture Market, downtown High Point, hospitals, shopping and dining, with quick access to the Triad
USD 229,500
2116 Arbrook Lane
View photo
House · for sale
USD 269,000
USD 200/sq.ft
2116 Arbrook Lane
Londonberry Estates
· 1,345 sq.ft · 3 Bedrooms · 2 Baths · House
· Office room · Equipped kitchen
Londonberry Estates · 1,345 sq.ft · 3 Bedrooms · 2 Baths · House · Office room · Equipped kitchen
This one-level Wilkes design seamlessly connects the kitchen, dining, and living areas—perfect for everyday living and entertaining. The thoughtfully designed kitchen features elegant quartz countertops, a stylish tile backsplash, soft-close cabinetry and drawers, and the appliance package includes a refrigerator. Retreat to the primary suite which offers relaxing privacy with an ensuite bath featuring quartz countertops and a beautifully tiled walk-in shower. Two additional bedrooms and a full bath with quartz countertops provide flexible space for guests, a home office, or hobbies. Blending quality craftsmanship, modern finishes, and a functional layout, this home offers the perfect combination of comfort and contemporary style. This home also includes a security system (plus 12-month monitoring) – a nice addition at this price point. Seller Concession available
USD 269,000
1208 Terrell Drive
View photo
House · for sale
USD 301,000
USD 147/sq.ft
1208 Terrell Drive
Londonberry Estates
· 2,045 sq.ft · 3 Bedrooms · 2 Baths · House
· Fireplace · Equipped kitchen · Parking
Londonberry Estates · 2,045 sq.ft · 3 Bedrooms · 2 Baths · House · Fireplace · Equipped kitchen · Parking
On Terrell Drive in High Point, this single-story home features a brick fireplace and broad windows in the front living room. The kitchen combines dark cabinetry, a contrasting island, a tile backsplash, and stainless steel appliances. A separate dining area connects to a second living space at the rear of the home. The primary bedroom has an adjoining bathroom, while built-in shelving adds storage in another bedroom. A utility room, an attached garage, and a rear lawn extend the usable space. Included 100-Day Home Warranty with buyer activation
USD 301,000
2118 Arbrook Lane
View photo
House · for sale
USD 275,000
USD 187/sq.ft
2118 Arbrook Lane
Londonberry Estates
· 1,464 sq.ft · 3 Bedrooms · 2 Baths · House
· Office room · Equipped kitchen
Londonberry Estates · 1,464 sq.ft · 3 Bedrooms · 2 Baths · House · Office room · Equipped kitchen
This one-level Harlan design seamlessly connects the kitchen, dining, and living areas—perfect for everyday living and entertaining. The thoughtfully designed kitchen features elegant quartz countertops, a stylish tile backsplash, soft-close cabinetry and drawers, and the appliance package includes a refrigerator. Retreat to the primary suite which offers relaxing privacy with an ensuite bath featuring quartz countertops and a beautifully tiled walk-in shower. Two additional bedrooms and a full bath with quartz countertops provide flexible space for guests, a home office, or hobbies. Blending quality craftsmanship, modern finishes, and a functional layout, this home offers the perfect combination of comfort and contemporary style. This home also includes a security system (plus 12-month monitoring) – a nice addition at this price point. Seller Concession available
USD 275,000
816 Cummins Street
View photo
House · for sale
USD 200,000
USD 195/sq.ft
816 Cummins Street
Londonberry Estates
· 1,023 sq.ft · 3 Bedrooms · 2 Baths · House
· Equipped kitchen
Londonberry Estates · 1,023 sq.ft · 3 Bedrooms · 2 Baths · House · Equipped kitchen
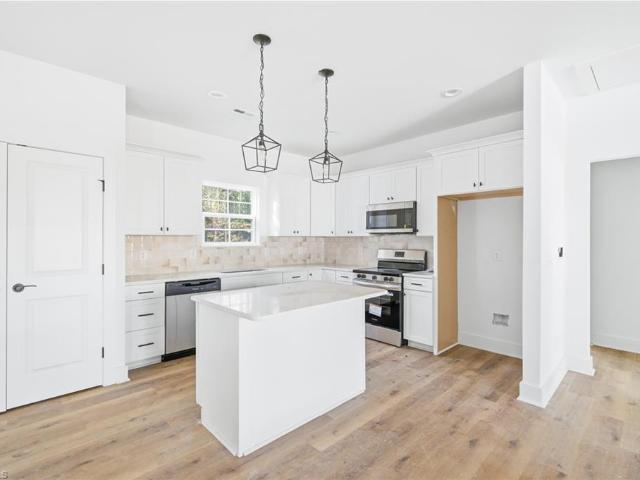
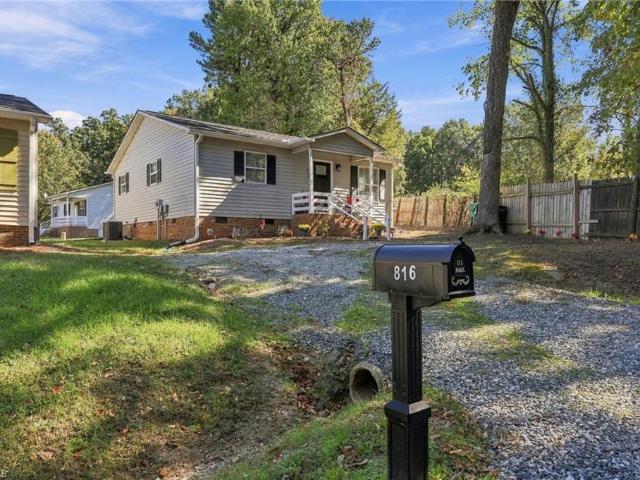
Move right in—this updated 3-bedroom, 2-bath home offers easy one-level living just minutes from High Point University, shopping and dining. Renovated in 2025, the home feels fresh, bright and easy to maintain with luxury vinyl plank flooring throughout—no carpet anywhere. The kitchen features updated cabinetry, countertops and appliances, while the comfortable floor plan includes three bedrooms and two full baths. Major improvements include a roof replaced in 2023 and HVAC in 2025. Tucked near the end of a dead-end street, the setting offers a little more privacy while keeping you close to everything High Point has to offer. Updated, low-maintenance and truly move-in ready
USD 200,000
957 Yankfield Lane
View photo
Townhouse · for sale
USD 375,000
USD 184/sq.ft
957 Yankfield Lane
Londonberry Estates
· 2,034 sq.ft · 4 Bedrooms · 2 Baths · Townhouse
· Patio · Garden · Office room · Fireplace · Equipped kitchen · Swimming pool
Londonberry Estates · 2,034 sq.ft · 4 Bedrooms · 2 Baths · Townhouse · Patio · Garden · Office room · Fireplace · Equipped kitchen · Swimming pool
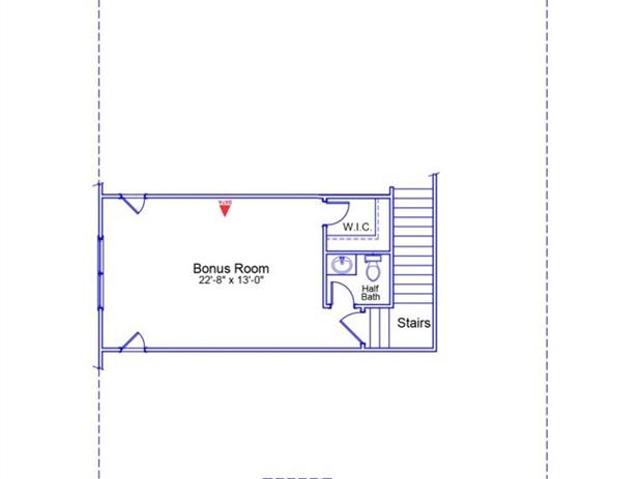
Discover the Jacob in Meadow Valley! Lawn care included! This thoughtfully designed home offers convenient main-level living with the added flexibility of a spacious upstairs bonus room and half bath, perfect for a media room, home office, or guest space. Luxury vinyl plank flooring flows throughout the main living areas, while a cozy fireplace anchors the open-concept family room. The upgraded kitchen features beautiful quartz countertops and plenty of space for gathering. Enjoy outdoor living on the rear patio and the convenience of not only included yard maintenance, residents also enjoy a neighborhood pool, cabana, low HOA, conveniently location close to shopping, dining, and everyday amenities
USD 375,000
959 Yankfield Lane
View photo
Townhouse · for sale
USD 350,000
USD 76/sq.ft
959 Yankfield Lane
Londonberry Estates
· 4,585 sq.ft · 3 Bedrooms · 2 Baths · Townhouse
· Garden · Fireplace · Swimming pool
Londonberry Estates · 4,585 sq.ft · 3 Bedrooms · 2 Baths · Townhouse · Garden · Fireplace · Swimming pool
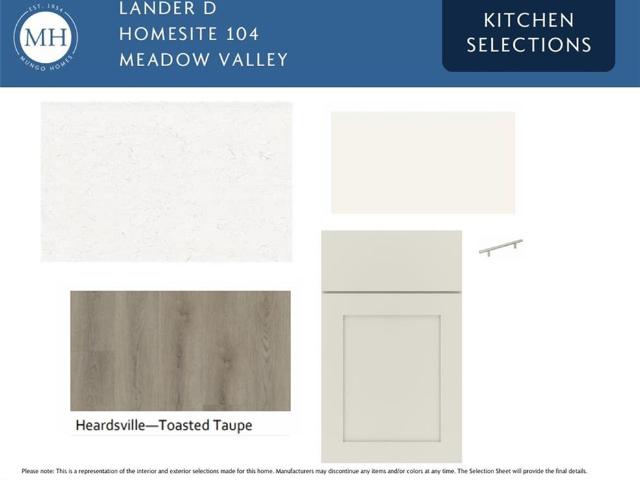
Welcome to Meadow Valley! Enjoy low-maintenance living in the Lander, a thoughtfully designed single-story townhome offering spacious one-level living. This inviting floor plan features no carpet throughout the main living areas, a cozy fireplace, and sunroom! Perfect for relaxing, entertaining, or enjoying your morning coffee. Best of all, the HOA takes care of lawn maintenance, giving you more time to enjoy the things you love instead of weekend yard work. Residents also enjoy access to community amenities including a pool and sidewalks, all while being conveniently located near shopping, dining, and local favorites. Come experience the comfort, convenience, and easy living that the Lander has to offer!
USD 350,000
2914 W English Road
View photo
House · for sale
USD 259,900
USD 201/sq.ft
2914 W English Road
Londonberry Estates
· 1,292 sq.ft · House
Londonberry Estates · 1,292 sq.ft · House
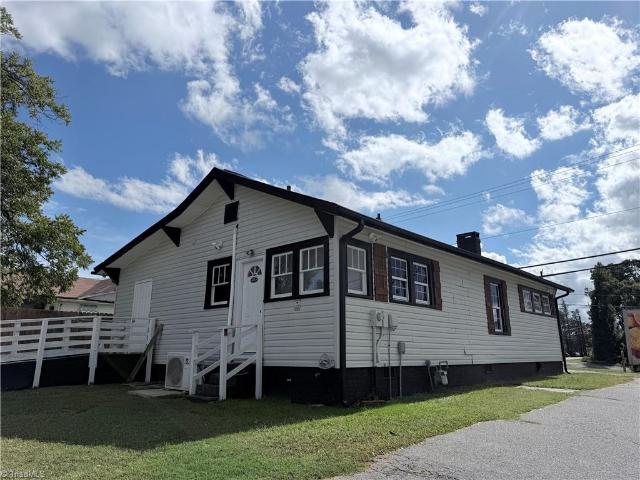
Renovated 2025, very good condition inside and out, many uses; most recent as an auto dealership; previously a children's nursery. Led lighting, ceiling fans, split system HVAC, LVP flooring throughout, recent roof and windows, new sewer and water lines to street, new plumbing. Handicap ramp at rear entry
USD 259,900
3462 Limestone Court
View photo
Townhouse · for sale
USD 229,500
USD 179/sq.ft
3462 Limestone Court
Londonberry Estates
· 1,281 sq.ft · 2 Bedrooms · 2 Baths · Townhouse
· Patio · Swimming pool
Londonberry Estates · 1,281 sq.ft · 2 Bedrooms · 2 Baths · Townhouse · Patio · Swimming pool
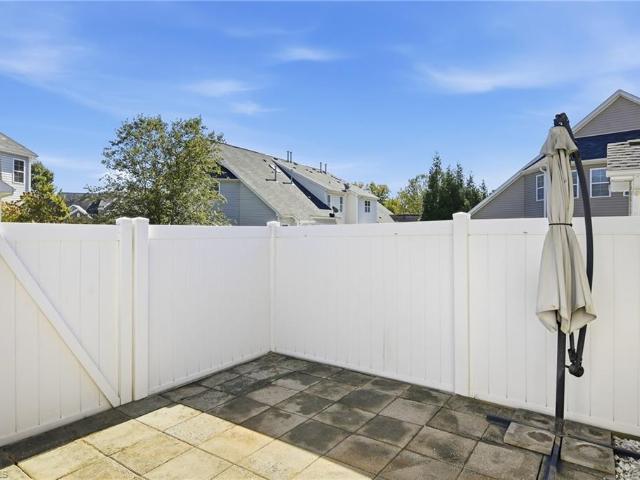
One-level townhome living in High Point! This two-bed, two-bath home is located just blocks from Hwy 68 with easy access to restaurants, shopping, and outdoor activities. An open concept space, the living areas all have new carpet and all the rooms were just coated with fresh, neutral paint. The primary bedroom is spacious and features a double sink and a standing shower. The back patio has room for grilling, planters, and outdoor furniture with a storage closet. Located in the Whitestone subdivision, 3462 Limestone Ct. Has a new roof (2025) and gas water heater (2026). A neighborhood pool is available to all Whitestone residents. This home is move-in ready!
USD 229,500

Get email alerts

Don't miss out: be the first to know about new properties

The alert was correctly created

On subscribing you accept the conditions of use and the privacy policy
Alert
Receive new ads in your inbox
Save this search
Receive alerts for new listings

We'll send you an email when we have new properties for: "Properties for sale in Londonberry Estates"

The alert was correctly created

Sedgefield Lakes
Deep River, High Point city High Point township Guilford County North Carolina
Get email alerts and be the first to see new listings
Required field
On subscribing I accept the terms of the privacy policy
Perfect! You'll soon start receiving new listings via email
Alert
Receive an email when we have new ads for Properties for sale in Londonberry Estates
Save this search
Filters

Bedrooms

Size (sq.ft)

sq.ft
sq.ft

Price

USD
USD

Property type

Bathrooms

Clear all filters
Receive notifications when new entries are published.