212 properties for sale in Lone Mountain Ranch

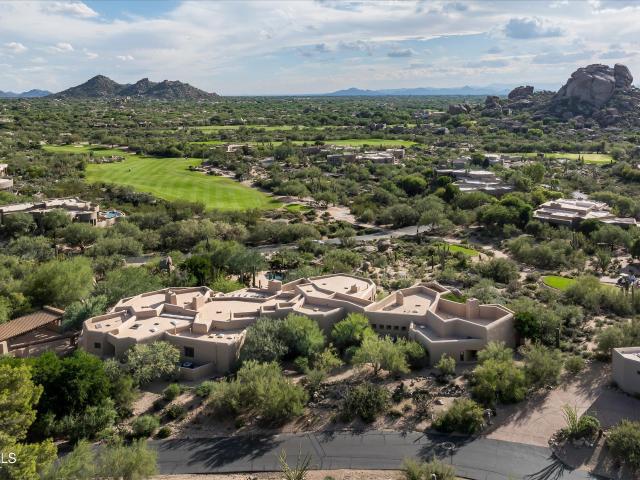
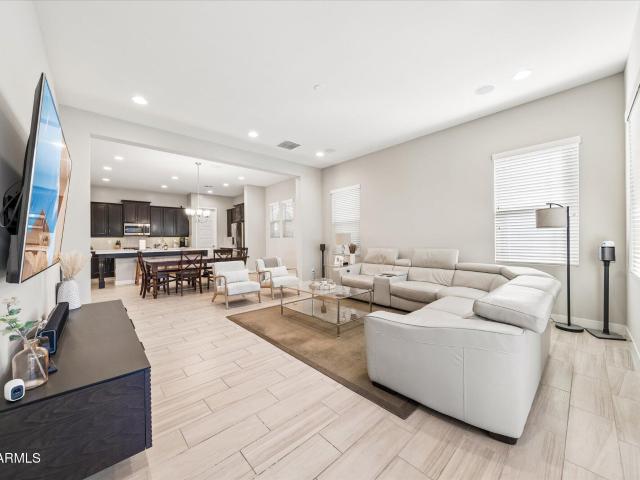
9029 E COVEY Trail
View photo
House · for sale
USD 3,650,000
USD 675/sq.ft
9029 E COVEY Trail
Lone Mountain Ranch
· 5,403 sq.ft · 4 Bedrooms · 4 Baths · House
· Patio · Equipped kitchen
Lone Mountain Ranch · 5,403 sq.ft · 4 Bedrooms · 4 Baths · House · Patio · Equipped kitchen
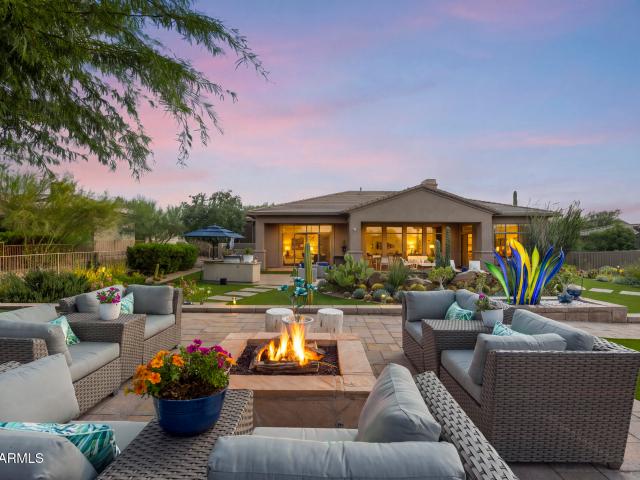
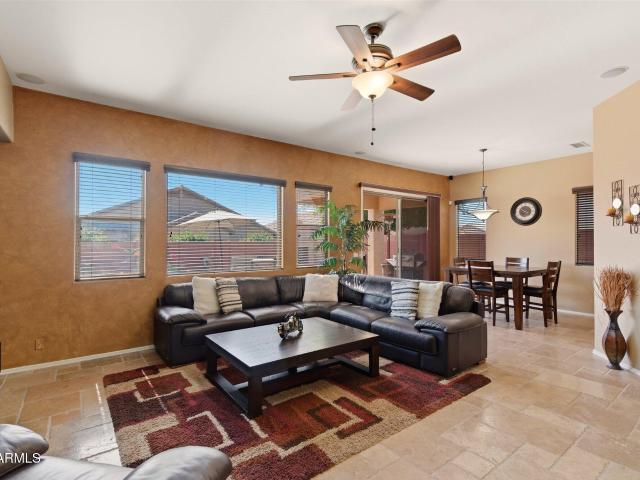
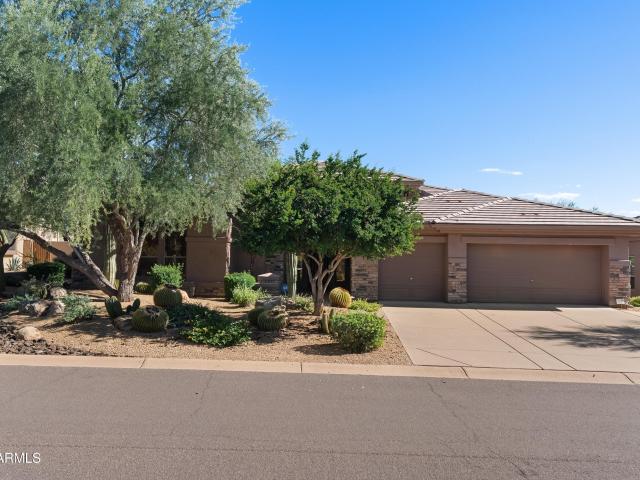
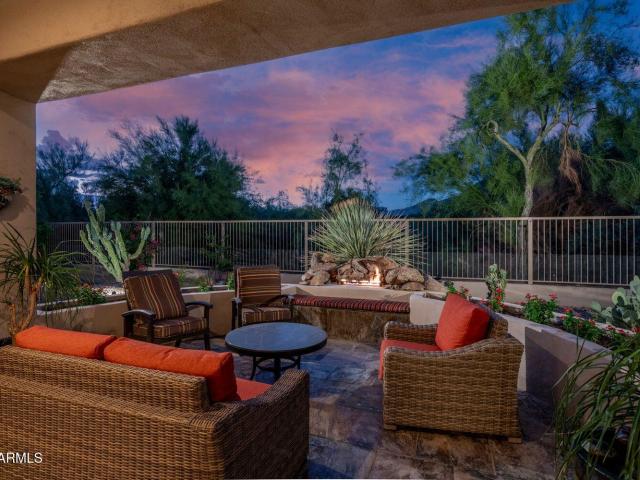
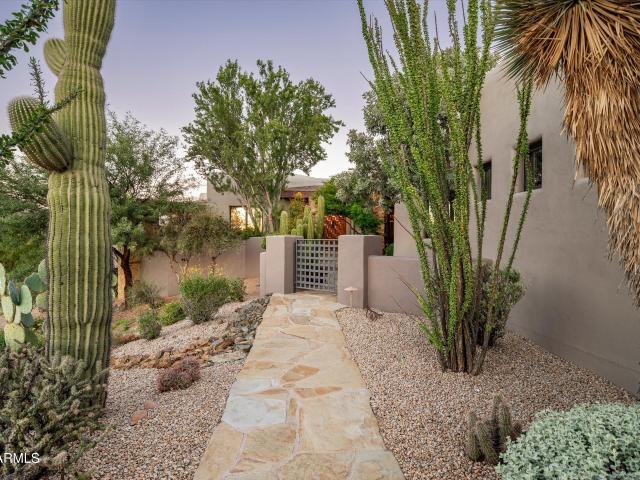
Golf Membership to the Desert Mountain Club is available! Located in idyllic Gambel Quail Preserve Village on Renegade's 14th hole, this pristine desert contemporary offers relaxed luxury as well as convenience to the front gate. The open plan features both great room and family room, chef's kitchen, spacious master retreat, multiple fire features, multiple resort patios and large 2-room casita, optimizing the coveted Arizona lifestyle. Be a part of the matchless Desert Mountain community celebrating 40 years of Scottsdale's finest living!
USD 3,650,000
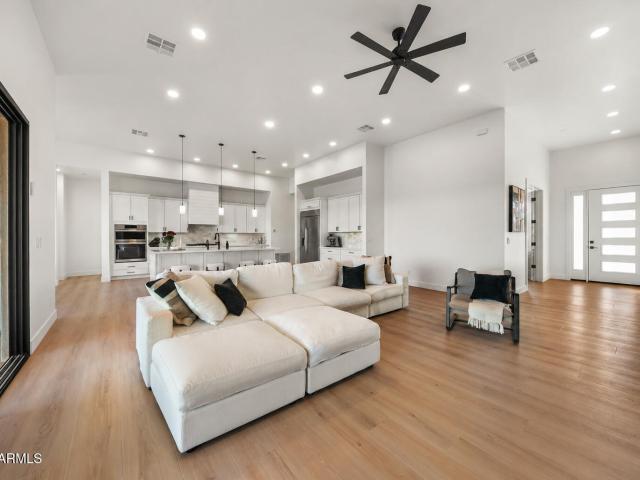
33329 N 10TH Street
View photo
House · for sale
USD 1,450,000
USD 516/sq.ft
33329 N 10TH Street
Lone Mountain Ranch
· 2,809 sq.ft · 3 Bedrooms · 3 Baths · House
· Patio · Garden · Office room · Sauna · Equipped kitchen · Parking
Lone Mountain Ranch · 2,809 sq.ft · 3 Bedrooms · 3 Baths · House · Patio · Garden · Office room · Sauna · Equipped kitchen · Parking
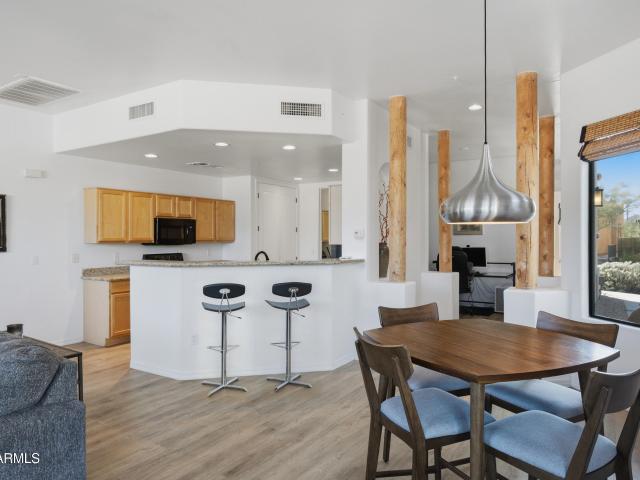
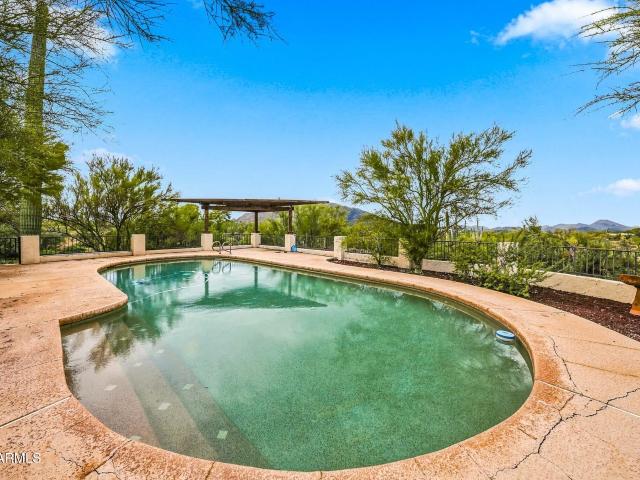
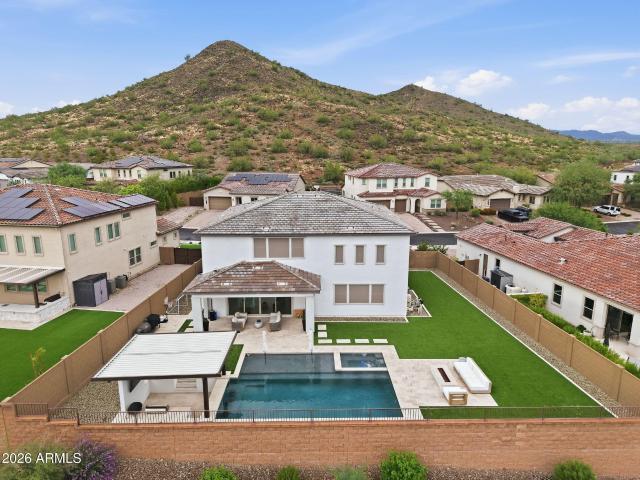
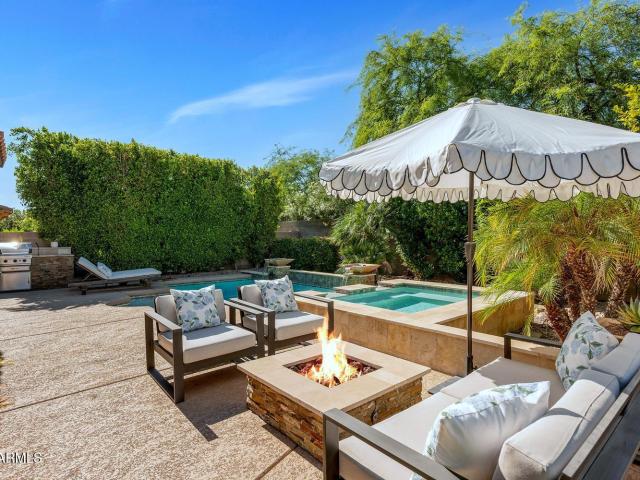
Poolside afternoons turn into evenings around the fire pit, with mountain views beyond the backyard. Built in 2025 on just over an acre with no HOA, this contemporary North Phoenix home makes room for a full house or a quiet weekend. The open kitchen and great room keep the conversation together, with the patio close by when dinner moves outside. A separate office/den gives the workday its own space, and a private sauna offers a welcome way to switch off. With 3 bedrooms, 3.5 baths and a single-level layout, the home balances gathering spaces with personal retreats. A 3-car garage and RV parking accommodate the everyday and the weekend getaway. Closer to home, the nearby 10th Street connector provides access to the Sonoran Preserve trail system
USD 1,450,000
32952 N 70TH Street
View photo
House · for sale
USD 1,195,000
USD 620/sq.ft
32952 N 70TH Street
Lone Mountain Ranch
· 1,927 sq.ft · 3 Bedrooms · 3 Baths · House
· Patio · Fireplace · Equipped kitchen
Lone Mountain Ranch · 1,927 sq.ft · 3 Bedrooms · 3 Baths · House · Patio · Fireplace · Equipped kitchen
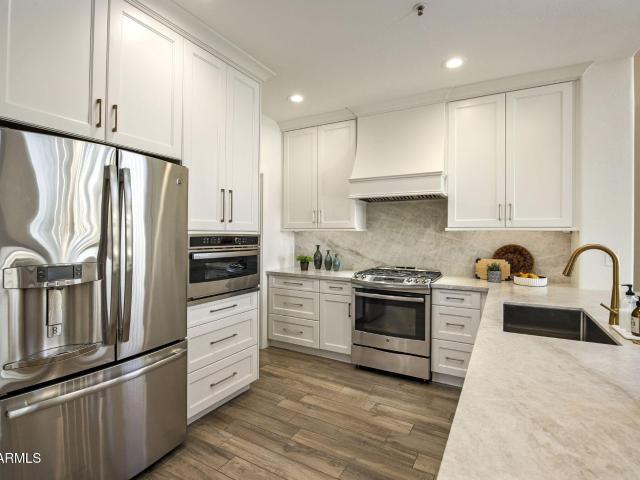
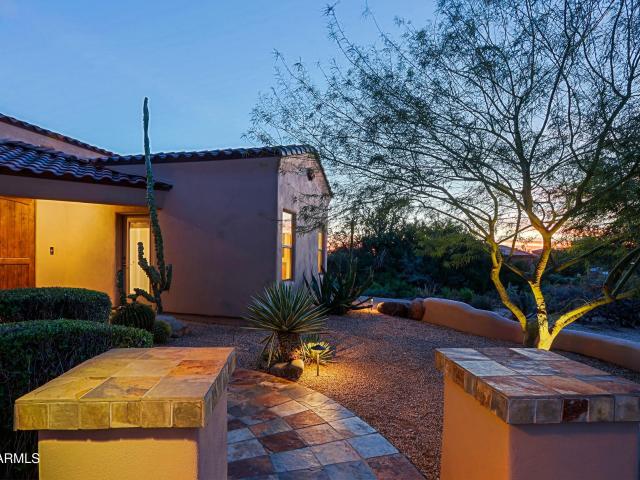
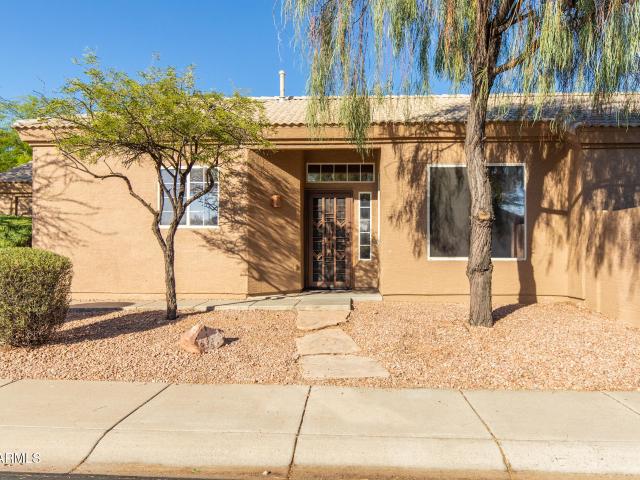
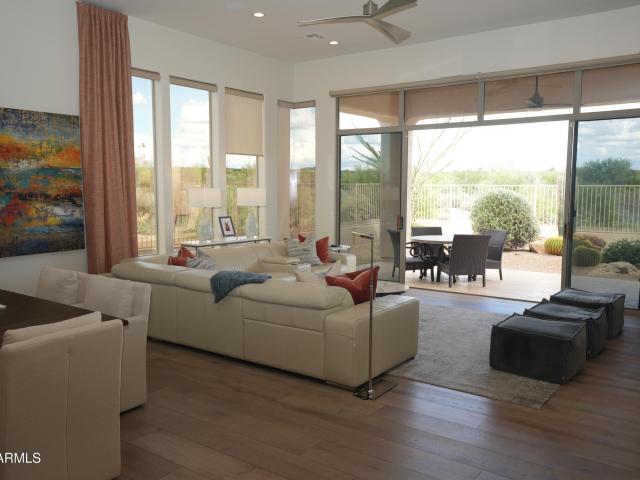
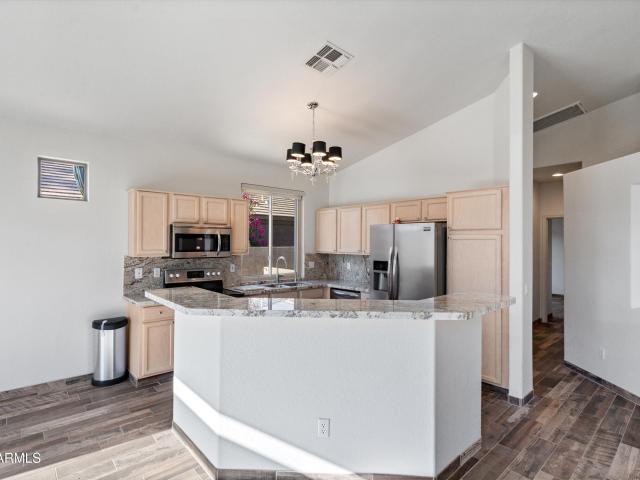
Terravita's most popular floorplan, the Vallis with casita, beautifully remodeled for today and sold turnkey, fully furnished. Re-roofed October 2026 with a 10-year warranty. Exceptionally quiet, private, location backing to the preserve, with a private southwest patio and kiva fireplace for sunset views. 3 bedrooms, 3 baths, den and 1,905 sq ft on one level, with a gated courtyard and a private casita with its own heating and cooling. Every bedroom has a walk-in closet. Kitchen with new shaker cabinets, far more storage, Taj Mahal quartzite counters and full slab backsplash, custom hood, GE stainless and gas range. 12 ft ceilings, a spa-style primary bath with freestanding tub, security doors throughout, and incredibly well maintained. Here are just some of the features that set it apart ROOF AND SYSTEMS: Re-roofed October 2026 with new underlayment and tile reset, with a 10-year warranty. Two heat pump systems: main house (2016) and a separate system for the casita (2019). Gas water
USD 1,195,000
4223 e tether trail
View photo
House · for sale
USD 569,900
USD 423/sq.ft
4223 e tether trail
Lone Mountain Ranch
· 1,345 sq.ft · 3 Bedrooms · 2 Baths · House
· Garden · Swimming pool
Lone Mountain Ranch · 1,345 sq.ft · 3 Bedrooms · 2 Baths · House · Garden · Swimming pool
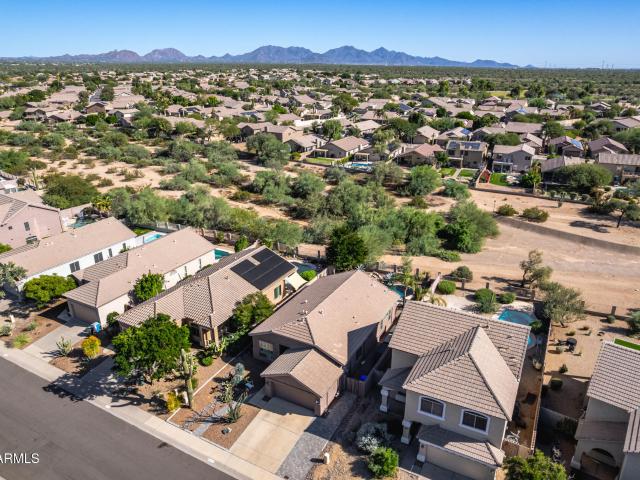
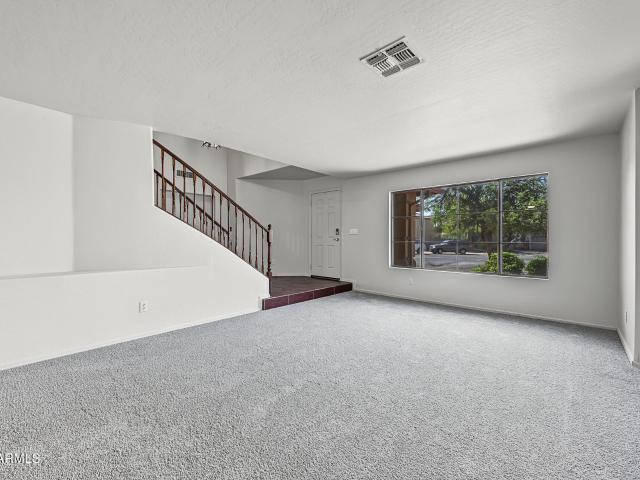
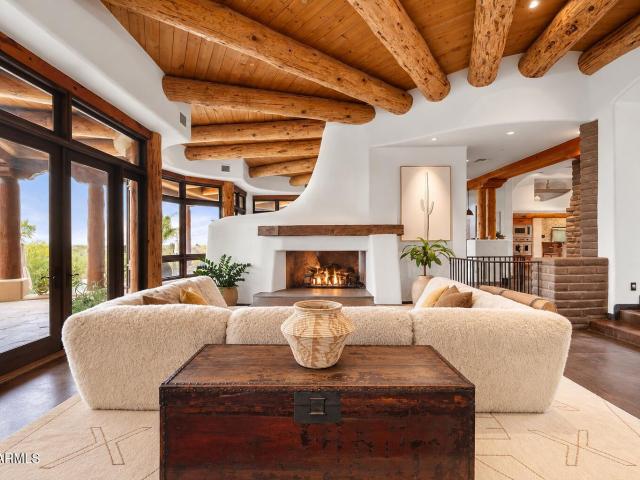
Welcome to this beautifully maintained home in the highly desirable Tatum Highlands community! The inviting interior features stunning wood floors, plantation shutters, and an open living space that reflects the pride of ownership throughout. Step outside to an incredible backyard retreat featuring an oversized PebbleTec pool, an above-ground spa, a dedicated dog run, and a beautiful natural area of open space (NAOS) that adds to the peaceful setting. Meticulously cared for and thoughtfully maintained, this home is move-in ready and waiting for its next owner to enjoy!
USD 569,900
29398 N 74TH Street
View photo
House · for sale
USD 3,500,000
USD 727/sq.ft
29398 N 74TH Street
Lone Mountain Ranch
· 4,811 sq.ft · 5 Bedrooms · 5 Baths · House
· Patio · Garden · Fireplace · Equipped kitchen · Parking · Swimming pool
Lone Mountain Ranch · 4,811 sq.ft · 5 Bedrooms · 5 Baths · House · Patio · Garden · Fireplace · Equipped kitchen · Parking · Swimming pool
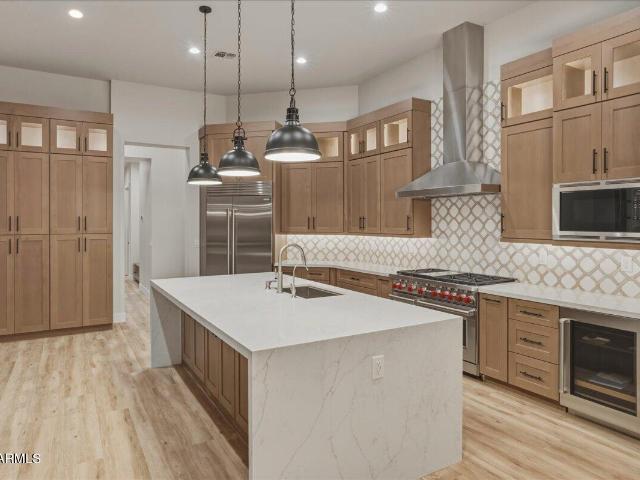
Spectacular new construction by AJF Custom Homes on 2.3 private acres! This luxury estate features a 3,594 SF main residence with 3 bedrooms, 3.5 bathrooms, and a separate 1,224 SF guest house with 2 en-suite bedrooms and private garage. The chef's kitchen showcases custom cabinetry, quartz waterfall island, and Wolf & Sub-Zero appliances. An expansive great room with floor-to-ceiling fireplace wall opens via telescoping glass doors to a resort-style backyard with heated pool, spa, firepit, turf, and covered patio. The primary suite offers a spa-inspired bath, soaking tub, and custom closet. Circular paver drive, mountain views, multiple garages, and exceptional indoor-outdoor living complete this incredible custom estate designed for entertaining and multigenerational living
USD 3,500,000
6450 e bent tree drive
View photo
House · for sale
USD 2,049,000
USD 550/sq.ft
6450 e bent tree drive
Lone Mountain Ranch
· 3,724 sq.ft · 4 Bedrooms · 2 Baths · House
· Patio · Garden · Terrace · Fireplace · Equipped kitchen · Parking · Swimming pool
Lone Mountain Ranch · 3,724 sq.ft · 4 Bedrooms · 2 Baths · House · Patio · Garden · Terrace · Fireplace · Equipped kitchen · Parking · Swimming pool
The first impression is architectural. The lasting impression is in the details. Set within gated Saguaro Highlands, this 3,730-square-foot, single-level residence offers 4 bedrooms, 2.5 baths and a three-car garage. High ceilings, expansive windows and Brazilian slate flooring create a striking backdrop for living and entertaining, complemented by a dramatic fireplace surround and illuminated art niches. The kitchen and all baths were remodeled between 2019 and 2023, with thoughtful touches including custom kitchen storage, a mother-of-pearl powder room vanity with under-basin lighting, and a heated towel rack in the primary bath. Bosch side-swing ovens installed in fall 2025 add a recent kitchen upgrade. Outside, a freeform pool with boulder waterfalls anchors a beautifully layered backyard with a built-in barbecue, covered patio and elevated fire-pit terrace. Pool heating and chilling capabilities, an in-floor cleaning system and a ceiling-mounted patio heater bring added comfort an
USD 2,049,000
4821 e kirkland road
View photo
House · for sale
USD 728,750
USD 442/sq.ft
4821 e kirkland road
Lone Mountain Ranch
· 1,647 sq.ft · 3 Bedrooms · 2 Baths · House
· Patio · Fireplace · Equipped kitchen · Parking · Swimming pool
Lone Mountain Ranch · 1,647 sq.ft · 3 Bedrooms · 2 Baths · House · Patio · Fireplace · Equipped kitchen · Parking · Swimming pool
Move.in ready, single-story home in Desert Ridge, steps from Wildfire Golf Course-fully furnished and turnkey! Featuring 3 bedrooms, 2 baths, and a 3-car garage, this light filled split floor plan includes all furniture for effortless move-in. The kitchen boasts stainless stell appliances, a gas range, and a center prep island opening to the living and dining areas. The primary suite offers a walk in closet and ensuite bath with a soaking tub and sepaprate shower. Out back, relax in your private oasis with a heated pool, paver patio, and utdoor fireplace. Minutes from desert ridge marketplace, high street, and the loop 101. Owner is open to a lease option
USD 728,750
34415 N 99TH Street
View photo
House · for sale
USD 1,595,000
USD 471/sq.ft
34415 N 99TH Street
Lone Mountain Ranch
· 3,380 sq.ft · 3 Bedrooms · 2 Baths · House
· Office room · Equipped kitchen · Parking · Swimming pool
Lone Mountain Ranch · 3,380 sq.ft · 3 Bedrooms · 2 Baths · House · Office room · Equipped kitchen · Parking · Swimming pool
An unmatched opportunity! This reimagined 3,384 sqft N Scottsdale home delivers a rare luxury & finish seldom seen at this price point. OVER 300K IN UPGRADES incl NEW ROOF, hardwood floors, baths, appliances & plumbing fixtures, this golf course residence blends sophisticated finishes w/ effortless indoor-outdoor living. Enjoy low-maintenance desert landscaping & a 3-car garage. The open floorplan features A NEW KITCHEN w/ quartzite surfaces, split layout & private office. This premier community offers low HOA dues & community amenities incl championship golf, pickleball & a fitness center. Just mins from N Scottsdale shopping, fine dining & Cave Creek nightlife. No pool means lock-&-leave convenience w/ minimal upkeep. Expansive golf course & mountain views complete this turnkey retreat!
USD 1,595,000
6058 E Knolls Way S
View photo
Townhouse · for sale
USD 500,000
USD 341/sq.ft
Updated
6058 E Knolls Way S
Lone Mountain Ranch
· 1,464 sq.ft · 2 Bedrooms · 2 Baths · Townhouse
· Patio · Office room · Parking
Lone Mountain Ranch · 1,464 sq.ft · 2 Bedrooms · 2 Baths · Townhouse · Patio · Office room · Parking
Experience the distinctive charm of Cave Creek in this inviting townhome at The Knolls. Offering 1,470 square feet of no-step, single-level living, this home features two bedrooms, two baths, soaring 12-foot ceilings, an office nook, breakfast bar and two-car garage. A stunning picture window in the living room frames beautiful mountain views, while the fenced, wraparound patio provides a private setting for outdoor relaxation. Residents enjoy a newly refinished community pool and spa. Ideal as a full-time residence or seasonal retreat, this home offers comfortable living in a community that captures Cave Creek's Western character
USD 500,000
6915 e buckhorn trail
View photo
House · for sale
USD 1,395,000
USD 402/sq.ft
6915 e buckhorn trail
Lone Mountain Ranch
· 3,466 sq.ft · 4 Bedrooms · 4 Baths · House
· Patio · Garden · Parking · Deck · Fireplace · Equipped kitchen · Swimming pool
Lone Mountain Ranch · 3,466 sq.ft · 4 Bedrooms · 4 Baths · House · Patio · Garden · Parking · Deck · Fireplace · Equipped kitchen · Swimming pool
Sitting on nearly an acre in a great N. Scottsdale location, this spacious & airy 4 BD, 4BA plus den home on a corner lot has it all. NEW roof in 2024! Smart home. Everything is wired to connect! Freshly painted inside & out, along with new pool surface, all in the last two years. You are greeted at the door with dramatic vaulted ceilings, a beautiful formal dining or game room & living room. Front bedroom has separate exit to the courtyard. Gourmet kitchen is spacious & opens to the family room with fireplace & eat-in breakfast area. Primary bedroom features 2 master baths & sitting area. The backyard is amazing! Large, beautifully sculpted lot with mature landscaping, sparkling pool, expansive deck area, built in BBQ & large covered patio. Well appointed 3 car garage!
USD 1,395,000
4332 e montgomery road
View photo
House · for sale
USD 682,500
USD 312/sq.ft
4332 e montgomery road
Lone Mountain Ranch
· 2,185 sq.ft · 4 Bedrooms · 2 Baths · House
· Patio · Garden · Parking · Equipped kitchen · Swimming pool
Lone Mountain Ranch · 2,185 sq.ft · 4 Bedrooms · 2 Baths · House · Patio · Garden · Parking · Equipped kitchen · Swimming pool
Beautiful single family home on a large corner lot in Tatum Ranch. Bright and spacious interior with vaulted ceilings and a lot of natural light. Kitchen features stainless steel appliances, white cabinets, and a granite island. Large backyard with pool, covered patio and huge grass area perfect for kids and pets. The 3 car garage is a bonus with space for your cars, toys and more!
USD 682,500
4025 e hashknife road
View photo
House · for sale
USD 1,099,000
USD 314/sq.ft
4025 e hashknife road
Lone Mountain Ranch
· 3,498 sq.ft · 4 Bedrooms · 2 Baths · House
· Garden · Balcony · Equipped kitchen
Lone Mountain Ranch · 3,498 sq.ft · 4 Bedrooms · 2 Baths · House · Garden · Balcony · Equipped kitchen
Welcome to this beautifully appointed 4-bedroom residence featuring soaring ceilings and an expansive loft, ideally situated on a quiet interior lot with north/south exposure, mountain views, and a resort-style backyard. This home offers a spacious, light-filled floor plan with elegant finishes throughout. The gourmet kitchen features granite countertops, upgraded cabinetry, stainless steel appliances, a gas cooktop, double ovens, designer pendant lighting, and a generous walk-in pantry. The family room includes a bar, perfect for entertaining, while the living and dining rooms offer additional space to gather with guests. An impressive wrought-iron staircase leads to the upper level, where the spacious primary suite offers a private balcony with beautiful mountain views, a walk-in closet and a luxurious bath with dual vanities and a walk-in shower. Three additional bedrooms and an oversized loft provide flexibility for guests, work, or recreation. Step outside to your own private retr
USD 1,099,000
7650 e williams drive # 1076
View photo
House · for sale
USD 535,000
USD 365/sq.ft
7650 e williams drive # 1076
Lone Mountain Ranch
· 1,464 sq.ft · 2 Bedrooms · 2 Baths · House
· Patio · Office room · Equipped kitchen · Parking · Swimming pool
Lone Mountain Ranch · 1,464 sq.ft · 2 Bedrooms · 2 Baths · House · Patio · Office room · Equipped kitchen · Parking · Swimming pool
The ideal blend of location, comfort, and effortless living! Meticulously maintained with thoughtful updates throughout, this move-in-ready home offers beautiful wood floors, a chef-inspired kitchen, and a versatile floorplan featuring 2 bedrooms plus an enclosed loft, perfect for a 3rd bedroom, home office, or den. The outdoor space lives larger than expected, with an extended patio and pond, ideal for entertaining or relaxing in the shade. Additional highlights include shade screens, new tankless water heater, a custom screen door, a 2-car garage with abundant storage. All in a gated community with a pool. Enjoy the best of Scottsdale living, from exploring all the area has to offer to unwinding in the comfort of home. Stylish, functional, and ideally located, this one is a must-see!
USD 535,000
5430 e palo brea lane
View photo
House · for sale
USD 2,000,000
USD 433/sq.ft
5430 e palo brea lane
Lone Mountain Ranch
· 4,618 sq.ft · 5 Bedrooms · 4 Baths · House
· Patio · Garden · Gym · Fireplace · Equipped kitchen · Parking · Swimming pool
Lone Mountain Ranch · 4,618 sq.ft · 5 Bedrooms · 4 Baths · House · Patio · Garden · Gym · Fireplace · Equipped kitchen · Parking · Swimming pool
A private courtyard casita with its own entrance and kitchenette sets this Cave Creek luxury home apart. Mountain views and high-end finishes carry throughout, including custom stone and tile, architectural feature walls and statement lighting. The main home offers a first-floor primary suite, gym, three-car garage, upstairs loft, media room and flex room with bedroom potential. The chef's kitchen features custom cabinetry, two veined-stone waterfall islands, Wolf cooking appliances, a Cove dishwasher and Sub-Zero refrigeration. The great room has a four-panel slider, stone fireplace and lighted built-ins; the dining room features dimensional tile. Spa-inspired baths showcase AXOR, RONBOW, TOTO and GROHE fixtures. The backyard features a pool, covered patio with misting, outdoor kitchen
USD 2,000,000
7416 e arroyo hondo road
View photo
House · for sale
USD 5,650,000
USD 718/sq.ft
7416 e arroyo hondo road
Lone Mountain Ranch
· 7,868 sq.ft · 4 Bedrooms · 4 Baths · House
· Patio · Office room · Fireplace · Swimming pool
Lone Mountain Ranch · 7,868 sq.ft · 4 Bedrooms · 4 Baths · House · Patio · Office room · Fireplace · Swimming pool
An extraordinary expression of timeless Southwest architecture, this recently reimagined estate was designed by acclaimed architect Lee Hutchison in his signature'Organic Pueblo' style. Privately nestled within the iconic Boulders community, the residence is approached by a captivating private bridge, revealing a serene desert sanctuary surrounded by dramatic rock formations and breathtaking views of Black Mountain and the famed Boulder Pile. Rich in architectural character, the home showcases natural stone, warm wood finishes, adobe textures and eight fireplaces. The thoughtfully designed split floor plan features a private primary retreat with an adjoining fireplace-warmed office and wraparound patio. A separate guest wing offers two spacious en-suite bedrooms, each with private patio access, complemented by a shared living area. Resort-inspired outdoor living features a pool and spa, inviting fireplace and expansive patios perfectly positioned to capture the spectacular desert surro
USD 5,650,000
38011 n tranquil trail
View photo
House · for sale
USD 1,200,000
USD 311/sq.ft
38011 n tranquil trail
Lone Mountain Ranch
· 3,853 sq.ft · 3 Bedrooms · 2 Baths · House
· Fireplace · Swimming pool
Lone Mountain Ranch · 3,853 sq.ft · 3 Bedrooms · 2 Baths · House · Fireplace · Swimming pool
Endless possibilities! Situated on over 4.3 acres in the heart of Carefree, this expansive property presents a rare opportunity to enjoy exceptional privacy, generous living spaces, and the freedom to create your own Arizona desert retreat. Offering approximately 3,864 SF, the original owner residence showcases timeless Southwestern character with exposed wood beams, arched architectural details, and warm wood accents throughout. Multiple living and entertaining spaces include a spacious family room with fireplace, formal dining room, and a versatile bonus room with extensive built-in cabinetry and dedicated workspace. Generously sized bedrooms and flexible interior spaces provide an excellent foundation for customization and thoughtful updates. This home is being sold AS IS. Outside, the sprawling grounds offer a private pool, mature desert surroundings, and an abundance of open space with incredible potential to reimagine the outdoor living experience. Whether you envision a personal
USD 1,200,000
4215 e palo brea lane
View photo
House · for sale
USD 519,000
USD 365/sq.ft
4215 e palo brea lane
Lone Mountain Ranch
· 1,421 sq.ft · 3 Bedrooms · 2 Baths · House
· Patio · Garden · Equipped kitchen · Parking
Lone Mountain Ranch · 1,421 sq.ft · 3 Bedrooms · 2 Baths · House · Patio · Garden · Equipped kitchen · Parking
Excellent 3 bedroom, 2 bath single level home in Tatum Ranch. Located on a corner lot with low maintenance desert landscaping in the front and back yards. Open, spacious great room floor plan with tile floors in all high traffic areas and carpet in bedrooms. Split master bedroom features double sinks, and walk-in closet. Secondary bedroom also has walk-in closet. Secondary bathroom has a soaking tub. Large kitchen with extended cabinets and all appliances included. The kitchen has brand new Oven, Microwave, and Dishwasher. Inside laundry room with washer and dryer included. Private backyard with covered patio. Garage has EV charger. The property is a block and a half from Apache Wash Mountain Bike trails. Close proximity to top rated Desert Willow Elementary School and Desert Willow Park
USD 519,000
27621 N 47TH Street
View photo
House · for sale
USD 685,000
USD 214/sq.ft
27621 N 47TH Street
Lone Mountain Ranch
· 3,197 sq.ft · 5 Bedrooms · 3 Baths · House
· Patio · Garden · Parking · Swimming pool
Lone Mountain Ranch · 3,197 sq.ft · 5 Bedrooms · 3 Baths · House · Patio · Garden · Parking · Swimming pool
This beautiful and spacious two-story Cave Creek home offers 5 bedrooms, 3 bathrooms (including one full bedroom and bathroom downstairs), 3,203 square feet of living space, along with a 3-car garage. The home features a mix of tile flooring and newer carpet. The floor plan is great for everyday living and entertaining. The primary suite includes dual vanities, a separate soaking tub, a walk-in shower, and a large walk-in closet. Outside, the backyard features a swimming pool, a large covered patio and extended patio space. Additional features include built-in garage storage, fridge and washer/dryer that convey with the home. This home is conveniently located near the active, fun town of Cave Creek and just minutes from Desert Ridge and City North with lots of shopping, dining, entertainment, golf, and other activities to enjoy!
USD 685,000
3901 e pinnacle peak road # 138
View photo
House · for sale
USD 185,000
USD 122/sq.ft
3901 e pinnacle peak road # 138
Lone Mountain Ranch
· 1,507 sq.ft · 2 Bedrooms · 2 Baths · House
· Office room · Swimming pool · Equipped kitchen · Air conditioning
Lone Mountain Ranch · 1,507 sq.ft · 2 Bedrooms · 2 Baths · House · Office room · Swimming pool · Equipped kitchen · Air conditioning
2020 construction close to the clubhouse and a 27x11.5' addition built as a workshop that is fully insulated with a split A/C unit and this room is not included in the total SF. If you are a crafter or enjoy your'shed' then this one is custom built for you. 2x6 contruction on cement slab. Inside home you have a modern kitchen w/ stainless steel appliances that opens to the family room. A large den/office, and 2 more bedrooms. The master bath is spacious with a walk in shower, lots of cabinets and two sinks. LVP flooring throughout, crown molding and wood blinds on all windows. Close to the clubhouse which has a heated pool, hot tub, & lots of social activities that are included with the monthly lot rent of $985/month. This is a 55+ community. 9 hole executive golf course + pickleball
USD 185,000
36615 N 25TH Street
View photo
House · for sale
USD 1,298,000
USD 361/sq.ft
36615 N 25TH Street
Lone Mountain Ranch
· 3,595 sq.ft · 6 Bedrooms · 4 Baths · House
· Patio · Garden · Fireplace · Equipped kitchen · Parking
Lone Mountain Ranch · 3,595 sq.ft · 6 Bedrooms · 4 Baths · House · Patio · Garden · Fireplace · Equipped kitchen · Parking
Discover exceptional desert living in this exquisite estate nestled on 1.2 acres on a private cul-de-sac w/STUNNING MOUNTAIN VIEWS! Thoughtfully designed SPLIT FLOORPLAN features soaring ceilings, tile flooring & a chef's kitchen opening to a cozy living room w/fireplace. Versatile front room accommodates a regulation-size pool table & is plumbed for a wet bar. Attached CASITA offers private living quarters w/bedroom, bath, kitchenette & patio. Well-appointed secondary bedrooms include a Jack & Jill bath. Brand new roof! Enjoy a fenced backyard w/POOL. The expansive property line extends well beyond the fence, offering endless possibilities for a sport court, outdoor retreat or HORSE facilities. Oversized garage w/room for rv parking. 5K CREDIT from seller offered towards upgrades. (More) RV amenities include 11'4' garage door, 50-amp service & RV dump. Central vacuum, new pool pump motor (2026) & fresh interior/exterior paint! Casita can be closed off for fully separate living space
USD 1,298,000
21320 N 56TH Street # 2049
View photo
Condo · for sale
USD 719,000
USD 390/sq.ft
21320 N 56TH Street # 2049
Lone Mountain Ranch
· 1,841 sq.ft · 2 Bedrooms · 2 Baths · Condo
· Balcony · Fireplace · Equipped kitchen · Parking
Lone Mountain Ranch · 1,841 sq.ft · 2 Bedrooms · 2 Baths · Condo · Balcony · Fireplace · Equipped kitchen · Parking
Gorgeous bella monte condo offered furnished with spectacular golf course & mountain views! Perfectly positioned above the 8th fairway of the Faldo Championship Course at Wildfire Golf Club, this upstairs residence captures sweeping fairway and mountain views from its private balcony. Start your mornings watching the Arizona sunrise with coffee while taking in the beautiful desert surroundings. This spacious 1,843 sq. Ft. residence offers 2 bedrooms PLUS a den, a desirable split-bedroom floor plan and an attached 2-car garage. Beautiful upgrades add warmth and character throughout, including a striking stone accent wall in the dining room, stone gas fireplace, neutral tile flooring, newer premium carpeting and upgraded wood plantation shutters. The cook's kitchen features granite cou tops, abundant cabinetry with a rich stained finish, gas range and STAINLESS STEEL APPLIANCES. Refrigerator, washer and dryer all convey! The spacious primary suite is a relaxing retreat with dual vanities
USD 719,000
28990 N White Feather Lane # 182
View photo
Townhouse · for sale
USD 750,000
USD 109/sq.ft
28990 N White Feather Lane # 182
Lone Mountain Ranch
· 6,857 sq.ft · 2 Bedrooms · 2 Baths · Townhouse
· Balcony · Fireplace · Equipped kitchen · Parking · Swimming pool
Lone Mountain Ranch · 6,857 sq.ft · 2 Bedrooms · 2 Baths · Townhouse · Balcony · Fireplace · Equipped kitchen · Parking · Swimming pool
Tucked behind the guard gate of Troon North, one of Scottsdale's most celebrated golf communities, this Stonedge townhome is where desert mornings start slow and evenings end with mountain views. Step inside to soaring ceilings and walls of windows that pull the Sonoran light into every room. The living room doubles as a library, with a fireplace, custom built-in bookshelves, and a rolling ladder made for rainy-day reads. The kitchen opens to casual dining by a second fireplace. The main-level primary suite is a true retreat, with a spa-style bath, jetted tub, walk-in shower, and walk-in closet. Upstairs, a loft with a wet bar opens to a private balcony with sweeping views. Two en suite bedrooms, 2.5 baths, and a 2-car garage. Beyond your door: Troon North Golf Club, a resort-style pool an and heated spa, tennis, pickleball, fitness, and miles of trails into Pinnacle Peak. This is North Scottsdale living at its best
USD 750,000
6392 e senita circle
View photo
House · for sale
USD 1,410,000
USD 492/sq.ft
6392 e senita circle
Lone Mountain Ranch
· 2,863 sq.ft · 3 Bedrooms · 3 Baths · House
· Patio · Garden · Equipped kitchen · Parking
Lone Mountain Ranch · 2,863 sq.ft · 3 Bedrooms · 3 Baths · House · Patio · Garden · Equipped kitchen · Parking
Terravita award-winning Nimbus plan with a detached guest casita, 3 en-suite bedrooms plus a den, remodeled with meticulous detail and tucked into a whisper-quiet part of the community, away from any busy road, backing to a large, lush preserve. Soaring 14-ft coffered ceilings, clerestory windows, 8-ft doors & wide-plank walnut hardwood floors run through the open plan. The gourmet kitchen opens to the family room with its wood, stone and copper media wall, wet bar and mountain views: slab granite island, antique white cabinets, Thermador gas cooktop, all-new stainless appliances. Primary suite with wood ceiling and 2024 remodeled bath. Private courtyard, covered slate patio, outdoor kitchen, fire feature, citrus and big corner-lot side yard. 3-car garage, Andersen windows, new roof/HVAC. FEATURES AT A GLANCE: Award-winning Nimbus floor plan (voted Best of American Living Award) with a fully detached guest casita. 2,872 sq ft. 3 en-suite bedrooms (primary, secondary and casita) plus a
USD 1,410,000
2217 e fallen leaf lane
View photo
House · for sale
USD 1,475,000
USD 421/sq.ft
2217 e fallen leaf lane
Lone Mountain Ranch
· 3,498 sq.ft · 4 Bedrooms · 4 Baths · House
· Garden · Swimming pool · Equipped kitchen
Lone Mountain Ranch · 3,498 sq.ft · 4 Bedrooms · 4 Baths · House · Garden · Swimming pool · Equipped kitchen
Thoughtfully designed for refined living, this exceptional residence is set in an exclusive gated hillside enclave and provides serene views. The home offers 4 spacious bedrooms each with an en suite bath, + 4.5 baths and custom designer touches throughout. At the heart of the home, a chefs kitchen w/ high end Monogram appliances, a nice butlers pantry & seamless access to the open dining and living areas. Soaring ceilings, a dedicated Wine Lounge for effortless entertaining. The resort style backyard is a private oasis, over $ 200K invested. Enjoy a heated pool & hot tub, swim. Up bar connected to the loggia, built-in BBQ Pit and dining area. A custom integrated lighting system surrounds the home creating striking ambiance. This remarkable property delivers luxury at every turn
USD 1,475,000
35399 N 92nd Way
View photo
House · for sale
USD 1,000,000
USD 502/sq.ft
35399 N 92nd Way
Lone Mountain Ranch
· 1,991 sq.ft · 3 Bedrooms · 3 Baths · House
· Patio · Garden · Equipped kitchen · Air conditioning
Lone Mountain Ranch · 1,991 sq.ft · 3 Bedrooms · 3 Baths · House · Patio · Garden · Equipped kitchen · Air conditioning
Photos don't do it justice! On oversized CUL-DE-SAC lot backing to AZ State Trust Land offering BREATHTAKING VIEWS of mountains & high desert. Beautifully renovated, highly upgraded & immaculately maintained 2nd home. $375K remodel in 2021.2 bdrms, 2 baths in main house + added detached CASITA in 2021 for 3rd bdrm/3rd bath. Very OPEN and bright with high ceilings, tall windows & WALLS REMOVED. Huge ISLAND kitchen w/GAS range. Gorgeous faux wood floors. No carpet. Hunter Douglas electronic blinds. Low maintenance backyard w/covered patio, built-in BBQ & 180' VIEWS. Enclosed DOG RUN to keep small dogs safe when outside. New roof 2026.3 A/C units. Purified water + water softener. Owners would consider selling property fully furnished. Owners would also entertain a leaseback thru May 2027
USD 1,000,000
8300 e dixileta drive # 263
View photo
House · for sale
USD 4,598,000
USD 686/sq.ft
8300 e dixileta drive # 263
Lone Mountain Ranch
· 6,695 sq.ft · 4 Bedrooms · 4 Baths · House
· Patio · Fireplace · Equipped kitchen · Swimming pool
Lone Mountain Ranch · 6,695 sq.ft · 4 Bedrooms · 4 Baths · House · Patio · Fireplace · Equipped kitchen · Swimming pool
A rare architectural estate set against Lone Mountain, offering panoramic mountain and city-light views from nearly every room. Set on 3.4 private acres within guard-gated Sincuidados, this Lee Hutchison-designed organic Pueblo estate showcases authentic Southwestern craftsmanship and a remarkable connection to its desert surroundings. Inside, the expansive great room flows into a gourmet kitchen featuring a Viking Professional six-burner range, 24K gold farmhouse sink, and hand-painted tile. Each bedroom is thoughtfully designed as a private retreat with an en-suite bath, walk-in closet, and direct patio access. The primary suite features its own fireplace and spa-like bath overlooking the mountains, while a detached casita captures spectacular city-light views. Outside, a heated infinity. Edge pool and jetted spa appear to spill into the surrounding desert, complemented by multiple covered flagstone patios and an outdoor kitchen with Viking BBQ. Beautifully remodeled and impeccably m
USD 4,598,000
4639 e casitas del rio drive
View photo
House · for sale
USD 799,000
USD 403/sq.ft
4639 e casitas del rio drive
Lone Mountain Ranch
· 1,981 sq.ft · 3 Bedrooms · 2 Baths · House
· Office room · Parking
Lone Mountain Ranch · 1,981 sq.ft · 3 Bedrooms · 2 Baths · House · Office room · Parking
Cared for by the original owners who purchased directly from the builder, come be this home's 2nd owner! This 1,981 sq ft single-level Iris floorplan by Taylor Morrison features 3 bedrooms with a flex space, 2 bathrooms, a 2-car garage. The split floor plan offers private separation for the primary bedroom, plus two additional bedrooms and a full bath, making this one of Sanctuary's most functional living layouts. A central flex room easily functions as a home office, den, or play space. Sanctuary's premier neighborhood amenities are gated for privacy, and feature a community pool, multiple parks, and a clubhouse with a fitness center, all just minutes from Desert Ridge Marketplace shopping and dining
USD 799,000
4641 E Daley Lane
View photo
House · for sale
USD 849,000
USD 360/sq.ft
4641 E Daley Lane
Lone Mountain Ranch
· 2,357 sq.ft · 4 Bedrooms · 3 Baths · House
· Patio · Garden · Equipped kitchen · Swimming pool
Lone Mountain Ranch · 2,357 sq.ft · 4 Bedrooms · 3 Baths · House · Patio · Garden · Equipped kitchen · Swimming pool
Stunning resort-style home located on one of the largest lots in the community. Sunny south-facing yard, boasting a heated pool with baja shelf, spa, water features, fire pit, gas BBQ, covered patio, and turf, all next to open space for added privacy. Lush, upgraded landscaping, with a mature palms and ficus trees. The home is beautifully appointed with 4 bedrooms and 3.5 bathrooms, plus a loft. Kitchen features gas stainless steel appliances, granite countertops, and a view of the pool. Primary suite includes two closets, an oversized shower, and granite countertops. Lovely second ensuite guest bedroom with a walk-in closet. This home is ideally located in gated Sanctuary at Desert Ridge, providing an exceptional lifestyle with clubhouse, pool, spa, parks, playgrounds & walking paths
USD 849,000
29817 N 41ST Place
View photo
House · for sale
USD 500,000
USD 393/sq.ft
29817 N 41ST Place
Lone Mountain Ranch
· 1,270 sq.ft · 3 Bedrooms · 2 Baths · House
· Garden · Equipped kitchen · Parking · Air conditioning · Swimming pool
Lone Mountain Ranch · 1,270 sq.ft · 3 Bedrooms · 2 Baths · House · Garden · Equipped kitchen · Parking · Air conditioning · Swimming pool
Wonderful 3 bedroom 2 bathroom home located in Toscana. Tatum Ranch. This move-in-ready home features an upgraded kitchen, updated flooring, and a flexible layout with a spacious primary suite with walk in closet. Step outside to your private resort-style backyard, complete with a sparkling PebbleTec pool, built-in BBQ, and fireplace-perfect for relaxing or entertaining. Additional features include a 2-car garage, reverse osmosis system, water softener, and owned security system. Seller replaced windows which come with a lifetime warranty and recently replaced the AC unit. Enjoy easy access to parks, golf, shopping, dining, and all that Cave Creek has to offer
USD 500,000
6816 e stagecoach pass
View photo
House · for sale
USD 3,999,999
USD 706/sq.ft
6816 e stagecoach pass
Lone Mountain Ranch
· 5,662 sq.ft · 5 Bedrooms · 4 Baths · House
· Equipped kitchen · Parking
Lone Mountain Ranch · 5,662 sq.ft · 5 Bedrooms · 4 Baths · House · Equipped kitchen · Parking
Architectural excellence. Breathtaking black mountain views. A collector's dream garage. Experience the extraordinary in the heart of Carefree! Set on a private 1.7-acre desert sanctuary, this striking modern residence delivers a rare combination of architectural sophistication, dramatic mountain views, & exceptional privacy. Surrounded by magnificent boulder formations & the natural beauty of the Sonoran Desert, every detail reflects a lifestyle of luxury & distinction. Walls of glass frame captivating Black Mountain views, flooding the open-concept interiors with natural light and seamlessly connecting indoor elegance with the surrounding desert landscape. Designed for effortless entertaining & everyday comfort, the thoughtfully crafted floor plan offers primarily single-level living. While the stunning contemporary kitchen showcases designer finishes, premium appliances, and sophisticated LED lighting. The ultimate automotive enthusiast's dream! An impressive 6-8 +car collector's ga
USD 3,999,999

Get email alerts

Don't miss out: be the first to know about new properties

The alert was correctly created

On subscribing you accept the conditions of use and the privacy policy
Alert
Receive new ads in your inbox
Save this search
Receive alerts for new listings

We'll send you an email when we have new properties for: "Properties for sale in Lone Mountain Ranch"

The alert was correctly created

Paradise Valley Miranda
Parque Vista Estates
Get email alerts and be the first to see new listings
Required field
On subscribing I accept the terms of the privacy policy
Perfect! You'll soon start receiving new listings via email
Alert
Receive an email when we have new ads for Properties for sale in Lone Mountain Ranch
Save this search
Filters

Bedrooms

Size (sq.ft)

sq.ft
sq.ft

Price

USD
USD

Property type

Bathrooms

Clear all filters
Receive notifications when new entries are published.