252 properties for sale in Long Barn

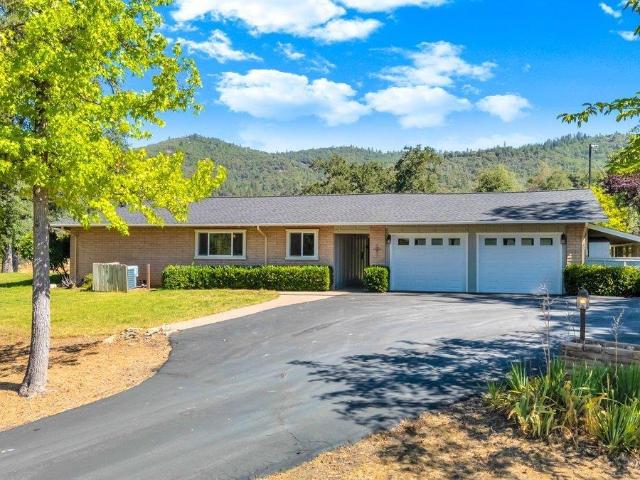
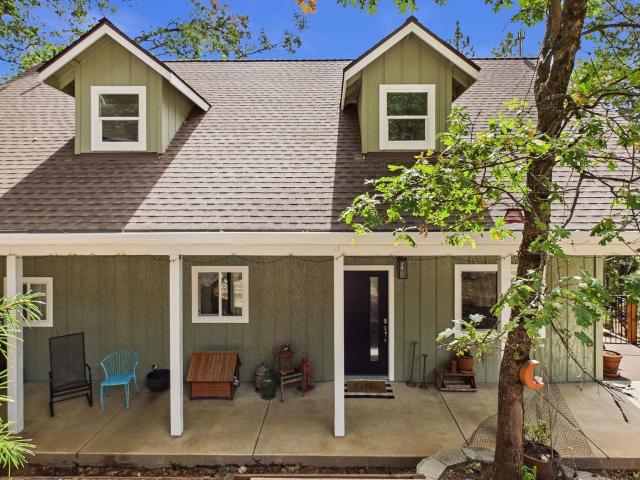
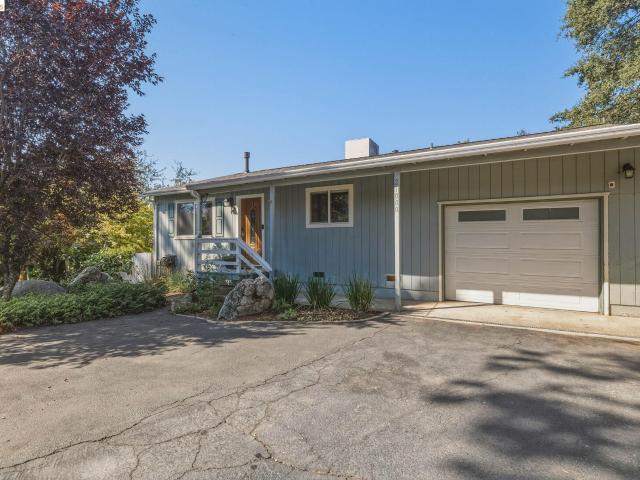
19381 Rockridge Way
View photo
House · for sale
USD 381,900
USD 248/sq.ft
19381 Rockridge Way
Long Barn
· 1,539 sq.ft · 3 Bedrooms · 2 Baths · House
· Garden
Long Barn · 1,539 sq.ft · 3 Bedrooms · 2 Baths · House · Garden
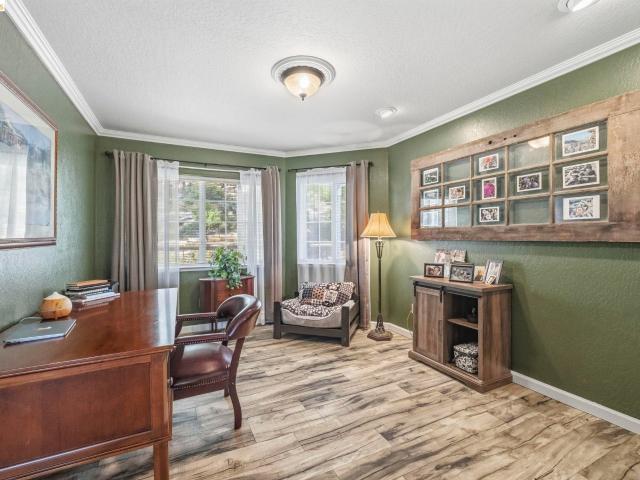
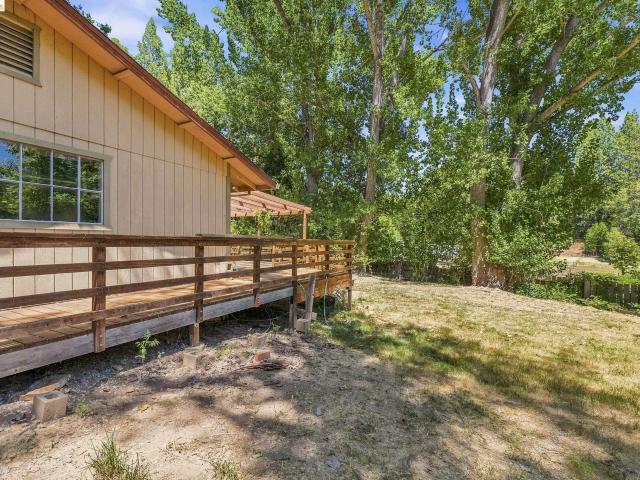
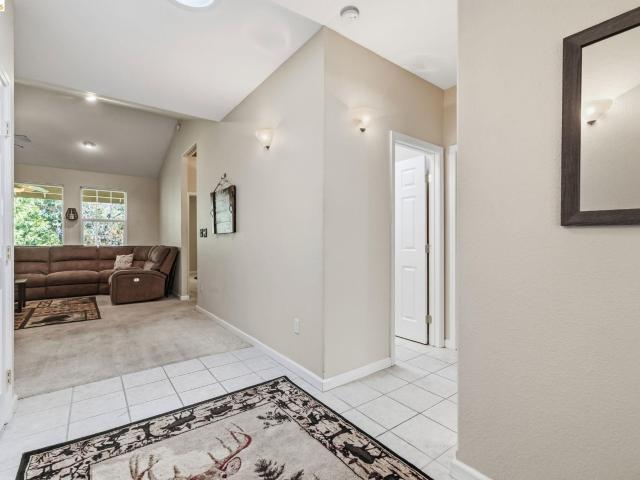
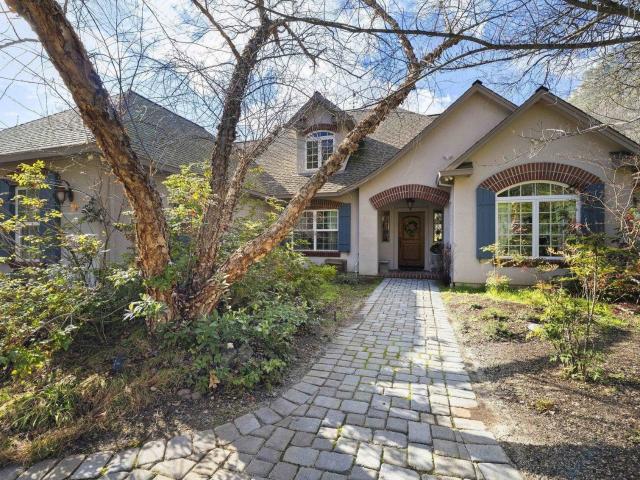
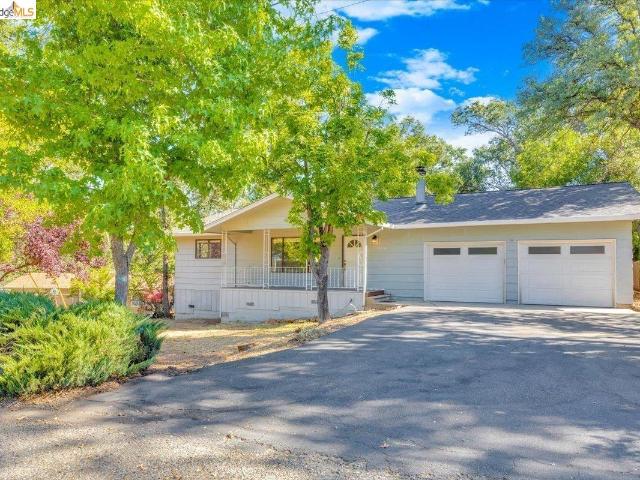
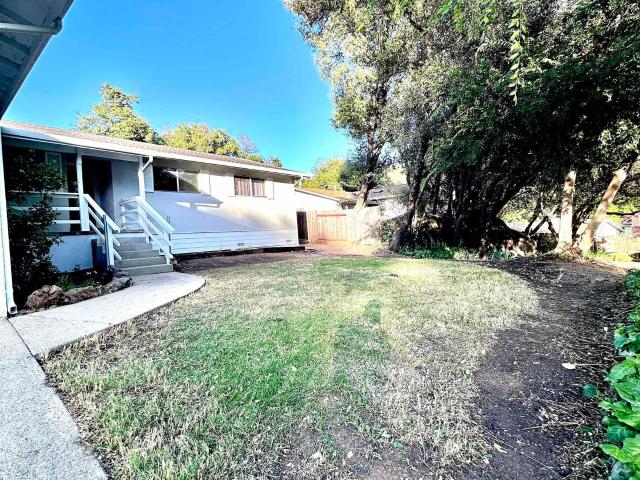
Welcome home to this well-maintained 3-bedroom, 2-bath residence, proudly owned by the same owner for approximately 40 years and carefully maintained as a long-term rental investment. Featuring a newer roof and fresh exterior paint, this home is move-in ready and offers a wonderful opportunity for a homeowner. Enjoy the spacious backyard, perfect for entertaining, gardening, or creating your own outdoor retreat. Conveniently located with easy access to shopping, dining, schools, parks, and major commuter routes, you'll appreciate the combination of comfort and convenience. Whether you're looking for your first home, downsizing, or adding to your investment portfolio, this property is full of potential. Don't miss your chance to make it your own—schedule your showing today!
USD 381,900
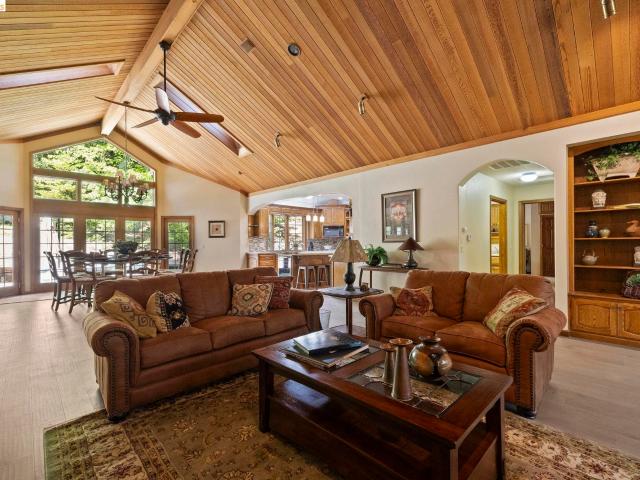
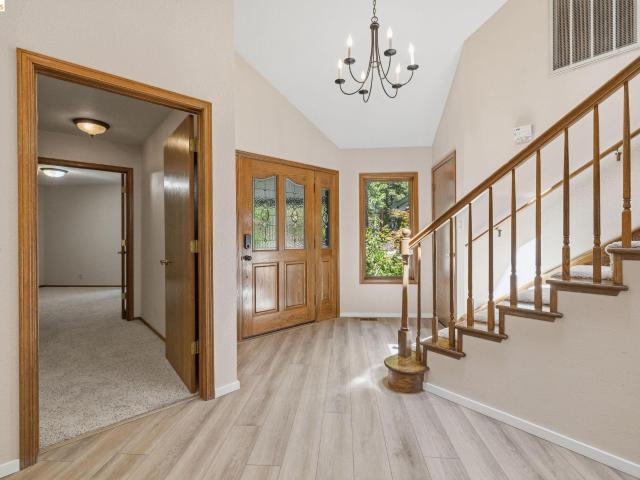
17109 Nile River
View photo
House · for sale
USD 335,000
USD 270/sq.ft
17109 Nile River
Long Barn
· 1,238 sq.ft · 3 Bedrooms · 2 Baths · House
· Garden · Deck · Equipped kitchen
Long Barn · 1,238 sq.ft · 3 Bedrooms · 2 Baths · House · Garden · Deck · Equipped kitchen
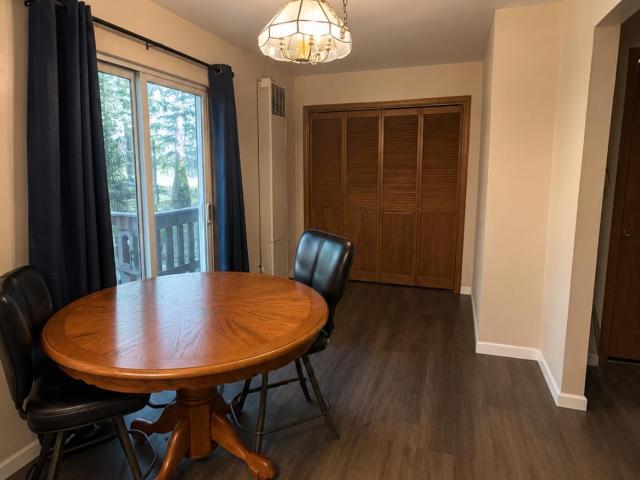
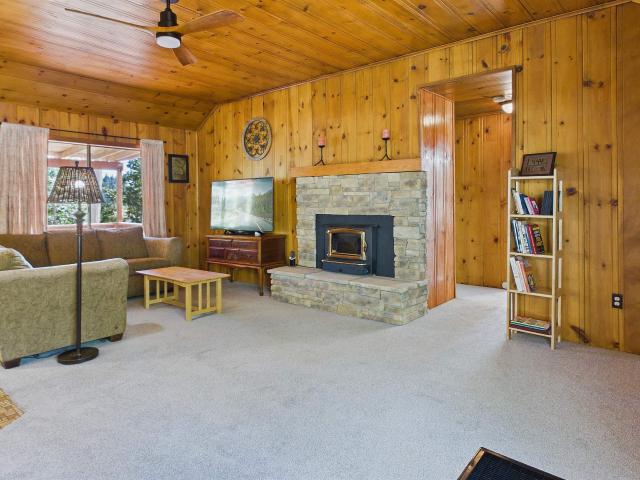
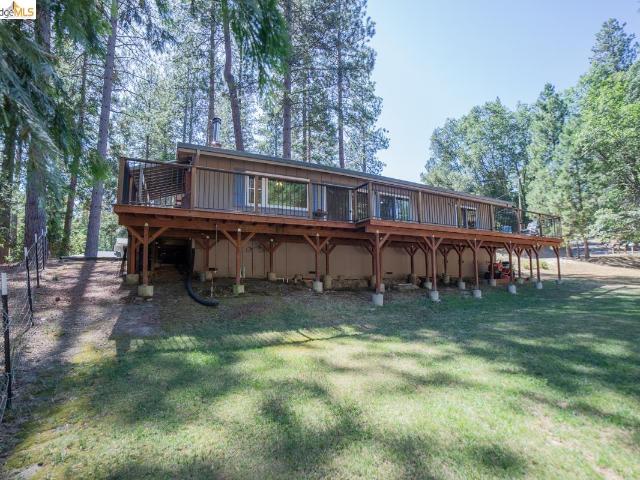
Beautiful single-level home offering 3 bedrooms, 2 bathrooms, and 1,248 sq. Ft. of comfortable living space. A thoughtfully designed addition completed in 2021 created a spacious primary suite featuring a mini-split system, walk-in closet, and an elegant en-suite bath with slate flooring and a custom slate walk-in shower. This home sits on. 37 of a very usable acre. The expansive deck, also completed in 2021, spans the entire back of the home and overlooks a gently sloping grassy backyard—an ideal setting for relaxing or entertaining. The open-concept living room features a vaulted ceiling and large windows that bring in natural light while showcasing views of the backyard and deck. The kitchen is appointed with solid hickory cabinets and flows seamlessly into the dining and living areas. The floor to ceiling solid rock hearth houses a free standing wood stove for those chilly winter nights. Additional features include luxury vinyl flooring throughout the main living spaces, carpet in
USD 335,000
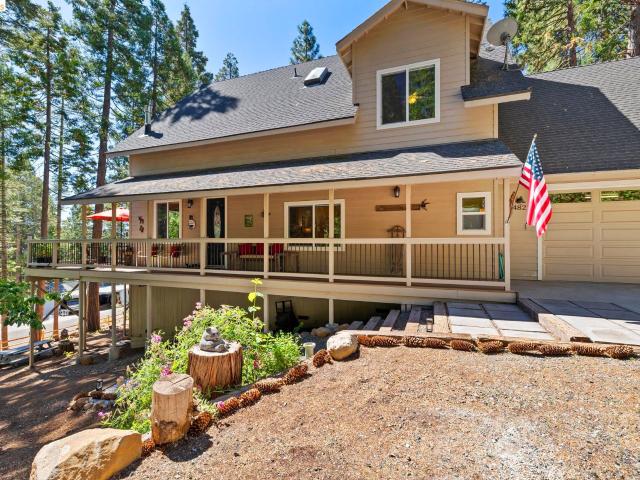
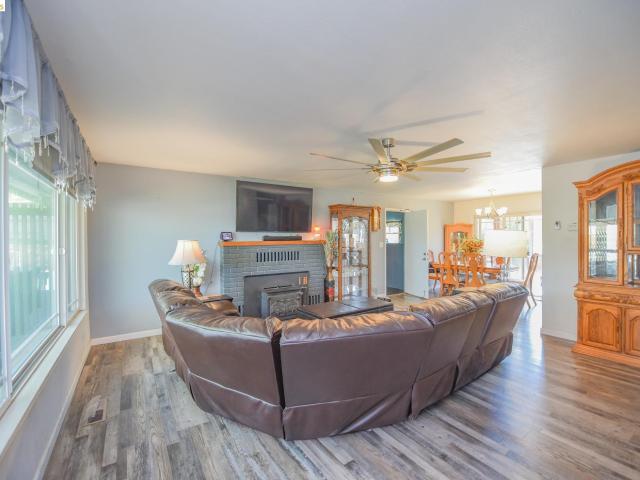
18330 Wards Ferry Rd 32
View photo
House · for sale
USD 99,854
USD 81/sq.ft
18330 Wards Ferry Rd 32
Long Barn
· 1,227 sq.ft · 2 Bedrooms · 2 Baths · House
· Garden · Deck
Long Barn · 1,227 sq.ft · 2 Bedrooms · 2 Baths · House · Garden · Deck
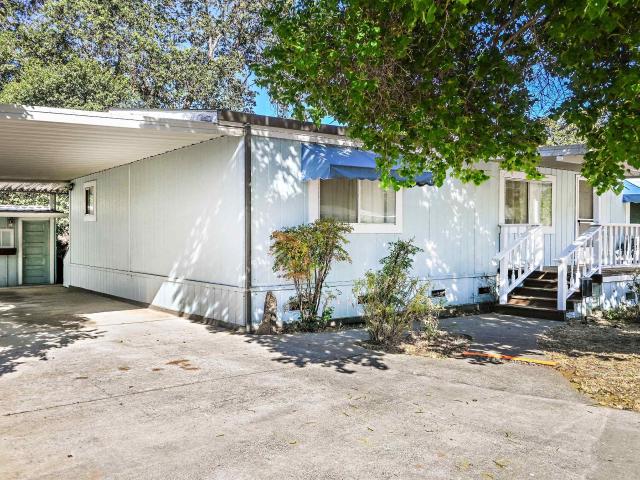
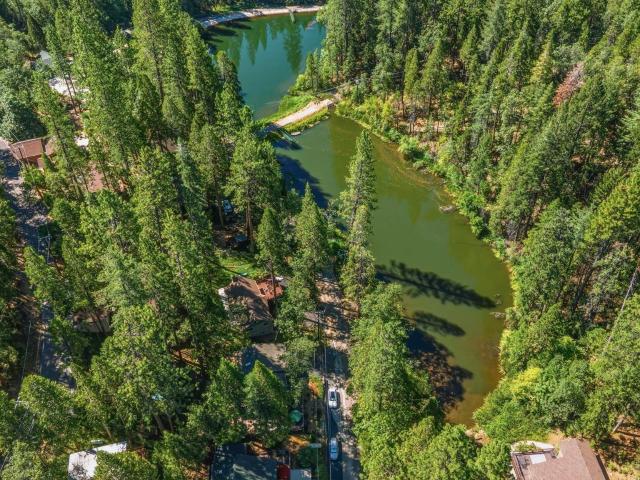
Welcome to this charming 2 bedroom, 2 bath, single-level home located in a quiet 55+ mobile home park with a peaceful surrounding scenery. The home has a parallel placement to the road providing a sense of privacy, while sitting on the back deck, you can catch peaceful views of a neighboring lake, wildlife trails, and a seasonal creek. The home is equipped with a new propane tankless water heater, a new 30 year comp roof, and appliances. Laundry unit conveniently located near the back door and there are dryer hookups for both electric and propane. The home provides a lot of natural sunlight and offers an open floor plan. In the backyard there are above ground garden beds, and a chicken coop. It’s a 5 minute drive to the Junction Shopping Center. The home is located in a cul-de-sac offering minimum traffic. Open House Saturday July 11th 10:00am-2:00pm
USD 99,854
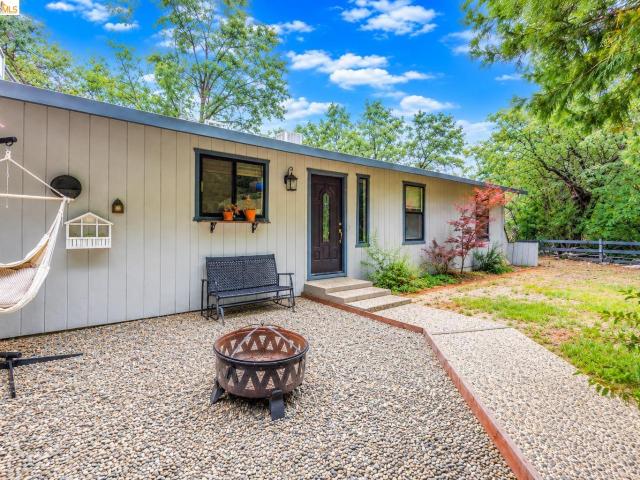
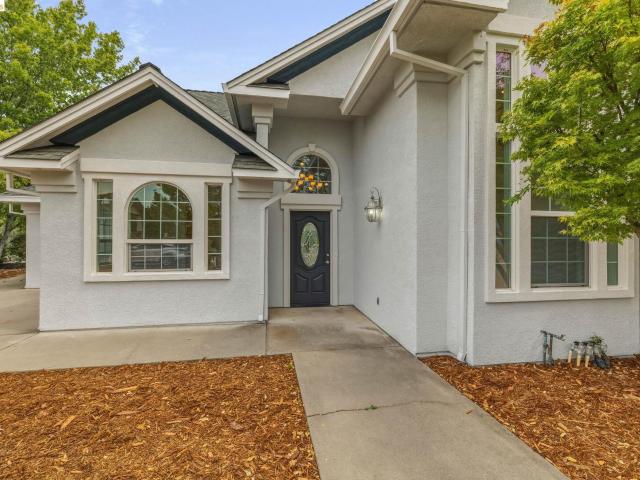
17820 Monte Grande
View photo
House · for sale
USD 380,000
USD 192/sq.ft
17820 Monte Grande
Long Barn
· 1,970 sq.ft · 3 Bedrooms · 3 Baths · House
· Garden · Swimming pool · Deck · Equipped kitchen
Long Barn · 1,970 sq.ft · 3 Bedrooms · 3 Baths · House · Garden · Swimming pool · Deck · Equipped kitchen
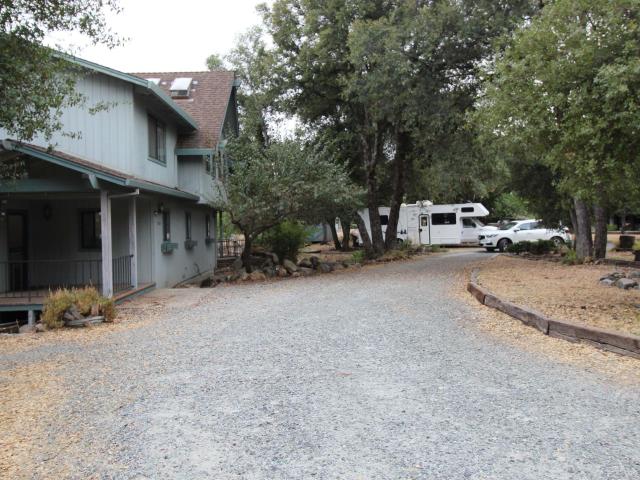
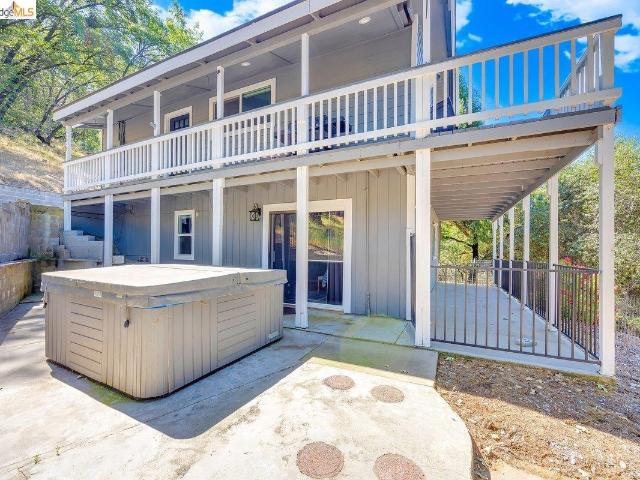
Handyman special and priced to sell! Bring your hammer and saw and get ready to go to work on this dream home with plenty of room for everyone to enjoy and beautiful windows galore! It even has enough room to park an RV or boat. Grow your own fruit salad with all of the trees on this property: Apple, Plum, White and Yellow Peach, Grapes, Asian Pear and Nectarine. Also, Persimmon and Loquat trees! Seller states that there is radiant floor heating and 2 swamp coolers that have never been used by them for the years in which they were living there. The massive, bi-level lower deck and the upstairs deck will need to be repaired or replaced. The hot tub currently has no water but was in working order when last used. It has 2 separate entertainment areas, one on each floor. With a wet bar on the upper floor and a spiral staircase that leads up to the loft. Single bedroom with access to bathroom near the kitchen on the lower floor. Enjoy the tranquil, seasonal water feature in your front yard
USD 380,000
20632 Chief Fuller Way
View photo
Townhouse · for sale
USD 259,000
USD 203/sq.ft
20632 Chief Fuller Way
Long Barn
· 1,270 sq.ft · 3 Bedrooms · 2 Baths · Townhouse
Long Barn · 1,270 sq.ft · 3 Bedrooms · 2 Baths · Townhouse
Let the gentle cooling breeze filtering through Mi Wuk cedars and pines lull you to sleep in this tranquil'cabin' setting Townhouse. Walking distance to great Sierra Nevada trails and Mi Wuk eateries. Only a few minutes drive to Longbarn Ice Rink, Pinecrest Lake and Dodge Ridge Ski Resort. Seller may carry!
USD 259,000
488 E Jackson St
View photo
House · for sale
USD 410,000
USD 247/sq.ft
488 E Jackson St
Long Barn
· 1,658 sq.ft · 3 Bedrooms · 2 Baths · House
· Garden · Deck · Fireplace · Equipped kitchen · Parking
Long Barn · 1,658 sq.ft · 3 Bedrooms · 2 Baths · House · Garden · Deck · Fireplace · Equipped kitchen · Parking
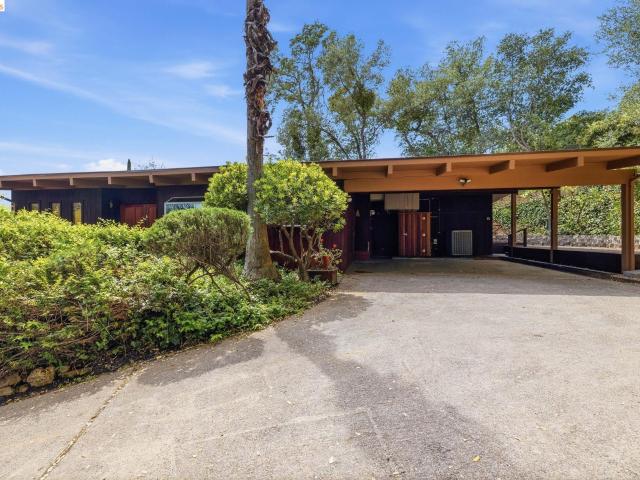
MEYERS HILL MODERN offering a unique combination of architectural character, privacy, and close convenience just moments from Downtown Sonora. Tucked into the hillside, this thoughtfully designed mid-century modern home embraces indoor-outdoor living with expansive decking, filtered views, and a seamless single-level floor plan. A covered carport welcomes you to the double-door entry where slate flooring sets the tone for the home's timeless design. Inside, the living room showcases exposed wood ceilings, rich wood accents, a statement brick fireplace, and walls of glass enhancing natural light while opening effortlessly to the expansive deck. The adjoining dining area enjoys peaceful garden views and connects to the functional kitchen, complete with Corian countertops, stainless steel appliances, a garden window, and convenient access to the covered parking area. The spacious primary suite is a private retreat featuring dual closets, direct deck access, and a beautifully remodeled ens
USD 410,000
14535 Lake Vista Drive
View photo
House · for sale
USD 849,000
USD 353/sq.ft
14535 Lake Vista Drive
Long Barn
· 2,400 sq.ft · 2 Bedrooms · 2 Baths · House
· Garden · Office room · Fireplace · Equipped kitchen
Long Barn · 2,400 sq.ft · 2 Bedrooms · 2 Baths · House · Garden · Office room · Fireplace · Equipped kitchen
Nestled in the highly coveted gated community of Apple Valley Estates in Sonora, CA, this impressive, fully renovated home is a true gem. Spanning over 2,400 square feet, this exceptional residence boasts a modern design with quality finishes that elevate everyday living. Pride of Ownership shows with quality craftsmanship. The meticulous attention to detail is evident in the all-new appliances, updated flooring, fresh interior and exterior paint, stunning new lighting fixtures and tastefully designed landscaped yard. With two generously sized bedrooms, complemented by a separate office featuring its own half bath, which offers versatility as a potential third bedroom, guest suite, or dedicated workspace. The beautifully remodeled gourmet kitchen serves as the heart of the home, designed for both everyday living and entertaining, featuring modern appliances and ample counter and cabinet space. The luxurious primary suite serves as a peaceful retreat with one of the two gas fireplaces.
USD 849,000
18515 Wildwood Dr
View photo
House · for sale
USD 409,000
USD 345/sq.ft
18515 Wildwood Dr
Long Barn
· 1,184 sq.ft · 3 Bedrooms · 2 Baths · House
· Fireplace · Equipped kitchen · Air conditioning · Heating
Long Barn · 1,184 sq.ft · 3 Bedrooms · 2 Baths · House · Fireplace · Equipped kitchen · Air conditioning · Heating
Where Mountain Memories Begin. Built in 1961, this beautifully updated 3-bedroom, 2-bath mountain retreat is ideally located just a short walk to Shadybrook Pond, less than half a mile from downtown Twain Harte, and is eligible for Twain Harte Lake membership—offering the walkable mountain lifestyle that makes Twain Harte so special. The major updates are already complete, including a metal roof, Generac generator, and central heat and air—a rare feature in Twain Harte that provides year-round comfort and peace of mind. Simply move in and start enjoying mountain life. Inside, vaulted open-beam ceilings and an open-concept floor plan create a warm, inviting atmosphere. The updated kitchen features a large granite island, stainless steel appliances, and flows seamlessly into the living room with a cozy propane fireplace. The main level offers two bedrooms, a full bath, and laundry, while upstairs you’ll find a private third bedroom, second full bath, and a versatile loft perfect for gues
USD 409,000
24043 Hitching Post Rd
View photo
House · for sale
USD 374,900
USD 223/sq.ft
24043 Hitching Post Rd
Long Barn
· 1,679 sq.ft · 3 Bedrooms · 2 Baths · House
· Garden · Deck · Fireplace · Equipped kitchen · Parking
Long Barn · 1,679 sq.ft · 3 Bedrooms · 2 Baths · House · Garden · Deck · Fireplace · Equipped kitchen · Parking
Private mountain retreat on a spacious corner lot! Welcome to the serene getaway nestled in the heart of Cedar Ridge! This single-level home offers 3 bedrooms, 2 bathrooms, & 1,680 sq. Ft. of living space all on an expansive. 37 lot, level concrete driveway, oversized 2-car garage, & plenty of room for RV/boat parking. Inside, the living room features vaulted knotty pine ceilings, & a cozy freestanding fireplace with stone surround. The dining room easily accommodates a large table for entertaining. The well-appointed kitchen boasts tile countertops, abundant cabinetry, a convenient wet bar, and a garden window that frames tranquil views of the surrounding trees. Adjacent to the kitchen is a second living room with sliding glass doors leading out to the spacious back deck, perfect for outdoor entertaining. Down the hall, you’ll find two guest bedrooms, a full bathroom with a tub/shower combo, & indoor laundry. The primary suite is located at the end of the hall & features its own acces
USD 374,900
22848 Middlecamp Road
View photo
House · for sale
USD 665,000
USD 381/sq.ft
22848 Middlecamp Road
Long Barn
· 1,744 sq.ft · 3 Bedrooms · 2 Baths · House
· Deck · Equipped kitchen · Parking
Long Barn · 1,744 sq.ft · 3 Bedrooms · 2 Baths · House · Deck · Equipped kitchen · Parking
Welcome to your Private Mountain Retreat in the Heart of Twain Harte! Situated at approx. 3,700 feet elevation on a peaceful & beautifully landscaped 0.77-acre parcel, this immaculate single-level 3-bedroom, 2.5-bath home offers 1,750 s. Ft. of thoughtfully updated living space, owned solar, whole house generator & an exceptional outdoor setting bordering the Lazy Z Resort property. From the moment you arrive, you’ll appreciate the pride of ownership. The property features durable concrete siding, an oversized 4-car garage w/ an expansive workshop, RV carport, addl. Covered parking, plus generous wine & storage area beneath the home. Step onto the newer Trex decking & into an inviting open-concept floor plan featuring recent carpet in all bedrooms, beautiful flooring, a spacious living room, dining area, & an updated kitchen w/granite countertops, propane range, stainless steel appliances & abundant cabinetry. A large laundry/mudroom w/ utility sink & convenient side entrance adds ever
USD 665,000
22309 Villas Ln
View photo
House · for sale
USD 1,000,000
USD 288/sq.ft
22309 Villas Ln
Long Barn
· 3,466 sq.ft · 5 Bedrooms · 3 Baths · House
· Office room · Parking
Long Barn · 3,466 sq.ft · 5 Bedrooms · 3 Baths · House · Office room · Parking
Set on more than 5 private acres with lake views and mature landscaping throughout, this refined ranch-style compound offers two single-level residences, with separate utilities — wonderful solution for multi-generational living or rental opportunity. The equestrian amenities are exceptional, featuring a large barn with stalls and dedicated office space, a round pen, and separate RV parking, complemented by additional outdoor storage. Solar power paired with a Generac backup system ensures uninterrupted comfort year-round. Ideally situated near the Indigeny Reserve with convenient access to town amenities and recreation, this is a rare offering for those seeking privacy, land, and lifestyle in equal measure. Some photos have been virtually staged and edited
USD 1,000,000
21835 White Thorn
View photo
House · for sale
USD 489,500
USD 234/sq.ft
21835 White Thorn
Long Barn
· 2,088 sq.ft · 3 Bedrooms · 3 Baths · House
· Garden · Deck · Equipped kitchen
Long Barn · 2,088 sq.ft · 3 Bedrooms · 3 Baths · House · Garden · Deck · Equipped kitchen
Discover end-of-the-road privacy in Sonora's premier Belleview neighborhood! This pristine 3-bed, 2.5-bath, 2,093 sq. Ft. single-story home sits on 0.66 acres surrounded by nature. Highlights include an open culinary kitchen, sun-drenched living areas, a private primary suite with deck access, and incredible mountain views. The outdoor sanctuary boasts lush landscaping, garden storage, and a separate multi-purpose'she-shed' for your work or hobbies! Too many reasons to see this property to list here
USD 489,500
22401 S Fork
View photo
House · for sale
USD 498,000
USD 252/sq.ft
22401 S Fork
Long Barn
· 1,970 sq.ft · 3 Bedrooms · 2 Baths · House
· Deck
Long Barn · 1,970 sq.ft · 3 Bedrooms · 2 Baths · House · Deck
Welcome Home! This charming single-story ranch-style home offers 3 spacious bedrooms, 2 bathrooms, and sits on a breathtaking 1.82-acre usable parcel, providing the perfect blend of comfort, functionality, and country charm. Step inside and you'll be welcomed by a large, inviting living room with plenty of space to gather family and friends for holidays, celebrations, and cozy evenings at home. The warmth of both a wood-burning stove and a propane stove creates a comfortable atmosphere year-round, making this home the perfect place to create lasting memories. The spacious primary suite features a walk-in shower, while the hallway bathroom offers a classic clawfoot soaking tub, adding timeless character and the perfect place to unwind after a long day. Step outside onto the expansive deck, where you can start your mornings sipping coffee while taking in the peaceful surroundings, or relax in the evenings as you enjoy the beautiful sunsets and fresh country air. The property features an
USD 498,000
22790 Bret Harte Dr
View photo
House · for sale
USD 719,995
USD 426/sq.ft
22790 Bret Harte Dr
Long Barn
· 1,690 sq.ft · 3 Bedrooms · 3 Baths · House
· Fireplace · Parking
Long Barn · 1,690 sq.ft · 3 Bedrooms · 3 Baths · House · Fireplace · Parking
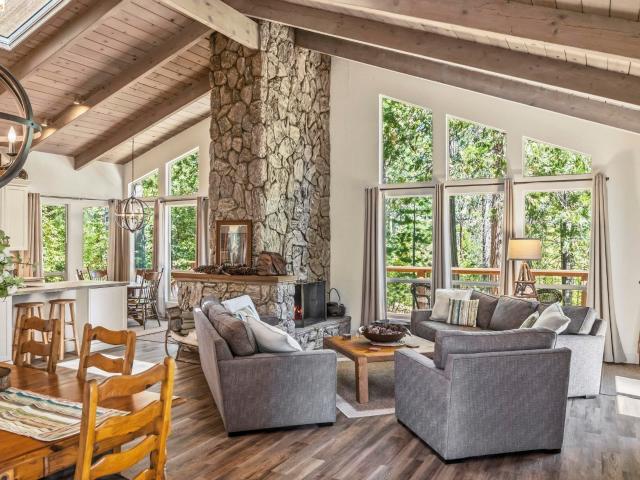
Active Twain Harte Lake Membership. Set on Extra-Large Lake District Property. Detached Guest Cabin. Two-Car Garage. Move-in ready while capturing the spirit of Twain Harte. Beautifully updated and meticulously maintained mountain retreat comprising three of Lake District parcels, now totaling over one-half acre. Abundant usable land, natural light, and privacy. Rare opportunity just moments from downtown Twain Harte, golf, tennis, pickleball, and the lake. Walls of windows, soaring wood ceilings, skylights, and a dramatic floor-to-ceiling stone fireplace anchor the approximately 30’ x 24’ great room, where cooking, dining, and gathering flow effortlessly together. Forest views fill nearly every room, creating a warm, inviting atmosphere suited for quiet mornings or weekends spent with family and friends. The main level features an approximately 20’ x 16’ primary suite with a beautifully updated private bath, while a second private bedroom suite provides comfort and privacy. Just steps
USD 719,995
24230 N Oxbow Ln
View photo
House · for sale
USD 469,000
USD 200/sq.ft
24230 N Oxbow Ln
Long Barn
· 2,336 sq.ft · 3 Bedrooms · 3 Baths · House
· Deck · Fireplace · Equipped kitchen · Parking
Long Barn · 2,336 sq.ft · 3 Bedrooms · 3 Baths · House · Deck · Fireplace · Equipped kitchen · Parking
Expansive mountain retreat! Looking for a a family compound with room for numerous heads in beds? Nestled on nearly a half-acre surrounded by towering trees, this spacious home offers over 2,300 square feet of comfortable living with 3 bedrooms, 3 bathrooms, a 2-car garage, and the perfect blend of privacy and functionality. Step inside to a welcoming entry that opens to the expansive living room, complete with a cozy propane fireplace. The well-appointed kitchen features custom birch cabinetry, neutral tile countertops, a gas range, abundant storage, and a functional layout designed for everyday living. Just off the kitchen, the laundry room provides additional pantry cabinetry and convenient access to the attached garage. The dining area opens directly to the covered back deck, creating the perfect space for outdoor dining, barbecues, and year-round entertaining. Two generously sized guest bedrooms each offer ceiling fans and walk-in closets, while the privately situated primary suit
USD 469,000
18558 Olov Rd, Sonora, US, CA
View photo
House · for sale
USD 975,000
18558 Olov Rd, Sonora, US, CA
Long Barn
· 3 Bedrooms · 3 Baths · House
· Patio · Office room · Equipped kitchen
Long Barn · 3 Bedrooms · 3 Baths · House · Patio · Office room · Equipped kitchen
Tucked into the peaceful setting of Whispering Woods just minutes from downtown Sonora, this custom-built French Country home blends refined craftsmanship with comfortable foothill living on nearly five private acres. Offering approximately 2,900 square feet, the thoughtfully designed floor plan includes three bedrooms, two-and-a-half baths, plus a dedicated office. The heart of the home is an exceptional kitchen featuring cherry custom cabinetry, quality finishes, generous prep space, and a seamless connection to the expansive dining and living areas, ideal for everyday living and entertaining. Custom alder cabinetry throughout the rest of the home adds warmth and continuity. Large windows frame scenic views and open to an inviting outdoor patio overlooking a tranquil koi pond, creating effortless indoor-outdoor flow. The main-level primary suite offers a spacious bedroom, large bath, and oversized walk-in closet. Upstairs, a loft area connects two additional bedrooms and bathroom, pr
USD 975,000
15250 Mckamey CT
View photo
House · for sale
USD 429,000
USD 293/sq.ft
15250 Mckamey CT
Long Barn
· 1,464 sq.ft · 3 Bedrooms · 2 Baths · House
· Garden · Deck · Equipped kitchen
Long Barn · 1,464 sq.ft · 3 Bedrooms · 2 Baths · House · Garden · Deck · Equipped kitchen
Welcome home to this charming 3-bedroom, 2-bath residence tucked away on a quiet cul-de-sac street, offering comfort, convenience, and plenty of space for the whole family. Step inside to find a bright and inviting kitchen featuring freshly painted cabinets, a new kitchen sink, and a newer stove & dishwasher, creating a clean and updated space for everyday living. The functional floor plan provides comfortable living areas and well-sized bedrooms, making it an ideal home for families, first-time buyers, or anyone looking for a move-in-ready property. Outside, you'll appreciate the large backyard with brand-new fencing, offering privacy and ample room for children, pets, gardening, entertaining, or future outdoor projects. Recent improvements include a new roof and new decks, adding both value and peace of mind for years to come. Conveniently located near The Junction Shopping Center, restaurants, and fast-food options, this home combines a peaceful neighborhood setting with easy access
USD 429,000
22537 Golf Club Dr
View photo
House · for sale
USD 799,900
USD 707/sq.ft
22537 Golf Club Dr
Long Barn
· 1,130 sq.ft · 2 Bedrooms · 1 Bath · House
· Deck
Long Barn · 1,130 sq.ft · 2 Bedrooms · 1 Bath · House · Deck
A Rare Find! Two homes with a shared driveway right by Twain Harte Lake! The main house has Active Lake Membership! Live in one and rent out the other or rent out both? Maybe share these with another friend? These exemplify the rustic cabin feel and bring back the memories of what Twain Harte used to be! Enjoy the closeness to the lake. Walk the loop around the neighborhood with those who do it everyday! The main house has two bedrooms and one bath with a back deck that has an enclosed laundry room. The carpet is new and the woodstove hearth has been redone. It also has a workshop area under the house with a separate entrance and this area could have had a bathroom in it because it appears to be rough plumbed. The smaller house is another charming cabin with a great room set up and one bedroom and bath. It also has a deck looking towards the Twain Harte Lake. Come up and take a look! Located only 2 1/2 hours from most Bay Area locations. It's a short drive to Yosemite National Park, Pi
USD 799,900
17093 Palomino Ln
View photo
House · for sale
USD 355,000
USD 329/sq.ft
17093 Palomino Ln
Long Barn
· 1,076 sq.ft · 3 Bedrooms · 2 Baths · House
· Office room · Parking
Long Barn · 1,076 sq.ft · 3 Bedrooms · 2 Baths · House · Office room · Parking
Rebuilt in 2025 — like a new home in the heart of cedar ridge! Thoughtfully rebuilt in 2025, this move-in-ready Cedar Ridge home combines modern comfort with a peaceful wooded setting. Offering 3 bedrooms, 2 bathrooms and approximately 1,080 square feet, the home features a bright, updated interior, vaulted ceilings and modern finishes throughout. Enjoy the peace of mind of a virtually brand-new home without the new construction wait. The rebuild includes updated, energy-efficient systems while maintaining the charm and character of mountain living. The detached garage offers even more potential, featuring an approximately 300-square-foot loft above and existing plumbing for a future ADU conversion. This creates an exceptional opportunity for multigenerational living, rental income, a private guest suite, home office or additional recreational space. Situated on approximately 0.24 acres in Cedar Ridge, the property offers a peaceful setting surrounded by mature trees and apple trees th
USD 355,000
17355 High Grade Ln
View photo
House · for sale
USD 999,995
USD 291/sq.ft
17355 High Grade Ln
Long Barn
· 3,434 sq.ft · 4 Bedrooms · 4 Baths · House
· Patio · Fireplace · Equipped kitchen · Parking
Long Barn · 3,434 sq.ft · 4 Bedrooms · 4 Baths · House · Patio · Fireplace · Equipped kitchen · Parking
Captivating mountain retreat! This stunning single-level 4 bed, 4.5 bath home in the prestigious Comstock Ranch. Nestled on 2.49 serene acres, this 3,440 sq. Ft. home features a detached 720 sq. Ft. garage & half bath, plus an oversized attached garage with attic winch, MEGA storage, workbench, and office. Inside, enjoy soaring cathedral ceilings with skylights, open beams, and a custom stone propane fireplace in the great room. The updated chef’s kitchen with all the bells & whistles including newer stainless appliances, double oven, bun warmer, wine fridge, and custom wood cabinetry. The luxurious primary suite with private patio access, offers a newly remodeled spa-like bathroom equipped with a soaking tub, walk-in shower, heated towel rack and radiant floor heat. The fourth bedroom with its own full bath and private access presents versatile living options, ideal for guests or as a potential Airbnb space. Additional highlights: central HVAC, 3 tankless water heaters, buried 500-gal
USD 999,995
24822 Quartz Ave
View photo
House · for sale
USD 624,700
USD 297/sq.ft
24822 Quartz Ave
Long Barn
· 2,099 sq.ft · 3 Bedrooms · 3 Baths · House
· Equipped kitchen · Parking
Long Barn · 2,099 sq.ft · 3 Bedrooms · 3 Baths · House · Equipped kitchen · Parking
Brand new to market! Absolutely immaculate. Newer mountain home BUILT IN 2009 with tasteful upgrades throughout. Impressive floor to ceiling windows with pine lined, vaulted ceilings and recessed lighting giving off a true mountain lodge vibe. Beautiful hardwood floors with open floorpan. Perfect for gathering and entertaining. Upgraded kitchen with stainless steel appliances, stone countertops with decorative tile backsplash plus convenient kitchen island and walk in pantry. MASTER BEDROOM SUITE ON MAIN FLOOR plus expansive laundry / utility room next to oversized, fully finished garage with built in cabinets and plenty of storage. Upstairs open loft overlooks the downstairs and is graced with giant, picturesque windows showing off majestic cedars and pines coupled with filtered views of mountain range just beyond. Experience winter snowfalls nestled up in this cozy loft! Upstairs is perfect for guests with 2 spacious bedrooms, full bath with double vanity and don't miss THE SECRET RO
USD 624,700
22100 Thunderbolt Dr
View photo
House · for sale
USD 415,000
USD 187/sq.ft
22100 Thunderbolt Dr
Long Barn
· 2,217 sq.ft · 5 Bedrooms · 3 Baths · House
· Equipped kitchen
Long Barn · 2,217 sq.ft · 5 Bedrooms · 3 Baths · House · Equipped kitchen
Tucked away in the Goldmont Forest neighborhood, this versatile mountain home offers five bedrooms, three full bathrooms, and over 2,200 square feet of flexible living space. Just minutes from charming downtown Twain Harte and a short drive to shopping, dining, and everyday conveniences in Sonora, you'll enjoy the perfect balance of peaceful mountain living and accessibility. The main level features three bedrooms and two full bathrooms, including a spacious primary suite with its own en suite bathroom. A large, open living room creates the perfect gathering space for family and friends, while the functional layout makes everyday living both comfortable and convenient. Downstairs, you'll find two additional bedrooms, a full bathroom, and a recently remodeled kitchenette complete with a refrigerator. With its flexible layout, this space is ideal for multi-generational living, extended guests, or possible rental income opportunities. Situated on a gently sloping, usable 0.34-acre lot, th
USD 415,000
21000 Niagara River
View photo
House · for sale
USD 415,000
USD 247/sq.ft
New
21000 Niagara River
Long Barn
· 1,679 sq.ft · 3 Bedrooms · 2 Baths · House
· Garden · Fireplace · Equipped kitchen · Parking
Long Barn · 1,679 sq.ft · 3 Bedrooms · 2 Baths · House · Garden · Fireplace · Equipped kitchen · Parking
Enjoy comfortable foothill living in this inviting single-level 3-bedroom, 2-bath home tucked away on a quiet cul-de-sac with easy access to Highway 108. Set on a flat, fully fenced lot, the property offers plenty of usable outdoor space while keeping you close to the natural beauty and recreation the Sierra foothills are known for. Inside, the open kitchen flows into a welcoming living area centered around a cozy gas fireplace. The spacious primary suite feels like its own private retreat, complete with a second gas fireplace, walk-in closet, separate soaking tub, and direct access to the backyard. A separate office provides the perfect space for working from home, hobbies, or a quiet getaway, while indoor laundry and a two-car garage add everyday convenience. Outside, enjoy a fenced garden area, play structure, shed and plenty of room to relax, entertain, garden, or simply take in the peaceful foothill setting. With convenient access to Highway 108, you’re within easy reach of mounta
USD 415,000
19903 Forest Vista Drive
View photo
House · for sale
USD 799,000
USD 163/sq.ft
19903 Forest Vista Drive
Long Barn
· 4,898 sq.ft · 4 Bedrooms · 3 Baths · House
Long Barn · 4,898 sq.ft · 4 Bedrooms · 3 Baths · House
Luxury Mountain Estate on 3 Private Acres*. Experience the perfect balance of luxury, privacy, and mountain living near the town of Twain Harte. Set on approximately 3 acres of beautifully wooded land, this impressive 4,905-square-foot custom home offers exceptional space, timeless character, and a peaceful Sierra setting. For everyday living and effortless entertaining, this 4-bedroom, 3. Bathroom residence features expansive living spaces, generous room sizes, and an abundance of natural light. Whether you're hosting holiday gatherings, enjoying cozy evenings by the fire, or simply taking in the tranquil forest views, this home offers the space and flexibility to fit your lifestyle. A standout feature of the property is the impressive 1,320-square-foot detached shop, offering endless possibilities for a workshop, RV and boat storage, collector vehicles, hobbies, a home business, or additional recreational space. The full circular driveway provides a grand entrance, convenient access,
USD 799,000
12933 Chaparral Rd
View photo
House · for sale
USD 449,000
USD 243/sq.ft
12933 Chaparral Rd
Long Barn
· 1,841 sq.ft · 4 Bedrooms · 2 Baths · House
· Garden · Office room · Parking
Long Barn · 1,841 sq.ft · 4 Bedrooms · 2 Baths · House · Garden · Office room · Parking
Minutes to downtown Sonora with. 46-acre mostly level fenced property offers space, flexibility, and value in a quiet neighborhood. The 1,848 sq ft home features 4 bedrooms (4th converted from the garage (permitted) —ideal flex space for an office or guest space or bedroom), 2 updated bathrooms, a large laundry room, under-house storage/workshop area, and a detached shed with electrical. The functional layout is comfortable as-is with room to make it your own. Outside, enjoy a spacious, usable yard with room for gardening, pets, or future improvements. Additional features include solar, a generator transfer switch, carport, extra side parking, public irrigation water plus a well, and a cleared septic for added peace of mind
USD 449,000
667 Twilight Ct
View photo
House · for sale
USD 525,000
USD 270/sq.ft
667 Twilight Ct
Long Barn
· 1,938 sq.ft · 3 Bedrooms · 2 Baths · House
· Deck · Equipped kitchen
Long Barn · 1,938 sq.ft · 3 Bedrooms · 2 Baths · House · Deck · Equipped kitchen
Welcome to Twilight Court in Sonora, where comfortable single-level living meets beautiful foothill views. Built in 2005, this approximately 1,941-square-foot, three-bedroom, two-bath home offers a bright, open floor plan with vaulted ceilings, abundant natural light, and a fresh, move-in-ready feel. Recent improvements include fresh interior paint, updated flooring, and new carpet, giving the home a clean and inviting look throughout. The spacious living area flows naturally into the kitchen and dining spaces, creating an easy layout for both everyday living and entertaining. The kitchen offers plenty of cabinetry and counter space, along with a new wine refrigerator for an added touch of convenience. The primary suite is generously sized with direct access to the rear deck and an ensuite bath featuring dual sinks, a jetted tub, separate shower, and ample closet space. Large windows throughout the home take advantage of the surrounding scenery and bring the outdoors into the living sp
USD 525,000
17910 Dolores Ln
View photo
House · for sale
USD 699,900
USD 365/sq.ft
17910 Dolores Ln
Long Barn
· 1,916 sq.ft · 3 Bedrooms · 2 Baths · House
· Deck · Equipped kitchen · Swimming pool · Parking
Long Barn · 1,916 sq.ft · 3 Bedrooms · 2 Baths · House · Deck · Equipped kitchen · Swimming pool · Parking
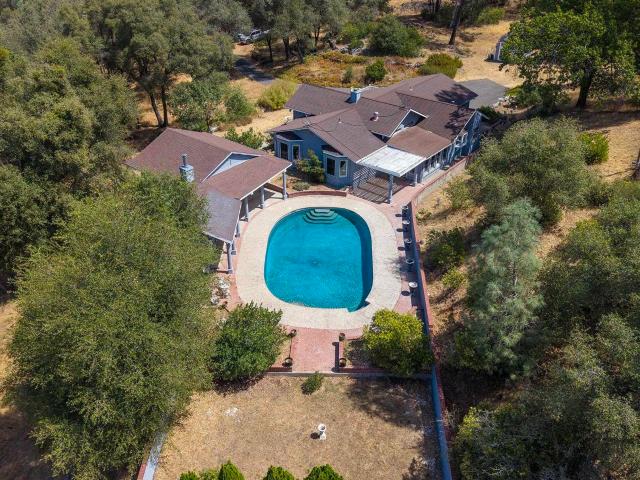
Level living at it's finest! Take a look at this level home on 3.29 acres with privacy! Enjoy your beautiful custom pool complete with it's own outdoor restroom/changing room and spacious covered pavilion complete with a built in barbeque, small fridge, and entertaining area. This home has three spacious bedrooms, a large custom kitchen with lots of cabinets, a warming oven, a six burner propane range top and a sub zero refrigerator. There is a large island with an extra prep sink and a breakfast nook. There is a formal dining room, and a formal living room which separate the two guest rooms from the primary. Attached to the dining room is a nice enclosed porch where you can enjoy access to the awesome pool. The front deck is a Trex deck and there is a nice sized shed for storage. There is room for lots of parking and turning around. The propane tank is owned. And, as a big plus, there is a Charging Plug for your E Vehicle! Located only 2 1/2 hours from most Bay Area locations and just
USD 699,900
20663 Haiapo Rd
View photo
House · for sale
USD 185,500
USD 127/sq.ft
20663 Haiapo Rd
Long Barn
· 1,453 sq.ft · 3 Bedrooms · 1 Bath · House
· Garden · Office room · Deck · Fireplace · Parking
Long Barn · 1,453 sq.ft · 3 Bedrooms · 1 Bath · House · Garden · Office room · Deck · Fireplace · Parking
Nestled in the peaceful pines of Mi Wuk Village, this charming traditional home offers comfort, character, and flexibility. Featuring two bedrooms plus an additional bonus room that could easily serve as a third bedroom, home office, or guest space, this home adapts to your needs. The inviting open living room is centered around a classic brick fireplace—perfect for cozy mountain evenings. Step out onto the back deck and take in the serene views of beautiful pine trees, creating a true retreat-like setting. Additional highlights include a front fenced yard, attached garage, and the convenience of an included washer and dryer. Whether you're looking for a full-time residence, vacation getaway, or investment opportunity, this Mi Wuk gem captures the essence of mountain living
USD 185,500
21639 Crystal Lake Dr
View photo
House · for sale
USD 499,000
USD 289/sq.ft
21639 Crystal Lake Dr
Long Barn
· 1,722 sq.ft · 3 Bedrooms · 1 Bath · House
· Patio · Deck
Long Barn · 1,722 sq.ft · 3 Bedrooms · 1 Bath · House · Patio · Deck
Enjoy stunning views from this beautifully maintained and thoughtfully updated 3-bedroom, 2-bath home. Pride of ownership shines throughout, with numerous upgrades that create a move-in-ready living experience. The inviting floor plan offers comfortable living spaces, abundant natural light, and seamless indoor-outdoor enjoyment. Take in the scenic vistas from the spacious deck or patio, perfect for morning coffee, evening sunsets, and entertaining guests. The well-cared-for property combines comfort, functionality, and charm in a desirable setting. Whether you're looking for a full-time residence or a peaceful retreat, this home offers the perfect blend of modern updates and breathtaking views
USD 499,000
17400 Mount Elizabeth
View photo
House · for sale
USD 775,000
USD 309/sq.ft
17400 Mount Elizabeth
Long Barn
· 2,508 sq.ft · 3 Bedrooms · 2 Baths · House
· Office room
Long Barn · 2,508 sq.ft · 3 Bedrooms · 2 Baths · House · Office room
Introducing a Luxurious Retreat on Mount Elizabeth Drive in Sonora Situated on a sprawling 38-acre estate, this exceptional high-end home offers a sublime living experience nestled in the beauty of Mount Elizabeth Drive in Sonora. Boasting a generous 2500 of living space with wide doorways and hallways, offering an open and spacious feel throughout, this stunning single-level residence is perfect for those seeking elegance, tranquility, and outdoor adventure, all within arm's reach. Step inside this three-bedroom, 2 1/2 bath home and discover an open and inviting floor plan. The spacious great room provides the perfect gathering place for family and friends, while an additional room offers limitless possibilities as a game room, hobby space, or a home office. Embrace nature's wonders as this magnificent property backs up to the Stanislaus National Forest. This property also offers unexpected delights. Hidden in the woods lies a thrilling zip line, and an extensive network of private pi
USD 775,000

Get email alerts

Don't miss out: be the first to know about new properties

The alert was correctly created

On subscribing you accept the conditions of use and the privacy policy
Alert
Receive new ads in your inbox
Save this search
Receive alerts for new listings

We'll send you an email when we have new properties for: "Properties for sale in Long Barn"

The alert was correctly created

Mi-Wuk Village
Twain Harte
Get email alerts and be the first to see new listings
Required field
On subscribing I accept the terms of the privacy policy
Perfect! You'll soon start receiving new listings via email
Alert
Receive an email when we have new ads for Properties for sale in Long Barn
Save this search
Receive notifications when new entries are published.