252 properties for sale in Long Barn

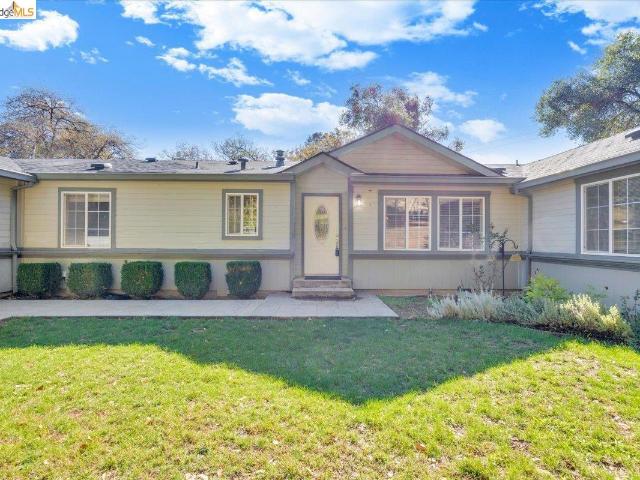
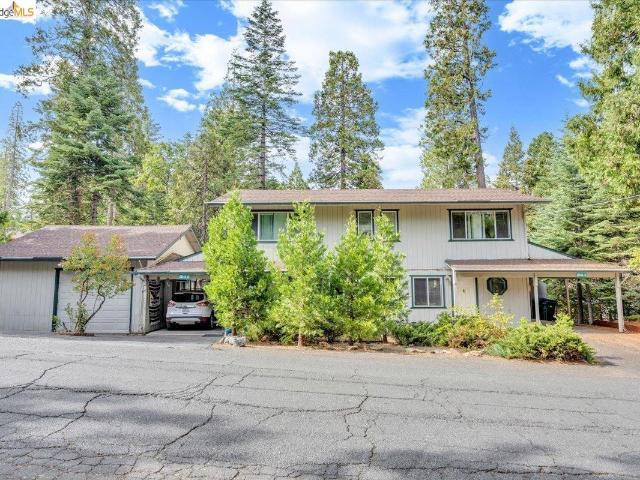
20649 Chief Fuller
View photo
House · for sale
USD 405,000
USD 211/sq.ft
20649 Chief Fuller
Long Barn
· 1,916 sq.ft · 4 Bedrooms · House
· Parking
Long Barn · 1,916 sq.ft · 4 Bedrooms · House · Parking
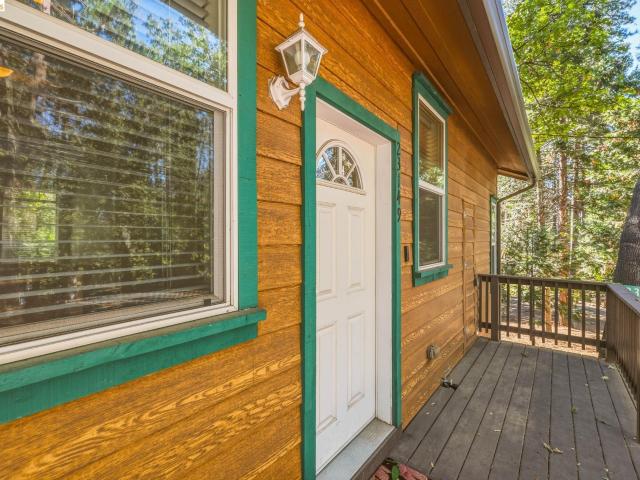
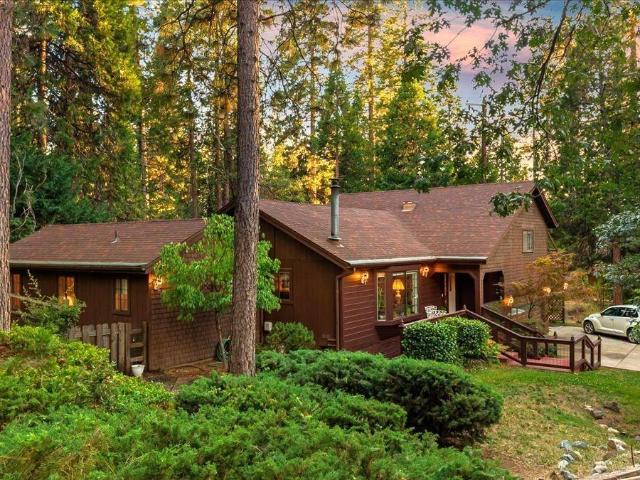
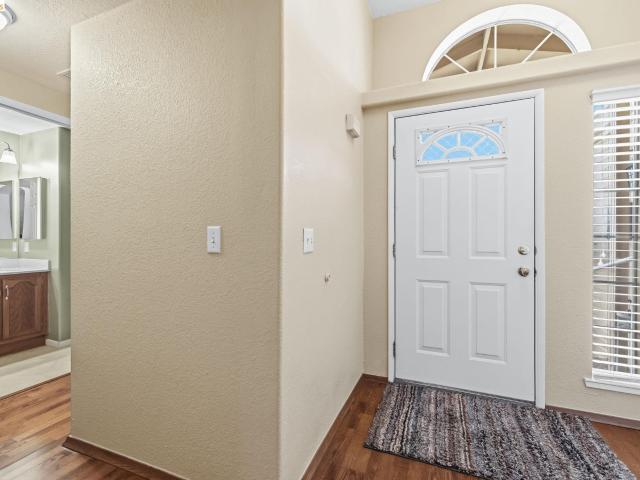
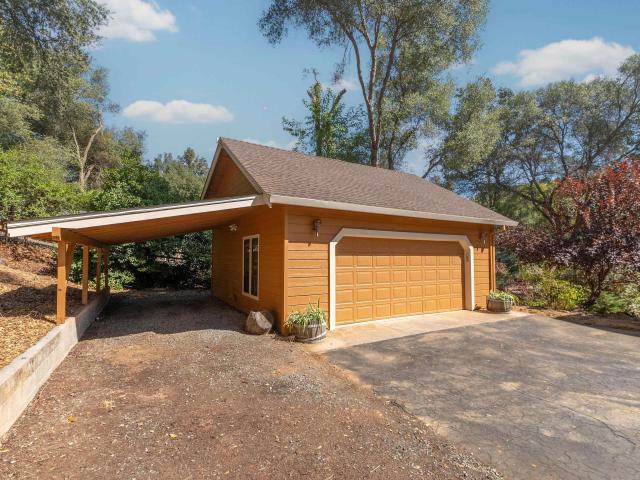
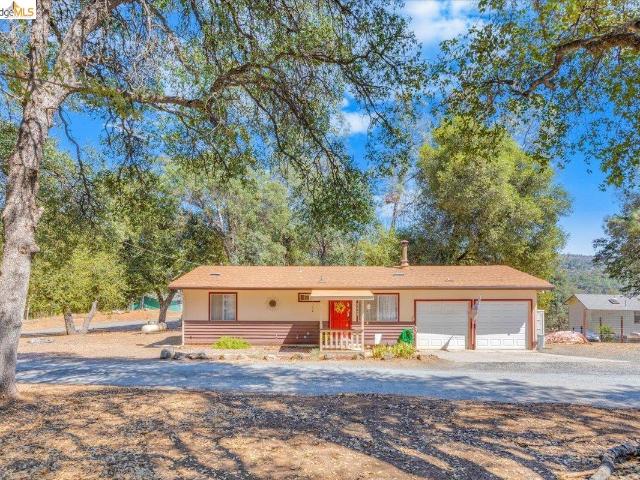
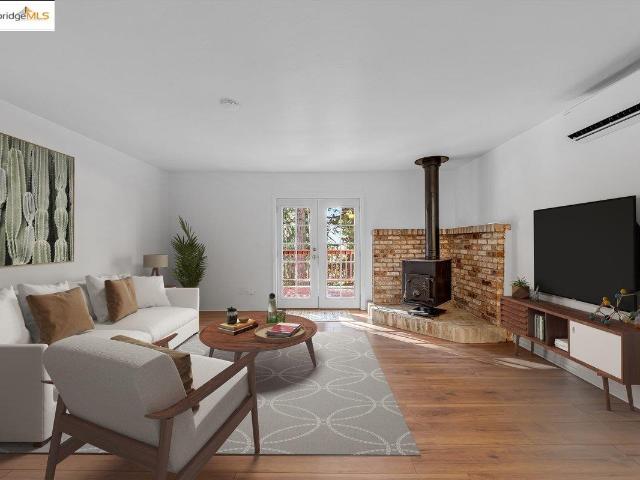
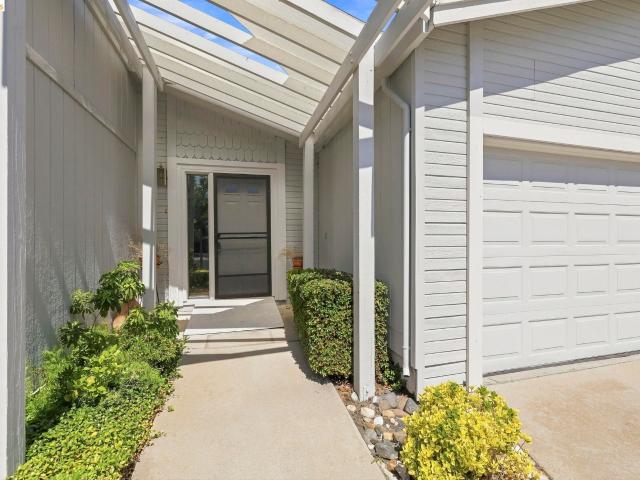
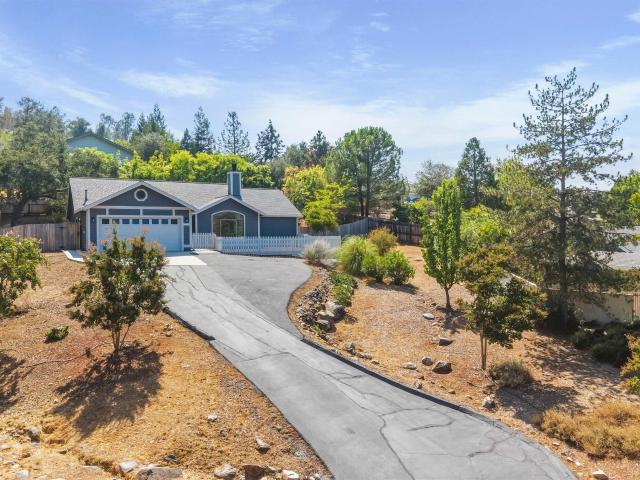
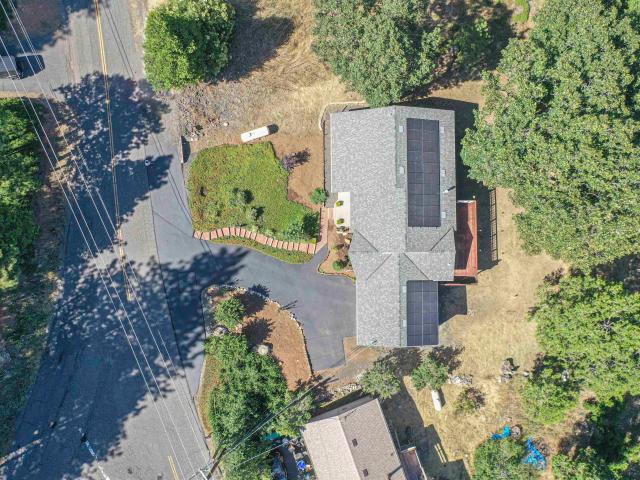
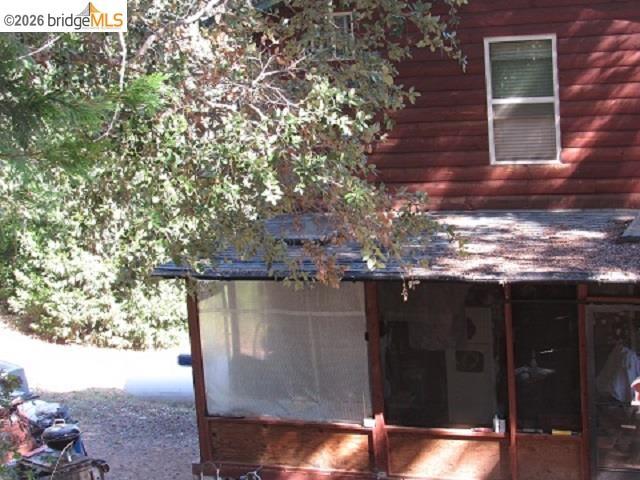
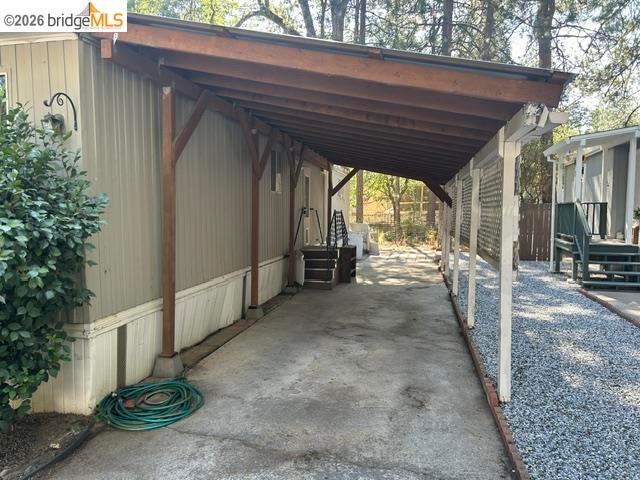
Duplex in Mi-Wuk Village – Income Producing with Flexible Options! This well-maintained duplex offers two units, each just under 1,000 sq ft with 2 bedrooms and 1.5 baths. Both sides feature a functional layout with living space and half bath on the main level, plus two bedrooms and a full bath upstairs. One unit includes a detached garage, while both units offer a carport with additional easy-access parking. The property has been kept in great condition, offering low-maintenance ownership and strong rental appeal. With tenants already in place, this is an income-producing property from the start, yet also provides the option to occupy one side in the future. A solid opportunity for investors, multi-generational living, or anyone seeking both comfort and versatility in the Pines
USD 405,000
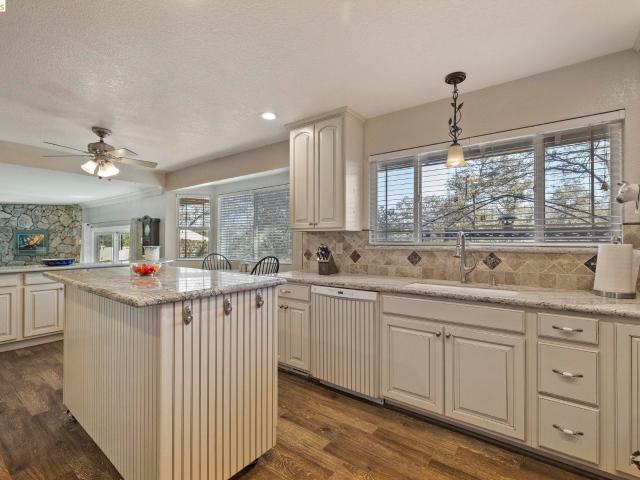
22464 Tuolumne Rd. N
View photo
House · for sale
USD 390,000
USD 236/sq.ft
22464 Tuolumne Rd. N
Long Barn
· 1,647 sq.ft · 3 Bedrooms · 2 Baths · House
· Balcony · Equipped kitchen
Long Barn · 1,647 sq.ft · 3 Bedrooms · 2 Baths · House · Balcony · Equipped kitchen
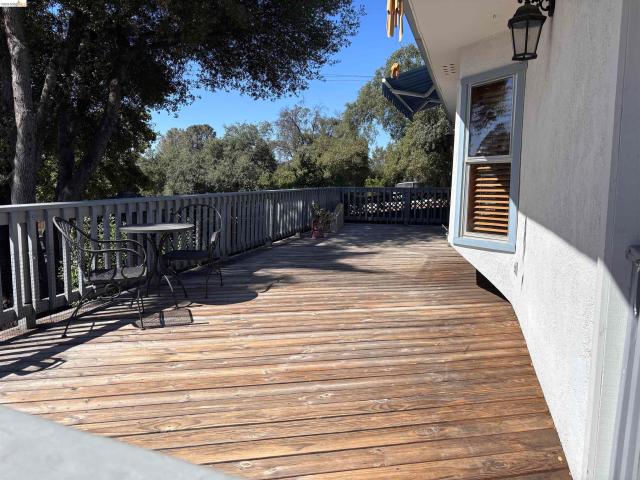
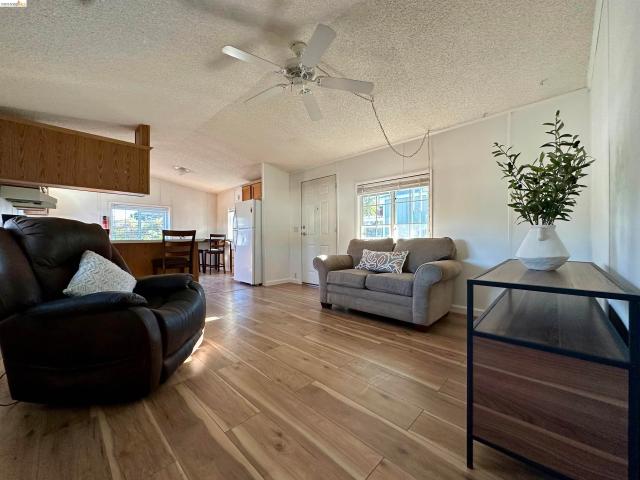
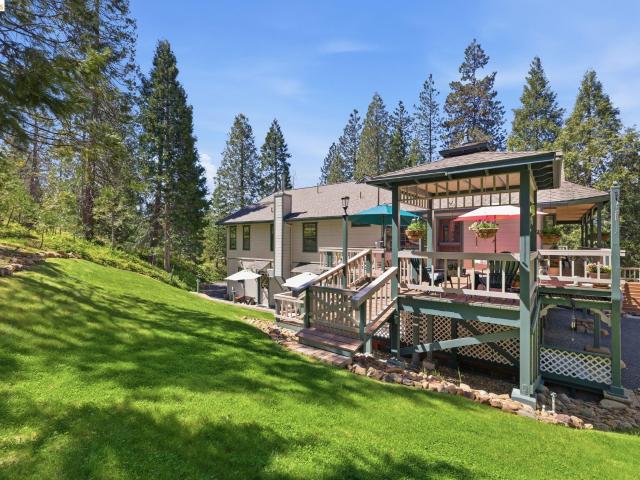
Welcome to this beautifully updated 3-bedroom, 2.5-bathroom home located just outside of Twain Harte, offering the perfect blend of mountain charm and modern comfort. Conveniently situated near shopping, restaurants, and local entertainment, this two-level home provides an ideal setting for both full-time living and weekend escapes. Step inside to an inviting open floor plan featuring spacious living areas and tasteful updates throughout. The kitchen flows seamlessly into the main living space, creating the perfect environment for entertaining family and friends. One of the home's standout features is the balcony located just off the kitchen. Surrounded by towering trees, stepping outside creates the feeling of being nestled in your own private treehouse, offering a peaceful place to relax and enjoy the natural beauty of the Sierra foothills. Adding even more value, the sale includes the adjacent lot located to the right of the home, providing additional privacy, usable space, or futur
USD 390,000
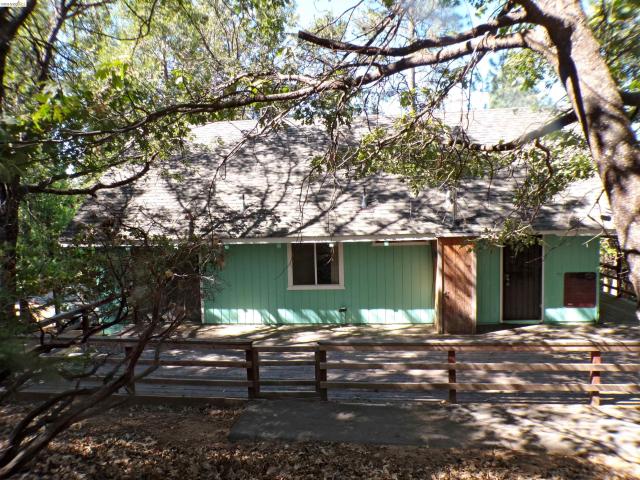
17270 Robin Ridge
View photo
House · for sale
USD 589,000
USD 854/sq.ft
17270 Robin Ridge
Long Barn
· 689 sq.ft · 2 Bedrooms · 1 Bath · House
· Patio · Deck · Fireplace · Swimming pool · Parking
Long Barn · 689 sq.ft · 2 Bedrooms · 1 Bath · House · Patio · Deck · Fireplace · Swimming pool · Parking
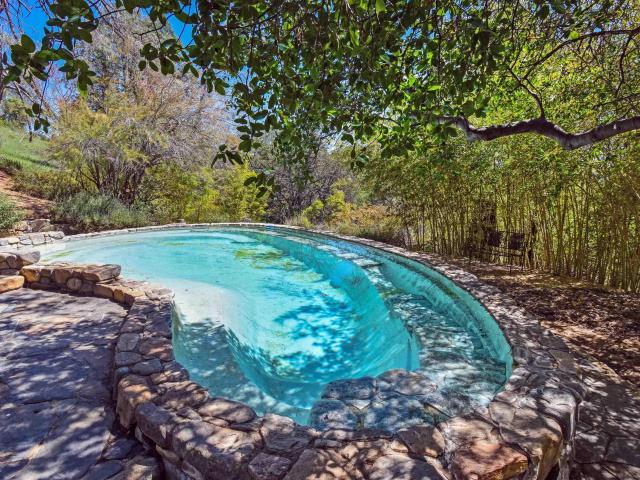
Escape to nature on 44 private acres in a tranquil, secluded setting with views of the Tuolumne River Canyon and Yosemite NP. The property features a rustic main dwelling, a concrete palazzo and river-rock pool-. All hand-crafted by a local master carpenter and masonry architect. The rustic home offers cedar wood siding, a wraparound deck, antique windows and a sleeping loft. A wood-burning stove with cooktop provides heat and cooking space for dual function and efficiency. The concrete palazzo provides flexible space for a studio, music room, or retreat. It includes a Swedish masonry fireplace, expansive windows, and an elevated deck. A matching concrete carport offers covered parking. The freshwater swimming pool adjoins a separate koi pond and seating area forming a unique natural setting for cooling off and entertaining outdoors. Other amenities include a patio, sandy lounge area, bamboo grove, badminton court, fire pit, and bocce ball area—ideal for recreation and outdoor fun. Add
USD 589,000
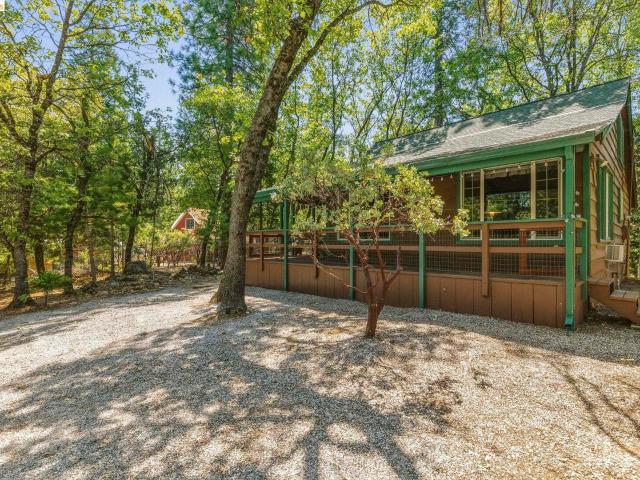
23149 Cresta Dr
View photo
House · for sale
USD 349,999
USD 309/sq.ft
23149 Cresta Dr
Long Barn
· 1,130 sq.ft · 3 Bedrooms · 2 Baths · House
· Deck · Equipped kitchen
Long Barn · 1,130 sq.ft · 3 Bedrooms · 2 Baths · House · Deck · Equipped kitchen
Active twain harte lake membership accompanies this one level home built in 2006! Leave your worries behind and enjoy this awesome opportunity to move right into a clean, attractive home in great condition that's a very short distance from all that's offered in the charming resort town of Twain Harte. The open-concept floor plan places the living room at the heart of the home and expands the living area into an open room with flexible living space that represents the 3rd bedroom noted on county records. The kitchen includes a propane range, walk-in pantry and a breakfast bar. Extra tall ceilings and expansive windows bring an open and spacious design to showcase the peaceful, private setting among the pines. The Trex-style decking expands the length of the home with a clear railing to preserve unhindered views behind the home. The primary suite is situated privately at the opposite end of the home from the 2nd bedroom, and features it's own exterior access to the deck, sitting area, an
USD 349,999
22896 East Ave
View photo
House · for sale
USD 525,000
USD 320/sq.ft
22896 East Ave
Long Barn
· 1,636 sq.ft · 3 Bedrooms · 2 Baths · House
· Deck · Equipped kitchen · Parking · Air conditioning · Swimming pool · Heating
Long Barn · 1,636 sq.ft · 3 Bedrooms · 2 Baths · House · Deck · Equipped kitchen · Parking · Air conditioning · Swimming pool · Heating
First time on the market-with a partially finished adu-. Lovingly maintained home in downtown Twain Harte. Walk to the store, the local swimming pool, Twain Harte Golf Course, or mini golf for fun. Front landscaping and beautiful trees give you privacy to enjoy the covered front porch. Once inside, there's a'landing area' great for putting snowy gear, then into the main living area, where the bay window with bench seating lets the natural light stream in. The primary bedroom is enhanced with it's own sliding door out to the expansive COVERED deck with privacy and peace. On the other side of the home, up a few steps and you have two additional bedrooms and the guest bathroom. From the kitchen or primary room, you can walk out to the covered deck, with built in benches, allowing lot's of room for entertaining. This is a rare jewel, with Central heat and AC, generator, huge garage, PLUS RV parking and RV hookups. BONUS ADU UNIT partially complete, with it's own sewer lines connected, and
USD 525,000
23308 Pelton Wheel Circle
View photo
House · for sale
USD 749,000
USD 266/sq.ft
23308 Pelton Wheel Circle
Long Barn
· 2,809 sq.ft · 3 Bedrooms · 2 Baths · House
· Fireplace · Equipped kitchen · Parking
Long Barn · 2,809 sq.ft · 3 Bedrooms · 2 Baths · House · Fireplace · Equipped kitchen · Parking
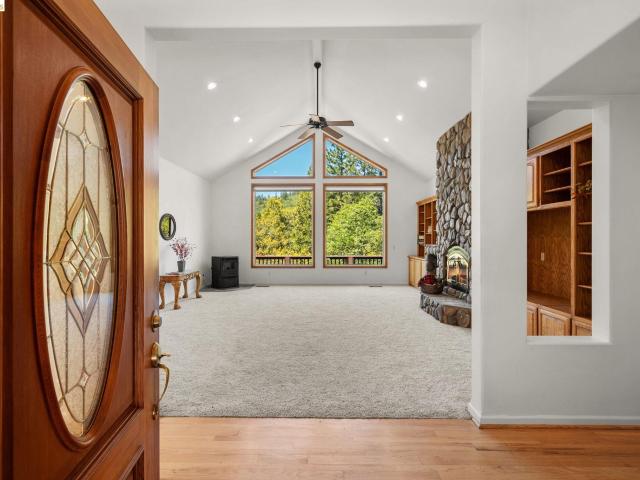
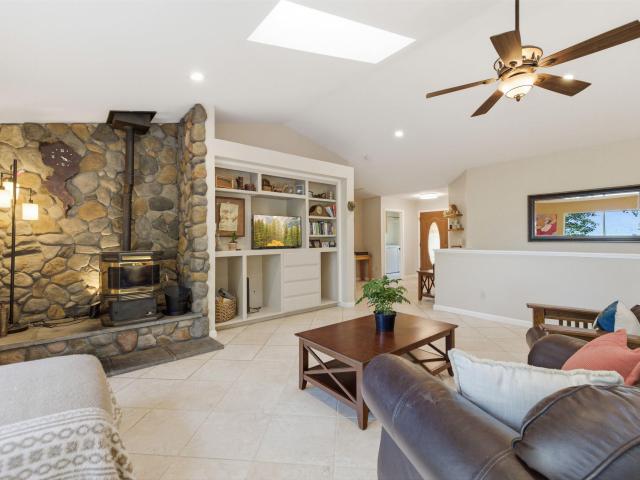
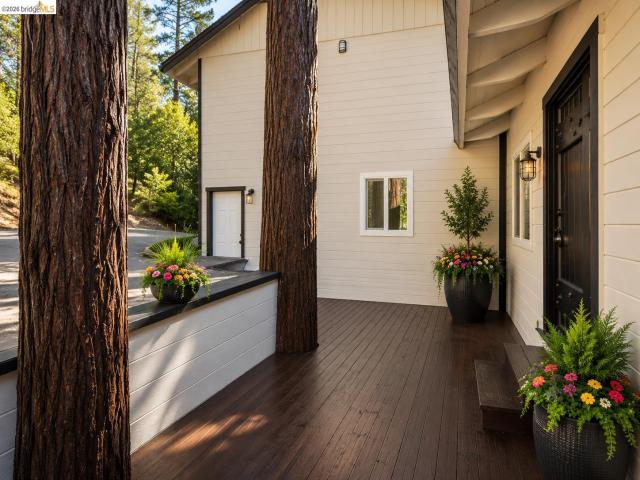
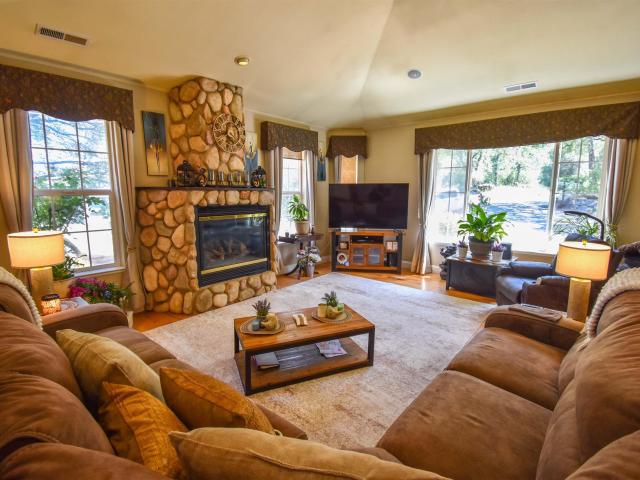
Welcome to 23308 Pelton Wheel Circle, an impressive single-level home located in the private, highly desirable community of Comstock Ranch. Nestled among towering pines, this property offers exceptional privacy, sunset views and a serene, forested setting. Guests are welcomed by a paved circular driveway with level parking and a impressive covered entry featuring exquisite cedar siding with slate and river rock accents. Inside, the grand living room showcases a stunning stone hearth with a fireplace and a pellet stove, along with expansive picture windows that fill the space with natural light and frame beautiful pine forest views. The spacious kitchen is designed for both cooking and gathering, centered around a large island with an eating bar and downdraft cooktop. It features well-maintained oak cabinetry, granite countertops, and a walk-in pantry for stocking up. The breakfast nook has a charming bay window with a sunset view. There are both sliding glass doors and wooden framed Fr
USD 749,000
12700 Red Maple Circle #42 SPC 42
View photo
House · for sale
USD 275,000
USD 154/sq.ft
12700 Red Maple Circle #42 SPC 42
Long Barn
· 1,776 sq.ft · 2 Bedrooms · 2 Baths · House
· Office room · Deck · Fireplace · Equipped kitchen
Long Barn · 1,776 sq.ft · 2 Bedrooms · 2 Baths · House · Office room · Deck · Fireplace · Equipped kitchen
Welcome home to this charming 1782 sq ft home in the desirable 55+ senior community of Sonora Hills, featuring the popular El Capitan floor plan. You'll love how bright and airy the entire space feels with multiple windows and a recent update inside with new interior paint in the main living areas. The kitchen is the heart of this home with ample cabinets, solid surface counter tops, an island, as well as room for a table to enjoy your morning coffee. On one side of the kitchen is the large family room that can easily accommodate an office or creative space. On the other side is the dining area and living room that has the cozy ambiance of a wood burning fireplace. There's a bedroom in the front of the house and a bathroom, while the primary bedroom with a spacious bathroom is at the other end of the house. If you love spending time outside, the deck is going to be your favorite spot. It comes fully equipped for entertaining or relaxing with an outdoor sink, a handy mini fridge and a d
USD 275,000
16690 Ridgewood Dr
View photo
House · for sale
USD 625,000
USD 252/sq.ft
16690 Ridgewood Dr
Long Barn
· 2,476 sq.ft · 3 Bedrooms · 3 Baths · House
· Garden · Deck · Fireplace · Equipped kitchen
Long Barn · 2,476 sq.ft · 3 Bedrooms · 3 Baths · House · Garden · Deck · Fireplace · Equipped kitchen
Nestled on 2.6 private acres with breathtaking views of Crystal Falls Waterfall, this peaceful retreat blends natural beauty with comfortable living. A circular driveway leads to a gated front yard and inviting entry. Inside, the spacious great room showcases stunning waterfall views through large sliding glass doors, while a floor-to-ceiling stone fireplace with pellet stove creates a warm focal point. The open kitchen features granite countertops, stainless steel appliances, and abundant natural light. The main level offers 3 bedrooms, including a primary suite with deck access and waterfall views. Downstairs, a large bonus room with full bath and private entrance offers flexible living space
USD 625,000
16764 Estralita Dr
View photo
House · for sale
USD 319,000
USD 269/sq.ft
16764 Estralita Dr
Long Barn
· 1,184 sq.ft · 4 Bedrooms · 1 Bath · House
· Deck · Equipped kitchen
Long Barn · 1,184 sq.ft · 4 Bedrooms · 1 Bath · House · Deck · Equipped kitchen
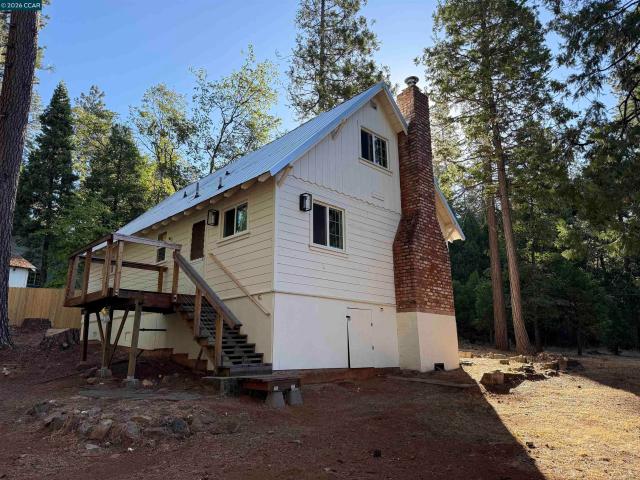
Turnkey mountain retreat in the heart of Cedar Ridge! Surrounded by towering trees and fresh mountain air, this charming 4-bedroom home has been thoughtfully updated while retaining the warmth and character of a classic Sierra cabin. Step inside to a bright, inviting interior featuring new flooring, fresh finishes and an open living and dining area with beautiful views of the surrounding forest. The remodeled kitchen shines with white shaker cabinetry, stone countertops, stainless-steel appliances, recessed lighting and modern black fixtures. The updated bathroom features a spacious dual-sink vanity and contemporary finishes, while convenient indoor laundry adds to the home's everyday functionality. Outside, relax on the deck beneath the cedars and pines and enjoy the peaceful setting that makes Cedar Ridge special. A metal roof, classic brick chimney and updated cable-style deck railing complement the home's mountain character. For outdoor enthusiasts, the location is hard to beat. Tr
USD 319,000
22921 hawk
View photo
House · for sale
USD 575,000
USD 198/sq.ft
22921 hawk
Long Barn
· 2,895 sq.ft · 5 Bedrooms · 3 Baths · House
· Deck · Equipped kitchen
Long Barn · 2,895 sq.ft · 5 Bedrooms · 3 Baths · House · Deck · Equipped kitchen
Stunning 2,900 Sq. Ft. Mountain Retreat with Private In-Law Suite Nestled on a peaceful half-acre beneath majestic pines, this beautifully renovated mountain retreat offers 2,900 square feet of thoughtfully designed living space with 5 bedrooms and 3 full bathrooms. Surrounded by fresh mountain air and tranquil forest views, this turnkey property is the perfect full-time residence, vacation getaway, multi-generational home, or investment opportunity. The main level features 3 spacious bedrooms and 2 beautifully updated bathrooms, while the lower level offers a fully self-contained 2-bedroom, 1-bath in-law suite with both a private exterior entrance and interior access. Complete with its own full kitchen and private deck, the lower level is ideal for extended family, guests, or potential rental income. Every detail has been carefully updated, leaving nothing untouched. Improvements include new windows, luxury LUX flooring, updated appliances, a new HVAC system, and countless additional
USD 575,000
20425 Brook Dr
View photo
House · for sale
USD 529,000
USD 178/sq.ft
20425 Brook Dr
Long Barn
· 2,960 sq.ft · 4 Bedrooms · 3 Baths · House
· Garden · Deck · Fireplace · Equipped kitchen
Long Barn · 2,960 sq.ft · 4 Bedrooms · 3 Baths · House · Garden · Deck · Fireplace · Equipped kitchen
20425 Brook Dr. Sonora, CA 95370 is an impressively grand home, value priced on about. 79 acres right on year round Sullivan Creek with steps down and a dipping hole. Located in an established county walking neighborhood that is very close to the best blackberry picking around. There is over 2960 square feet of potential living space on this usable property surrounded by large picture windows and sliding glass and French doors to bring in the light and views of nature. The kitchen flows into the breakfast nook to the back deck and tree lined yard. The dining room with French Doors to the front deck is just off the living room area with new laminate flooring, a brick fireplace hearth with a custom mantel. There are 4 newly carpeted bedrooms and one is home to the primary suite with a walk in closet and bath with both tile shower and tub. There is a lovely library loft with build in bookcases. The lower level of this well loved home with a newer roof has a road for easy assess to the tre
USD 529,000
19256 Rockridge Way
View photo
House · for sale
USD 364,500
USD 203/sq.ft
19256 Rockridge Way
Long Barn
· 1,787 sq.ft · 3 Bedrooms · 2 Baths · House
· Garden · Parking · Deck · Equipped kitchen · Air conditioning · Heating
Long Barn · 1,787 sq.ft · 3 Bedrooms · 2 Baths · House · Garden · Parking · Deck · Equipped kitchen · Air conditioning · Heating
Nice home, good bones and layout. 2 bedrooms plus a bonus room that can be used as a bedroom with an additional area for office etc. Bonus room with slider access to the front deck. 2 full baths. Large mater walk in cedar closet. Living room with large out window and bench seat. Tile kitchen and bathrooms. Wood stove on stone hearth. Open concept living room, lots of windows and light. Front deck with retractable awning. Low maintenance yard with natural large rock formations. Oversized two car garage with RV parking. Central heat and air. Close to shopping. 30 minutes to Pinecrest Lake and Dodge Ridge Ski Area. Less that as hour to the entrance of Yosemite Nation Park. Lake Don Pedro and New Melones within 40 minutes. Plenty of outdoor activities!
USD 364,500
21742 El Oso Way
View photo
House · for sale
USD 265,000
USD 328/sq.ft
21742 El Oso Way
Long Barn
· 807 sq.ft · 2 Bedrooms · 2 Baths · House
· Garden · Deck · Fireplace · Equipped kitchen · Parking · Heating
Long Barn · 807 sq.ft · 2 Bedrooms · 2 Baths · House · Garden · Deck · Fireplace · Equipped kitchen · Parking · Heating
Charming modular home situated on a spacious. 34-acre lot in desirable Phoenix Lake Estates. This inviting two-bedroom, two-bath home features laminate flooring, central heat, and a cozy wood-burning fireplace in the family room. The kitchen is equipped with a freestanding gas range, overhead microwave, and refrigerator. A sliding glass door opens to the back deck and expansive fenced backyard—ideal for pets, gardening, entertaining, or simply enjoying the outdoors. Additional highlights include a water heater installed approximately two years ago, an attached two-car garage, and an included washer and dryer located in the garage. Financing is available for this modular home. Come make it your own!
USD 265,000
14192 Tuolumne Road 5
View photo
House · for sale
USD 49,000
USD 66/sq.ft
14192 Tuolumne Road 5
Long Barn
· 732 sq.ft · 2 Bedrooms · 1 Bath · House
· Garden · Fireplace · Equipped kitchen · Parking
Long Barn · 732 sq.ft · 2 Bedrooms · 1 Bath · House · Garden · Fireplace · Equipped kitchen · Parking
Motivated Seller! Charming and Affordable home situated in Golden Sierra Estates LLC a 55+ community. Enjoy a open concept layout combining the kitchen, dining, and living room areas. Perfect for comfortable everyday living. The bathroom has been freshly painted and features a large accessible shower. A covered front porch and a carport adds extra convenience and charm. The low maintenance yard allows more time to relax and enjoy. Community offers clubhouse with laundry facilities, pool table, dinning area and fireplace. Conveniently located near shopping, dinning and other local amenities
USD 49,000
19090 Canaan Court
View photo
House · for sale
USD 1,250,000
USD 490/sq.ft
19090 Canaan Court
Long Barn
· 2,551 sq.ft · 4 Bedrooms · 2 Baths · House
· Patio · Garden · Swimming pool · Fireplace · Equipped kitchen
Long Barn · 2,551 sq.ft · 4 Bedrooms · 2 Baths · House · Patio · Garden · Swimming pool · Fireplace · Equipped kitchen
Charming Extravagant home in Christian Heights. Main home plus a guest house. Main home has 4 bedrooms, 2 & 1/2 bathrooms. Huge kitchen that any chef would love. Large cook top, double ovens, oversized island that will sit six and store wine, lots of counter space and a pantry. This comfortable livingroom has a floor to ceiling rock fireplace with gas logs. Master suite has entrance to the side yard and the master bath has a handicap shower. This back yard has a infinity pool and hot tub. There are several entertainment areas around the pool and a outdoor shower. The guest house is one level and a small bedroom, full bathroom, kitchen and plenty of room to entertain also covered porch. This overlooks the pool and patio area. The property is beautifully landscaped with paths that meander through the garden areas, storage shed, pens for animals and several more areas to entertain. The property is totally private with wonderful views of the mountains while just minutes from shopping. You
USD 1,250,000
16010 Granite Park Rd
View photo
House · for sale
USD 1,699,000
USD 600/sq.ft
16010 Granite Park Rd
Long Barn
· 2,831 sq.ft · 3 Bedrooms · 4 Baths · House
· Office room · Equipped kitchen
Long Barn · 2,831 sq.ft · 3 Bedrooms · 4 Baths · House · Office room · Equipped kitchen
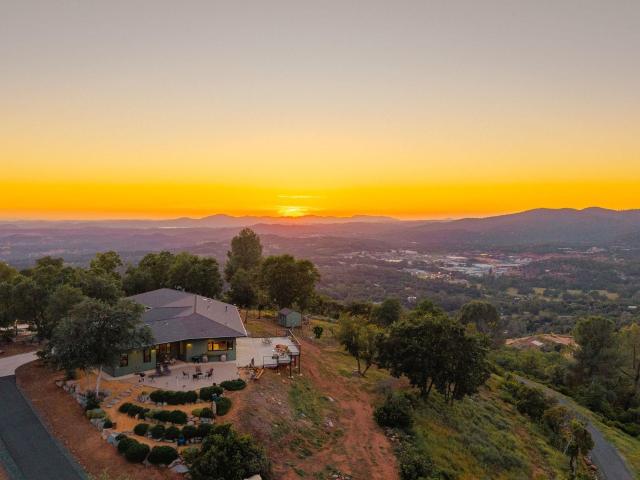
Built for More Than What You See. Set atop approximately 21 acres with sweeping 360 views stretching from Yosemite peaks to Mt. Diablo, Hilltop Vista offers a rare combination of privacy, infrastructure, and thoughtful design. Quietly positioned with a secluded feel yet conveniently located, this one-of-a-kind property was created with an uncommon level of intention, where long-term performance and livability are just as important as beauty and setting. Featuring 2 newer custom homes, the nearly 3,000 sq ft single-level main residence combines expansive living with everyday functionality. High ceilings, smooth-finished interiors, and spacious gathering areas create a home that feels both elevated and comfortable. The kitchen is anchored by an oversized granite island and complemented by an extra-large walk-in pantry with space for a second refrigerator. Multiple en-suite bedrooms, flexible office or guest space, generous storage, and seamless indoor-outdoor living areas support both da
USD 1,699,000
21900 Feather River Dr
View photo
House · for sale
USD 386,000
USD 265/sq.ft
21900 Feather River Dr
Long Barn
· 1,453 sq.ft · 3 Bedrooms · 2 Baths · House
· Garden · Sauna · Parking
Long Barn · 1,453 sq.ft · 3 Bedrooms · 2 Baths · House · Garden · Sauna · Parking
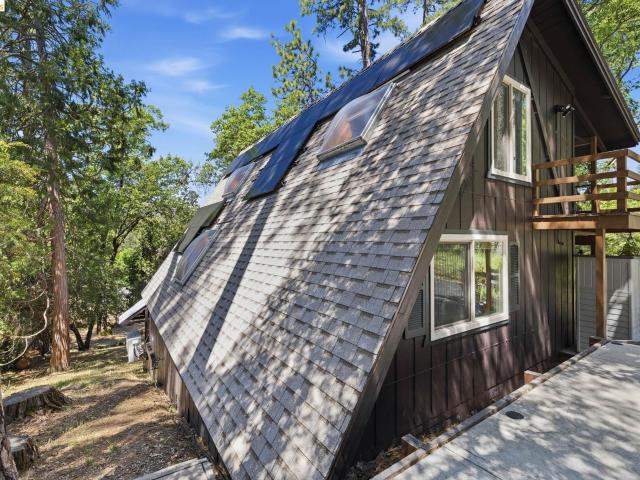
This home feels like a Tree house. Nestled in the Sierra foothills, this home has been well cared for. Every room has its special ambiance. Room for family, friends and your Cats with their own special enclosed catio/outdoor pet enclosure. Laminate floors, skylights, Mini Splits for heat and air on main level, loft area, and upstairs bedroom. Enjoy all of the natural light in all of the rooms. Bathrooms have been remodeled. Solar is two years old and the roof is newer as well. Downstairs has outside access to a private area that has a sauna. Two level parking pads off the street. A really nice Shed is available for another storage area. Enjoy the use of Horse Stables, Clubhouse, two lakes, Upper and Lower Crystal Falls with playgrounds, BBQ pits and tables, horseshoe pits. Basketball, tennis, and pickleball courts. Community garden. A little enjoyment for the whole family. A short drive up the mountain to Pinecrest Lake in the Summer, and Skiing at Dodge Ridge in the Winter. A day trip
USD 386,000
21065 Crystal Falls Dr
View photo
House · for sale
USD 369,000
USD 225/sq.ft
21065 Crystal Falls Dr
Long Barn
· 1,636 sq.ft · 3 Bedrooms · 2 Baths · House
· Deck
Long Barn · 1,636 sq.ft · 3 Bedrooms · 2 Baths · House · Deck
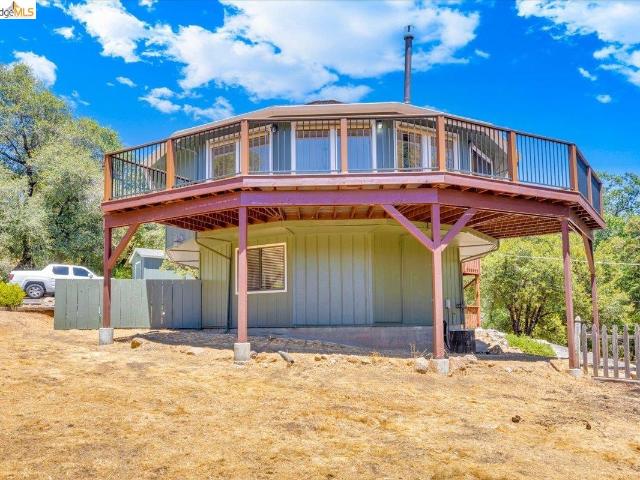
Discover one of Crystal Falls' most unique homes! This distinctive 3-bedroom, 2-bath octagonal residence, built in 1992, combines architectural character with the peaceful lifestyle of the Sierra foothills. Situated on a 0.27-acre lot, the home's rare eight-sided design creates an inviting interior with abundant natural light and a warm, open feel. Enjoy the outdoors from the spacious wraparound deck, perfect for entertaining, morning coffee, or taking in the tranquil surroundings. The paved driveway to the home is an added bonus! While the detached outbuilding offers endless possibilities as a workshop, studio, or extra storage. Located in the Crystal Falls subdivision, residents enjoy access to community amenities including lakes, parks, horse stables, tennis courts, a clubhouse, fitness and wellness center! Just minutes from Twain Harte and historic downtown Sonora, shopping, dining, and year-round outdoor recreation, this one-of-a-kind property offers the perfect blend of privacy,
USD 369,000
19842 Wanita Ln
View photo
House · for sale
USD 349,000
USD 311/sq.ft
19842 Wanita Ln
Long Barn
· 1,119 sq.ft · 3 Bedrooms · 2 Baths · House
· Deck
Long Barn · 1,119 sq.ft · 3 Bedrooms · 2 Baths · House · Deck
Charming Sierra Foothills Retreat! Nestled among mature trees, this clean and inviting 3-bed, 2-bath home offers easy access to Hwy 108 and year-round recreation. With plenty of space inside and out, it’s ideal for full-time living, weekends in the mountains, investment, or vacation use. A spacious deck provides the perfect place to unwind, grill, or entertain, and a cozy fire-pit area invites evenings under the stars. Under the home you’ll find additional storage or a workshop area with excellent build-out potential—ideal for a game room, hobby space, man cave, or future expansion. The possibilities are endless. All in a peaceful foothill setting surrounded by nature, yet still close to town amenities, lakes, trails, golf, skiing, and mountain destinations. A charming and versatile property with room to grow and enjoy the lifestyle you’ve been dreaming of. Some photos have been virtually staged. Schedule your private showing today
USD 349,000
12730 Tulip Ct #12
View photo
House · for sale
USD 276,500
USD 152/sq.ft
12730 Tulip Ct #12
Long Barn
· 1,819 sq.ft · 2 Bedrooms · 2 Baths · House
· Garden · Office room · Swimming pool
Long Barn · 1,819 sq.ft · 2 Bedrooms · 2 Baths · House · Garden · Office room · Swimming pool
Welcome to Sonora Hills — Single-Level Living at Its Best! Tucked at the end of a quiet cul-de-sac in the sought-after Sonora Hills community, this 1,829 sq ft home offers the easy, low-maintenance lifestyle you've been looking for. With 2 bedrooms, 2 bathrooms, a dedicated office, and separate dining and living rooms, there's room to spread out, work from home, and entertain — all on one convenient level. Step outside to a fantastic backyard, perfect for gardening, relaxing, or hosting friends and family. And when you're ready to socialize, Sonora Hills' clubhouse and pool make it easy to connect with neighbors in this vibrant, active senior community known for its friendly, social atmosphere. The location is unbeatable — just minutes from the hospital, shopping, dining, and entertainment, so everything you need is close to home. Don't miss your chance to enjoy carefree, single-level living in one of the area's most desirable communities. Schedule your showing today!
USD 276,500
13115 Beckwith Road
View photo
House · for sale
USD 574,999
USD 351/sq.ft
13115 Beckwith Road
Long Barn
· 1,636 sq.ft · 3 Bedrooms · 2 Baths · House
· Swimming pool · Equipped kitchen
Long Barn · 1,636 sq.ft · 3 Bedrooms · 2 Baths · House · Swimming pool · Equipped kitchen
Welcome to your dream home in the highly desirable Greenley Oaks Estates! Set in the foothills of East Sonora, the views from this home are second to none. This beautifully updated property is just minutes away from the local hospital and the historic downtown area, featuring an array of shops and restaurants. Step inside to discover vaulted ceilings and all-new Luxury Vinyl Plank flooring that flows seamlessly throughout the entire home, complemented by fresh interior and exterior paint. The heart of the home—a fully updated kitchen—boasts sleek new soft-close cabinets, stunning quartz countertops, and modern stainless appliances, including a stylish sink and faucet, perfect for culinary enthusiasts. The addition of recessed lighting enhances the ambiance throughout the home, making it feel bright and welcoming. Retreat to the spacious primary bath, where you’ll find a luxurious jacuzzi tub and oversized stall shower. It also boasts a new vanity topped with a beautiful Carrera marble
USD 574,999
23845 Leisure Dr
View photo
House · for sale
USD 519,000
USD 321/sq.ft
23845 Leisure Dr
Long Barn
· 1,615 sq.ft · 3 Bedrooms · 2 Baths · House
· Parking · Air conditioning · Heating
Long Barn · 1,615 sq.ft · 3 Bedrooms · 2 Baths · House · Parking · Air conditioning · Heating
Enjoy this beautifully maintained, single-level home with 3 bedrooms, 2-baths and a stunning mountain view! Leisure Pines is a quiet neighborhood in the Sierra Nevadas close to Highway 108, and is less than 30 minutes to Pinecrest and Dodge Ridge! Featuring Superior upgrades like Owned Solar, a New roof, New Windows, New Central heat and Air, EV charger, a whole-house Generac generator, and more. This home is designed for comfort, efficiency, and peace of mind. With an attached two-car garage, energy-saving features, and in move-in-ready condition, this is the perfect place for modern living in the mountains. Ask for the Home Feature Sheet for ALL house upgrades. House is ready to Come tour Today!
USD 519,000
16631 Atencio Ct
View photo
House · for sale
USD 625,000
USD 272/sq.ft
16631 Atencio Ct
Long Barn
· 2,293 sq.ft · 4 Bedrooms · 2 Baths · House
· Office room · Parking
Long Barn · 2,293 sq.ft · 4 Bedrooms · 2 Baths · House · Office room · Parking
4-Acre Ranchette with Room to Roam! Discover the perfect blend of privacy and convenience on this beautiful 4-acre ranchette featuring a spacious single-level 4-bedroom, 2-bath home with a bright sunroom and plenty of room to enjoy country living. Built as a quality modular home, this residence is permanently installed on a foundation and is distinct from a manufactured (HUD-code) home, offering the comfort, permanence, and functionality buyers expect in a residential home. The thoughtfully designed floor plan features a generous primary suite with a Jack-and-Jill style bathroom, walk-in closet, jetted soaking tub, and separate shower. Three additional bedrooms are situated on the opposite end of the home, providing privacy and flexibility for family, guests, or a home office. Outside, the property is ready for both work and play with horse corrals, a tack room, a three-car garage, RV parking, and a fully fenced and cross-fenced 4-acre parcel. The park-like setting offers mature shade
USD 625,000
14201 Hillview Ct
View photo
House · for sale
USD 495,000
USD 233/sq.ft
14201 Hillview Ct
Long Barn
· 2,120 sq.ft · 3 Bedrooms · 2 Baths · House
· Office room · Deck · Balcony · Equipped kitchen · Swimming pool
Long Barn · 2,120 sq.ft · 3 Bedrooms · 2 Baths · House · Office room · Deck · Balcony · Equipped kitchen · Swimming pool
Tucked away at the end of a private drive sits this hidden gem featuring 3 beds, 2.5 baths, a bonus room, and over 2,100 SQFT of inviting living space! On nearly an acre of land, you get the absolute peace of a country mountain lifestyle without sacrificing the convenience of being close to town. Chef's will fall in love with the beautifully remodeled kitchen—complete with granite countertops, laminate flooring and a rolling island with a clever pull-out mixer shelf. The open layout transitions into a cozy living area warmed by a pellet stove, while gorgeous mountain views peek out of almost every window. Need a home office, art studio, or craft room? The bright bonus room off the dining area is wrapped in windows that flood the space with natural light. Step outside onto the deck to look over your private swimming pool, or head upstairs to enjoy a quiet moment on the primary bedroom's private balcony. Bonus: The home is completely equipped with a solar system and battery backup, ensur
USD 495,000
16935 Broken Pine Rd
View photo
House · for sale
USD 292,000
USD 226/sq.ft
16935 Broken Pine Rd
Long Barn
· 1,292 sq.ft · 4 Bedrooms · 1 Bath · House
· Deck · Fireplace · Parking
Long Barn · 1,292 sq.ft · 4 Bedrooms · 1 Bath · House · Deck · Fireplace · Parking
Nestled among the pines in Cedar Ridge, this HUD-owned cabin offers four bedrooms, two bathrooms, and plenty of mountain character. Highlights include open-beam vaulted ceilings, a spacious loft, fireplace/wood stove, and wraparound deck for enjoying the peaceful wooded setting. An additional bedroom located off the garage features private outside access, its own deck, walk-in closet, and full bath, providing excellent separation and flexibility. The property also offers a two-car garage, ample parking, and Tesla solar with backup battery. With generous indoor and outdoor living space and plenty of potential to make it your own, this Cedar Ridge cabin is ready for its next chapter. HUD-owned property. Sold as-is
USD 292,000
16569 Estralita Dr
View photo
House · for sale
USD 299,000
USD 233/sq.ft
16569 Estralita Dr
Long Barn
· 1,281 sq.ft · 3 Bedrooms · 1 Bath · House
· Deck · Equipped kitchen · Air conditioning
Long Barn · 1,281 sq.ft · 3 Bedrooms · 1 Bath · House · Deck · Equipped kitchen · Air conditioning
This classic cabin has mountain charm everywhere you turn. From the beautiful vaulted ceiling in the living-room to the cute breakfast nook in the kitchen this home has a main level bedroom, bonus family room and a full bathroom all main level entry. All blinds included. The propane heat stove in the living is surrounded by attractive river rock and provides great heat for those winter months. The window wall A/C unit keeps the cabin nice and cool through the summer. The louvered windows in the family room and bedroom provide a nice cross breeze for added comfort. 4 newer window units were installed in the living room for better efficiency. In addition there are serveal wood storm window coverings. Some deck boards and stairs have been replaced and the deck has been freshly painted just last week. New Roof installed in 2018. As a Cedar Ridge Cabin owner you have access to a quaint gated private lake. If you are looking for a mountain getaway, full-time home or an investment property th
USD 299,000
17375 Star Ridge Rd
View photo
House · for sale
USD 249,000
USD 248/sq.ft
17375 Star Ridge Rd
Long Barn
· 1,001 sq.ft · 2 Bedrooms · 2 Baths · House
· Deck · Cellar
Long Barn · 1,001 sq.ft · 2 Bedrooms · 2 Baths · House · Deck · Cellar
Experience peaceful, self-sufficient living in this 2 bedroom, 2 bathroom log home offering approximately 1,100 sq. Ft. of living space. The home features a versatile loft with potential for a third bedroom, as well as a full basement for additional storage or usable space. Situated in the heart of 10 private acres and bordering National Forest land, this property offers exceptional privacy while being part of a small established community of year-round residents. Property Features: 2 Bedrooms, 2 Bathrooms Approximately 1,100 sq. Ft. Loft with potential for a third bedroom Full basement with Washer/Dryer hookups Private Well Septic system Solar power with backup battery storage Private gated road with restricted access 8' x 20' Storage Container Security camera There's a 65 HP LS tractor with backhoe that can be sold for additional price. A tree has fallen on a portion of the deck. Buyers are encourage to verify square footage and all property details. Cash buyer only. Sale is continge
USD 249,000
23443 Middle Camp
View photo
House · for sale
USD 1,499,000
USD 458/sq.ft
23443 Middle Camp
Long Barn
· 3,272 sq.ft · 3 Bedrooms · 3 Baths · House
· Garden · Parking
Long Barn · 3,272 sq.ft · 3 Bedrooms · 3 Baths · House · Garden · Parking
Nestled among the towering pines of Twain Harte, this extraordinary turnkey estate redefines private mountain luxury on a grand scale. Spanning 10 pristine acres, the beautifully appointed 3,275 sq. Ft. home offers 3 bedrooms, 3 bathrooms, a game room, plus one 1-car garage, and one 2-car garage. The lower story could easily convert to a separate living area or lucrative short-term rental. A year-round creek winds gracefully through the property, feeding a serene pond featuring a dock, two bridges, and a charming waterfall. Ducks and trout call the waters home! A private quarter-mile jogging trail encircles the estate, while a flat irrigated meadow, small barn, fully fenced garden, covered spa, and two covered RV parking spots complete the picture. Hobbyists will love the 1,200 sq ft. Wood shop with 220 power and loft. All property equipment conveys with a strong offer, making this rare retreat truly move-in ready. Seize this exceptional opportunity to own one of Twain Harte’s most des
USD 1,499,000
21850 Belleview Road #36
View photo
House · for sale
USD 79,000
USD 66/sq.ft
21850 Belleview Road #36
Long Barn
· 1,195 sq.ft · 2 Bedrooms · 2 Baths · House
· Parking
Long Barn · 1,195 sq.ft · 2 Bedrooms · 2 Baths · House · Parking
Must see this quaint 2BR/2Bath with spacious covered front porch and an attached covered carport in an ALL AGE AND PET FRIENDLY PARK that offers the perfect blend of comfort and convenience. This delightful property boasts a spacious living room, providing ample space for relaxation and entertainment. Situated on a quiet dead end driveway. This community offers large lawns, picnic tables and a playground for resident's to enjoy an offers RV parking. Contact your agent today to schedule a viewing
USD 79,000
105 Terrace AVE
View photo
House · for sale
USD 575,000
USD 189/sq.ft
105 Terrace AVE
Long Barn
· 3,035 sq.ft · 4 Bedrooms · 3 Baths · House
· Terrace · Balcony · Equipped kitchen
Long Barn · 3,035 sq.ft · 4 Bedrooms · 3 Baths · House · Terrace · Balcony · Equipped kitchen
A Timeless 1937 Classic in Sonora's Coveted Simpson Terrace Set along picturesque Terrace Avenue in the highly sought-after Simpson Terrace neighborhood, this remarkable 1937 residence beautifully captures the grace and craftsmanship of a bygone era. Offering over 3,000 square feet on a beautifully landscaped. 24-acre parcel, the home represents a classic California interpretation of early Colonial architecture, where timeless design and enduring quality take center stage. From the moment you arrive, the home's balanced symmetry, inviting covered entry, and charming balcony evoke an elegance rarely found today. Inside, rich hardwood floors, original built-ins, cozy nooks, and abundant windows create warm, light-filled spaces rich in character. Lovingly updated with more than $250,000 in improvements, including a new roof in 2025, the home honors its architectural heritage while embracing the comforts of modern living. At the heart of the home is a beautifully remodeled kitchen featurin
USD 575,000

Get email alerts

Don't miss out: be the first to know about new properties

The alert was correctly created

On subscribing you accept the conditions of use and the privacy policy
Alert
Receive new ads in your inbox
Save this search
Receive alerts for new listings

We'll send you an email when we have new properties for: "Properties for sale in Long Barn"

The alert was correctly created

Mi-Wuk Village
Twain Harte
Get email alerts and be the first to see new listings
Required field
On subscribing I accept the terms of the privacy policy
Perfect! You'll soon start receiving new listings via email
Alert
Receive an email when we have new ads for Properties for sale in Long Barn
Save this search
Receive notifications when new entries are published.