349 properties for sale in Long Beach Estates

3633 Dahlia Lane
View photo
House · for sale
USD 52,000
USD 45/sq.ft
3633 Dahlia Lane
Long Beach Estates
· 1,152 sq.ft · 3 Bedrooms · 2 Baths · House
· Equipped kitchen
Long Beach Estates · 1,152 sq.ft · 3 Bedrooms · 2 Baths · House · Equipped kitchen
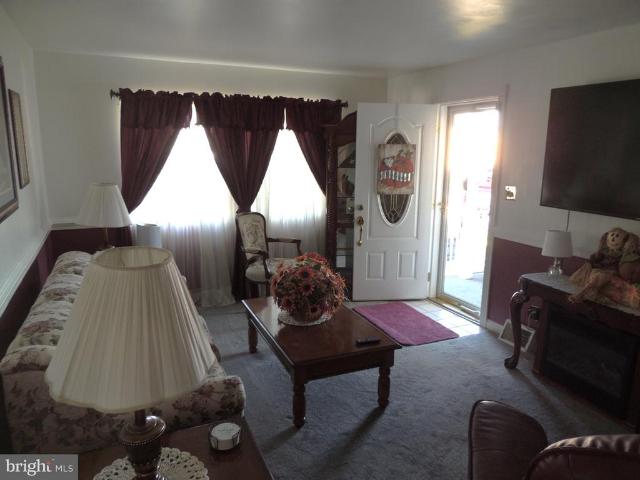
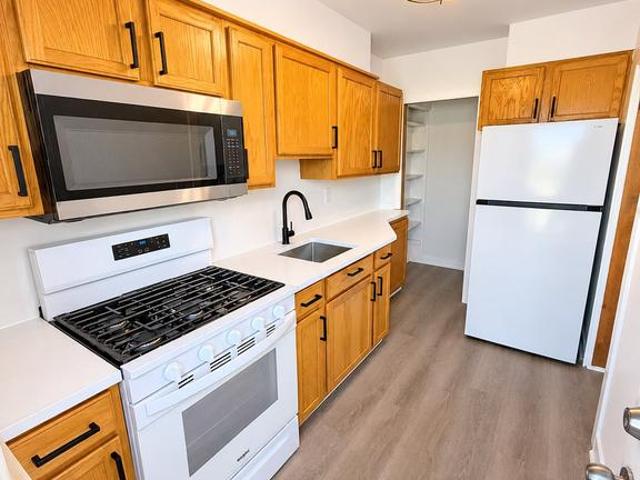
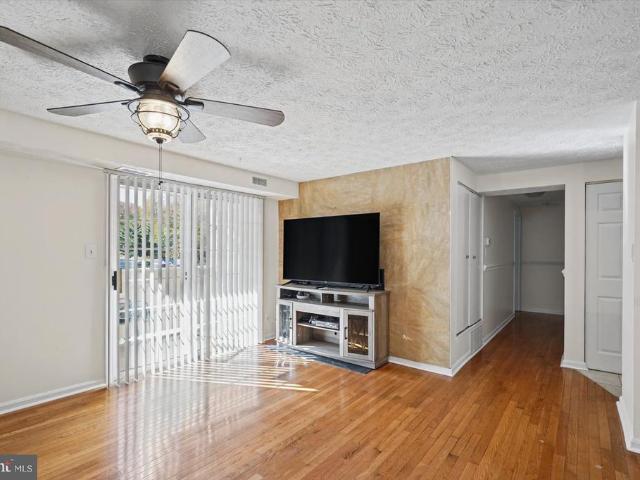
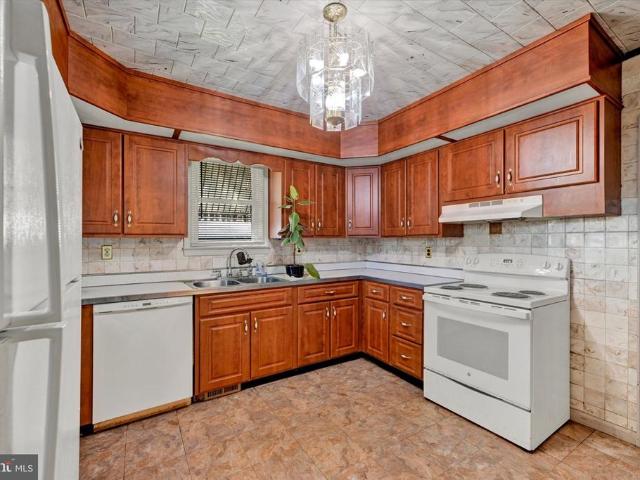
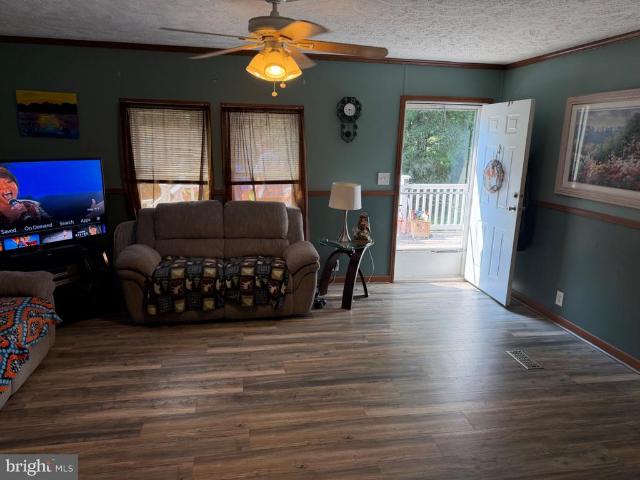
Nestled in the charming Williams Estates, this delightful double-wide manufactured home offers a perfect blend of comfort and modern living. Built in 2013, this traditional-style residence features a well-maintained exterior with durable vinyl siding, ensuring both aesthetic appeal and longevity. Step inside to discover a warm and inviting interior that boasts an open floor plan, ideal for both relaxation and entertaining. The spacious family room seamlessly connects to the eat-in kitchen, creating a welcoming atmosphere for gatherings. The kitchen is equipped with stainless steel appliances, including a built-in microwave, dishwasher, and stove, making meal preparation a breeze. Ample table space allows for casual dining. This home features three cozy bedrooms, including an entry-level bedroom that offers convenience and accessibility. The master suite is a true retreat, complete with a walk-in closet and a private bathroom featuring a walk-in shower and a tub shower combination-perfe
USD 52,000
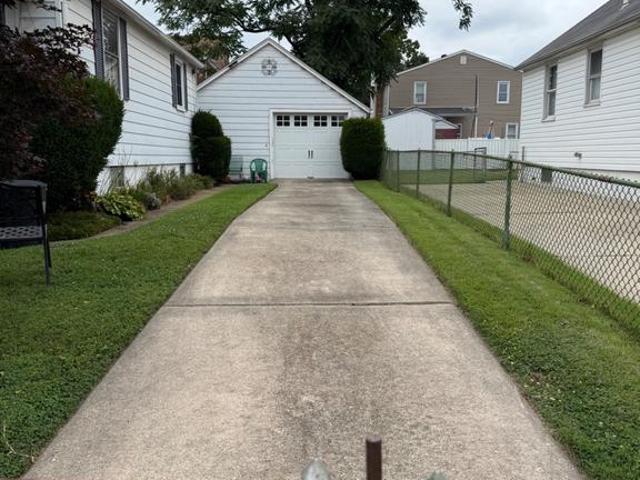
64 Avalon Avenue
View photo
House · for sale
USD 285,000
USD 242/sq.ft
64 Avalon Avenue
Long Beach Estates
· 1,173 sq.ft · 4 Bedrooms · 1 Bath · House
· Equipped kitchen
Long Beach Estates · 1,173 sq.ft · 4 Bedrooms · 1 Bath · House · Equipped kitchen
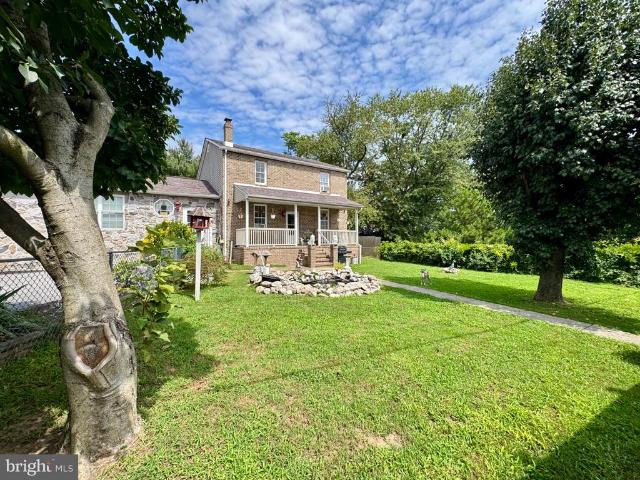
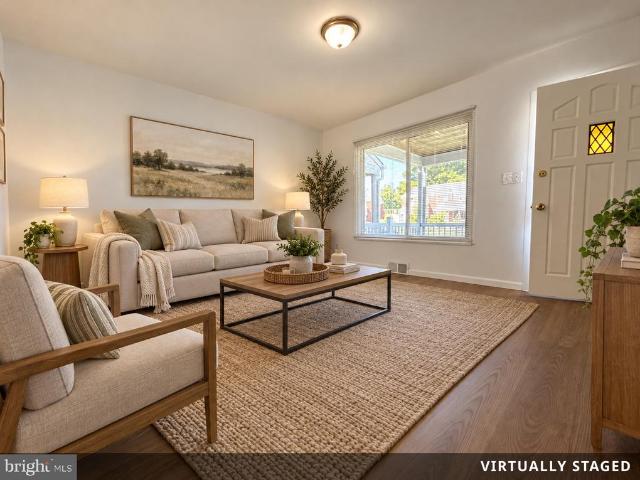
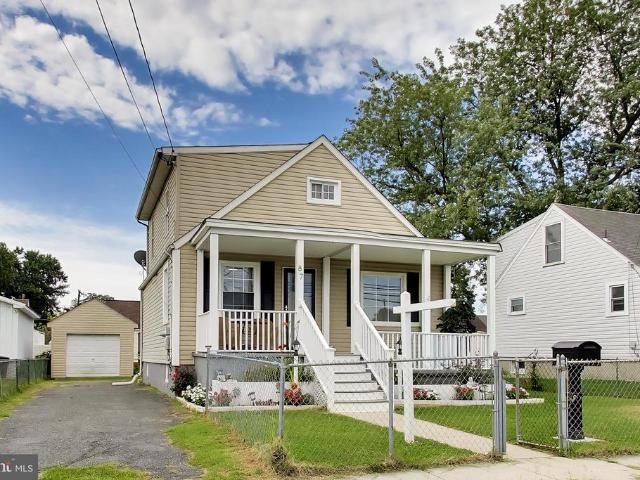
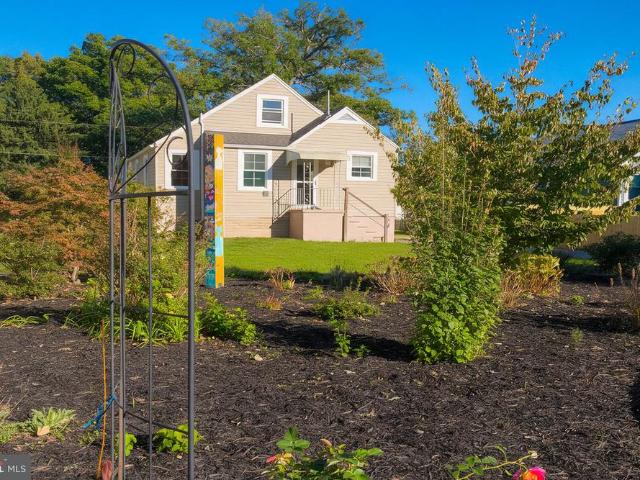
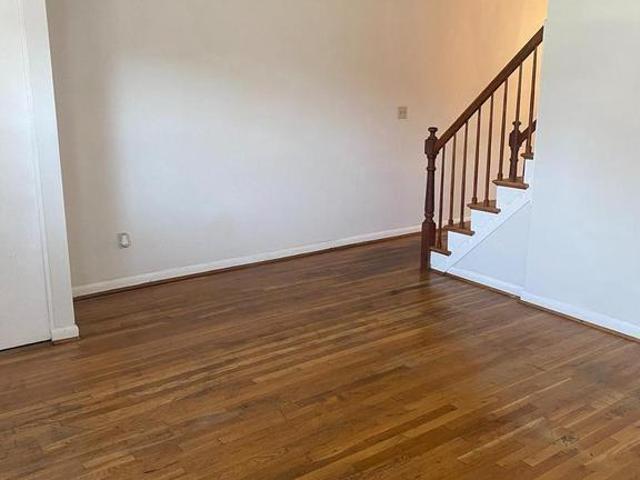
Back on the market due to the buyer's financing fell through! Nestled in the charming Inverness neighborhood, this delightful bungalow offers a perfect blend of comfort and functionality. Built in 1953, this home has been thoughtfully updated while retaining its classic appeal. With 1,176 square feet of finished space, it features four spacious bedrooms and a full bathroom, making it an ideal retreat for those seeking a cozy yet functional living environment. Step inside to discover an inviting open floor plan that seamlessly connects the living and dining areas, enhanced by beautiful hardwood floors. Equipped with modern appliances, including a refrigerator, stove, and an extra refrigerator/freezer, this kitchen is ready for culinary adventures. The central vacuum system adds convenience, making clean-up a breeze. The interior is adorned with thoughtful features such as ceiling fans for comfort, a curved staircase that adds character, and a dedicated entry-level bedroom that offers fl
USD 285,000
2507 W Woodwell Road
View photo
House · for sale
USD 335,000
USD 366/sq.ft
2507 W Woodwell Road
Long Beach Estates
· 915 sq.ft · 4 Bedrooms · 1 Bath · House
· Patio · Garden · Office room · Gym · Equipped kitchen · Cellar · Parking
Long Beach Estates · 915 sq.ft · 4 Bedrooms · 1 Bath · House · Patio · Garden · Office room · Gym · Equipped kitchen · Cellar · Parking
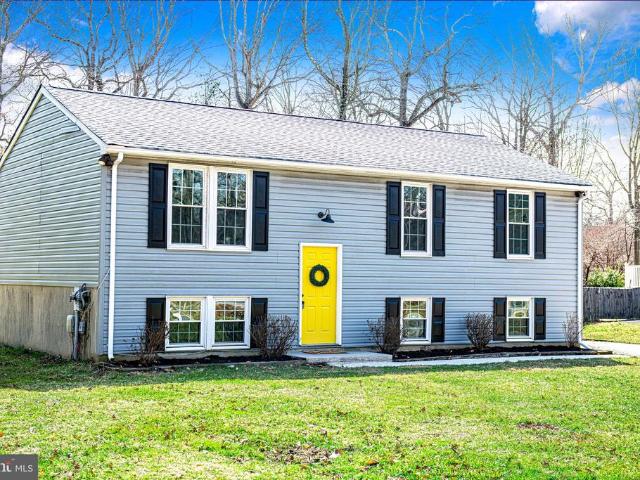
COMING SOON | Gray Manor Charm Awaits! Welcome to this charming Cape Cod in the sought-after Gray Manor neighborhood! Lovingly maintained, this inviting home offers 3 bedrooms, 1 full bath, and a comfortable floor plan designed for everyday living. Step inside to a bright living room that flows seamlessly into the spacious kitchen and dining area, creating the perfect space for gatherings and entertaining. A convenient main-level bedroom provides flexibility for guests, a home office, or easy one-floor living. The finished basement expands your living space and is ideal for a family room, home gym, recreation area, or workshop. Outside, enjoy the versatility of a carport that doubles as a covered patio, spacious front and rear yards, and an outbuilding for extra storage or hobbies. Filled with character, comfort, and endless possibilities, this well-cared-for home is one you won't want to miss. Stay tuned for more details and showings!
USD 335,000
2036 William Avenue
View photo
House · for sale
USD 746,520
USD 355/sq.ft
2036 William Avenue
Long Beach Estates
· 2,099 sq.ft · 4 Bedrooms · 2 Baths · House
· Fireplace · Equipped kitchen · Parking
Long Beach Estates · 2,099 sq.ft · 4 Bedrooms · 2 Baths · House · Fireplace · Equipped kitchen · Parking
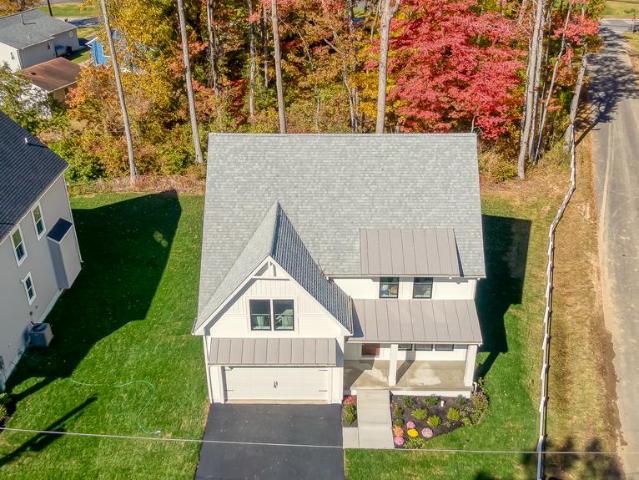
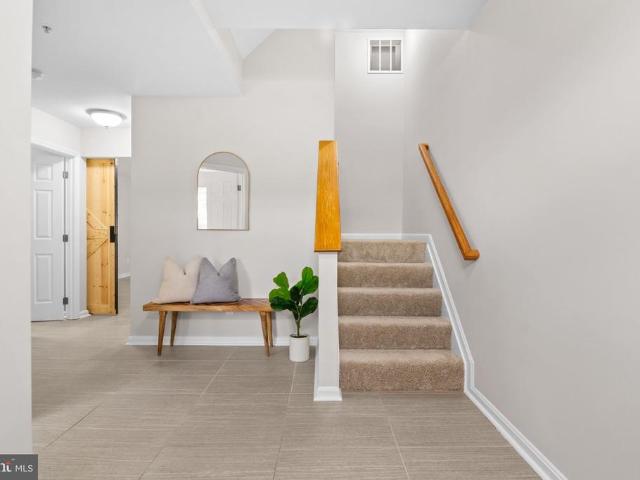
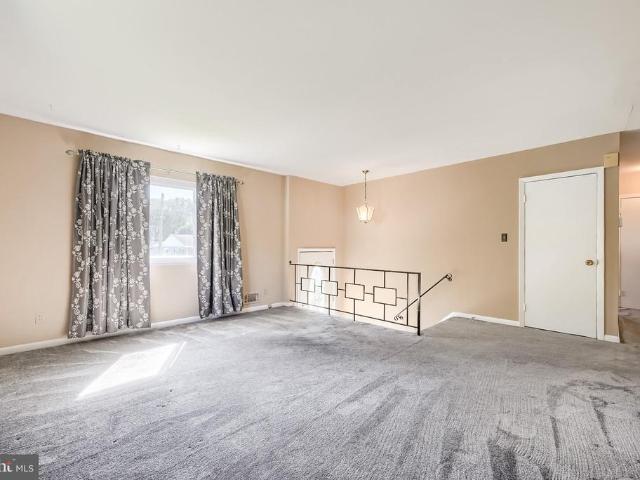
Thoughtful upgrades and stylish finishes set this four-bedroom, two-and-a-half-bath home apart at Waters Edge on Sue Creek. A private first-floor study with barn doors offers flexible workspace, while the great room features boxed coffered ceilings and an electric fireplace. The gourmet kitchen shines with quartz countertops, ceiling-height cabinetry, and a full-height backsplash. Hardwood flooring continues through the upstairs hallway and laundry, with upgraded carpet in all bedrooms. A nine-foot triple-panel slider, black front windows, and two-car garage complete this beautiful waterfront home
USD 746,520
1510 Denton Road
View photo
House · for sale
USD 599,900
USD 325/sq.ft
Updated
1510 Denton Road
Long Beach Estates
· 1,841 sq.ft · 4 Bedrooms · 3 Baths · House
· Equipped kitchen
Long Beach Estates · 1,841 sq.ft · 4 Bedrooms · 3 Baths · House · Equipped kitchen
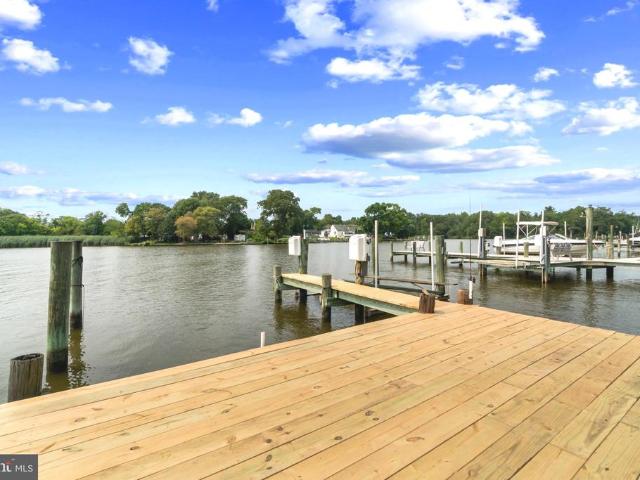
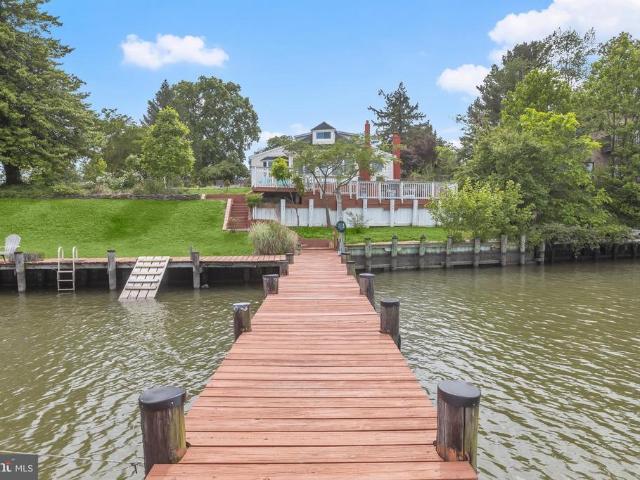
Ask about the seller paid 2-1 interest rate buy down opportunity, which may significantly reduce the buyer's monthly mortgage payments for the first two years! Subject to lender approval and loan eligibility! *. Stunning Waterfront living! Wake up to shimmering water views at 1510 Denton Rd a completely reimagined 4-bedroom, 3-bathroom waterfront retreat where every day feels like a getaway. Spanning 1,845 square feet, this Essex gem has been transformed from top to bottom, blending modern luxury with the irresistible pull of coastal living. Fresh luxury vinyl flooring stretches throughout, paired with crisp paint and contemporary lighting that make the interior glow. The updated kitchen dazzles with quartz countertops, white shaker cabinets, and a breakfast bar all framed by breathtaking waterfront vistas that spill into the dining and living rooms. Imagine sipping coffee while sunlight dances across the water just beyond your windows. The primary suite is a true sanctuary, complete w
USD 599,900
119 Hughes Shore Road
View photo
House · for sale
USD 1,199,000
USD 342/sq.ft
Updated
119 Hughes Shore Road
Long Beach Estates
· 3,498 sq.ft · 4 Bedrooms · 4 Baths · House
· Patio · Swimming pool · Equipped kitchen
Long Beach Estates · 3,498 sq.ft · 4 Bedrooms · 4 Baths · House · Patio · Swimming pool · Equipped kitchen
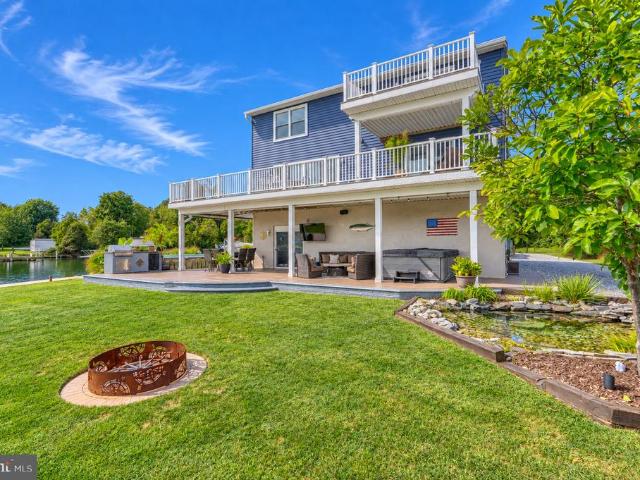
Back on market! It's your lucky day; this ideal home is a dual waterfront sanctuary offering unmatched panoramic views and an elite maritime set up. Situated on a private, double sided waterfront parcel, this 22 years young home blends excellent updates and interior space, with resort style outdoor living. The heart of the home centers on a large kitchen with island with so much great counterspace for entertaining. Views of the water can be found from the kitchen, living room and the 1st floor bedroom, the living room and bedroom have direct access to the upper deck, which is partially covered. The upper bedrooms are roomy, the Primary with its own sitting room, walk in closet, a large bath with a sunken tub and shower, and those very special waterfront views! Step outside to an entertainer's dream featuring a large patio area, with eating and relaxation space, a 5-person hot tub (2023), a grilling station and an above ground pool. The pier offers space for a 50' vessel, and additional
USD 1,199,000
8458 Kavanagh Road
View photo
Townhouse · for sale
USD 234,900
USD 232/sq.ft
8458 Kavanagh Road
Long Beach Estates
· 1,012 sq.ft · 2 Bedrooms · 1 Bath · Townhouse
· Equipped kitchen · Cellar · Parking
Long Beach Estates · 1,012 sq.ft · 2 Bedrooms · 1 Bath · Townhouse · Equipped kitchen · Cellar · Parking
Spacious Bonus RoomPotential Third Bedroom! A Perfect Holiday gift for a family! Welcome to 8458 Kavanagh Rd! Beautifully refreshed throughout, this home features new LVP flooring and carpeting, fresh paint, new drywall, and new electrical outlets and fixtures. The updated kitchen showcases new quartz countertops, new appliances, and a new deep sink. An updated bathroom, new water heater, recently updated windows, and new smoke detectors complement the improvements, while beautiful new light fixtures and ceiling fans create a bright, welcoming atmosphere. The enclosed front porch/sunroom provides additional space to relax, while the spacious basement bonus room offers potential for a third bedroom, subject to applicable requirements and approvals. Fresh landscaping enhancing the curb appeal. A large rear parking area accommodates approximately four vehicles!
USD 234,900
8514 Sandy Plains Road
View photo
House · for sale
USD 639,900
USD 271/sq.ft
8514 Sandy Plains Road
Long Beach Estates
· 2,357 sq.ft · 3 Bedrooms · 4 Baths · House
· Garden · Equipped kitchen · Swimming pool · Parking
Long Beach Estates · 2,357 sq.ft · 3 Bedrooms · 4 Baths · House · Garden · Equipped kitchen · Swimming pool · Parking
Waterfront income property a rare find! 15 Ft deep at end of pier. Discover this stunning waterfront home on a spacious double lot (. 32 acres) offering breathtaking views, outdoor fun, and income potential! The main level features 1 bedroom and 2 full baths, including a walk-in shower and a charming country kitchen perfect for gatherings. Upstairs boasts a private entrance to a 1-bedroom, 1-bath suite ideal for in-law quarters. Enjoy a large yard with parking for 10 vehicles, a refreshing pool, and your very own pier for boating, fishing, and water-sports. Whether you're looking for a dream home or a money-making property, this one has it all space, views, and versatile living! Dont miss this incredible opportunity schedule your private showing today! As-is
USD 639,900
680 Seawave Court
View photo
Townhouse · for sale
USD 345,000
USD 169/sq.ft
680 Seawave Court
Long Beach Estates
· 2,034 sq.ft · 4 Bedrooms · 3 Baths · Townhouse
· Garden · Deck · Equipped kitchen
Long Beach Estates · 2,034 sq.ft · 4 Bedrooms · 3 Baths · Townhouse · Garden · Deck · Equipped kitchen
Amazing Opportunity to Own this beautiful end unit Townhome in the highly desirable Carrollwood Manor neighborhood of Bowley's Quarters 21220! This spacious 3 level TH (all above grade) includes 4 bedrooms and 3 full bathrooms and features upgrades at every level! The main level is fully tiled from front to back with a true bedroom, full bathroom, and massive living / family room with a custom sliding barn door and a walkout to the fenced in rear yard! The laundry and mechanicals are also located on this level. The 2nd level features LVP flooring throughout, recessed lighting, an open kitchen with loads of cabinet space and an eat-in island with sleek black quartz countertops and a cream tile backsplash! There is also a walkout to the amazing maintenance-free rear composite deck perfect for lounging or entertaining! The 3rd level boasts 3 spacious bedrooms with all new carpeting and generous closet space. The primary bedroom has cathedral ceilings, a walk-in closet and an en-suite bath
USD 345,000
4248 Lynhurst Road
View photo
House · for sale
USD 299,900
4248 Lynhurst Road
Long Beach Estates
· House
Long Beach Estates · House
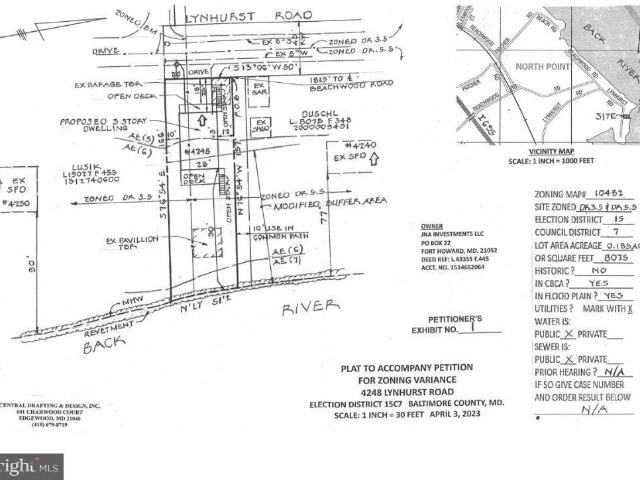
Have you been touring Baltimore County Waterfront Homes and can't seem to find the right one that checks all the boxes? If so, have you ever considered purchasing a waterfront lot and doing a design build home for yourself? With this opportunity here on Lynhurst Rd you build your own dream home. Super convenient location just minutes off the Baltimore Beltway and easy access to Baltimore City amenities. Whether you're seeking a full-time forever home or a weekend getaway, this lot is perfectly situated to cater to your every need. Private and direct access to the Back River and just a short boat trip and you're in the Chesapeake Bay. Imagine spending your days fishing, crabbing, boating, or simply basking in the sun while taking in the panoramic views. Don't miss out on this rare opportunity to own a slice of coastal paradise. The tranquility of waterfront living, where every day feels like a vacation. Schedule your private viewing today and make your dream of owning a waterfront retre
USD 299,900
208 Long Cove Lane # E
View photo
Condo · for sale
USD 214,900
USD 217/sq.ft
New
208 Long Cove Lane # E
Long Beach Estates
· 990 sq.ft · 2 Bedrooms · 2 Baths · Condo
· Office room · Equipped kitchen
Long Beach Estates · 990 sq.ft · 2 Bedrooms · 2 Baths · Condo · Office room · Equipped kitchen
Welcome to 208 Long Cove Lane, a hidden gem nestled along the peaceful, wooded shores of Sue Creek! This spacious 2-bedroom, 2-full-bath condo offers comfortable, low-maintenance living in a private water access community where residences are rarely available for purchase. Enjoy an open concept layout filled with natural light, abundant storage, and modern finishes. The kitchen features new stainless appliances, ample cabinet space, and upgraded countertops. The generously sized primary bedroom offers a private full bath and walk-in closet, while the second bedroom and additional full bath provide flexibility for guests, family, or a home office. Additional conveniences include in-unit laundry, extra storage, and your own private outdoor space. The true charm of Long Cove is its peaceful, park-like waterfront setting. Residents have access to a private community pier, perfect for kayaking, paddle boarding, fishing, or simply taking in the surroundings. Explore the scenic wooded walking
USD 214,900
8049 Kimberly Road
View photo
Townhouse · for sale
USD 219,900
USD 174/sq.ft
8049 Kimberly Road
Long Beach Estates
· 1,259 sq.ft · 3 Bedrooms · 1 Bath · Townhouse
· Garden · Office room · Equipped kitchen · Cellar · Parking
Long Beach Estates · 1,259 sq.ft · 3 Bedrooms · 1 Bath · Townhouse · Garden · Office room · Equipped kitchen · Cellar · Parking
Welcome to this beautifully renovated 3-bedroom, 1 full bath, 1 half bath home offering a perfect blend of classic charm and modern updates. The inviting brick front and covered front porch create a welcoming first impression. Inside, the separate living room features a large window that fills the space with natural light. The renovated kitchen is equipped with stainless steel appliances and complemented by fresh paint, new carpeting, and new engineered flooring throughout. The finished basement adds living space with a spacious family room and a newly added half bath, offering flexibility for entertaining, a recreation area, a home office, or other living needs. A new HVAC system adds comfort and peace of mind. Outside, enjoy a large partially fenced backyard with plenty of room for outdoor activities, gardening, or entertaining, along with a convenient parking pad. This move-in-ready home combines desirable updates, functional living space, and great outdoor amenitiesready for its ne
USD 219,900
1811 Cape May Road
View photo
House · for sale
USD 375,000
USD 226/sq.ft
1811 Cape May Road
Long Beach Estates
· 1,658 sq.ft · 4 Bedrooms · 2 Baths · House
· Garden · Office room · Deck · Equipped kitchen · Parking
Long Beach Estates · 1,658 sq.ft · 4 Bedrooms · 2 Baths · House · Garden · Office room · Deck · Equipped kitchen · Parking
Welcome home to this newly renovated 4-bedroom, 2.5-bath split-level located in the sought-after water oriented community on Cape May road. This move in ready property features a bright and modern kitchen with white cabinetry, granite countertops and stainless steel appliances, perfect for everyday living and entertaining. Step outside to the large backyard and expansive deck, ideal for outdoor gatherings, relaxing evenings, and weekend barbecues. Enjoy freshly painted bedrooms with new carpet and updated bathrooms featuring new vanities and luxury vinyl flooring. The spacious layout includes a finished lower level with a bonus fourth bedroom, offering flexibility for guests or a home office. The property also offers plenty of parking and a detached shed for added convenience. Situated on a quiet street that ends at Crescent Yacht Club on Middle River, this home is the perfect spot for boating and water enthusiasts and is a wonderful opportunity to enjoy comfort, updates, and a peacefu
USD 375,000
3712 Lambson Road
View photo
House · for sale
USD 299,900
USD 182/sq.ft
3712 Lambson Road
Long Beach Estates
· 1,647 sq.ft · 3 Bedrooms · 1 Bath · House
· Garden · Fireplace · Equipped kitchen · Air conditioning · Heating
Long Beach Estates · 1,647 sq.ft · 3 Bedrooms · 1 Bath · House · Garden · Fireplace · Equipped kitchen · Air conditioning · Heating
Lovingly cared for by its original owners, this 1961 split foyer in the Carrollwood community of Middle River/Bowleys Quarters is neat as a pin and ready for its next chapter. The main level offers a spacious living room and dining area with sliders out to a covered, screened porch, perfect for relaxing or entertaining in any season. The upper level features three bedrooms and a full bath. Hardwood floors run throughout the upstairs (excluding the kitchen and bath), with some rooms currently carpeted over the hardwood. Thanks to the split foyer design, the lower level sits partially above grade, bringing in wonderful natural light. Here youll find a finished family room with recessed lighting and a cozy wood-burning fireplace with brick hearth. Additional highlights include natural gas forced-air heat, central air, and a fenced rear yard. No mandatory HOA. This home has been cherished for decades and is just waiting for new owners to add their own touches and take it to the next level.
USD 299,900
87 Wise Avenue
View photo
House · for sale
USD 339,000
USD 224/sq.ft
87 Wise Avenue
Long Beach Estates
· 1,507 sq.ft · 5 Bedrooms · 3 Baths · House
· Garden · Office room · Parking · Deck · Equipped kitchen · Air conditioning · Cellar
Long Beach Estates · 1,507 sq.ft · 5 Bedrooms · 3 Baths · House · Garden · Office room · Parking · Deck · Equipped kitchen · Air conditioning · Cellar
Check out this Charming Dundalk Cape Cod. The home has 1,512 finished square feet across three levels. The kitchen includes a stainless steel refrigerator, stove/range, dishwasher, and microwave. The main level has one bedroom and a full bathroom, while the upper level has three bedrooms and another full bathroom. The finished lower level includes the third full bathroom and a flexible room counted as the fifth bedroom that could also be used as a den, office, or guest room. Additional features include laundry, a covered front porch, rear deck, fenced yard, driveway, detached garage, central air, and a full basement. The 5,000-square-foot lot is located in the Inverness subdivision near parks, shopping, and I-695
USD 339,000
725 Nollmeyer Road
View photo
House · for sale
USD 719,990
USD 306/sq.ft
725 Nollmeyer Road
Long Beach Estates
· 2,347 sq.ft · 4 Bedrooms · 2 Baths · House
· Office room · Gym · Equipped kitchen · Parking
Long Beach Estates · 2,347 sq.ft · 4 Bedrooms · 2 Baths · House · Office room · Gym · Equipped kitchen · Parking
Coming Soon to Seneca View by Schaefer Homes: The Avery Model on Seneca Creek! Secure your future coastal retreat in an intimate, three-home waterfront enclave. 725 Nollmeyer Road is a to-be-built residence scheduled for 2027 delivery, offering three finished levels of coastal-inspired design. The Avery floor plan features a distinctive side-entry garage, an open-concept layout, a gourmet island kitchen with upgraded cabinetry and walk-in pantry, a dedicated upper-level office, second-floor laundry, and a spacious primary retreat. The finished lower level offers ample room for a home gym, game room, or lounge. Residents enjoy access to a brand-new community dock with 1 of only 3 boat slips on Seneca Creek, available on a first-come, first-served basis. Reserve early to explore builder options, personalize your finishes, and watch your new home come to life. Slated for 2027 deliverycontact the listing agent today for plans and reservation details!
USD 719,990
301 Pinewood Road
View photo
House · for sale
USD 395,000
USD 146/sq.ft
New
301 Pinewood Road
Long Beach Estates
· 2,691 sq.ft · 4 Bedrooms · 2 Baths · House
· Equipped kitchen
Long Beach Estates · 2,691 sq.ft · 4 Bedrooms · 2 Baths · House · Equipped kitchen
Nestled in the heart of Baltimore County, this stunning contemporary residence has undergone a major renovation in 2026, transforming it into a luxurious haven that perfectly balances modern elegance with the warmth of home. With five spacious bedrooms and two beautifully appointed bathrooms, this property offers ample space for relaxation and entertainment. As you step inside, you are greeted by an inviting atmosphere that exudes comfort and sophistication. The interior features have been thoughtfully curated to enhance the overall aesthetic, showcasing high-end finishes and exquisite craftsmanship throughout. The heart of the home is undoubtedly the gourmet kitchen, designed for both functionality and style. Equipped with top-of-the-line appliances and sleek cabinetry, it invites culinary creativity while providing a warm space for casual dining. The adjoining living area, bathed in natural light, serves as a cozy retreat, perfect for unwinding after a long day. Retreat to the master
USD 395,000
1909 Newhaven Drive
View photo
Townhouse · for sale
USD 269,900
USD 176/sq.ft
1909 Newhaven Drive
Long Beach Estates
· 1,528 sq.ft · 3 Bedrooms · 1 Bath · Townhouse
· Deck · Equipped kitchen · Cellar
Long Beach Estates · 1,528 sq.ft · 3 Bedrooms · 1 Bath · Townhouse · Deck · Equipped kitchen · Cellar
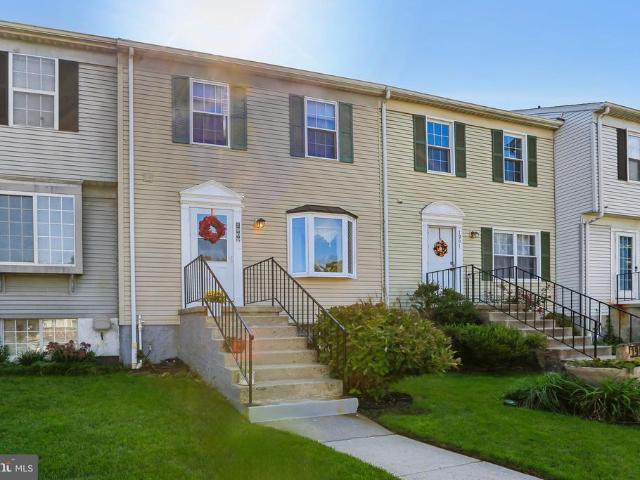
Welcome home to this well maintained townhome offering a comfortable layout with plenty of space to make your own! The kitchen is a standout feature, showcasing upgraded stainless steel appliances, generous cabinet and counter space, and an easy flow into the main living areas. Upstairs, you'll find spacious bedrooms and a full bath, while a convenient half bath serves the main level. The basement provides additional storage and plenty of potential for future use. Step outside to enjoy the rear deck overlooking the landscaped backyard-the perfect spot for relaxing, entertaining, or enjoying your morning coffee. A storage shed adds even more functionality to the outdoor space. With updated touches throughout and a combination of comfortable indoor living and inviting outdoor space, this home is ready for it's next chapter! 1 year cinch home warranty included!
USD 269,900
3701 Point Boulevard
View photo
House · for sale
USD 225,000
USD 149/sq.ft
3701 Point Boulevard
Long Beach Estates
· 1,507 sq.ft · 3 Bedrooms · 1 Bath · House
Long Beach Estates · 1,507 sq.ft · 3 Bedrooms · 1 Bath · House
Open house thursday, october 29th, from 57 pm! Come see the possibilities for yourself! Thinking homeownership might be out of reach with today's prices and interest rates? You might be surprised at the options available! In addition to touring this property, you'll have the opportunity to learn about several financing programs designed to make homeownership more affordable, including first-time homebuyer programs, potential down payment assistance, and mortgage interest rate buydown options. Whether you're buying your first home or simply looking for a more affordable way to own a detached single-family home, stop by, explore the possibilities, ask questions, and discover options that could help make homeownership a reality! *a detached single-family home at a townhome price! *. In today's housing market, finding an affordable home can be challenging. But sometimes the best opportunities aren't the homes that have already been completely renovated. Sometimes they're the homes that off
USD 225,000
312 Worton Road
View photo
House · for sale
USD 350,000
USD 172/sq.ft
312 Worton Road
Long Beach Estates
· 2,024 sq.ft · 3 Bedrooms · 2 Baths · House
· Equipped kitchen
Long Beach Estates · 2,024 sq.ft · 3 Bedrooms · 2 Baths · House · Equipped kitchen
This charming Cape Cod-style home, built in 1952 and thoughtfully renovated in 2016, offers a perfect blend of classic appeal and modern convenience. With 1,266 square feet of finished living space, this residence is designed for comfort and functionality, making it an excellent investment opportunity. Step inside to discover a warm and inviting interior featuring a traditional floor plan that seamlessly connects the kitchen and dining areas. The combination kitchen/dining space is perfect for gatherings, while the family room off the kitchen provides a cozy retreat for relaxation. Beautiful wood floors add character and warmth throughout the home. The entry-level bedroom offers convenience and flexibility, catering to various living arrangements. The kitchen is equipped with essential appliances, including a refrigerator, stove, and washer/dryer hookups, ensuring that all your needs are met. The home's layout is designed for ease of living, making it an attractive option for potential
USD 350,000
2105 Holly Neck Road
View photo
House · for sale
USD 760,000
USD 204/sq.ft
2105 Holly Neck Road
Long Beach Estates
· 3,714 sq.ft · 5 Bedrooms · 3 Baths · House
· Patio · Garden · Office room · Fireplace · Parking · Swimming pool · Cellar
Long Beach Estates · 3,714 sq.ft · 5 Bedrooms · 3 Baths · House · Patio · Garden · Office room · Fireplace · Parking · Swimming pool · Cellar
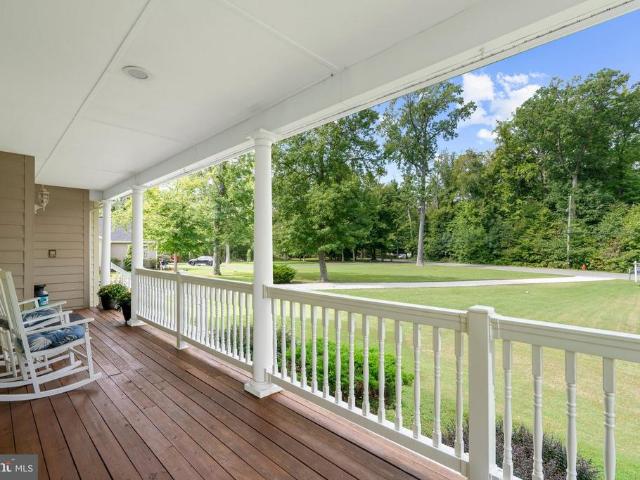
Welcome home to your private oasis in the heart of the Holly Neck/Cedar Beach Community. This magnificent 5-bedroom, 3.5-bathroom residence blends timeless charm with modern luxury. The exterior boasts an expansive wrap-around porch perfect for enjoying tranquil morning coffees or peaceful evening breezes. The interior has many special features such as wood and tile flooring, wood burning fireplace, 9ft ceilings on 1st level, and an unfinished basement with a full bathroom waiting for your finishing touch. The 5th bedroom/bonus room has access from the second level hallway and garage making it a perfect home office, in-law space or anything else that you can imagine. Step outside to your personal backyard paradise, where a sparkling inground pool and spacious patio offer an idyllic setting for sunbathing, summer barbecues, and effortless outdoor entertaining. Nestled on a beautifully wooded lot this home provides a serene sanctuary while keeping you just minutes from local marinas, wat
USD 760,000
9011 Chesapeake Avenue
View photo
House · for sale
USD 729,900
USD 429/sq.ft
9011 Chesapeake Avenue
Long Beach Estates
· 1,701 sq.ft · 4 Bedrooms · 2 Baths · House
Long Beach Estates · 1,701 sq.ft · 4 Bedrooms · 2 Baths · House
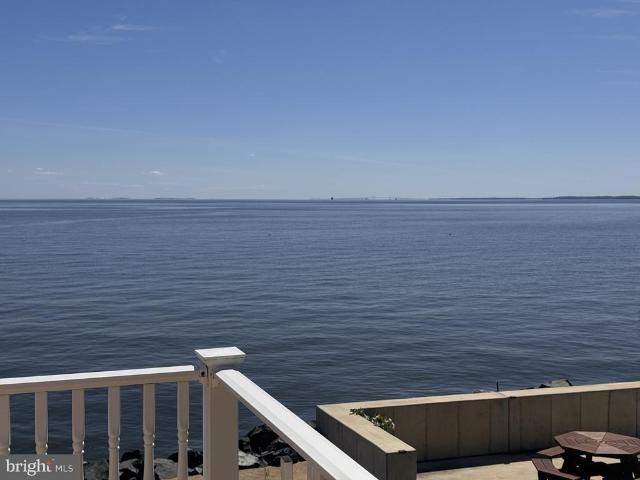
Experience prime Chesapeake Bay waterfront living at 9011 Chesapeake Avenue in the sought-after Millers Island community of Sparrows Point. Offered for sale for the first time by its original owners, this distinctive coastal A-frame-style home was built in 2005 and features more than 1,700 square feet of living space on the Upper 2 Levels. A new architectural-shingle roof was installed in 2018; the remaining finishes and systems are primarily original to the homes completion, creating an excellent opportunity to update at your own pace. The true value lies in the superb location, expansive Chesapeake Bay frontage, well-built existing dwelling, and memories waiting to be made. Many Atlantic seashore communities advertise Live Bayside, but here, that lifestyle is genuine. Enjoy unobstructed, far-reaching views across the Chesapeake Bay toward the Eastern Shore and south toward the Chesapeake Bay Bridge all without sitting in hours of weekend beach traffic. The open-concept floor plan sho
USD 729,900
669 Hunting Fields Road
View photo
Townhouse · for sale
USD 300,000
USD 149/sq.ft
669 Hunting Fields Road
Long Beach Estates
· 2,013 sq.ft · 3 Bedrooms · 3 Baths · Townhouse
· Patio · Office room · Deck · Equipped kitchen
Long Beach Estates · 2,013 sq.ft · 3 Bedrooms · 3 Baths · Townhouse · Patio · Office room · Deck · Equipped kitchen
Step inside 669 Hunting Fields Road and feel the difference the moment you arrive a beautifully refreshed 3 bed (+ office/4th BR), 3-full-bath townhome in Middle River's Carrollwood Manor, where new carpet and fresh paint (August 2026) meet three finished levels of comfortable living. Curb appeal starts at the blue front door with matching shutters and an arched transom, opening to a ceramic-tiled foyer that rises to a dramatic two-story ceiling with oak-railed stairs. The entry level flows from the foyer into that flexible office space, dressed in crown molding, a generous rec room with multiple closets and sliding doors to the paver patio, a full bath with rain-style shower, and a laundry area with included front-load washer and dryer. Upstairs, the main level lives bright and easy: a living room that overlooks the foyer, a dining area with ceiling fan and a sliding door to the rear wood deck, and a kitchen that brings it all together with oak cabinetry, Corian counters, tile floorin
USD 300,000
3517 Wheelhouse Road
View photo
House · for sale
USD 65,000
3517 Wheelhouse Road
Long Beach Estates
· 3 Bedrooms · 2 Baths · House
· Equipped kitchen
Long Beach Estates · 3 Bedrooms · 2 Baths · House · Equipped kitchen
Dream big! Welcome home to this beautiful and spacious mobile home offering comfortable living with plenty of room to spread out! Featuring 3 generously sized bedrooms and 2.5 bathrooms, this home is designed with both comfort and functionality in mind. The spacious primary bedroom includes a private en-suite bath complete with double sinks and a relaxing soaking tub. The large eat-in kitchen provides plenty of space for cooking, dining, and gathering with family and friends. With a great layout and inviting living spaces throughout, this home is ready to welcome its next owner. Conveniently located close to shopping, dining, and everyday amenities, this is one you wont want to miss! *Recent updates include brand new HVAC, roof and windows in the last two years*.*All buyers must apply and be accepted to Williams Estates/Peppermint Woods park association
USD 65,000
4028 Rustico Road
View photo
Townhouse · for sale
USD 248,900
USD 170/sq.ft
4028 Rustico Road
Long Beach Estates
· 1,464 sq.ft · 3 Bedrooms · 1 Bath · Townhouse
· Garden · Deck · Equipped kitchen · Cellar
Long Beach Estates · 1,464 sq.ft · 3 Bedrooms · 1 Bath · Townhouse · Garden · Deck · Equipped kitchen · Cellar
Welcome to your move in ready home in the carroll crest community! This charming home has been updated and features a brand new roof with all new plywood! You will be delighted to see this3 bedroom and 1 full bath home that has been FRESHLY PAINTED throughout boasting a NEW KITCHEN with NEW FLOORING and NEW CARPETING upstairs topamper you. The bright and spacious kitchen boasts all new appliances, new granite counters and new cabinets. Step outside to relax on your cheerful and FRESHLY PAINTED deck. The convenient steps take you down for some fun in your fenced yard enhanced with a large shed to keep your outdoorgames and gardening pleasures. Enjoy your spacious full basement thatalso features NEW GLEAMING FLOORING, a NEW HOT WATER HEATER and plenty of storage space for your knick-knacks and treasures. The Carroll Crest community places you minutes from sunny beaches, delicious and panoramic waterfront dining choices, local marinas, scenic parks for relaxation and recreation along with
USD 248,900
2220 Silver Lane Road
View photo
House · for sale
USD 630,000
USD 280/sq.ft
2220 Silver Lane Road
Long Beach Estates
· 2,250 sq.ft · 4 Bedrooms · 2 Baths · House
· Garden · Deck · Fireplace · Equipped kitchen
Long Beach Estates · 2,250 sq.ft · 4 Bedrooms · 2 Baths · House · Garden · Deck · Fireplace · Equipped kitchen
Beautiful Contemporary with Gorgeous View from 2 Decks, Open Kitchen with extra built in storage cabinetry. Granite Counters and huge breakfast island. Wet Bar with wine rack and extra storage. In the Dining Room, there is a Built in 6' Ft hutch for storing those Thanksgiving Platters and special dishes. Family Room has gas fireplace to warm up the room & heat with touch of a remote. Open and airy light gathering windows and walk out to oversized deck. Equipped with Solar lighting all around the deck and addtional lighting for parties and the full backyard. Ready for fall, gaze out at the waterfront views, and also the wooded neighborhood and the beautiful fall changing leaves. Want to Impress and Entertain your Friends and Family, stroll around the neighborhood to the Sue Creek Yacht Club. Also several other yacht and boating restaurants in the area. The Second floor has 4 Bedrooms, 2 Full Baths, Oversized Primary Bedroom with upstairs Deck View. Enjoy and Relax in yourJaccuzi Tub. Th
USD 630,000
2021 Holly Neck
View photo
House · for sale
USD 350,000
USD 321/sq.ft
2021 Holly Neck
Long Beach Estates
· 1,087 sq.ft · 2 Bedrooms · 1 Bath · House
· Parking · Gym
Long Beach Estates · 1,087 sq.ft · 2 Bedrooms · 1 Bath · House · Parking · Gym
At first glance, this Holly Neck rancher checks the usual boxeshardwood floors, bedrooms filled with afternoon light, and a wall of windows opening the main living space to a wooded backdrop. The unfinished lower level is ready to work for you, with the laundry and mechanicals set aside and open square footage waiting for whatever comes nexta home gym, playroom, workshop, media room, or something entirely your own. Solid. Comfortable. Exactly what you would expect. Then theres the detached garage sitting beside the house. Head toward it, and youll quickly realize there is much more happening than simply a place to park the carsupstairs, downstairs, and in ways most buyers will not expect until they experience it themselves. Were not going to spell it all out here. Some things are better discovered in person. Tucked into Essexs Holly Neck area, the property sits in a quieter, tree-canopied pocket where mature hardwoods provide shade and the setting feels comfortably removed from the bus
USD 350,000
1605 Lynch Road
View photo
Townhouse · for sale
USD 219,900
USD 173/sq.ft
1605 Lynch Road
Long Beach Estates
· 1,270 sq.ft · 3 Bedrooms · 1 Bath · Townhouse
· Garden · Equipped kitchen · Parking
Long Beach Estates · 1,270 sq.ft · 3 Bedrooms · 1 Bath · Townhouse · Garden · Equipped kitchen · Parking
Step into this 3-bedroom, 1.5-bath interior rowhome offering a great opportunity to make it your own. Featuring hardwood floors throughout, an updated kitchen, and spacious bedrooms, this home provides a solid foundation with plenty of potential. The property is in good condition, making it the perfect opportunity for first time homebuyers, or someone looking to add to their portfolio. Outside, enjoy a spacious backyard with the possibility of private parking, additional parking across back alley and opportunity to join the community pool. Whether you're looking to create your own home or add value through improvements, this property offers plenty of possibilities
USD 219,900
2304 Poplar Road
View photo
House · for sale
USD 799,000
USD 301/sq.ft
2304 Poplar Road
Long Beach Estates
· 2,648 sq.ft · 4 Bedrooms · 4 Baths · House
· Patio · Garden · Deck · Equipped kitchen
Long Beach Estates · 2,648 sq.ft · 4 Bedrooms · 4 Baths · House · Patio · Garden · Deck · Equipped kitchen
Experience unmatched waterfront living with this stunning home on serene Sue Creek, complete with a private dock featuring multiple boat slips, an incredible lifestyle for boating enthusiasts and nature lovers alike. Bonus: a boat is also available for purchase, making this the ultimate turnkey waterfront retreat! This beautifully maintained property offers expansive outdoor living with a spacious patio, deck, and lounge area perfect for entertaining or relaxing by the water. Step through the front gate into a fully fenced yard with lush landscaping, a tranquil koi pond, and access to a private studio. The studio is a versatile retreat, featuring luxury vinyl flooring, a center island, a full kitchen with stainless steel appliances and Quartz countertops, and a beautifully updated full bath with a ceramic tile walk-in shower. Inside the main residence, the gourmet kitchen boasts a waterfall Quartz countertop with breakfast bar, tile backsplash, stainless steel appliances, and abundant
USD 799,000
8340 Kavanagh Road
View photo
Townhouse · for sale
USD 155,000
USD 148/sq.ft
8340 Kavanagh Road
Long Beach Estates
· 1,044 sq.ft · 2 Bedrooms · 1 Bath · Townhouse
· Garden · Deck · Equipped kitchen · Air conditioning · Cellar · Parking
Long Beach Estates · 1,044 sq.ft · 2 Bedrooms · 1 Bath · Townhouse · Garden · Deck · Equipped kitchen · Air conditioning · Cellar · Parking
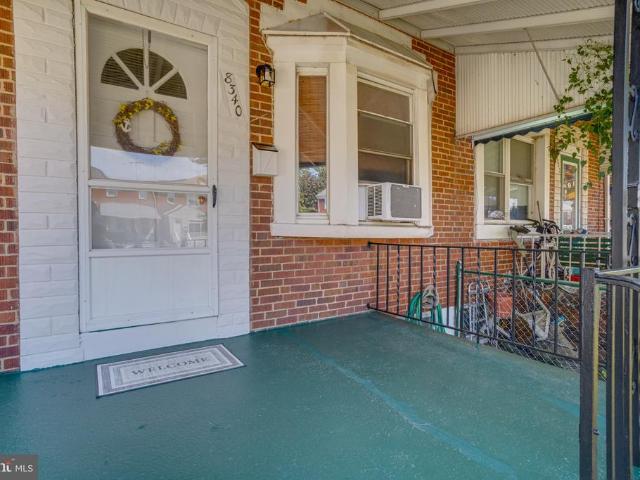
Welcome to this 2 bedroom, 1 bath townhome located in the West Inverness neighborhood of Dundalk. Open the gate to the fully fenced front yard and walk up to the covered front porch. Enter into the main floor with lvp flooring throughout. You are first greeted by a living room area, followed by the formal dining area which then circles into the kitchen. A rear door off of the kitchen opens out onto a covered rear wood deck that overlooks the fully fenced rear yard. This home backs up to the school and a strip for extra rear parking. Taking the stairs to the second floor brings you to a newly carpeted level with two bedrooms and a hall bath with tub/shower combo. Taking the stairs to the basement brings you to a newly carpeted living area on one side. On the other side of the basement is an unfinished portion with room for storage, access to mechanicals and the laundry facilities. The A/C is not functioning in this home but other than that it is clean and move in ready! Come see why it
USD 155,000

Get email alerts

Don't miss out: be the first to know about new properties

The alert was correctly created

On subscribing you accept the conditions of use and the privacy policy
Alert
Receive new ads in your inbox
Save this search
Receive alerts for new listings

We'll send you an email when we have new properties for: "Properties for sale in Long Beach Estates"

The alert was correctly created

Marine Oak Village
Hawthorne, Middle River District 15 Baltimore County Maryland
Get email alerts and be the first to see new listings
Required field
On subscribing I accept the terms of the privacy policy
Perfect! You'll soon start receiving new listings via email
Alert
Receive an email when we have new ads for Properties for sale in Long Beach Estates
Save this search
Filters

Bedrooms

Size (sq.ft)

sq.ft
sq.ft

Price

USD
USD

Property type

Bathrooms

Clear all filters
Receive notifications when new entries are published.