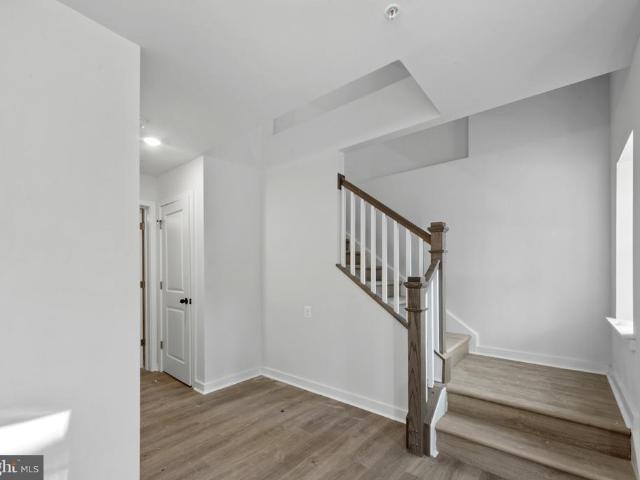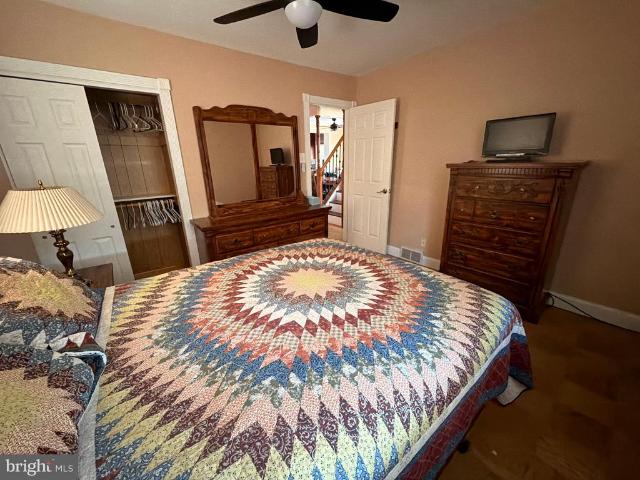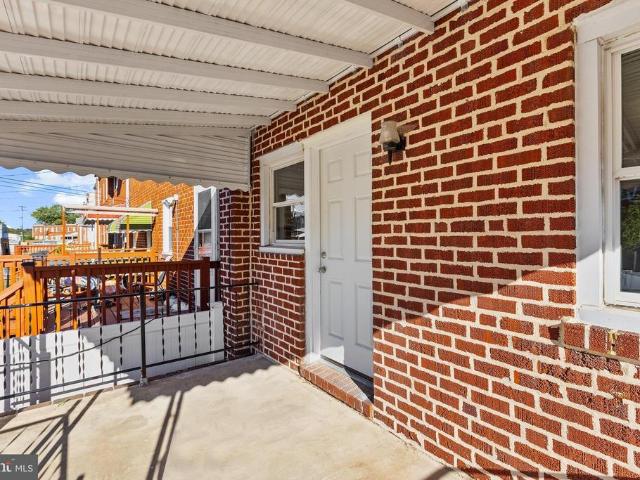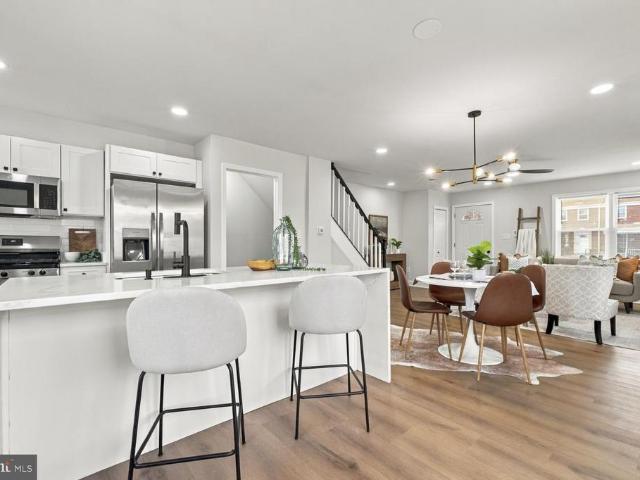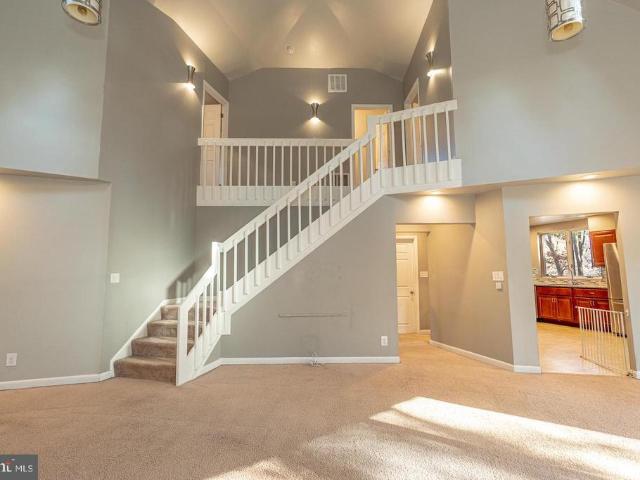
349 properties for sale in Long Beach Estates

811 Cedar Avenue
View photo
House · for sale
USD 610,000
USD 331/sq.ft
811 Cedar Avenue
Long Beach Estates
· 1,841 sq.ft · 3 Bedrooms · 2 Baths · House
· Equipped kitchen
Long Beach Estates · 1,841 sq.ft · 3 Bedrooms · 2 Baths · House · Equipped kitchen
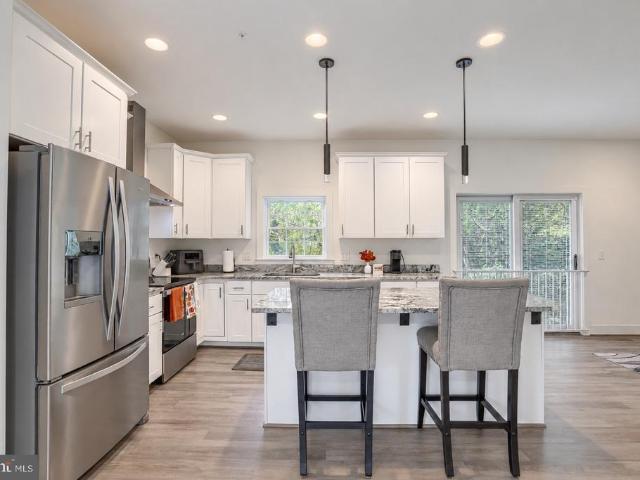
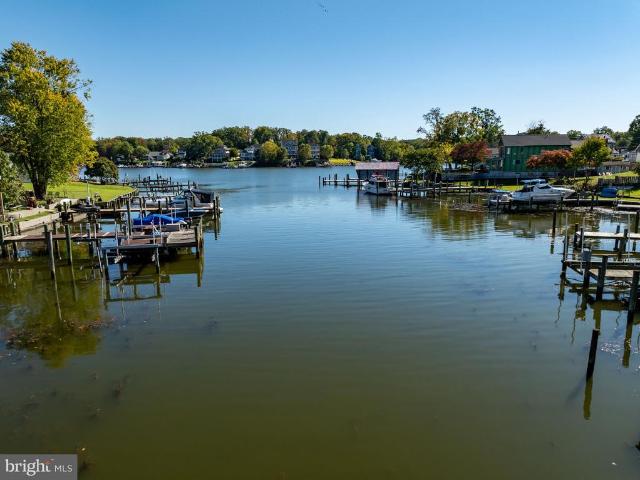
Who doesn't want to start out with a gift? !The sellers are offering $5000 CREDIT to buyer(s) on this property. Experience the perfect blend of architectural charm and waterfront serenity in this one-of-a-kind dome-shaped home nestled on of an acre with roughly 130 feet of water frontage! This remarkable property offers endless opportunities for relaxation, recreation, and entertaining by the water. Step inside to discover a bright open-concept layout designed for gatherings, both large and small. The soaring ceilings and skylights with automatic shades fill the home with natural light, creating an inviting atmosphere in the spacious living and dining areas. The modern kitchen features stainless steel appliances, granite countertops, ample storage, and a great flow for hosting family and friends. With 3 bedrooms and 2 full baths, including a main-level bedroom and full bath, this home is ideal for flexible living arrangements or multi-generational comfort. The lower level offers an imp
USD 610,000
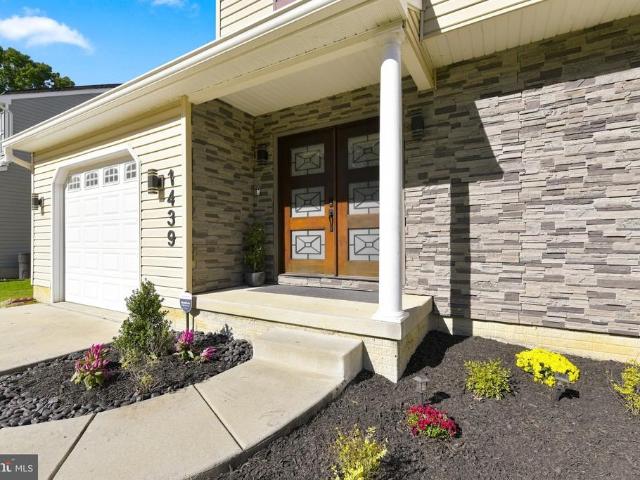
1439 Goodwood Avenue
View photo
House · for sale
USD 608,000
USD 198/sq.ft
1439 Goodwood Avenue
Long Beach Estates
· 3,057 sq.ft · 3 Bedrooms · 3 Baths · House
· Garden · Deck
Long Beach Estates · 3,057 sq.ft · 3 Bedrooms · 3 Baths · House · Garden · Deck
Open House! Open House! Saturday 12-2pm. Don; t miss it! Run, don't walk to this incredible home, your own private waterfront getaway withphenomenal seller uopdates throughout, nothing was overlooked! This is an extraordinary opportunity to own a secluded half-acre waterfront haven in Baltimore Countycomplete privacy with zero HOA fees. This move-in-ready gem delivers more than 3,000 square feet of thoughtfully updated living space, crowned by an impressive 60 feet of frontage along a fully navigable canal. Endless water recreation in your own backyard! Kayaking, fishing, crabbing, tubing and more! Step outside onto the brand-new 2024 Trex deck, ideal for sunset gatherings, family fun or evening relaxation. A short drive under 10 minutes brings you to the waterfront tables of LoonAsea Restaurant for unforgettable dining. Inside, the modern, carpet-free design shines with 2024 waterproof 20mm engineered flooring that shrugs off everyday spills. The main level flows effortlessly for dail
USD 608,000
723 Nollmeyer Road
View photo
House · for sale
USD 704,990
USD 300/sq.ft
723 Nollmeyer Road
Long Beach Estates
· 2,347 sq.ft · 4 Bedrooms · 2 Baths · House
· Office room · Gym · Equipped kitchen · Parking
Long Beach Estates · 2,347 sq.ft · 4 Bedrooms · 2 Baths · House · Office room · Gym · Equipped kitchen · Parking
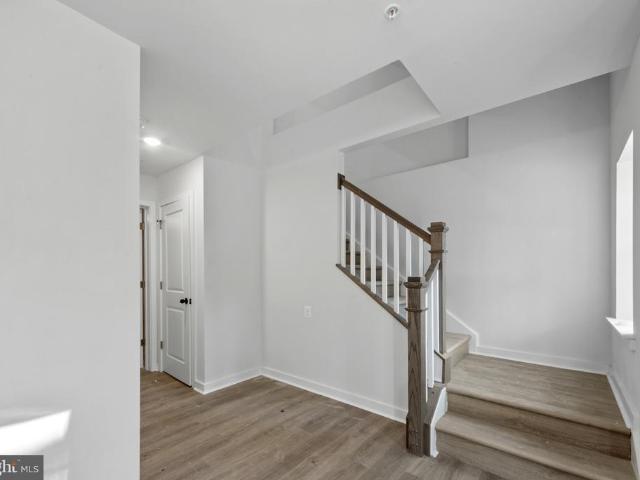
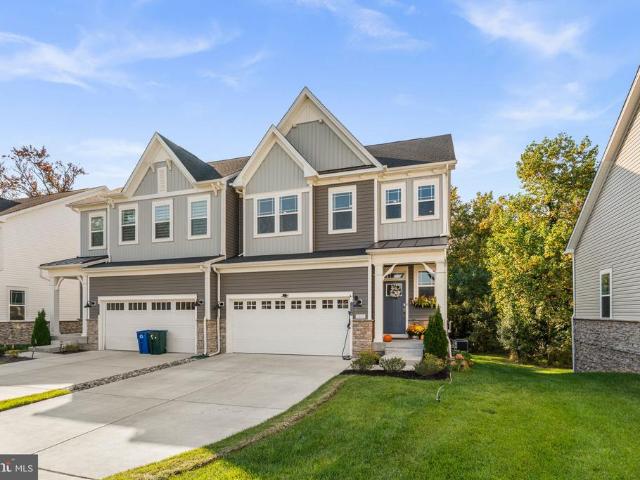
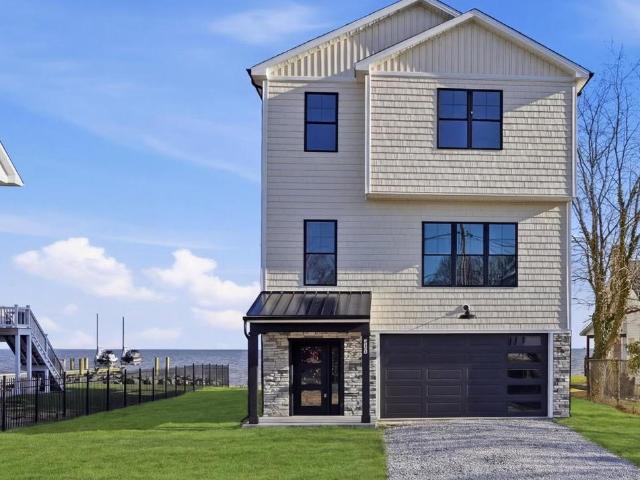
Coming Soon to Seneca View by Schaefer Homes: The Avery Model on Seneca Creek! Secure your future coastal retreat in an intimate, three-home waterfront enclave. 723 Nollmeyer Road is a to-be-built residence scheduled for 2027 delivery, offering three finished levels of coastal-inspired design. The Avery floor plan features a distinctive side-entry garage, an open-concept layout, a gourmet island kitchen with upgraded cabinetry and walk-in pantry, a dedicated upper-level office, second-floor laundry, and a spacious primary retreat. The finished lower level offers ample room for a home gym, game room, or lounge. Residents enjoy access to a brand-new community dock with 1 of only 3 boat slips on Seneca Creek, available on a first-come, first-served basis. Reserve early to explore builder options, personalize your finishes, and watch your new home come to life. Slated for 2027 deliverycontact the listing agent today for plans and reservation details!
USD 704,990
240 Pinewood Road
View photo
House · for sale
USD 265,000
USD 232/sq.ft
240 Pinewood Road
Long Beach Estates
· 1,141 sq.ft · 3 Bedrooms · 1 Bath · House
· Equipped kitchen · Cellar
Long Beach Estates · 1,141 sq.ft · 3 Bedrooms · 1 Bath · House · Equipped kitchen · Cellar
This charming Cape Cod home, built in 1943, offers warmth and character, making it the perfect retreat for those seeking comfort and style. With 1,148 square feet of thoughtfully designed space, this residence features three inviting bedrooms and a well-appointed full bathroom, ensuring ample room for relaxation and privacy. Step inside to discover beautiful hardwood and ceramic tile flooring that flows seamlessly throughout the main living areas. Recessed lighting and ceiling fans enhance the inviting atmosphere, creating a space that feels both modern and welcoming. The kitchen is a chef's delight, equipped with stainless steel appliances, including a built-in microwave, gas oven/range, and dishwasher, making meal prep a breeze. The front-loading washer and dryer add to the home's functionality, ensuring laundry days are efficient and easy. The unfinished basement provides endless possibilities, whether you envision additional living space or a workshop. The unfinished attic allows y
USD 265,000
8055 Park Haven Road
View photo
Townhouse · for sale
USD 279,400
USD 221/sq.ft
8055 Park Haven Road
Long Beach Estates
· 1,259 sq.ft · 4 Bedrooms · 2 Baths · Townhouse
· Garden · Equipped kitchen
Long Beach Estates · 1,259 sq.ft · 4 Bedrooms · 2 Baths · Townhouse · Garden · Equipped kitchen
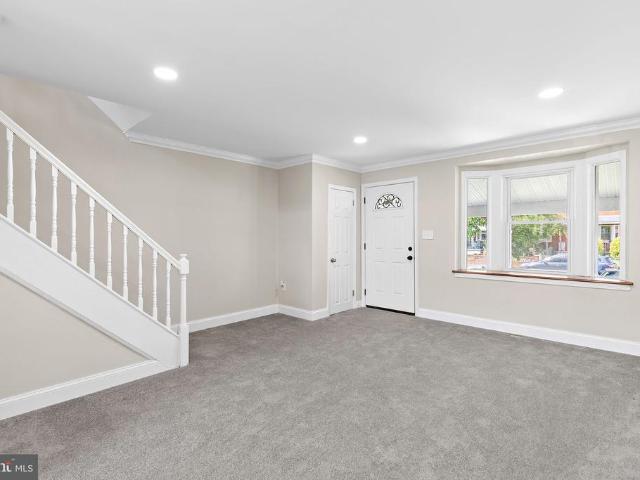
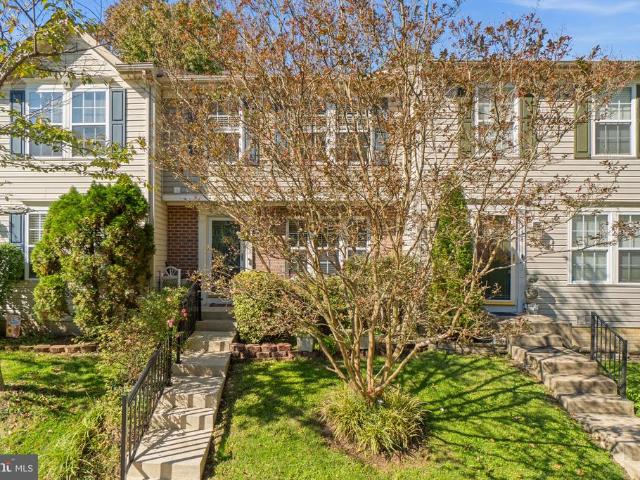
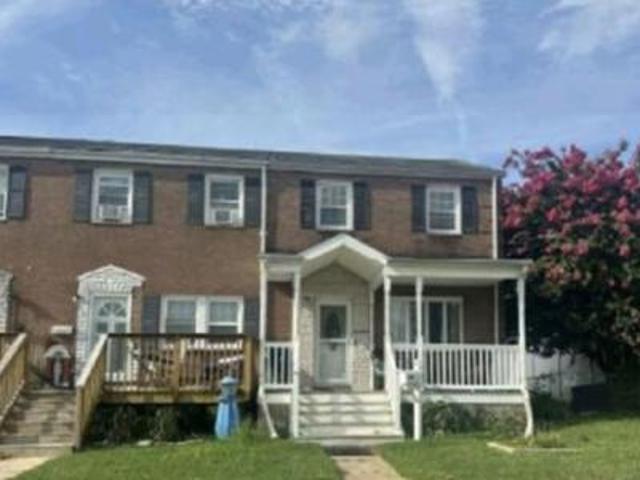
Welcome to 8055 Park Haven Road, a beautifully renovated four-bedroom, two-full-bath end-unit townhome offering three finished levels, exceptional outdoor living space, and a fantastic setting overlooking neighborhood parkland and open space! Situated on an oversized lot, this home has been thoughtfully updated throughout, combining modern finishes, a functional layout, and an abundance of natural light thanks to the additional windows that come with end-unit living. Step inside from the welcoming covered front porch to a bright and inviting living room featuring a large bay window that fills the space with natural light. The main level flows into a separate dining area and a fully renovated kitchen complete with granite countertops, stainless steel appliances, updated lighting, and recessed lighting. Just off the kitchen, step outside to the covered rear porch, providing another wonderful space to relax or entertain while overlooking the spacious backyard. Upstairs, you'll find three
USD 279,400
1903 Marsdale Road
View photo
Townhouse · for sale
USD 245,000
USD 128/sq.ft
1903 Marsdale Road
Long Beach Estates
· 1,905 sq.ft · 3 Bedrooms · 2 Baths · Townhouse
· Garden · Office room · Fireplace · Equipped kitchen · Parking
Long Beach Estates · 1,905 sq.ft · 3 Bedrooms · 2 Baths · Townhouse · Garden · Office room · Fireplace · Equipped kitchen · Parking
Welcome home to 1903 Marsdale Road! This beautifully updated 3-bedroom, 2-full-bath end-of-row brick townhouse in Dundalk's East Inverness neighborhood offers modern finishes, an inviting open layout, and the convenience of private rear parking! Step inside to discover beautiful new flooring, fresh finishes, and a bright, airy living space featuring a stylish electric fireplace. The open-concept main level flows seamlessly from the living room into the stunning updated kitchen, complete with a gorgeous waterfall marble island, brand-new cabinetry, and fresh appliances. The kitchen also provides convenient access to the rear porch, backyard, and private parking pad. Upstairs, you'll find three generously sized bedrooms and a beautifully updated full bathroom with modern finishes. The finished lower level offers even more flexible living space, perfect for a family room, home office, recreation area, or additional entertaining space. A second full bathroom and convenient walkout access t
USD 245,000
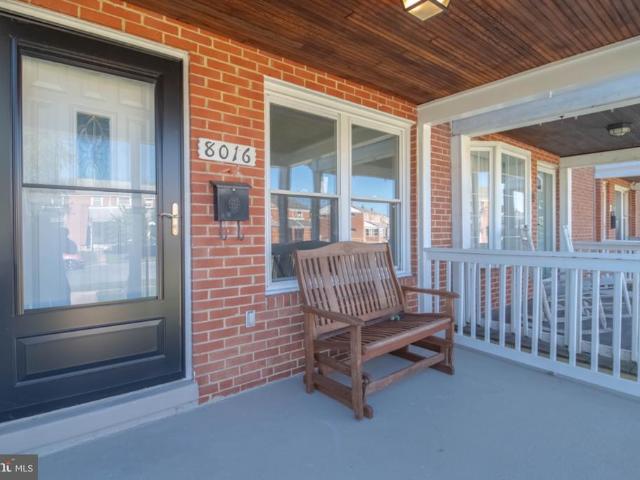
8016 Wallace Road
View photo
Townhouse · for sale
USD 199,999
USD 223/sq.ft
8016 Wallace Road
Long Beach Estates
· 893 sq.ft · 2 Bedrooms · 1 Bath · Townhouse
Long Beach Estates · 893 sq.ft · 2 Bedrooms · 1 Bath · Townhouse
Move-in ready in dundalk! Freshly painted, spruced up and ready for its next owner, this 2-bedroom, 1.5-bath townhome offers an easy place to start, simplify or put down roots, all less than a mile from Bear Creek. Love being near the water? This water-oriented North Point location keeps boating, fishing, marinas, public water access and waterfront recreation close to home. Bear Creek is part of the local lifestyle year-round, and around the holidays, the Bear Creek Lighted Boat Parade brings decorated boats along the creek for a distinctly Dundalk tradition. North Point State Park and other nearby waterfront parks offer even more opportunities to enjoy the Chesapeake Bay lifestyle. Youre also close to some true Dundalk favorites. Stop by longtime North Point Road staple Drug City, grab Maryland crabs or a crab cake at Costas Inn, and enjoy convenient access to shopping, dining, North Point Rd. Baltimore City and major commuter routes. Drug City remains on North Point Road, while famil
USD 199,999
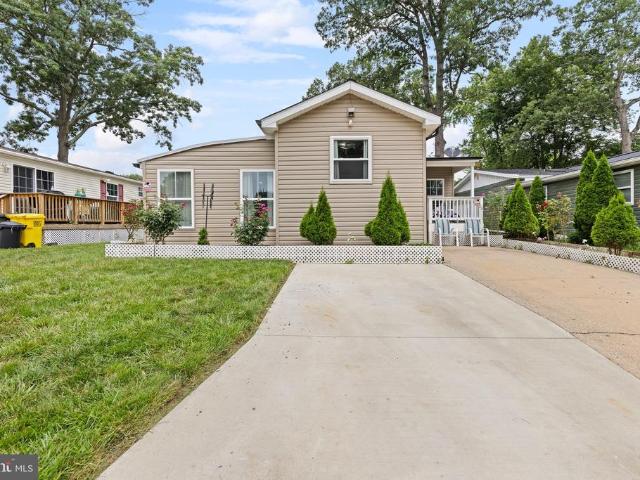
3512 Wagon Train Rd
View photo
House · for sale
USD 105,000
USD 87/sq.ft
3512 Wagon Train Rd
Long Beach Estates
· 1,195 sq.ft · 3 Bedrooms · 2 Baths · House
· Office room · Equipped kitchen
Long Beach Estates · 1,195 sq.ft · 3 Bedrooms · 2 Baths · House · Office room · Equipped kitchen
Welcome to 3512 Wagon Train Rd where comfort, style, and pride of ownership meet! Located in the well-maintained Williams Estates community, this beautifully updated manufactured home offers 3 spacious bedrooms, 2.5 bathrooms, and a thoughtful floor plan designed for easy living and entertaining. From the moment you arrive, youll feel the warmth and care the current owners have poured into every corner of this home. Step inside to discover a bright and open living area filled with natural light, leading into a modern kitchen complete with upgraded cabinetry, ample counter space, and a cozy breakfast area. Each bedroom is generously sized, with the primary suite featuring a private full bath and walk-in closet. The additional bedrooms are perfect for guests, a home office, or growing families, and the 2.5 bathrooms offer comfort and convenience for all. One of the standout features of this home is the beautiful outdoor space, perfect for relaxing, entertaining, or simply enjoying the pe
USD 105,000
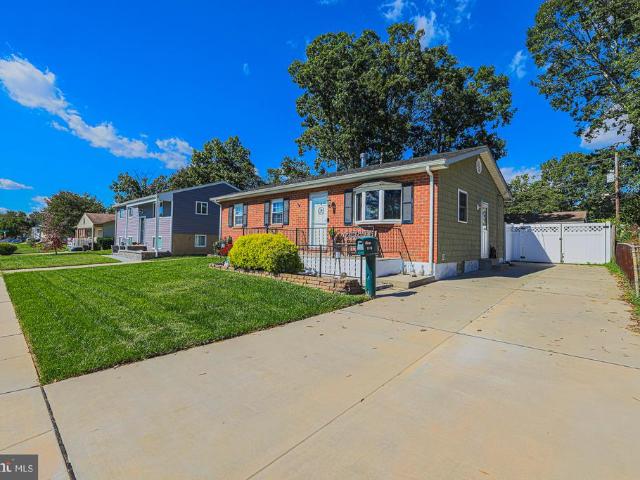
3716 Red Grove Road
View photo
House · for sale
USD 240,000
USD 174/sq.ft
3716 Red Grove Road
Long Beach Estates
· 1,378 sq.ft · 3 Bedrooms · 1 Bath · House
· Garden · Office room · Equipped kitchen
Long Beach Estates · 1,378 sq.ft · 3 Bedrooms · 1 Bath · House · Garden · Office room · Equipped kitchen
Welcome Home to Middle River! This charming 3-bedroom, 1.5-bathroom home offers the perfect blend of comfort, space, and convenience. Beautifully maintained and truly move-in ready, this home is ready for its next owners to settle in and make it their own. Step inside to a wonderful kitchen with plenty of room to cook, gather, and entertain. The spacious sunroom is sure to become a favorite spot in the homeperfect for enjoying your morning coffee, relaxing with a book, or soaking in the natural light throughout the day. With three generously sized bedrooms, there is plenty of flexibility on the lower level for a growing household, could serve as 4th and 5th bedrooms, a home office, or hobby space Outside, the property really shines with a large, spacious yard offering plenty of room for entertaining, gardening, pets, play, or simply enjoying the outdoors. And for those who need storage or workspace, youll love the four outdoor sheds, providing an incredible amount of additional storage
USD 240,000
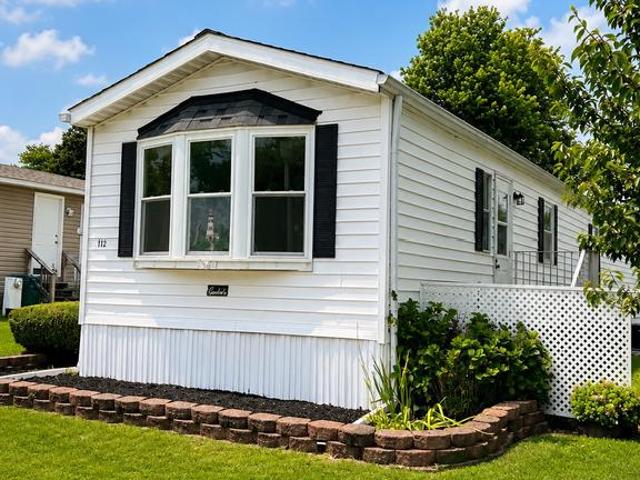
112 Day Coach Circle
View photo
House · for sale
USD 70,000
USD 82/sq.ft
112 Day Coach Circle
Long Beach Estates
· 850 sq.ft · 3 Bedrooms · 1 Bath · House
· Office room · Equipped kitchen
Long Beach Estates · 850 sq.ft · 3 Bedrooms · 1 Bath · House · Office room · Equipped kitchen
Welcome to Peppermint Woods, one of the areas most sought-after manufactured home communities! This beautifully fully renovated 3 bedroom, 1.5-bath home offers modern updates and low-maintenance living in a convenient location. Step inside to find new luxury vinyl plank flooring throughout, creating a seamless and stylish look. The completely updated kitchen features gorgeous quartz countertops, brand-new stainless steel appliances, and plenty of cabinet space, making it perfect for everyday living and entertaining. The spacious owners suite serves as a private retreat with its own fully renovated en-suite bathroom, while the additional bedroom and half bath provide flexibility for guests, family, or a home office
USD 70,000
721 Nollmeyer Road
View photo
House · for sale
USD 755,565
USD 321/sq.ft
721 Nollmeyer Road
Long Beach Estates
· 2,347 sq.ft · 4 Bedrooms · 2 Baths · House
· Office room · Deck · Equipped kitchen · Parking
Long Beach Estates · 2,347 sq.ft · 4 Bedrooms · 2 Baths · House · Office room · Deck · Equipped kitchen · Parking
Welcome to the Avery model at Seneca View by Schaefer Homesa rare coastal retreat on Seneca Creek that will be 100% finished this November! Positioned on a premium homesite with an architectural side-entry garage, this residence features three fully finished levels designed for refined modern living. The open-concept main floor centers around a chef-inspired kitchen with upgraded cabinetry, enhanced countertops, generous prep surfaces, and a walk-in pantry, opening seamlessly to the dining and great rooms. Upstairs offers an adaptable dedicated home office, upper-level laundry, and a tranquil primary suite with a spa-inspired deluxe bath. The finished lower level provides flexible space for a recreation room, home fitness studio, or entertainment zone. Enjoy outdoor living with deck and screened porch options, plus coveted access to a brand-new community dock featuring 1 of just 3 private boat slips on Seneca Creek (first-come, first-served). Skip the build time and move into your drea
USD 755,565
1905 Nevill Road
View photo
Townhouse · for sale
USD 240,000
USD 157/sq.ft
1905 Nevill Road
Long Beach Estates
· 1,528 sq.ft · 3 Bedrooms · 2 Baths · Townhouse
· Office room · Deck · Equipped kitchen · Parking
Long Beach Estates · 1,528 sq.ft · 3 Bedrooms · 2 Baths · Townhouse · Office room · Deck · Equipped kitchen · Parking
Welcome to this beautifully updated 3-bedroom, 2-full-bath brick Colonial townhouse in West Inverness, where extensive 2025 improvements bring a fresh feel to a classic three-level home. The bright main level features a welcoming bay window, luxury vinyl plank flooring, and an updated kitchen with granite countertops and a spacious breakfast area, creating an easy flow for everyday living and entertaining. Upstairs, three comfortable bedrooms and an updated full bath provide a dedicated private level. The partially finished lower level expands the homes versatility with additional living space, a second updated full bath, and convenient exterior accessideal for a recreation room, home office, fitness space, or other flexible use. Outside, the deck offers additional space to relax or gather, while driveway parking plus additional on-street parking adds everyday convenience. With extensive updates completed in 2025, flexible living space across three levels, and a convenient West Inverne
USD 240,000
612 Kittendale Circle
View photo
Townhouse · for sale
USD 249,500
USD 188/sq.ft
612 Kittendale Circle
Long Beach Estates
· 1,324 sq.ft · 3 Bedrooms · 1 Bath · Townhouse
· Patio · Garden · Equipped kitchen
Long Beach Estates · 1,324 sq.ft · 3 Bedrooms · 1 Bath · Townhouse · Patio · Garden · Equipped kitchen
Adorable Three-Bedroom Two Bath, Updated Eat in Kitchen Large Livingroom with Sliders leading to Rear Fenced in Yard with Patio and storage shed. Under Market Value and will be as is
USD 249,500
506 Armstrong Lane
View photo
House · for sale
USD 614,999
USD 257/sq.ft
506 Armstrong Lane
Long Beach Estates
· 2,390 sq.ft · 4 Bedrooms · 3 Baths · House
· Garden · Fireplace · Equipped kitchen · Parking
Long Beach Estates · 2,390 sq.ft · 4 Bedrooms · 3 Baths · House · Garden · Fireplace · Equipped kitchen · Parking
Built in 2022 and beautifully maintained, 506 Armstrong Lane offers the look and feel of a nearly new home! This exceptionally well-kept property features 4 bedrooms, 2.5 baths, and an attached two-car garage, all situated on a level lot of over half an acre on a quiet street with no through traffic. Water access and scenic water views await at the end of the street, just a few steps from your front door. Inside, 9-foot ceilings and luxury vinyl plank flooring throughout the main level create a welcoming setting for everyday living and entertaining. The kitchen features granite countertops and stainless steel appliances, while an electric fireplace adds warmth and character to the living space. Double-hung windows are another thoughtful feature of this 2022 build. The spacious primary suite includes a private bathroom with double vanities and an oversized double shower. Outside, the expansive yard offers plenty of room for outdoor entertaining, gardening, or simply relaxing. From its m
USD 614,999
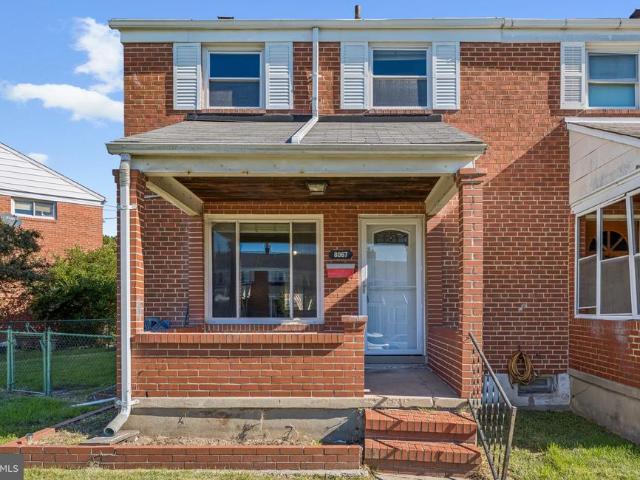
8067 Wallace Road
View photo
Townhouse · for sale
USD 219,500
USD 182/sq.ft
8067 Wallace Road
Long Beach Estates
· 1,206 sq.ft · 3 Bedrooms · 1 Bath · Townhouse
· Patio · Garden · Equipped kitchen · Cellar · Parking
Long Beach Estates · 1,206 sq.ft · 3 Bedrooms · 1 Bath · Townhouse · Patio · Garden · Equipped kitchen · Cellar · Parking
This charming Colonial townhouse in the desirable CHARLESMONT neighborhood offers a perfect blend of comfort and functionality. With three spacious bedrooms and a well-appointed full bathroom, this home is designed for easy living. Step outside to enjoy the inviting back patio or the spacious front porch, perfect for morning coffee or evening relaxation. The exterior includes a concrete driveway in the rear yard, providing convenient off-street parking and you'll enjoy the extra yard space out front along with on street parking. Inside, the partially finished basement offers additional living space and a'flush' as well as storage space, with a walkout stairway for easy access. The main level features a spacious living room and separate dining room and the kitchen is equipped with essential appliances, including a gas oven/range and refrigerator, ready for your culinary adventures. With a lot size of 0.07 acres, this home combines a manageable footprint with a welcoming atmosphere, maki
USD 219,500
1904 Waters Landing Drive
View photo
Townhouse · for sale
USD 575,000
USD 175/sq.ft
1904 Waters Landing Drive
Long Beach Estates
· 3,283 sq.ft · 4 Bedrooms · 3 Baths · Townhouse
· Deck · Equipped kitchen
Long Beach Estates · 3,283 sq.ft · 4 Bedrooms · 3 Baths · Townhouse · Deck · Equipped kitchen
OVER $11,000+ IN SELLER CREDITS AVAILABLE | EXCEPTIONAL WATER VIEWS | LUXURY KITCHEN & BATHROOMS | FINISHED WALKOUT LOWER LEVEL | ENCLOSED COMPOSITE DECK | Built in 2024 and thoughtfully enhanced by its current owners, 1904 Waters Landing Dr pairs the convenience of nearly new construction with distinctive finishes, generous living space, and the coveted lifestyle of a water-privileged community. This end-of-group villa enjoys a desirable setting within Waters Landing, with stunning views from multiple sides and a protected conservation area behind the property. High ceilings across all three levels, additional end-unit windows, and an open floor plan create a bright, inviting interior. The upgraded kitchen anchors the main level with premium finishes and appliances, pendant lighting, and ample space for hosting and entertaining. Upstairs, the spacious primary suite features a tray ceiling and a beautifully appointed private bath. An upper-level study provides dedicated workspace, whil
USD 575,000
16 Whorl Court
View photo
Townhouse · for sale
USD 269,000
USD 154/sq.ft
16 Whorl Court
Long Beach Estates
· 1,744 sq.ft · 2 Bedrooms · 2 Baths · Townhouse
· Office room · Gym · Deck · Equipped kitchen · Cellar
Long Beach Estates · 1,744 sq.ft · 2 Bedrooms · 2 Baths · Townhouse · Office room · Gym · Deck · Equipped kitchen · Cellar
Move in before the holidays in the desirable New Haven Woods community. Offering 1,748 square feet of total living space throughout the home to include the fully finished basement with half bath. Many new updates include new paint throughout, new carpet, LVP flooring, modern light fixtures and updated kitchen and baths. The kitchen offers modern stainless steel appliances, including a built-in microwave, dishwasher, and electric oven/range and new countertops. Enjoy the convenience of a spacious combination kitchen/dining area, perfect for casual meals or festive celebrations. Just off the kitchen, sliding doors offer you direct access to a charming deck (2022) overlooking the privacy of the woods. Featuring two generously sized bedrooms upstairs, both with vaulted ceilings. With two full bathrooms upstairs and two half baths, morning routines are a breeze. The fully finished basement offers additional living space, perfect for a home office, gym, or play area, complete with natural li
USD 269,000
330 Wye Road
View photo
House · for sale
USD 525,000
USD 299/sq.ft
330 Wye Road
Long Beach Estates
· 1,755 sq.ft · 3 Bedrooms · 2 Baths · House
· Parking · Equipped kitchen · Cellar
Long Beach Estates · 1,755 sq.ft · 3 Bedrooms · 2 Baths · House · Parking · Equipped kitchen · Cellar
Nestled in the serene enclave of Middleborough on Norman Creek, this ranch-style residence offers a unique floor plan that is perfect for entertaining and enjoying life on the water! This charming home has been thoughtfully maintained and added on to through the years, showcasing a blend of classic architecture and modern amenities. Imagine hosting summer barbecues or enjoying quiet evenings by the water, all within the comfort of your own private retreat. The kitchen is the heart of this home, with beautiful wood cabinetry, granite counters, and stainless appliances. And two large pantries. Everyone can gather in the huge great room that has water views and tons of natural light. The three spacious bedrooms and two full bathrooms ensure that everyone has their own sanctuary to unwind after a long day. There is no issue with storage here, with a detached garage, shed, and an unfinished basement. The allure of this property extends beyond its interior. With direct access to the water, y
USD 525,000
8823 Chesapeake Avenue
View photo
House · for sale
USD 1,049,900
USD 291/sq.ft
8823 Chesapeake Avenue
Long Beach Estates
· 3,606 sq.ft · 5 Bedrooms · 2 Baths · House
· Office room · Deck · Balcony · Equipped kitchen
Long Beach Estates · 3,606 sq.ft · 5 Bedrooms · 2 Baths · House · Office room · Deck · Balcony · Equipped kitchen
New price. New opportunity. Completed waterfront new construction on Millers Islandmove-in ready and perfectly positioned to capture panoramic Chesapeake Bay and Bay Bridge views. This stunning 5-bedroom, 2.5-bath home features an open, flexible floor plan with 10-foot ceilings, walls of windows, multiple sliding doors, and luxury finishes throughout. Flood ins only $552.27 annually! The main level includes a versatile fifth bedroom that can also serve as a home office, playroom, or guest space. The bayfront primary suite offers a private walk-out balcony, tray ceiling, oversized walk-in closet, and spa-inspired bath with beautiful waterfront views. The gourmet kitchen is designed for entertaining with a 36-inch gas range, 42-inch cabinetry, double wall oven and microwave, a large center island, and a huge hidden walk-in pantry offering exceptional storage and prep space. Double-decker decks provide the perfect setting to relax, entertain, and take in sweeping Chesapeake Bay views. Loc
USD 1,049,900
27 Clearwater
View photo
Townhouse · for sale
USD 299,000
USD 148/sq.ft
27 Clearwater
Long Beach Estates
· 2,013 sq.ft · 3 Bedrooms · 2 Baths · Townhouse
· Office room · Cellar
Long Beach Estates · 2,013 sq.ft · 3 Bedrooms · 2 Baths · Townhouse · Office room · Cellar
Nestled in the prestigious Carrollwood Manor, this exquisite end-of-row townhouse embodies the perfect blend of classic elegance and modern comfort. Built in 1985, this Colonial-style residence offers a timeless charm that is both inviting and sophisticated. With 1,563 square feet of meticulously designed living space, this home is a sanctuary for those who appreciate the finer things in life. Step inside to discover a fully finished basement that expands your living area, providing endless possibilities for entertainment, relaxation, or a private home office. The spacious layout features three generously sized bedrooms, ensuring ample space for rest and rejuvenation. The two and a half bathrooms are thoughtfully appointed, offering both functionality and style, perfect for hosting guests or enjoying a tranquil evening at home. The exterior of the property, adorned with durable aluminum siding, exudes curb appeal while requiring minimal maintenance, allowing you to spend more time enjo
USD 299,000
Carrollwood Rd
View photo
House · for sale
Request Details
New
Carrollwood Rd
Long Beach Estates
· 1,184 sq.ft · 2 Baths · House
Long Beach Estates · 1,184 sq.ft · 2 Baths · House
This home is in preforeclosure, which means the homeowner is in default (missed payments). Therefore, there could be an opportunity to strike a great deal with the owner and the bank
Request Details
Red Bud Ct
View photo
House · for sale
Request Details
New
Red Bud Ct
Long Beach Estates
· 1,841 sq.ft · 3 Baths · House
Long Beach Estates · 1,841 sq.ft · 3 Baths · House
This home is in preforeclosure, which means the homeowner is in default (missed payments). Therefore, there could be an opportunity to strike a great deal with the owner and the bank
Request Details
Old Eastern Ave
View photo
House · for sale
USD 281,840
USD 176/sq.ft
New
Old Eastern Ave
Long Beach Estates
· 1,593 sq.ft · 4 Bedrooms · 2 Baths · House
Long Beach Estates · 1,593 sq.ft · 4 Bedrooms · 2 Baths · House
This is a Real Estate-Owned (REO)/post-foreclosure home owned or managed by a bank. All offers are considered; however, the highest and best will most likely be accepted
USD 281,840
Renfrew St
View photo
House · for sale
Request Details
New
Renfrew St
Long Beach Estates
· 1,033 sq.ft · 1 Bath · House
Long Beach Estates · 1,033 sq.ft · 1 Bath · House
This is a Real Estate-Owned (REO)/post-foreclosure home owned or managed by a bank. All offers are considered; however, the highest and best will most likely be accepted
Request Details
Delaware Ave
View photo
Townhouse · for sale
Request Details
New
Delaware Ave
Long Beach Estates
· 1,518 sq.ft · 2 Baths · Townhouse
Long Beach Estates · 1,518 sq.ft · 2 Baths · Townhouse
This home is in preforeclosure, which means the homeowner is in default (missed payments). Therefore, there could be an opportunity to strike a great deal with the owner and the bank
Request Details
S Taylor Ave
View photo
House · for sale
Request Details
New
S Taylor Ave
Long Beach Estates
· 1,367 sq.ft · 1 Bath · House
Long Beach Estates · 1,367 sq.ft · 1 Bath · House
This home is in preforeclosure, which means the homeowner is in default (missed payments). Therefore, there could be an opportunity to strike a great deal with the owner and the bank
Request Details
Harewood Park Dr
View photo
House · for sale
Request Details
New
Harewood Park Dr
Long Beach Estates
· 1,442 sq.ft · 1 Bath · House
Long Beach Estates · 1,442 sq.ft · 1 Bath · House
This home is in preforeclosure, which means the homeowner is in default (missed payments). Therefore, there could be an opportunity to strike a great deal with the owner and the bank
Request Details
Del Haven Rd
View photo
House · for sale
Request Details
New
Del Haven Rd
Long Beach Estates
· 1,130 sq.ft · 3 Bedrooms · 1 Bath · House
Long Beach Estates · 1,130 sq.ft · 3 Bedrooms · 1 Bath · House
This is a Real Estate-Owned (REO)/post-foreclosure home owned or managed by a bank. All offers are considered; however, the highest and best will most likely be accepted
Request Details
Corkley Rd
View photo
House · for sale
Request Details
New
Corkley Rd
Long Beach Estates
· 1,044 sq.ft · 3 Bedrooms · 1 Bath · House
Long Beach Estates · 1,044 sq.ft · 3 Bedrooms · 1 Bath · House
This is a Real Estate-Owned (REO)/post-foreclosure home owned or managed by a bank. All offers are considered; however, the highest and best will most likely be accepted
Request Details
Grovethorn Rd
View photo
Townhouse · for sale
Request Details
Updated
Grovethorn Rd
Long Beach Estates
· 1,152 sq.ft · 1 Bath · Townhouse
Long Beach Estates · 1,152 sq.ft · 1 Bath · Townhouse
This home is in preforeclosure, which means the homeowner is in default (missed payments). Therefore, there could be an opportunity to strike a great deal with the owner and the bank
Request Details

Get email alerts

Don't miss out: be the first to know about new properties

The alert was correctly created

On subscribing you accept the conditions of use and the privacy policy
Alert
Receive new ads in your inbox
Save this search
Receive alerts for new listings

We'll send you an email when we have new properties for: "Properties for sale in Long Beach Estates"

The alert was correctly created

Marine Oak Village
Hawthorne, Middle River District 15 Baltimore County Maryland
Get email alerts and be the first to see new listings
Required field
On subscribing I accept the terms of the privacy policy
Perfect! You'll soon start receiving new listings via email
Alert
Receive an email when we have new ads for Properties for sale in Long Beach Estates
Save this search
Filters

Bedrooms

Size (sq.ft)

sq.ft
sq.ft

Price

USD
USD

Property type

Bathrooms

Clear all filters
Receive notifications when new entries are published.