97 apartments for sale in Long Shadow

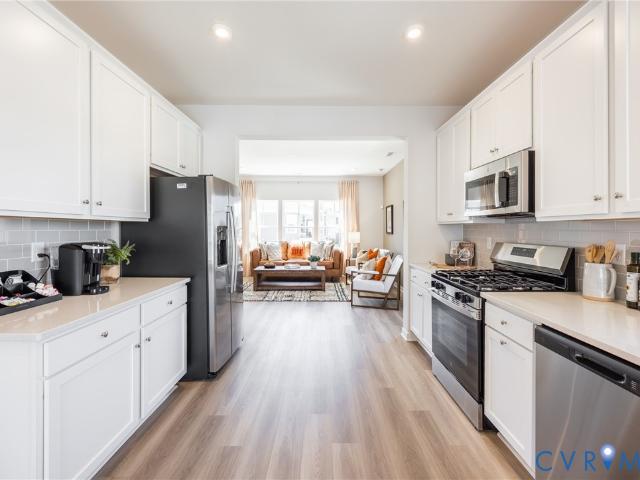
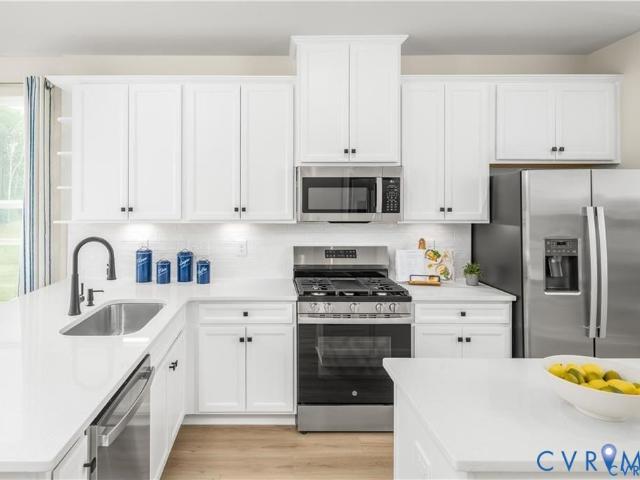
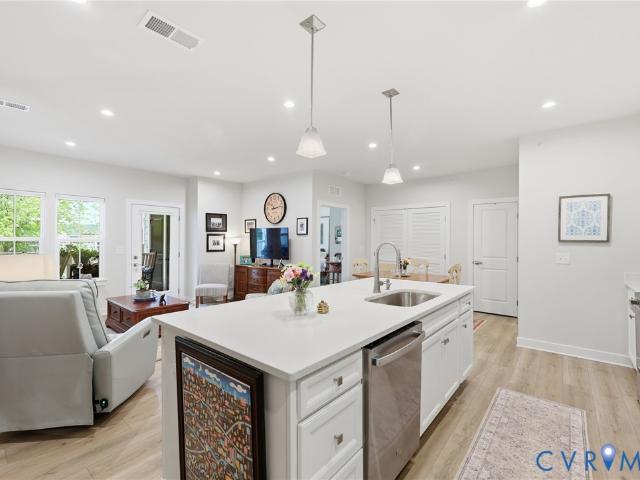
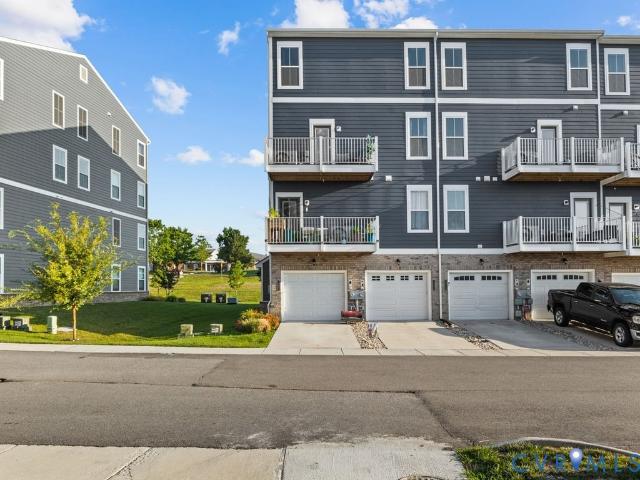
12705 Red Clover Way
View photo
Condo · for sale
USD 372,490
USD 233/sq.ft
12705 Red Clover Way
Long Shadow
· 1,593 sq.ft · 3 Bedrooms · 3 Baths · Condo
· Parking · Deck · Swimming pool
Long Shadow · 1,593 sq.ft · 3 Bedrooms · 3 Baths · Condo · Parking · Deck · Swimming pool
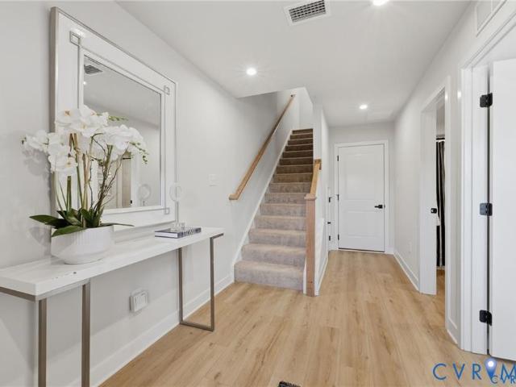
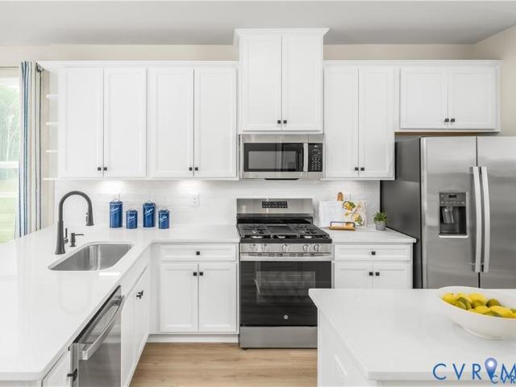
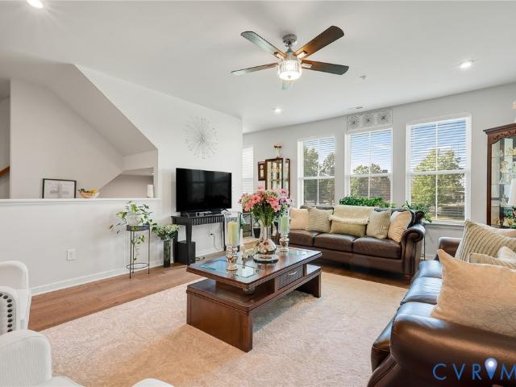
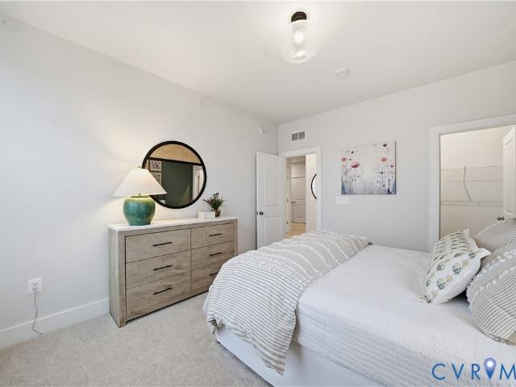
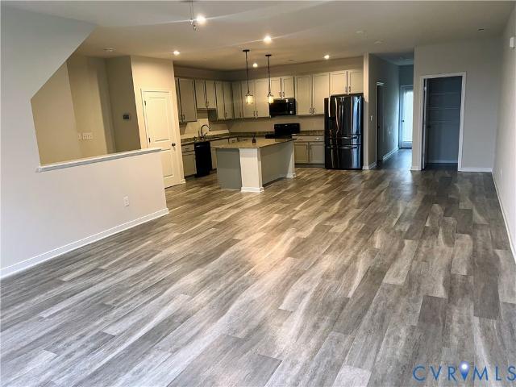
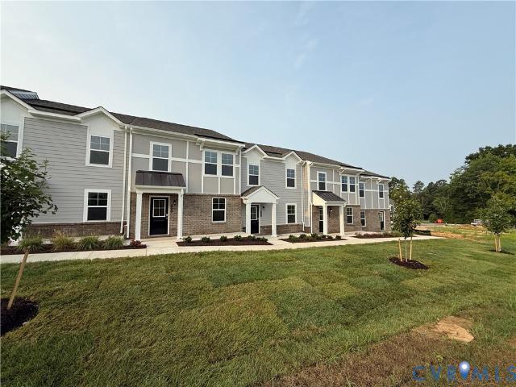
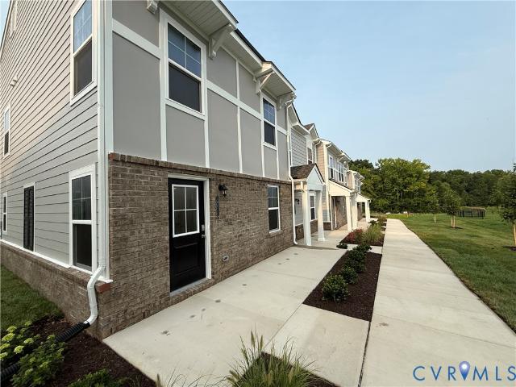
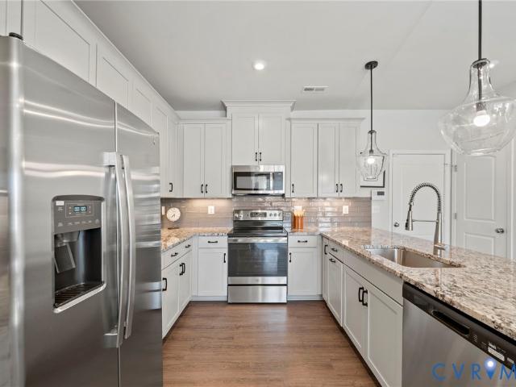
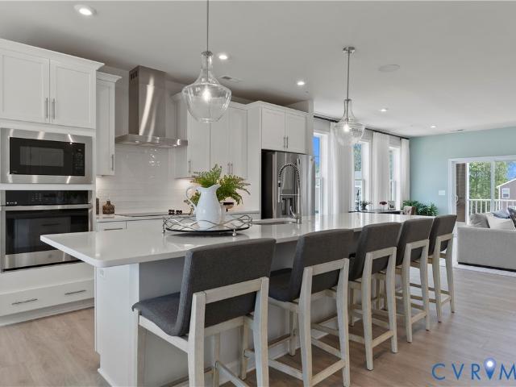
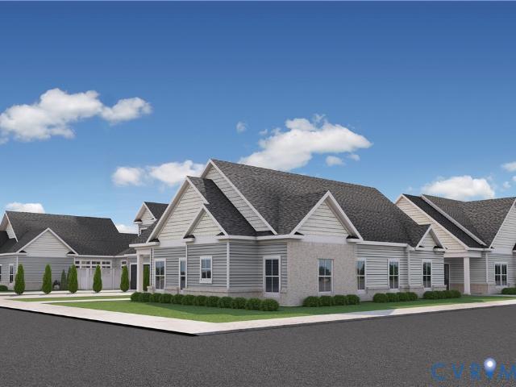
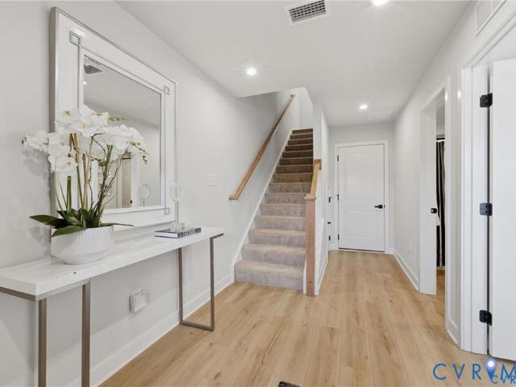
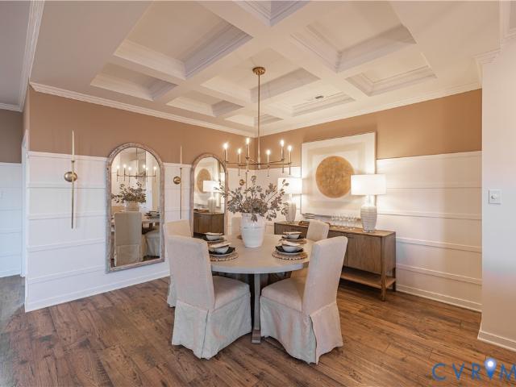
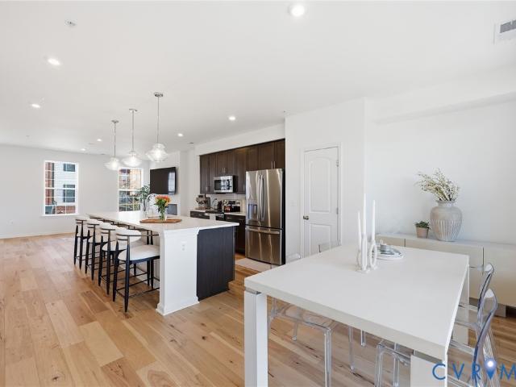
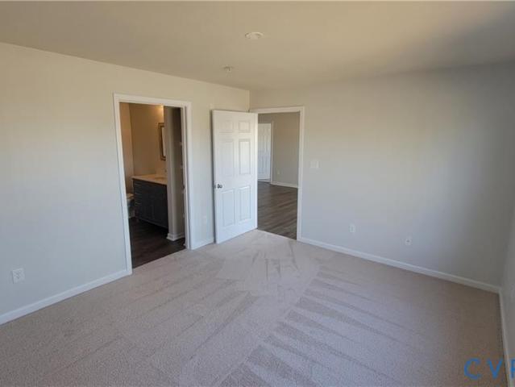
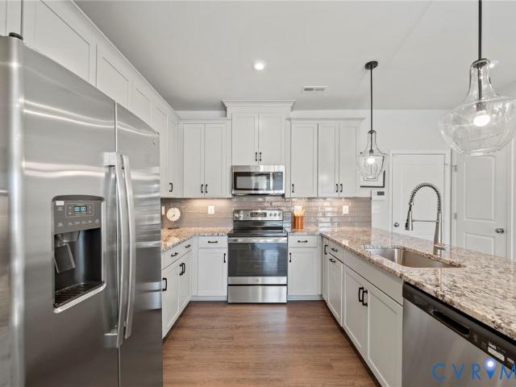
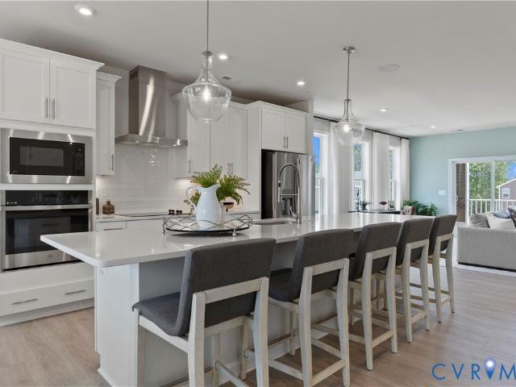
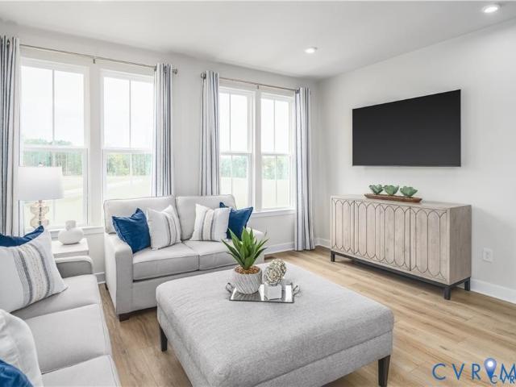
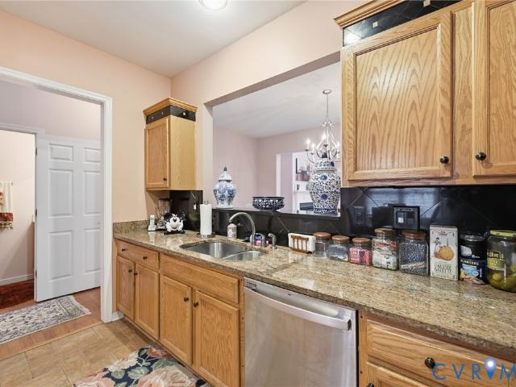
Discover the perfect blend of modern comfort and functional design in this stylish three-story end unit Clarendon townhome. This flexible layout offers an exceptional living experience, with a first-floor bedroom and full bath. An attached one car garage provides convenient parking and extra storage. Upstairs, the main level features a bright, open concept living and dining area, ideal for entertaining, while the top floor offers not one but two private and peaceful bedroom suites. The Owners bedroom features a large shower, dual vanity and gigantic walk-in closet. Enjoy the beautiful weather on your private deck and bring outdoor living to your home. This home is located in Cloverleigh Towns, a brand-new townhome community where modern convenience meets exceptional living. Cloverleigh Towns will feature a resort style pool and bathhouse, adding more luxury to your lifestyle. The community also has tot lots where your kids can play, a fire pit where you can gather with friends and neig
USD 372,490
5102 Terrace Arbor Circle
View photo
Condo · for sale
USD 419,900
USD 189/sq.ft
5102 Terrace Arbor Circle
Long Shadow
· 2,217 sq.ft · 3 Bedrooms · 2 Baths · Condo
· Terrace · Equipped kitchen · Air conditioning
Long Shadow · 2,217 sq.ft · 3 Bedrooms · 2 Baths · Condo · Terrace · Equipped kitchen · Air conditioning
Welcome to easy, low-maintenance living in the highly desirable Terraces at Swift Creek! This beautifully maintained 3-bedroom, 2.5-bath condominium offers over 2,200 square feet of spacious living with an ideal floor plan featuring a first-floor primary suite and generously sized rooms throughout. The open layout, soaring 9-foot ceilings, and abundant natural light create an inviting atmosphere that makes the home feel even larger than its 2,223 square feet. Even better, enjoy peace of mind with a brand-new roof and new HVAC system, including a new gas furnace and central air. The spacious first-floor primary retreat features a large walk-in closet and an en-suite bath complete with a double vanity, relaxing soaking tub, and separate shower. The bright eat-in kitchen is equipped with granite countertops, stainless steel appliances, abundant cabinetry, and plenty of space for everyday dining, while the separate dining area offers a more formal experience. The inviting living room cente
USD 419,900
4805 Seamair Place
View photo
Condo · for sale
USD 399,990
USD 198/sq.ft
4805 Seamair Place
Long Shadow
· 2,013 sq.ft · 3 Bedrooms · 2 Baths · Condo
· Parking · Equipped kitchen
Long Shadow · 2,013 sq.ft · 3 Bedrooms · 2 Baths · Condo · Parking · Equipped kitchen
One of only a handful of Schuman townhomes remaining at Cloverleigh Towns! Discover an elevated new chapter at Cloverleigh Towns: Premier Collection-a limited-edition section offering only 28 luxurious townhomes designed for those who want more space, more style, and more refinement. These brand-new townhomes feature 3+ bedroom, 2.5+ bathrooms, and a private 2-car garage, all within a vibrant, growing Midlothian community. This flexible layout offers an exceptional living experience, with a first-floor bedroom and full bath. An attached two car garage provides convenient parking and extra storage. Upstairs, the main level features a bright, open concept with a huge kitchen island and walk-in pantry, dining area and expansive family room. Experience outdoor living space at its finest with a beautiful private lanai perfect for entertaining. The Owner's bedroom features two large walk-in closets and an on-suite bathroom with dual vanity and walk-in shower! This home is located in Cloverle
USD 399,990
4721 Cloverleigh Drive
View photo
Condo · for sale
USD 368,930
USD 231/sq.ft
4721 Cloverleigh Drive
Long Shadow
· 1,593 sq.ft · 2 Bedrooms · 2 Baths · Condo
· Parking · Deck · Swimming pool
Long Shadow · 1,593 sq.ft · 2 Bedrooms · 2 Baths · Condo · Parking · Deck · Swimming pool
Special financing discounts available until 07/31 for this home. Save two points on your interest rate! Discover the perfect blend of modern comfort and functional design in this stylish three-story Clarendon townhome. Step into your front door to an open flex area, perfect for a second living room or kid’s hangout area. An attached one car garage provides convenient parking and extra storage. Upstairs, the main level features a bright, open concept living and dining area, ideal for entertaining, while the top floor offers not one but two private and peaceful bedroom suites. The Owners bedroom features a large shower, dual vanity and gigantic walk-in closet. Enjoy the beautiful weather on your private deck and bring outdoor living to your home. This home is located in Cloverleigh Towns, a brand-new townhome community where modern convenience meets exceptional living. Cloverleigh Towns will feature a resort style pool and bathhouse, adding more luxury to your lifestyle. The community al
USD 368,930
14405 Hancock Towns Drive
View photo
Condo · for sale
USD 399,999
USD 173/sq.ft
14405 Hancock Towns Drive
Long Shadow
· 2,303 sq.ft · 3 Bedrooms · 2 Baths · Condo
· Garden · Equipped kitchen · Parking
Long Shadow · 2,303 sq.ft · 3 Bedrooms · 2 Baths · Condo · Garden · Equipped kitchen · Parking
Just reduced and ready for a quick closing! Experience effortless living in this beautifully maintained, top-level, two-story condominium offering the perfect blend of style, comfort, and convenience in the highly sought-after Cosby School District. Imagine spending your weekends enjoying nearby restaurants, shopping, and community amenities instead of worrying about yard work. Whether you're a busy professional, first-time buyer, growing family, or someone looking to simplify without sacrificing space, this home offers the lifestyle you've been searching for. The popular floor plan features 3 spacious bedrooms, 2.5 bathrooms, a one-car garage, and an open-concept layout designed for everyday living and effortless entertaining. The bright, inviting kitchen boasts granite countertops, Samsung stainless steel appliances, abundant cabinetry, and overlooks the expansive family room, creating the perfect space to gather with family and friends. An additional flex space on the main level is
USD 399,999
10129 Five Iron Run
View photo
Condo · for sale
USD 374,900
USD 153/sq.ft
10129 Five Iron Run
Long Shadow
· 2,443 sq.ft · 3 Bedrooms · 2 Baths · Condo
· Balcony · Equipped kitchen · Parking
Long Shadow · 2,443 sq.ft · 3 Bedrooms · 2 Baths · Condo · Balcony · Equipped kitchen · Parking
Welcome to the Julianne at Rockwood Square, a brand-new Stanley Martin community in Midlothian offering low-maintenance living in a highly convenient location. This interior-unit Julianne features a spacious open-concept design with 3 bedrooms, 2.5 baths, a 1-car garage, and a private study, perfect for working from home, homework, or a quiet flex space. The main level is designed for effortless everyday living and entertaining, with a bright family room, dining area, and beautifully appointed gourmet kitchen that anchors the heart of the home. The kitchen showcases stylish Painted Harbor cabinetry, upgraded finishes, and a thoughtful layout with generous prep space, making it both functional and elegant. Enjoy outdoor living with a covered balcony, ideal for morning coffee or unwinding at the end of the day. Upstairs, the spacious primary suite offers a private retreat, complemented by two additional bedrooms and convenient bedroom-level laundry. Rockwood Square is located within walk
USD 374,900
12432 Wescott Avenue
View photo
Condo · for sale
USD 352,490
USD 224/sq.ft
12432 Wescott Avenue
Long Shadow
· 1,572 sq.ft · 3 Bedrooms · 3 Baths · Condo
· Deck · Equipped kitchen
Long Shadow · 1,572 sq.ft · 3 Bedrooms · 3 Baths · Condo · Deck · Equipped kitchen
Ready december! All apliances included! We are excited to bring a brand-new floor plan to Wescott! The Donovan offers 3 bedrooms, 3.5 baths and a thoughtfully crafted open floor plan. The chef's kitchen features granite counters, gas cooking, plenty of counterspace and a dedicated pantry for storage. Expand your living area outdoors on your spacious deck, just off the dining area. You have two primary suites on the third floor! Both with plenty of closet space and ensuite baths. Wescott residents will enjoy an array of lifestyle amenities nestled between urban-style homes, all just minutes away from the area’s best dining, shopping and entertainment. Amenities include community clubhouse, open spaces, amphitheater, landscaping & sidewalks throughout the community! We love our Hometown Heroes, be sure to ask about our program for military personnel, medical professionals, law enforcement officers, firefighter and public-school teachers! (Home is under construction. Photos are from the b
USD 352,490
12723 Red Clover Way
View photo
Condo · for sale
USD 364,990
USD 229/sq.ft
12723 Red Clover Way
Long Shadow
· 1,593 sq.ft · 2 Bedrooms · 2 Baths · Condo
· Parking · Deck · Swimming pool
Long Shadow · 1,593 sq.ft · 2 Bedrooms · 2 Baths · Condo · Parking · Deck · Swimming pool
Homesite special! Discover the perfect blend of modern comfort and functional design in this stylish three story Clarendon townhome. This flexible layout offers an exceptional living experience, with a first-floor bedroom and full bath. An attached one car garage provides convenient parking and extra storage. Upstairs, the main level features a bright, open concept living and dining area, ideal for entertaining, while the top floor offers not one but two private and peaceful bedroom suites. The Owners bedroom features a large shower, dual vanity and gigantic walk-in closet. Enjoy the beautiful weather on your private deck and bring outdoor living to your home. This home is located in Cloverleigh Towns, a brand-new townhome community where modern convenience meets exceptional living. Cloverleigh Towns will feature a resort style pool and bathhouse, adding more luxury to your lifestyle. The community also has tot lots where your kids can play, a fire pit where you can gather with friends
USD 364,990
15801 Hallowell Ridge 304
View photo
Condo · for sale
USD 315,000
USD 281/sq.ft
15801 Hallowell Ridge 304
Long Shadow
· 1,119 sq.ft · 2 Bedrooms · 2 Baths · Condo
· Equipped kitchen · Lift
Long Shadow · 1,119 sq.ft · 2 Bedrooms · 2 Baths · Condo · Equipped kitchen · Lift
Welcome to effortless, low-maintenance living in this beautifully appointed, like-new condominium, completed in 2025 and located in the sought-after 55+ community of Greenwich Walk. This top-floor, two-bedroom, two-bath residence offers the added peace and quiet of having no neighbors above, along with the convenience of elevator access. Inside, you'll find an open, light-filled floor plan enhanced by durable luxury vinyl plank flooring throughout the main living spaces. The stylish kitchen is the heart of the home, featuring crisp white cabinetry, quartz countertops, stainless steel appliances, and an oversized center island with bar seating—perfect for casual dining or entertaining. The kitchen flows seamlessly into the dining area and spacious family room, where sliding doors lead to a private covered porch for relaxing or enjoying your morning coffee. The spacious primary suite serves as a peaceful retreat with a walk-in closet and a beautifully finished ensuite bath complete with
USD 315,000
14431 Hancock Towns Drive
View photo
Condo · for sale
USD 385,000
USD 174/sq.ft
14431 Hancock Towns Drive
Long Shadow
· 2,207 sq.ft · 3 Bedrooms · 2 Baths · Condo
· Balcony · Equipped kitchen · Parking
Long Shadow · 2,207 sq.ft · 3 Bedrooms · 2 Baths · Condo · Balcony · Equipped kitchen · Parking
Welcome home to 14431 Hancock Towns Drive in the highly desirable Hancock Towns community of Chesterfield! This beautifully maintained end-unit condo/townhome offers 3 spacious bedrooms, 2.5 bathrooms, 2,208 square feet of thoughtfully designed living space, and a one-car garage. Enjoy an abundance of natural light, a spacious kitchen perfect for cooking and entertaining, and the rare luxury of three privately enclosed balconies, providing multiple outdoor spaces to relax, unwind, or enjoy your morning coffee! Location is everything, and this home delivers! Chesterfield's most sought after school district. Take advantage of the community’s private walking path offering convenient access to Hancock Village Shopping Center, where you’ll find shopping, dining, fitness, restaurants, and everyday conveniences just steps from your door. Meticulously cared for and move-in ready, this home combines comfort, style, and convenience in one exceptional package. This exceptional home offers feature
USD 385,000
7206 Hancock Chase Court
View photo
Condo · for sale
USD 399,900
USD 173/sq.ft
7206 Hancock Chase Court
Long Shadow
· 2,303 sq.ft · 4 Bedrooms · 3 Baths · Condo
· Office room · Equipped kitchen
Long Shadow · 2,303 sq.ft · 4 Bedrooms · 3 Baths · Condo · Office room · Equipped kitchen
Welcome to this beautifully maintained 4-bedroom, 3-bathroom condo offering the perfect combination of style, comfort, and low-maintenance living. This spacious home features an open-concept floor plan filled with natural light, creating an inviting atmosphere for both everyday living and entertaining. The well-appointed kitchen offers ample cabinet and counter space, a breakfast area, and flows seamlessly into the main living space. The generous suite provides a primary suite with a walk-in closet and private en-suite bath, while the additional bedrooms and full bathrooms offer flexibility for family, guests, or a home office. Enjoy your own outdoor space, ideal for relaxing with your morning coffee or unwinding at the end of the day. Conveniently located near shopping, dining, parks, and major commuter routes, this move-in-ready home offers comfort, ease of living, and easy access to everything. Available for Lease or Lease-to-Purchase! Don't miss this flexible opportunity—schedule y
USD 399,900
14634 Hancock Towns Drive R 3
View photo
Condo · for sale
USD 359,840
USD 237/sq.ft
14634 Hancock Towns Drive R 3
Long Shadow
· 1,518 sq.ft · 3 Bedrooms · 2 Baths · Condo
· Equipped kitchen · Parking
Long Shadow · 1,518 sq.ft · 3 Bedrooms · 2 Baths · Condo · Equipped kitchen · Parking
Home ready this july! The most affordable, 2-story condo for sale featuring 1-car garages and luxury finishes in Chesterfield’s coveted Cosby School District! Meet The Raleigh: a 3-bedroom, 2.5-bath condo with an open floor plan and 1-car garage. The main level features a kitchen with quartz countertops and stainless steel appliances, an oversized island, a pantry, a café, and a spacious family room. Upstairs, enjoy the private owner’s suite with a large walk-in closet, upgraded owner's suite bathroom, two additional bedrooms, a loft, and a laundry room. INCLUDED 20x6 front porch perfect for sipping morning coffee. Styled with the on-trend Cary Design Package, this home is ready for you! Photos are of similar home selections. This is a maintenance-free community in the heart of Chesterfield, including a Clubhouse and Fitness Center! Easy access to interstates & walking distance to shopping and dining. Visit us today! Photos are not of the actual home. See sales representative for detai
USD 359,840
14648 Hancock Towns Drive S 1
View photo
Condo · for sale
USD 383,550
USD 252/sq.ft
14648 Hancock Towns Drive S 1
Long Shadow
· 1,518 sq.ft · 3 Bedrooms · 2 Baths · Condo
· Equipped kitchen · Parking
Long Shadow · 1,518 sq.ft · 3 Bedrooms · 2 Baths · Condo · Equipped kitchen · Parking
End unit, last building-ready december! The most affordable, 2-story condo for sale featuring 1-car garages and luxury finishes in Chesterfield’s coveted Cosby School District! Meet The Raleigh: a 3-bedroom, 2.5-bath condo with an open floor plan and 1-car garage. The main level features a kitchen with quartz countertops, gray cabinets, stainless steel appliances, an oversized island, a pantry, a café, and a spacious family room. Upstairs, enjoy the private owner’s suite with a large walk-in closet, upgraded owner's suite bathroom, two additional bedrooms, a loft, and a laundry room. INCLUDED 20x6 front porch perfect for sipping morning coffee. Styled with the on-trend Roslyn Design Package, this home is ready for you! Photos are of similar home selections. This is a maintenance-free community in the heart of Chesterfield, including a Clubhouse and Fitness Center! Easy access to interstates & walking distance to shopping and dining. Visit us today! Photos are not of the actual home. Se
USD 383,550
13294 Brattice Loop
View photo
Condo · for sale
USD 384,985
USD 244/sq.ft
13294 Brattice Loop
Long Shadow
· 1,572 sq.ft · 3 Bedrooms · 2 Baths · Condo
· Equipped kitchen
Long Shadow · 1,572 sq.ft · 3 Bedrooms · 2 Baths · Condo · Equipped kitchen
Stanley Martin welcomes you home to Coalfield Station! Introducing this beautifully designed END unit Tessa floorplan at Coalfield Station, offering 3 bedrooms and Fall delivery. This thoughtfully planned two-level condo blends functionality, modern finishes, and low-maintenance living. The main level features an open-concept layout that connects the family room, dining area, and kitchen into one inviting space. The kitchen showcases a GOURMET floorplan with double wall oven, soft Taupe cabinetry and beautiful white quartz countertops. A spacious island and ample cabinetry make the kitchen as practical as it is stylish. Upstairs, the owner’s suite includes (2) generous closet spaces and a well-appointed bath, while the second and third bedrooms are comfortably sized for guests or additional household needs. At Coalfield Station, all exterior maintenance is included, allowing you to enjoy your home without the upkeep. Residents also have access to community amenities including a firepit
USD 384,985
7604 Ashlake
View photo
Condo · for sale
USD 410,000
USD 233/sq.ft
7604 Ashlake
Long Shadow
· 1,755 sq.ft · 2 Bedrooms · 2 Baths · Condo
· Patio · Office room · Fireplace · Equipped kitchen
Long Shadow · 1,755 sq.ft · 2 Bedrooms · 2 Baths · Condo · Patio · Office room · Fireplace · Equipped kitchen
Welcome to maintenance-free living in the highly sought-after Villas at Ashlake! Built in 2018 and showing like new, this beautifully appointed one-level patio home offers 1,757 square feet of thoughtfully designed living space featuring two spacious primary suites, each with its own private full bath and oversized walk-in closet—ideal for guests or a private home office. At the heart of the home is the stunning upgraded kitchen, featuring granite countertops, under-cabinet lighting, abundant cabinetry, and a large center island that's perfect for meal preparation, casual dining, or gathering with family and friends. The open-concept design flows seamlessly into the spacious living room with beautiful hardwood flooring and a cozy gas fireplace, creating a warm and inviting space for everyday living and entertaining. Just beyond the main living area, you'll love the light-filled sunroom—an ideal spot to enjoy your morning coffee, curl up with a good book, or simply relax while taking in
USD 410,000
13224 Brattice Loop
View photo
Condo · for sale
USD 399,830
USD 171/sq.ft
13224 Brattice Loop
Long Shadow
· 2,336 sq.ft · 3 Bedrooms · 2 Baths · Condo
· Office room · Equipped kitchen
Long Shadow · 2,336 sq.ft · 3 Bedrooms · 2 Baths · Condo · Office room · Equipped kitchen
Among the housing options available, this Julianne truly shines as a brand-new condo that beautifully combines modern style, everyday comfort, and thoughtful design. With an anticipated September move-in timeline, you'll have the opportunity to settle into a fresh new home just in time to enjoy the best of the fall season. This stunning three-bedroom home features an expansive open concept layout that is perfect for both everyday living and entertaining. The spacious kitchen, dining area, corner office, and family room flow effortlessly together, creating a warm and welcoming atmosphere where family and friends can gather with ease. Abundant natural light pours into this desirable end unit, enhancing the airy feel and showcasing the home's well-designed living spaces. At the heart of the home is a gourmet kitchen designed to impress. Beautiful white shaker cabinets, a sage accent 12’ island, paired with beautiful brushed gold hardware create a sophisticated, designer-inspired look, whi
USD 399,830
6714 Mayland Ridge Lane
View photo
Condo · for sale
USD 629,801
USD 284/sq.ft
6714 Mayland Ridge Lane
Long Shadow
· 2,217 sq.ft · 4 Bedrooms · 3 Baths · Condo
· Office room · Equipped kitchen · Parking · Swimming pool
Long Shadow · 2,217 sq.ft · 4 Bedrooms · 3 Baths · Condo · Office room · Equipped kitchen · Parking · Swimming pool
Move-in ready at The Villas at Swift Creek, this Savannah offers low-maintenance 55+ living with three bedrooms on the first floor and a fourth bedroom upstairs. Situated within a quad-style building, the home features an open layout connecting the kitchen, dining area, and family room. The first-floor primary suite is privately positioned and includes a spacious walk-in closet, dual vanities, and a tiled shower. Two additional bedrooms and a full bath are also located on the main level, offering space for guests, a home office, or hobbies. Upstairs, a finished fourth bedroom and full bath create a separate retreat for overnight visitors or extended stays. A two-car garage completes the home. Homeowners at The Villas at Swift Creek enjoy a low-maintenance lifestyle with access to community amenities including the clubhouse, pool, pickleball courts, golf simulator, and walking trails. Contact the community manager for incentive details!
USD 629,801
4700 Seamair Place
View photo
Condo · for sale
USD 434,990
USD 217/sq.ft
Updated
4700 Seamair Place
Long Shadow
· 2,002 sq.ft · 4 Bedrooms · 3 Baths · Condo
· Parking · Equipped kitchen
Long Shadow · 2,002 sq.ft · 4 Bedrooms · 3 Baths · Condo · Parking · Equipped kitchen
End home! One of two remaining! Discover an elevated new chapter at Cloverleigh Towns: Premier Collection-a limited-edition section offering only 28 luxurious townhomes designed for those who want more space, more style, and more refinement. These brand-new townhomes feature 3+ bedroom, 2.5+ bathrooms, and a private 2-car garage, all within a vibrant, growing Midlothian community. This flexible layout offers an exceptional living experience, with a first-floor bedroom and full bath. An attached two car garage provides convenient parking and extra storage. Upstairs, the main level features a bright, open concept with a huge kitchen island and walk in pantry, dining area and expansive family room. Experience outdoor living space at its finest with a beautiful private lanai perfect for entertaining. The Owners bedroom features two large walk-in closets and an on-suite bathroom with dual vanity and walk in shower! This home is located in Cloverleigh Towns, a brand-new townhome community wh
USD 434,990
6609 Mayland Ridge Lane
View photo
Condo · for sale
USD 618,970
USD 271/sq.ft
6609 Mayland Ridge Lane
Long Shadow
· 2,282 sq.ft · 3 Bedrooms · 3 Baths · Condo
· Fireplace · Equipped kitchen · Parking
Long Shadow · 2,282 sq.ft · 3 Bedrooms · 3 Baths · Condo · Fireplace · Equipped kitchen · Parking
Located in The Villas at Swift Creek, this 55+ Augustine home offers low-maintenance living paired with a layout that feels both open and intentional. Just off the foyer, a private study creates a quiet place to work or relax, while the dining area is elevated by a decorative ceiling detail that brings subtle character to the space. The kitchen features GE appliances and a tile backsplash, flowing naturally into the family room where a fireplace anchors the main living area. The first-floor primary suite is thoughtfully designed with a tray ceiling, spacious walk-in closet, and a spa-inspired bath complete with dual vanities and a curbless shower. A second bedroom and full bath are also located on the main level, along with durable RevWood flooring throughout the main living spaces. Upstairs, a third bedroom and full bath offer flexibility for guests, hobbies, or additional living space. A private courtyard and two-car garage complete this well-considered home
USD 618,970
6607 Mayland Ridge Lane
View photo
Condo · for sale
USD 5,850,000
USD 3,088/sq.ft
Updated
6607 Mayland Ridge Lane
Long Shadow
· 1,894 sq.ft · 2 Bedrooms · 2 Baths · Condo
· Fireplace · Equipped kitchen · Parking
Long Shadow · 1,894 sq.ft · 2 Bedrooms · 2 Baths · Condo · Fireplace · Equipped kitchen · Parking
The Villas at Swift Creek offers 55+ low-maintenance living paired with thoughtful design. This Augustine home welcomes you with a study just off the foyer and a dining area highlighted by a decorative ceiling detail. The kitchen features GE appliances, granite countertops, and a tile backsplash, flowing naturally into the family room with a cozy fireplace. The first-floor primary suite includes a tray ceiling, a spacious walk-in closet, and a spa-inspired bath with dual vanities and a curbless shower. A second bedroom and full bath are also located on the main level, with RevWood flooring adding durability and style. Upstairs, walk-in storage and a stubbed bath provide flexibility for future finishing or added convenience. A private courtyard and a two-car garage complete this well-planned home
USD 5,850,000
13236 Coalfield Station Lane
View photo
Condo · for sale
USD 432,000
USD 205/sq.ft
13236 Coalfield Station Lane
Long Shadow
· 2,099 sq.ft · 3 Bedrooms · 2 Baths · Condo
· Deck · Balcony · Fireplace · Equipped kitchen
Long Shadow · 2,099 sq.ft · 3 Bedrooms · 2 Baths · Condo · Deck · Balcony · Fireplace · Equipped kitchen
Welcome to 13236 Coalfield Station Lane where modern luxury meets effortless living in this stunning end-unit tri-plex. Thoughtfully designed with both style and functionality in mind, this home offers a seamless blend of sophistication and comfort across every level. Step inside to a bright and airy first floor featuring an open-concept layout perfect for both everyday living and entertaining. The gourmet kitchen is the heart of the home, showcasing an expansive island, sleek quartz countertops, and high-end finishes. The adjoining family room with an electric fireplace creates a warm, inviting atmosphere, while the dining area opens to a covered balcony an ideal outdoor retreat with hardwood interlocking deck tiles for elevated outdoor living. Upstairs, the second level offers three generously sized bedrooms, including a luxurious primary suite complete with a spa-inspired bath and a walk-in closet outfitted with custom container storage shelving for optimal organization. Take your l
USD 432,000
604 Bristol Village Dr 302
View photo
Condo · for sale
USD 306,000
USD 215/sq.ft
604 Bristol Village Dr 302
Long Shadow
· 1,421 sq.ft · 2 Bedrooms · 2 Baths · Condo
· Office room · Equipped kitchen · Swimming pool
Long Shadow · 1,421 sq.ft · 2 Bedrooms · 2 Baths · Condo · Office room · Equipped kitchen · Swimming pool
Updated in 2022! This 2BR 2BA top floor unit is a rare opportunity to own in a great location. This unit is one of only a few in the complex with a 2nd floor loft in the unit. The opportunities are endless; create a 3rd bedroom, office, playroom, or Man/Woman cave. The entire unit has just been renovated. You will not find another unit around so beautifully done at such a great price. Updates include: New LVP floors in main living areas 2022, new carpet 2022, new bathroom vanities 2022, new Lights 2022, HVAC 2024 fixtures, new kitchen cabinets and granite countertops, new water heater in 2022, and the list goes on. This unit is part of the Charter Colony and Bristol Village associations giving you access to so many amenities throughout the community; Including but not limited to: parks, trails, pools, clubhouses, a sports court, an amphitheater, sand volleyball court and frequent community events. Schedule your showing soon; this one surely will not last long
USD 306,000
13220 Brattice Loop
View photo
Condo · for sale
USD 349,990
USD 222/sq.ft
13220 Brattice Loop
Long Shadow
· 1,572 sq.ft · 2 Bedrooms · 2 Baths · Condo
· Office room · Balcony · Equipped kitchen
Long Shadow · 1,572 sq.ft · 2 Bedrooms · 2 Baths · Condo · Office room · Balcony · Equipped kitchen
Stanley Martin welcomes you home to Coalfield Station! Introducing this beautifully designed Tessa floorplan at Coalfield Station, offering 2 bedrooms, a spacious loft, and September 2026 delivery. This thoughtfully planned two-level condo blends functionality, modern finishes, and low-maintenance living. The main level features an open-concept layout that connects the family room, dining area, and kitchen into one inviting space. The kitchen showcases the Signature B design package, featuring Crisp Linen cabinetry, matte black hardware, coordinating matte black kitchen pendants, and a sleek matte black faucet. The clean contrast creates a timeless, modern look that feels both fresh and sophisticated. A spacious island and ample cabinetry make the kitchen as practical as it is stylish. Upstairs, the flexible loft area provides additional living space ideal for a second lounge, home office, workout area, or media room. Just off the loft, enjoy a private balcony, offering the perfect spo
USD 349,990
13290 Brattice Loop
View photo
Condo · for sale
USD 487,480
USD 199/sq.ft
13290 Brattice Loop
Long Shadow
· 2,443 sq.ft · 3 Bedrooms · 2 Baths · Condo
· Office room · Terrace · Fireplace · Equipped kitchen
Long Shadow · 2,443 sq.ft · 3 Bedrooms · 2 Baths · Condo · Office room · Terrace · Fireplace · Equipped kitchen
Our End Unit Julianne by Stanley Martin — a highly sought-after condo with a PRIVATE ROOFTOP TERRACE that seamlessly blends style, comfort, and modern convenience. Designed with today’s lifestyle in mind, this beautifully crafted residence offers extra windows and abundant natural light thanks to its premium end-unit location. The open-concept main level features a spacious family room centered around a cozy fireplace, creating the perfect setting for relaxing evenings or gathering with guests. The adjoining kitchen showcases Painted Linen cabinetry paired with a Navy Island and white quartz countertops, delivering a clean, timeless look with a contemporary edge. The layout flows effortlessly into the dining area, making entertaining both easy and enjoyable. Need a home office? We have you covered! A quiet space dedicated to office work or even a kids play room! The extra-large windows throughout the home flood the living spaces with natural light. Upstairs, you’ll find well-appointed
USD 487,480
1220 Westwood Village Lane 401
View photo
Condo · for sale
USD 336,990
USD 185/sq.ft
1220 Westwood Village Lane 401
Long Shadow
· 1,819 sq.ft · 2 Bedrooms · 2 Baths · Condo
· Office room · Equipped kitchen · Lift
Long Shadow · 1,819 sq.ft · 2 Bedrooms · 2 Baths · Condo · Office room · Equipped kitchen · Lift
Rarely does a penthouse home in Westwood Village offer this combination of luxury, flexibility, and effortless living. Conveniently accessed by elevator, this exceptional top-floor home offers the ease of elevator-accessible living with the added bonus of an upper-level loft—one of the community's most desirable floor plans. The beautifully appointed kitchen features granite countertops, a stylish tile backsplash, gas cooking, abundant cabinetry, and opens seamlessly to the spacious dining and living areas, creating an inviting space for entertaining or simply enjoying everyday life. A standout feature is the rare private office adjoining the second bedroom—a sought-after floor plan advantage found in only a select number of Westwood Village homes. Whether you work remotely, need a guest retreat, hobby room, or creative space, this flexible room offers endless possibilities. Thoughtful upgrades include custom plantation shutters, dureable laminate flooring, a California Closet organiza
USD 336,990

Get email alerts

Don't miss out: be the first to know about new properties

The alert was correctly created

On subscribing you accept the conditions of use and the privacy policy
Alert
Receive new ads in your inbox
Save this search
Receive alerts for new listings

We'll send you an email when we have new properties for: "Apartments for sale in Long Shadow"

The alert was correctly created

Nuttree Woods
Fortunes Ridge
Get email alerts and be the first to see new listings
Required field
On subscribing I accept the terms of the privacy policy
Perfect! You'll soon start receiving new listings via email
Alert
Receive an email when we have new ads for Apartments for sale in Long Shadow
Save this search
Filters

Bedrooms

Size (sq.ft)

sq.ft
sq.ft

Price

USD
USD

Property type

Bathrooms

Clear all filters
Receive notifications when new entries are published.