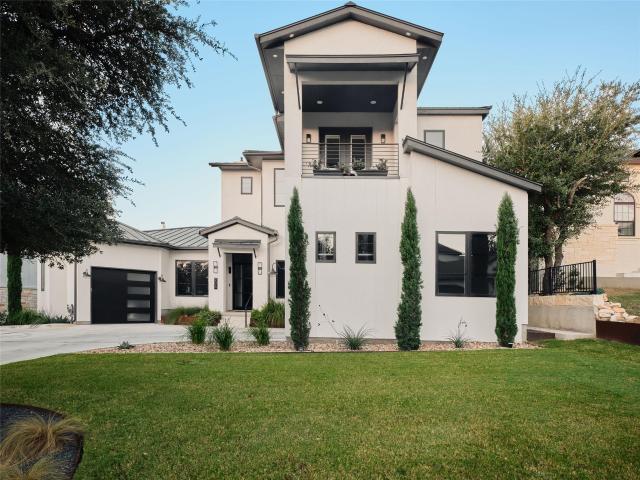
285 houses for sale in Longhorn Village

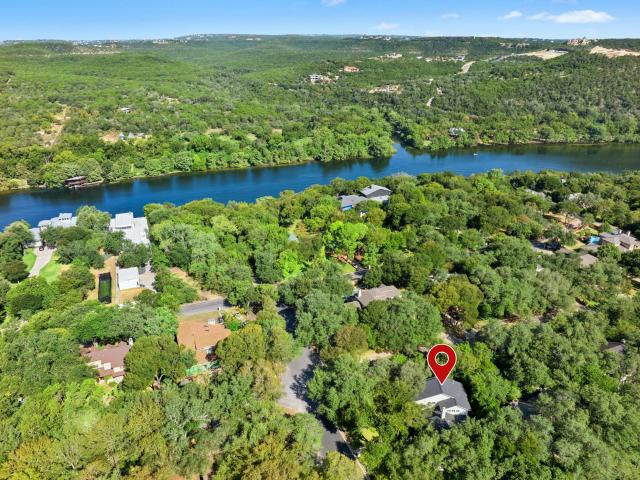
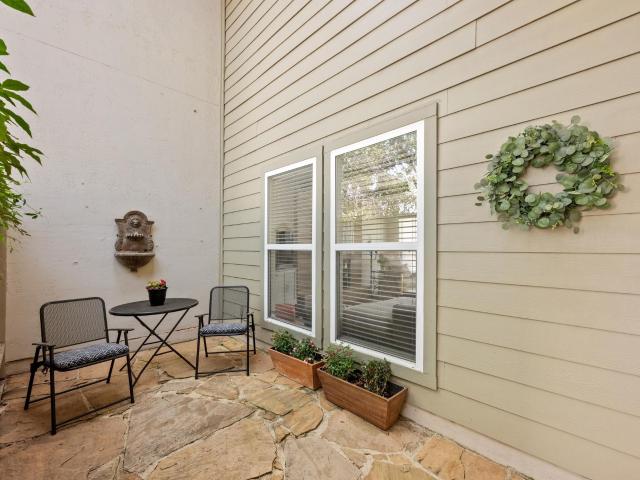
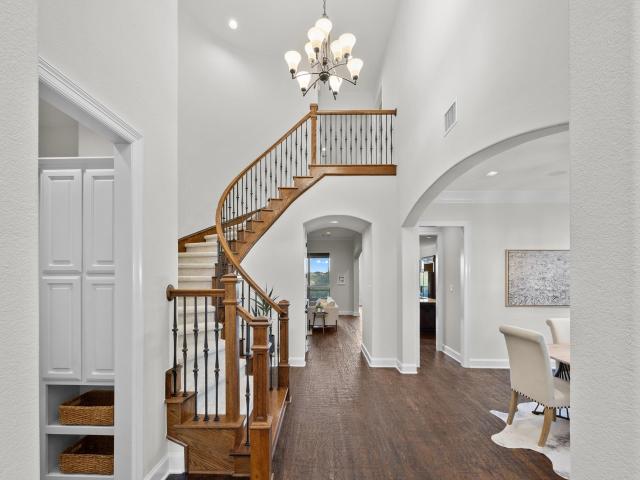
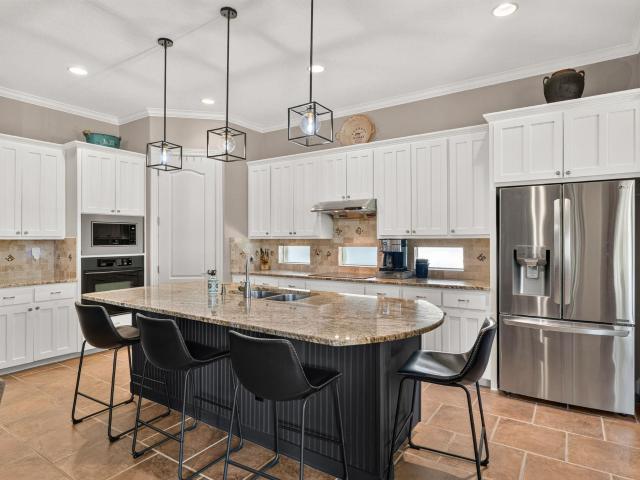
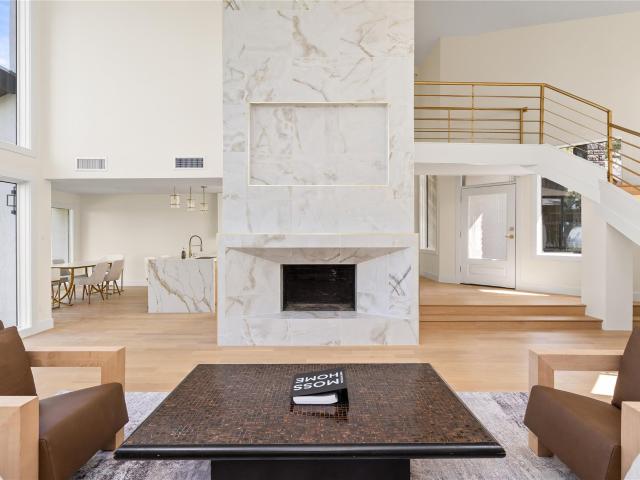
101 Indian Bend Dr
View photo
House · for sale
USD 935,000
USD 287/sq.ft
101 Indian Bend Dr
Longhorn Village
· 3,251 sq.ft · 4 Bedrooms · 3 Baths · House
Longhorn Village · 3,251 sq.ft · 4 Bedrooms · 3 Baths · House
Please close with Ceshker Group Title, Mischa Ceshker, 3660 Stoneridge Rd. Suite B-102 Austin, TX 78746 512-306-0-. Questions to Sara at 210–823–5-. Verify locations, distances, schools, measures, materials, amenities, and any other details of importance to your clients
USD 935,000
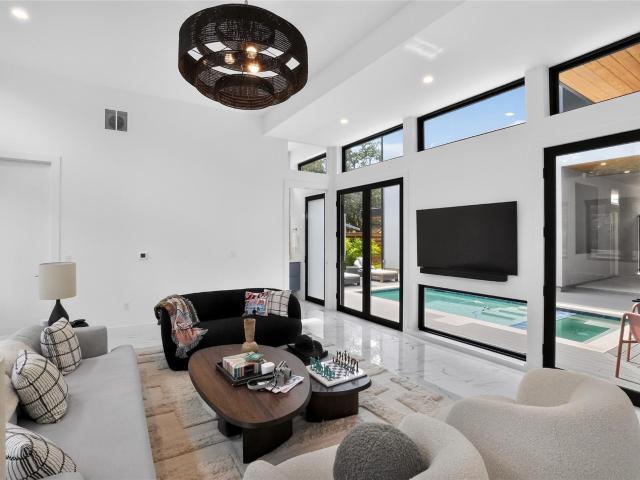
6704 Troll Hvn
View photo
House · for sale
USD 3,350,000
USD 912/sq.ft
6704 Troll Hvn
Longhorn Village
· 3,670 sq.ft · 3 Bedrooms · 3 Baths · House
· Lift
Longhorn Village · 3,670 sq.ft · 3 Bedrooms · 3 Baths · House · Lift
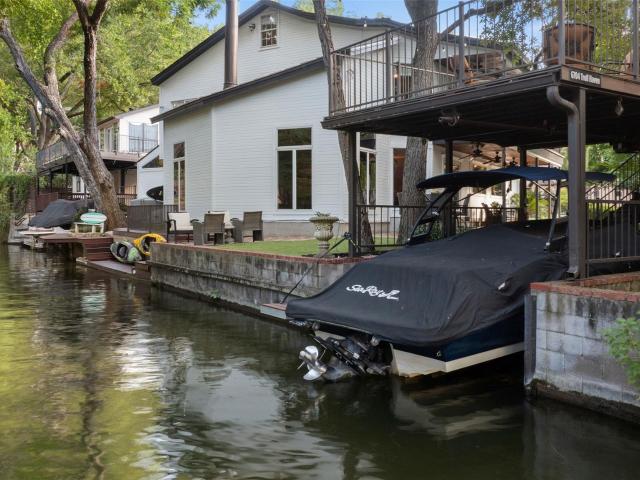
Easy lake austin lifestyle at an exceptional price point! In the heart of the popular Rivercrest neighborhood and tucked away on a quiet cul de sac, this 3 bed, 3 bath home offers multiple living areas and a flexible floor plan. Step outside to your own private hydraulic boat lift with an upper deck ideal for entertaining under the heritage pecan trees, or simply launch a kayak or paddleboard and enjoy instant lake access. Not only an easy way to enjoy the Lake Austin lifestyle, but located in highly ranked Eanes ISD, minutes to great restaurants and shopping and a short commute downtown
USD 3,350,000
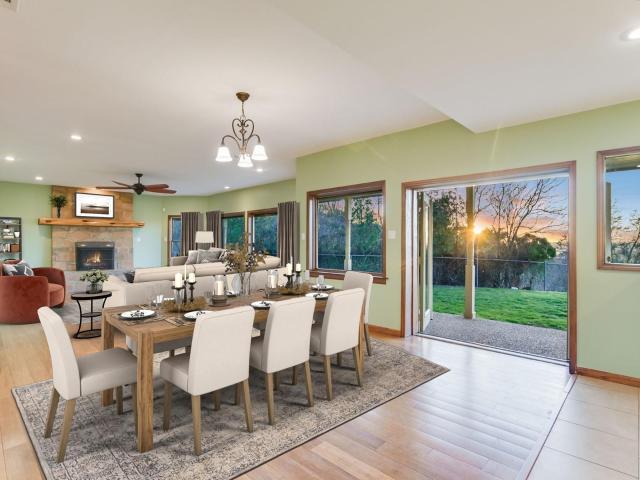
604 Whispering Hollow Cir
View photo
House · for sale
USD 350,000
USD 282/sq.ft
604 Whispering Hollow Cir
Longhorn Village
· 1,238 sq.ft · 3 Bedrooms · 2 Baths · House
Longhorn Village · 1,238 sq.ft · 3 Bedrooms · 2 Baths · House
Welcome to relaxed lake living in beautiful Point Venture! This inviting 3-bedroom, 2-bath home offers the perfect blend of comfort and location, all within walking distance of Lake Travis. Whether you're looking for a full-time residence, weekend getaway, or investment opportunity, this home puts you close to everything that makes the lake lifestyle so special. Enjoy peaceful surroundings and easy access to the water for boating, fishing, kayaking, paddleboarding, or simply taking in the views. With three comfortable bedrooms, two full baths, and a functional layout, the home provides plenty of space for everyday living and entertaining. Located in the desirable Point Venture community, this is a wonderful opportunity to enjoy the laid-back atmosphere and outdoor lifestyle Lake Travis is known for. Come experience lake living and make this Point Venture home your own!
USD 350,000
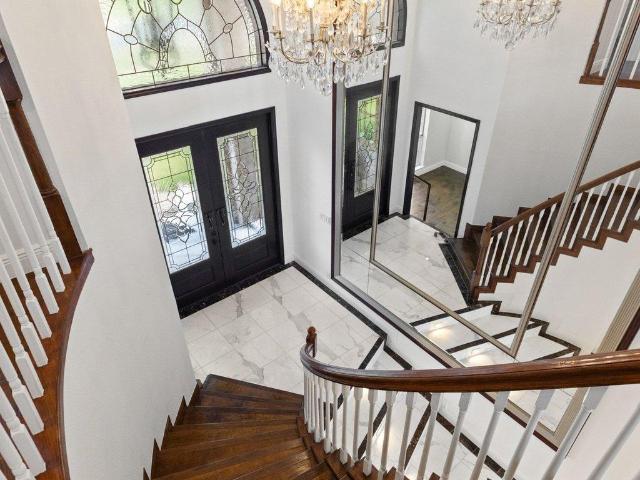
408 sailmaster st # b
View photo
House · for sale
USD 650,000
USD 326/sq.ft
408 sailmaster st # b
Longhorn Village
· 1,991 sq.ft · 3 Bedrooms · 2 Baths · House
· Parking
Longhorn Village · 1,991 sq.ft · 3 Bedrooms · 2 Baths · House · Parking
Exquisite private townhome nestled in the heart of Lakeway, backing to Hurst Creek and the Hamilton Greenbelt Trail. From the moment you step inside, a dramatic wall of windows draws your eyes to the lush greenbelt beyond, creating an immediate sense of peace, privacy, and tranquility. Impeccably designed with soaring 12-foot ceilings and an airy, open floor plan, the home flows effortlessly from one space to the next—much like the creek that borders this special property. Just under 2,000 square feet, this beautifully appointed home offers 3 bedrooms, 2 bathrooms, and a spacious 2-car garage, along with a large private front courtyard and an expansive back porch overlooking nature. Whether you're enjoying your morning coffee, entertaining friends, or simply unwinding at the end of the day, this home offers a rare opportunity to live surrounded by the beauty and serenity of the Hill Country while remaining conveniently located in the heart of Lakeway. Unit A is also available for purch
USD 650,000
105 Ajuga Ct
View photo
House · for sale
USD 825,000
USD 260/sq.ft
105 Ajuga Ct
Longhorn Village
· 3,165 sq.ft · 4 Bedrooms · 3 Baths · House
· Garden
Longhorn Village · 3,165 sq.ft · 4 Bedrooms · 3 Baths · House · Garden
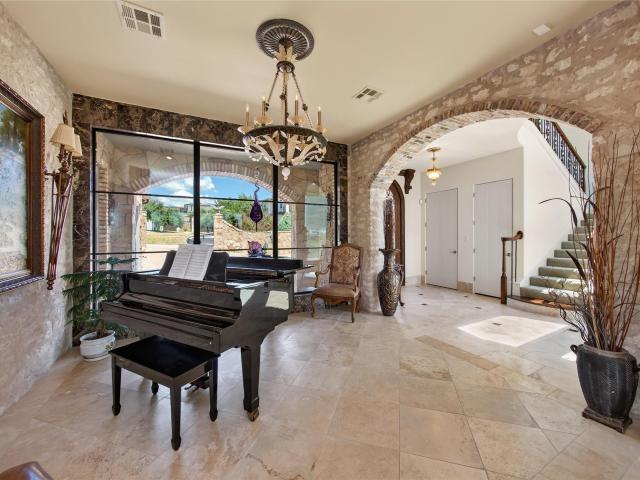
Come Home to Vacation. Tucked into one of Old Lakeway’s most beautiful cul-de-sacs, 105 Ajuga feels as though it has always belonged here. Architecturally designed with a timeless Texas Mediterranean influence, the home pairs limestone slurry walls, grand arches and a stately presence with the relaxed character that defines life near Lake Travis. Mature live oaks stretch across lush lawns, creating a shaded canopy and an immediate sense of place. A wrought-iron courtyard entry offers a memorable arrival and sets the tone for what unfolds inside. Open living spaces, soaring ceilings and thoughtful architectural details give the home a wonderful sense of scale, while maintaining the warmth and ease of a home designed to actually be lived in. The front courtyard, expansive backyard and mature landscape create a setting that feels private, established and full of possibility. Old Lakeway, at its best. This pocket of Old Lakeway offers something increasingly difficult to find: a neighborhoo
USD 825,000
12925 Luna Montana Way S
View photo
House · for sale
USD 3,175,000
USD 438/sq.ft
12925 Luna Montana Way S
Longhorn Village
· 7,244 sq.ft · 5 Bedrooms · 4 Baths · House
· Balcony · Equipped kitchen · Parking · Lift
Longhorn Village · 7,244 sq.ft · 5 Bedrooms · 4 Baths · House · Balcony · Equipped kitchen · Parking · Lift
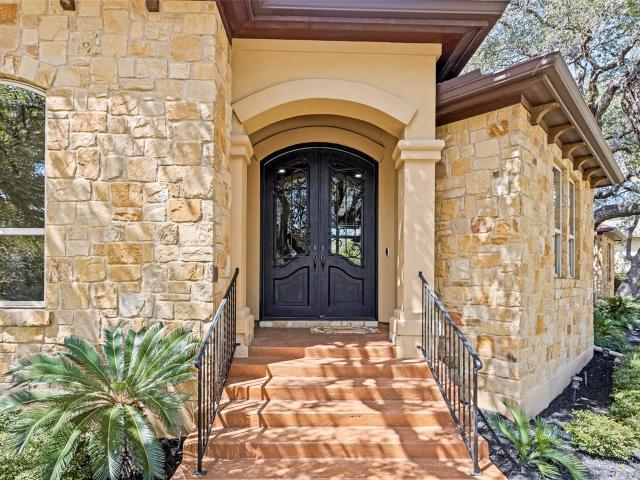
Set across two lots totaling. 0.44 acres in Comanche Canyon Ranch, this custom property offers. 7,700 sq ft of combined living space across two residences (tax records show 7,250 sq ft). Built in 2012, the Texas stone and stucco home features a black metal roof, circular drive, guest parking, Leaf programmable under-soffit lighting, and an attached 3-car epoxy-floored garage with built-in storage. Multiple balconies capture expansive Hill Country, Lake Travis, and Oasis views. Much of the furniture is available at a nominal price. The main residence includes two primary suites, hardwood floors, custom cabinetry, black quartz countertops, wet bars with wine coolers, Carrier HVAC, a whole-home vacuum, and an elevator shaft currently used as storage that is ready for a future two-floor elevator. The kitchen boasts an oversized island, 6-burner range with griddle, pot filler, dual ovens, vent hood, and tall walk-in pantry. Soaring cupola-style ceilings, accent beams, expansive windows, and
USD 3,175,000
8807 Smoketree Cv
View photo
House · for sale
USD 1,925,000
USD 623/sq.ft
8807 Smoketree Cv
Longhorn Village
· 3,089 sq.ft · 4 Bedrooms · 4 Baths · House
· Patio · Garden · Office room · Fireplace · Equipped kitchen · Parking
Longhorn Village · 3,089 sq.ft · 4 Bedrooms · 4 Baths · House · Patio · Garden · Office room · Fireplace · Equipped kitchen · Parking
Single-story sanctuary on 1.1+ acres in gated Barton Creek/Estates of Lost Creek. This three or four bedroom home is tucked at the end of a quiet cul-de-sac in the 23-home Winding Creek East enclave, on a privatelot set well back from the street. The lot has a south-facing backyard—fully fenced and pet-friendly, with a driveway gate for extra security. The primary suite is a rare find: his-and-hers everything, with two full ensuite bathrooms, two walk-in closets, and two adjoining studies. Two additional ensuite bedrooms sit on their own thermostat zone—ideal as bedrooms, offices, or flex spaces. No stairs, flowing single-level layout, open kitchen with double oven and cooktop, granite counters, plantation shutters, and a gas fireplace. Large covered patio with retractable sunshade overlooks open oak groves & three producing fruit trees. Attached 2-car garage with workbench and attic storage; south-facing roofline offers solar potential. Outside city limits with favorable taxes and low
USD 1,925,000
1805 Allium Dr
View photo
House · for sale
USD 1,300,000
USD 397/sq.ft
1805 Allium Dr
Longhorn Village
· 3,272 sq.ft · 4 Bedrooms · 3 Baths · House
· Office room · Equipped kitchen
Longhorn Village · 3,272 sq.ft · 4 Bedrooms · 3 Baths · House · Office room · Equipped kitchen
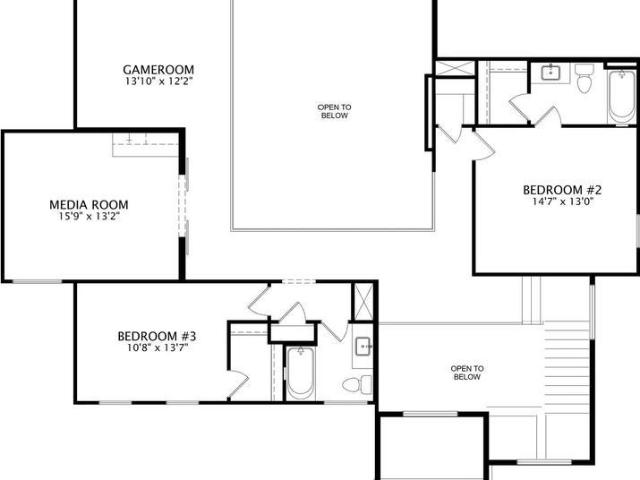
Privately tucked away on a desirable cul-de-sac and backing to a beautiful greenbelt, this exceptional 4-bedroom, 3-full-bath home offers a rare combination of privacy, space, and effortless indoor-outdoor living. Serene greenbelt views provide a stunning backdrop from the expansive outdoor living areas and create an inviting sense of tranquility throughout the home. An open, thoughtfully designed floor plan offers three distinct living areas, providing exceptional flexibility for entertaining, relaxing, working, and gathering. Beautifully stained oak hardwood floors add warmth and sophistication, while the gourmet kitchen features generous workspace, granite countertops, and seamless connection to the main living areas; perfectly suited for both everyday living and entertaining. Upstairs, a spacious game room with attractive built-ins creates an ideal retreat for movie nights, game days, or relaxed family time. A separate media room/office with its own private entrance offers even mor
USD 1,300,000
320 Bisset Ct
View photo
House · for sale
USD 1,695,000
USD 386/sq.ft
320 Bisset Ct
Longhorn Village
· 4,381 sq.ft · 5 Bedrooms · 5 Baths · House
· Office room · Fireplace · Equipped kitchen
Longhorn Village · 4,381 sq.ft · 5 Bedrooms · 5 Baths · House · Office room · Fireplace · Equipped kitchen
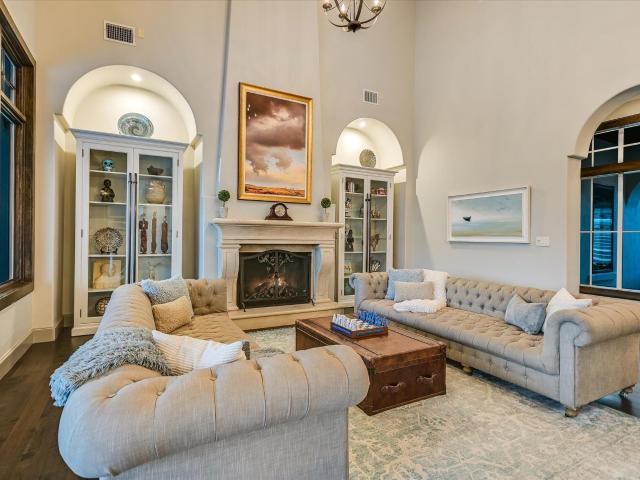
The Art of Hill Country Living in Rough Hollow. Privately set behind a gated courtyard, this Mediterranean-inspired residence pairs Hill Country architecture with a sophisticated sensibility. Crafted by Wes People Homes, the nearly 4,400-square-foot home is defined by rich materials, dramatic volumes, natural light and a strong connection to the landscape. The two-story living room rises beneath vaulted, beamed ceilings, anchored by a stone fireplace and built-in entertainment center, while oversized windows frame distant Hill Country views. The gourmet kitchen features an expansive island, dual-oven Wolf range with custom hood and GE Cafe refrigerator. The private main-level primary suite offers a generous walk-in closet and spa-like bath with dual vanities, soaking tub and oversized shower. Two additional bedroom suites each have private baths, while a separate casita with a private courtyard entrance and full bath provides an elegant guest retreat or home office. Upstairs, a sleek m
USD 1,695,000
6604 Liveoak Dr
View photo
House · for sale
USD 1,625,000
USD 493/sq.ft
6604 Liveoak Dr
Longhorn Village
· 3,294 sq.ft · 4 Bedrooms · 3 Baths · House
· Garden · Deck
Longhorn Village · 3,294 sq.ft · 4 Bedrooms · 3 Baths · House · Garden · Deck
Some homes come with a lake view. This one comes with a key to the water! Offered in Austin's coveted Eanes ISD, this home comes with a membership in AVAI with the main perk being a private neighborhood recreational facility on Lake Austin just down the hill from the house. It features separate multi-level deck areas, an outdoor BBQ area, a protected swim area and 3 boat slips for temporary overnight mooring. Bundled membership is subject to AVAI Board approval process and Bylaws. For a buyer who wants access to Lake Austin without the carrying costs of a lakefront estate, this is one of the lowest-cost points of entry! The home itself sits on a flat corner lot with 150 linear feet of frontage on Liveoak, the main street into Aqua Verde, and 90 linear feet on Charles. The front yard is a genuine live oak canopy with more than 20 mature trees, including 10 live oaks over 50 feet tall, plus mature elms and juniper, all supported by an irrigation system and extensive indigenous landscapin
USD 1,625,000
100 Lido Cir # B2
View photo
Townhouse · for sale
USD 359,000
USD 169/sq.ft
100 Lido Cir # B2
Longhorn Village
· 2,120 sq.ft · 3 Bedrooms · 2 Baths · Townhouse
· Patio · Office room · Balcony · Fireplace · Equipped kitchen
Longhorn Village · 2,120 sq.ft · 3 Bedrooms · 2 Baths · Townhouse · Patio · Office room · Balcony · Fireplace · Equipped kitchen
Fully furnished! Enjoy golf course living in this beautifully situated condo on the 4th tee of the iconic Live Oak Golf Course. It offers stunning views from both the patio and private balcony-perfect for relaxing or entertaining. A charming front porch courtyard welcomes you in, while the interior features a bright, open layout with abundant natural light from large windows throughout. The flexible floor plan includes a lovely primary on the second floor, sharing the balcony with a secondary large bedroom, but the downstairs bedroom could also be used as an excellent primary option because of the upscale bathroom and private hallway with door to close it off. A secondary living space upstairs is a surprising bonus for an office, workout space, or even a quaint guest accommodation. The open-concept kitchen flows seamlessly into the dining room and breakfast bar, and the living area anchored by a beautiful fireplace. Storage is plentiful with extra hall closets and a thoughtfully design
USD 359,000
309 Santaluz Ln
View photo
House · for sale
USD 1,350,000
USD 323/sq.ft
309 Santaluz Ln
Longhorn Village
· 4,176 sq.ft · 5 Bedrooms · 5 Baths · House
· Fireplace · Equipped kitchen
Longhorn Village · 4,176 sq.ft · 5 Bedrooms · 5 Baths · House · Fireplace · Equipped kitchen
Some homes give the view to one room. Here, it follows you. Set high on an oversized greenbelt lot in Steiner Ranch’s gated Santaluz community, this 5-bedroom home looks across the treetops to a broad sweep of Hill Country. Large windows keep that views in sight throughout the open kitchen, living and dining areas, making the landscape part of nearly every space on the main level. The kitchen centers around an oversized island with plenty of room for prep, and gathering, complemented by granite counters, gas cooking and extensive cabinetry. A butler’s pantry and wine refrigerator handle the extras between the kitchen and formal dining room, while the breakfast nook is wrapped in windows and positioned for one of the home’s best views. A private office provides a quiet place to work. Wood floors, arched openings, built-ins and stone fireplaces carry a consistent level of craftsmanship from one room to the next. The main-level primary suite takes full advantage of the elevated setting wi
USD 1,350,000
16 Swiftwater Trl
View photo
House · for sale
USD 769,000
USD 272/sq.ft
16 Swiftwater Trl
Longhorn Village
· 2,820 sq.ft · 3 Bedrooms · 2 Baths · House
· Office room · Equipped kitchen
Longhorn Village · 2,820 sq.ft · 3 Bedrooms · 2 Baths · House · Office room · Equipped kitchen
Enjoy the sought-after lifestyle of The Hills in this beautifully maintained 3-bedroom, 2.5-bath home offering 2,824 square feet of thoughtfully designed living space. Built in 2002, this well-planned home features generous living areas, comfortable bedrooms, and plenty of space for both everyday living and entertaining. Located within the prestigious gated community of The Hills, this property offers an exceptional combination of privacy, convenience, and low-maintenance living. The home backs to a peaceful green space, creating a private and serene setting with no immediate rear neighbors. The newly remodeled primary bathroom provides a fresh, modern retreat, while the kitchen is equipped with an induction cooktop for effortless cooking and entertaining. Upstairs, the spacious game room offers a versatile flex space that can easily adapt to your needs—perfect for a media room, home office, playroom, or additional entertaining area. The outdoor living space is designed for relaxing an
USD 769,000
24 Cousteau Ln
View photo
House · for sale
USD 12,995,000
USD 1,339/sq.ft
24 Cousteau Ln
Longhorn Village
· 9,698 sq.ft · 6 Bedrooms · 6 Baths · House
· Office room · Equipped kitchen · Parking
Longhorn Village · 9,698 sq.ft · 6 Bedrooms · 6 Baths · House · Office room · Equipped kitchen · Parking
One of Rob Roy’s most special estates, set on nearly four acres with Hill Country and Lake Austin views. For those who value privacy, security and space, Rob Roy stands alone among Westlake neighborhoods, with strictly controlled access through 24-hour guarded gates, large estate lots and quiet streets, all less than 20 minutes from downtown Austin. Originally designed by Shiflet Group Architects, this classic Texas-style home was extensively renovated in 2021, again with Shiflet Group Architects, construction by Burt Group Contractors and interiors by Rachel Mast. The current owners later brought in acclaimed designer Cami Wright for its most recent refresh. The home was designed to live almost entirely as a one-story. The main level includes the primary suite, office, formal living and dining rooms, three additional en suite bedrooms and a three-car garage. At the heart of the home is a large kitchen completely open to the breakfast and family rooms. The primary suite is privately po
USD 12,995,000
8145 Lake Mountain Ln
View photo
House · for sale
USD 3,199,000
USD 431/sq.ft
8145 Lake Mountain Ln
Longhorn Village
· 7,416 sq.ft · 6 Bedrooms · 4 Baths · House
· Fireplace · Equipped kitchen
Longhorn Village · 7,416 sq.ft · 6 Bedrooms · 4 Baths · House · Fireplace · Equipped kitchen
Perched high above the shimmering waters of Lake Travis, 8145 Lake Mountain Lane is a true hilltop estate oasis that balances grand architecture with the raw, tranquil beauty of the Texas Hill Country. Featuring picture-perfect panoramic views and set on seven serene acres, this retreat offers the rare gift of peace, privacy, and a deep connection to nature, all while being just 30 minutes from downtown Austin and 10 minutes from the Four Points area for shopping, dining, and entertainment. Inside, the home makes a grand impression with soaring ceilings and walls of windows that frame the breathtaking views. The interior flows effortlessly into a designer chef’s kitchen and great room crafted for both high-end entertaining and daily elegance. The first floor also offers a study, formal dining room, breakfast area, guest suite, laundry/utility room, and the stunning owner’s suite, which includes a spa-inspired bathroom, fireplace, dual walk-in closets, and a bonus room perfect for a hom
USD 3,199,000
2603 Indian Creek Rd
View photo
House · for sale
USD 639,000
USD 271/sq.ft
2603 Indian Creek Rd
Longhorn Village
· 2,357 sq.ft · 3 Bedrooms · 2 Baths · House
· Fireplace · Equipped kitchen
Longhorn Village · 2,357 sq.ft · 3 Bedrooms · 2 Baths · House · Fireplace · Equipped kitchen
Living in Apache Shores means starting your mornings with quiet canyon breezes and spending your weekends out on Lake Austin. This flexible floor plan offers 3 bedrooms, 2.5 bathrooms plus a study (could serve as 4th bd with addition of closet), bringing that laid-back Hill Country lifestyle right to your back door, with access to the private neighborhood boat ramp, community pool, sport courts, and miles of hiking trails. Tucked off Ranch Road 620 in Lake Travis ISD, Apache Shores keeps you surrounded by nature while staying less than 21 miles from Downtown Austin and under 30 miles from the Austin airport. You step right into the 2nd floor, where an easy layout connects the living room, kitchen, and dining area. A floor-to-ceiling stone fireplace sits at the center of the living room, framed by custom built-in benches for gathering with friends or showing off favorite treasures. The kitchen pairs custom cabinetry with stainless appliances, granite countertops, and a large center isla
USD 639,000
11801 Musket Rim St
View photo
House · for sale
USD 2,999,500
USD 551/sq.ft
11801 Musket Rim St
Longhorn Village
· 5,436 sq.ft · 4 Bedrooms · 4 Baths · House
· Office room · Gym
Longhorn Village · 5,436 sq.ft · 4 Bedrooms · 4 Baths · House · Office room · Gym
Rarely does an estate of this caliber become available in the prestigious, guard-gated community of Spanish Oaks. Set on over an acre, this exceptional Spanish-inspired residence blends timeless architecture, remarkable privacy & resort-style outdoor living with a coveted single story floor plan. Lovingly maintained, the home showcases exceptional craftsmanship, soaring ceilings, rich architectural details, Italian plaster walls & beautifully designed living spaces. Designed for entertaining & everyday comfort, the thoughtfully planned layout offers outstanding separation of space with a private primary retreat on one side of the home & spacious secondary bedrooms and guest accommodations on the other. A dedicated executive office plus a second flexible office provide ideal work-from-home space, fitness room, library or creative studio. Step outside to a setting that feels more like a private Hill Country resort. A winding walking trail meanders through the wooded property, while multi
USD 2,999,500
310 Golf Crest Ln
View photo
House · for sale
USD 849,900
USD 379/sq.ft
310 Golf Crest Ln
Longhorn Village
· 2,239 sq.ft · 3 Bedrooms · 3 Baths · House
· Fireplace · Equipped kitchen
Longhorn Village · 2,239 sq.ft · 3 Bedrooms · 3 Baths · House · Fireplace · Equipped kitchen
Rarely does a home of this caliber come available on the golf course in Lakeway. Set directly on the fairway, 310 Golf Crest is a top-to-bottom renovation and one of the finest offerings in the neighborhood, where every surface and finish has been reimagined without compromise. Three bedrooms and three full baths are arranged across an exceptional floor plan designed around both the view and the way people actually live, with generous separation between the primary suite and secondary bedrooms. Walls of windows frame the course from nearly every principal room, filling the interior with natural light and dissolving the line between inside and out. Anchoring the main living space is a dramatic floor-to-ceiling fireplace that commands the room without overwhelming it. The kitchen was built for those who cook and entertain. A striking waterfall marble island offers expansive prep space and a natural gathering point, while a full suite of Cafe appliances delivers professional-grade perform
USD 849,900
2009 San Juan Dr
View photo
House · for sale
USD 1,899,000
USD 455/sq.ft
2009 San Juan Dr
Longhorn Village
· 4,166 sq.ft · 5 Bedrooms · 6 Baths · House
· Equipped kitchen · Parking
Longhorn Village · 4,166 sq.ft · 5 Bedrooms · 6 Baths · House · Equipped kitchen · Parking
Modern architecture, thoughtful customization, and exceptional flexibility come together at this beautifully finished residence just minutes from Lake Austin. Offering five bedrooms, six full baths and 1 half bath, including a fully completed decked out private garage apartment, this home has evolved well beyond new construction into a sophisticated, move in ready retreat. Inside the main residence, soaring ceilings and expansive windows fill the home with natural light, while clean architectural lines and refined finishes create a sense of warmth and simplicity. The gourmet kitchen features quartz countertops, a generous center island, premium stainless steel appliances, and a walk-in pantry. Thoughtful additions include reverse-osmosis drinking water and a plumbed La Marzocco espresso machine, turning the morning coffee ritual into its own luxury experience. A whole home water filtration system adds another layer of comfort and convenience. The living and dining areas flow seamlessly
USD 1,899,000
15505 Pescado Cir
View photo
House · for sale
USD 899,900
USD 342/sq.ft
15505 Pescado Cir
Longhorn Village
· 2,626 sq.ft · 3 Bedrooms · 3 Baths · House
· Patio · Garden · Fireplace · Parking
Longhorn Village · 2,626 sq.ft · 3 Bedrooms · 3 Baths · House · Patio · Garden · Fireplace · Parking
Strict 48 hour notice for showings. Once in a lifetime lake views, from this beautifully laid out single story on quiet cul-de-sac. Incredible lake views (even when lake is down) from walls of glass across back of house, as well as the long covered back patio with multiple fans. Large (. 59 acre) lot on quiet cul-de-sac with tennis courts, and a fenced back yard. Quick access in both directions on 620, near multiple golf courses and marinas, great restaurants close by, Lake Travis ISD. Spacious kitchen-wide open to living/dining, master ste with THREE walk-in closets, huge secondary bedrooms, each with full bath, smooth walls, wood floors through most of the home (no carpet), floor to ceiling stone fireplace, storm shutters, wood windows, wet bar, indoor utility room, 2 individual garage bays with adl storage space, fenced back yard, septic system replace with larger capacity for up to 3499 squarre foot home. Great condition
USD 899,900
17 Hedgebrook Way
View photo
House · for sale
USD 1,900,000
USD 409/sq.ft
17 Hedgebrook Way
Longhorn Village
· 4,639 sq.ft · 4 Bedrooms · 3 Baths · House
· Garden · Equipped kitchen
Longhorn Village · 4,639 sq.ft · 4 Bedrooms · 3 Baths · House · Garden · Equipped kitchen
Welcome to 17 Hedgebrook Way, an exceptional 4-bedroom residence with 3 full and 2 half baths, extensively rebuilt from the studs with an unwavering commitment to quality, timeless design and refined craftsmanship. Ideally situated on a rare double lot along one of the most coveted streets in The Hills, this remarkable property offers golf course views and a private backyard setting designed for both everyday living and effortless entertaining. Sophisticated interiors showcase an impressive collection of natural stone finishes, including Calcutta, Carrara and Emperador marble, complemented by hardwood flooring throughout with no carpet, new lighting and distinctive architectural details. The beautifully appointed kitchen features KitchenAid appliances, a Viking induction cooktop, double ovens, built-in refrigeration and two built-in wine refrigerators. An upstairs mini kitchenette with sink, dishwasher and refrigerator provides exceptional flexibility for guests, multigenerational livi
USD 1,900,000
582 Taranga Pl
View photo
House · for sale
USD 1,499,900
USD 344/sq.ft
582 Taranga Pl
Longhorn Village
· 4,359 sq.ft · 4 Bedrooms · 4 Baths · House
Longhorn Village · 4,359 sq.ft · 4 Bedrooms · 4 Baths · House
MLS# 5440-. Built by Drees Custom Homes. Feb 2027 completion! Lakeway, tx: new 4 bed, 4.5 Bath Luxury Home. Discover exceptional craftsmanship and modern luxury in this stunning new construction home in sought-after Lakeway, Texas. A grand two-story foyer filled with natural light welcomes you inside, where an elegant wraparound staircase creates a dramatic first impression. Designed for both everyday living and entertaining, the open-concept layout features a stylish wine bar, expansive family room with soaring two-story ceilings and walls of windows that flood the home with sunlight. The dining area seamlessly connects to a spacious covered outdoor living space, perfect for hosting gatherings or enjoying the beautiful Texas weather year-round. The luxurious primary suite offers a spa-inspired bath complete with a freestanding soaking tub, oversized walk-in shower and an impressive walk-in closet. An additional first-floor bedroom with private bath provides flexibility for guests or m
USD 1,499,900
4127 Lago Viento Dr
View photo
House · for sale
USD 1,750,000
USD 351/sq.ft
4127 Lago Viento Dr
Longhorn Village
· 4,973 sq.ft · 5 Bedrooms · 5 Baths · House
· Fireplace · Equipped kitchen
Longhorn Village · 4,973 sq.ft · 5 Bedrooms · 5 Baths · House · Fireplace · Equipped kitchen
Experience refined Hill Country living in this exceptional custom estate by Eliot J. Construction, privately situated on approximately one acre in the exclusive gated Lakewind Estates. Surrounded by mature trees & beautifully manicured grounds, this Santa Barbara-inspired residence combines timeless architecture, impressive scale, & resort-style amenities in one of the Lake Travis area's most distinctive settings. Spanning approx. 4,978 square feet, the home offers 5 spacious bedrooms, each with its own private ensuite bath, plus a convenient guest half bath. Soaring ceilings, arched architectural details, rich hardwood floors, expansive windows, & walls of glass create a dramatic yet inviting interior filled w/ natural light. The open-concept living & dining areas are anchored by a beautiful fireplace & flow seamlessly into the chef's kitchen, creating an ideal setting for both everyday living & entertaining. The kitchen features generous cabinetry, a large center island with seating,
USD 1,750,000
224 Hurst Creek Rd
View photo
House · for sale
USD 699,995
USD 242/sq.ft
224 Hurst Creek Rd
Longhorn Village
· 2,885 sq.ft · 4 Bedrooms · 2 Baths · House
· Garden · Office room · Gym · Fireplace · Equipped kitchen · Swimming pool
Longhorn Village · 2,885 sq.ft · 4 Bedrooms · 2 Baths · House · Garden · Office room · Gym · Fireplace · Equipped kitchen · Swimming pool
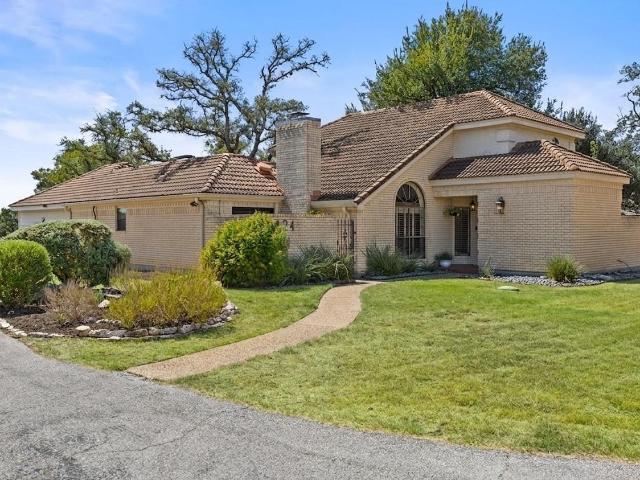
Set against a peaceful greenbelt backdrop in the heart of Lakeway, this home offers generous living spaces, thoughtful updates and a private backyard designed for enjoying the Lakeway lifestyle. Inside, the spacious floor plan features two oversized living areas, light-filled bedrooms and comfortable separation between spaces. A generous bar and entertaining area anchored by a wood-burning fireplace creates a natural gathering space. The fourth bedroom offers versatility as a home office, fitness room, nursery or guest suite, with its own screened porch. The expansive owner’s suite features two large closets and an oversized bath with a soaking tub. Updated windows and doors bring in abundant natural light, while freshly painted cabinetry and interior doors give the home a fresh feel. Additional highlights include a durable concrete tile roof and brand-new beverage refrigerator in the kitchen. Outside, the backyard is a private escape, backing to the greenbelt with a sparkling pool and
USD 699,995
124 Lakeway Dr
View photo
House · for sale
USD 840,000
USD 332/sq.ft
124 Lakeway Dr
Longhorn Village
· 2,530 sq.ft · 3 Bedrooms · 2 Baths · House
· Garden · Swimming pool · Fireplace
Longhorn Village · 2,530 sq.ft · 3 Bedrooms · 2 Baths · House · Garden · Swimming pool · Fireplace
Perched on a private Old Lakeway lot with sweeping views, this mid-century modern charmer is anything but cookie-cutter. Vaulted beamed ceilings, a wood-burning fireplace, and personality in every room. The backyard is an entertainer's dream with a pool, hot tub, and fire pit, and the Lakeway Marina and Resort/Spa on Lake Travis are just a short distance away. Recent upgrades make it move-in ready: new LVP flooring on the first floor, a new hot water heater, new HVAC, fresh paint, a new Polaris pump, and an EV charger (2023–2025). Upgraded flooring and fixtures throughout give this one-of-a-kind home a polished, modern feel. Lake life, charm, and character, ready for you!
USD 840,000
4320 Amarra Dr
View photo
House · for sale
USD 3,699,950
USD 1,094/sq.ft
4320 Amarra Dr
Longhorn Village
· 3,380 sq.ft · 3 Bedrooms · 3 Baths · House
· Equipped kitchen · Swimming pool
Longhorn Village · 3,380 sq.ft · 3 Bedrooms · 3 Baths · House · Equipped kitchen · Swimming pool
Defined by exceptional craftsmanship and impeccable attention to detail, this sophisticated Amarra residence by Heyl Homes offers an effortless lock and leave lifestyle without sacrificing luxury, scale, or design. Every space has been intentionally curated, blending timeless elegance with contemporary comfort and creating an atmosphere that feels both refined and welcoming. From the moment you enter, walls of glass invite natural light throughout the home, establishing a seamless connection between the interiors and the surrounding landscape. The main living spaces were designed with both entertaining and everyday living in mind. A gourmet kitchen appointed with Wolf and Sub Zero appliances anchors the home, while the dining room serves as a striking focal point overlooking the pool and outdoor living spaces beyond. Privately positioned, the primary suite offers a serene retreat complete with a spa inspired bath, soaking tub, and peaceful views of the water. Upstairs, a secondary suit
USD 3,699,950
701 Furlong Dr
View photo
House · for sale
USD 3,200,000
USD 803/sq.ft
701 Furlong Dr
Longhorn Village
· 3,983 sq.ft · 5 Bedrooms · 3 Baths · House
· Deck · Equipped kitchen
Longhorn Village · 3,983 sq.ft · 5 Bedrooms · 3 Baths · House · Deck · Equipped kitchen
A complete down-to-the-studs luxury renovation, 701 Furlong offers sophisticated modern design, exceptional finishes, and total privacy on 1.8 acres in Westlake, ideally located within highly regarded Eanes ISD and just minutes from downtown Austin. This 5-bedroom, 3.5-bath retreat is filled with natural light, featuring wide-plank floors, soaring ceilings, and walls of windows framing serene wooded views. The chef’s kitchen is beautifully appointed with white marble and black granite countertops, M-Tek brass hardware, Sub-Zero refrigeration, Wolf appliances, a Thermador-vented custom hood, pot filler, and an oversized island designed for both everyday living and entertaining. The vaulted primary suite is a private retreat with designer wallpaper, a crystal chandelier, and direct access to a private deck. The spa-inspired bath features marble herringbone floors, a sculptural soaking tub, seamless double shower, Toto remote-control bidet, and expansive double vanity, opening to an extra
USD 3,200,000
303 Camino Arbolago St
View photo
House · for sale
USD 2,350,000
USD 410/sq.ft
303 Camino Arbolago St
Longhorn Village
· 5,726 sq.ft · 6 Bedrooms · 4 Baths · House
· Office room · Equipped kitchen · Swimming pool
Longhorn Village · 5,726 sq.ft · 6 Bedrooms · 4 Baths · House · Office room · Equipped kitchen · Swimming pool
A One-of-a-Kind Hill Country Estate: Luxury, Privacy, and Elegance Await This custom-built masterpiece offers luxury, craftsmanship, and stunning attention to detail. The heart of the home is a gourmet kitchen with top-tier stainless steel appliances, granite countertops, and ample space for culinary creativity. The primary suite is a retreat, featuring a spa-like bathroom with an oversized soaking tub, walk-in rain shower, and dual vanities. The primary closet is a luxury boutique, with custom shelving and built-in storage, offering ample space for an extensive wardrobe. On the main level, there are three spacious bedrooms, while upstairs features a media room, game room, and an office/bedroom with an attached full bath, perfect for working from home or hosting guests. Designed for entertaining, this home includes two full bars and a luxurious outdoor living area blending seamlessly with the 1.7-acre property. Enjoy breathtaking hill country views, a resort-style pool and spa, an expa
USD 2,350,000
5204 Deerwood Ct
View photo
House · for sale
USD 850,000
USD 272/sq.ft
5204 Deerwood Ct
Longhorn Village
· 3,122 sq.ft · 4 Bedrooms · 3 Baths · House
· Patio · Garden · Equipped kitchen · Parking · Swimming pool
Longhorn Village · 3,122 sq.ft · 4 Bedrooms · 3 Baths · House · Patio · Garden · Equipped kitchen · Parking · Swimming pool
River Place Retreat w/ Pool on a Quiet Cul-de-Sac Situated on a peaceful cul-de-sac near Sun Tree Park, this well-maintained 4-bed, 3.5-bath home offers a highly desirable floor plan and a move-in-ready opportunity in one of Austin’s most sought-after communities. The open-concept layout centers around a spacious kitchen with raised breakfast bar flowing into the family room, where large windows overlook the covered patio and sparkling pool. The main level includes a private primary suite and dedicated study. Upstairs features three bedrooms, two full baths, and an oversized game room—one of River Place’s most popular layouts. The backyard is designed for relaxation and fun, with a covered patio for outdoor dining, a refreshing pool, ample green space, and a storage shed to keep the detached two-car garage organized. Recent updates include fresh interior paint, new carpet, updated lighting, and refreshed plumbing fixtures and bath hardware. Residents enjoy River Place’s exceptional lif
USD 850,000
706 Crestone Stream Dr
View photo
House · for sale
USD 1,395,000
USD 358/sq.ft
706 Crestone Stream Dr
Longhorn Village
· 3,886 sq.ft · 4 Bedrooms · 4 Baths · House
· Office room · Sauna · Gym · Equipped kitchen
Longhorn Village · 3,886 sq.ft · 4 Bedrooms · 4 Baths · House · Office room · Sauna · Gym · Equipped kitchen
Welcome to 706 Crestone Stream, a custom home completed in 2022 in the desirable Serene Hills community of Lakeway, directly across from the neighborhood park. Spanning 3,893 square feet, this residence includes four bedrooms with ensuite bathrooms, a half bath, a dedicated office, a game room, and a private theater. The wide open floor plan is filled with an abundance of natural light and enhanced by designer selections throughout, creating a space that is both functional and elevated. The chef’s kitchen anchors the home with a fourteen-foot waterfall island, a forty-inch Italian ILVE gas range, a reverse osmosis water system, and a custom glass-front china cabinet with drawers. A bar tucked under the staircase adds a stylish touch, while abundant storage is thoughtfully incorporated throughout the home. The primary suite offers a true retreat with a spa bath featuring a dramatic natural stone wall, a connected fitness room, and a private sauna. Upstairs, a game room opens to a balcon
USD 1,395,000

Get email alerts

Don't miss out: be the first to know about new properties

The alert was correctly created

On subscribing you accept the conditions of use and the privacy policy
Alert
Receive new ads in your inbox
Save this search
Receive alerts for new listings

We'll send you an email when we have new properties for: "Houses for sale in Longhorn Village"

The alert was correctly created

Teck
Bella Montagna
Get email alerts and be the first to see new listings
Required field
On subscribing I accept the terms of the privacy policy
Perfect! You'll soon start receiving new listings via email
Alert
Receive an email when we have new ads for Houses for sale in Longhorn Village
Save this search
Filters

Bedrooms

Size (sq.ft)

sq.ft
sq.ft

Price

USD
USD

Property type

Bathrooms

Clear all filters
Receive notifications when new entries are published.