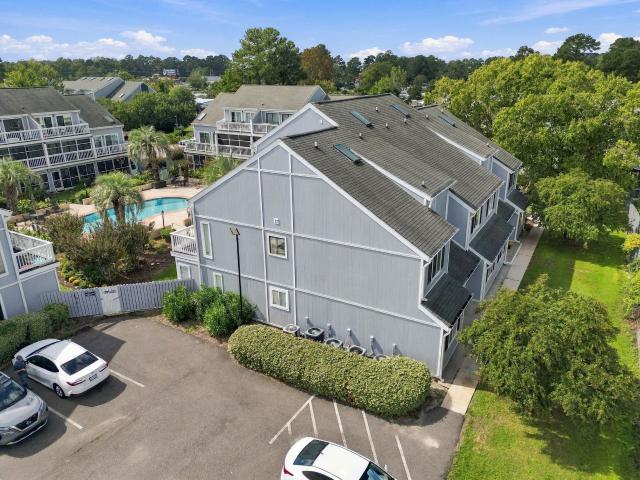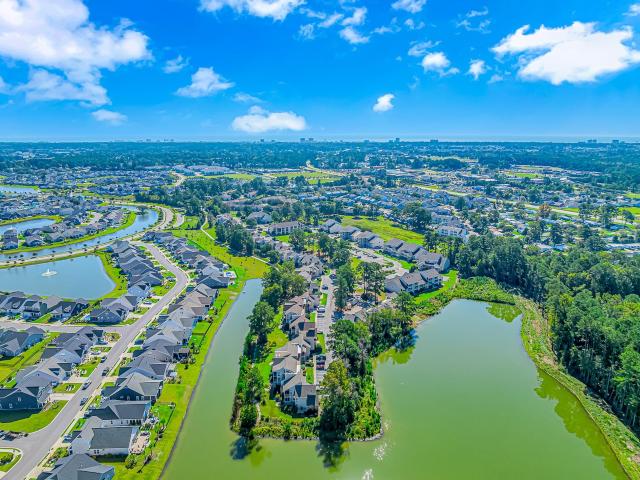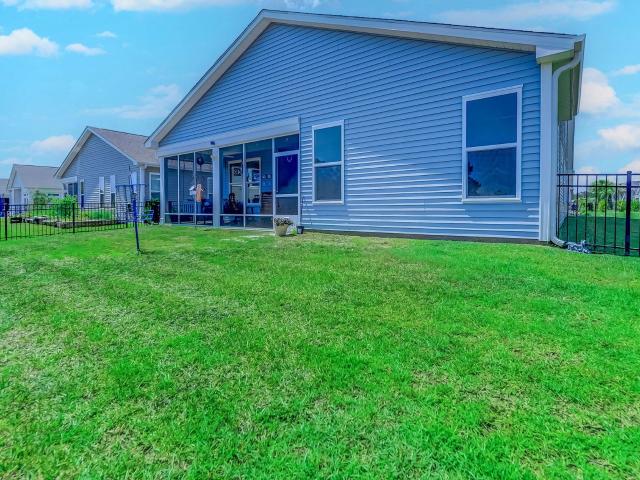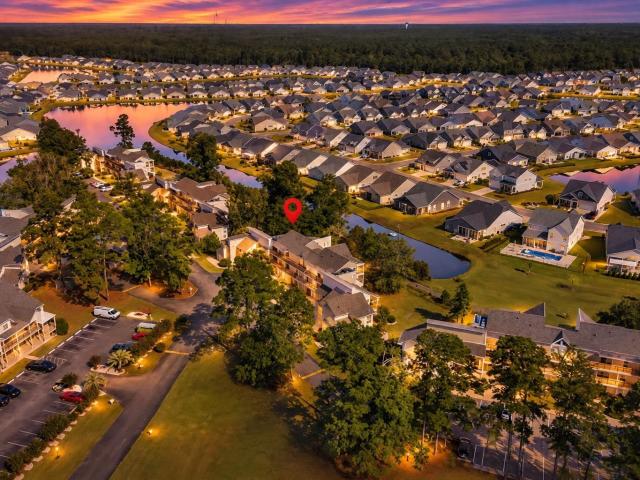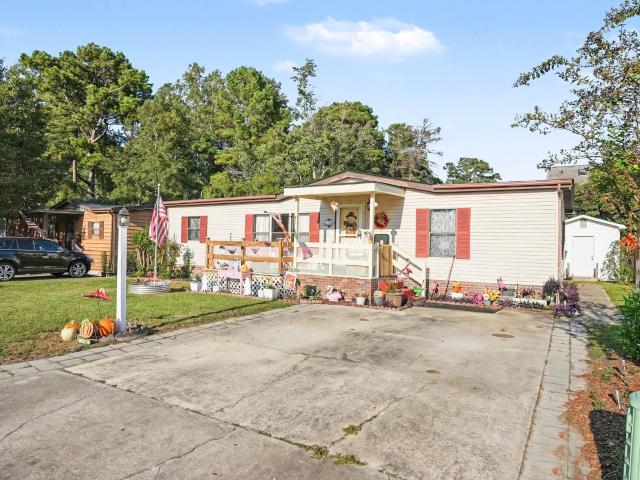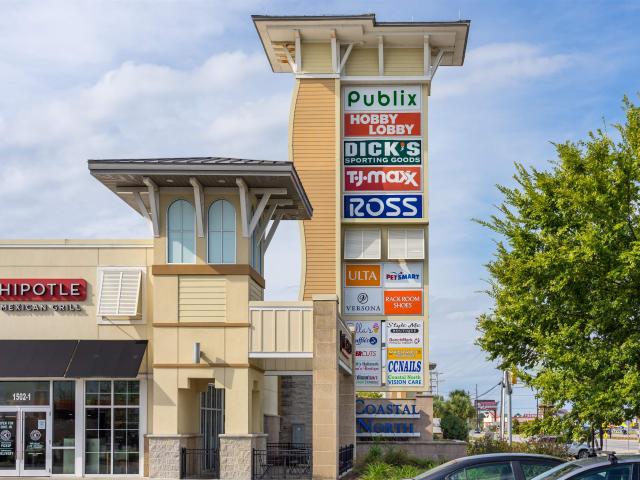
295 properties for sale in Longs

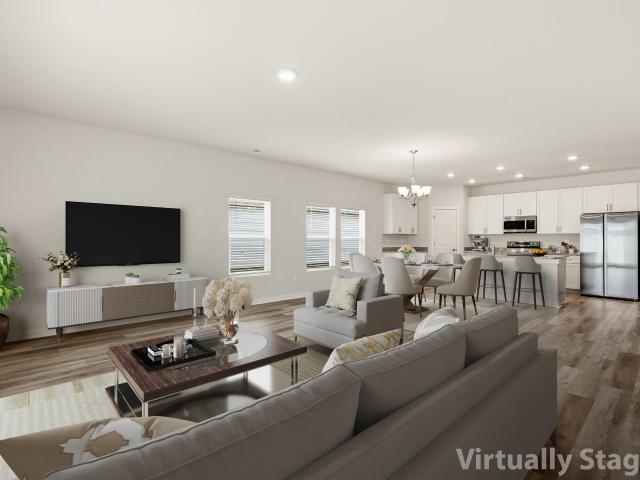
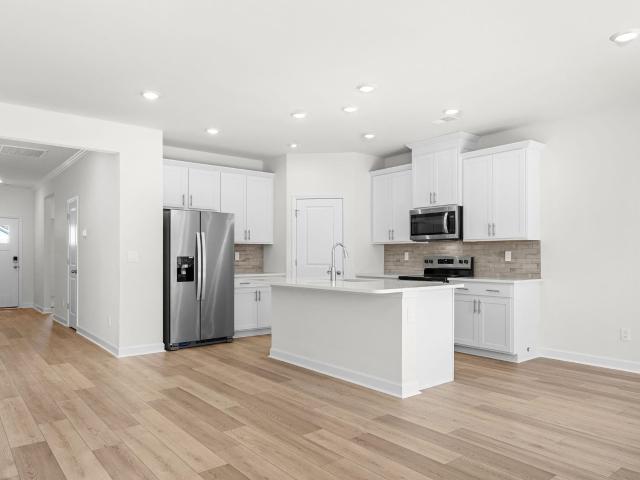
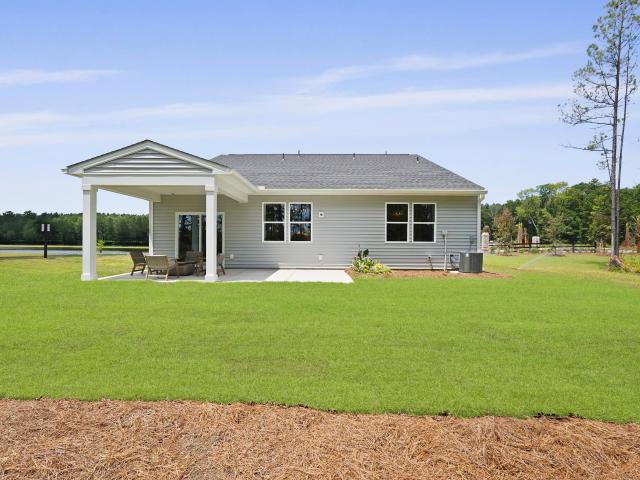
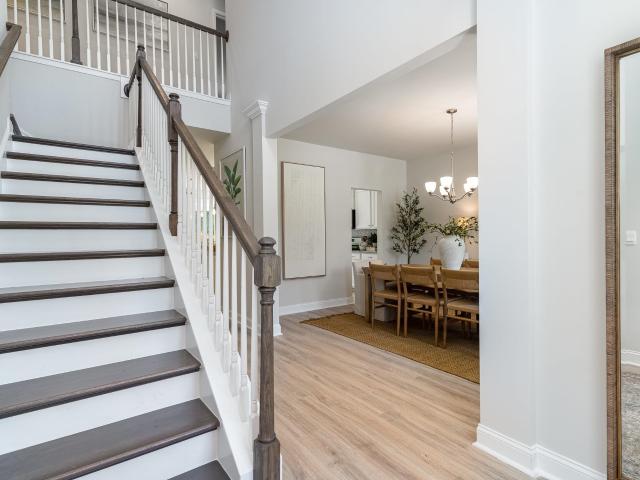
604 Songbird Ct
View photo
House · for sale
USD 299,640
USD 148/sq.ft
604 Songbird Ct
Longs
· 2,013 sq.ft · 5 Bedrooms · 3 Baths · House
· Garden · Equipped kitchen
Longs · 2,013 sq.ft · 5 Bedrooms · 3 Baths · House · Garden · Equipped kitchen
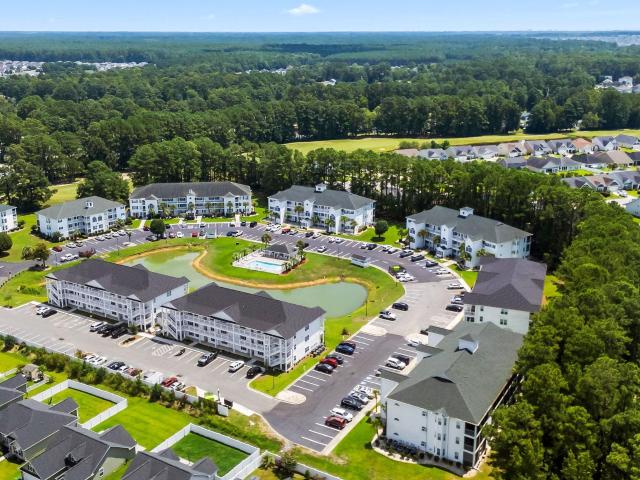
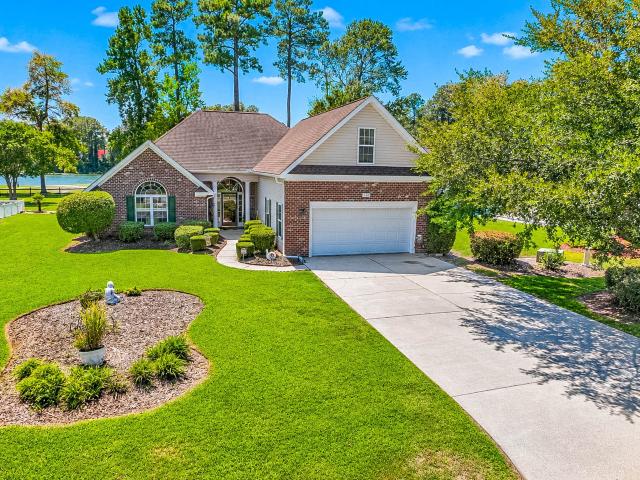
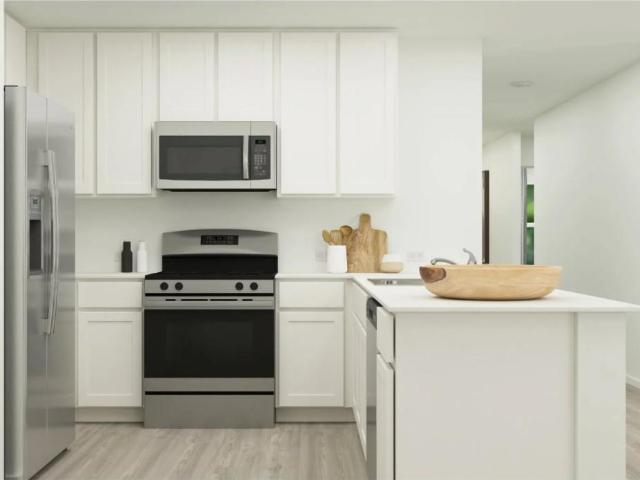
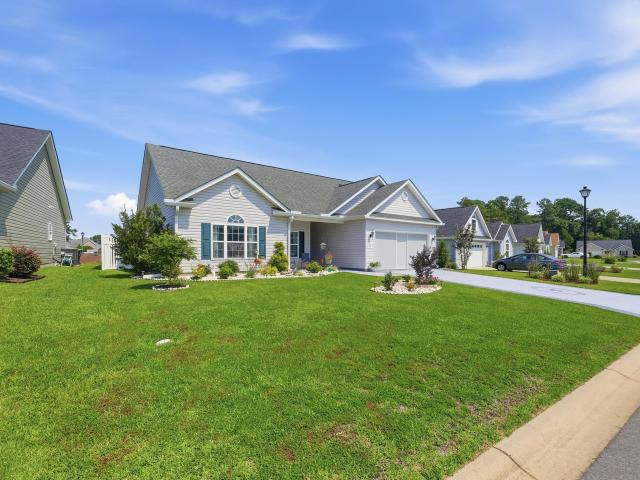
Located near Longs, Evington Place provides easy access to everyday essentials and top local destinations. Homeowners will enjoy close proximity to North Myrtle Beach, Cherry Grove Beach, Barefoot Landing, and a variety of championship golf courses, dining, and shopping options—making it easy to enjoy both quiet living and coastal entertainment. A welcoming neighborhood feel, with future amenities including a community pool and garden area are designed for relaxation, connection, and everyday enjoyment. Our Lakeside plan is the perfect one level 5 bedroom 3 bath home with a beautiful, open concept living area. The kitchen features granite countertops, a tile backsplash, oversized island, 36' cabinets, walk-in pantry, and stainless appliances including a refrigerator. The spacious owner's suite is tucked away at the back of the home with a huge walk in closet and ensuite bathroom featuring a double vanity and 5' walk-in shower, linen closet, and private water closet. In addition, this h
USD 299,640
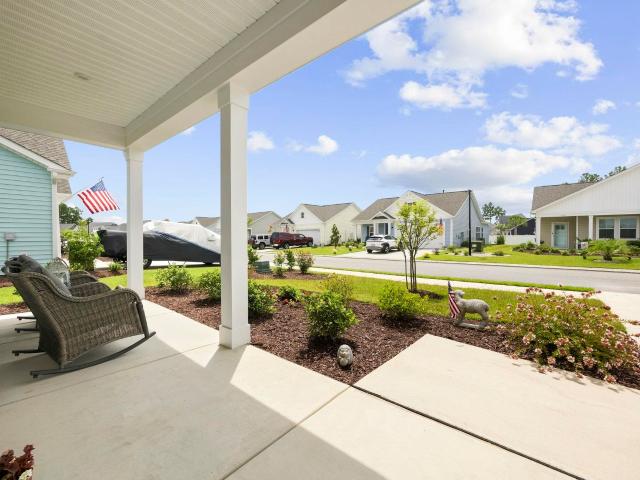
3046 Deerberry Place
View photo
House · for sale
USD 269,900
USD 214/sq.ft
3046 Deerberry Place
Longs
· 1,259 sq.ft · 3 Bedrooms · 2 Baths · House
· Patio · Equipped kitchen
Longs · 1,259 sq.ft · 3 Bedrooms · 2 Baths · House · Patio · Equipped kitchen
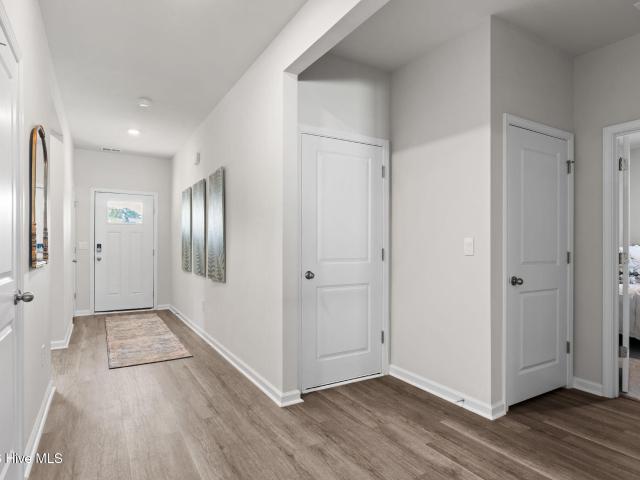
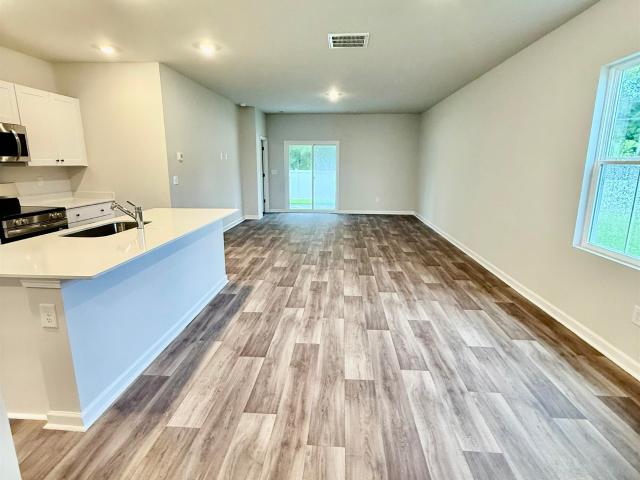
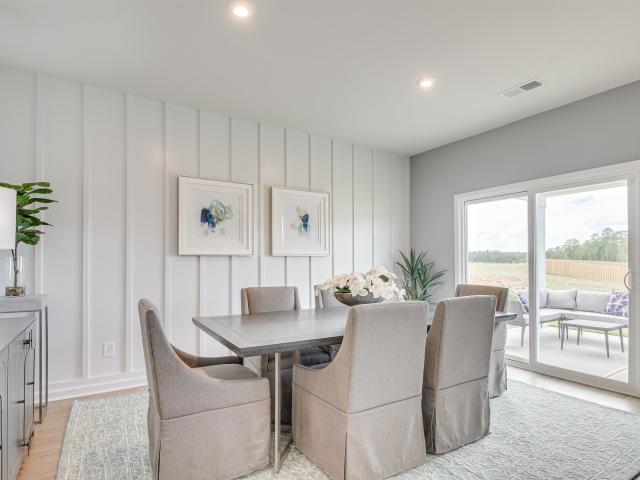
Welcome home to 3046 Deerberry Place, a beautifully designed single-level home in the desirable Heritage Park community of Longs, SC. This thoughtfully crafted 3-bedroom, 2-bath residence offers an inviting open-concept floor plan, modern finishes, and a relaxed coastal lifestyle with beautiful views and exceptional outdoor living. Step inside to a bright and welcoming interior featuring durable LVP flooring throughout the main living areas and carpet in the bedrooms for added comfort. The spacious living area flows seamlessly into the dining space and kitchen, creating an ideal layout for both everyday living and entertaining. This stylish kitchen boasts stainless steel appliances, generous cabinetry, a handy island, a pantry, and a gas range, offering plenty of space for cooking and storage. From the dining area, sliding glass doors frame a peaceful lake view and open directly to the patio, bringing the beauty of the outdoors into the heart of the home. The spacious primary suite off
USD 269,900
750 Charter Dr. E 5
View photo
Condo · for sale
USD 198,500
USD 131/sq.ft
750 Charter Dr. E 5
Longs
· 1,507 sq.ft · 3 Bedrooms · 2 Baths · Condo
· Office room · Equipped kitchen
Longs · 1,507 sq.ft · 3 Bedrooms · 2 Baths · Condo · Office room · Equipped kitchen
Coastal Convenience Meets Golf Course Living! This spacious 3-bedroom, 2-bath ground-floor END UNIT in Colonial Villas II offers 1,510 sq. Ft. of easy coastal living in the Colonial Charters golf community. Step inside and you'll immediately appreciate the fresh, inviting feel of the interior, featuring brand-new luxury vinyl plank flooring, fresh paint throughout, and abundant natural light. The updated kitchen offers new Corian countertops and opens naturally to the living and dining areas, creating an easy layout for everyday living or entertaining. The split-bedroom floor plan provides privacy for owners and guests, while the generously sized third bedroom offers flexibility as a guest room, home office, or hobby space. Enjoy the community pool, clubhouse, golf course, and convenient location just minutes from Cherry Grove Beach, North Myrtle Beach, Little River, restaurants, shopping, and golf
USD 198,500
214 Ridley Street
View photo
House · for sale
USD 323,000
USD 183/sq.ft
214 Ridley Street
Longs
· 1,765 sq.ft · 4 Bedrooms · 2 Baths · House
· Equipped kitchen · Parking
Longs · 1,765 sq.ft · 4 Bedrooms · 2 Baths · House · Equipped kitchen · Parking
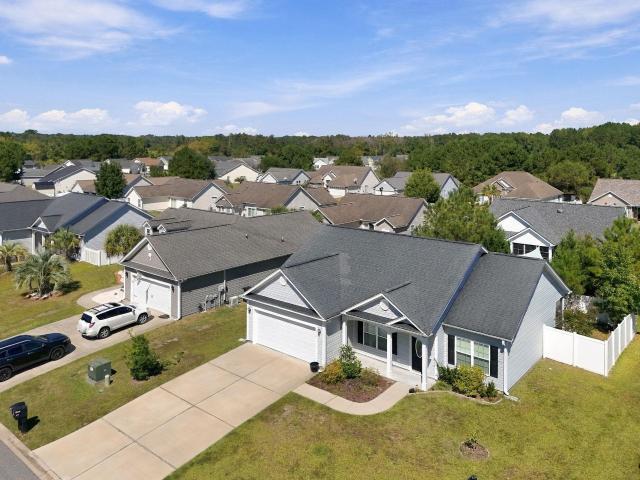
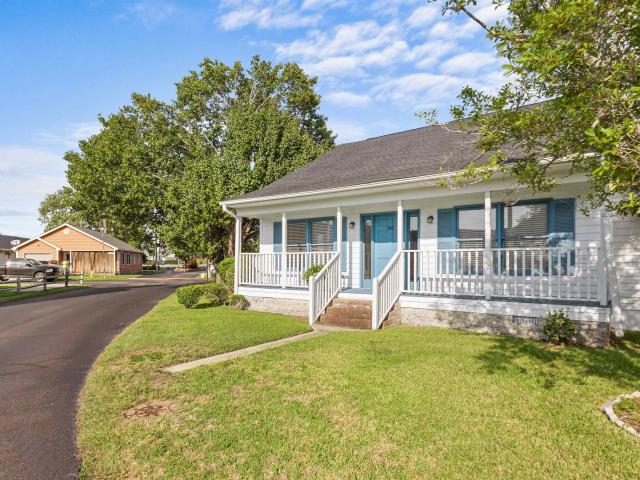
Welcome home to this beautiful 4-bedroom, 2-bath, furnished, single-story home nestled in the Carrington Woods community in Longs, SC! From the moment you arrive, you'll appreciate the attractive curb appeal, low-maintenance landscaping, 2-car garage, and charming covered front porch. Inside, a thoughtfully designed split-bedroom floor plan provides both functionality and privacy, while the open-concept main living area creates an inviting space for everyday living and entertaining. The spacious kitchen is truly the heart of the home, featuring granite countertops, shaker-style cabinetry, a large center island, and plenty of workspace and storage. The kitchen flows seamlessly into the dining and living areas, making it easy to stay connected whether you're hosting guests or enjoying a quiet evening at home. The private primary suite offers a relaxing retreat with a generous walk-in closet, dual vanity, and spacious walk-in shower. Three additional bedrooms provide plenty of flexibility
USD 323,000
500 Cambria Dr
View photo
House · for sale
USD 299,900
USD 127/sq.ft
500 Cambria Dr
Longs
· 2,357 sq.ft · 5 Bedrooms · 2 Baths · House
· Parking
Longs · 2,357 sq.ft · 5 Bedrooms · 2 Baths · House · Parking
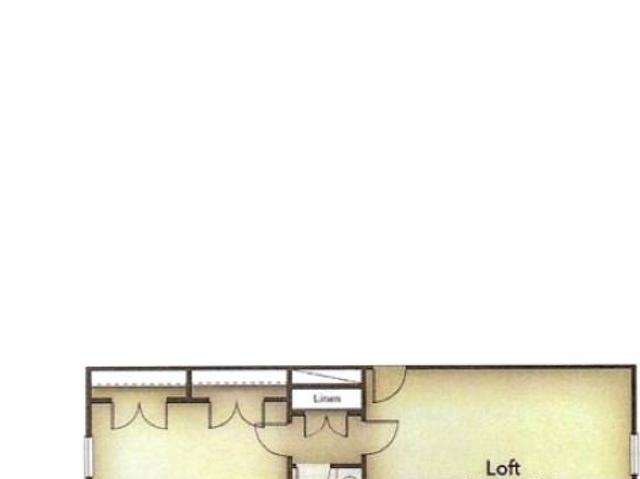
Situated in the Overlook community. This property presents an impressive residence that boasts 5 expansive bedrooms, 2.5 bathrooms, a spacious loft area, Huge walk in closet and a two-car garage. Located near North Myrtle Beach, it also features a transferable Lennar warranty. Happy to throw in the garage door motor with an acceptable offer. Seller paying buyer closing costs with an acceptable offer. We are also providing epoxy garage floors, painted garages and garage door openers in our homes. Broker Owned and never occupied
USD 299,900
1576 Star Bluff Rd
View photo
House · for sale
USD 134,431
USD 227/sq.ft
1576 Star Bluff Rd
Longs
· 592 sq.ft · 1 Bedroom · 1 Bath · House
Longs · 592 sq.ft · 1 Bedroom · 1 Bath · House
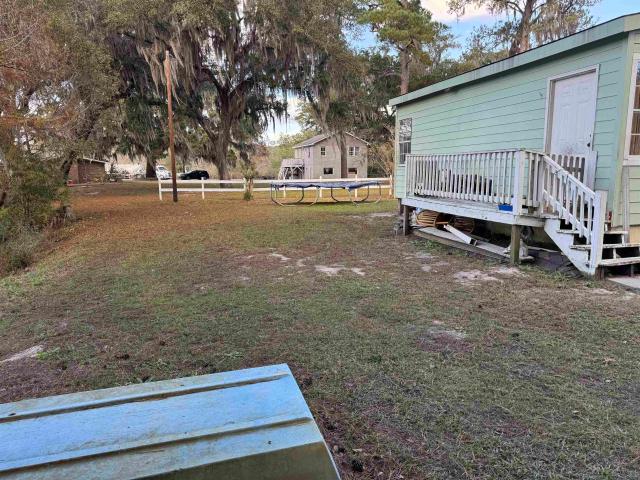
Investor Special. Land, location, & Opportunity! Calling all investors, flippers, and renovators! Located at 1576 Star Bluff Dr in Longs, SC, this property offers and opportunity to invest in both the land and the potential of the existing home. Situated in a desirable location, making it an ideal opportunity for an investor looking for their next flip or renovation project. Whether you choose to restore the existing home or explore the possibilities this property offers, the combination of land and location makes this one worth a look. Bring your contractor, your ideas, and your vision!
USD 134,431
220 Autumn Olive Place
View photo
House · for sale
USD 286,000
USD 178/sq.ft
220 Autumn Olive Place
Longs
· 1,604 sq.ft · 3 Bedrooms · 2 Baths · House
· Garden · Office room · Equipped kitchen
Longs · 1,604 sq.ft · 3 Bedrooms · 2 Baths · House · Garden · Office room · Equipped kitchen
Built in 2023, this beautifully appointed home showcases modern finishes, a well-designed layout, and a comfortable setting for both everyday living and entertaining as well as desirable community amenities. Situated on a spacious lot with a fully fenced backyard featuring durable vinyl fencing, the property offers plenty of room for outdoor enjoyment, entertaining, and everyday living. Inside, the open-concept design creates a bright and welcoming atmosphere, with the living, dining, and kitchen areas flowing seamlessly together. The well-appointed kitchen features granite countertops, crisp white cabinetry, stainless steel appliances, and ample workspace, making it both functional and inviting for everyday meals and entertaining. The spacious primary suite provides a comfortable retreat with a private ensuite bath featuring a walk-in shower. Two additional bedrooms offer flexibility for family, guests, or a home office and share a conveniently located full bathroom. A dedicated laund
USD 286,000
1616 Langley Dr
View photo
House · for sale
USD 289,000
USD 137/sq.ft
1616 Langley Dr
Longs
· 2,099 sq.ft · 3 Bedrooms · 2 Baths · House
· Patio · Garden · Fireplace · Equipped kitchen · Parking
Longs · 2,099 sq.ft · 3 Bedrooms · 2 Baths · House · Patio · Garden · Fireplace · Equipped kitchen · Parking
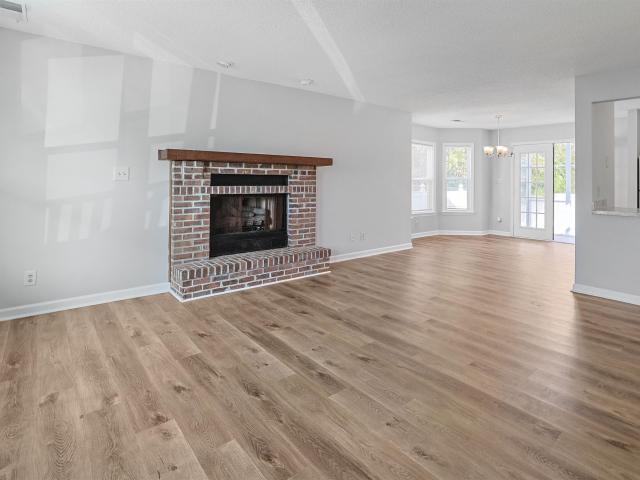
Welcome to 1616 Langley Drive in Sun Colony. Charming 3BR/2BA home offering the perfect blend of space and convenience. This well-maintained property boasts a large, sun-drenched dining room and elegant LVP flooring throughout. The heart of this home features soaring cathedral ceilings across the kitchen and living area complete with a classic fireplace. Enjoy the versatility of a dedicated bonus room off of the living room that could have numerous possibilities. The split bedroom floor plan prioritizes privacy. Situating the primary suite featuring a garden tub and ample closet space away from the guest rooms. The laundry access is conveniently located in a separate room prior to the garage. Outdoor upgrades include an oversized screened porch and covered grilling area, and private patio with custom oyster shell concrete walkways and patio throughout. Backyard has been recently renovated and seeded with new grass that is actively growing offering a great opportunity to customize lands
USD 289,000
316 Jessamine St
View photo
House · for sale
USD 296,990
USD 192/sq.ft
316 Jessamine St
Longs
· 1,539 sq.ft · 3 Bedrooms · 2 Baths · House
· Equipped kitchen
Longs · 1,539 sq.ft · 3 Bedrooms · 2 Baths · House · Equipped kitchen
Love the beach, golf, shopping, and great restaurants? You'll love this location! Just a short drive from North Myrtle Beach, beautiful Atlantic beaches, Barefoot Landing, championship golf courses, shopping, dining, and entertainment, you'll be close to so much of what makes the Grand Strand a great place to live. Located in Palmetto Place, this brand-new Buchanan by Meritage Homes offers an opportunity to enjoy the coastal lifestyle you've been looking for. And the best part? So much is already included! Enjoy 9-foot ceilings, spray foam insulation throughout, smart home technology, architectural shingles, installed gutters, and 2-inch window blinds throughout. The kitchen features 42-inch upper cabinets with crown molding, tile backsplash, and a full appliance package, including the washer and dryer. Additional details include 36-inch bathroom vanities, crown molding in the foyer, and a tray ceiling in the primary bedroom. All you need to do is bring your furniture and move right in
USD 296,990
840 Birch Garden Dr
View photo
House · for sale
USD 324,820
USD 188/sq.ft
840 Birch Garden Dr
Longs
· 1,722 sq.ft · 3 Bedrooms · 2 Baths · House
· Patio · Garden · Fireplace · Equipped kitchen
Longs · 1,722 sq.ft · 3 Bedrooms · 2 Baths · House · Patio · Garden · Fireplace · Equipped kitchen
Introducing the Quentin Floorplan. Oak Hollow is a natural gas community 20 mins. To N. Myrtle Beach. The Quentin is an open concept is 1725 sq ft ranch home w/ 9’ ceilings, three bedrooms, two full baths located on a private wooded homesite. This home is upgraded with the Gourmet Kitchen layout that includes stainless appliance package. Including a wall oven microwave combo, and seperate gas cooktop, and SS Exterior vented hood. The kitchen opens to a large dining area and LVP flooring runs through the main living areas and carries into the family room with an electric fireplace. The Dining area opens directly to the covered patio for easy outdoor meals. The two secondary bedrooms sit at one end of the home, sharing a full bath, while the primary suite occupies its own corner with a walk-in closet and an en-suite bath finished in solid surface countertops and tile flooring. The upgrades continue outside this includes a fully sodded and irrigated front and rear yard. Natural gas heat a
USD 324,820
156 Bjorn Way
View photo
House · for sale
USD 419,455
USD 159/sq.ft
156 Bjorn Way
Longs
· 2,637 sq.ft · 4 Bedrooms · 3 Baths · House
· Equipped kitchen · Parking
Longs · 2,637 sq.ft · 4 Bedrooms · 3 Baths · House · Equipped kitchen · Parking
The Forrester is one of our most popular floor plans! When you first enter the home there is a gorgeous 2-story foyer with a catwalk overlooking the entry! You will pass by the elegant formal dining room with a tray ceiling as you head into your great room and oversized kitchen. The kitchen features one of our largest islands measuring in at nearly 10' long! It also boasts a ton of storage with 36' painted cabinets. Lastly, on the first floor is a bedroom and full bath that is great for guests or can double as an office space. Head upstairs to your master suite with tray ceiling which features a large walk-in closet and ensuite bathroom with a tile 5' shower, linen closet and spacious double vanity. Two additional bedrooms with a full bath in between are across the catwalk. One of the best features of this home is the huge bonus room with a closet that can be used as the 5th bedroom over the garage! Enjoy the coastal air from the screened back porch as you wind down in the evening! Thi
USD 419,455
540 Canvas Back Ct
View photo
House · for sale
USD 399,900
USD 145/sq.ft
540 Canvas Back Ct
Longs
· 2,745 sq.ft · 4 Bedrooms · 2 Baths · House
· Garden · Equipped kitchen
Longs · 2,745 sq.ft · 4 Bedrooms · 2 Baths · House · Garden · Equipped kitchen
Beautifully maintained 4-bedroom, 2-bath home ideally situated on a quiet cul-de-sac overlooking the golf course with peaceful pond views in the desirable Aberdeen community of Longs. Step inside through the welcoming foyer, where LVP and tile flooring flow throughout the home. The formal dining room features an elegant tray ceiling accented with white beadboard, decorative crown molding, chair rail, and picture frame molding-creating the perfect space for entertaining. The spacious family room offers a vaulted ceiling and opens to the Carolina room, complete with two ceiling fans and beautiful views of the backyard, golf course, and pond. The kitchen is both stylish and functional with granite countertops, stainless steel appliances, white cabinetry with pull out drawers, tile backsplash, pantry, breakfast bar, and a cozy breakfast nook with bay windows. The primary suite features a ceiling fan, walk-in closet, and private bath with double sinks and a custom tiled shower with dual sho
USD 399,900
575 Cambria Dr
View photo
House · for sale
USD 247,000
USD 148/sq.ft
575 Cambria Dr
Longs
· 1,658 sq.ft · 4 Bedrooms · 2 Baths · House
· Equipped kitchen
Longs · 1,658 sq.ft · 4 Bedrooms · 2 Baths · House · Equipped kitchen
This single-level home boasts a modern and low-maintenance design. Three secondary bedrooms are located near the front of the home off the foyer, leading to an open-concept floorplan the blends the kitchen, living and dining areas for seamless entertaining and multitasking. At the back of the home is the owner's suite, offering direct access to a full bathroom and walk-in closet. Easy access to shopping, dining, and major highways, it’s a great place to call home. Contact us today to schedule a tour of the Ramsey floor plan!
USD 247,000
1108 Bay Creek Dr
View photo
House · for sale
USD 359,630
USD 189/sq.ft
1108 Bay Creek Dr
Longs
· 1,894 sq.ft · 3 Bedrooms · 2 Baths · House
· Office room · Fireplace · Equipped kitchen
Longs · 1,894 sq.ft · 3 Bedrooms · 2 Baths · House · Office room · Fireplace · Equipped kitchen
The Easton offers a thoughtfully designed layout that combines comfortable everyday living with plenty of flexibility. This home features three bedrooms, including a privately situated primary suite, along with an open-concept kitchen, dining area, and family room with an electric fireplace that creates a spacious central gathering area. The gourmet kitchen features a large center island, generous cabinet and countertop space, and a nearby pocket office with a built-in desk. The dining area flows naturally to the covered outdoor living space, making it easy to relax or entertain. Tucked away at the rear of the home, the primary suite features a tray ceiling and private ensuite bath with dual vanities and a spacious walk-in closet, while two secondary bedrooms are conveniently located near the front of the home. The guest bathroom features a double-bowl vanity for added functionality. With its open living areas, smart use of space, and adaptable design, the Easton is designed to complem
USD 359,630
518 Irees Way
View photo
House · for sale
USD 259,900
USD 187/sq.ft
518 Irees Way
Longs
· 1,389 sq.ft · 3 Bedrooms · 2 Baths · House
· Garden · Equipped kitchen
Longs · 1,389 sq.ft · 3 Bedrooms · 2 Baths · House · Garden · Equipped kitchen
Welcome to Polo Farms, a quiet community in Longs with generous lots and low HOA fees, just off Highway 905 between Highways 9 and 22. This home has a covered front porch and a screened rear porch that overlooks a fenced backyard, giving you comfortable outdoor space for morning coffee, evenings outside, or letting pets and kids play. Inside, the living room has a vaulted ceiling with a ceiling fan and opens to the dining area and kitchen, so the layout feels bright and works well for everyday living and for having guests over. Laminate wood flooring runs through the living room, dining room, and hallway, and the ceilings are smooth throughout. The kitchen has custom wood cabinetry with decorative hardware and crown molding, granite countertops, stainless steel appliances, a breakfast counter, a pantry, and a breakfast nook for casual meals. The primary suite is set apart from the rest of the home and has a tray ceiling, a ceiling fan, a large walk-in closet, and a bath with double sin
USD 259,900
1682 Moonseed Dr
View photo
House · for sale
USD 422,111
USD 163/sq.ft
1682 Moonseed Dr
Longs
· 2,583 sq.ft · 4 Bedrooms · 3 Baths · House
· Equipped kitchen · Parking
Longs · 2,583 sq.ft · 4 Bedrooms · 3 Baths · House · Equipped kitchen · Parking
Welcome to The Shorebreak Plan — Your Coastal Dream Home! Discover the perfect blend of style, comfort, and functionality in this thoughtfully designed single-story, open-concept home. Offering 1938 heated square feet, this stunning residence features 3 spacious bedrooms, with one that can be used as a flex room/study, and 2 luxurious baths. Conveniently enter through the garage service door to find a drop zone with a bench and pegs, plus a large laundry room to keep your living space organized and efficient. The heart of the home is the large kitchen—a chef's delight. It boasts soft close cabinets, a walk-in pantry, sleek tile backsplash, gleaming quartz countertops, upgraded stainless steel appliances, and an oversized Gourmet counter-height island. Perfectly situated to overlook the expansive great room, it's an inviting space for both entertaining guests and enjoying quiet family moments. Retreat to your private owner's suite, a haven of tranquility featuring a tray ceiling, an exp
USD 422,111
48 Palmetto Green Dr
View photo
House · for sale
USD 299,900
USD 222/sq.ft
48 Palmetto Green Dr
Longs
· 1,345 sq.ft · 3 Bedrooms · 2 Baths · House
· Patio · Garden · Swimming pool · Fireplace · Equipped kitchen · Parking
Longs · 1,345 sq.ft · 3 Bedrooms · 2 Baths · House · Patio · Garden · Swimming pool · Fireplace · Equipped kitchen · Parking
Golf-course views, a screened porch and a conveying hot tub make outdoor living a highlight of this upgraded, single-level home in Village at Palmetto Greens within Colonial Charters. Built in 2020, this three-bedroom, two-bath home offers 1,348 heated square feet, approximately 2,025 total square feet per builder plans, and an attached two-car garage. Vaulted ceilings, a split-bedroom layout and luxury vinyl plank flooring complement the living area’s propane fireplace. The kitchen features a propane gas range, stainless-steel appliances, an expanded breakfast bar, under-cabinet lighting and soft-close cabinetry. Additional improvements include whole-house HALO water filtration and upgraded tile flooring. The primary suite offers a tray ceiling, walk-in closet and private bathroom. Enjoy the screened porch, adjoining patio and fenced backyard. The garage adds an epoxy-coated floor, retractable screen and workbench. HOA very economical; golf membership is separate. Convenient to North
USD 299,900
Golf Colony Ln
View photo
Condo · for sale
Request Details
Updated
Golf Colony Ln
Longs
· 635 sq.ft · 1 Bedroom · 1 Bath · Condo
Longs · 635 sq.ft · 1 Bedroom · 1 Bath · Condo
This home is in preforeclosure, which means the homeowner is in default (missed payments). Therefore, there could be an opportunity to strike a great deal with the owner and the bank
Request Details
212 Captains Dr
View photo
House · for sale
USD 249,900
USD 161/sq.ft
212 Captains Dr
Longs
· 1,550 sq.ft · 3 Bedrooms · 2 Baths · House
· Equipped kitchen · Parking
Longs · 1,550 sq.ft · 3 Bedrooms · 2 Baths · House · Equipped kitchen · Parking
Welcome to 212 Captains Dr in the charming Captains Cove community of Little River, where this well-maintained 3-bedroom, 2-bath home sits on an owned lot and offers a comfortable coastal lifestyle just minutes from the beach, waterfront dining, and area attractions. The open floor plan features an enlarged kitchen with updated countertops, stainless steel appliances, and a seamless flow into a spacious 12x30 Carolina Room that provides flexible extra living space for relaxing, entertaining, or hobbies. Freshly painted and thoughtfully updated, the home also includes hurricane-rated windows, a new roof, new vapor barrier, and a recently completed termite inspection for added peace of mind, along with major system updates such as HVAC (2018) and hot water heater (2021). Outside, the larger-than-average lot offers added privacy with no rear neighbors, a one-car garage with a screened porch, and ample parking for up to six vehicles, while newer furnishings (approximately 2 years old) make
USD 249,900
1095 Plantation Dr. W 29i
View photo
Condo · for sale
USD 185,000
USD 199/sq.ft
1095 Plantation Dr. W 29i
Longs
· 926 sq.ft · 2 Bedrooms · 2 Baths · Condo
· Equipped kitchen
Longs · 926 sq.ft · 2 Bedrooms · 2 Baths · Condo · Equipped kitchen
Open house friday october 16, 1-3pm. Welcome to this beautifully updated 2-bedroom, 2-bathroom first-floor condo at Baytree IX Golf Colony in Little River, SC! Thoughtfully updated and move-in ready, this inviting condo features updated kitchen cabinets and quartz countertops, LVP flooring throughout, neutral wall colors, and comfortable living spaces perfect for a primary residence, vacation getaway, or investment property. Enter through the foyer to a welcoming entryway featuring convenient built-in shelving, and an owner's closet with a lock provides additional secure storage. The updated kitchen features quartz countertops, newer appliances-including a refrigerator, stove, microwave, and dishwasher, along with bar seating and a pub-style table and chairs. A personal full-size washer and brand-new dryer are also available. The open floor plan connects the kitchen to the spacious living room which offers plenty of room to relax or entertain. Enjoy your morning coffee or unwind at the
USD 185,000
135 Williamsburg Rd
View photo
House · for sale
USD 249,900
USD 148/sq.ft
135 Williamsburg Rd
Longs
· 1,679 sq.ft · 3 Bedrooms · 2 Baths · House
· Patio · Garden · Fireplace · Equipped kitchen
Longs · 1,679 sq.ft · 3 Bedrooms · 2 Baths · House · Patio · Garden · Fireplace · Equipped kitchen
Presenting this impeccable 2 story 3 bedroom 2 bath home located 6 tenths from North Myrtle Beach High School and within 7 minutes of the white sandy beach in the peaceful Golf View Plantation community. This home features wood look LVP & carpet flooring, a spacious living room with a cozy fireplace, and a formal dining area that showcases access to the delightful screen-in back porch. The kitchen is equipped with a stainless steel appliance package, a breakfast bar, subway tile back splash, along with ample counter & cabinet spaces. The main level primary bedroom offers a ceiling fan, his & hers closet spaces, private access to the primary bath hosting two single sink vanities with one having a make up desk, a comfort station, and a deluxe step-in shower. As you venture upstairs you will find two additional bedrooms and a full guest bathroom. This home is completed with a relaxing front porch, fenced back yard, and a back yard patio perfect for summertime grilling. This home offers ef
USD 249,900
186 Williamsburg Rd
View photo
House · for sale
USD 250,000
USD 203/sq.ft
186 Williamsburg Rd
Longs
· 1,227 sq.ft · 3 Bedrooms · 2 Baths · House
Longs · 1,227 sq.ft · 3 Bedrooms · 2 Baths · House
Welcome to 186 Williamsburg Rd. Little River, SC—a meticulously maintained 3-bedroom, 2-bath home offering exceptional potential in a convenient Little River location. The home features a comfortable and functional floor plan with three bedrooms and two full bathrooms, making it well suited for a primary residence, second home, or investment property. Location is a major highlight. Situated just off Highway 9 in Little River, the property is conveniently located near McLeod Seacoast Hospital, with easy access to Highway 17, Highway 31, shopping, restaurants, medical services, golf, and the many attractions of the Little River and North Myrtle Beach area. The beaches, Intracoastal Waterway, Cherry Grove, and historic Little River waterfront are all within convenient reach. Dated, but meticulously well kept—this is a home that has clearly been cared for. With its desirable Little River location, three-bedroom layout, and opportunity for future updates, 186 Williamsburg Rd. Offers buyers
USD 250,000
3195 White Jasmine Dr
View photo
House · for sale
USD 695,000
USD 210/sq.ft
3195 White Jasmine Dr
Longs
· 3,294 sq.ft · 4 Bedrooms · 3 Baths · House
· Equipped kitchen
Longs · 3,294 sq.ft · 4 Bedrooms · 3 Baths · House · Equipped kitchen
Welcome to 3195 White Jasmine Drive, a beautifully appointed home located in the highly desirable Bridgewater community of Little River. Offering an exceptional combination of space, versatility, thoughtful upgrades, and a peaceful water view, this home provides the perfect setting for comfortable everyday living, entertaining, and enjoying the coastal lifestyle. One of the home's most impressive features is the spacious first-floor in-law suite, offering an ideal setup for extended family, guests, or multi-generational living. This private and versatile space includes a generous living area, convenient kitchenette, large bedroom, and full bathroom, allowing guests or family members to enjoy their own comfortable retreat while remaining connected to the rest of the home. The main living areas continue to impress with a beautifully upgraded kitchen featuring enhanced appliances and plenty of space for gathering and entertaining. Storage throughout the home is truly second to none, with
USD 695,000
800 Egret Circle 52
View photo
Condo · for sale
USD 214,900
USD 126/sq.ft
800 Egret Circle 52
Longs
· 1,701 sq.ft · 3 Bedrooms · 3 Baths · Condo
· Fireplace · Equipped kitchen
Longs · 1,701 sq.ft · 3 Bedrooms · 3 Baths · Condo · Fireplace · Equipped kitchen
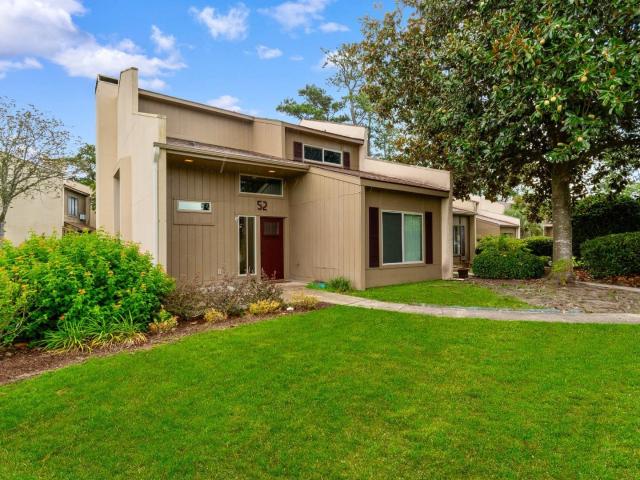
If you've been waiting for something truly different, this is it. This one-of-a-kind 3-bedroom, 3-bath home in the desirable Bay Tree community of Little River has been completely remodeled down to the studs in 2018, creating a stunning space that feels more like a custom-designed home than anything else on the market. From the moment you walk in, you'll notice the thoughtful architect-designed details that make this property stand out. The main level features durable luxury vinyl plank flooring, a beautifully remodeled kitchen with granite countertops, tile backsplash, stainless steel appliances, and an open, inviting layout that's perfect for everyday living or entertaining. The living room is centered around a cozy fireplace, adding warmth and character throughout the year. Every bathroom has been tastefully remodeled, the home has been freshly painted throughout, and major upgrades include new windows, new exterior doors, and new sliding glass doors, giving you peace of mind for ye
USD 214,900
3700 Golf Colony Lane 17 I
View photo
Condo · for sale
USD 124,575
USD 192/sq.ft
3700 Golf Colony Lane 17 I
Longs
· 646 sq.ft · 1 Bedroom · 1 Bath · Condo
· Equipped kitchen · Swimming pool
Longs · 646 sq.ft · 1 Bedroom · 1 Bath · Condo · Equipped kitchen · Swimming pool
Who wouldn't want a swimming pool right outside their back door that you do NOT have to maintain? !I know I certainly would. Well, here ya go: #17-I Baytree is a RARE 1st floor END UNIT location within the community of Baytree Golf Colony just outside of North Myrtle Beach, SC. This comfortable 1 BR / 1.5 BA condo has an open floor plan and feels spacious throughout. Brand NEW siding and gutters were just completed in 2026 and the building looks fantastic! The current owners installed new 5' LVP flooring in much of the condo in 2026 as well. Take a look at the photos and video of your new beach retreat. Some of the highlights you'll notice include: Foyer entry. A 1/2 bath with 12' tile flooring, a single bowl sink, and gooseneck light fixture. Large primary bedroom. Linen closet. Storage closet. Utility closet with air handler and hot water heater. Open living room with laminate wood-look flooring, a ceiling fan, and an extra window (since this is an end unit). Great kitchen featuring
USD 124,575
1025 Plantation Dr. W 2725
View photo
Condo · for sale
USD 135,000
USD 120/sq.ft
1025 Plantation Dr. W 2725
Longs
· 1,119 sq.ft · 2 Bedrooms · 2 Baths · Condo
· Equipped kitchen · Swimming pool
Longs · 1,119 sq.ft · 2 Bedrooms · 2 Baths · Condo · Equipped kitchen · Swimming pool
If you're looking for a great deal on a 2 bedroom condo in the heart of Little River, here you go. This condo has been priced to sell and is in a great location. Just a stone throw away from Seacoast Hospital, and just a short drive to North Myrtle Beach, as well as dining, shopping, and more. The unit features nice flooring throughout, spacious kitchen, updated bathrooms, laundry room and more. There is also a nice porch off the back of the condo perfect for relaxing and enjoying the morning coffee. To top it off, you are allowed to do short and long term rentals and this unit is a lockout, so you can live in one side and rent the other if you'd like. The HOA fee is also very reasonable and includes access to a community indoor and outdoor pool! Don't wait around, this one is easy to see on short notice, so go see it today!
USD 135,000
5005 Sundrop Ln
View photo
House · for sale
USD 672,500
USD 239/sq.ft
5005 Sundrop Ln
Longs
· 2,809 sq.ft · 4 Bedrooms · 3 Baths · House
· Garden · Office room · Equipped kitchen
Longs · 2,809 sq.ft · 4 Bedrooms · 3 Baths · House · Garden · Office room · Equipped kitchen
Welcome Home to 5005 Sundrop Ln, Little River, SC Step inside this 4 bedroom, 3 bath thoughtfully designed home where every space invites you to make it your own. Just off the entry, there is a bedroom with a bath a few feet away. Need a formal dining room? You'll love the elegant 9-square ceiling that adds architectural charm to every gathering — or, if music is more your style, this space transforms beautifully into a piano room or music studio. Across from the dining room a versatile flex room awaits — perfect as a private home office, a quiet guest bedroom, or even both. At the heart of the home, the gourmet kitchen shines with a large island offering extra seating and plenty of counter space — ideal for hosting dinner parties or cooking up big family meals. For everyday dining, the extended breakfast area provides a relaxing spot to enjoy your morning coffee while overlooking the beautiful backyard and pond. From the great room, slide open the glass doors and step out onto the ext
USD 672,500
1025 Plantation Dr. 2511/2
View photo
Condo · for sale
USD 190,000
USD 147/sq.ft
1025 Plantation Dr. 2511/2
Longs
· 1,292 sq.ft · 3 Bedrooms · 2 Baths · Condo
· Patio · Equipped kitchen
Longs · 1,292 sq.ft · 3 Bedrooms · 2 Baths · Condo · Patio · Equipped kitchen
Enjoy the best of living in Little River! Welcome to Baytree Golf & Racquet, a community flush with amenities and beautiful mature trees. This spacious first-floor 3 bedroom condo sits on the very end of building 25, offering privacy, tons of corner windows with natural light, all views pointing to serene greenery, and a unique'lockout' studio! Also featuring a versatile open concept floor plan with granite counters and breakfast bar in the kitchen, you have 3 patios for outdoor living; two open air off of bedrooms, and one screened in off of living area. A feature that should not be overlooked is the rare'lockout' feature: this 3 bedroom condo has the option to be separated into two functional spaces; a 2 bedroom one bathroom condo with a full kitchen and 2 patios, AND a fully functional studio with its own bathroom, mini fridge/ wet bar area, separate patio, and completely separate entrance. This unique feature is a fantastic opportunity to either have extra privacy as a master suite
USD 190,000
3700 Golf Colony Lane 8 G
View photo
Condo · for sale
USD 103,500
USD 162/sq.ft
3700 Golf Colony Lane 8 G
Longs
· 635 sq.ft · 1 Bedroom · 1 Bath · Condo
· Swimming pool
Longs · 635 sq.ft · 1 Bedroom · 1 Bath · Condo · Swimming pool
This is a beautiful 1 bedroom 1 bath second floor condo in Little River in an amazing location just minutes from the beach. Located in an amazing community just across from the Seacoast Hospital and just a short drive to North Myrtle Beach, this condo is a great 1 bedroom setup. Featuring a community indoor pool and an outdoor pool just a few steps from your back porch all within a well maintained community. Rentals are allowed so this property would make for a great rental property, if not a primary residence or second home
USD 103,500
150 Queens Rd
View photo
House · for sale
USD 123,000
USD 92/sq.ft
Updated
150 Queens Rd
Longs
· 1,324 sq.ft · 3 Bedrooms · 2 Baths · House
· Deck
Longs · 1,324 sq.ft · 3 Bedrooms · 2 Baths · House · Deck
Welcome to 150 Queens Road in Little River! Located in a 55+ community, this 3-bedroom, 2-bath manufactured home features a Carolina room and a large back deck, offering extra space to relax, entertain, or enjoy your morning coffee. This home is situated on leased land which includes outdoor community pool, clubhouse, trash pick up, internet and cable tv from Spectrum with several premium channels. Recent upgrades consist of luxury vinyl plank flooring throughout, paint, new roof (2023) appliances and garbage disposal (2023) new walk in shower in guest bath (2024) and the front porch with gate is less than one year old. The Village at Bay tree is located in close proximity to local dining, shopping, entertainment, banking and medical facilities, just minutes from local beaches and river access. Schedule your showing and enjoy affordable low maintenance coastal living
USD 123,000

Get email alerts

Don't miss out: be the first to know about new properties

The alert was correctly created

On subscribing you accept the conditions of use and the privacy policy
Alert
Receive new ads in your inbox
Save this search
Receive alerts for new listings

We'll send you an email when we have new properties for: "Properties for sale in Longs"

The alert was correctly created

The Knoll, Little River Little River CCD Horry County South Carolina
Bay Tree, Little River Little River CCD Horry County South Carolina
Get email alerts and be the first to see new listings
Required field
On subscribing I accept the terms of the privacy policy
Perfect! You'll soon start receiving new listings via email
Alert
Receive an email when we have new ads for Properties for sale in Longs
Save this search
Filters

Bedrooms

Size (sq.ft)

sq.ft
sq.ft

Price

USD
USD

Property type

Bathrooms

Clear all filters
Receive notifications when new entries are published.