295 properties for sale in Longs

Gateway Dr
View photo
House · for sale
Request Details
New
Gateway Dr
Longs
· 1,152 sq.ft · 3 Bedrooms · 2 Baths · House
Longs · 1,152 sq.ft · 3 Bedrooms · 2 Baths · House
This home is in preforeclosure, which means the homeowner is in default (missed payments). Therefore, there could be an opportunity to strike a great deal with the owner and the bank
Request Details
Little Cedar Dr
View photo
House · for sale
Request Details
Updated
Little Cedar Dr
Longs
· 2,809 sq.ft · 4 Bedrooms · 3 Baths · House
Longs · 2,809 sq.ft · 4 Bedrooms · 3 Baths · House
This home is in preforeclosure, which means the homeowner is in default (missed payments). Therefore, there could be an opportunity to strike a great deal with the owner and the bank
Request Details
Bittar Spar Rd
View photo
House · for sale
Request Details
Updated
Bittar Spar Rd
Longs
· House
Longs · House
This home is in preforeclosure, which means the homeowner is in default (missed payments). Therefore, there could be an opportunity to strike a great deal with the owner and the bank
Request Details
898 Big Cedar Dr
View photo
House · for sale
USD 392,837
USD 192/sq.ft
New
898 Big Cedar Dr
Longs
· 2,045 sq.ft · 4 Bedrooms · 2 Baths · House
· Equipped kitchen · Parking
Longs · 2,045 sq.ft · 4 Bedrooms · 2 Baths · House · Equipped kitchen · Parking
Introducing the Wave Crest. The ultimate floor plan for those craving space and style! Picture this: a three-car garage, a charming covered front porch, and a morning routine that starts with sipping coffee and preparing for an incredible day ahead. As you step into the home, you're greeted by a grand foyer and a study on the left. The heart of the home reveals a spacious dining room, perfectly situated next to the conveniently designed kitchen. And speaking of kitchens, this one boasts ample counter space and storage, complete with a walk-in pantry. Enjoy easy entertaining and relaxing nights at home with the open floor plan of this stunning residence. The spacious Great Room and breakfast nook, just beyond the kitchen, provides the perfect setting. Take in breathtaking South Carolina sunsets from the comfort of your covered rear porch as you grill out or simply unwind with the gentle ocean breeze. The other side of the home features two bedrooms with walk-in closets and a full bathro
USD 392,837
159 Little Cedar Dr
View photo
House · for sale
USD 494,105
USD 212/sq.ft
159 Little Cedar Dr
Longs
· 2,325 sq.ft · 4 Bedrooms · 3 Baths · House
· Equipped kitchen
Longs · 2,325 sq.ft · 4 Bedrooms · 3 Baths · House · Equipped kitchen
The Surfrider plan offers the comforts of your home in a cozy package, complete with all the thoughtful details you would expect in a home from Chesapeake Homes. This home offers 2,326 square feet of living space Living is easy in The Surfrider’s open concept single floor living space. The rear covered porch can become an extension of your great room, with the sliding glass doors that will lead you outside to enjoy the seasonal weather year-round. The great room, open kitchen and dining area flow seamlessly from one room to the next. With the option to upgrade your kitchen space with optional double wall ovens and a large center island, your gourmet kitchen will truly enhance the heart of the home. And finally, delight in the architectural details that will set your home apart with beautifully proportioned windows and trim work that quietly impress. The Surfrider could be exactly what you are looking for in you next home. House is Under Contract. Photo shown is of a similar house
USD 494,105
1622 Breakwater Dr
View photo
House · for sale
USD 501,649
USD 258/sq.ft
1622 Breakwater Dr
Longs
· 1,938 sq.ft · 3 Bedrooms · 2 Baths · House
· Equipped kitchen · Parking
Longs · 1,938 sq.ft · 3 Bedrooms · 2 Baths · House · Equipped kitchen · Parking
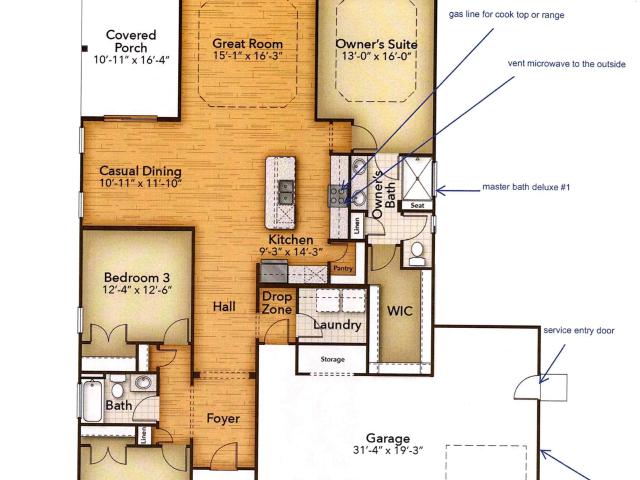
The Shorebreak located on beautiful is the perfect balance between outdoor living space and a coastal-inspired interior, encouraging you to slip off your sandals and relax. This home offers three bedrooms and two bathrooms. Step in from the Shorebreak’s covered front porch to find an open kitchen, dining, and great room area. Breeze through sliding glass doors onto a 16 X 11 covered porch, ideal for warm summer evenings or afternoon get-togethers. Whether you’re looking for an abundance of counter space, added seating, or a more intimate gathering area, this model’s options will serve as the solution. Through the foyer, you’ll find a large drop zone and laundry area while you unload beach accessories or sand-filled clothes. Drop-off beach chairs in the convenient storage space just inside the garage, as well. Beyond the open living space, find a stunning master suite complete with a tray ceiling, large walk-in closet, double vanity, and a seated shower. Photos shown are of a similar ho
USD 501,649
173 Waterfall Circle
View photo
House · for sale
USD 499,000
USD 291/sq.ft
173 Waterfall Circle
Longs
· 1,711 sq.ft · 3 Bedrooms · 2 Baths · House
· Equipped kitchen
Longs · 1,711 sq.ft · 3 Bedrooms · 2 Baths · House · Equipped kitchen
Imagine coming home to a beautifully landscaped setting, swaying palm trees, and the peaceful surroundings of a gated community, all just minutes from the beaches of North Myrtle Beach. Welcome to Waterfall, where this beautiful all-brick, 3-bedroom, 2-bath home offers the perfect blend of comfort, privacy, and relaxed coastal living. From the moment you step inside, you'll appreciate the attention to detail, including crown molding throughout, 6-inch baseboards, rounded archways, and impressive 12-foot ceilings in the living room. The kitchen is both stylish and functional, featuring granite countertops, 42-inch maple cabinets, stainless steel appliances, a breakfast bar, and a large pantry. The split-bedroom floor plan offers added privacy, while the spacious primary suite features a tray ceiling, walk-in closet, and relaxing whirlpool tub. A light-filled Carolina Room with tile flooring provides additional living space and a wonderful place to enjoy the views of the beautifully land
USD 499,000
556 Castillo Dr
View photo
House · for sale
USD 287,145
USD 258/sq.ft
556 Castillo Dr
Longs
· 1,109 sq.ft · 3 Bedrooms · 2 Baths · House
· Garden · Equipped kitchen
Longs · 1,109 sq.ft · 3 Bedrooms · 2 Baths · House · Garden · Equipped kitchen
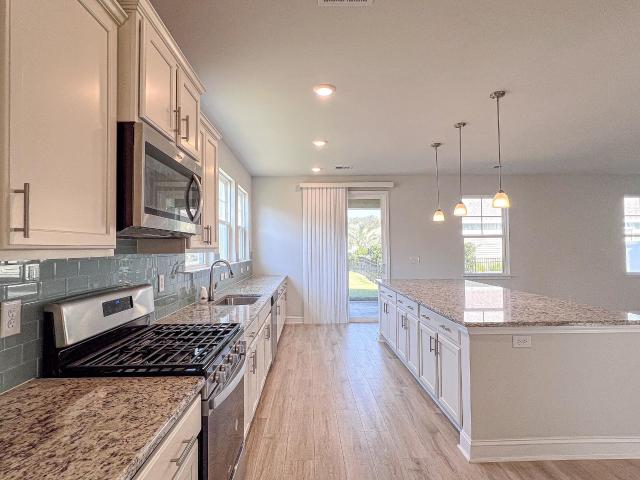
Nestled on a spacious lot, this single-story home offers a tranquil retreat with a picturesque view. Boasting three bedrooms and two bathrooms, this residence provides a comfortable and inviting living space. The modern kitchen is a standout feature, showcasing elegant granite countertops and sleek stainless steel appliances. All appliances included, even refrigerator, washer, and dryer. The serene backyard overlooks the serene pond, creating a peaceful ambiance and backdrop for outdoor gatherings or quiet moments of relaxation. Just a short trip away from the beach, residents can easily access the sandy shores and enjoy the coastal lifestyle whenever they desire. Embrace the perfect blend of comfort, style, and natural beauty in this charming home that offers a harmonious balance between indoor elegance and outdoor tranquility. Pictures are of a completed home in the neighborhood. This photo is a representation of what the home will look like, not the actual home
USD 287,145
2030 Willow Run Dr
View photo
House · for sale
USD 345,000
USD 242/sq.ft
2030 Willow Run Dr
Longs
· 1,421 sq.ft · 3 Bedrooms · 2 Baths · House
· Garden · Equipped kitchen · Parking
Longs · 1,421 sq.ft · 3 Bedrooms · 2 Baths · House · Garden · Equipped kitchen · Parking
Welcome to this impeccably maintained 3-bedroom, 2-bath home situated on a spacious. 31-acre lot in Little River! Featuring an open-concept floor plan and abundant natural light, this home offers thoughtful upgrades and modern finishes throughout. The chef-inspired kitchen is the heart of the home, featuring a gas range, quartz countertops, stainless steel appliances, white staggered cabinetry with crown molding, and a stylish tile backsplash. Additional upgrades include updated cabinet hardware, an updated laundry room, modern light fixtures, a finished garage, and beautiful flooring throughout—with no carpet! The spacious primary suite features a tray ceiling, walk-in closet, and an upgraded bathroom with a tile shower and rainfall shower head. Relax or entertain on the screened-in porch, with plenty of outdoor space in your private yard. Located in a desirable natural gas community with convenient access to Little River and North Myrtle Beach, residents enjoy fantastic amenities inc
USD 345,000
843 Big Cedar Dr
View photo
House · for sale
USD 442,929
USD 216/sq.ft
843 Big Cedar Dr
Longs
· 2,045 sq.ft · 4 Bedrooms · 2 Baths · House
· Equipped kitchen · Parking
Longs · 2,045 sq.ft · 4 Bedrooms · 2 Baths · House · Equipped kitchen · Parking
Introducing the Wave Crest. The ultimate floor plan for those craving space and style! Picture this: a three-car garage, a charming covered front porch, and a morning routine that starts with sipping coffee and preparing for an incredible day ahead. As you step into the home, you're greeted by a grand foyer and a study on the left. The heart of the home reveals a spacious dining room, perfectly situated next to the conveniently designed kitchen. And speaking of kitchens, this one boasts ample counter space and storage, complete with a walk-in pantry. Enjoy easy entertaining and relaxing nights at home with the open floor plan of this stunning residence. The spacious Great Room and breakfast nook, just beyond the kitchen, provides the perfect setting. Take in breathtaking South Carolina sunsets from the comfort of your covered rear porch as you grill out or simply unwind with the gentle ocean breeze. The other side of the home features two bedrooms with walk-in closets and a full bathro
USD 442,929
640 Millbrook Way
View photo
House · for sale
USD 480,485
USD 247/sq.ft
640 Millbrook Way
Longs
· 1,938 sq.ft · 3 Bedrooms · 2 Baths · House
· Fireplace · Equipped kitchen · Parking
Longs · 1,938 sq.ft · 3 Bedrooms · 2 Baths · House · Fireplace · Equipped kitchen · Parking
The Longboard features 1945 square feet of comfortable living space. This home is located on one of the communities most desired homesites. Situated on the pond this beautiful model offers three bedrooms, two bathrooms, and an abundance of luxurious options. From either the extended covered front porch, extended covered rear porch, or three-car garage with 3ft extension, enter The Longboard to find a gorgeous and wide-open floor plan. Effortlessly flow through this model’s airy and connected kitchen, dining, and great room area. Here, enjoy entertaining family and friends around an optional gourmet kitchen island, fireplace, or extended rear porch. Off of the foyer you will discover 2 large bedrooms with walk-in closets, and a full bathroom. On the other side of the large entry way is a drop zone area and a spacious laundry room. The stunning owner’s suite will add a sense of serenity to your daily routine, this owner’s suite features an extra large bedroom, two walk-in closets, and a
USD 480,485
2132 Spring Tree Dr
View photo
House · for sale
USD 409,900
USD 236/sq.ft
2132 Spring Tree Dr
Longs
· 1,733 sq.ft · 3 Bedrooms · 2 Baths · House
· Office room · Equipped kitchen
Longs · 1,733 sq.ft · 3 Bedrooms · 2 Baths · House · Office room · Equipped kitchen
Immaculate three-bedroom, two-bathroom single-story home with beautiful upgrades, situated on a spacious lot with peaceful water views in the desirable Hidden Brooke community! This well-maintained home features brand-new porcelain tile flooring throughout, custom plantation shutters, and an open-concept floor plan with abundant natural light. The spacious kitchen offers granite countertops, stainless steel appliances, a natural gas range, tile backsplash, generous breakfast bar, and a large walk-in pantry. One of the standout features is the recently enclosed Carolina room, complete with a custom-built bar featuring granite countertops, providing an excellent space for entertaining or relaxing year-round. The spacious primary suite features a large walk-in closet and private bathroom with double sinks and an oversized shower. Two additional bedrooms offer plenty of space for guests or a home office. Additional features include a tankless Rinnai water heater, and an attached two-car ga
USD 409,900
4249 E Highway 9
View photo
House · for sale
USD 325,000
USD 154/sq.ft
4249 E Highway 9
Longs
· 2,099 sq.ft · 4 Bedrooms · 3 Baths · House
· Garden · Office room · Equipped kitchen · Parking
Longs · 2,099 sq.ft · 4 Bedrooms · 3 Baths · House · Garden · Office room · Equipped kitchen · Parking
Room to live, room to grow, and room to earn. This updated 4-bedroom, 3-bath home sits on 0.6(+/-) acres in Loris with no HOA and frontage on Hwy 9, a combination that’s hard to find. Inside, luxury vinyl plank flooring run through a spacious, flexible layout. The kitchen is made for gathering. It has a large island, plenty of cabinet space, new stainless steel appliances and a new sink. A private in-law suite has its own full bath and separate entrance. It works for guests, extended stays, a home office, or potential rental income. The big-ticket items are already done: a water heater, an updated electrical panel, and outlets and switches replaced in the last year. Outside, new vinyl siding and exterior paint give the home lasting curb appeal. The lot leaves plenty of room for a workshop, boat or RV parking, a garden, or your own backyard retreat, and there’s no HOA telling you otherwise. You’re minutes from downtown Loris and an easy drive to North Myrtle Beach and the Grand Strand.
USD 325,000
4TBB River Birch Dr
View photo
House · for sale
USD 296,990
USD 156/sq.ft
4TBB River Birch Dr
Longs
· 1,894 sq.ft · 3 Bedrooms · 2 Baths · House
· Patio · Fireplace · Equipped kitchen
Longs · 1,894 sq.ft · 3 Bedrooms · 2 Baths · House · Patio · Fireplace · Equipped kitchen
Welcome to Edgefield, a premier new home community in Loris! Welcome to the Wallace, a beautifully designed new construction home offering approximately 1,900 heated square feet of stylish and functional living space in Edgefield, located just 20 minutes from the beach. This thoughtfully designed one-level home features 3 bedrooms and 2 bathrooms with an open, spacious layout created for both everyday living and entertaining. Step outside to the covered patio, an inviting extension of the living space that's perfect for relaxing, enjoying your morning coffee or unwinding at the end of the day. At the heart of the Wallace is a beautifully finished kitchen featuring granite countertops, soft-close cabinetry, deluxe appliances and upgraded finishes. Luxury vinyl plank flooring extends throughout the main living areas, while an electric fireplace creates a warm and welcoming focal point in the living room. Edgefield continues to grow, with a community pool planned for early 2027, giving fu
USD 296,990
TBB2 River Birch Dr
View photo
House · for sale
USD 295,990
USD 156/sq.ft
TBB2 River Birch Dr
Longs
· 1,894 sq.ft · 3 Bedrooms · 2 Baths · House
· Office room · Fireplace · Equipped kitchen · Parking
Longs · 1,894 sq.ft · 3 Bedrooms · 2 Baths · House · Office room · Fireplace · Equipped kitchen · Parking
Introducing the Easton, a fresh and sophisticated home designed around spacious living, effortless functionality, and standout details. Offering approximately 1,897 heated square feet, this inviting floor plan features 3 bedrooms, 2 bathrooms, a 2-car garage, and a convenient pocket office that provides the perfect dedicated workspace without sacrificing valuable living space. The gourmet kitchen is the heart of the home, offering a beautifully appointed space that flows seamlessly into the open living area. An elegant electric fireplace anchors the main living space, creating a warm and welcoming focal point that adds both ambiance and modern style. The impressive primary suite offers a relaxing escape, highlighted by a distinctive box tray ceiling that adds dimension and architectural interest. Two additional bedrooms provide comfortable accommodations for family or guests, while the pocket office is ideal for working remotely, managing everyday tasks, or creating a quiet study nook.
USD 295,990
2720 Loop Rd
View photo
House · for sale
USD 269,000
USD 215/sq.ft
2720 Loop Rd
Longs
· 1,249 sq.ft · 4 Bedrooms · 1 Bath · House
· Office room · Equipped kitchen · Parking
Longs · 1,249 sq.ft · 4 Bedrooms · 1 Bath · House · Office room · Equipped kitchen · Parking
Looking for a home with no HOA and the freedom to make your property your own? Situated on a half acre, 2720 Loop Rd offers exactly that! COMPLETELY renovated, this move-in ready home features 3/4 bedrooms, 1 full bath, or a flex space for home office, tankless water heater. The primary suite, two guest bedrooms, one full bath with laundry, and additional storage. Recent updates include all new windows, new flooring throughout, new paint throughout, new range in kitchen and new bathroom. The home is perfect for relaxing or entertaining. The property includes a 1500 sq ft garage with two 30’ x 15’ bays. Wired for a shop, vehicles or storage of camper, boats, included, and the 60-foot driveway provides ample parking for multiple vehicles, boats, or an RV. Conveniently located just minutes from Highway 22 and Highway 905, you'll enjoy the peace of country living while remaining close to shopping, dining, golf, and everything the Grand Strand has to offer. Schedule your private showing tod
USD 269,000
253 Carriage Lake Dr
View photo
House · for sale
USD 375,000
USD 186/sq.ft
253 Carriage Lake Dr
Longs
· 2,013 sq.ft · 4 Bedrooms · 3 Baths · House
· Garden · Fireplace · Equipped kitchen · Parking · Swimming pool
Longs · 2,013 sq.ft · 4 Bedrooms · 3 Baths · House · Garden · Fireplace · Equipped kitchen · Parking · Swimming pool
This sun-filled 4-bedroom, 3-bath home features a gorgeous Carolina room and a first-floor primary bedroom. The expansive, private backyard offers endless possibilities for storage, boats, an in-ground pool, or even an indoor pool, and is bordered by large, mature trees for added privacy. The beautifully updated modern kitchen features stainless steel appliances, crisp white cabinetry, quartz countertops, and generous storage space. The living room features high cathedral ceilings and a propane fireplace. The first-floor primary suite is a serene retreat with vaulted ceilings, a walk-in closet, and a well-appointed bath featuring a double vanity and walk-in shower. Two additional bedrooms and a guest bath are also located on the main level. The fourth bedroom, privately situated above the garage, includes its own full bath and walk-in closet, perfect for guests or a quiet workspace. Beyond the trees in the backyard is Highway 31. There can be noise in the backyard at some times during
USD 375,000
504 Patapsco St
View photo
House · for sale
USD 399,900
USD 152/sq.ft
504 Patapsco St
Longs
· 2,626 sq.ft · 5 Bedrooms · 3 Baths · House
· Office room · Equipped kitchen
Longs · 2,626 sq.ft · 5 Bedrooms · 3 Baths · House · Office room · Equipped kitchen
Spacious living with a beautiful pond view in hidden brooke! Welcome to 504 Patapsco Street, a 5-bedroom, 3-bath, two-story home located in the desirable Hidden Brooke community of Little River. Built in 2021, this home offers a spacious, versatile floor plan with plenty of room for comfortable everyday living, entertaining, and accommodating guests. Step inside to a welcoming two-story foyer that leads to a formal dining room, perfect for gatherings and special occasions. The heart of the home is the spacious, open-concept kitchen and living area, designed for both convenience and entertaining. The kitchen features a large center island with breakfast bar seating, granite countertops, attractive cabinetry, stainless steel appliances, a gas range, and a pantry. The adjoining living area offers generous space for relaxing while maintaining an open connection to the kitchen. A bedroom and full bathroom on the main level provide a convenient arrangement for overnight guests, a home office
USD 399,900
138 River Birch Dr
View photo
House · for sale
USD 339,990
USD 243/sq.ft
138 River Birch Dr
Longs
· 1,399 sq.ft · 3 Bedrooms · 2 Baths · House
· Garden · Equipped kitchen
Longs · 1,399 sq.ft · 3 Bedrooms · 2 Baths · House · Garden · Equipped kitchen
Welcome to Edgefield – Where Modern Elegance Meets Country Charm Discover refined living just minutes from Longs in the sought-after Edgefield community. This stunning single-level home offers the serenity of a pond view paired with upscale finishes designed for comfort and style. Property Highlights: 3 Bedrooms | 2 Baths | Single-Level Design Bright, Open Kitchen: Featuring quartz countertops, soft-close cabinetry, single-bowl sink, pendant lighting over the breakfast bar, built-in window seat, and a spacious pantry. Luxury Flooring: LVP throughout common areas and primary suite; plush carpet in guest bedrooms. Primary Retreat: Generous walk-in closet, spa-inspired bath with raised-height quartz double vanity, and comfort-height toilets. Outdoor Living: Covered rear porch overlooking a tranquil pond. Energy Efficiency: Energy Star stainless appliances, fully sodded yard with irrigation included. Enjoy the perfect blend of country living and coastal convenience—just a short drive to th
USD 339,990
545 Tourmaline Dr
View photo
House · for sale
USD 314,900
USD 210/sq.ft
545 Tourmaline Dr
Longs
· 1,496 sq.ft · 3 Bedrooms · 2 Baths · House
· Garden · Equipped kitchen
Longs · 1,496 sq.ft · 3 Bedrooms · 2 Baths · House · Garden · Equipped kitchen
Open house saturday, october 24th from 11:00 am. 3:00 PM. Enjoy stunning views from this beautifully cared-for home! The open-concept design absolutely fills the space with natural light, creating an inviting atmosphere that's ideal for daily life and hosting guests. The kitchen seamlessly connects to the living area, boasting plenty of counter space and smart storage—perfect for preparing meals, entertaining, or family meals. The spacious primary suite offers a peaceful retreat along with ample closet room for all your needs. Picture it you wake up in the morning with a steaming cup of coffee in your hand you go out your backdoor to find a wonderful backyard area the sun rising in the east, to take in whilst sipping your coffee! It doesn’t get much better than this! Nestled in the sought-after community of Little River, this property puts you minutes away from North Myrtle Beach's sandy shores, nearby marinas, top-rated golf courses, shopping destinations, and great dining options—del
USD 314,900
125 Kenya Circle
View photo
House · for sale
USD 260,000
USD 170/sq.ft
125 Kenya Circle
Longs
· 1,528 sq.ft · 3 Bedrooms · 2 Baths · House
· Patio · Garden
Longs · 1,528 sq.ft · 3 Bedrooms · 2 Baths · House · Patio · Garden
OPEN HOUSE, Saturday, October 17th, 11am-1pm Located just minutes to the Atlantic Ocean and Cherry Grove Beaches! The Preserve provides so many options. Close to all that North Myrtle Beach & Little River shopping, dining, entertainment has to offer. With the bonus of being located in a quiet, friendly neighborhood away from the hustle and bustle! Modern layout provides open concept living and entertaining. Fenced in yard and screened patio provides the private outdoor space you'll enjoy using on those relaxing weekends. Whether looking for your vacation retreat, 1st home or are ready to downsize this home checks the boxes
USD 260,000
487 Waterend Dr. 0
View photo
Townhouse · for sale
USD 284,900
USD 131/sq.ft
487 Waterend Dr. 0
Longs
· 2,174 sq.ft · 3 Bedrooms · 2 Baths · Townhouse
· Equipped kitchen
Longs · 2,174 sq.ft · 3 Bedrooms · 2 Baths · Townhouse · Equipped kitchen
Coastal Living Meets Comfort, Convenience, and Low-Maintenance Luxury at 487 Waterend Drive! Discover the perfect blend of coastal charm, modern comfort, and everyday convenience in this beautifully designed 3-bedroom, 2.5-bath end-unit townhome located in the desirable Villas at Sandridge community in Little River, South Carolina. Just seven minutes from the beautiful beaches of North Myrtle Beach, this property offers an exceptional opportunity for professionals, second-home buyers, and those seeking a relaxed coastal lifestyle without the demands of extensive property maintenance. Step inside to an inviting open-concept floor plan that seamlessly connects the kitchen, dining, and living areas, creating an ideal space for entertaining or unwinding after a busy day. The stylish kitchen features granite countertops, stainless steel appliances, and luxury vinyl plank flooring throughout the main living area. The spacious first-floor primary suite provides comfort and privacy, complete w
USD 284,900
3079 Alice Ln
View photo
House · for sale
USD 364,900
USD 206/sq.ft
3079 Alice Ln
Longs
· 1,765 sq.ft · 3 Bedrooms · 2 Baths · House
Longs · 1,765 sq.ft · 3 Bedrooms · 2 Baths · House
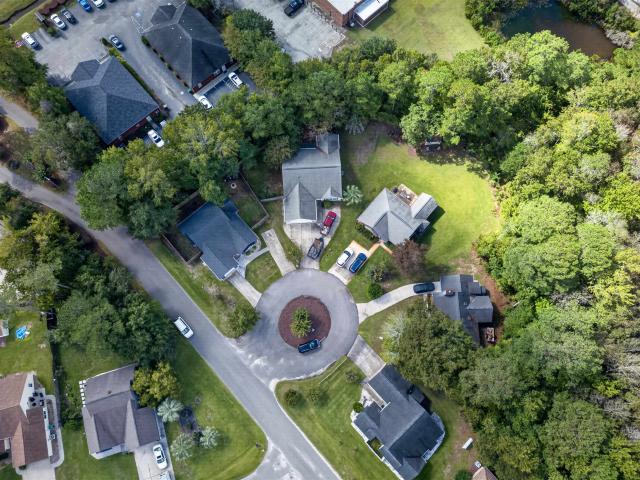
Welcome to 3079 Alice Ln. A well-maintained all-brick, single-level home situated on a quiet cul-de-sac in the River Hills Golf community of Little River. Surrounded by mature landscaping and wooded views, this 3-bedroom, 2-bath home offers a comfortable layout with inviting spaces and thoughtful updates throughout. Inside, the spacious main living area features vaulted ceilings and an abundance of natural light, creating an open and welcoming atmosphere. The living room flows naturally into the designated dining area, providing an easy setup for both everyday living and entertaining. The exterior has been well cared for, The wooded surroundings provide a peaceful backdrop while the cul-de-sac setting offers a quieter residential environment. Located in Little River, River Hills provides convenient access to area shopping, restaurants, waterfront entertainment, medical facilities, golf, and the beaches, which are less than five miles away. With its all-brick construction, one-level flo
USD 364,900
434 Castillo Dr
View photo
House · for sale
USD 249,900
USD 225/sq.ft
434 Castillo Dr
Longs
· 1,109 sq.ft · 3 Bedrooms · 2 Baths · House
· Garden · Parking
Longs · 1,109 sq.ft · 3 Bedrooms · 2 Baths · House · Garden · Parking
Imagine your worry free days where riding the mower around once a week is the only thing on your TO DO list. This 2025 built home on 1/3 ACRE, is in like new condition with upgrades. Mature trees surround your FULLY FENCED back yard in this private setting. The one year old home needs no attention, tall inviting ceilings and open floor plan are taken care of. Neutral colors and natural light in all the right places are effortless! Your 2 car garage stores all your toys because in beautiful SC, the long driveway holds your vehicles. Within 1 MILE is Crown Park and Black Bear Golf Clubs, with countless other courses surrounding the immediate area. Head out for a fantastic beach day in North Myrtle Beach and have a night over at Barefoot landing. The next day set out to Little River and get out on the Intracoastal waterway for a day of boating and relaxation. Think about being surrounded with the seafood capital of Calabash above you, the festive town of Conway below, and The entire Grand
USD 249,900
1928 Woodrush Loop
View photo
House · for sale
USD 749,999
USD 237/sq.ft
1928 Woodrush Loop
Longs
· 3,154 sq.ft · 3 Bedrooms · 3 Baths · House
· Swimming pool
Longs · 3,154 sq.ft · 3 Bedrooms · 3 Baths · House · Swimming pool
Welcome to 1928 Woodrush Loop, a fully furnished, turnkey home with peaceful pond views in the sought-after Bridgewater community of Little River, South Carolina. From the moment you step inside, you’ll feel like you’ve entered a professionally decorated model home. Every room has been thoughtfully styled and beautifully maintained, allowing you to move right in and enjoy it exactly as it is. Just bring your toothbrush and clothes and start living the coastal Carolina lifestyle! Inside, you’ll find inviting living spaces, stylish furnishings, and a move-in-ready interior that makes this property ideal as a primary residence or second home near North Myrtle Beach. The tranquil pond setting creates the perfect backdrop for morning coffee, relaxing evenings, and entertaining family and friends. Bridgewater is one of Little River’s most desirable amenity-rich communities, offering a resort-style swimming pool, 5,000-square-foot clubhouse, fitness center, pickleball and bocce courts, paved
USD 749,999
202 Linares St
View photo
House · for sale
USD 294,900
USD 175/sq.ft
202 Linares St
Longs
· 1,679 sq.ft · 3 Bedrooms · 2 Baths · House
· Garden · Office room · Equipped kitchen
Longs · 1,679 sq.ft · 3 Bedrooms · 2 Baths · House · Garden · Office room · Equipped kitchen
Welcome to 202 Linares Street in Andalusia, a newer Loris community that offers a comfortable neighborhood setting with convenient access to Crown Park Golf Club, North Myrtle Beach, Barefoot Landing, dining, shopping, and the attractions of the Grand Strand. Built in 2024 and offered fully furnished—with all furnishings purchased in 2025—this three-bedroom, two-bath, single-level home features approximately 1,684 square feet with an open-concept kitchen, dining, and living area designed for easy everyday living and entertaining. Extended luxury vinyl plank flooring, fresh custom interior paint, new ceiling fixtures, and updated ceiling fans give the home a clean, finished feel, while the well-planned layout provides comfortable space for owners and guests. The primary suite offers a private retreat, and the additional bedrooms provide flexibility for family, visitors, or a home office. Step outside to a professionally landscaped yard featuring seven palm trees, including two mature pa
USD 294,900
2039 Woodrush Loop
View photo
House · for sale
USD 529,900
USD 185/sq.ft
2039 Woodrush Loop
Longs
· 2,852 sq.ft · 4 Bedrooms · 3 Baths · House
· Equipped kitchen · Parking
Longs · 2,852 sq.ft · 4 Bedrooms · 3 Baths · House · Equipped kitchen · Parking
Life is simply divine in the Longboard model at Bridgewater. Featuring 2,857 square feet of comfortable living space, this beautiful floor plan offers 4 bedrooms, 3 bathrooms, and an abundance of luxurious options. From either the covered front porch, 24X10 covered rear porch, or two-car garage, enter The Longboard to find a gorgeous and wide-open floor plan. Effortlessly flow through this model’s airy and connected kitchen, dining, and great room area. Adding a sense of serenity to your daily routine, the owner’s suite features an extra large bedroom, walk-in closet, and a deluxe owner’s bathroom. Complete with an endless amount of options, enjoy customizing this model for a home that best suits all of your wants and needs
USD 529,900
2043 Woodrush Loop
View photo
House · for sale
USD 524,900
USD 209/sq.ft
2043 Woodrush Loop
Longs
· 2,508 sq.ft · 4 Bedrooms · 3 Baths · House
· Garden · Equipped kitchen
Longs · 2,508 sq.ft · 4 Bedrooms · 3 Baths · House · Garden · Equipped kitchen
Upon entering from a large covered front porch, discover a foyer leading to a spacious drop zone area. Two bedrooms with large closets and a full bath are located on the left with an open dining area just ahead. A large island in the kitchen offers additional seating and a surplus of counter space for large dinner parties or cooking large meals. Enjoy smaller meals with an extended breakfast area looking out onto the beautiful view of the back yard. From the great room, breeze through sliding glass doors onto a large, covered porch. This homes master suite offers an enormous walk-in closet accompanied by a beautiful master bath with a tile shower. Make this Boardwalk floor plan your'home' today!
USD 524,900
828 Big Cedar Dr
View photo
House · for sale
USD 446,743
USD 218/sq.ft
828 Big Cedar Dr
Longs
· 2,045 sq.ft · 4 Bedrooms · 2 Baths · House
· Equipped kitchen · Parking
Longs · 2,045 sq.ft · 4 Bedrooms · 2 Baths · House · Equipped kitchen · Parking
Introducing the Wave Crest. The ultimate floor plan for those craving space and style! Picture this: a three-car garage, a charming covered front porch, and a morning routine that starts with sipping coffee and preparing for an incredible day ahead. As you step into the home, you're greeted by a grand foyer and a study on the left. The heart of the home reveals a spacious dining room, perfectly situated next to the conveniently designed kitchen. And speaking of kitchens, this one boasts ample counter space and storage, complete with a walk-in pantry. Enjoy easy entertaining and relaxing nights at home with the open floor plan of this stunning residence. The spacious Great Room and breakfast nook, just beyond the kitchen, provides the perfect setting. Take in breathtaking South Carolina sunsets from the comfort of your covered rear porch as you grill out or simply unwind with the gentle ocean breeze. The other side of the home features two bedrooms with walk-in closets and a full bathro
USD 446,743
127 Little Cedar Dr
View photo
House · for sale
USD 439,900
USD 226/sq.ft
127 Little Cedar Dr
Longs
· 1,938 sq.ft · 3 Bedrooms · 2 Baths · House
· Equipped kitchen · Parking
Longs · 1,938 sq.ft · 3 Bedrooms · 2 Baths · House · Equipped kitchen · Parking
This Shorebreak is situated on a homesite with a pond view and a common area behind it. The Shorebreak is the perfect balance between outdoor living space and a coastal-inspired interior, encouraging you to slip off your sandals and relax. Starting at 1,938 square feet, this model feature a 3-car garage with service door, stone columns, tray ceiling in great room, and gutters. This home offers ample space with three bedrooms, and two bathrooms. As you step inside from the covered front porch, you'll immediately find yourself in an open and inviting kitchen, dining, and great room area. The sliding glass doors seamlessly connect the interior with a generous 179square foot covered porch, providing an ideal setting for warm summer evenings or gatherings with friends and family. The Shorebreak features a gourmet kitchen with staggered cabinets and quartz countertops, wall ovens with gas cooktop and a gourmet island. Continuing through the foyer, you'll discover a spacious drop zone and lau
USD 439,900

Get email alerts

Don't miss out: be the first to know about new properties

The alert was correctly created

On subscribing you accept the conditions of use and the privacy policy
Alert
Receive new ads in your inbox
Save this search
Receive alerts for new listings

We'll send you an email when we have new properties for: "Properties for sale in Longs"

The alert was correctly created

The Knoll, Little River Little River CCD Horry County South Carolina
Bay Tree, Little River Little River CCD Horry County South Carolina
Get email alerts and be the first to see new listings
Required field
On subscribing I accept the terms of the privacy policy
Perfect! You'll soon start receiving new listings via email
Alert
Receive an email when we have new ads for Properties for sale in Longs
Save this search
Filters

Bedrooms

Size (sq.ft)

sq.ft
sq.ft

Price

USD
USD

Property type

Bathrooms

Clear all filters
Receive notifications when new entries are published.