84 apartments for sale in Longwood Acres

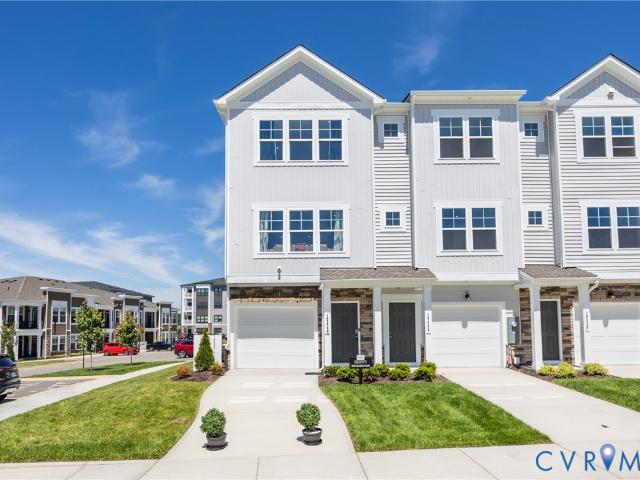
12426 Wescott Avenue
View photo
Condo · for sale
USD 356,575
USD 222/sq.ft
12426 Wescott Avenue
Longwood Acres
· 1,604 sq.ft · 3 Bedrooms · 3 Baths · Condo
· Deck · Equipped kitchen
Longwood Acres · 1,604 sq.ft · 3 Bedrooms · 3 Baths · Condo · Deck · Equipped kitchen
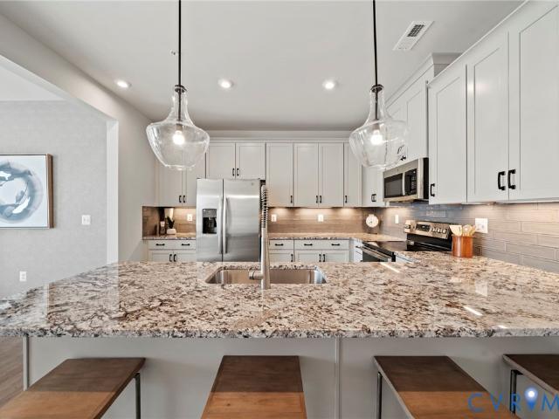
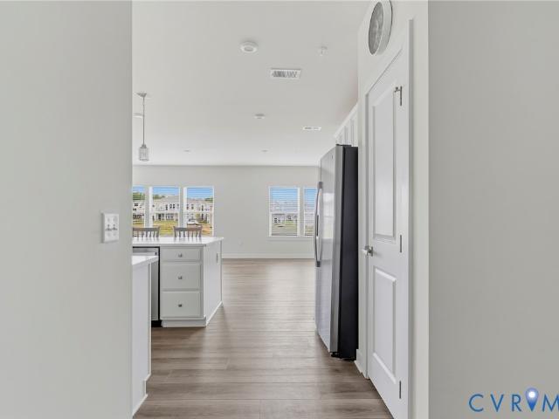
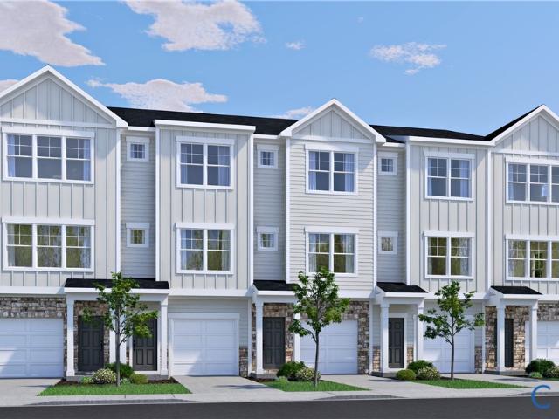
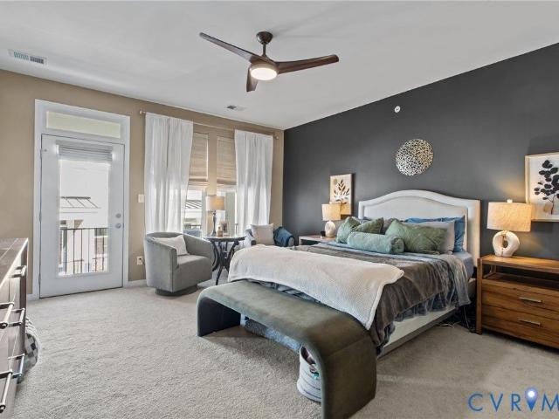
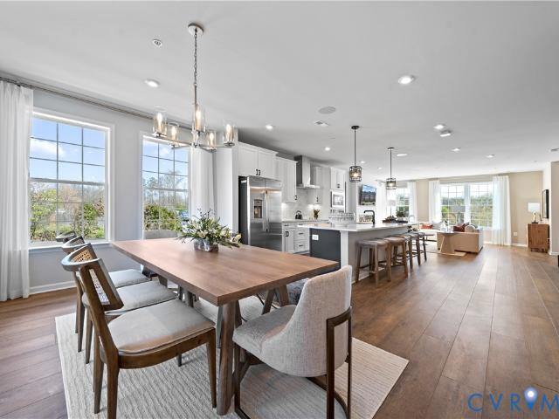
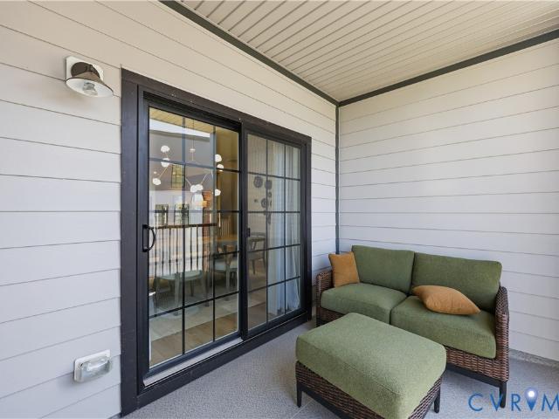
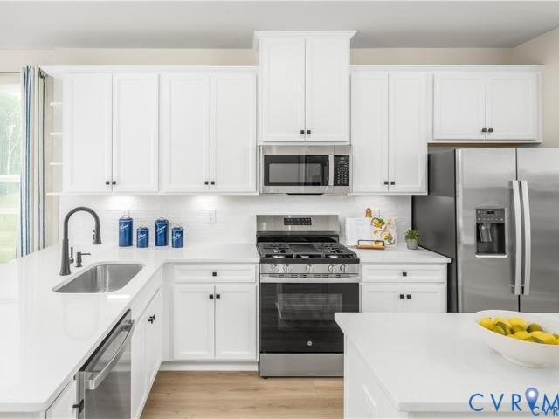
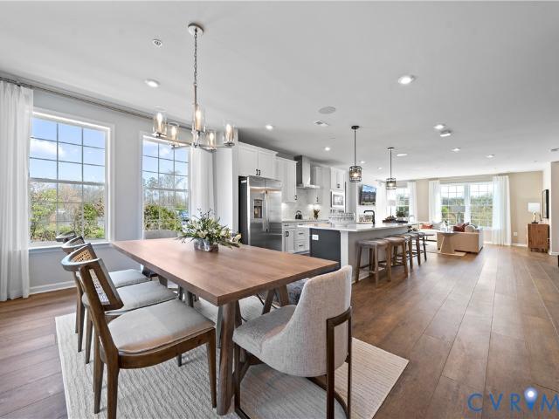
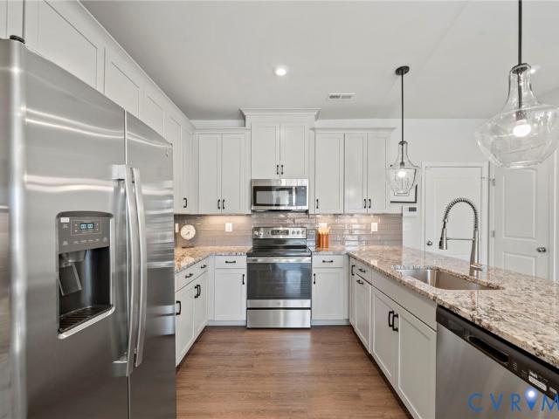
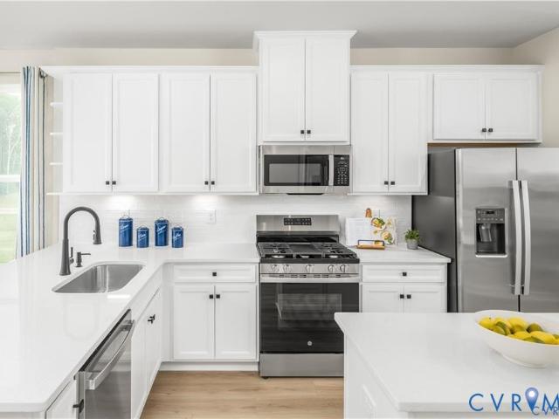
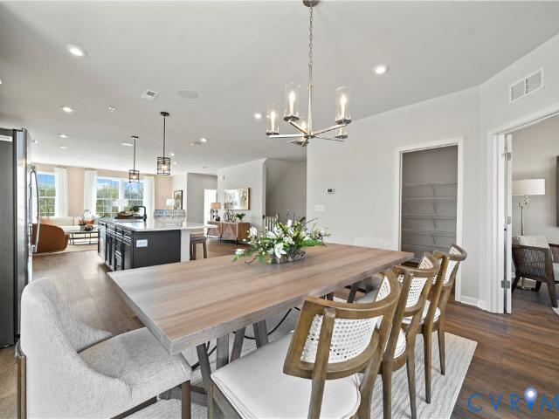
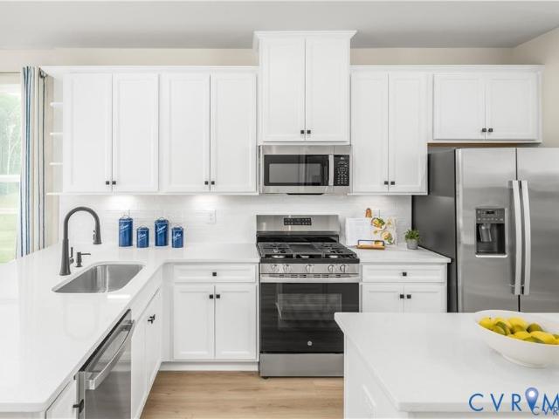
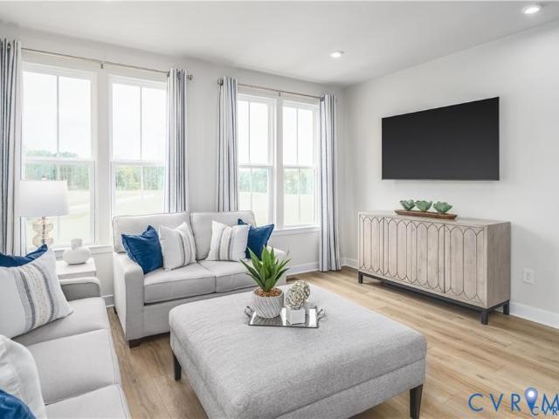
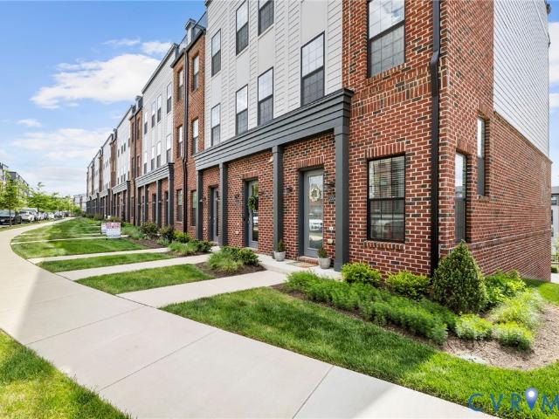
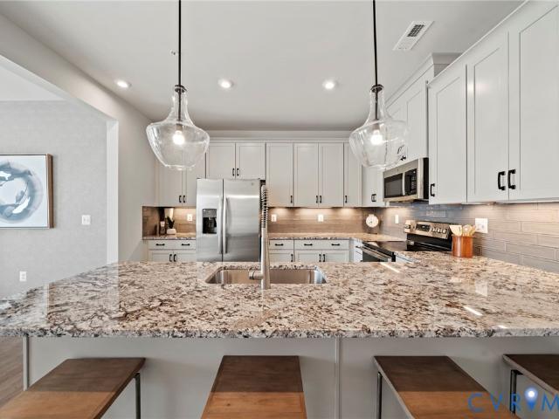
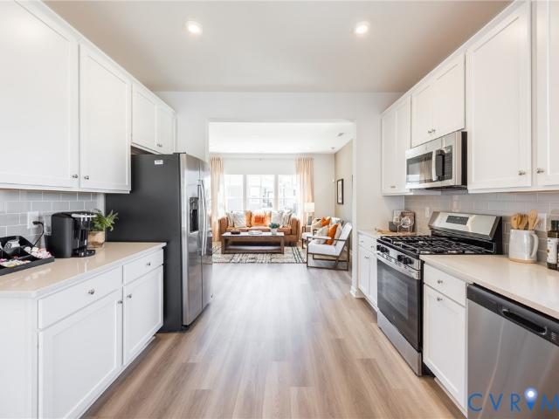
Ready this fall! Act soon. Purchaser still has time to personalize their home by selecting design finishes! We are excited to bring a brand-new floor plan to Wescott! All appliances included! The END UNIT Donovan offers 3 bedrooms, 3.5 baths and a thoughtfully crafted open floor plan. The chef's kitchen features plenty of counterspace and a dedicated pantry for storage. Expand your living area outdoors on your spacious deck, just off the dining area. You have two primary suites on the third floor! Both with plenty of closet space and ensuite baths. Wescott residents will enjoy an array of lifestyle amenities nestled between urban-style homes, all just minutes away from the area’s best dining, shopping and entertainment. Amenities include community clubhouse, open spaces, amphitheater, landscaping & sidewalks throughout the community! We love our Hometown Heroes, be sure to ask about our program for military personnel, medical professionals, law enforcement officers, firefighter and pub
USD 356,575
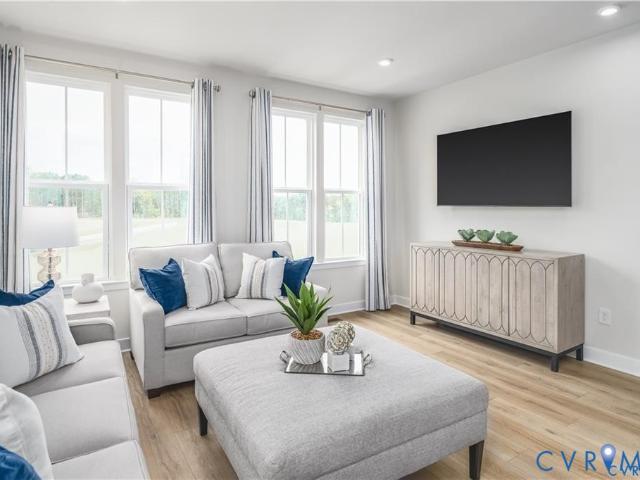
4705 Cloverleigh Drive
View photo
Condo · for sale
USD 364,990
USD 229/sq.ft
4705 Cloverleigh Drive
Longwood Acres
· 1,593 sq.ft · 3 Bedrooms · 3 Baths · Condo
· Parking · Deck · Swimming pool
Longwood Acres · 1,593 sq.ft · 3 Bedrooms · 3 Baths · Condo · Parking · Deck · Swimming pool
Homesite special! Discover the perfect blend of modern comfort and functional design in this stylish three-story Clarendon townhome. This flexible layout offers an exceptional living experience, with a first-floor bedroom and full bath. An attached one car garage provides convenient parking and extra storage. Upstairs, the main level features a bright, open concept living and dining area, ideal for entertaining, while the top floor offers not one but two private and peaceful bedroom suites. The Owners bedroom features a large shower, dual vanity and gigantic walk-in closet. Enjoy the beautiful weather on your private deck and bring outdoor living to your home. This home is located in Cloverleigh Towns, a brand-new townhome community where modern convenience meets exceptional living. Cloverleigh Towns will feature a resort style pool and bathhouse, adding more luxury to your lifestyle. The community also has tot lots where your kids can play, a fire pit where you can gather with friends
USD 364,990
12438 Wescott Avenue
View photo
Condo · for sale
USD 380,340
USD 237/sq.ft
12438 Wescott Avenue
Longwood Acres
· 1,604 sq.ft · 3 Bedrooms · 3 Baths · Condo
· Deck · Equipped kitchen
Longwood Acres · 1,604 sq.ft · 3 Bedrooms · 3 Baths · Condo · Deck · Equipped kitchen
Move-in ready! We are excited to bring a brand-new floor plan to Wescott! The END UNIT Donovan offers 3 bedrooms, 3.5 baths and a thoughtfully crafted open floor plan. All appliances included! The chef's kitchen features sleek quartz counters, plenty of counterspace and a dedicated pantry for storage. Expand your living area outdoors on your spacious deck, just off the dining area. Your Primary Suite has loads of storage with double closets and an ensuite bath with double vanity and walk-in tile shower. Stop by to learn more about this brand-new floor plan! Wescott residents will enjoy an array of lifestyle amenities nestled between urban-style homes, all just minutes away from the area’s best dining, shopping and entertainment. Amenities include community clubhouse, open spaces, amphitheater, landscaping & sidewalks throughout the community! We love our Hometown Heroes, be sure to ask about our program for military personnel, medical professionals, law enforcement officers, firefighte
USD 380,340
13292 Coalfield Station Lane
View photo
Condo · for sale
USD 394,000
USD 217/sq.ft
13292 Coalfield Station Lane
Longwood Acres
· 1,808 sq.ft · 2 Bedrooms · 2 Baths · Condo
· Balcony · Equipped kitchen · Parking
Longwood Acres · 1,808 sq.ft · 2 Bedrooms · 2 Baths · Condo · Balcony · Equipped kitchen · Parking
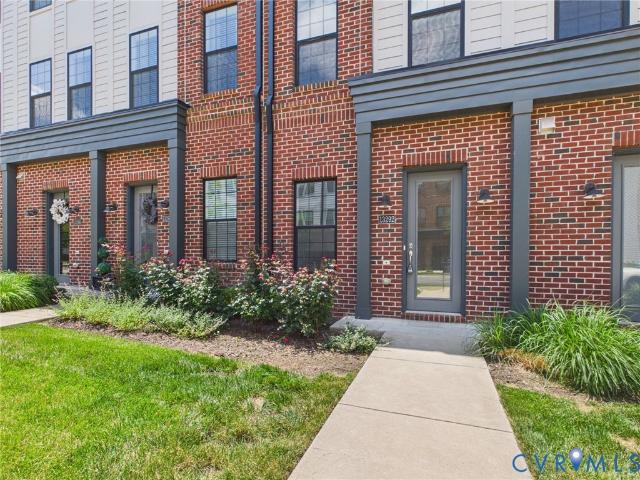
Motivated Seller! Welcome to the highly sought-after Bethany floor plan, where modern luxury meets low-maintenance living in the desirable Coalfield Station community. Built in 2023, this beautifully upgraded tri-level townhome-style condo offers 2 bedrooms, 2.5 bathrooms, an attached garage, private balcony, and flexible living space designed for today's lifestyle. Step inside to a welcoming foyer that leads to a versatile lower-level flex space. This level also provides access to the attached garage. The main living level is filled with natural light and features an open-concept design. The spacious family room is highlighted by luxury vinyl plank flooring and recessed lighting. The gourmet kitchen features upgraded countertops, a large center island with seating, stainless steel appliances, a tiled backsplash, pantry, and abundant cabinet storage. The adjoining dining area opens to a private covered balcony overlooking the community amenities, providing the perfect space to enjoy yo
USD 394,000
3763 Tee Box Lane
View photo
Condo · for sale
USD 299,990
USD 190/sq.ft
3763 Tee Box Lane
Longwood Acres
· 1,572 sq.ft · 2 Bedrooms · 2 Baths · Condo
· Office room · Equipped kitchen
Longwood Acres · 1,572 sq.ft · 2 Bedrooms · 2 Baths · Condo · Office room · Equipped kitchen
Welcome Home to Rockwood Square! Be among the first to own a beautifully designed Tessa condo in this highly anticipated Midlothian community by Stanley Martin Homes. This thoughtfully designed, two-level home offers 2 bedrooms, 2.5 baths, and an open-concept layout ideal for both everyday living and entertaining. The main level features a spacious family room that flows seamlessly into the dining area and kitchen, complete with quartz countertops, upgraded cabinetry, and stainless steel appliances. Upstairs, the private owner’s suite includes a full bath and dual walk-in closets, with an additional bedroom and full bath providing flexibility for guests or a home office. A convenient upper-level laundry area enhances everyday functionality. This home showcases the Signature Design Collection, including white quartz countertops, painted cabinetry, polished chrome finishes, designer lighting, and included GE stainless steel appliances—making it truly move-in ready. Enjoy the added conven
USD 299,990
3700 Maze Runner Drive 206
View photo
Condo · for sale
USD 310,000
USD 204/sq.ft
3700 Maze Runner Drive 206
Longwood Acres
· 1,518 sq.ft · 2 Bedrooms · 2 Baths · Condo
· Office room · Equipped kitchen
Longwood Acres · 1,518 sq.ft · 2 Bedrooms · 2 Baths · Condo · Office room · Equipped kitchen
Step into easy, low-maintenance living with this beautifully maintained 2-bedroom, 2-bath second-floor townhouse, offered in true turn-key condition. Thoughtfully designed with flexibility in mind, the layout includes a versatile bonus space—perfect for a home office, guest room, or even a potential third bedroom. From the moment you enter, you’ll notice the airy feel created by 9-foot ceilings and an open-concept design that’s ideal for both everyday living and entertaining. The kitchen serves as the heart of the home, featuring a large center island, sleek quartz countertops, a gas range, and a full suite of energy-efficient stainless steel appliances. Just beyond, enjoy your own private outdoor space—ideal for morning coffee or winding down in the evening. The spacious primary suite offers a relaxing retreat with dual walk-in closets (complete with convenient sensor lighting) and a well-appointed en-suite bath with double vanity. A second bedroom and full bath provide comfort and pr
USD 310,000
4630 Seamair Place
View photo
Condo · for sale
USD 409,990
USD 204/sq.ft
4630 Seamair Place
Longwood Acres
· 2,002 sq.ft · 4 Bedrooms · 3 Baths · Condo
· Parking · Equipped kitchen
Longwood Acres · 2,002 sq.ft · 4 Bedrooms · 3 Baths · Condo · Parking · Equipped kitchen
Discover an elevated new chapter at Cloverleigh Towns: Premier Collection-a limited-edition section offering only 28 luxurious townhomes designed for those who want more space, more style, and more refinement. This new home features 4bedrooms, 3.5+ bathrooms, and a private 2-car garage, all within a vibrant, growing Midlothian community. This flexible layout offers an exceptional living experience, with a first-floor bedroom and full bath. An attached two car garage provides convenient parking and extra storage. Upstairs, the main level features a bright, open concept with a huge kitchen island and walk in pantry, dining area and expansive family room. Experience outdoor living space at its finest with a beautiful private lanai perfect for entertaining. The Owners bedroom features two large walk-in closets and an on-suite bathroom with dual vanity and walk in shower! This home is located in Cloverleigh Towns, a brand-new townhome community where modern convenience meets exceptional liv
USD 409,990
12438 Wescott Ave, Midlothian, VA 23112 | MLS #2611
View photo
Condo · for sale
USD 380,340
USD 237/sq.ft
12438 Wescott Ave, Midlothian, VA 23112 | MLS #2611
Longwood Acres
· 1,604 sq.ft · 3 Bedrooms · 4 Baths · Condo
· Deck · Equipped kitchen
Longwood Acres · 1,604 sq.ft · 3 Bedrooms · 4 Baths · Condo · Deck · Equipped kitchen
Move-in ready! We are excited to bring a brand-new floor plan to Wescott! The END UNIT Donovan offers 3 bedrooms, 3.5 baths and a thoughtfully crafted open floor plan. All appliances included! The chef's kitchen features sleek quartz counters, plenty of counterspace and a dedicated pantry for storage. Expand your living area outdoors on your spacious deck, just off the dining area. Your Primary Suite has loads of storage with double closets and an ensuite bath with double vanity and walk-in tile shower. Stop by to learn more about this brand-new floor plan! Wescott residents will enjoy an array of lifestyle amenities nestled between urban-style homes, all just minutes away from the area’s best dining, shopping and entertainment. Amenities include community clubhouse, open spaces, amphitheater, landscaping & sidewalks throughout the community! We love our Hometown Heroes, be sure to ask about our program for military personnel, medical professionals, law enforcement officers, firefighte
USD 380,340
11610 E Briar Patch Drive
View photo
Condo · for sale
USD 289,900
USD 208/sq.ft
11610 E Briar Patch Drive
Longwood Acres
· 1,389 sq.ft · 3 Bedrooms · 2 Baths · Condo
· Fireplace · Equipped kitchen
Longwood Acres · 1,389 sq.ft · 3 Bedrooms · 2 Baths · Condo · Fireplace · Equipped kitchen
Fresh updates and maintenance-free living in one of Midlothian’s most convenient locations — offering the kind of move-in ready opportunity buyers are searching for but rarely find at this price point! Nearly every surface inside has been refreshed, creating a home that feels clean, bright, and completely turnkey. Brand new flooring and lighting run throughout the entire home, while the kitchen has been fully updated with beautiful new cabinetry, quartz countertops, upgraded fixtures, and all new appliances including the stove, dishwasher, refrigerator, washer, and dryer. The layout flows comfortably between the living and dining spaces, centered around the fireplace and opening to the exterior through a brand new sliding glass door. Upstairs, all three bedrooms and both full bathrooms are privately tucked away from the main living areas. The primary suite has been fully renovated with a tiled shower, glass shower door, new tile flooring, updated vanity, and all new lighting. The hall
USD 289,900
12442 Wescott Ave, Midlothian, VA 23112 | MLS #2611
View photo
Condo · for sale
USD 364,245
USD 227/sq.ft
12442 Wescott Ave, Midlothian, VA 23112 | MLS #2611
Longwood Acres
· 1,604 sq.ft · 3 Bedrooms · 4 Baths · Condo
· Deck · Equipped kitchen
Longwood Acres · 1,604 sq.ft · 3 Bedrooms · 4 Baths · Condo · Deck · Equipped kitchen
Brand new floor plan! Meet the Donovan. Ready for immediate move-in! The Donovan offers 3 bedrooms, 3.5 baths and a thoughtfully crafted open floor plan. All appliances included! The chef's kitchen features granite counters, plenty of counterspace and a dedicated pantry for storage. Expand your living area outdoors on your spacious deck, just off the dining area. Your Primary Suite has loads of storage with double closets and an ensuite bath with double vanity and walk-in tile shower. Stop by to learn more about this brand-new floor plan! Wescott residents will enjoy an array of lifestyle amenities nestled between urban-style homes, all just minutes away from the area’s best dining, shopping and entertainment. Amenities include community clubhouse, open spaces, amphitheater, landscaping & sidewalks throughout the community! We love our Hometown Heroes, be sure to ask about our program for military personnel, medical professionals, law enforcement officers, firefighter and public-school
USD 364,245
12440 Wescott Ave, Midlothian, VA 23112 | MLS #2611
View photo
Condo · for sale
USD 348,965
USD 217/sq.ft
12440 Wescott Ave, Midlothian, VA 23112 | MLS #2611
Longwood Acres
· 1,604 sq.ft · 3 Bedrooms · 4 Baths · Condo
· Deck · Equipped kitchen
Longwood Acres · 1,604 sq.ft · 3 Bedrooms · 4 Baths · Condo · Deck · Equipped kitchen
Ready now. MEET THE DONOVAN, a brand-new floor plan to Wescott! The Donovan offers 3 bedrooms, 3.5 baths and a wonderful open floor plan. All appliances included! The chef's kitchen features granite counters, gas cooking, plenty of counterspace and a dedicated pantry for storage. Expand your living area outdoors on your spacious deck, just off the dining area. Your Primary Suite has loads of storage with double closets and an ensuite bath with double vanity and walk-in tile shower. Stop by to learn more about this brand-new floor plan! Wescott residents will enjoy an array of lifestyle amenities nestled between urban-style homes, all just minutes away from the area’s best dining, shopping and entertainment. Amenities include community clubhouse, open spaces, amphitheater, landscaping & sidewalks throughout the community! We love our Hometown Heroes, be sure to ask about our program for military personnel, medical professionals, law enforcement officers, firefighter and public-school te
USD 348,965
4115 Next Level Trace, Midlothian, VA
View photo
Condo · for sale
USD 365,000
4115 Next Level Trace, Midlothian, VA
Longwood Acres
· 3 Bedrooms · 2 Baths · Condo
· Equipped kitchen · Parking
Longwood Acres · 3 Bedrooms · 2 Baths · Condo · Equipped kitchen · Parking
Why wait months for new construction when this beautifully maintained Winchester-style home is ready now? Owned and gently lived in, this home offers all the benefits of new constructionwithout the delays, noise, or added upgrade costs. Need closing costs covered? The Sellers will work with you! Enter through the first-floor foyer featuring a convenient coat and storage closet and direct access to the 1-car garage. Upstairs, enjoy true one-level living with an open and airy layout designed for everyday comfort and entertaining. The expansive family room flows seamlessly into the dining area and modern kitchen with quartz countertops, complete with a center island and generous pantry space. The private Owners Suite offers a spacious walk-in closet and a well-appointed bath with a ceramic tile shower and double vanity. Two additional bedrooms, a full bath, and a dedicated laundry area complete the home. Unlike buying new, this home is already completeno construction dust, no punch lists,
USD 365,000
13216 Brattice Loop, Midlothian, VA 23114 | MLS #2611
View photo
Condo · for sale
USD 439,990
USD 175/sq.ft
13216 Brattice Loop, Midlothian, VA 23114 | MLS #2611
Longwood Acres
· 2,508 sq.ft · 3 Bedrooms · 3 Baths · Condo
· Balcony · Equipped kitchen · Parking
Longwood Acres · 2,508 sq.ft · 3 Bedrooms · 3 Baths · Condo · Balcony · Equipped kitchen · Parking
Welcome to The Julianne, a stunning upper-level garage condo nestled in the vibrant Coalfield Station community of Midlothian. This thoughtfully designed 3-bedroom, 2.5-bathroom home spans an impressive 2,345 square feet, offering a perfect blend of comfort and modern living. The open-architecture layout seamlessly connects the expansive kitchen, dining, and family room, creating an inviting atmosphere ideal for both intimate gatherings and larger celebrations. Imagine hosting friends in your gourmet kitchen, or enjoying serene evenings on the covered balcony that extends your living space outdoors. As you explore further, you'll discover a dedicated study and a pantry on the main level, providing both a productive workspace and ample storage. Venture upstairs to find three well-appointed bedrooms, including a spacious primary suite that serves as your personal retreat. A conveniently located laundry room on this level makes household chores a breeze, ensuring that your daily routine r
USD 439,990
5226 Castlewood Rd, Unit E, Richmond, VA 23234 | MLS #2609
View photo
Condo · for sale
USD 139,900
USD 164/sq.ft
5226 Castlewood Rd, Unit E, Richmond, VA 23234 | MLS #2609
Longwood Acres
· 850 sq.ft · 2 Bedrooms · 1 Bath · Condo
· Balcony · Equipped kitchen · Swimming pool
Longwood Acres · 850 sq.ft · 2 Bedrooms · 1 Bath · Condo · Balcony · Equipped kitchen · Swimming pool
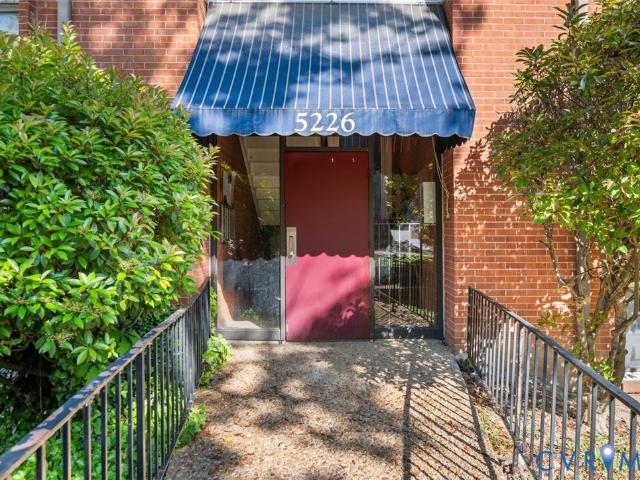
Welcome to 5226 Castlewood Road, Unit E. This two bedroom one bath condo boasts a balcony with views of the pool, woods and Falling Creek. The wooden ceiling features recessed lighting and a tray ceiling; the living space features a brick wall as well as wooden wall features The kitchen has abundant cabinet and counter space including an eat in breakfast bar and island. The carpet is brand new. This little gem exudes character and is a must see!
USD 139,900
13208 Brattice Loop, Midlothian, VA 23114 | MLS #2611
View photo
Condo · for sale
USD 399,830
USD 171/sq.ft
13208 Brattice Loop, Midlothian, VA 23114 | MLS #2611
Longwood Acres
· 2,336 sq.ft · 3 Bedrooms · 3 Baths · Condo
· Balcony · Equipped kitchen · Parking
Longwood Acres · 2,336 sq.ft · 3 Bedrooms · 3 Baths · Condo · Balcony · Equipped kitchen · Parking
Welcome to The Julianne, a stunning upper-level garage condo nestled in the vibrant Coalfield Station community of Midlothian. This thoughtfully designed 3-bedroom, 2.5-bathroom home spans an impressive 2,345 square feet, offering a perfect blend of comfort and style for first-time buyers or those seeking a smart investment. The open-concept layout seamlessly connects the expansive kitchen, dining, and family room, creating an inviting atmosphere ideal for hosting gatherings, whether intimate dinners or larger celebrations. A covered balcony extends your living space outdoors, perfect for enjoying morning coffee or evening sunsets. The main level also features a versatile study and a convenient pantry, ensuring you have ample space for work and storage. Ascend to the upper level, where you’ll discover three well-appointed bedrooms, including a spacious primary suite that serves as your personal retreat. The laundry room on this level adds practicality, making chores more manageable. Co
USD 399,830
12702 Sweet Clover Lane
View photo
Condo · for sale
USD 364,990
USD 229/sq.ft
12702 Sweet Clover Lane
Longwood Acres
· 1,593 sq.ft · 2 Bedrooms · 2 Baths · Condo
· Deck · Parking · Swimming pool
Longwood Acres · 1,593 sq.ft · 2 Bedrooms · 2 Baths · Condo · Deck · Parking · Swimming pool
Discover the perfect blend of modern comfort and functional design in this stylish three-story Clarendon townhome. This flexible layout offers an exceptional living experience, with a first-floor recreational room and half bath. A garage provides convenient parking and extra storage. Upstairs, the main level features a bright, open concept living and dining area, ideal for entertaining, while the top floor offers not one but two private and peaceful bedroom suites. The Owners bedroom features a large shower, dual vanity and large walkin closet. Enjoy the beautiful weather on your private deck and bring outdoor living to your home. This home is located in Cloverleigh Towns, a brand-new townhome community where modern convenience meets exceptional living. Cloverleigh Towns will feature a tot lot where your kids can play, a fire pit where you can gather with friends and neighbors, perfect for conversation and stargazing on cool nights, and a resort style pool and bathhouse in the future a
USD 364,990
13240 Brattice Loop, Midlothian, VA 23114 | MLS #2609
View photo
Condo · for sale
USD 458,730
USD 187/sq.ft
13240 Brattice Loop, Midlothian, VA 23114 | MLS #2609
Longwood Acres
· 2,443 sq.ft · 3 Bedrooms · 3 Baths · Condo
· Office room · Terrace · Fireplace · Equipped kitchen
Longwood Acres · 2,443 sq.ft · 3 Bedrooms · 3 Baths · Condo · Office room · Terrace · Fireplace · Equipped kitchen
Ready in Augustu002FSeptember (perfect for School schedules)! Our Julianne End-Unit by Stanley Martin — a highly sought-after condo with a PRIVATE ROOFTOP TERRACE that seamlessly blends style, comfort, and modern convenience. Designed with today’s lifestyle in mind, this beautifully crafted residence offers extra windows and abundant natural light thanks to its premium end-unit location. The open-concept main level features a spacious family room centered around a cozy fireplace, creating the perfect setting for relaxing evenings or gathering with guests. The adjoining kitchen showcases white shaker-style cabinetry paired with striking black hardware, delivering a clean, timeless look with a contemporary edge. The layout flows effortlessly into the dining area, making entertaining both easy and enjoyable. Need a home office? We have you covered! A quiet space dedicated to office work or even a kids play room! The extra-large windows throughout the home flood the living spaces with natu
USD 458,730
13236 Brattice Loop
View photo
Condo · for sale
USD 349,235
USD 222/sq.ft
13236 Brattice Loop
Longwood Acres
· 1,572 sq.ft · 3 Bedrooms · 2 Baths · Condo
· Equipped kitchen
Longwood Acres · 1,572 sq.ft · 3 Bedrooms · 2 Baths · Condo · Equipped kitchen
Welcome home to Stanley Martin. Discover the Tessa floorplan at Coalfield Station, offering 3 bedrooms and thoughtfully designed living space with an anticipated August/September 2026 delivery. This two-level condo combines modern design, efficient layout, and low-maintenance living in one of Midlothian’s most desirable communities. The main level features an open-concept layout where the family room, dining area, and kitchen flow seamlessly together—creating a welcoming space for everyday living and entertaining. The kitchen is finished in a soft, neutral palette with Sonoma Painted stone cabinetry, offering a warm and timeless look that pairs beautifully with a variety of décor styles. Ample cabinet storage, modern appliances, and a spacious island make the kitchen both stylish and functional. Upstairs, the owner’s suite offers generous closet space and a well-appointed bath designed for comfort and convenience. Two additional bedrooms provide flexibility for guests, family, or work-
USD 349,235
12831 Red Clover Way
View photo
Condo · for sale
USD 349,990
USD 219/sq.ft
12831 Red Clover Way
Longwood Acres
· 1,593 sq.ft · 2 Bedrooms · 2 Baths · Condo
· Office room · Parking · Gym · Deck
Longwood Acres · 1,593 sq.ft · 2 Bedrooms · 2 Baths · Condo · Office room · Parking · Gym · Deck
Discover the perfect blend of modern comfort and functional design in this stylish three-story Clarendon condo. This flexible layout offers an exceptional living experience, with a spacious recreational room on the ground floor perfect for a home gym, media room, office, or play area. An attached one car garage provides convenient parking and extra storage. Upstairs, the main level features a bright, open concept living and dining area, ideal for entertaining, while the top floor offers not one but two private and peaceful bedroom suites. The Owners bedroom features a large shower, dual vanity and gigantic walk-in closet. Enjoy the beautiful weather on your private deck and bring outdoor living to your home. This home is located in Cloverleigh Towns, a brand-new townhome community where modern convenience meets exceptional living. Strategically located with effortless access to major highways, this is an ideal home base for commuters and explorers alike. Situated across from the Common
USD 349,990
13216 Brattice Loop
View photo
Condo · for sale
USD 439,990
USD 180/sq.ft
13216 Brattice Loop
Longwood Acres
· 2,443 sq.ft · 3 Bedrooms · 2 Baths · Condo
· Office room · Terrace · Fireplace · Equipped kitchen
Longwood Acres · 2,443 sq.ft · 3 Bedrooms · 2 Baths · Condo · Office room · Terrace · Fireplace · Equipped kitchen
Ready in August/September (perfect for School schedules)! Add a cherry on top with a 4.99% 30 year fixed interest rate using our preferred lender! Our Julianne condo by Stanley Martin — a highly sought-after condo with a PRIVATE ROOFTOP TERRACE that seamlessly blends style, comfort, and modern convenience. Designed with today’s lifestyle in mind, this beautifully crafted residence offers extra windows and abundant natural light thanks to its premium end-unit location. The open concept main level features a spacious family room centered around a cozy fireplace, creating the perfect setting for relaxing evenings or gathering with guests. The adjoining kitchen showcases white shaker-style cabinetry paired with striking black hardware, delivering a clean, timeless look with a contemporary edge. The layout flows effortlessly into the dining area, making entertaining both easy and enjoyable. Need a home office? We have you covered! A quiet space dedicated to office work or even a kids play r
USD 439,990
4717 Cloverleigh Drive
View photo
Condo · for sale
USD 366,990
USD 230/sq.ft
4717 Cloverleigh Drive
Longwood Acres
· 1,593 sq.ft · 2 Bedrooms · 2 Baths · Condo
· Office room · Parking · Gym · Deck
Longwood Acres · 1,593 sq.ft · 2 Bedrooms · 2 Baths · Condo · Office room · Parking · Gym · Deck
Discover the perfect blend of modern comfort and functional design in this stylish three-story Clarendon condo. This flexible layout offers an exceptional living experience, with a spacious recreational room on the ground floor perfect for a home gym, media room, office, or play area. An attached one car garage provides convenient parking and extra storage. Upstairs, the main level features a bright, open concept living and dining area, ideal for entertaining, while the top floor offers not one but two private and peaceful bedroom suites. The Owners bedroom features a large shower, dual vanity and gigantic walk-in closet. Enjoy the beautiful weather on your private deck and bring outdoor living to your home. This home is located in Cloverleigh Towns, a brand-new townhome community where modern convenience meets exceptional living. Strategically located with effortless access to major highways, this is an ideal home base for commuters and explorers alike. Situated across from the Common
USD 366,990
12743 Red Clover Way
View photo
Condo · for sale
USD 381,985
USD 239/sq.ft
12743 Red Clover Way
Longwood Acres
· 1,593 sq.ft · 3 Bedrooms · 3 Baths · Condo
· Parking · Deck
Longwood Acres · 1,593 sq.ft · 3 Bedrooms · 3 Baths · Condo · Parking · Deck
Discover the perfect blend of modern comfort and functional design in this stylish three story Clarendon condo. This flexible layout offers an exceptional living experience, with a first floor bedroom and full bath. An attached one car garage provides convenient parking and extra storage. Upstairs, the main level features a bright, open concept living and dining area, ideal for entertaining, while the top floor offers not one but two private and peaceful bedroom suites. The Owners bedroom features a large shower, dual vanity and gigantic walk-in closet. Enjoy the beautiful weather on your private deck and bring outdoor living to your home. This home is located in Cloverleigh Towns, a brand new condo community where modern convenience meets exceptional living. Strategically located with effortless access to major highways, this is an ideal home base for commuters and explorers alike. Situated across from the Commonwealth Center where you can find Target, Fresh Market, Best Buy, Regal Ci
USD 381,985
13302 Coalfield Station Lane
View photo
Condo · for sale
USD 392,000
USD 256/sq.ft
13302 Coalfield Station Lane
Longwood Acres
· 1,528 sq.ft · 2 Bedrooms · 2 Baths · Condo
· Patio · Office room · Fireplace · Equipped kitchen
Longwood Acres · 1,528 sq.ft · 2 Bedrooms · 2 Baths · Condo · Patio · Office room · Fireplace · Equipped kitchen
Rare and lovely opportunity to own the only floor plan in Coalfield Station offering true main-level, low-maintenance living. The highly sought-after Reuben model is sold out by the builder and remains one of the community’s most popular designs. This home offers added privacy and abundant natural light, with sunny south-facing rear windows and a patio overlooking the inviting courtyard park—perfect for enjoying the neighborhood’s welcoming, connected feel. Designed for easy everyday living, the open layout features 9-foot ceilings, a cozy fireplace, and seamless flow between the kitchen, dining, and living spaces. The kitchen is equipped with upgraded GE stainless steel appliances, a large breakfast bar and modern finishes, making it as functional as it is inviting. The two bedrooms are privately placed with the primary offering a large walk in closet, en suite bath with tiled shower and dual vanities. A bonus room downstairs offers a quiet spot for a home office or maybe that'me room
USD 392,000
13244 Brattice Loop, Midlothian, VA 23114 | MLS #2609
View photo
Condo · for sale
USD 376,235
USD 239/sq.ft
13244 Brattice Loop, Midlothian, VA 23114 | MLS #2609
Longwood Acres
· 1,572 sq.ft · 3 Bedrooms · 3 Baths · Condo
· Equipped kitchen
Longwood Acres · 1,572 sq.ft · 3 Bedrooms · 3 Baths · Condo · Equipped kitchen
Welcome home to Stanley Martin. Discover the Tessa floorplan at Coalfield Station! Ready in Augustu002FSeptember (perfect for School schedules). Add a cherry on top with a 4.99% 30 year fixed interest rate using our preferred lender! This 1,573 sq ft. Two-level, End-Unit condo combines modern design, efficient layout, and low-maintenance living in one of Midlothian’s most desirable communities. The main level features an open-concept layout where the family room, dining area, and kitchen flow seamlessly together—creating a welcoming space for everyday living and entertaining. The kitchen is finished with white shaker-style cabinetry, striking black hardware, and featuring a gourmet kitchen with hood vent and double wall oven! Ample cabinet storage, modern appliances, and a spacious island make the kitchen both stylish and functional. Upstairs, the owner’s suite offers generous closet space and a well-appointed bath designed for comfort and convenience. Two additional bedrooms provide f
USD 376,235
11939 W Briar Patch Dr, Midlothian, VA 23113 | MLS #2610
View photo
Condo · for sale
USD 265,000
USD 165/sq.ft
11939 W Briar Patch Dr, Midlothian, VA 23113 | MLS #2610
Longwood Acres
· 1,604 sq.ft · 3 Bedrooms · 3 Baths · Condo
· Equipped kitchen · Swimming pool
Longwood Acres · 1,604 sq.ft · 3 Bedrooms · 3 Baths · Condo · Equipped kitchen · Swimming pool
Right of first refusal in place! Significant reduction, motivated seller! Location, location, location. This prime location right off Huguenot Road and close to Huguenot Park, Robious Landing, Laurus Park, excellent find dining and shopping is a dream come true! The largest floor plan in the community with over 1600 square feet, featuring formal living room, formal dining room, kitchen with all appliances conveying, three nice size bedrooms and two and half baths. The recreational facilities include pool house, tennis courts and covered picnic tables. The HOA covers exterior maintenance, gas, water, sewer, trash, snow removal, and amenities. The seller is offering a Choice warranty to buyers at time of settlement!
USD 265,000

Get email alerts

Don't miss out: be the first to know about new properties

The alert was correctly created

On subscribing you accept the conditions of use and the privacy policy
Alert
Receive new ads in your inbox
Save this search
Receive alerts for new listings

We'll send you an email when we have new properties for: "Apartments for sale in Longwood Acres"

The alert was correctly created

Mayfair Estates, Dale district Chesterfield County Virginia
Land O'Pines
Get email alerts and be the first to see new listings
Required field
On subscribing I accept the terms of the privacy policy
Perfect! You'll soon start receiving new listings via email
Alert
Receive an email when we have new ads for Apartments for sale in Longwood Acres
Save this search
Filters

Bedrooms

Size (sq.ft)

sq.ft
sq.ft

Price

USD
USD

Property type

Bathrooms

Clear all filters
Receive notifications when new entries are published.