83 apartments for sale in Longwood Acres

10117 Five Iron Run
View photo
Condo · for sale
USD 329,240
USD 209/sq.ft
New
10117 Five Iron Run
Longwood Acres
· 1,572 sq.ft · 2 Bedrooms · 2 Baths · Condo
· Equipped kitchen
Longwood Acres · 1,572 sq.ft · 2 Bedrooms · 2 Baths · Condo · Equipped kitchen
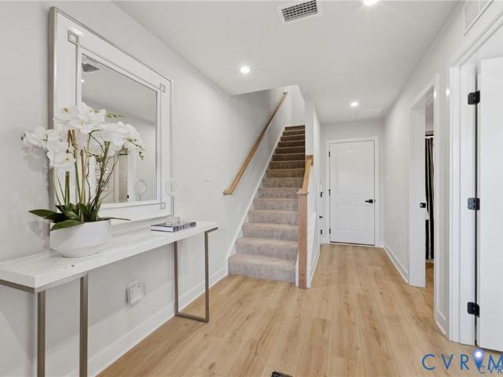
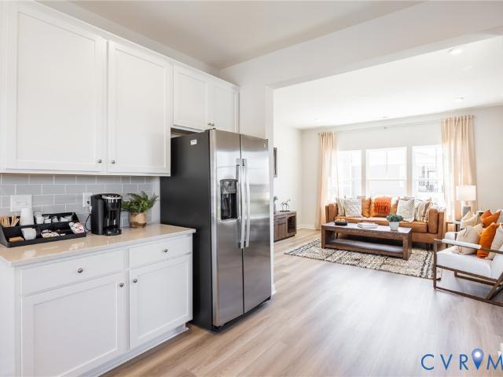
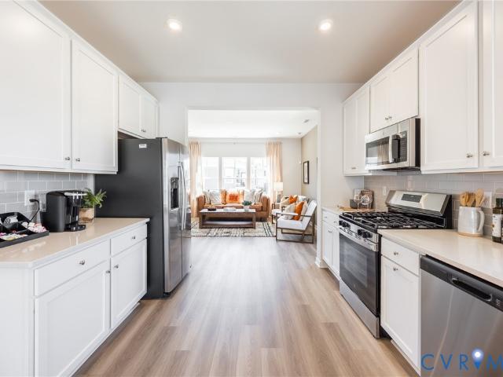
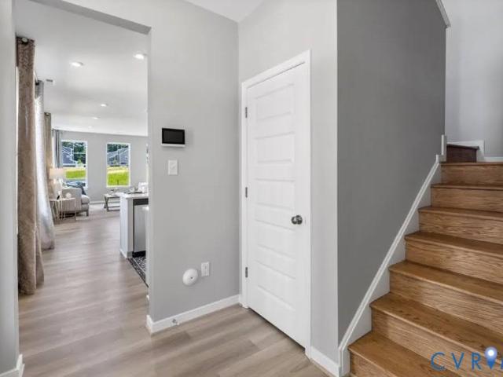
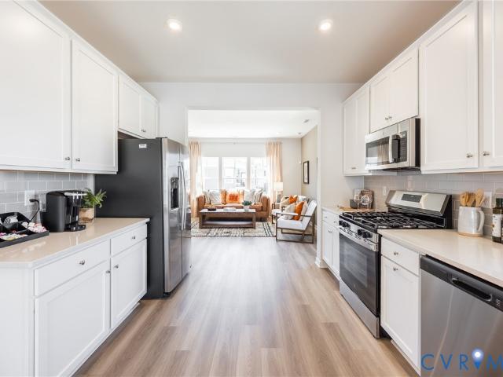
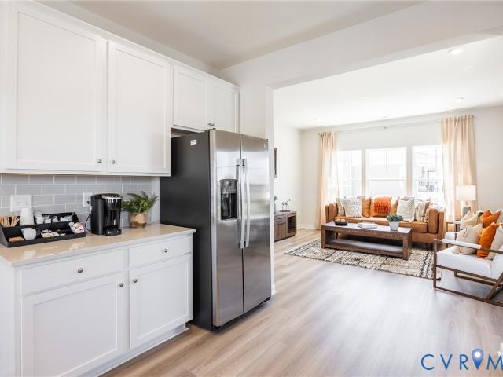
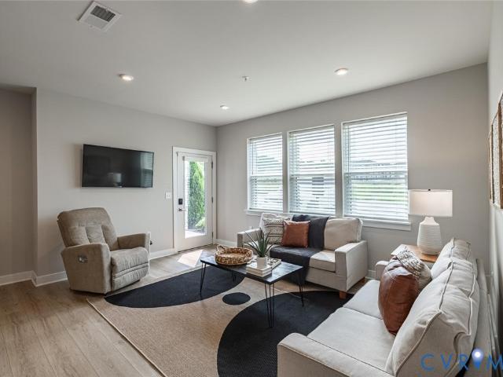
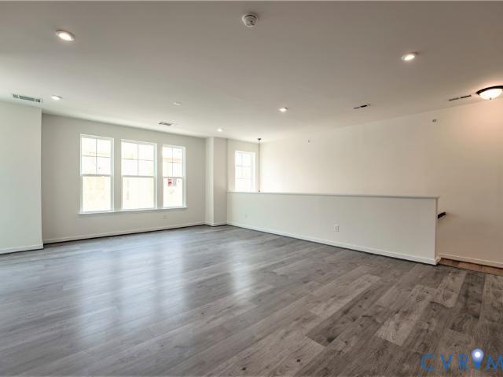
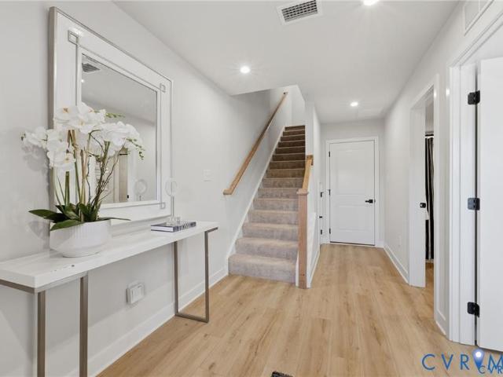
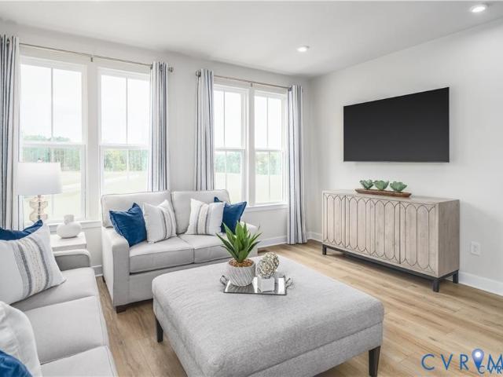
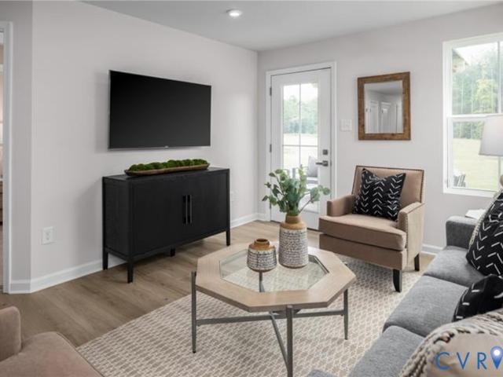
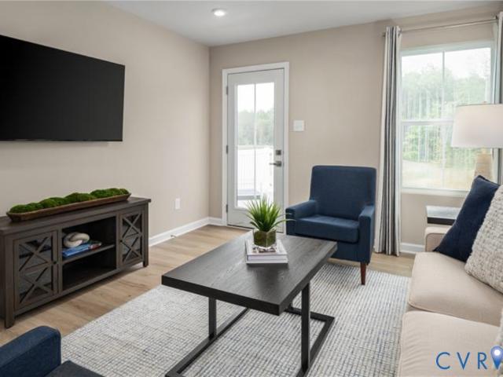
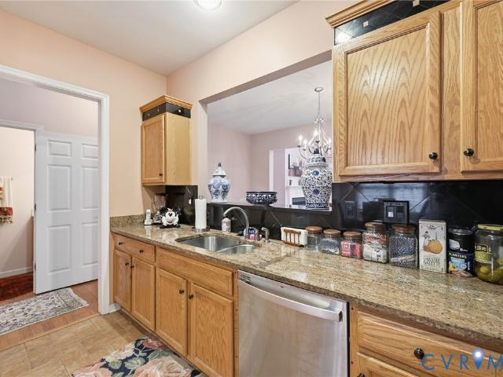
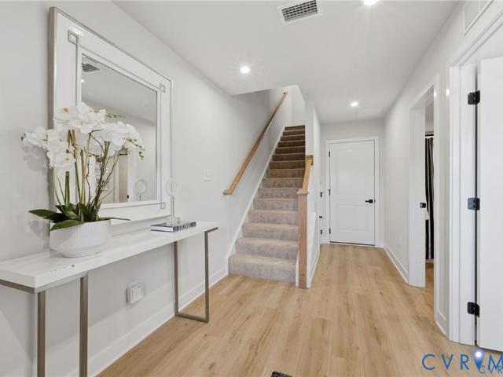
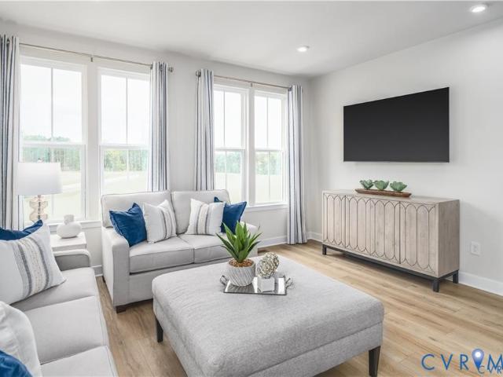
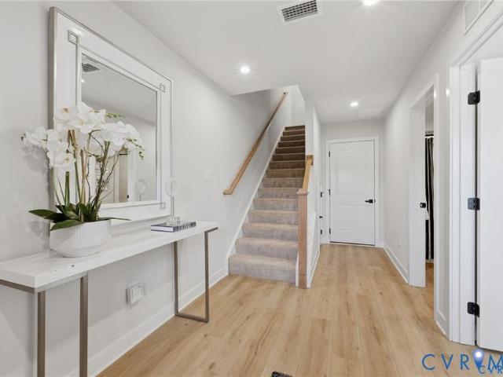
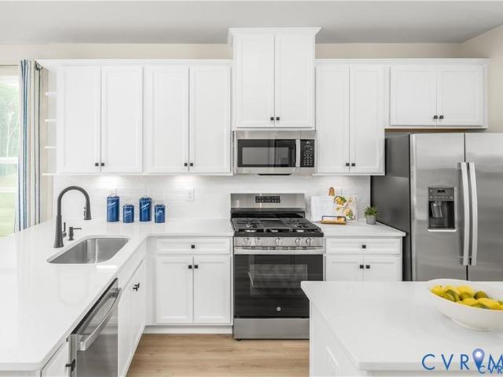
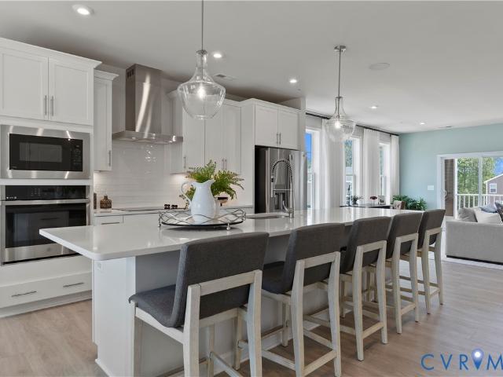
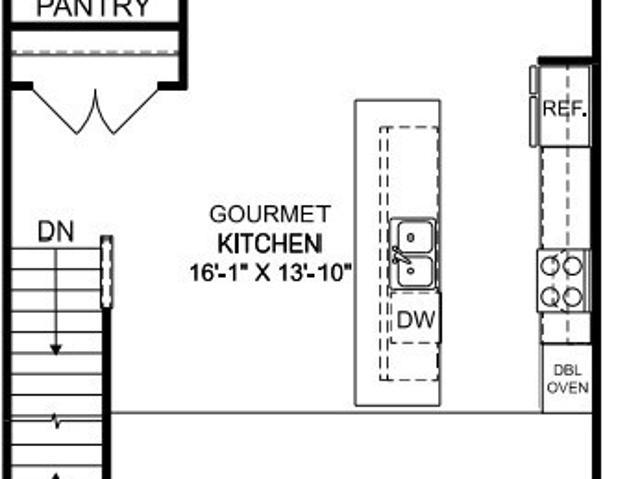
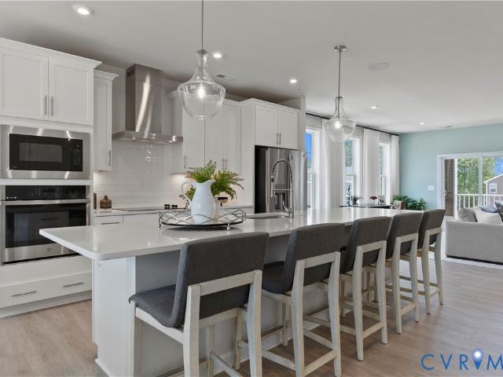
Coming Soon to Rockwood Square! Discover the flexibility and style of the Tessa floorplan—now offered as a spacious 3-bedroom, 2.5-bath, two-level condo in one of Midlothian’s most exciting new communities by Stanley Martin Homes. Sales begin June 6—join the VIP list today for early access, priority appointments, and the best selection. With approximately 1,573 square feet, this thoughtfully designed home delivers the space you need with the modern aesthetic buyers love. The main level features a bright, open layout where the family room, dining area, and kitchen come together seamlessly—creating a comfortable setting for both entertaining and everyday living. The kitchen showcases a clean, timeless design with Linen cabinetry throughout, paired with stylish pendant lighting over the island that adds both function and visual appeal. The cohesive design continues into the baths with matching cabinetry, creating a polished, move-in-ready look. Upstairs, the spacious owner’s suite offers
USD 329,240
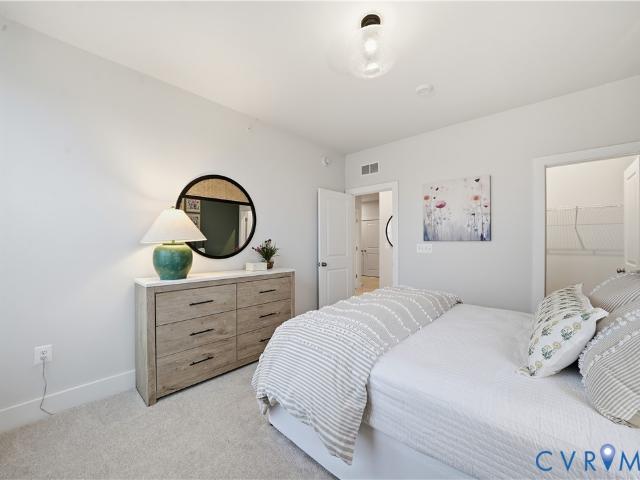
10113 Five Iron Run
View photo
Condo · for sale
USD 383,330
USD 156/sq.ft
New
10113 Five Iron Run
Longwood Acres
· 2,443 sq.ft · 3 Bedrooms · 2 Baths · Condo
· Office room · Balcony · Fireplace · Equipped kitchen · Parking
Longwood Acres · 2,443 sq.ft · 3 Bedrooms · 2 Baths · Condo · Office room · Balcony · Fireplace · Equipped kitchen · Parking
Welcome to the Julianne at Rockwood Square, a brand-new community in Midlothian offering low-maintenance living in an incredibly convenient location. This interior-unit Julianne features a spacious open-concept design with 3 bedrooms, 2.5 baths, a 1-car garage, and a dedicated office, perfect for working from home, studying, or creating a quiet flex space. The main level is designed for everyday comfort and entertaining featuring a bright family room with a modern linear fireplace, dining area, and designer kitchen that flows beautifully together. The kitchen showcases stylish two-toned cabinetry with Linen perimeter cabinets and a bold navy-blue island, complemented by brushed gold hardware, a brushed gold kitchen faucet, and brushed gold pendant lighting for a warm, elevated finish. Enjoy outdoor living with a covered balcony, ideal for morning coffee or relaxing at the end of the day. Upstairs, the spacious primary suite offers a private retreat with oversized closet and dual vaniti
USD 383,330
4621 Seamair Place
View photo
Condo · for sale
USD 439,990
USD 219/sq.ft
New
4621 Seamair Place
Longwood Acres
· 2,002 sq.ft · 4 Bedrooms · 3 Baths · Condo
· Parking · Equipped kitchen
Longwood Acres · 2,002 sq.ft · 4 Bedrooms · 3 Baths · Condo · Parking · Equipped kitchen
Discover an elevated new chapter at Cloverleigh Towns: Premier Collection-a limited-edition section offering only 28 luxurious townhomes designed for those who want more space, more style, and more refinement. This QUICK MOVE IN END UNIT new home features 4bedrooms, 3.5+ bathrooms, and a private 2-car garage, all within a vibrant, growing Midlothian community. This flexible layout offers an exceptional living experience, with a first-floor bedroom and full bath. An attached two car garage provides convenient parking and extra storage. Upstairs, the main level features a bright, open concept with a huge kitchen island and walk in pantry, dining area and expansive family room. Experience outdoor living space at its finest with a beautiful private lanai perfect for entertaining. The Owners bedroom features two large walk-in closets and an on-suite bathroom with dual vanity and walk in shower! This home is located in Cloverleigh Towns, a brand-new townhome community where modern convenienc
USD 439,990
12436 Wescott Avenue
View photo
Condo · for sale
USD 351,075
USD 218/sq.ft
New
12436 Wescott Avenue
Longwood Acres
· 1,604 sq.ft · 3 Bedrooms · 3 Baths · Condo
· Deck · Equipped kitchen
Longwood Acres · 1,604 sq.ft · 3 Bedrooms · 3 Baths · Condo · Deck · Equipped kitchen
Ready this fall! Act soon. Purchaser still has time to personalize their home by selecting design finishes! We are excited to bring a brand-new floor plan to Wescott! All appliances included! The END UNIT Donovan offers 3 bedrooms, 3.5 baths and a thoughtfully crafted open floor plan. The chef's kitchen features plenty of counterspace and a dedicated pantry for storage. Expand your living area outdoors on your spacious deck, just off the dining area. You have two primary suites on the third floor! Both with plenty of closet space and ensuite baths. Wescott residents will enjoy an array of lifestyle amenities nestled between urban-style homes, all just minutes away from the area’s best dining, shopping and entertainment. Amenities include community clubhouse, open spaces, amphitheater, landscaping & sidewalks throughout the community! We love our Hometown Heroes, be sure to ask about our program for military personnel, medical professionals, law enforcement officers, firefighter and pub
USD 351,075
12432 Wescott Avenue
View photo
Condo · for sale
USD 343,075
USD 218/sq.ft
New
12432 Wescott Avenue
Longwood Acres
· 1,572 sq.ft · 3 Bedrooms · 3 Baths · Condo
· Deck · Equipped kitchen
Longwood Acres · 1,572 sq.ft · 3 Bedrooms · 3 Baths · Condo · Deck · Equipped kitchen
Ready this fall! Act soon. Purchaser still has time to personalize their home by selecting design finishes! All apliances included! We are excited to bring a brand-new floor plan to Wescott! The Donovan offers 3 bedrooms, 3.5 baths and a thoughtfully crafted open floor plan. The chef's kitchen features plenty of counterspace and a dedicated pantry for storage. Expand your living area outdoors on your spacious deck, just off the dining area. You have two primary suites on the third floor! Both with plenty of closet space and ensuite baths. Wescott residents will enjoy an array of lifestyle amenities nestled between urban-style homes, all just minutes away from the area’s best dining, shopping and entertainment. Amenities include community clubhouse, open spaces, amphitheater, landscaping & sidewalks throughout the community! We love our Hometown Heroes, be sure to ask about our program for military personnel, medical professionals, law enforcement officers, firefighter and public-school
USD 343,075
4111 Next Level Trace
View photo
Condo · for sale
USD 404,950
USD 255/sq.ft
New
4111 Next Level Trace
Longwood Acres
· 1,582 sq.ft · 3 Bedrooms · 2 Baths · Condo
· Office room · Equipped kitchen · Parking
Longwood Acres · 1,582 sq.ft · 3 Bedrooms · 2 Baths · Condo · Office room · Equipped kitchen · Parking
Maintenance-Free Living in the Heart of Midlothian in a former MODEL Home! This beautifully designed top-floor condominium offers low-maintenance living with an open and functional floor plan in one of Midlothian’s most desirable communities. The spacious kitchen features quartz countertops, a large center island, gas cooking, pantry, and stainless steel appliances, all flowing seamlessly into the dining area and family room—perfect for everyday living and entertaining. Upstairs, the private primary suite offers a walk-in closet and ensuite bath with double vanity and walk-in shower. Two additional bedrooms share a Jack-and-Jill bathroom, providing flexibility for guests, family, or a home office. A convenient second-floor laundry room completes the upper level. Enjoy your morning coffee or evening relaxation on the covered front porch. Additional highlights include a one-car attached garage with direct entry, tankless water heater, natural gas heat, and maintenance-free living. Reside
USD 404,950
12430 Wescott Avenue
View photo
Condo · for sale
USD 342,275
USD 213/sq.ft
New
12430 Wescott Avenue
Longwood Acres
· 1,604 sq.ft · 3 Bedrooms · 3 Baths · Condo
· Deck · Equipped kitchen
Longwood Acres · 1,604 sq.ft · 3 Bedrooms · 3 Baths · Condo · Deck · Equipped kitchen
MEET THE DONOVAN, a brand-new floor plan to Wescott, scheduled to be completed this Fall! Act soon. Purchaser still has time to select design finishes. All appliances included! The Donovan offers 3 bedrooms, 3.5 baths and a wonderful open floor plan. The chef's kitchen features plenty of counterspace and a dedicated pantry for storage. Expand your living area outdoors on your spacious deck, just off the dining area. The third level features two Primary Suites with great closet space and ensuite baths. Stop by to learn more about this brand-new floor plan! Wescott residents will enjoy an array of lifestyle amenities nestled between urban-style homes, all just minutes away from the area’s best dining, shopping and entertainment. Amenities include community clubhouse, open spaces, amphitheater, landscaping & sidewalks throughout the community! We love our Hometown Heroes, be sure to ask about our program for military personnel, medical professionals, law enforcement officers, firefighter
USD 342,275
12442 Wescott Avenue
View photo
Condo · for sale
USD 364,245
USD 227/sq.ft
New
12442 Wescott Avenue
Longwood Acres
· 1,604 sq.ft · 3 Bedrooms · 3 Baths · Condo
· Deck · Equipped kitchen
Longwood Acres · 1,604 sq.ft · 3 Bedrooms · 3 Baths · Condo · Deck · Equipped kitchen
Brand new floor plan! Meet the Donovan. Ready for immediate move-in! The Donovan offers 3 bedrooms, 3.5 baths and a thoughtfully crafted open floor plan. All appliances included! The chef's kitchen features granite counters, plenty of counterspace and a dedicated pantry for storage. Expand your living area outdoors on your spacious deck, just off the dining area. Your Primary Suite has loads of storage with double closets and an ensuite bath with double vanity and walk-in tile shower. Stop by to learn more about this brand-new floor plan! Wescott residents will enjoy an array of lifestyle amenities nestled between urban-style homes, all just minutes away from the area’s best dining, shopping and entertainment. Amenities include community clubhouse, open spaces, amphitheater, landscaping & sidewalks throughout the community! We love our Hometown Heroes, be sure to ask about our program for military personnel, medical professionals, law enforcement officers, firefighter and public-school
USD 364,245
3700 Maze Runner Drive 106
View photo
Condo · for sale
USD 299,500
USD 270/sq.ft
New
3700 Maze Runner Drive 106
Longwood Acres
· 1,109 sq.ft · 2 Bedrooms · 2 Baths · Condo
· Equipped kitchen
Longwood Acres · 1,109 sq.ft · 2 Bedrooms · 2 Baths · Condo · Equipped kitchen
Welcome home to this corner unit on the first floor with exterior access, and part of a maintenance free community! You will love the new construction feel, without having to wait! This unit is perfectly situated in the vibrant, walkable community, convenient to shopping, restaurants, and the interstate! This bright, open layout features LVP flooring, recessed lighting and offers plenty of space for entertaining. The kitchen boasts quartz countertops, stainless steel appliances, and ample cabinetry! The living room provides you with the best of both worlds, a cozy space to enjoy a night in, and plenty of space to entertain! The primary bedroom was just updated with LVP flooring and provides you with an en-suite bathroom and walk-in closet. An additional bedroom and full bathroom are just off of the living room! Enjoy your move-in ready condo with new paint and new LVP in the primary bedroom (2026). Additional highlights include a tankless gas water heater, beautifully tiled bath/shower
USD 299,500
4003 Next Level Trace
View photo
Condo · for sale
USD 318,400
USD 234/sq.ft
New
4003 Next Level Trace
Longwood Acres
· 1,356 sq.ft · 2 Bedrooms · 2 Baths · Condo
· Equipped kitchen
Longwood Acres · 1,356 sq.ft · 2 Bedrooms · 2 Baths · Condo · Equipped kitchen
Move-in ready! You'll enter the Bristol 2 Designer Home through your foyer on the first floor, just up the stairs you'll find an open floorplan where the spacious family room flows into the dining area and kitchen! The kitchen features a large center island, offering wonderful prep space, along with a pantry for storage and granite counters. Just off the kitchen is the Primary Suite with large walk-in closet and private bath with shower and double vanity. A 2nd bedroom, full bath and laundry closet completes the tour! The Bristol 1 also offers a nice. Sized storage closet just off the dining area. Wescott residents will enjoy an array of lifestyle amenities nestled between urban-style homes, all just minutes away from the area’s best dining, shopping and entertainment. Amenities include community clubhouse, open spaces, amphitheater, landscaping & sidewalks throughout the community! We love our Hometown Heroes, be sure to ask about our program for military personnel, medical profession
USD 318,400
4805 Seamair Place
View photo
Condo · for sale
USD 399,990
USD 198/sq.ft
New
4805 Seamair Place
Longwood Acres
· 2,013 sq.ft · 3 Bedrooms · 2 Baths · Condo
· Parking · Equipped kitchen
Longwood Acres · 2,013 sq.ft · 3 Bedrooms · 2 Baths · Condo · Parking · Equipped kitchen
One of only a handful of Schuman townhomes remaining at Cloverleigh Towns! Discover an elevated new chapter at Cloverleigh Towns: Premier Collection-a limited-edition section offering only 28 luxurious townhomes designed for those who want more space, more style, and more refinement. These brand-new townhomes feature 3+ bedroom, 2.5+ bathrooms, and a private 2-car garage, all within a vibrant, growing Midlothian community. This flexible layout offers an exceptional living experience, with a first-floor bedroom and full bath. An attached two car garage provides convenient parking and extra storage. Upstairs, the main level features a bright, open concept with a huge kitchen island and walk-in pantry, dining area and expansive family room. Experience outdoor living space at its finest with a beautiful private lanai perfect for entertaining. The Owner's bedroom features two large walk-in closets and an on-suite bathroom with dual vanity and walk-in shower! This home is located in Cloverle
USD 399,990
12705 Red Clover Way
View photo
Condo · for sale
USD 372,490
USD 233/sq.ft
New
12705 Red Clover Way
Longwood Acres
· 1,593 sq.ft · 3 Bedrooms · 3 Baths · Condo
· Parking · Deck · Swimming pool
Longwood Acres · 1,593 sq.ft · 3 Bedrooms · 3 Baths · Condo · Parking · Deck · Swimming pool
Discover the perfect blend of modern comfort and functional design in this stylish three-story end unit Clarendon townhome. This flexible layout offers an exceptional living experience, with a first-floor bedroom and full bath. An attached one car garage provides convenient parking and extra storage. Upstairs, the main level features a bright, open concept living and dining area, ideal for entertaining, while the top floor offers not one but two private and peaceful bedroom suites. The Owners bedroom features a large shower, dual vanity and gigantic walk-in closet. Enjoy the beautiful weather on your private deck and bring outdoor living to your home. This home is located in Cloverleigh Towns, a brand-new townhome community where modern convenience meets exceptional living. Cloverleigh Towns will feature a resort style pool and bathhouse, adding more luxury to your lifestyle. The community also has tot lots where your kids can play, a fire pit where you can gather with friends and neig
USD 372,490
4049 Walmsley Boulevard E
View photo
Condo · for sale
USD 237,990
USD 257/sq.ft
New
4049 Walmsley Boulevard E
Longwood Acres
· 926 sq.ft · 2 Bedrooms · 2 Baths · Condo
· Patio
Longwood Acres · 926 sq.ft · 2 Bedrooms · 2 Baths · Condo · Patio
Own for Less Than Rent – Priced in the Low $200s! End Unit Available with October/November Move-In! This is a rare opportunity to transition from renting to homeownership with a brand-new condominium in the City of Richmond, offering a monthly payment that may be less than rent. The popular Beech floor plan features 2 bedrooms, 2 full bathrooms, and 931 square feet of thoughtfully designed, single-level living. The open-concept design includes stainless steel appliances, upgraded cabinetry, and an included washer and dryer for move-in-ready convenience. Waterproof flooring is included throughout all common areas and bathrooms, while a private covered patio extends your living space outdoors. Enjoy the benefits of low-maintenance living in a modern new home. Conveniently located in South Richmond near Boushall Middle School, this community provides easy access to major highways, downtown Richmond, shopping, dining, and key employment centers. Enjoy the advantages of city living while bu
USD 237,990
4622 Seamair Place
View photo
Condo · for sale
USD 409,990
USD 204/sq.ft
New
4622 Seamair Place
Longwood Acres
· 2,002 sq.ft · 4 Bedrooms · 3 Baths · Condo
· Parking · Equipped kitchen
Longwood Acres · 2,002 sq.ft · 4 Bedrooms · 3 Baths · Condo · Parking · Equipped kitchen
Discover an elevated new chapter at Cloverleigh Towns: Premier Collection-a limited-edition section offering only 28 luxurious townhomes designed for those who want more space, more style, and more refinement. These brand-new townhomes feature 3+ bedrooms, 2.5+ bathrooms, and a private 2-car garages, all within a vibrant, growing Midlothian community. This flexible layout offers an exceptional living experience, with a first-floor bedroom and full bath. An attached two car garage provides convenient parking and extra storage. Upstairs, the main level features a bright, open concept with a huge kitchen island and walk in pantry, dining area and expansive family room. Experience outdoor living space at its finest with a beautiful private lanai perfect for entertaining. The Owners bedroom features two large walk-in closets and an on-suite bathroom with dual vanity and walk in shower! This home is located in Cloverleigh Towns, a brand-new townhome community where modern convenience meets e
USD 409,990
4059 Walmsley Boulevard B
View photo
Condo · for sale
USD 266,990
USD 243/sq.ft
New
4059 Walmsley Boulevard B
Longwood Acres
· 1,098 sq.ft · 3 Bedrooms · 2 Baths · Condo
· Deck
Longwood Acres · 1,098 sq.ft · 3 Bedrooms · 2 Baths · Condo · Deck
Own for Less Than Rent – Brand New Construction in the City of Richmond! Discover an affordable opportunity to stop renting and step into new construction homeownership, with monthly payments that can be comparable to—or less than—rent. This modern, single level condo features the Chestnut floor plan, offering 3 bedrooms, 2 full baths, and approximately 1,102 square feet of well-designed living space. Luxury waterproof floors included in all common areas and bathrooms. The open concept layout includes a spacious great room, stainless steel appliances, upgraded cabinetry, and an included washer and dryer for move in ready convenience. The private deck provides an ideal outdoor retreat, while the thoughtfully planned interior delivers both comfort and functionality. Designed for easy living, this home offers a low maintenance lifestyle with brand-new construction benefits. Located in South Richmond near Boushall Middle, this community offers convenient access to major interstates, downto
USD 266,990
5102 Terrace Arbor Circle
View photo
Condo · for sale
USD 419,900
USD 189/sq.ft
New
5102 Terrace Arbor Circle
Longwood Acres
· 2,217 sq.ft · 3 Bedrooms · 2 Baths · Condo
· Terrace · Equipped kitchen · Air conditioning
Longwood Acres · 2,217 sq.ft · 3 Bedrooms · 2 Baths · Condo · Terrace · Equipped kitchen · Air conditioning
Welcome to easy, low-maintenance living in the highly desirable Terraces at Swift Creek! This beautifully maintained 3-bedroom, 2.5-bath condominium offers over 2,200 square feet of spacious living with an ideal floor plan featuring a first-floor primary suite and generously sized rooms throughout. The open layout, soaring 9-foot ceilings, and abundant natural light create an inviting atmosphere that makes the home feel even larger than its 2,223 square feet. Even better, enjoy peace of mind with a brand-new roof and new HVAC system, including a new gas furnace and central air. The spacious first-floor primary retreat features a large walk-in closet and an en-suite bath complete with a double vanity, relaxing soaking tub, and separate shower. The bright eat-in kitchen is equipped with granite countertops, stainless steel appliances, abundant cabinetry, and plenty of space for everyday dining, while the separate dining area offers a more formal experience. The inviting living room cente
USD 419,900
4623 Seamair Place
View photo
Condo · for sale
USD 429,990
USD 214/sq.ft
New
4623 Seamair Place
Longwood Acres
· 2,002 sq.ft · 4 Bedrooms · 3 Baths · Condo
· Parking · Equipped kitchen
Longwood Acres · 2,002 sq.ft · 4 Bedrooms · 3 Baths · Condo · Parking · Equipped kitchen
Discover an elevated new chapter at Cloverleigh Towns: Premier Collection-a limited-edition section offering only 28 luxurious townhomes designed for those who want more space, more style, and more refinement. This brand-new home features 4 bedrooms, 3.5 bathrooms, and a private 2-car garage, all within a vibrant, growing Midlothian community. This flexible layout offers an exceptional living experience, with a first-floor bedroom and full bath. An attached two car garage provides convenient parking and extra storage. Upstairs, the main level features a bright, open concept with a huge kitchen island and walk in pantry, dining area and expansive family room. Experience outdoor living space at its finest with a beautiful private lanai perfect for entertaining. The Owners bedroom features two large walk-in closets and an on-suite bathroom with dual vanity and walk in shower! This home is located in Cloverleigh Towns, a brand-new townhome community where modern convenience meets exception
USD 429,990
4825 Cloverleigh Drive
View photo
Condo · for sale
USD 359,740
USD 225/sq.ft
New
4825 Cloverleigh Drive
Longwood Acres
· 1,593 sq.ft · 3 Bedrooms · 2 Baths · Condo
· Parking · Deck
Longwood Acres · 1,593 sq.ft · 3 Bedrooms · 2 Baths · Condo · Parking · Deck
Ready and complete home! Schedule a tour today! Full of included upgrades, for $10,000 less than what you can build for! Discover the perfect blend of modern comfort and functional design in this stylish three-story Clarendon condo. This flexible layout offers an exceptional living experience, with a first-floor bedroom and a full bath. An attached one car garage provides convenient parking and extra storage. Upstairs, the main level features a bright, open concept living and dining area, ideal for entertaining, while the top floor offers not one but two private and peaceful bedroom suites. The Owners bedroom features a large shower, dual vanity and gigantic walk-in closet. Enjoy the beautiful weather on your private deck and bring outdoor living to your home. This home is located in Cloverleigh Towns, a brand-new townhome community where modern convenience meets exceptional living. Strategically located with effortless access to major highways, this is an ideal home base for commuters
USD 359,740
4710 Seamair Place
View photo
Condo · for sale
USD 409,990
USD 203/sq.ft
New
4710 Seamair Place
Longwood Acres
· 2,013 sq.ft · 3 Bedrooms · 2 Baths · Condo
· Parking · Equipped kitchen
Longwood Acres · 2,013 sq.ft · 3 Bedrooms · 2 Baths · Condo · Parking · Equipped kitchen
Discover an elevated new chapter at Cloverleigh Towns: Premier Collection—a limited-edition section offering only 28 luxurious townhomes designed for those who want more space, more style, and more refinement. This TBB home feature 3 bedrooms, 2 Full bathrooms and 2 Hals baths, and a private 2-car garage, all within a vibrant, growing Midlothian community. This flexible layout offers an exceptional living experience, with a first-floor rec room and half bath. An attached two car garage provides convenient parking and extra storage. Upstairs, the main level features a bright, open concept with a huge kitchen island and walk in pantry, dining area and expansive family room. Experience outdoor living space at its finest with a beautiful private lanai perfect for entertaining. The Owners bedroom features two large walk-in closets and an on-suite bathroom with dual vanity and walk in shower! This home is located in Cloverleigh Towns, a brand-new townhome community where modern convenience m
USD 409,990
4721 Cloverleigh Drive
View photo
Condo · for sale
USD 368,930
USD 231/sq.ft
New
4721 Cloverleigh Drive
Longwood Acres
· 1,593 sq.ft · 2 Bedrooms · 2 Baths · Condo
· Parking · Deck · Swimming pool
Longwood Acres · 1,593 sq.ft · 2 Bedrooms · 2 Baths · Condo · Parking · Deck · Swimming pool
Special financing discounts available until 07/31 for this home. Save two points on your interest rate! Discover the perfect blend of modern comfort and functional design in this stylish three-story Clarendon townhome. Step into your front door to an open flex area, perfect for a second living room or kid’s hangout area. An attached one car garage provides convenient parking and extra storage. Upstairs, the main level features a bright, open concept living and dining area, ideal for entertaining, while the top floor offers not one but two private and peaceful bedroom suites. The Owners bedroom features a large shower, dual vanity and gigantic walk-in closet. Enjoy the beautiful weather on your private deck and bring outdoor living to your home. This home is located in Cloverleigh Towns, a brand-new townhome community where modern convenience meets exceptional living. Cloverleigh Towns will feature a resort style pool and bathhouse, adding more luxury to your lifestyle. The community al
USD 368,930
13266 Brattice Loop
View photo
Condo · for sale
USD 467,730
USD 191/sq.ft
New
13266 Brattice Loop
Longwood Acres
· 2,443 sq.ft · 3 Bedrooms · 2 Baths · Condo
· Office room · Terrace · Equipped kitchen
Longwood Acres · 2,443 sq.ft · 3 Bedrooms · 2 Baths · Condo · Office room · Terrace · Equipped kitchen
Our Julianne by Stanley Martin — a highly sought-after condo with a PRIVATE ROOFTOP TERRACE that seamlessly blends style, comfort, and modern convenience. Designed with today’s lifestyle in mind, this beautifully crafted residence offers extra windows and abundant natural light thanks to its premium end-unit location. The open-concept main level features a spacious family room and the adjoining kitchen showcases Painted Linen perimeter cabinetry paired with a Sage Island and white quartz countertops, delivering a clean, timeless look. The layout flows effortlessly into the dining area, making entertaining both easy and enjoyable. Need a home office? We have you covered! A quiet space dedicated to office work or even a kids play room! The extra-large windows throughout the home flood the living spaces with natural light. Upstairs, you’ll find well-appointed living spaces designed for both privacy and functionality, while the crown jewel of the home awaits above — a private rooftop terra
USD 467,730
13258 Brattice Loop
View photo
Condo · for sale
USD 427,830
USD 183/sq.ft
New
13258 Brattice Loop
Longwood Acres
· 2,336 sq.ft · 3 Bedrooms · 2 Baths · Condo
· Fireplace · Equipped kitchen
Longwood Acres · 2,336 sq.ft · 3 Bedrooms · 2 Baths · Condo · Fireplace · Equipped kitchen
Welcome Home! This Julianne offers a spacious, well-designed layout with 3 bedrooms, 2.5 baths, and an open-concept main living area that blends comfort and functionality. You will be impressed by this home and its generous interior living spaces and thoughtful design throughout. The main level is anchored by a gourmet kitchen that combines style and performance. A sleek cooktop is paired with a built-in wall oven and convection microwave, creating a clean and efficient cooking space. The cabinetry features a designer look with crisp white linen cabinets along with white quartz countertops. The large island provides ample prep space and seating, flowing seamlessly into the dining and living areas. The living room is enhanced by a fireplace, adding both warmth and a natural focal point—perfect for everyday living or relaxing evenings at home. Oversized windows allow natural light to fill the space, creating an inviting and open feel. Upstairs, the owner’s suite offers a comfortable retr
USD 427,830
13200 Brattice Loop
View photo
Condo · for sale
USD 479,985
USD 196/sq.ft
New
13200 Brattice Loop
Longwood Acres
· 2,443 sq.ft · 3 Bedrooms · 2 Baths · Condo
· Office room · Terrace · Equipped kitchen
Longwood Acres · 2,443 sq.ft · 3 Bedrooms · 2 Baths · Condo · Office room · Terrace · Equipped kitchen
Ready in August/September (perfect for school schedules)! Add a cherry on top with a 4.99% 30 year fixed interest rate using our preferred lender! Our Julianne by Stanley Martin — a highly sought-after. End-unit condo with a PRIVATE ROOFTOP TERRACE that seamlessly blends style, comfort, and modern convenience. Designed with today’s lifestyle in mind, this beautifully crafted residence offers extra windows and abundant natural light thanks to its premium end-unit location. The open concept main level features a spacious family room, creating the perfect setting for relaxing evenings or gathering with guests. The adjoining kitchen showcases classic white shaker-style cabinetry, a sage accent island, paired with brushed gold hardware, delivering a fashionable, timeless look with a contemporary edge. The layout flows effortlessly into the dining area, making entertaining both easy and enjoyable. Need a home office? We have you covered! A quiet space dedicated to office work or even a kids
USD 479,985
13294 Coalfield Station Lane
View photo
Condo · for sale
USD 365,000
USD 238/sq.ft
New
13294 Coalfield Station Lane
Longwood Acres
· 1,528 sq.ft · 2 Bedrooms · 2 Baths · Condo
· Fireplace · Equipped kitchen · Parking
Longwood Acres · 1,528 sq.ft · 2 Bedrooms · 2 Baths · Condo · Fireplace · Equipped kitchen · Parking
Rare Reuben floorplan in Coalfield Station featuring true one-level living, plus a walkout lower level with bonus room and garage overlooking the community courtyard. Rare opportunity to own the highly desirable Reuben floorplan in Coalfield Station, offering true one-level living with additional flexible space below in a prime Midlothian location. The main level includes all primary living spaces — living room, kitchen, primary suite with private bath, guest bedroom, laundry, and an additional full bathroom — all on the same ground-floor level, creating an easy and functional layout ideal for both everyday living and entertaining. The open-concept living area features an upgraded 55' electric fireplace with adjustable flame colors and flows seamlessly into the kitchen and dining space. The kitchen is finished with Arctic White quartz countertops, a mosaic tile backsplash, upgraded lighting, and soft-close cabinetry, creating a clean and modern design. The primary suite bathroom includ
USD 365,000
13290 Brattice Loop
View photo
Condo · for sale
USD 471,480
USD 192/sq.ft
New
13290 Brattice Loop
Longwood Acres
· 2,443 sq.ft · 3 Bedrooms · 2 Baths · Condo
· Office room · Terrace · Fireplace · Equipped kitchen
Longwood Acres · 2,443 sq.ft · 3 Bedrooms · 2 Baths · Condo · Office room · Terrace · Fireplace · Equipped kitchen
Our End Unit Julianne by Stanley Martin — a highly sought-after condo with a PRIVATE ROOFTOP TERRACE that seamlessly blends style, comfort, and modern convenience. Designed with today’s lifestyle in mind, this beautifully crafted residence offers extra windows and abundant natural light thanks to its premium end-unit location. The open-concept main level features a spacious family room centered around a cozy fireplace, creating the perfect setting for relaxing evenings or gathering with guests. The adjoining kitchen showcases Painted Linen cabinetry paired with a Navy Island and white quartz countertops, delivering a clean, timeless look with a contemporary edge. The layout flows effortlessly into the dining area, making entertaining both easy and enjoyable. Need a home office? We have you covered! A quiet space dedicated to office work or even a kids play room! The extra-large windows throughout the home flood the living spaces with natural light. Upstairs, you’ll find well-appointed
USD 471,480

Get email alerts

Don't miss out: be the first to know about new properties

The alert was correctly created

On subscribing you accept the conditions of use and the privacy policy
Alert
Receive new ads in your inbox
Save this search
Receive alerts for new listings

We'll send you an email when we have new properties for: "Apartments for sale in Longwood Acres"

The alert was correctly created

Mayfair Estates, Dale district Chesterfield County Virginia
Land O'Pines
Get email alerts and be the first to see new listings
Required field
On subscribing I accept the terms of the privacy policy
Perfect! You'll soon start receiving new listings via email
Alert
Receive an email when we have new ads for Apartments for sale in Longwood Acres
Save this search
Filters

Bedrooms

Size (sq.ft)

sq.ft
sq.ft

Price

USD
USD

Property type

Bathrooms

Clear all filters
Receive notifications when new entries are published.