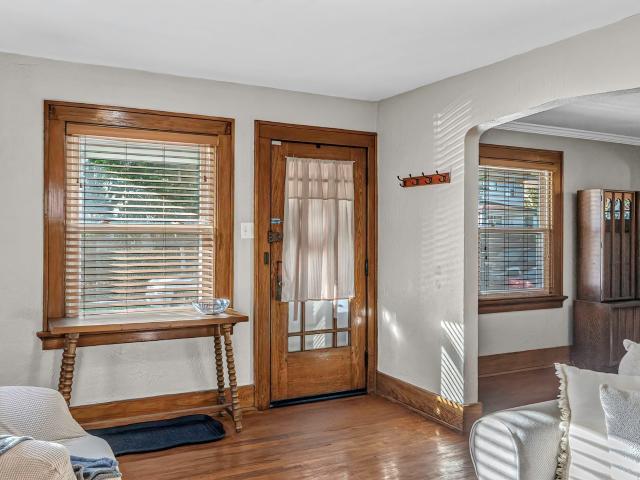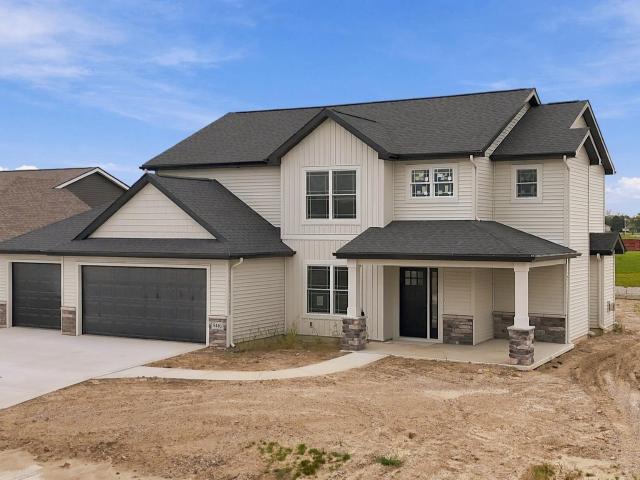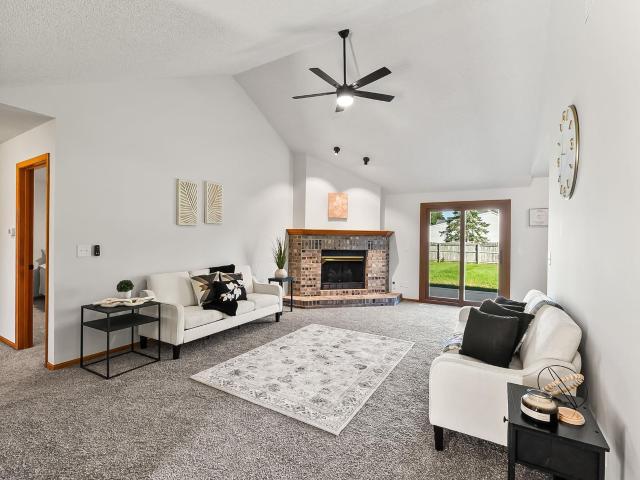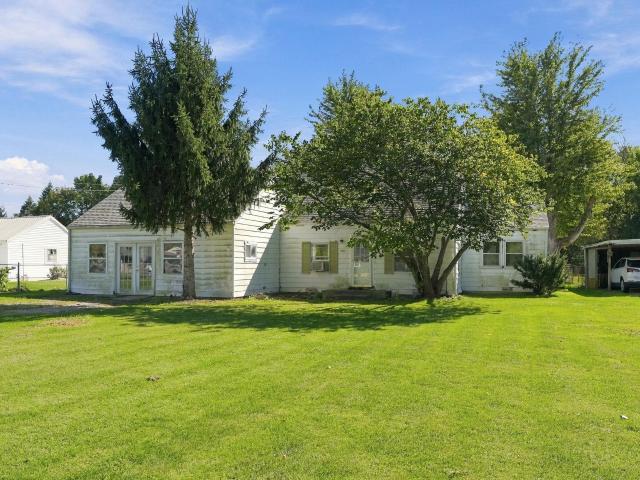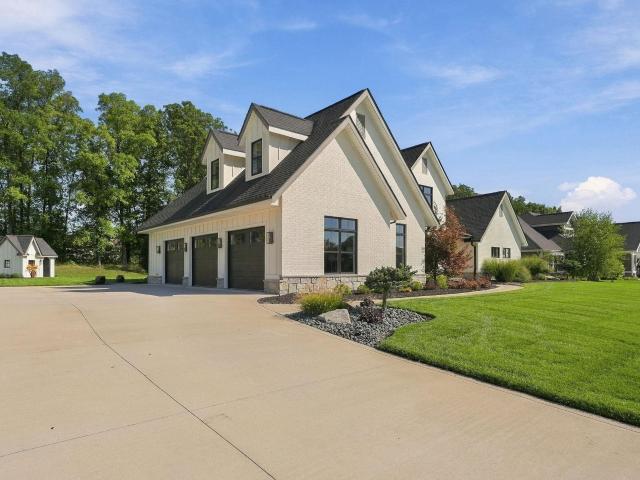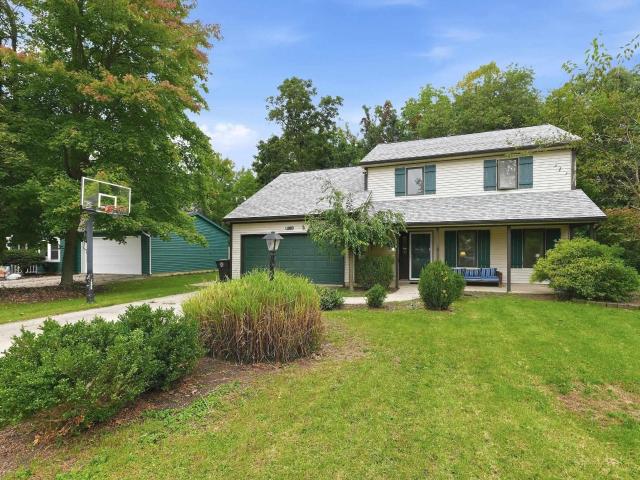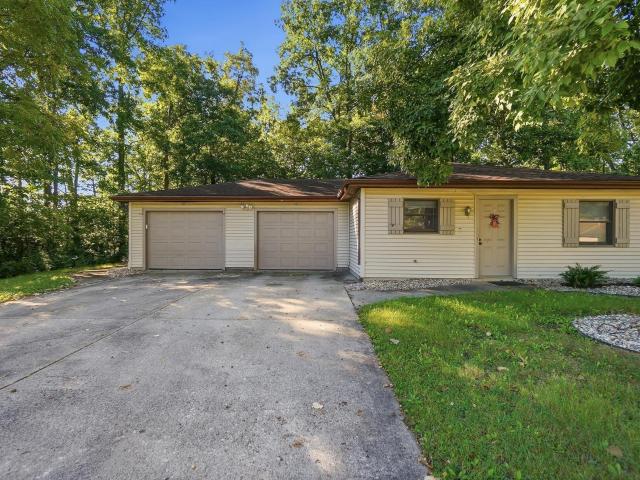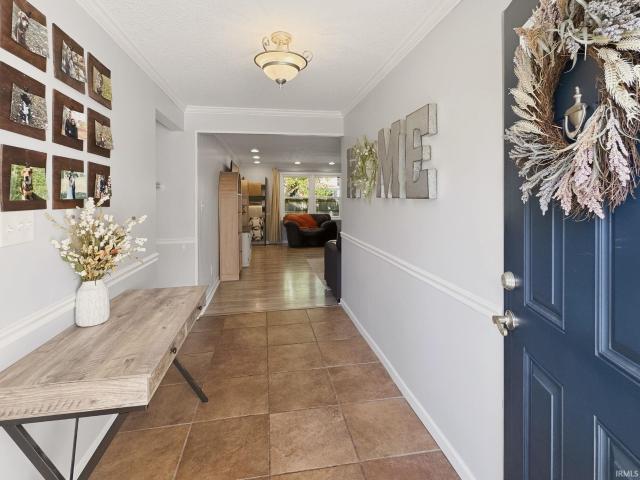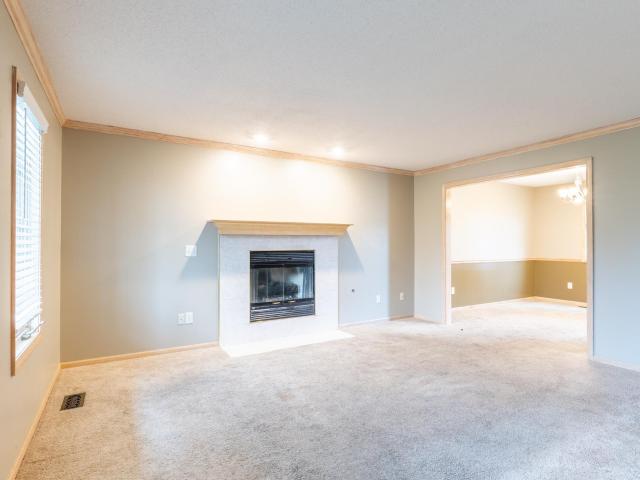
525 houses for sale in Longwood, Fort Wayne city Wayne township Allen County Indiana

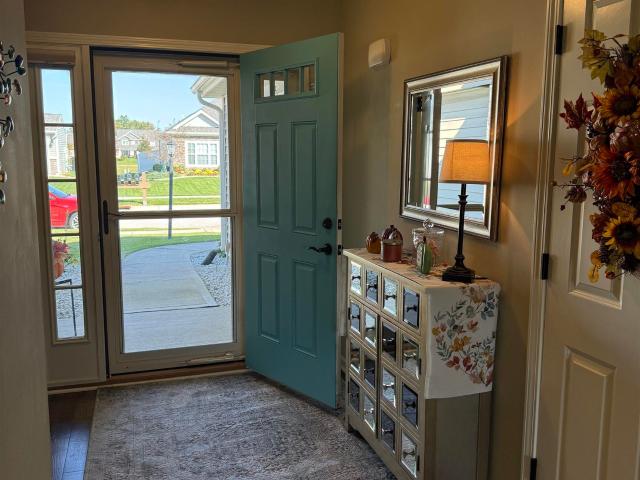
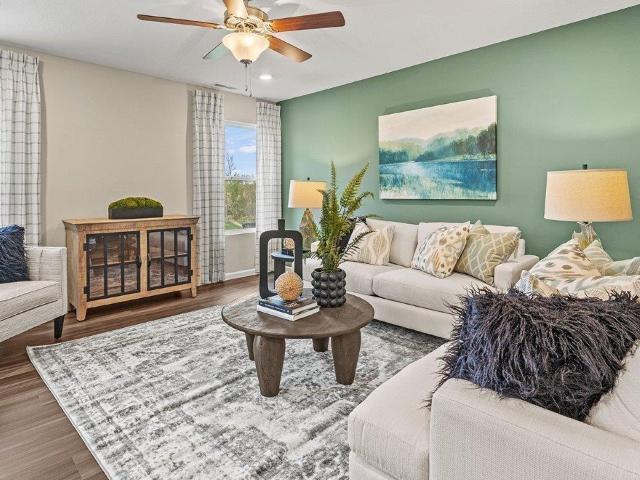
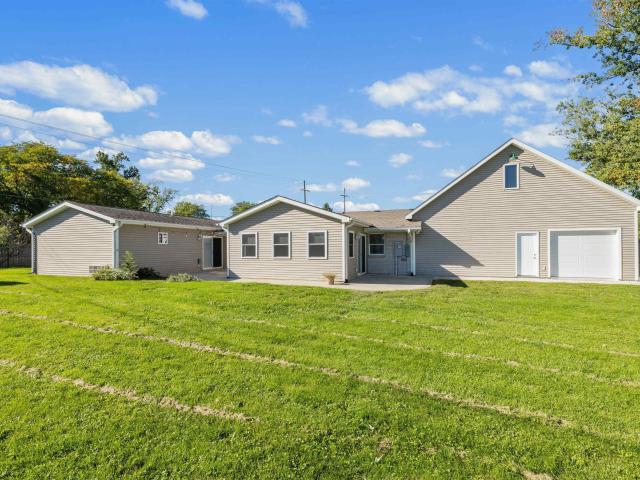
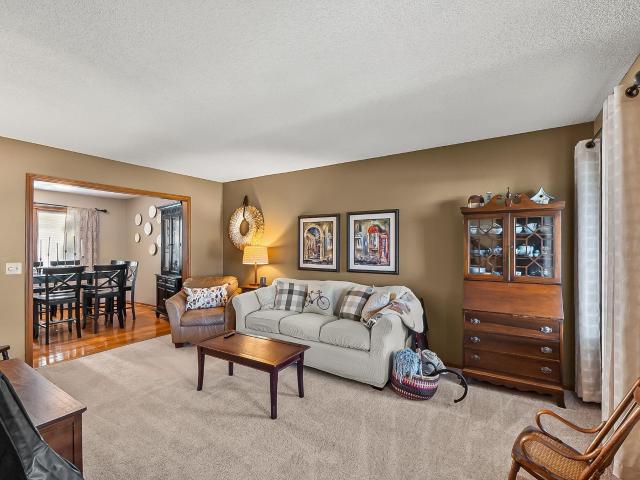
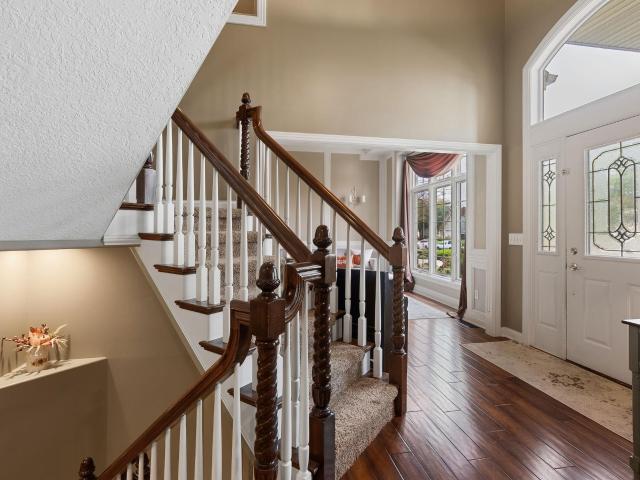
10437 Kentfield Place
View photo
House · for sale
USD 274,900
USD 179/sq.ft
New
10437 Kentfield Place
Longwood, Fort Wayne city Wayne township Allen County Indiana
· 1,528 sq.ft · 4 Bedrooms · 2 Baths · House
Longwood, Fort Wayne city Wayne township Allen County Indiana · 1,528 sq.ft · 4 Bedrooms · 2 Baths · House
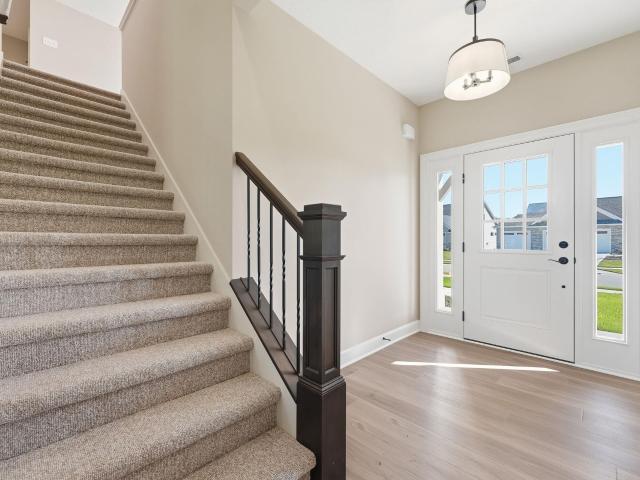
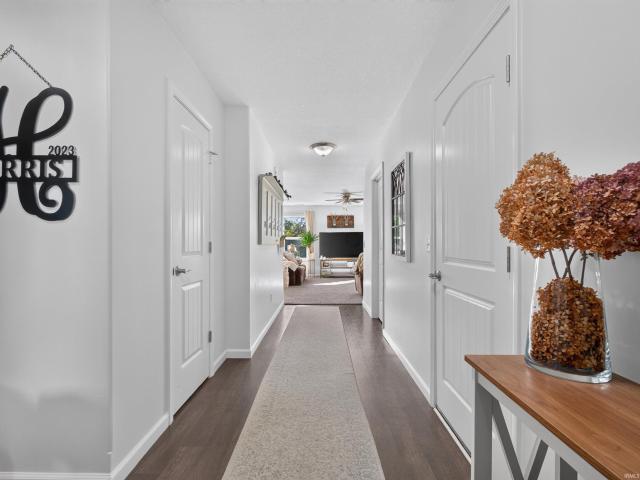
Welcome Home! This inviting two-story home offers plenty of space and a comfortable layout designed for everyday living. With generous living areas and room to spread out, theres plenty of flexibility for relaxing, entertaining, working from home, or simply enjoying time with family. The main level provides a welcoming atmosphere with easy-flowing living spaces, while the upper level offers additional room and privacy. Whether you're hosting friends, enjoying a quiet evening at home, or looking for space to grow, this home has plenty to offer. Located in Fort Wayne, this property combines comfortable living with convenient access to shopping, dining, schools, parks, and area amenities. If you're looking for a home that offers space, functionality, and a welcoming feel, this is a home that you don't want to miss!
USD 274,900
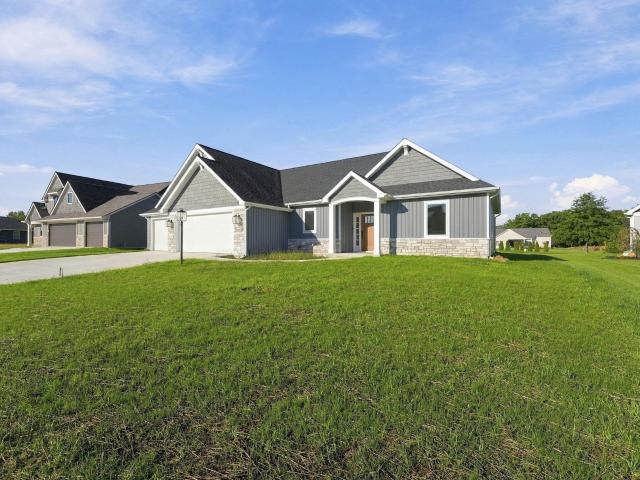
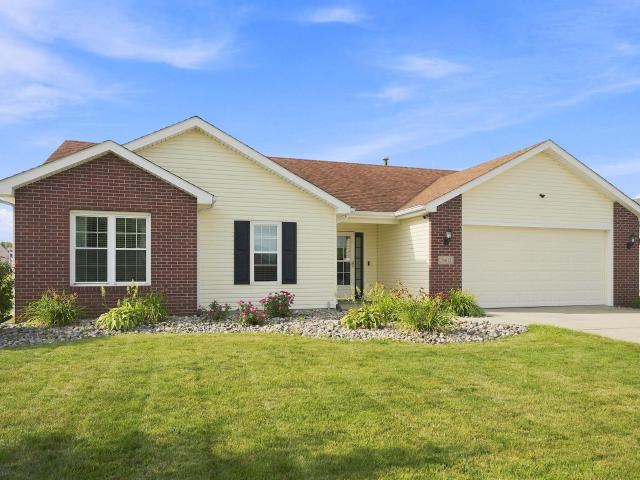
10071 Gala Cove
View photo
House · for sale
USD 524,900
USD 260/sq.ft
New
10071 Gala Cove
Longwood, Fort Wayne city Wayne township Allen County Indiana
· 2,013 sq.ft · 3 Bedrooms · 2 Baths · House
· Equipped kitchen · Parking
Longwood, Fort Wayne city Wayne township Allen County Indiana · 2,013 sq.ft · 3 Bedrooms · 2 Baths · House · Equipped kitchen · Parking
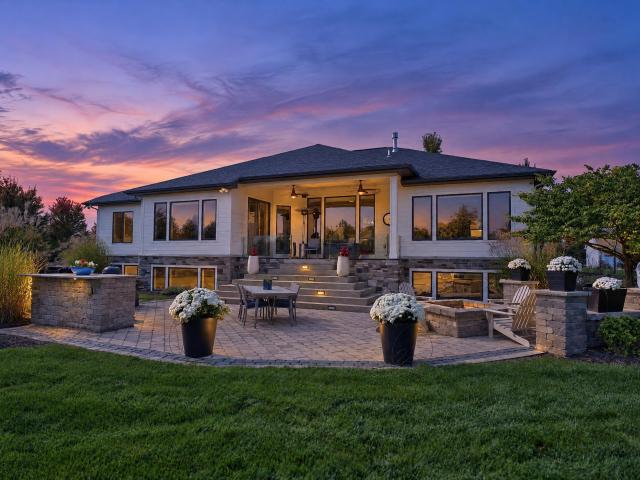
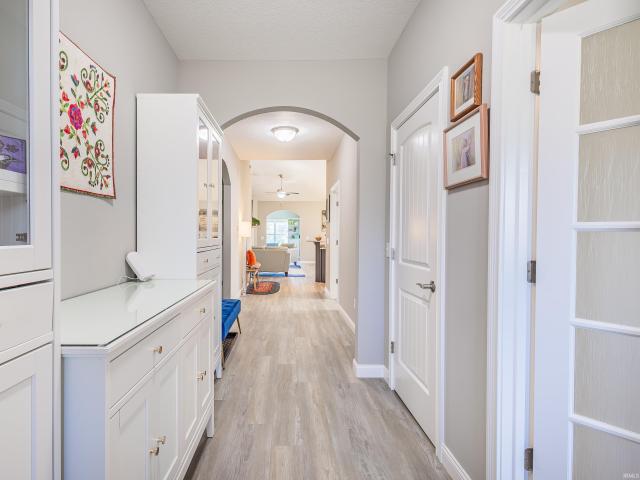
Newly completed, brand-new construction by Bob Buescher Homes. This thoughtfully designed ranch in Orchard Hills, just off Wheelock and Eby Road in northeast Fort Wayne, offers over 2,000 square feet of beautifully finished living space with a highly functional, open-concept layout. The spacious great room features a cathedral ceiling and flows seamlessly into the custom kitchen and dining area. The kitchen is designed to impress with an oversized 8 x 3 island, custom cabinetry, quartz countertops, a timeless backsplash selection, and a large walk-in pantry. The private primary suite is tucked away and highlighted by a cathedral ceiling, creating an open and airy feel. The en-suite bath includes a custom tile shower, double vanity with cultured marble tops, and an impressive 139 deep walk-in closet. Additional features include two secondary bedrooms, a dedicated den/flex space, a well-placed laundry room, and a 3-car garage with 769 square feet for storage, hobbies, or extra vehicles.
USD 524,900
10059 Gala Cove
View photo
House · for sale
USD 564,900
USD 234/sq.ft
New
10059 Gala Cove
Longwood, Fort Wayne city Wayne township Allen County Indiana
· 2,411 sq.ft · 3 Bedrooms · 2 Baths · House
· Equipped kitchen
Longwood, Fort Wayne city Wayne township Allen County Indiana · 2,411 sq.ft · 3 Bedrooms · 2 Baths · House · Equipped kitchen
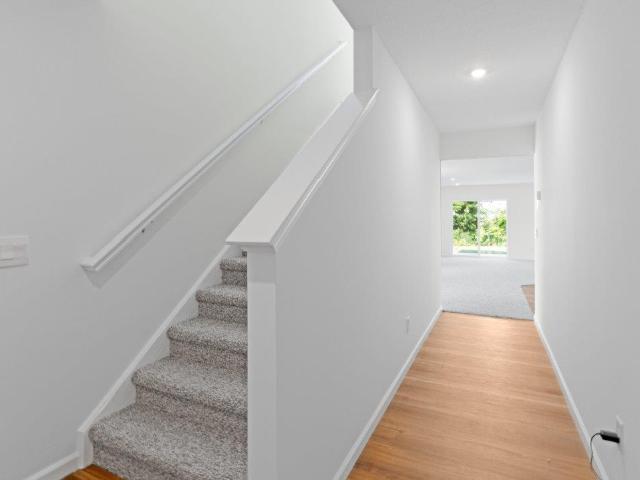
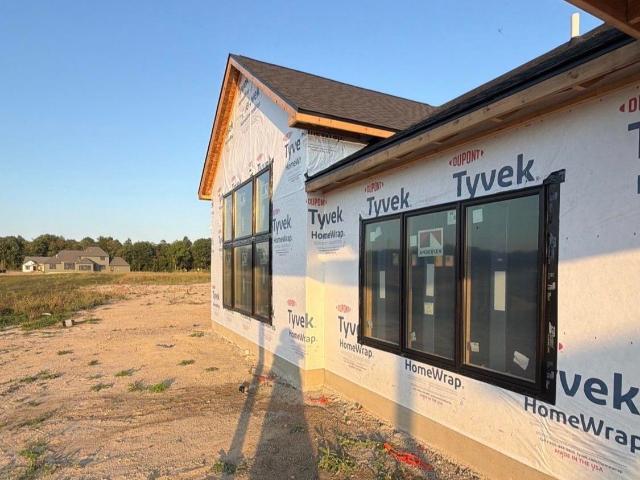
Newly Completed, Brand-new construction by Bob Buescher Homes in Orchard Hills, conveniently located off Wheelock and Eby Road. This thoughtfully designed two-story home offers 2,417 square feet of finished living space with a functional open layout and quality custom finishes throughout. The main level features a spacious primary suite with a beautifully appointed en-suite bath, including a tile shower, double vanity, private water room, and large walk-in closet. The great room showcases a dramatic 13 vaulted ceiling and flows seamlessly into the kitchen and dining area, creating an ideal space for everyday living and entertaining. The custom kitchen is centered around an impressive 8 x 3 island and features white oak cabinetry with a light coffee bean stain, complemented by Viatera Forte quartz countertops on both the island and perimeter. Just off the dining area, a covered rear porch extends the living space outdoors. Additional main-level highlights include a 12x12 den/flex room,
USD 564,900
16014 Ballantyne Trail
View photo
House · for sale
USD 700,000
USD 179/sq.ft
New
16014 Ballantyne Trail
Longwood, Fort Wayne city Wayne township Allen County Indiana
· 3,907 sq.ft · 4 Bedrooms · 3 Baths · House
· Patio · Cellar
Longwood, Fort Wayne city Wayne township Allen County Indiana · 3,907 sq.ft · 4 Bedrooms · 3 Baths · House · Patio · Cellar
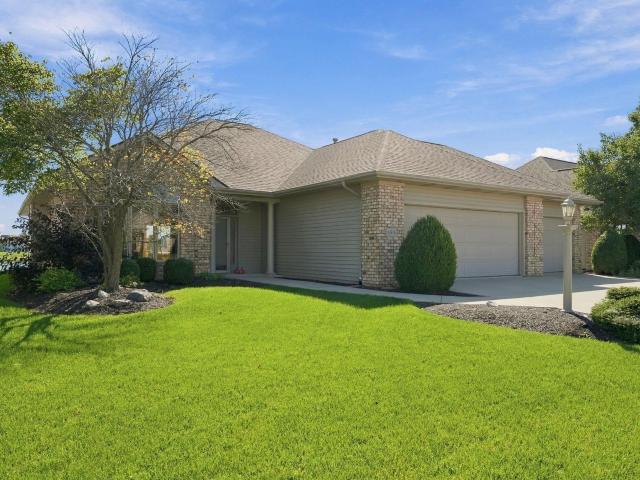
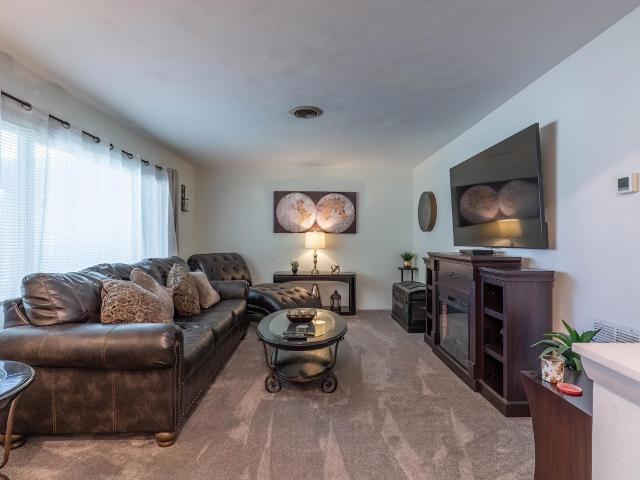
Classic contemporary in popular Twin Eagles on a cul-de-sac street with water views and exceptional amenities for abundant living indoors and out. This timeless floor plan on a finished daylight basement could not be replicated at this price. Enjoy the seasons on the private, covered back porch with clear view glass railing and an entertainment size stamped concrete patio complete with firepit, built-in Blaze grill center, professional landscape, hardscape, and exterior lighting. Entertain overnight guests with ease with the split bedroom main floor plus a guest suite in the lower level. Host the next big game in the open theatre area with custom bar top adjacent to the wet bar and recreation room. Welcome friends through the impressive double front door to the generous great room with wide-plank wood floor and lots of natural light throughout. Dine in casual luxury under the Swarovski crystal light and cook like a chef on the Electrolux gas range complete with pot filler and stained c
USD 700,000
3724 Beck Court
View photo
House · for sale
USD 341,990
USD 141/sq.ft
New
3724 Beck Court
Longwood, Fort Wayne city Wayne township Allen County Indiana
· 2,411 sq.ft · 5 Bedrooms · 3 Baths · House
· Parking · Equipped kitchen
Longwood, Fort Wayne city Wayne township Allen County Indiana · 2,411 sq.ft · 5 Bedrooms · 3 Baths · House · Parking · Equipped kitchen
Welcome to 3724 Beck Court, a spacious and versatile Two-Story home in Northwest Fort Wayne Indiana with an included 3 car garage! Step into an open and inviting layout perfect for both relaxation and entertainment. This home boasts a well-appointed kitchen ideal for home cooks and gatherings. The adjoining casual dining and expansive living room create a seamless flow, making it easy to enjoy time with family and friends. Enjoy a first-floor bedroom built for convenience! In the kitchen, you'll find ample counter space, Whirlpool stainless steel appliances, deep brown sarsaparilla shaker style cabinetry, lyra quartz countertops, and a convenient pantry. Upstairs, you'll find the serene primary bedroom featuring an ensuite walk-in closet and bathroom with a dual sink vanity, private water room, and a walk-in shower. Additionally, find four generously sized bedrooms, loft space for entertaining, a spacious laundry room, and full bath with dual sinks accessible from the hallway. Embrace
USD 341,990
8518 Valencia Place
View photo
House · for sale
USD 374,900
USD 183/sq.ft
New
8518 Valencia Place
Longwood, Fort Wayne city Wayne township Allen County Indiana
· 2,045 sq.ft · 3 Bedrooms · 2 Baths · House
· Fireplace · Equipped kitchen · Parking · Air conditioning
Longwood, Fort Wayne city Wayne township Allen County Indiana · 2,045 sq.ft · 3 Bedrooms · 2 Baths · House · Fireplace · Equipped kitchen · Parking · Air conditioning
Theres something special about a home that makes the view part of everyday living. Nestled on a cul-de-sac in Foxwood Villas, this beautifully maintained, one-owner Farmington-built ranch overlooks a sparkling pond, with expansive windows and a sunroom designed to capture the scenery. Offering 2,054 square feet, three bedrooms, and two full baths, the thoughtfully designed interior features a spacious great room with fireplace, a welcoming kitchen with abundant cabinetry and counter space, and natural light throughout. The sunroom is a standout, offering a peaceful place to enjoy the changing seasons and beautiful water views. Additional highlights include a dedicated laundry room with utility sink, washer and dryer included, and an attached three-car garage. Major improvements include a new roof installed in September 2026 with a transferable warranty, along with a new furnace and central air in 2023. Villa living offers the added convenience of lawn care, snow removal, irrigation, an
USD 374,900
11711 Whistling Trail
View photo
House · for sale
USD 494,900
USD 147/sq.ft
New
11711 Whistling Trail
Longwood, Fort Wayne city Wayne township Allen County Indiana
· 3,358 sq.ft · 5 Bedrooms · 3 Baths · House
· Patio · Garden · Office room · Swimming pool · Fireplace · Equipped kitchen
Longwood, Fort Wayne city Wayne township Allen County Indiana · 3,358 sq.ft · 5 Bedrooms · 3 Baths · House · Patio · Garden · Office room · Swimming pool · Fireplace · Equipped kitchen
Better than building because this has several notable upgrades. This light and bright 5-bedroom, 3 full bath home offers 3,364 square feet of living space, including a loft & a nice home office. The kitchen features stone counters, upgraded cabinets & appliances, and a large pantry. It opens to the living room with its beautiful gas log fireplace with added transom windows for more light. Upstairs, four spacious bedrooms including the primary suite, and every bedroom has a walk-in closet. The generous primary suite has a trey ceiling with an ensuite bathroom featuring a great tile shower, and a relaxing soaker tub. An upstairs loft gives you another living zone, and the upstairs laundry room is very convenient & has a sink. The main-floor bedroom would make a nice guest suite or exercise area. Enjoy the sun room overlooking the pond, then head outside to separate patio areas that would be great for a hot tub. The yard is fully fenced with wrought iron and has irrigation to keep the law
USD 494,900
6929 Plumtree Court
View photo
House · for sale
USD 199,900
USD 149/sq.ft
6929 Plumtree Court
Longwood, Fort Wayne city Wayne township Allen County Indiana
· 1,335 sq.ft · 3 Bedrooms · 1 Bath · House
· Equipped kitchen
Longwood, Fort Wayne city Wayne township Allen County Indiana · 1,335 sq.ft · 3 Bedrooms · 1 Bath · House · Equipped kitchen
Welcome to 6929 Plumtree Courtnewly relaunched following the installation of an approximately $12,000 roof on July 30, 2026. This substantial seller-funded improvement gives the next owner the confidence and convenience of a newly installed roof without the time or expense of managing the project themselves. Tucked along a cul-de-sac in the established Springwood neighborhood, this 1,344-square-foot home offers three bedrooms, one-and-a-half baths, and two distinct living spacescreating flexibility for entertaining, working from home, hobbies, or comfortable everyday living. The refreshed kitchen pairs updated cabinetry and newer countertops with a custom backsplash, select newer appliances, a professional-style gas range, new sink and faucet, and updated lighting. Additional improvements include plush carpet installed in 2026 and a refreshed full bathroom featuring new paint, mirrors, front landscaping and light fixtures. The furnace and central-air systems have received extensive com
USD 199,900
17192 Delancey Court
View photo
House · for sale
USD 349,900
USD 205/sq.ft
New
17192 Delancey Court
Longwood, Fort Wayne city Wayne township Allen County Indiana
· 1,701 sq.ft · 4 Bedrooms · 2 Baths · House
· Equipped kitchen · Parking
Longwood, Fort Wayne city Wayne township Allen County Indiana · 1,701 sq.ft · 4 Bedrooms · 2 Baths · House · Equipped kitchen · Parking
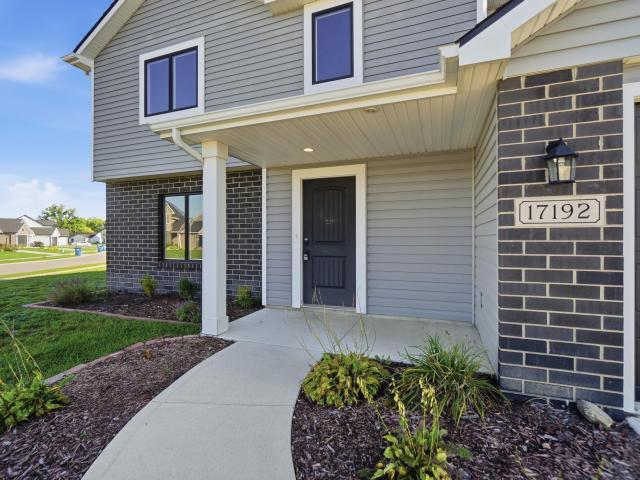
This beautifully maintained two-story home sits on a generously sized corner lot & offers 4 bedrooms, 2.5 baths & over 1700 sq ft. Step inside the covered front porch into the foyer with convenient access to a half-bath. The open-concept kitchen and living room flow seamlessly together. There is an adjoining dining room/bonus room directly off the kitchen. The kitchen features stainless steel appliances, plenty of cabinetry, and a spacious island providing additional storage and prep space. The oversized two-car garage offers a bump-out for additional storage/workspace. All four spacious bedrooms are located upstairs. The primary en-suite offers a walk-in closet with plenty of hanging storage. The laundry room is also located upstairs for added convenience. This home is move-in ready!
USD 349,900
6657 Jerome Park Place
View photo
House · for sale
USD 356,100
USD 152/sq.ft
New
6657 Jerome Park Place
Longwood, Fort Wayne city Wayne township Allen County Indiana
· 2,336 sq.ft · 4 Bedrooms · 2 Baths · House
· Patio · Office room · Equipped kitchen
Longwood, Fort Wayne city Wayne township Allen County Indiana · 2,336 sq.ft · 4 Bedrooms · 2 Baths · House · Patio · Office room · Equipped kitchen
Discover 6657 Jerome Park Place, a beautiful two-story home located in Northeast Fort Wayne. Step through the front door and into a bright foyer with a dedicated study, ideal for a home office or quiet retreat. Just beyond, the open-concept layout seamlessly connects the great room, casual dining area, and kitchen, creating a welcoming space for gathering. A powder room and extra storage space are conveniently located off the main hallway. The kitchen features stylish white shaker style cabinetry, miami vena quartz countertops, calacatta sky tile backsplash, Whirlpool stainless steel appliances, and a large island with room for seating. A walk-in pantry provides plenty of storage, while stainless steel appliances and upgraded finishes add both function and flair. Youll also enjoy direct access to the back patio from the kitchen for easy indoor-outdoor living. Upstairs, the spacious primary suite offers a walk-in closet and a private bathroom with dual sinks, miami vena quartz counterto
USD 356,100
1053 Forest Avenue
View photo
House · for sale
USD 190,000
USD 132/sq.ft
New
1053 Forest Avenue
Longwood, Fort Wayne city Wayne township Allen County Indiana
· 1,432 sq.ft · 2 Bedrooms · 1 Bath · House
· Garden · Office room · Equipped kitchen · Cellar
Longwood, Fort Wayne city Wayne township Allen County Indiana · 1,432 sq.ft · 2 Bedrooms · 1 Bath · House · Garden · Office room · Equipped kitchen · Cellar
Enjoy the charm, character, and convenience of this inviting home in Fort Waynes popular 05! Relax on the welcoming front porch, gather with friends and family in the spacious living room, or host meals in the formal dining room. The kitchen and beautiful wood accents add warmth and character throughout the main level. Upstairs, youll find two generously sized bedrooms and a full bathroom. The finished basement provides valuable additional living space, perfect for a second family room, recreation area, home office, or hobby space. Outside, enjoy the fenced backyard, ideal for relaxing or entertaining, plus a storage shed for your outdoor equipment and extras. One of this homes best features is its convenient location, just a short trip from downtown Fort Wayne and the many restaurants, shopping destinations, entertainment options, and amenities the city has to offer. All appliances are included. Whether youre looking for your first home or a place with character and convenient access
USD 190,000
5483 Broad Fields Cove
View photo
House · for sale
USD 399,900
USD 188/sq.ft
New
5483 Broad Fields Cove
Longwood, Fort Wayne city Wayne township Allen County Indiana
· 2,120 sq.ft · 4 Bedrooms · 2 Baths · House
· Office room · Fireplace · Equipped kitchen
Longwood, Fort Wayne city Wayne township Allen County Indiana · 2,120 sq.ft · 4 Bedrooms · 2 Baths · House · Office room · Fireplace · Equipped kitchen
Explore this exceptional 4 bedroom new construction home, which encompasses 2.5 bathrooms and a flexible den that is versatile including a home office, recreational space or a playroom for the kiddos. Upon arrival, guests are welcomed by an elegant foyer that establishes the residence's distinguished character. The Kitchen space is particularly noteworthy, featuring Amish-constructed cabinetry with soft-close drawers and doors. The beautiful premium quartz countertops that significantly enhance the kitchen's aesthetic appeal. The open architectural design promotes social engagement and proves exceptionally well-suited for hosting occasions, particularly during festive celebrations and family gatherings. The custom fireplace contributes warmth and sophistication, ideal for comfortable winter evenings. The thoughtfully designed staircase provides access to the upper level, where all bedrooms are positioned. The primary bedroom suite includes dual walk-in closets with his and hers configu
USD 399,900
5334 Goldfinch Lane
View photo
House · for sale
USD 229,900
USD 195/sq.ft
New
5334 Goldfinch Lane
Longwood, Fort Wayne city Wayne township Allen County Indiana
· 1,173 sq.ft · 3 Bedrooms · 2 Baths · House
· Patio · Parking
Longwood, Fort Wayne city Wayne township Allen County Indiana · 1,173 sq.ft · 3 Bedrooms · 2 Baths · House · Patio · Parking
Beautiful 3-bedroom ranch home located in the desirable Northbrook subdivision! This move-in ready home features fresh paint, updated flooring, appliances, light fixtures, newer windows with blinds and a sliding patio door, all approximately 1 year old, and many more improvements throughout. Offering approximately 1,176 sq. Ft. of living space, this home features a comfortable single-level layout, an attached garage, and a spacious 0.27-acre lot with plenty of room to enjoy the outdoors. Conveniently located near shopping, dining, schools, parks, and everyday amenities on Fort Wayne's northwest side. Home warranty included for added peace of mindmove in and enjoy!
USD 229,900
2223 Meyers Drive
View photo
House · for sale
USD 143,900
USD 101/sq.ft
New
2223 Meyers Drive
Longwood, Fort Wayne city Wayne township Allen County Indiana
· 1,421 sq.ft · 3 Bedrooms · 1 Bath · House
· Patio · Garden · Office room
Longwood, Fort Wayne city Wayne township Allen County Indiana · 1,421 sq.ft · 3 Bedrooms · 1 Bath · House · Patio · Garden · Office room
Opportunity awaits in this 3 bedroom, 1.5 bath home tucked away on a quiet street in Huntertown. With a little TLC, this property has the potential to truly shine and offers a great opportunity to bring your vision to life. The main level features a bedroom along with a flexible bonus room that could serve as a fourth bedroom, home office, storage space or whatever fits yours needs. Two additional bedrooms and a half bathroom are located upstairs. The home offers several features to build upon, including hardwood floors in the living room and upstairs bedrooms, a dedicated laundry space, a newer roof and furnace, and an enclosed patio that provides additional living or entertaining space. Outside, the. 26-acre lot offers a large, fenced backyard lined with mature trees, creating a private setting that is hard to find. Located just minutes from shopping, dining, and a local family park, this home combines a quiet residential setting with convenient access to everyday amenities. If you'r
USD 143,900
548 Caracol Court
View photo
House · for sale
USD 374,900
USD 184/sq.ft
548 Caracol Court
Longwood, Fort Wayne city Wayne township Allen County Indiana
· 2,034 sq.ft · 3 Bedrooms · 2 Baths · House
· Patio · Garden · Fireplace · Equipped kitchen
Longwood, Fort Wayne city Wayne township Allen County Indiana · 2,034 sq.ft · 3 Bedrooms · 2 Baths · House · Patio · Garden · Fireplace · Equipped kitchen
Welcome home to 548 Caracol Ct in Fox Hollow! This impeccably maintained 3-bedroom, 2-bath home delivers an open floor plan with a bonus: a large extra living area in the loft. The vaulted Great Room soars to the loft and opens to the Nook and Kitchen, with a stone gas fireplace framed in wood trim, a ceiling fan, and an extra loft window for added natural light. The rest of the home features 8' ceilings. The kitchen is made for cooking and entertaining, with an island and breakfast bar, granite countertops, ceramic tile backsplash, and painted cabinets with dovetail drawers and soft-close doors. Stainless appliances include a smooth-top range with a gas line available, and a walk-in pantry keeps everything organized. Adura vinyl plank flooring runs through the Kitchen, Foyer, Nook, and the separate Utility Room, so it's as durable as it is stylish. Slide open the doors from the Nook to the 14x14 patio and enjoy the privacy vinyl-fenced backyard, ideal for pets, play, and outdoor gathe
USD 374,900
4465 Katfur Court
View photo
House · for sale
USD 299,740
USD 200/sq.ft
New
4465 Katfur Court
Longwood, Fort Wayne city Wayne township Allen County Indiana
· 1,496 sq.ft · 3 Bedrooms · 2 Baths · House
· Patio · Equipped kitchen
Longwood, Fort Wayne city Wayne township Allen County Indiana · 1,496 sq.ft · 3 Bedrooms · 2 Baths · House · Patio · Equipped kitchen
Experience all that 4465 Katfur Court has to offer in Fort Wayne. This home offers quick access to Northwest Allen County Schools, while still being tucked into a quiet section of Farmstead at Carroll Creek. This 3-bedroom, 2-bathroom home spans 1,498 square feet and is built for flexibility. Off the foyer, you'll find 2 bedrooms, a full bathroom, and a convenient laundry room. The open layout kitchen, great room, and casual dining spaces flow together perfectly for effortless hosting. In the kitchen, youll find a large center island with bar seating, sleek lyra quartz countertops, saraparilla shaker style cabinets, calacatta empire tile backsplash, Whirlpool stainless steel appliances, and a walk-in corner pantry for extra storage. The layout allows for easy access to the patio, making it perfect for enjoying meals outdoors or letting in natural light. The owner's suite includes a relaxing retreat with plenty of natural light. The attached bathroom includes dual sinks, lyra quartz cou
USD 299,740
10012 Hosler Road
View photo
House · for sale
USD 374,900
USD 145/sq.ft
New
10012 Hosler Road
Longwood, Fort Wayne city Wayne township Allen County Indiana
· 2,583 sq.ft · 3 Bedrooms · 2 Baths · House
· Office room · Swimming pool · Gym · Parking · Heating
Longwood, Fort Wayne city Wayne township Allen County Indiana · 2,583 sq.ft · 3 Bedrooms · 2 Baths · House · Office room · Swimming pool · Gym · Parking · Heating
OPEN HOUSE FRIDAY 10/9 5:30-7:30/ Saturday 10/10 2:00-4:00. Extensively updated Leo-Cedarville home on a fully fenced 0.42-acre lot! Recent improvements include a newer roof, commercial-grade gutters and downspouts, well, water heater, forced-air HVAC, and backup PTAC units (New owner could remove them if not wanted) Two major additions feature a spacious main-level primary suite with a modern full bath and a vaulted family room with cathedral ceilings. Split-bedroom floor plan offers privacy and functionality. The impressive 1,400 sq. Ft. heated and cooled garage accommodates 4-6 vehicles and includes four overhead doors and 400-amp electrical service a large loft above it could be a home gym, office or whatever you can think of. All appliances remain. Located in a golf cart-friendly community within walking distance to Leo schools, trails, and local amenities. Move-in ready and packed with upgrades! Home is wired for a generator and hot tub
USD 374,900
8904 Bradenton Road
View photo
House · for sale
USD 399,900
USD 122/sq.ft
New
8904 Bradenton Road
Longwood, Fort Wayne city Wayne township Allen County Indiana
· 3,261 sq.ft · 5 Bedrooms · 3 Baths · House
· Garden · Office room · Fireplace · Equipped kitchen · Cellar
Longwood, Fort Wayne city Wayne township Allen County Indiana · 3,261 sq.ft · 5 Bedrooms · 3 Baths · House · Garden · Office room · Fireplace · Equipped kitchen · Cellar
Welcome home to this spacious 5-bedroom, 3.5-bath home offering over 3,200 finished square feet in the highly desirable Arlington Park subdivision! Nestled on a beautifully landscaped lot, this home offers an incredible combination of space, comfort, and neighborhood amenities. Inside, you'll find new carpeting throughout the main and upper levels, two separate main-level living spaces, a formal dining room, and a spacious eat-in kitchen. The impressive great room features vaulted ceilings, a beautiful brick fireplace, and built-in shelving, creating a warm and inviting space for gathering and entertaining. The main level also features a fifth bedroom with an adjoining bathroom, currently utilized as a home office, offering excellent flexibility. Upstairs, the spacious primary suite includes a large walk-in closet and private bathroom featuring dual vanities, a garden tub, separate shower, and new luxury vinyl plank flooring. The finished basement provides even more room to spread out,
USD 399,900
12554 Shearwater Run
View photo
House · for sale
USD 265,900
USD 192/sq.ft
12554 Shearwater Run
Longwood, Fort Wayne city Wayne township Allen County Indiana
· 1,378 sq.ft · 3 Bedrooms · 2 Baths · House
· Patio · Parking
Longwood, Fort Wayne city Wayne township Allen County Indiana · 1,378 sq.ft · 3 Bedrooms · 2 Baths · House · Patio · Parking
Welcome to this inviting 3-bedroom, 2 full-bath ranch home just minutes from Carroll High School. Enjoy a spacious, open floorplan with updated laminate floors and stainless-steel appliances. The main suite is complete with a walk-in closet and private full bath. The second bathroom is also complete with a shower/tub combo. The two-car garage provides plenty of storage and concrete patio is perfect for entertaining. Come see your new home today!
USD 265,900
15498 Verano Place
View photo
House · for sale
USD 439,000
USD 224/sq.ft
15498 Verano Place
Longwood, Fort Wayne city Wayne township Allen County Indiana
· 1,959 sq.ft · 3 Bedrooms · 2 Baths · House
· Garden · Fireplace · Equipped kitchen · Parking
Longwood, Fort Wayne city Wayne township Allen County Indiana · 1,959 sq.ft · 3 Bedrooms · 2 Baths · House · Garden · Fireplace · Equipped kitchen · Parking
Welcome to The Cottages of Verano. This spacious home with a beautiful pond view offers an open layout featuring a great room, island kitchen, main-level primary suite, bonus room, and an enclosed three-season room that provides additional space for relaxing and entertaining. The garage features an oversized 3-car configuration with extra depth, 8-foot garage doors, epoxy flooring, three floor drains, and hot and cold water access. Two 4x8 slat-wall storage systems add even more functionality and organization. The newly added three-season room expands the home's usable living space and includes a natural gas hookup, offering flexibility for future use. Outside, an in-ground irrigation system services the front, sides, and rear of the property, while the backyard includes a garden area. Inside, you'll find a gas-log fireplace, quartz kitchen countertops, custom cabinetry, stainless steel appliances, luxury vinyl plank flooring, and a spacious primary suite with tray ceiling, tiled zero-
USD 439,000
4275 Osiris Lane
View photo
House · for sale
Request Details
4275 Osiris Lane
Longwood, Fort Wayne city Wayne township Allen County Indiana
· 4 Bedrooms · 2 Baths · House
· Garden · Fireplace · Parking
Longwood, Fort Wayne city Wayne township Allen County Indiana · 4 Bedrooms · 2 Baths · House · Garden · Fireplace · Parking
Come see this new build on a pond/treelined lot in the Villages of Arneo. With 2,445 square feet on the main level and a 456-square-foot finished bonus room upstairs, the home offers four bedrooms and plenty of room to gather. The spacious living room has a wall of windows overlooking the pond and a floor-to-ceiling stone or brick fireplace. Youll also find wood plank flooring throughout the main level, a primary suite with a cathedral ceiling and porch views, a tiled zero-entry shower, main-level laundry, and a three-car garage. Custom cabinets by D&B, quartz countertops and much much more. Accent walls and many other color options can still be selected. Photos attached are example photos an changes can still be made. Includes irrigation in front yard and seed. Theres still time for the buyer to make many of the selections. Wed love to show you around today!
Request Details
917 Wolverton Drive
View photo
House · for sale
USD 276,000
USD 194/sq.ft
917 Wolverton Drive
Longwood, Fort Wayne city Wayne township Allen County Indiana
· 1,421 sq.ft · 3 Bedrooms · 1 Bath · House
· Equipped kitchen
Longwood, Fort Wayne city Wayne township Allen County Indiana · 1,421 sq.ft · 3 Bedrooms · 1 Bath · House · Equipped kitchen
Welcome home! This beautifully refreshed home offers comfortable living spaces and thoughtful updates throughout. Recent improvements include and updated kitchen, refreshed bathrooms and a fresh interior paint, creating a clean and inviting feel that is ready for its next owner. The updated kitchen provides a great space for preparing meals and entertaining, while the refreshed bathroom adds a modern touch and everyday convenience. Fresh paint throughout helps brighten the home and provides a neutral backdrop for any decorating style. With its combination of practical updates and comfortable living spaces, this home offers it all! This beautiful home provides easy access to local shopping, dining, schools, parks, and major roadways. Whether you're a first-time buyer, downsizing, or looking for an investment opportunity, this home is worth a look. Schedule your showing today!
USD 276,000
217 Landau Run
View photo
House · for sale
USD 525,000
USD 133/sq.ft
217 Landau Run
Longwood, Fort Wayne city Wayne township Allen County Indiana
· 3,929 sq.ft · 4 Bedrooms · 2 Baths · House
· Office room · Fireplace · Equipped kitchen
Longwood, Fort Wayne city Wayne township Allen County Indiana · 3,929 sq.ft · 4 Bedrooms · 2 Baths · House · Office room · Fireplace · Equipped kitchen
This turnkey home is move-in ready and ideally located in La Cabreah, one of northwest Allen Countys premier neighborhoods. The residence offers four bedrooms, two full bathrooms, and two half bathrooms. From the moment you enter, the care and attention invested in the home are immediately apparent. The main level features a private home office with French doors, a formal living room with intricate woodwork, and an elegant formal dining room. The well-appointed kitchen includes quartz countertops, an accent island, stainless steel appliances, a tile backsplash, and a casual dining area. The adjoining family room is distinguished by coffered ceilings, a gas fireplace, and custom built-ins. Dental crown molding extends throughout the home, while a powder room and laundry room complete the main level. Upstairs, the spacious primary suite includes a private, spa-inspired bathroom with heated tile flooring, a soaking tub, a steam shower, dual vanities, and a generous walk-in closet. Three a
USD 525,000
3611 Charger Court
View photo
House · for sale
USD 267,000
USD 203/sq.ft
3611 Charger Court
Longwood, Fort Wayne city Wayne township Allen County Indiana
· 1,313 sq.ft · 3 Bedrooms · 2 Baths · House
· Garden · Fireplace · Equipped kitchen
Longwood, Fort Wayne city Wayne township Allen County Indiana · 1,313 sq.ft · 3 Bedrooms · 2 Baths · House · Garden · Fireplace · Equipped kitchen
Back on the market through no fault of the seller! Clean inspection and appraisal good but financing fell through at the last minute. Move right into this beautifully maintained 3-bedroom, 2-bath ranch in the highly desirable Carroll Creek neighborhood! Offering over 1,300 square feet of well-designed living space, this home features an open-concept floor plan with a spacious great room highlighted by vaulted ceilings and a cozy gas fireplace. The kitchen is equipped with Corian countertops, stainless steel appliances, a breakfast bar, and plenty of cabinet space, making it ideal for both everyday living and entertaining. The split-bedroom layout provides privacy, with a generous primary suite featuring a walk-in closet and private bath. Step outside to enjoy one of the neighborhood's best lots! New carpet just installed. The backyard overlooks a peaceful pond and offers plenty of room to relax, entertain, or enjoy the scenic water views. Additional features include a separate laundry
USD 267,000
5101 Brunello Terrace
View photo
House · for sale
USD 416,400
USD 159/sq.ft
5101 Brunello Terrace
Longwood, Fort Wayne city Wayne township Allen County Indiana
· 2,616 sq.ft · 3 Bedrooms · 2 Baths · House
· Patio · Office room · Terrace · Fireplace · Parking · Air conditioning · Cellar
Longwood, Fort Wayne city Wayne township Allen County Indiana · 2,616 sq.ft · 3 Bedrooms · 2 Baths · House · Patio · Office room · Terrace · Fireplace · Parking · Air conditioning · Cellar
Welcome home! This beautiful Granite Ridge-built, 3-bedroom, 2.5-bath home is located in the highly desirable Sorrento subdivision! Offering a spacious and functional floor plan, this property features a main-floor primary suite, generously sized bedrooms, a cozy fireplace, and a three-car garage. Step into the stunning living room with soaring cathedral ceilings that create an open, inviting atmosphere perfect for both everyday living and entertaining. Recent updates include brand-new flooring throughout the home and basement, professionally serviced HVAC and A/C systems (May 2026), and freshly power-washed siding, driveway, and back patio. The basement offers endless possibilities for additional living space, recreation, or a home office and is already prepped for the addition of a future half bath. All window treatments will remain with the home, adding even more value and convenience
USD 416,400
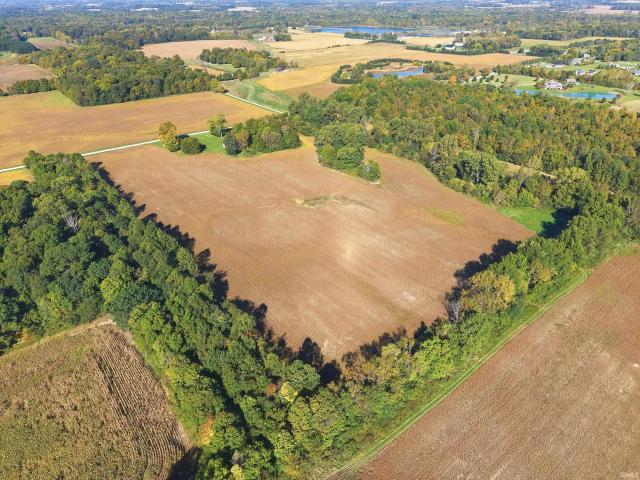
18436 Griffin Road
View photo
House · for sale
USD 1,080,000
USD 701/sq.ft
18436 Griffin Road
Longwood, Fort Wayne city Wayne township Allen County Indiana
· 1,539 sq.ft · 4 Bedrooms · 1 Bath · House
· Air conditioning · Cellar
Longwood, Fort Wayne city Wayne township Allen County Indiana · 1,539 sq.ft · 4 Bedrooms · 1 Bath · House · Air conditioning · Cellar
Discover the possibilities with this unique country property offering 26.9 acres for sale across two tractsParcel One (13 acres) and Parcel Two (13.9 acres). Approximately 22 acres are tillable and currently farmed for crops, with the remaining acreage offering wooded areas and space for your country estate vision. The property features a 1,547-square-foot, two-story home with four bedrooms and one full bathroom. The home has a partial basement/crawl-space foundation, with an unfinished basement offering additional storage or future potential. Comfort features include boiler radiant heat and central air, and the propane tank is owned. A 30' x 64' pole building provides excellent space for equipment, storage, hobbies, or agricultural use. Adding to the property's flexibility, the seller will retain and split approximately 3 acres from the southwest corner to build a new home as a lifetime occupant of the property. The remaining 26.9 acres are being offered for sale. Located in desirable
USD 1,080,000
13644 Aslan Passage
View photo
House · for sale
USD 402,500
USD 103/sq.ft
13644 Aslan Passage
Longwood, Fort Wayne city Wayne township Allen County Indiana
· 3,897 sq.ft · 3 Bedrooms · 3 Baths · House
· Patio · Fireplace · Equipped kitchen
Longwood, Fort Wayne city Wayne township Allen County Indiana · 3,897 sq.ft · 3 Bedrooms · 3 Baths · House · Patio · Fireplace · Equipped kitchen
Welcome home to this exquisite, meticulously maintained custom built home in the prestigious Aslan Passage community. Step inside and discover this intentionally designed home where luxury meets tranquility. This immaculate 3-4 bedroom, 3 1/2-bathroom home boasts an expansive open concept layout. At the heart of the of the home is the enormous Chefs Dream Kitchen which features top of the line appliances including a subzero refrigerator and Wolf built-in double oven, quartz countertops, large island and a nicely situated Dining Room. You will love the Great Room with vaulted beamed ceilings, walls of windows and is anchored by the beautiful stone fireplace for those cozy nights. Off the Great Room is the Show Stopping Family/Flex Room surrounded by windows, a generously sized wet bar with a built-in ice maker and wine cooler this room also features a walk in liquor cabinet and access to an oversized stamped concrete patio! The Primary Bedroom En Suite is on the main level and has acces
USD 402,500
4109 Castell Drive
View photo
House · for sale
USD 889,900
USD 442/sq.ft
4109 Castell Drive
Longwood, Fort Wayne city Wayne township Allen County Indiana
· 2,013 sq.ft · 5 Bedrooms · 3 Baths · House
· Patio · Garden · Fireplace
Longwood, Fort Wayne city Wayne township Allen County Indiana · 2,013 sq.ft · 5 Bedrooms · 3 Baths · House · Patio · Garden · Fireplace
Welcome home to this spacious and versatile 5-bedroom, 3.5-bath home offering just over 2,000 square feet of comfortable living space! The main level features a flexible in-law suite with a full bath, formerly used as a formal dining room. The seller did not add doors to the room, but adding them would provide additional privacy and create a convenient main-level fifth bedroom or private guest suite. Upstairs, the spacious primary offers a walk-in closet and full bath, along with additional bedrooms and living space to accommodate family and guests. The roof was replaced in 2018, HVAC and water heater replaced in 2021. New shower in master upstairs was installed in 2025. Enjoy cozy evenings by the wood-burning fireplace, or relax on the patio overlooking the beautifully landscaped, fenced backyard with a peaceful, wooded view. The floored attic provides valuable extra storage, while the home's convenient location puts shopping, dining, entertainment, trails, and more just minutes away.
USD 889,900
2105 2 Versailles Village Place
View photo
House · for sale
USD 220,000
USD 124/sq.ft
2105 2 Versailles Village Place
Longwood, Fort Wayne city Wayne township Allen County Indiana
· 1,765 sq.ft · 4 Bedrooms · 2 Baths · House
· Patio · Garden · Parking · Equipped kitchen
Longwood, Fort Wayne city Wayne township Allen County Indiana · 1,765 sq.ft · 4 Bedrooms · 2 Baths · House · Patio · Garden · Parking · Equipped kitchen
Looking for a duplex with flexibility for your next investment? This side-by-side, one-story duplex offers two 2 bedroom, 1 bath units, each with 884 square feet of living space and its own attached 1 car garage. Unit 2105 was redone in 2021 and is currently vacant, giving the next owner the opportunity to select their own tenant and set the new rental rate. Unit 2107 is currently leased at $1,000/month through October 31, 2027, providing rental income from day one. Each unit has its own kitchen, living room, private entrance, patio, backyard, garage, and separate utilities, with tenants responsible for utilities, lawn care, and snow removal. Whether you're adding to an existing portfolio or looking for your first investment property, this duplex offers a combination of immediate income and future rental potential
USD 220,000
7339 Bellwood Drive
View photo
House · for sale
USD 259,900
USD 133/sq.ft
7339 Bellwood Drive
Longwood, Fort Wayne city Wayne township Allen County Indiana
· 1,948 sq.ft · 4 Bedrooms · 2 Baths · House
· Equipped kitchen
Longwood, Fort Wayne city Wayne township Allen County Indiana · 1,948 sq.ft · 4 Bedrooms · 2 Baths · House · Equipped kitchen
Convenient fort wayne location! Located in the desirable Blackhawk Forest area, 7339 Bellwood Drive offers an established neighborhood setting with convenient access to schools, shopping, dining, parks, recreation and major Fort Wayne corridors. THIS 4 Bedroom, 2.5 Bath Ranch Home has been well maintained + Updates include: Kitchen Refresh, Front Door & Shutters PLUS Exterior Landscaped & Firepit Added in 2021; Complete Tear-off & Replacement of Roof in 2022; New Sliding Door & New Washer in 2024; Tender Loving Care & Annual Service have helped maintain this home over the years. With a growing family, the sellers are ready to expand their space and are currently building their next home, with a completion projected for the end of December 2026. The sale and closing of this home will need to be coordinated with the closing of their new home. Sellers are requesting up to 10 days following to complete their move, clean the home and deliver possession to the new owners. Sooner if possible!
USD 259,900

Get email alerts

Don't miss out: be the first to know about new properties

The alert was correctly created

On subscribing you accept the conditions of use and the privacy policy
Alert
Receive new ads in your inbox
Save this search
Receive alerts for new listings

We'll send you an email when we have new properties for: "Houses for sale in Longwood, Fort Wayne city Wayne township Allen County Indiana"

The alert was correctly created

Crestwood, Fort Wayne city Wayne township Allen County Indiana
Shoaff Park Rivers Estates
Get email alerts and be the first to see new listings
Required field
On subscribing I accept the terms of the privacy policy
Perfect! You'll soon start receiving new listings via email
Alert
Receive an email when we have new ads for Houses for sale in Longwood, Fort Wayne city Wayne township Allen County Indiana
Save this search
Filters

Bedrooms

Size (sq.ft)

sq.ft
sq.ft

Price

USD
USD

Property type

Bathrooms

Clear all filters
Receive notifications when new entries are published.