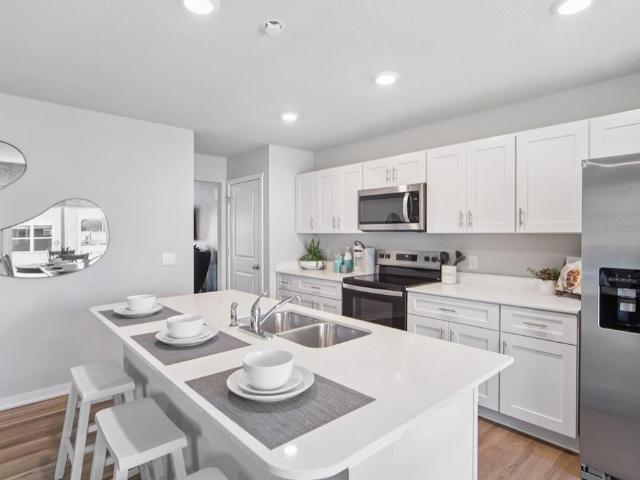
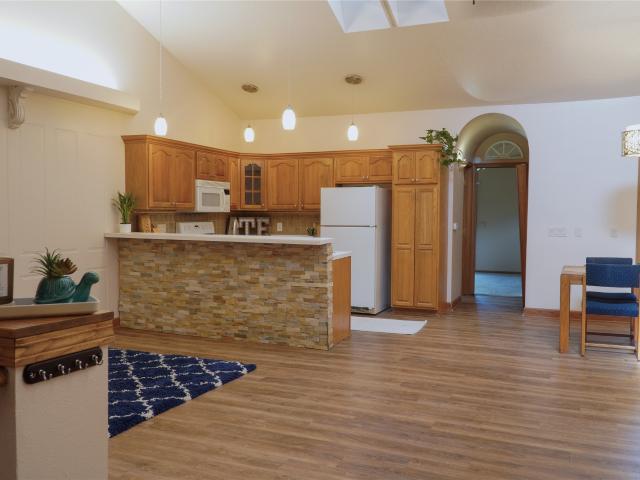
2 apartments for sale in Lorimor city

1018 N 3rd Avenue
View photo
Condo · for sale
USD 299,900
USD 211/sq.ft
1018 N 3rd Avenue
Lorimor city
· 1,421 sq.ft · 2 Bedrooms · 2 Baths · Condo
· Patio · Garden · Office room · Fireplace · Equipped kitchen · Cellar
Lorimor city · 1,421 sq.ft · 2 Bedrooms · 2 Baths · Condo · Patio · Garden · Office room · Fireplace · Equipped kitchen · Cellar
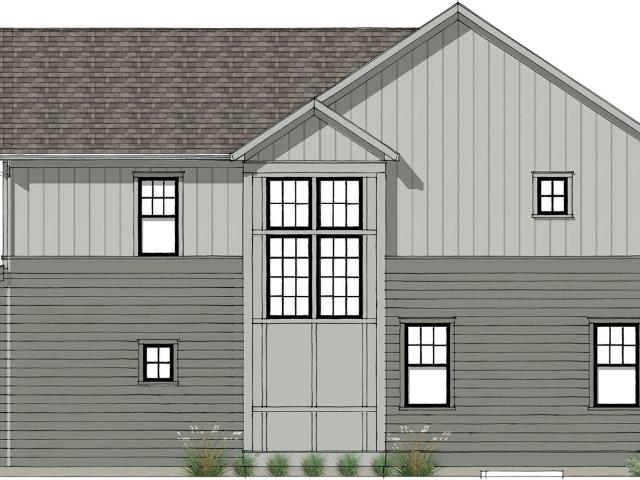
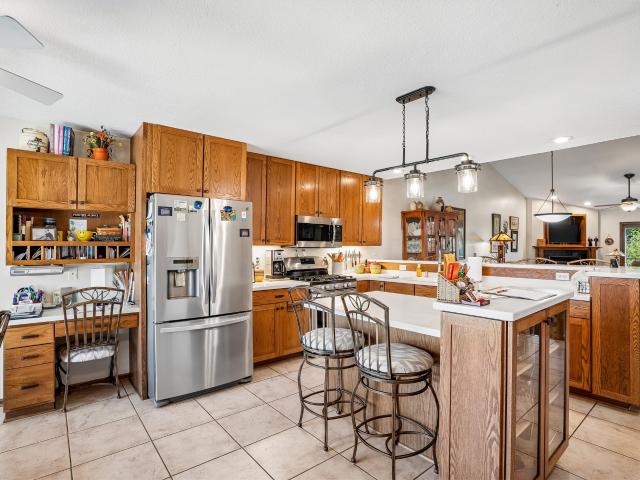
This well-maintained townhome is in the perfect location on the end of a quiet cul-de-sac. The open layout has beautiful wood floors, vaulted ceilings, and a cozy gas fireplace that creates a welcoming focal point in the living room. The main level offers spacious living and dining areas, a functional kitchen, and two bedrooms. The primary bedroom features a walk-in closet and private ensuite bathroom, creating a relaxing retreat with plenty of storage and privacy. The lower level offers an abundance of opportunity for future expansion. The basement has already been insulated and partially framed, providing a head start for creating additional living space, a home office, recreation room, or other space tailored to your needs. A spacious yard and back patio create an outdoor retreat while the townhome setting offers the benefits of low-maintenance living
USD 299,900
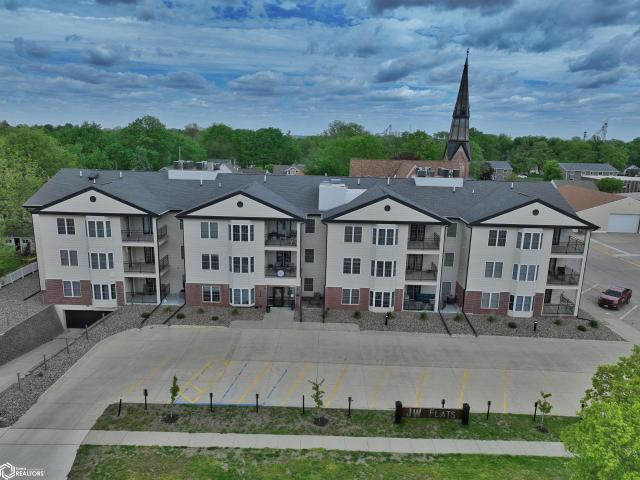
209 W Jefferson Street
View photo
Condo · for sale
USD 210,000
USD 195/sq.ft
209 W Jefferson Street
Lorimor city
· 1,076 sq.ft · 2 Bedrooms · 2 Baths · Condo
· Office room · Balcony · Fireplace · Equipped kitchen · Lift
Lorimor city · 1,076 sq.ft · 2 Bedrooms · 2 Baths · Condo · Office room · Balcony · Fireplace · Equipped kitchen · Lift
Experience elevated small-town living in this beautifully updated 3rd floor corner condo located just one block from the historic downtown square of Winterset. Unit 17 offers the rare combination of modern finishes, secure low-maintenance living, and walkable convenience with restaurants, shopping, banking, and the post office all nearby. This spacious 2 bedroom, 2 full bath condo features 1,065 sq ft of thoughtfully designed one-level living with elevator access and controlled entry. The open-concept kitchen, dining, and living area is highlighted by brand new cabinetry, high-end stainless appliances, LVP flooring throughout, fireplace, and abundant natural light from the desirable corner-unit location. Step outside onto your private balcony and enjoy views overlooking the surrounding community and historic downtown district. The primary suite offers a walk-in closet and private full bath, while the second bedroom and bath provide flexibility for guests, office space, or additional li
USD 210,000

More homes near this area

1619 Harvest Sunset Avenue
View photo
Condo · for sale
USD 405,900
USD 243/sq.ft
1619 Harvest Sunset Avenue
Lorimor city
· 1,668 sq.ft · 3 Bedrooms · 2 Baths · Condo
· Garden · Office room · Gym · Equipped kitchen · Parking
Lorimor city · 1,668 sq.ft · 3 Bedrooms · 2 Baths · Condo · Garden · Office room · Gym · Equipped kitchen · Parking
Welcome to the Homestead Townhomes in Middlebrook Agrihood, one of the Des Moines metro's most unique communities. This END UNIT thoughtfully designed two-story townhome offers an open main level featuring a bright living room, dining area, and kitchen ideal for everyday living and entertaining, along with a convenient half bath and attached two-car garage. Upstairs you'll find three bedrooms including a spacious primary suite with private bath and walk-in closet, plus two additional bedrooms, a full hall bath, and second-floor laundry. The finished lower level provides extra living space with a large family room and additional half bath perfect for a home office, gym, or media room. Enjoy low-maintenance living with access to Middlebrook's community garden, walking trails, community events, Middlebrook Mercantile coffee and wine bar, Wilson's Orchard and direct access to the Great Western Bike Trail. HOA dues cover snow removal, lawn care, irrigation, exterior insurance/maintenance!
USD 405,900
715 Kitterman Circle
View photo
Condo · for sale
USD 195,000
USD 218/sq.ft
715 Kitterman Circle
Lorimor city
· 893 sq.ft · 2 Bedrooms · 1 Bath · Condo
· Patio · Equipped kitchen · Parking
Lorimor city · 893 sq.ft · 2 Bedrooms · 1 Bath · Condo · Patio · Equipped kitchen · Parking
Bi-attached home with NO HOA DUES! Great location with close proximity to restaurant, stores, and parks. Attached two-car garage provides plenty of parking and storage. Walking in, you have an open main area with living area, dining area, and kitchen. Down the hall, you have two bedrooms and a beautifully updated bathroom with a tiled walk-in shower with black fixtures. Outside, you can enjoy relaxing nights on the concrete patio and privacy with dividers on both sides. Schedule your showing today! All information obtained from seller and public record
USD 195,000
400 S 8th Court 68
View photo
Condo · for sale
USD 339,900
USD 267/sq.ft
400 S 8th Court 68
Lorimor city
· 1,270 sq.ft · 3 Bedrooms · 3 Baths · Condo
· Office room · Deck · Fireplace · Equipped kitchen · Parking
Lorimor city · 1,270 sq.ft · 3 Bedrooms · 3 Baths · Condo · Office room · Deck · Fireplace · Equipped kitchen · Parking
Beautifully updated 3 bedroom, 3 bath home in The Meadows with an incredibly functional floor plan & 650 sq ft finished in the daylight lower level! The main floor features an open living area with a corner gas fireplace, updated kitchen with cabinetry, new countertops, fresh paint, stylish shiplap details & a walk-in pantry. The primary suite offers a private bath with shower & spacious walk-in closet, while the second main-floor bath features a convenient walk-in tub. First-floor laundry, mudroom & dedicated office area add everyday functionality. Barn doors lead to the enclosed deck for even more usable living space. Downstairs, a massive open family/rec room provides tremendous flexibility along with a 3rd bedroom, 3rd bath & tons of storage. Attached 2-car garage & move-in-ready updates throughout!
USD 339,900
400 S 8th Court 35
View photo
Condo · for sale
USD 369,900
USD 279/sq.ft
400 S 8th Court 35
Lorimor city
· 1,324 sq.ft · 3 Bedrooms · 3 Baths · Condo
· Patio · Garden · Parking · Deck · Equipped kitchen
Lorimor city · 1,324 sq.ft · 3 Bedrooms · 3 Baths · Condo · Patio · Garden · Parking · Deck · Equipped kitchen
Thoughtfully designed and quietly elegant, this 3 bedroom, 3 bath ranch townhome is ready for you. With real hardwood floors throughout the first floor, the custom designed floorplan and quality kitchen welcome you home. The walkout lower level has a spacious family room with plenty of natural light, bedroom and bath PLUS a great workroom (with window) for all your hobbies. Convenient double doors lead to the roomy storage area with shelving in place. Oversized deck has stairs that lead to the large stamped concrete patio. These overlook the backyard and onto the greenspace to the east. 2 car garage and all appliances included. Welcome home!
USD 369,900
600 W Adams Street
View photo
Condo · for sale
USD 209,000
USD 143/sq.ft
600 W Adams Street
Lorimor city
· 1,453 sq.ft · 3 Bedrooms · 2 Baths · Condo
· Garden · Office room · Deck · Balcony · Equipped kitchen
Lorimor city · 1,453 sq.ft · 3 Bedrooms · 2 Baths · Condo · Garden · Office room · Deck · Balcony · Equipped kitchen
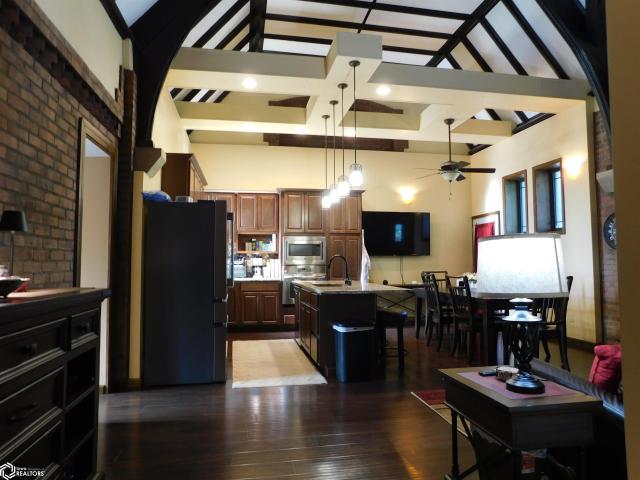
This Creston Landmark was constructed in 1928. And more recently repurposed into a beautiful Condominium with 2,317 finished sq. Ft. Keeping with many of the original architectural details, millwork and arched windows. It was professionally redesigned with new Kitchen. Custom cabinetry with pull-out shelving, quartz countertops, stainless steel French door Refrigerator, Oven Microwave and Gas Stove. Stainless farmhouse sink, pull-down French faucet. Window over the sink! Master Bedroom on the main floor with double closets and Bathroom with double vanity and walk-in shower. Upstairs Balcony is now a extra large family room with cathedral ceilings and view to below & view out the beautiful arched windows! Lower level has family room/office and two additional Bedrooms. Additional Full Bathroom with double vanity. This Condo also has a deck to enjoy barbecuing & relaxing and a large back yard area for open space. Located within walking distance of Uptown Creston where you can enjoy the ci
USD 209,000
613 Trail Ridge Road
View photo
Condo · for sale
USD 399,900
USD 271/sq.ft
613 Trail Ridge Road
Lorimor city
· 1,475 sq.ft · 2 Bedrooms · 3 Baths · Condo
· Patio · Deck · Fireplace · Equipped kitchen · Air conditioning
Lorimor city · 1,475 sq.ft · 2 Bedrooms · 3 Baths · Condo · Patio · Deck · Fireplace · Equipped kitchen · Air conditioning
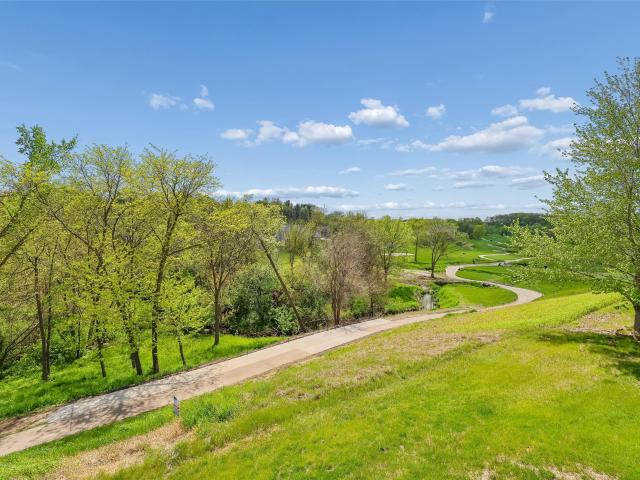
Looking for a GREAT kitchen? This one has plentiful cabinet space with nice features. Stainless appliances including double wall ovens, one that is convection, gas cooktop, under counter lighting, granite counters and tile backsplash. Real hardwood flooring throughout main living area in this nice open plan. Main floor great room opens to the screened in porch and that leads to the deck. Peaceful setting with Golf course, cart path & trees behind. The owners suite bath has updated flooring and shower. 2 Bedrooms on main level and a nice guest (bonus) room in the lower level. Speaking of the lower level. Wow.great entertaining area in this walk out area. It even has a 2nd kitchen and space for a game table. Your party can spread out to the large brick patio off the lower level. Nice built in's and gas fireplace cozy up the family room. All of this down plus nice storage areas. Roof was replaced 2024. New furnace & central air 2025
USD 399,900
619 Trail Ridge Road
View photo
Condo · for sale
USD 429,900
USD 291/sq.ft
619 Trail Ridge Road
Lorimor city
· 1,475 sq.ft · 4 Bedrooms · 3 Baths · Condo
· Patio · Deck · Fireplace · Equipped kitchen · Air conditioning
Lorimor city · 1,475 sq.ft · 4 Bedrooms · 3 Baths · Condo · Patio · Deck · Fireplace · Equipped kitchen · Air conditioning
Welcome to this beautifully maintained 4-bedroom, 3.5-bath walkout ranch townhome in the highly sought-after Heritage Hills community. Perfectly situated overlooking the 10th green, this home offers golf course views from the deck off the primary en suite and the spacious three-season room. The open-concept layout features a generously sized kitchen with ample countertop space and cabinetry with convenient pull-out drawers. The living room is highlighted by one of two fireplaces, while the walkout lower level offers a second fireplace, wet bar, additional bedrooms, and flexible living space ideal for entertaining or guests. Step outside to the partially covered patio and enjoy the peaceful setting. Laundry hookups are available on both the main and lower levels, offering added convenience. Recent updates include a newer furnace and A/C (2021) and water heater (2022). Enjoy low-maintenance living in one of the area's most desirable townhome communities
USD 429,900
2330 SE Morningdew Drive
View photo
Condo · for sale
Request Details
2330 SE Morningdew Drive
Lorimor city
· 1,507 sq.ft · 3 Bedrooms · 2 Baths · Condo
· Fireplace · Equipped kitchen · Parking
Lorimor city · 1,507 sq.ft · 3 Bedrooms · 2 Baths · Condo · Fireplace · Equipped kitchen · Parking
D.R. Horton, America’s Builder, presents the Sydney townhome located in our Fox Ridge Community in West Des Moines within the Norwalk School District. The Great Western Bike Train runs through the community! A 19-mile journey awaits you. Hike, bike, run, walk, or cross-country ski along the former Great Western Railroad between Des Moines and Martensdale. All appliances and window blinds included! This Two-Story Townhome boasts 3 Bedrooms, 2.5 Bathrooms, and a 2-Car Garage in a spacious open floorplan. As you enter the home, you’ll be greeted with a beautiful Great Room featuring a cozy fireplace. The Gourmet Kitchen offers an Oversized Pantry and a Large Island, perfect for entertaining! On the second level, you’ll find the Primary Bedroom with an ensuite Bathroom featuring a dual vanity sink as well as a spacious Walk-In Closet. You’ll also find Two additional Large Bedrooms, full Bathroom, and Laundry Room! All D.R. Horton Iowa homes include our America’s Smart Home Technology as we
Request Details
720 Kitterman Circle
View photo
Condo · for sale
USD 230,000
USD 254/sq.ft
720 Kitterman Circle
Lorimor city
· 904 sq.ft · 2 Bedrooms · 2 Baths · Condo
· Garden · Parking · Cellar
Lorimor city · 904 sq.ft · 2 Bedrooms · 2 Baths · Condo · Garden · Parking · Cellar
Cul-de-sac living with no HOA! This inviting home offers comfort, convenience, and peace of mind in a desirable location. Whether you're looking for a place to call home or an investment opportunity, this property is it. With direct/zero level entry in the garage, step inside to vaulted ceilings and an abundance of natural light that enhances the open, airy feel. This ranch-style townhouse features easy main-level living with a spacious finished basement for added flexibility. Enjoy a private backyard backing to peaceful woods, all while being just minutes from shopping, dining, and everyday amenities in a quiet, established neighborhood
USD 230,000
4591 SE Ember Lane
View photo
Condo · for sale
USD 238,500
USD 152/sq.ft
4591 SE Ember Lane
Lorimor city
· 1,561 sq.ft · 3 Bedrooms · 2 Baths · Condo
· Patio · Garden · Equipped kitchen
Lorimor city · 1,561 sq.ft · 3 Bedrooms · 2 Baths · Condo · Patio · Garden · Equipped kitchen
Enjoy 6 months of your hoa dues covered! This 2-story townhome offers the perfect combination of modern living, privacy, and immediate move-in convenience located in the Norwalk school district! This 3 bedroom, 3 bathroom home still feels practically brand new without the wait! A nice kitchen with a large pantry and dining space. One of the standout features with this unit is the more private backyard setting off the sliding patio door, offering an enjoyable view and outdoor experience. Which is also perfect if you have pets! The spacious layout features contemporary finishes, functional living space, and low-maintenance living throughout. This very well kept townhome is the perfect spot if you are looking for low maintenance living, with updated cosmetics! Schedule your showing today!
USD 238,500

Get email alerts

Don't miss out: be the first to know about new properties

The alert was correctly created

On subscribing you accept the conditions of use and the privacy policy
Alert
Receive new ads in your inbox
Save this search
Receive alerts for new listings

We'll send you an email when we have new properties for: "Apartments for sale in Lorimor city"

The alert was correctly created

Cumming city, Linn township Warren County Iowa
Bevington city
Get email alerts and be the first to see new listings
Required field
On subscribing I accept the terms of the privacy policy
Perfect! You'll soon start receiving new listings via email
Alert
Receive an email when we have new ads for Apartments for sale in Lorimor city
Save this search
Filters

Bedrooms

Size (sq.ft)

sq.ft
sq.ft

Price

USD
USD

Property type

Bathrooms

Clear all filters
Receive notifications when new entries are published.