94 properties for sale in Lothian

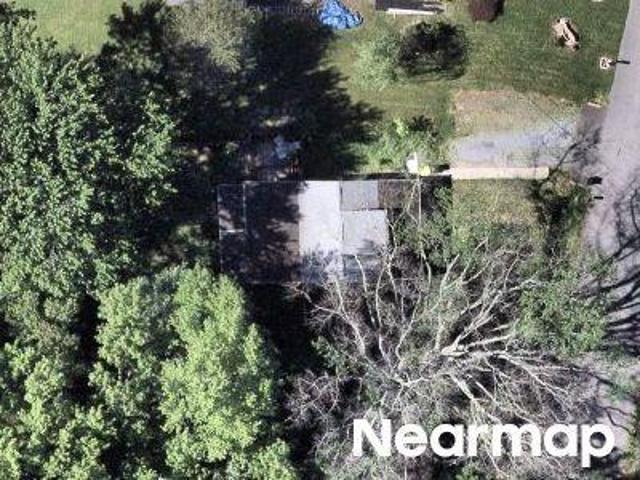
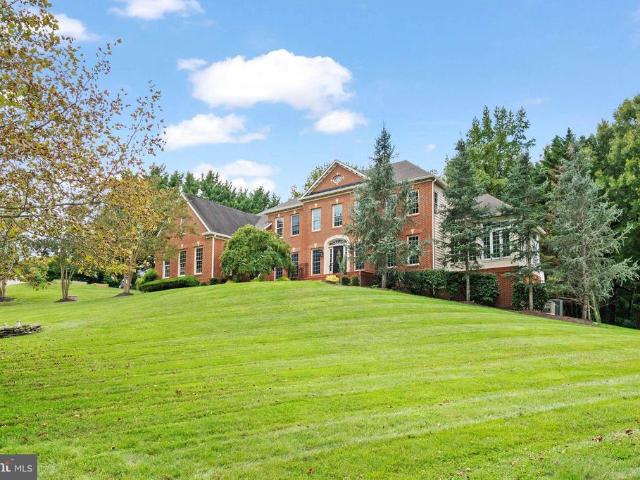
Shady Side Rd
View photo
House · for sale
Request Details
Updated
Shady Side Rd
Lothian
· 1,432 sq.ft · 3 Bedrooms · 2 Baths · House
Lothian · 1,432 sq.ft · 3 Bedrooms · 2 Baths · House
This home is in preforeclosure, which means the homeowner is in default (missed payments). Therefore, there could be an opportunity to strike a great deal with the owner and the bank
Request Details
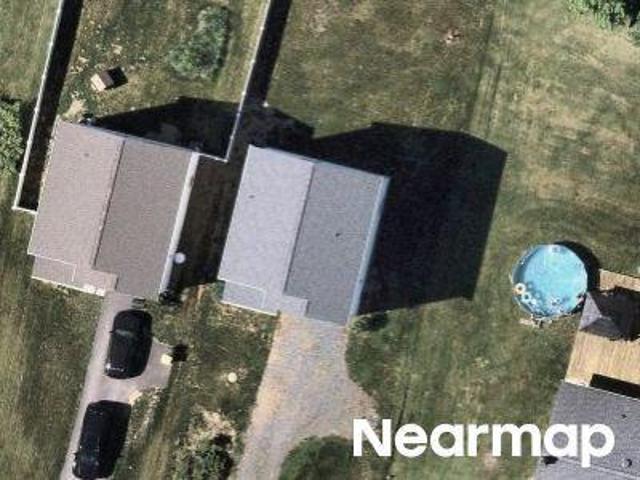
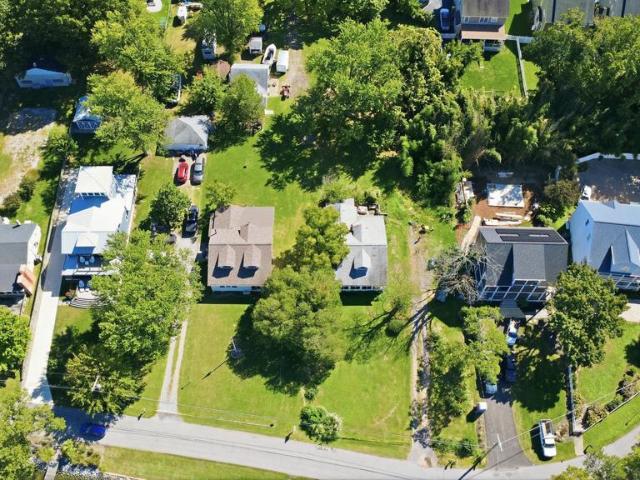
Nick Rd
View photo
House · for sale
Request Details
Updated
Nick Rd
Lothian
· 861 sq.ft · 1 Bath · House
Lothian · 861 sq.ft · 1 Bath · House
This is a Real Estate-Owned (REO)/post-foreclosure home owned or managed by a bank. All offers are considered; however, the highest and best will most likely be accepted
Request Details
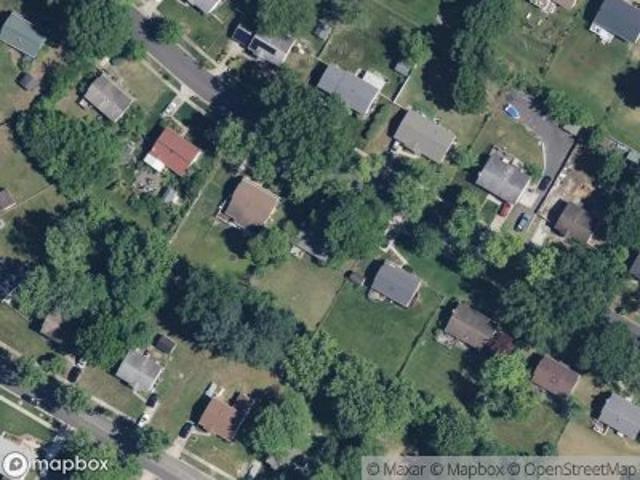
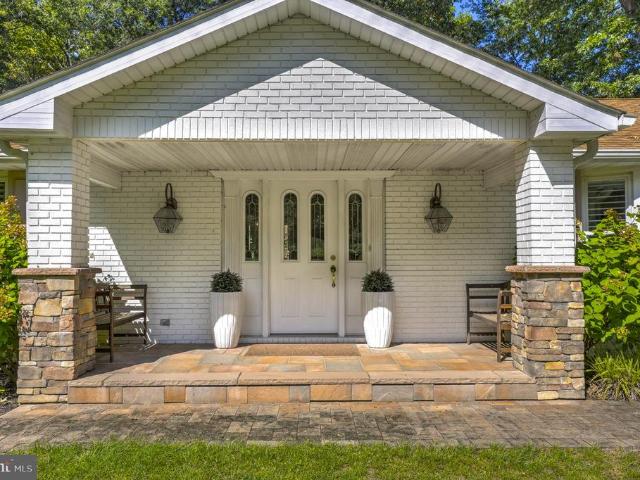
Doyle Rd
View photo
House · for sale
Request Details
Updated
Doyle Rd
Lothian
· House
Lothian · House
This is a Real Estate-Owned (REO)/post-foreclosure home owned or managed by a bank. All offers are considered; however, the highest and best will most likely be accepted
Request Details
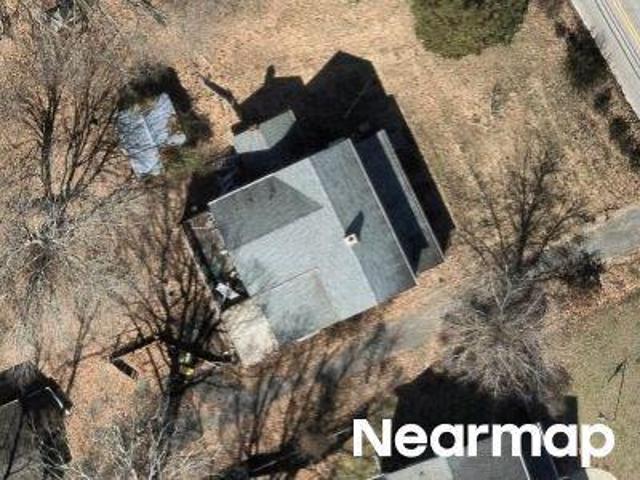
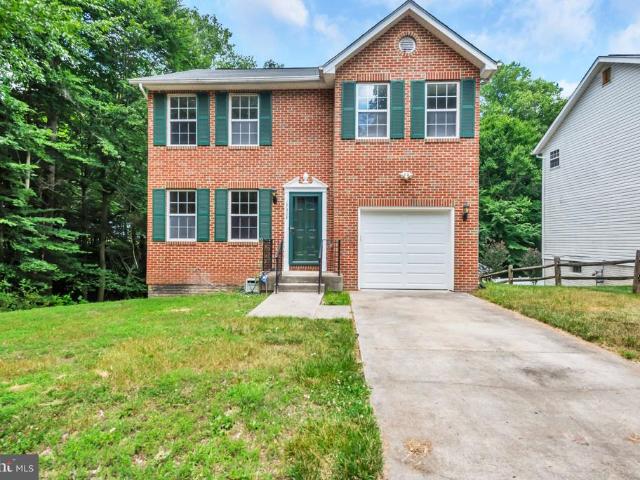
Fairway View Ln
View photo
House · for sale
Request Details
Updated
Fairway View Ln
Lothian
· 980 sq.ft · 2 Baths · House
Lothian · 980 sq.ft · 2 Baths · House
This home is in preforeclosure, which means the homeowner is in default (missed payments). Therefore, there could be an opportunity to strike a great deal with the owner and the bank
Request Details
Shady Side Rd
View photo
House · for sale
Request Details
Updated
Shady Side Rd
Lothian
· 2,443 sq.ft · 2 Baths · House
Lothian · 2,443 sq.ft · 2 Baths · House
This is a Real Estate-Owned (REO)/post-foreclosure home owned or managed by a bank. All offers are considered; however, the highest and best will most likely be accepted
Request Details
Poplar Ave
View photo
House · for sale
Request Details
Updated
Poplar Ave
Lothian
· House
Lothian · House
This is a Real Estate-Owned (REO)/post-foreclosure home owned or managed by a bank. All offers are considered; however, the highest and best will most likely be accepted
Request Details
626 Irvin Avenue
View photo
House · for sale
USD 700,900
USD 685/sq.ft
New
626 Irvin Avenue
Lothian
· 1,023 sq.ft · 3 Bedrooms · 2 Baths · House
Lothian · 1,023 sq.ft · 3 Bedrooms · 2 Baths · House
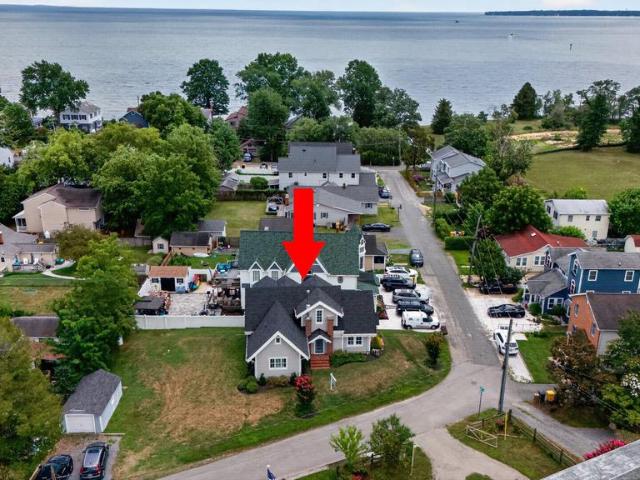
This remarkable home may be one of the most energy-efficient and thoughtfully renovated residences in South County. Behind its timeless cottage character lies a complete transformation that combines historic charm with modern construction, comfort, and performance. The home was carefully elevated approximately eight feet, allowing for the installation of proper foundations and the creation of a fully encapsulated, insulated, and climate-controlled crawl space. Unlike typical crawl spaces, this area features an above-grade concrete floor, requires no sump pump, and provides a clean, dry, and accessible environment beneath the home. Virtually every component of the house was rebuilt or replaced, including: All plumbing supply and drainage systems, Complete electrical wiring, fixtures, and outlets, All windows and exterior doors, Drywall, trim, and interior finishes, Flooring throughout, Roof structure and framing, Heating and cooling systems, Water heating and water conditioning systems.
USD 700,900
2481 Shields Drive
View photo
House · for sale
USD 950,900
USD 219/sq.ft
New
2481 Shields Drive
Lothian
· 4,338 sq.ft · 4 Bedrooms · 3 Baths · House
· Deck · Parking · Cellar
Lothian · 4,338 sq.ft · 4 Bedrooms · 3 Baths · House · Deck · Parking · Cellar
QBHI New Construction Westminster floorplan to be built! This price reflects the base price of the home with the lot costs. Options can be added such as extensions, sunroom(s), a deck, screened porch, side load garage, additional sq footage by finishings the basement, interior upgrades, etc. Contact the listing agent for more details. 15,000 closing help offered with the preferred lender and title company
USD 950,900
5523 Ilchester Street
View photo
House · for sale
USD 739,000
USD 371/sq.ft
New
5523 Ilchester Street
Lothian
· 1,991 sq.ft · 4 Bedrooms · 3 Baths · House
· Deck · Fireplace · Equipped kitchen
Lothian · 1,991 sq.ft · 4 Bedrooms · 3 Baths · House · Deck · Fireplace · Equipped kitchen
Seller closing help available! Discover the ultimate Chesapeake Bay waterfront lifestyle in this beautifully appointed 4-bedroom, 3-bath residence, where breathtaking water views and thoughtful design create an exceptional coastal retreat. Perfectly positioned to capture panoramic bay vistas, this home offers an elegant blend of comfort, sophistication, and year-round waterfront living. The kitchen serves as the centerpiece of the home, featuring seamless flow into the open-concept living spaces. A spacious dining room provides the perfect setting for holiday gatherings, intimate dinner parties, and memorable celebrations with family and friends. The light-filled living room showcases stunning water views and a cozy fireplace for cooler evenings; and opens to an expansive deck, creating a seamless connection between indoor and outdoor living. Designed with convenience in mind, the main level includes a bedroom, full bath, and laundry area, offering the option for first-floor living or
USD 739,000
18660 Queen Anne Road
View photo
House · for sale
USD 535,000
USD 327/sq.ft
New
18660 Queen Anne Road
Lothian
· 1,636 sq.ft · 3 Bedrooms · 2 Baths · House
· Fireplace · Equipped kitchen · Cellar
Lothian · 1,636 sq.ft · 3 Bedrooms · 2 Baths · House · Fireplace · Equipped kitchen · Cellar
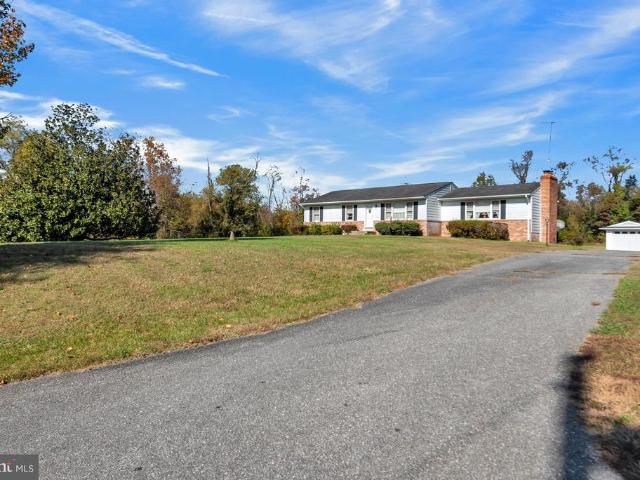
Welcome to Honey Branch Estates. Estate Sale that has been appraised for $550,000. Sold As Is. Spacious rancher that offers one level living with lots of natural light throughout the home on 1 acre. Kitchen with plenty of cabinets for storage, pantry and dining area. Family room with brick fireplace for all your family gatherings and relaxation. Primary bedroom complete with full bath. Basement with higher ceilings, rough-in for additional full bath and side entrance. Endless possibilities for this unfinished space. This home is adjacent to the land listing MDPG221930- - Queen Anne Bridge Rd. Must see to appreciate
USD 535,000
5624 Carvel Street
View photo
House · for sale
USD 565,000
USD 364/sq.ft
5624 Carvel Street
Lothian
· 1,550 sq.ft · 3 Bedrooms · 3 Baths · House
· Garden · Fireplace · Equipped kitchen
Lothian · 1,550 sq.ft · 3 Bedrooms · 3 Baths · House · Garden · Fireplace · Equipped kitchen
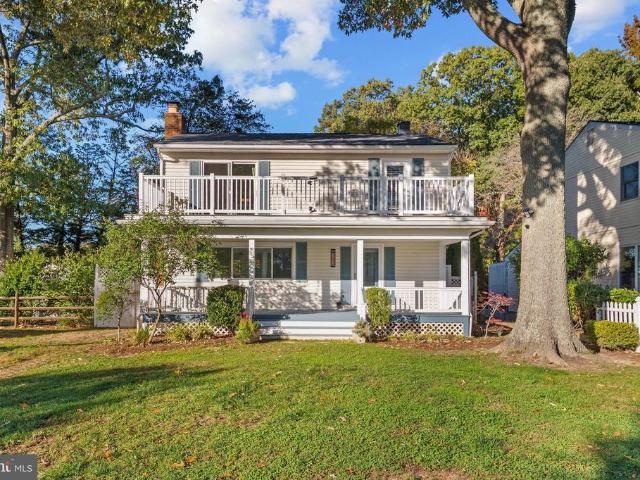
Coastal Charm Meets Chesapeake Bay Living in Sought-After Franklin Manor Beach! Wake up to beautiful views of the Chesapeake Bay from your spacious primary suite, complete with a spa-inspired bath featuring a custom walk-in shower and relaxing soaking tub. Just steps from the waters edge, this beach-inspired retreat captures the charm of coastal living with an inviting Southern-style front porch and upper-level veranda, perfect for enjoying the bay breezes, morning coffee, and picturesque water views. Inside, natural light fills the home, showcasing beautiful Bay views and thoughtfully designed living spaces. The welcoming family room features custom built-in cabinetry surrounding a cozy wood-burning fireplace, while the upgraded chefs kitchen offers beautiful quartz countertops, custom cabinetry, and a separate beverage bar, ideal for everyday living and entertaining. Outside, mature shade trees, flowering shrubs, and colorful perennials create a lovely setting for garden enthusiasts,
USD 565,000
11 Brick Church Road
View photo
House · for sale
USD 1,650,000
USD 334/sq.ft
11 Brick Church Road
Lothian
· 4,930 sq.ft · 7 Bedrooms · 6 Baths · House
· Office room · Fireplace · Equipped kitchen · Parking · Cellar
Lothian · 4,930 sq.ft · 7 Bedrooms · 6 Baths · House · Office room · Fireplace · Equipped kitchen · Parking · Cellar
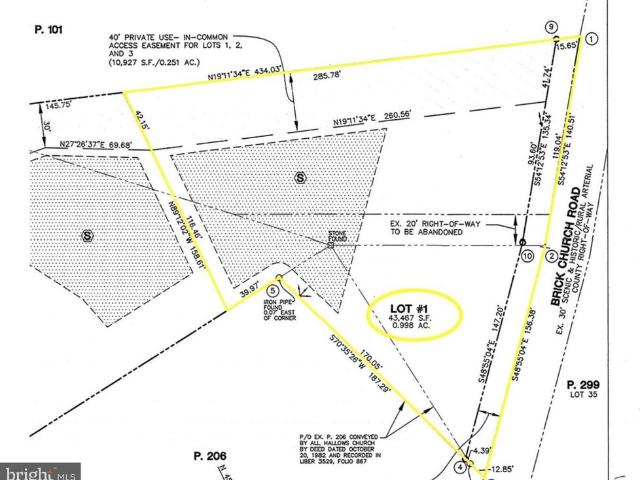
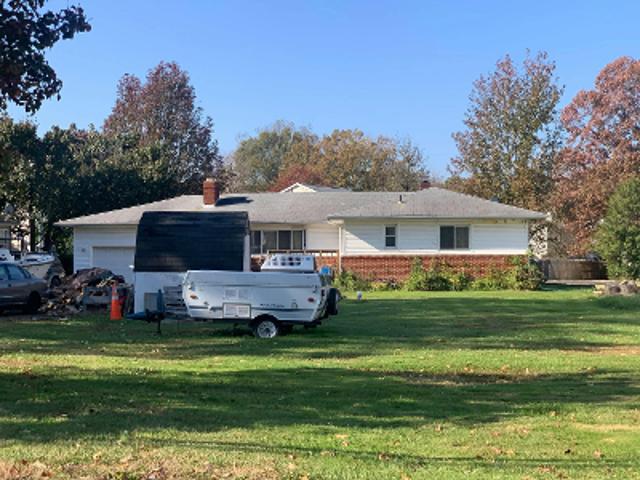
This approximately 1-acre private lot is the perfect site for a to-be-built, quality-construction home with easy access to schools, shopping, restaurants, the Golf Club at South River, and Annapolis, DC, and Baltimore. Work with the builder to choose your finishes in this 6-7 bedroom, 6.5-bath home with a finished basement. At almost 5,000 SF across 3 levels, this is not your typical builder-grade home. Hardie siding, granite/quartz, appliance packages, flooring options, cabinet options, and more are all selected to complement homes in this price range. Optional design finishes are also available per your preferences, and the builders showrooms and designers give you plenty of options. In this home, the main level features 9-ft ceilings, a mudroom off the garage, a pantry/scullery, a home office plus a separate library, a gourmet kitchen with a center island and large table space, a 6th bedroom, a family room with a fireplace right off the kitchen, and a covered porch outside. Upstairs
USD 1,650,000
4475 Muddy Creek Road
View photo
House · for sale
USD 695,000
USD 313/sq.ft
4475 Muddy Creek Road
Lothian
· 2,217 sq.ft · 3 Bedrooms · 2 Baths · House
· Patio · Deck · Fireplace · Equipped kitchen · Parking
Lothian · 2,217 sq.ft · 3 Bedrooms · 2 Baths · House · Patio · Deck · Fireplace · Equipped kitchen · Parking
Charming expanded & renovated farmhouse surrounded by 23-acres in southern anne arundel co. Walls of windows & 2 decks with panoramic pastoral views. Restored & recently remodeled Traditional with spacious interiors bringing nature indoors. Lovingly selected detailing & accents! UPDATED: Neutral paint palette/carpet; Country Kitchen; Baths; glassed Sunroom; exterior siding and more! MAIN LEVEL: Primary Bedroom w/handicapped accessible Bath; Living & Dining Rooms; eat-in Kitchen; large Laundry/Mudroom; beamed Family Room w/fireplace & wet bar; Sunroom. Picnic patio and deck! UPPER LEVEL: 2 Bedrooms (one with private deck); Full Family Bath. Multi-vehicle driveway & parking court. Location convenient to coastal Bay villages, marinas & boating, crab houses, farmers markets, and RTs 2/214/30-/-. 20 Minutes to Annapolis. 45 Minutes to Baltimore & D. C. total tranquility
USD 695,000
1251 Vintage Drive
View photo
House · for sale
USD 600,000
USD 256/sq.ft
Updated
1251 Vintage Drive
Lothian
· 2,336 sq.ft · 5 Bedrooms · 2 Baths · House
· Garden · Equipped kitchen · Lift
Lothian · 2,336 sq.ft · 5 Bedrooms · 2 Baths · House · Garden · Equipped kitchen · Lift
Unique home nestled in the charming Davidsonville Gardens, this delightful split foyer home offers a perfect blend of comfort and functionality. With an outdoor elevator which brings you right up to the side door, this home offers handicapped accessibility on the top level. With the primary bedroom and a remodeled handicapped accessible primary bath and an additional two more bedrooms as well as a remodeled second full bath on this level, this residence is designed to accommodate a variety of lifestyles. This floor also offers LVP floors to create a warm ambiance, perfect for both relaxation and functionality. The living room is conveniently located off the kitchen, making it an ideal spot for gatherings. The kitchen is equipped with Quartizite countertops, essential appliances, including a refrigerator, stove, microwave, and dishwasher, ensuring that meal preparation is a breeze. Enjoy casual dining in the breakfast area which creates a combination dining/living area. The lower floor
USD 600,000
968 Main Street
View photo
House · for sale
USD 699,999
USD 488/sq.ft
968 Main Street
Lothian
· 1,432 sq.ft · 2 Bedrooms · 2 Baths · House
Lothian · 1,432 sq.ft · 2 Bedrooms · 2 Baths · House
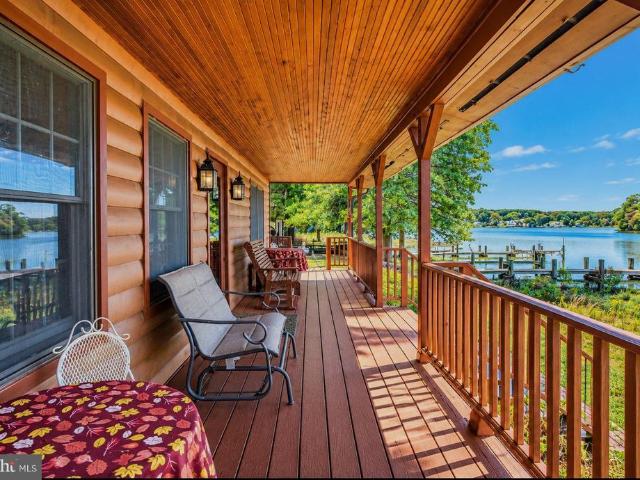
Charming Waterfront Living in Deale Beach! Welcome to 968 Main Street, beautifully situated along Carr's Creek with scenic water views and direct access to the Chesapeake Bay! Nestled in the peaceful waterfront community of Deale Beach, this inviting home offers a wonderful blend of costal charm, character, and natural beauty. Featuring an open floor plan, warm natural wood accents, a convenient first-floor bedroom, and beautiful water views from nearly every room, this home provides a comfortable and relaxing waterfront setting. Enjoy the beauty of waterfront living year-round, whether as a primary residence or a weekend retreat. The Deale Beach community offers amenities including a waterfront clubhouse, community pier, and boat launch ramp, while nearby marinas, waterfront restaurants, and local shops add to the charm of this desirable location. Conveniently located not far from historic Annapolis, Washington D. C. and BWI Airport, offering the perfect balance of peaceful waterfront
USD 699,999
17921 Queen Anne Road
View photo
House · for sale
USD 925,000
USD 186/sq.ft
17921 Queen Anne Road
Lothian
· 4,951 sq.ft · 5 Bedrooms · 2 Baths · House
· Parking · Deck · Fireplace
Lothian · 4,951 sq.ft · 5 Bedrooms · 2 Baths · House · Parking · Deck · Fireplace
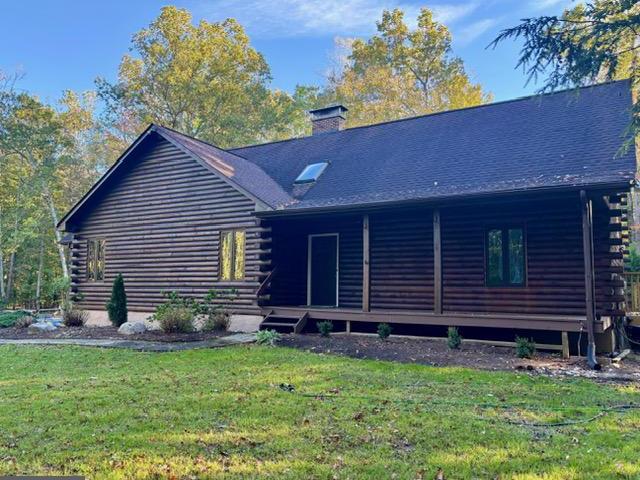
Discover a truly distinctive retreat at 17921 Queen Anne Road in Upper Marlboro. Set on 9.83 acres of partially wooded grounds, this beautifully maintained log cabin blends rustic character, generous living space, and modern updates. Inside, exposed beams create a warm, inviting atmosphere throughout the 5-bedroom, 2-full-bath, 1-half-bath home. Enjoy the comfort of a main-level primary bedroom, a dual fireplace in the living room and family room, and a wood-burning stove integrated with the homes heating system. 10 cords of wood convey with the property. The screened-in porch and spacious new decks offer plenty of ways to take in the surrounding scenery and enjoy the outdoors. Recent updates include renovated bathrooms (2026), new carpet throughout, and the HVAC system was replaced in 2025. The home features a Culligan reverse-osmosis water filtration system, an automatic whole-house generator, and tankless hot water for on-demand hot water. With both attached and detached garages, th
USD 925,000
1267 Cove Drive
View photo
House · for sale
USD 459,900
USD 344/sq.ft
1267 Cove Drive
Lothian
· 1,335 sq.ft · 3 Bedrooms · 2 Baths · House
· Garden · Parking
Lothian · 1,335 sq.ft · 3 Bedrooms · 2 Baths · House · Garden · Parking
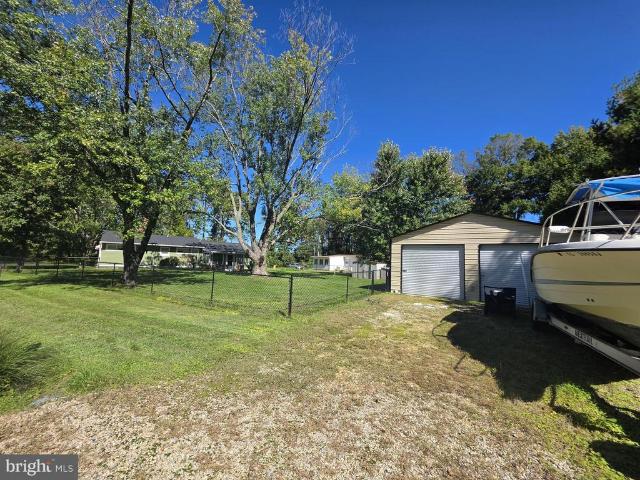
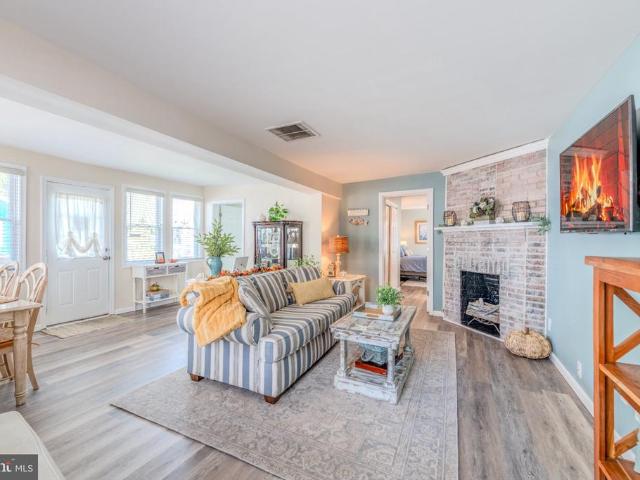
VA Assumable Loan Opportunity at a 5.5% Interest Rate. Assumption is subject to lender approval, buyer qualification, and applicable VA requirements. Welcome to 1267 Cove Drive in Churchton, Maryland, located in the Chesapeake Bay waterfront community of Franklin Manor Beach. This extensively updated 3-bedroom, 2-bathroom rancher offers single-level living on a spacious 0.43-acre lot, a detached two-car garage with a heated and cooled workshop, and convenient access to Joint Base Andrews, Washington, D. C. the Pentagon, Annapolis, and surrounding employment centers. Inside, the home features a combination of original hardwood and newer engineered hardwood flooring, a renovated primary suite with a private bathroom and walk-in closet, a separate dining area, and a bright, enclosed sunroom surrounded by windows that bring in abundant natural light and offer views of the yard. The sunroom provides a comfortable additional space for relaxing, enjoying your morning coffee, or taking in the
USD 459,900
613 Charles Avenue
View photo
House · for sale
USD 439,900
USD 311/sq.ft
613 Charles Avenue
Lothian
· 1,410 sq.ft · 3 Bedrooms · 2 Baths · House
· Equipped kitchen
Lothian · 1,410 sq.ft · 3 Bedrooms · 2 Baths · House · Equipped kitchen
100% Financing Available! Nestled in the charming Owings Beach community, this ranch-style home offers a perfect blend of warmth and comfort, ideal for those seeking a serene lifestyle just blocks from the stunning Chesapeake Bay. With 1,420 square feet of thoughtfully designed living space, this residence features three bedrooms and two full bathrooms, ensuring ample room for relaxation and entertaining. Step inside to new vinyl plank flooring that flows seamlessly throughout. The traditional floor plan enhances the home's spaciousness, highlighted by a combination dining and living area that invites gatherings and cherished moments. The eat-in kitchen is equipped with stainless steel appliances, including a built-in microwave, self-cleaning oven, and dishwasher, making meal preparation a breeze. Additional features include freshly painted, ceiling fans for year-round comfort, custom window treatments that offer privacy and style. Recent improvements include a remediated & rebuilt cra
USD 439,900
16111 Brookmead Court
View photo
Townhouse · for sale
USD 369,900
USD 188/sq.ft
16111 Brookmead Court
Lothian
· 1,959 sq.ft · 4 Bedrooms · 3 Baths · Townhouse
· Equipped kitchen
Lothian · 1,959 sq.ft · 4 Bedrooms · 3 Baths · Townhouse · Equipped kitchen
Nestled in a charming community, this exquisite end-of-row townhouse offers a perfect blend of traditional elegance and modern comfort. Built in 1993, this meticulously maintained residence boasts 1,315 square feet of thoughtfully designed living space, ideal for those seeking a refined yet inviting atmosphere. Step inside to discover a warm and welcoming interior, where high-end features abound. The main level showcases beautiful wood floors that flow seamlessly throughout. The spacious living area is perfect for both relaxation and entertaining, The heart of the home is undoubtedly the spacious kitchen, equipped with stainless steel appliances including a built-in microwave, electric oven/range, and a sleek refrigerator. The pantry offers ample storage, ensuring that your culinary adventures are well-supported. Adjacent to the kitchen, the dining area invites you to enjoy meals with loved ones, bathed in natural light. Ascend to the upper levels to find three additional bedrooms, inc
USD 369,900
16007 Marlboro Pike
View photo
House · for sale
USD 450,000
USD 238/sq.ft
16007 Marlboro Pike
Lothian
· 1,884 sq.ft · 3 Bedrooms · 2 Baths · House
· Deck · Equipped kitchen · Cellar · Parking
Lothian · 1,884 sq.ft · 3 Bedrooms · 2 Baths · House · Deck · Equipped kitchen · Cellar · Parking
This charming Cape Cod features 3 bedrooms plus loft, renovated kitchen and bathrooms, hardwood floors, updated windows and roof. Ample walk-in closets throughout provide plenty of storage, while the huge unfinished basement offers endless potential for additional living space, a recreation room, or storage. Enjoy relaxing or entertaining on the front porch or the peaceful rear deck. With ample parking for multiple cars, this home offers charm, updates, and plenty of space to make it your own!
USD 450,000
4567 Solomons Island Road
View photo
House · for sale
USD 2,700,000
USD 450/sq.ft
4567 Solomons Island Road
Lothian
· 5,995 sq.ft · 7 Bedrooms · 4 Baths · House
Lothian · 5,995 sq.ft · 7 Bedrooms · 4 Baths · House
Three-parcel offering | approx. 63.7 acres. This offering includes the primary property together with two adjacent, separately deeded parcels, creating a combined offering of approximately 63.7 acres. Primary Parcel. Zoned RA: Lot 2R approximately 55.75 acres; Additional Parcel 4563 Solomons Island Road: Lot 2B approximately 3.98 acres | Tax ID 020103090230-; Additional Parcel 4565 Solomons Island Road: Lot 2A approximately 3.95 acres | Tax ID 020103090230-. All three parcels are included in the purchase price and are being offered together. The property offers a truly exceptional opportunity to create a private country estate with substantial flexibility for both living and recreation. Tucked away at the end of a long private drive and enveloped by mature woods, the property feels remarkably secluded. Once on the grounds it is as though you are miles from everything, yet the property finds itself conveniently positioned directly off Solomons Island Road. Just 20 minutes from Annapolis
USD 2,700,000
1462 Columbia Beach Road
View photo
House · for sale
USD 349,900
USD 235/sq.ft
1462 Columbia Beach Road
Lothian
· 1,485 sq.ft · 3 Bedrooms · 2 Baths · House
· Patio · Equipped kitchen
Lothian · 1,485 sq.ft · 3 Bedrooms · 2 Baths · House · Patio · Equipped kitchen
Mechanics/workshop dream. Nestled in the serene Shady Side community, this charming ranch-style home offers a perfect blend of comfort and functionality. With 1,489 square feet of thoughtfully designed living space, this residence features three inviting bedrooms and two full bathrooms, ideal for both relaxation and entertaining. Step inside to discover a warm and welcoming interior, highlighted by a cozy breakfast area and a combination kitchen/dining space that encourages gatherings. The kitchen is equipped with stainless steel appliances, including a gas oven/range and a convenient dishwasher, making meal prep a delight. Enjoy the ease of main-floor laundry and the comfort of ceiling fans throughout. The exterior of the home is equally appealing, featuring low-maintenance vinyl siding and a spacious lot of over half an acre that backs to lush trees, providing a tranquil backdrop. Outdoor living is enhanced by a charming patio and porch, perfect for morning coffee or evening relaxati
USD 349,900
3410 Blandford Way
View photo
House · for sale
USD 1,950,000
USD 276/sq.ft
3410 Blandford Way
Lothian
· 7,040 sq.ft · 5 Bedrooms · 5 Baths · House
· Garden · Fireplace · Equipped kitchen
Lothian · 7,040 sq.ft · 5 Bedrooms · 5 Baths · House · Garden · Fireplace · Equipped kitchen
Experience timeless elegance and modern sophistication in this exquisite estate home located in the sought-after Wynnewood community of Davidsonville. Boasting over 7,200 square feet of meticulously designed living space, this residence was fully renovated in 2015 with no detail overlooked. From the moment you enter, youre greeted by a grand double staircase and Brazilian hardwood floors that flow throughout the home, setting the tone for the craftsmanship and luxury within. The gourmet kitchen is a chefs dream, complete with an oversized island, custom cabinetry, designer backsplash, sleek new countertops, and Sub-Zero and Wolf appliances. The two-story family room impresses with soaring ceilings and a striking natural stone wood-burning fireplace, one of two fireplaces in the home. Just off the kitchen, the sunroom offers a seamless connection to the backyard oasis, perfect for effortless entertaining. Formal living and dining rooms provide elegant spaces for gatherings, while a priv
USD 1,950,000
5011 Chalk Point Road
View photo
House · for sale
USD 3,200,000
USD 1,382/sq.ft
5011 Chalk Point Road
Lothian
· 2,314 sq.ft · 3 Bedrooms · 1 Bath · House
· Garden · Parking
Lothian · 2,314 sq.ft · 3 Bedrooms · 1 Bath · House · Garden · Parking
Waterfront opportunity with 7 lots! Unparalleled potential awaits with these 2 tax parcels totaling 7 lots (1.64 Acres / 56,266 SQFT) of prime waterfront ground! Build your ultimate custom dream estate on the water and soak in the sun, breeze, and moonlight from your own private 100-foot pier. With county permitting, there is incredible potential to subdivide the lots for a multi-home spec build or family compound. Don't miss out on this rare coastal canvas! Sale is for 5011 and 5013 W Chalk Point Road together. 5013 MDAA2158- is also active in BRIGHT (address should read 5011 W Chalk Point Rd. Working with BRIGHT to correct) Opportunity is knocking and the water is calling! Owners since 1972 are selling 5011 and 5013 (lots 4,5,6,7,30,31,32) W Chalk Point Road, (formerly known as Henry Road) along with all buildings main house, tenants house, backyard cottage, detached garage, multiple sheds, lean-to, 100ft pier, gazebo. Waterfront lots. 5013 W Chalk Point. Lots 4,5,31,32. Has riparian
USD 3,200,000
6400 Meadowlark Drive
View photo
House · for sale
USD 789,900
USD 257/sq.ft
6400 Meadowlark Drive
Lothian
· 3,068 sq.ft · 6 Bedrooms · 3 Baths · House
· Garden · Deck · Equipped kitchen · Swimming pool
Lothian · 3,068 sq.ft · 6 Bedrooms · 3 Baths · House · Garden · Deck · Equipped kitchen · Swimming pool
Come experience the best of one-level living in this sprawling, impeccably maintained rambler, set on a beautiful 2-acre private lot in sought after community of Tall Oaks. From the moment you step into the spacious foyer and see the gleaming hardwood floors throughout, youll feel right at home. Plantation shutters throughout add an elegant finishing touch. The bright and sunny living room flows seamlessly into the dining area and upgraded kitchen, featuring beautiful granite countertops. Just a step down, the spacious family room offers a slider leading to the rear Trex deck, complete with a retractable awningperfect for relaxing or entertaining while overlooking the private backyard and your own 4-foot-deep inground pool. A detached outbuilding with a concrete floor provides the perfect space for storing tools, equipment, and all your toys. Back inside, the spacious primary suite features his-and-her closets and a recently renovated primary bathroom with a gorgeous walk-in tile showe
USD 789,900
17304 Newton Court
View photo
House · for sale
USD 509,900
USD 220/sq.ft
17304 Newton Court
Lothian
· 2,314 sq.ft · 4 Bedrooms · 3 Baths · House
· Cellar
Lothian · 2,314 sq.ft · 4 Bedrooms · 3 Baths · House · Cellar
Discover the charm of Marlboro Meadows, a desirable neighborhood where serene living meets urban convenience. This stunning three-story colonial home, recently updated, offers a perfect blend of space and comfort. Featuring three generously sized bedrooms, the expansive owner's suite is a true retreat, occupying the entire rear portion of the home. With three and a half bathrooms, including an en-suite, this residence easily accommodates family and guests. The fully finished basement provides additional living space and access to the outdoors. Nestled on a peaceful cul-de-sac, this property enjoys a private setting, bordered by serene woods. Recent upgrades include stylish LVP floors throughout the house, fresh paint and more. Dont miss outschedule your showing today and seize this chance to make it yours!
USD 509,900
2230 Shields Drive
View photo
House · for sale
USD 1,990,000
USD 342/sq.ft
2230 Shields Drive
Lothian
· 5,802 sq.ft · 6 Bedrooms · 6 Baths · House
· Fireplace · Equipped kitchen
Lothian · 5,802 sq.ft · 6 Bedrooms · 6 Baths · House · Fireplace · Equipped kitchen
An Estate of Enduring Distinction There are homes designed for a moment, and there are homes designed to transcend one. Set on three expertly landscaped acres in prestigious Lyons Creek Hundred, this exceptional all-brick residence is a testament to an era of custom homebuilding when craftsmanship, proportion and permanence mattered. Encompassing 6,733 total square feet, the home possesses a presence that is immediately feltand a quality increasingly difficult to replicate. The arrival is appropriately memorable. A soaring foyer and dramatic double staircase establish the home's sense of scale, while beautifully proportioned rooms, custom built-ins and three fireplaces lend warmth and character throughout. Despite its impressive size, the residence retains an inviting quality, balancing grand spaces for entertaining with rooms intended for comfortable everyday living. At the heart of the home, the updated kitchen pairs timeless design with modern refinement, incorporating granite and q
USD 1,990,000
3025 Hickory Ridge Road
View photo
House · for sale
USD 675,000
USD 192/sq.ft
3025 Hickory Ridge Road
Lothian
· 3,509 sq.ft · 4 Bedrooms · 2 Baths · House
· Office room · Gym · Parking · Cellar
Lothian · 3,509 sq.ft · 4 Bedrooms · 2 Baths · House · Office room · Gym · Parking · Cellar
More house. More land. More room to live. *. Welcome to 3025 Hickory Ridge Road, where more than. *3,500 finished square feet above grade*, over an acre of usable land, incredible outdoor living, and an abundance of flexible space come together in one exceptional Dunkirk property. *Who needs a basement when you already have 3,500+ finished square feet above grade? *. This home delivers the space buyers are looking for without putting it underground. Even better, the large. *bonus room above the garage*. Provides the flexibility typically expected from a finished basementperfect for a second family room, game room, home office, gym, playroom, media space, or whatever your lifestyle needs next. Inside, you'll find a spacious, comfortable floor plan designed for real lifeand. *not a stitch of carpet in sight. *. Hardwood floors run throughout the main living areas, while the entire bedroom level features attractive, low-maintenance LVP flooring. Outside may be just as impressive. Set on.
USD 675,000
3620 Solomons Island Road
View photo
House · for sale
USD 609,900
USD 208/sq.ft
3620 Solomons Island Road
Lothian
· 2,928 sq.ft · 5 Bedrooms · 4 Baths · House
· Office room · Equipped kitchen · Cellar
Lothian · 2,928 sq.ft · 5 Bedrooms · 4 Baths · House · Office room · Equipped kitchen · Cellar
Space, flexibility & value in the south river school district! This spacious Cape Cod offers 5 bedrooms, 4 full bathrooms, nearly 2,000 square feet of finished living space above grade, a full walk-out basement and approximately ONE ACRE of property! With generous room sizes and a versatile floor plan, there's plenty of room to spread out and make this home your own! The main level features an eat-in kitchen, comfortable family room, two spacious bedrooms and a full bathroom with shower ideal for those seeking main-level living, guest accommodations or a dedicated home office. Upstairs, you'll find 2 additional generously sized bedrooms, including a primary suite with private bath, plus an additional hall bath. Oversized walk-in closets created by the Cape Cod dormers provide exceptional storage. The full walk-out basement offers even more flexibility with a 5th bedroom, a full bath and space for recreation, hobbies and abundant storage. Move right in and enjoy the space today, with th
USD 609,900
1003 Henry Avenue
View photo
House · for sale
USD 575,990
USD 297/sq.ft
1003 Henry Avenue
Lothian
· 1,938 sq.ft · 4 Bedrooms · 2 Baths · House
Lothian · 1,938 sq.ft · 4 Bedrooms · 2 Baths · House
HUGE Price adjustment is complete and Schaefer Homes is now offering $5,000 in closing cost assistance! November Move-In don't miss out! Tucked away in the charming Back Bay Beach area of West River, 1003 Henry Avenue offers something increasingly rare the relaxed, unhurried feel of Southern Anne Arundel County living, paired with effortless access to everything that makes this corner of Maryland so wonderfully special. From quiet, tree-lined neighborhood streets to the sparkling waters of the Chesapeake Bay region, this location strikes the perfect balance between peaceful privacy and vibrant coastal community charm. Step outside your front door and discover a lifestyle that feels like a permanent vacation. The beloved Galesville Wharf, waterfront restaurants, marinas, boating access, and scenic outdoor destinations are all just minutes away, while nearby historic Galesville adds a rich sense of character and community that simply can't be manufactured. Whether you're spending the mor
USD 575,990

Get email alerts

Don't miss out: be the first to know about new properties

The alert was correctly created

On subscribing you accept the conditions of use and the privacy policy
Alert
Receive new ads in your inbox
Save this search
Receive alerts for new listings

We'll send you an email when we have new properties for: "Properties for sale in Lothian"

The alert was correctly created

Drury, District 7 Anne Arundel County Maryland
Cheston
Get email alerts and be the first to see new listings
Required field
On subscribing I accept the terms of the privacy policy
Perfect! You'll soon start receiving new listings via email
Alert
Receive an email when we have new ads for Properties for sale in Lothian
Save this search
Filters

Bedrooms

Size (sq.ft)

sq.ft
sq.ft

Price

USD
USD

Property type

Bathrooms

Clear all filters
Receive notifications when new entries are published.