94 properties for sale in Lothian

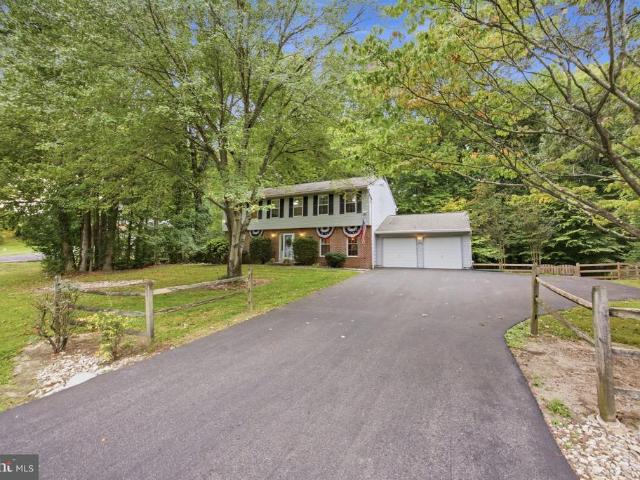
1019 Branch View Court
View photo
House · for sale
USD 775,000
USD 235/sq.ft
1019 Branch View Court
Lothian
· 3,294 sq.ft · 4 Bedrooms · 3 Baths · House
· Garden · Deck · Equipped kitchen · Parking
Lothian · 3,294 sq.ft · 4 Bedrooms · 3 Baths · House · Garden · Deck · Equipped kitchen · Parking
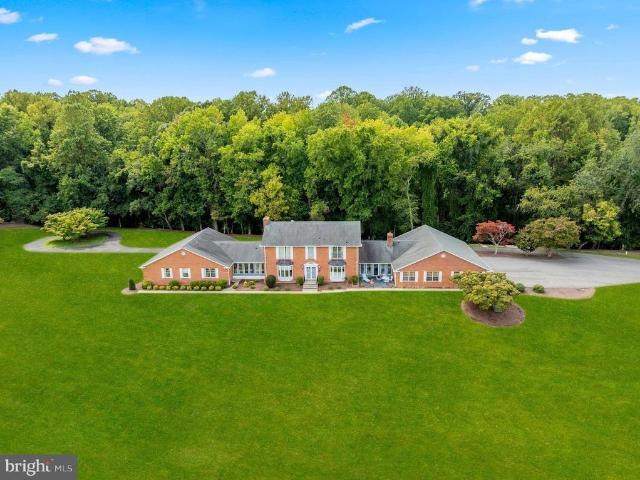
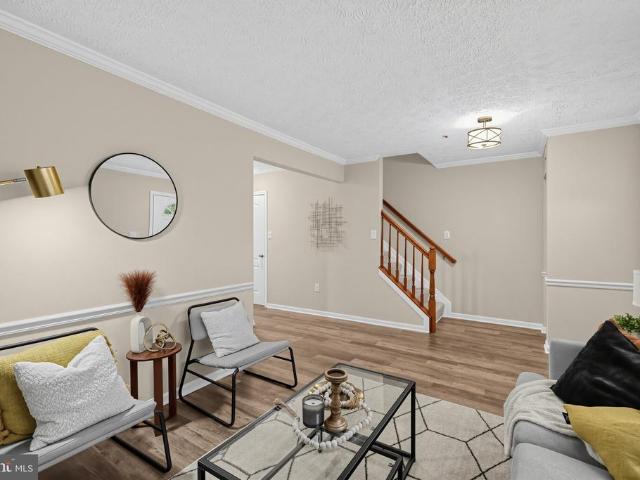
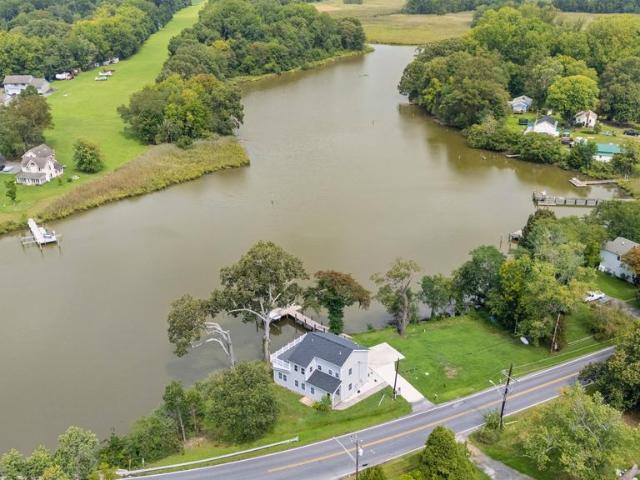
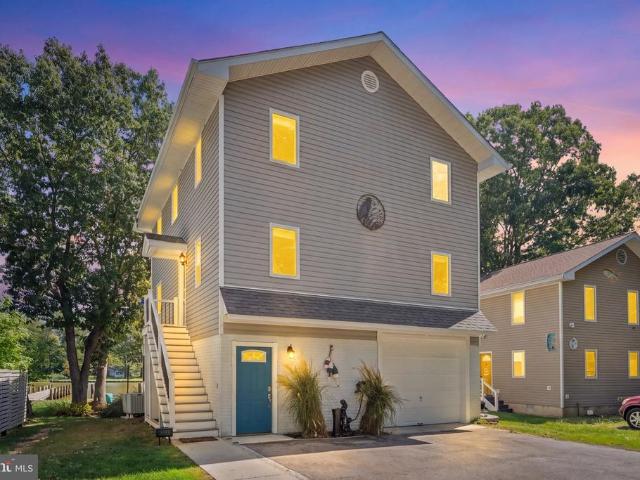
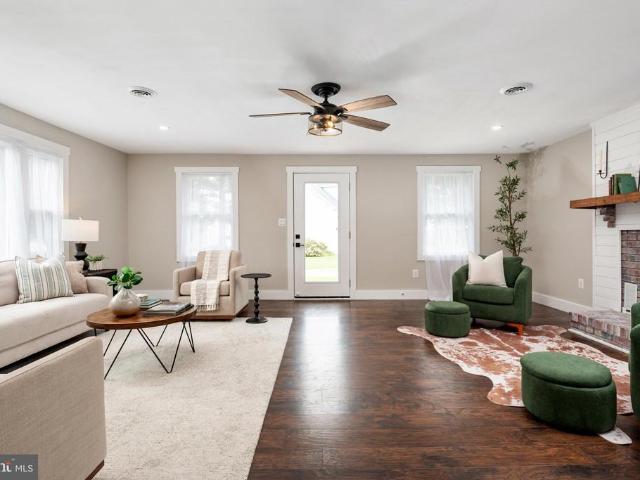
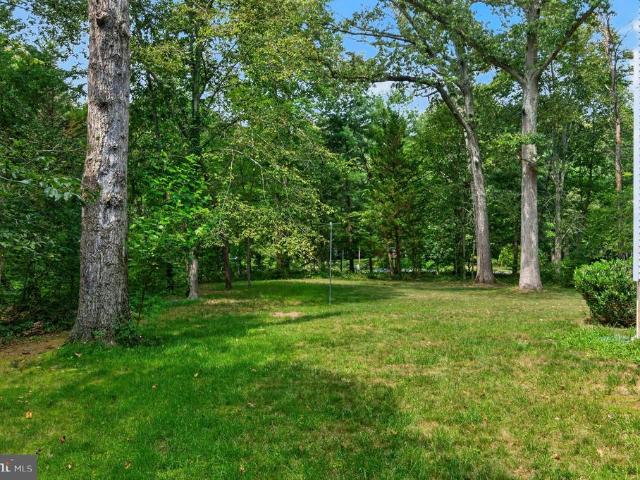
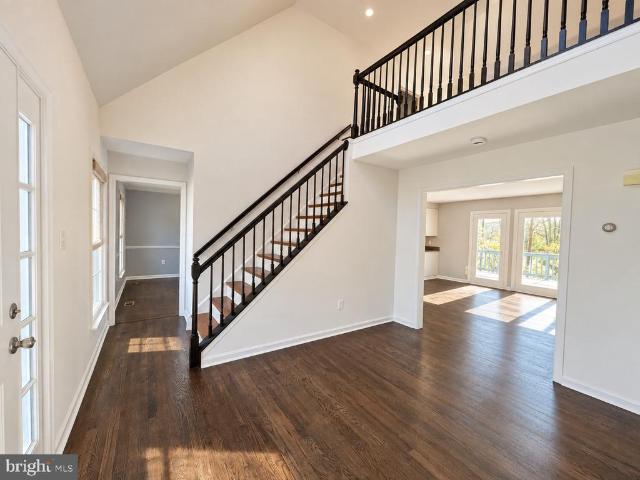
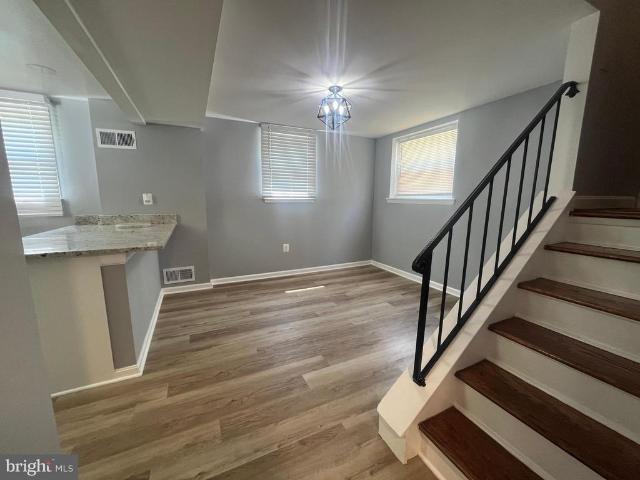
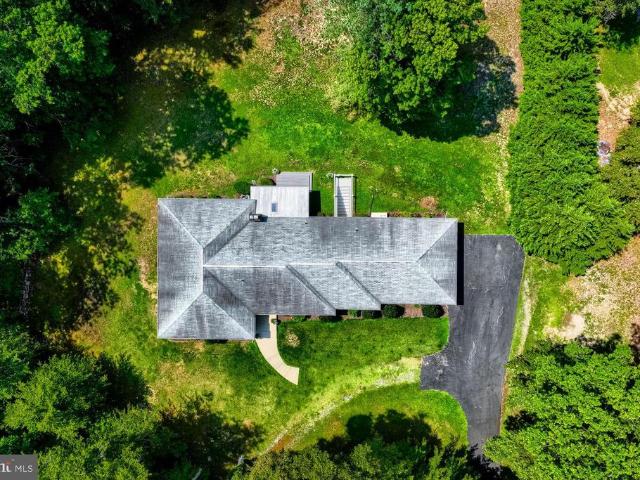
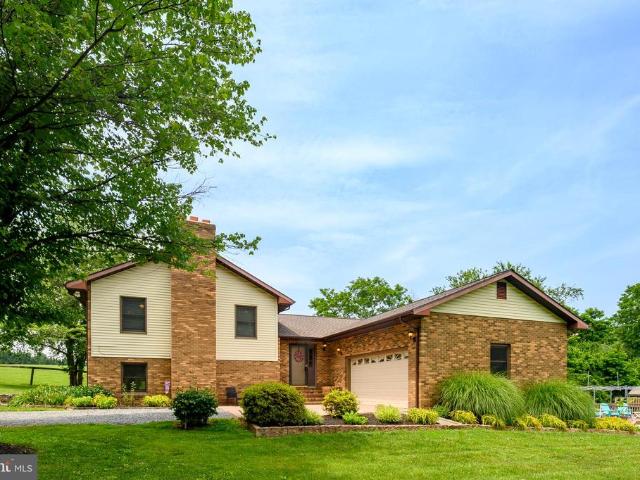
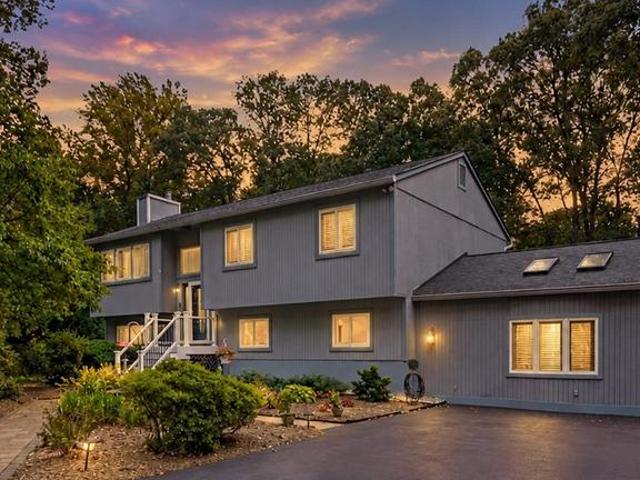
Open House. Saturday, October 3rd, 1-3 pm.Welcome to 1019 Branch View Court, a truly special property offering over 3,200 total square feet of living space on two beautifully maintained acres in Harwood. With an incredible backyard retreat, extensive updates, versatile living spaces, and an oversized detached two-car garage, this home was designed for both everyday living and unforgettable entertaining. Step inside and head upstairs to the beautifully updated kitchen featuring granite countertops, stainless steel appliances, and abundant cabinetry. The kitchen flows seamlessly into the dining area and adjacent living room, while just outside, a spacious screened-in porch provides the perfect place to enjoy the peaceful surroundings. The deck extends to the lower level, creating an effortless connection between the home and its impressive outdoor entertaining spaces. This level also offers three bedrooms, including the primary suite with a private en suite bathroom, along with an additi
USD 775,000
1240 Hawthorne Street
View photo
House · for sale
USD 489,900
USD 301/sq.ft
1240 Hawthorne Street
Lothian
· 1,625 sq.ft · 3 Bedrooms · 2 Baths · House
· Patio · Garden · Deck · Equipped kitchen
Lothian · 1,625 sq.ft · 3 Bedrooms · 2 Baths · House · Patio · Garden · Deck · Equipped kitchen
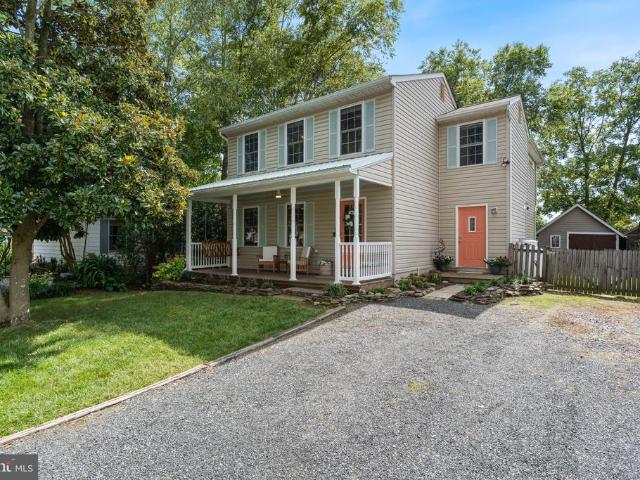
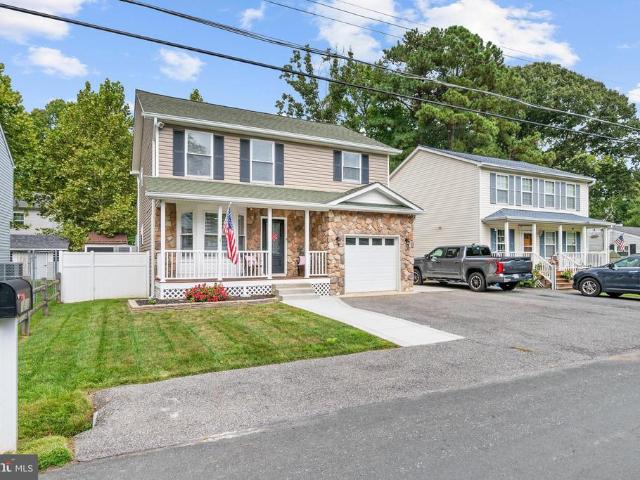
Nestled in the charming Avalon Shores community, this delightful Colonial home offers a perfect blend of comfort and modern living. This 3 bedroom and 2.5 bath has a thoughtfully designed space, ideal for both relaxation and entertaining. Step inside to discover an inviting open floor plan adorned with beautiful LVT floors. The huge eat-in kitchen with under cabinet lighting and stainless appliances is great for a family & entertaining with a huge dining area off kitchen. The spacious primary suite offers a serene retreat with new LVT floors and a newly remodeled bath with new vanity, new LVT floors, lighting and toilet. The separate laundry room upstairs is and added bonus! Outside the extensive hardscape with new concrete walkways complements the lovely 17 x17 back patio and 28x10 back deck and front porch all perfect for enjoying morning coffee or evening gatherings with family and friends. The level lot with maintenance free fenced in yard provides a lovely outdoor space, while the
USD 489,900
284 Southland Court
View photo
House · for sale
USD 675,000
USD 197/sq.ft
284 Southland Court
Lothian
· 3,423 sq.ft · 4 Bedrooms · 2 Baths · House
· Swimming pool · Deck · Fireplace · Equipped kitchen
Lothian · 3,423 sq.ft · 4 Bedrooms · 2 Baths · House · Swimming pool · Deck · Fireplace · Equipped kitchen
Stunning colonial privately sited on 1.3 acres at the end of a quiet cul-de-sac. Gleaming hardwoods and amazing interior welcome you inside. The main level centers on an expansive kitchen with custom cabinetry, stainless appliances, a large island, and a separate dining area that opens seamlessly to the family room, anchored by a brick gas fireplace and custom built-ins. Outdoor living is exceptional: a four-season room, built-in hot tub, and expansive deck overlook peaceful, wooded grounds, ideal for entertaining or everyday relaxation. Upstairs offers four generously sized bedrooms, including a primary suite with walk-in closet, makeup vanity, and ensuite bath. The walk-out lower level features a bright, open rec room with wood-burning stove plus ample storage and laundry. Lovingly maintained and fully prepared for its next ownertruly turnkey and a must see!
USD 675,000
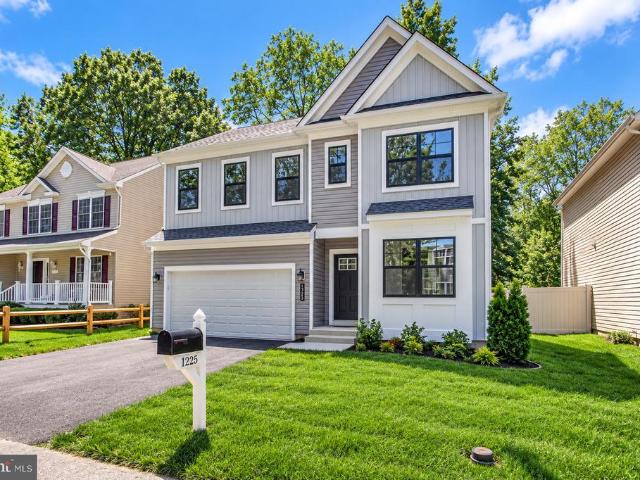
1225 Juniper Street
View photo
House · for sale
USD 549,990
USD 263/sq.ft
1225 Juniper Street
Lothian
· 2,088 sq.ft · 4 Bedrooms · 2 Baths · House
· Office room · Equipped kitchen
Lothian · 2,088 sq.ft · 4 Bedrooms · 2 Baths · House · Office room · Equipped kitchen
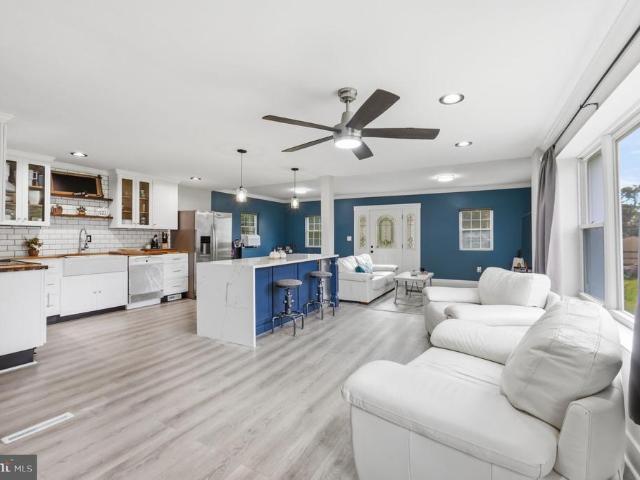
Move-In Ready and the Chesapeake Bay lifestyle is calling your name! Nestled in the waterfront community of Avalon Shores, this beautifully crafted home offers the rare combination of coastal charm, and modern elegance all ready for you to enjoy from day one. As an added bonus, the builder is currently offering $5,000 in closing cost assistance with the use of a preferred Lender and Title Company speak with sales for details! From the moment you arrive, the classic board-and-batten siding and welcoming front porch set the tone for the warmth and character found throughout. Step inside to a bright, open-concept layout where the dining area and family room flow effortlessly together a natural setting for both lively entertaining and relaxed everyday living. The heart of the home is a stunning kitchen showcasing an oversized quartz island, stainless steel appliances, and abundant cabinetry that perfectly balances beauty and function. A main-level home office or flex room rounds out the ma
USD 549,990
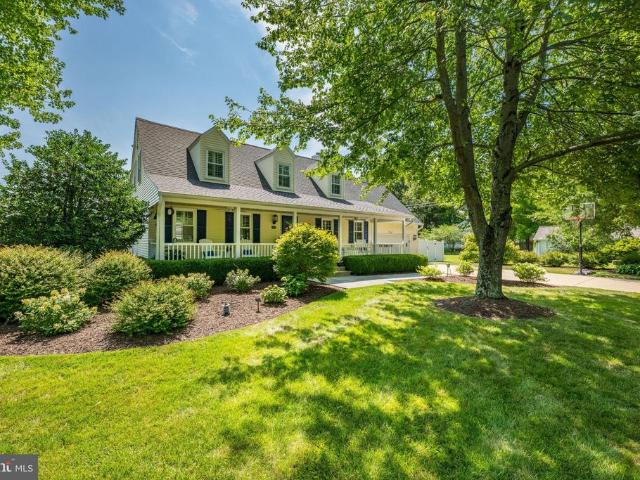
4911 W Chalk Point Road
View photo
House · for sale
USD 925,000
USD 550/sq.ft
4911 W Chalk Point Road
Lothian
· 1,679 sq.ft · 3 Bedrooms · 2 Baths · House
· Office room · Fireplace · Equipped kitchen
Lothian · 1,679 sq.ft · 3 Bedrooms · 2 Baths · House · Office room · Fireplace · Equipped kitchen
Located in a sought-after water-oriented community along the West River, this Cape Cod-style home offers a comfortable floor plan, attractive outdoor spaces, water views, and convenient access to Annapolis, Washington, D. C. and Baltimore. The home is framed by mature landscaping and a welcoming veranda-style front porch. Inside, hardwood floors run throughout the main level, which features well-proportioned living and entertaining spaces. The kitchen is equipped with stainless steel appliances, abundant cabinetry, updated countertops and backsplash, and under-cabinet lighting, and opens directly to the family room with a gas fireplace. A separate dining room with a bay window provides a defined space for meals, while the large living room can easily function as a den, office, recreation room, or additional sitting area. A powder room and laundry room complete the main level. Upstairs, the owners suite includes a private bath and walk-in closet, along with two additional spacious bedro
USD 925,000
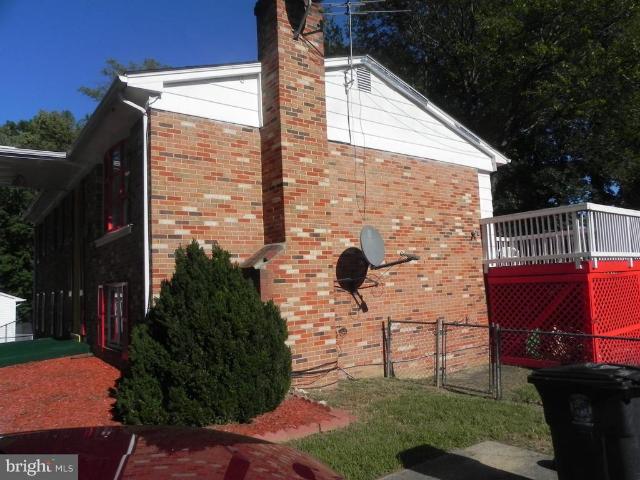
3612 Eyre Drive S
View photo
House · for sale
USD 380,000
USD 326/sq.ft
3612 Eyre Drive S
Lothian
· 1,163 sq.ft · 4 Bedrooms · 3 Baths · House
· Garden · Deck · Equipped kitchen
Lothian · 1,163 sq.ft · 4 Bedrooms · 3 Baths · House · Garden · Deck · Equipped kitchen
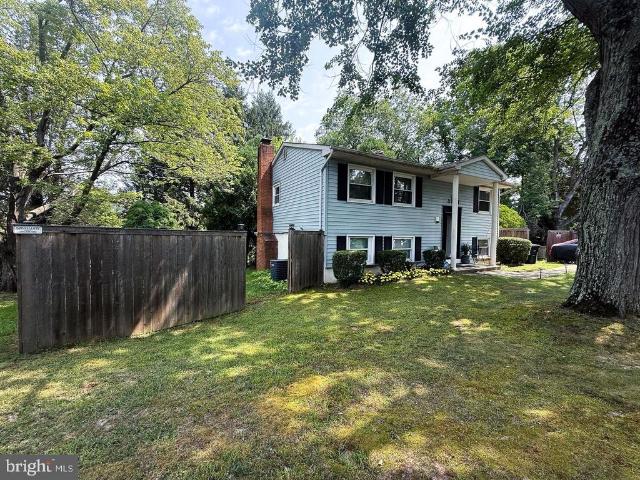
Welcome to this spacious four-bedroom, three bath split foyer home offering generous living space and plenty of opportunity to make it your own! The upper level features a bright and spacious living area, dining room, kitchen, and a deck over looking the large open lot. Perfect for outdoor gatherings, gardening, or simply enjoying the space. Upper level also offers two spacious bedrooms and two full baths. The lower level provides even more living space, as well as two more bedrooms and a full bathroom. A sunroom/sitting room finishes the lower level which provides a versatile space to relax or entertain, sliding glass doors lead out to the backyard offering convenient access to the outdoors. Major updates provide a great head start, including a new HVAC, new roof, and the carpet was replaced in 2023. The property is sold as-is, offering buyers the opportunity to bring their vision, make updates and create a home tailored to their style and needs. This home is ideally situated in a hig
USD 380,000
5943 Sneed Drive
View photo
House · for sale
USD 475,000
USD 227/sq.ft
5943 Sneed Drive
Lothian
· 2,088 sq.ft · 4 Bedrooms · 2 Baths · House
· Garden · Office room · Equipped kitchen
Lothian · 2,088 sq.ft · 4 Bedrooms · 2 Baths · House · Garden · Office room · Equipped kitchen
Renovated. Open concept. Water access. A huge yard. And a community pier just down the street. If youve been waiting for a home that checks the boxes AND gives you the Chesapeake lifestyle, 5943 Sneed Drive might be the one. This 4-bedroom, 3-full-bath home immediately feels different when you walk through the door. Bright floors, tons of natural light, and an open layout lead you into the heart of the home, where an oversized waterfall island anchors the renovated kitchen. Its the kind of space where everyone naturally gathers, whether its breakfast before school, friends over for the weekend, or dinner after a day on the water. The wood-paneled living room brings warmth and character, while a main-level bedroom and full bath give you flexibility for guests, family, or an office. Out back, the expansive yard gives you room to entertain, play, garden, or simply enjoy having space. And when youre ready to get near the water? Grab your coffee, fishing rod, or paddleboard and head down to
USD 475,000
621 E Marshall Avenue
View photo
House · for sale
USD 599,999
USD 261/sq.ft
621 E Marshall Avenue
Lothian
· 2,293 sq.ft · 3 Bedrooms · 2 Baths · House
Lothian · 2,293 sq.ft · 3 Bedrooms · 2 Baths · House
No hoa. Community pier and kayak launch. Waterfront restaurants and marinas within minutes and nearly 2,300 square feet of living space; all without paying the premium for direct waterfront! Imagine living just two minutes from the water, where the Chesapeake becomes part of your everyday routine. Start your morning with a peaceful paddle, spend the afternoon fishing or exploring the shoreline, and end the day watching the sunset from the community pier. Back home, mature trees create a private, peaceful retreat where you can relax and recharge. Beyond the neighborhood, Deale offers the quintessential Chesapeake lifestyle, surrounded by marinas, waterfront escapes, and locally owned restaurants where you can grab a bite, meet friends, and enjoy the character of a true waterfront community. Here, weekends feel like vacation, the outdoors are always within reach, and everyday life invites you to slow down and enjoy where you live. Welcome to your new lifestyle! This beautifully maintaine
USD 599,999
17705 Queen Anne Road
View photo
House · for sale
USD 949,900
USD 276/sq.ft
17705 Queen Anne Road
Lothian
· 3,434 sq.ft · 5 Bedrooms · 4 Baths · House
· Patio · Fireplace · Equipped kitchen
Lothian · 3,434 sq.ft · 5 Bedrooms · 4 Baths · House · Patio · Fireplace · Equipped kitchen
This beautifully renovated split-level home, set on a sprawling 15.12 acre lot comprised of five parcels, offers a perfect blend of modern comfort and timeless charm. With a total of 5 spacious bedrooms and 4 full bathrooms, this residence is designed to accommodate both relaxation and entertaining. The heart of the home features a cozy fireplace, creating a warm ambiance for gatherings or quiet evenings in. The 2026 renovations have transformed this property into a sanctuary of style and functionality. Imagine hosting friends in the expansive living areas or enjoying peaceful mornings on the patio, surrounded by nature. The well-appointed kitchen is ready for culinary adventures, while the ample bedrooms provide personal retreats for everyone. With a total finished area of 3,440 square feet, there's plenty of room to grow and make lasting memories. Outside, the expansive lot offers endless possibilities for outdoor activities. Discover the possibilities on this beautiful 15-acre prope
USD 949,900
6300 Town Point Road
View photo
House · for sale
USD 2,300,000
USD 298/sq.ft
6300 Town Point Road
Lothian
· 7,707 sq.ft · 7 Bedrooms · 4 Baths · House
· Fireplace · Equipped kitchen · Parking
Lothian · 7,707 sq.ft · 7 Bedrooms · 4 Baths · House · Fireplace · Equipped kitchen · Parking
Welcome to an extraordinary private estate offering more than 7,000 square feet of refined living space on over 13 breathtaking acres. Pristine landscaping, spectacular views of Herring Bay, rolling pastures, equestrian facilities, and surrounding countryside create an unparalleled lifestyle. Designed by renowned architect George A. Brunatti, AIA, and constructed under the direct supervision of the owners, experienced licensed general and mechanical contractors, this exceptional residence reflects a level of craftsmanship, structural integrity, and enduring quality rarely found today. Arrive through the oversized garage or elegant French door entry and experience the homes timeless architectural character. The formal living room features hardwood floors, crown molding, and a striking corner brick-surround wood-burning fireplace, while the adjoining dining room showcases chair railing, box wainscoting, and crown molding. The distinguished kitchen is designed for both everyday living and
USD 2,300,000
16205 Brookmead Court
View photo
Townhouse · for sale
USD 359,900
USD 182/sq.ft
16205 Brookmead Court
Lothian
· 1,970 sq.ft · 4 Bedrooms · 3 Baths · Townhouse
· Equipped kitchen
Lothian · 1,970 sq.ft · 4 Bedrooms · 3 Baths · Townhouse · Equipped kitchen
Welcome to 16205 Brookmead Courta freshly updated, move-in-ready townhome tucked away on a quiet cul-de-sac. This spacious four-bedroom, four-bath home features fresh neutral paint, new carpeting, and stylish finishes throughout. The bright kitchen offers white cabinetry, quartz countertops, stainless-steel appliances, a subway-tile backsplash, and modern black hardware. Enjoy separate living and dining areas, generously sized bedrooms, updated bathrooms, and a finished lower level providing flexible space for entertaining, working from home, or accommodating guests. Conveniently located near shopping, dining, major commuter routes, and everyday amenities. Schedule your private showing today!
USD 359,900
456 Deale Road
View photo
House · for sale
USD 1,449,900
USD 617/sq.ft
456 Deale Road
Lothian
· 2,347 sq.ft · 4 Bedrooms · 3 Baths · House
· Terrace · Equipped kitchen
Lothian · 2,347 sq.ft · 4 Bedrooms · 3 Baths · House · Terrace · Equipped kitchen
Welcome to 456 Deale Rd, an exceptional waterfront retreat offering over 230 feet of shoreline and an incredible setting for enjoying the Chesapeake Bay lifestyle. Completely reimagined and newly reconstructed in 2025, practically the entire home is new. This stunning 4-bedroom, 3.5-bath residence features newly created living spaces, modern finishes, major structural improvements, and new systems throughout. A permitted two-story expansion created a beautiful new living and dining area designed to capture picturesque Bay views and provide an inviting setting for everyday living and entertaining. The bright, open-concept floor plan flows seamlessly into a brand-new kitchen featuring new cabinetry, countertops, stainless steel appliances, and modern finishesall complemented by beautiful water views. The main level includes a highly desirable primary bedroom with a new private bath. The new upper level offers three bedrooms and two full bathrooms, along with an impressive rooftop terrace
USD 1,449,900
5060 Lerch Drive
View photo
House · for sale
USD 1,065,000
USD 403/sq.ft
5060 Lerch Drive
Lothian
· 2,637 sq.ft · 3 Bedrooms · 4 Baths · House
· Deck · Equipped kitchen · Parking · Lift
Lothian · 2,637 sq.ft · 3 Bedrooms · 4 Baths · House · Deck · Equipped kitchen · Parking · Lift
Waterfront living at its finest in Avalon Shores on South Creek! This 3-bedroom, 4.5-bath home features a versatile study/bonus room, beautiful wood floors, updated kitchen and baths, and modern fixtures throughout. Enjoy water views from the expansive screened-in back porch or multiple decks spanning the second and third levels. The waterfront setup is ideal for boating enthusiasts with a remote-controlled boat lift and three jet ski lifts. A 2-car garage provides convenient parking and storage. New roof installed in 2023, while bulkhead was redone in 2016. Enjoy relaxing, entertaining, and life on the water!
USD 1,065,000
1221 Bast Lane
View photo
House · for sale
USD 625,000
USD 299/sq.ft
1221 Bast Lane
Lothian
· 2,088 sq.ft · 4 Bedrooms · 2 Baths · House
· Parking · Equipped kitchen
Lothian · 2,088 sq.ft · 4 Bedrooms · 2 Baths · House · Parking · Equipped kitchen
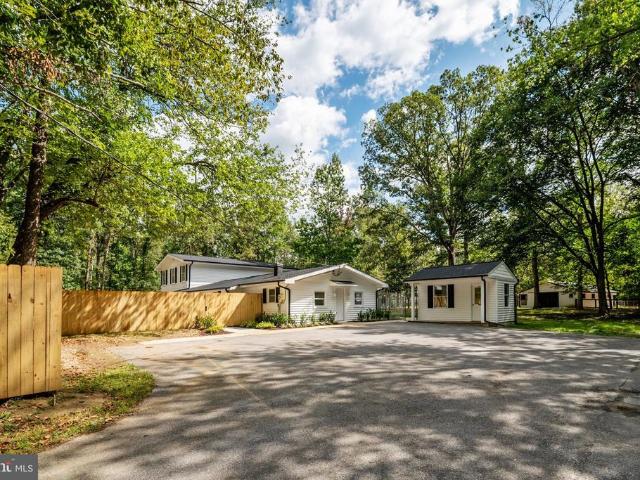
There is something special about life near the Chesapeake Bayand 1221 Bast Lane captures it beautifully. Completely remodeled from top to bottom, this charming one-level Coastal Craftsman combines fresh, sophisticated interiors with incredible outdoor space and one of the most impressive detached garages you will find. Set on a beautiful lot just shy of an acre in Shady Side, the home offers four bedrooms and an easy, comfortable floor plan filled with natural light, beautiful windows, gorgeous flooring, and thoughtful finishes throughout. At the heart of the home is a stunning gourmet kitchen featuring beautiful cabinetry, warm butcher-block countertops, stainless steel appliances, a stylish backsplash, generous workspace, and a fresh coastal aesthetic that makes the entire space feel inviting. The primary suite is a wonderful retreat with an enormous walk-in closet and a sleek, spa-inspired bath featuring a beautiful walk-in shower with glass doors. Additional bathrooms carry the sam
USD 625,000
881 Chinquapin Crest Drive
View photo
House · for sale
USD 639,000
USD 238/sq.ft
881 Chinquapin Crest Drive
Lothian
· 2,680 sq.ft · 5 Bedrooms · 2 Baths · House
· Garden · Parking
Lothian · 2,680 sq.ft · 5 Bedrooms · 2 Baths · House · Garden · Parking
Nice price reduction; look at this value! Tucked away in a quiet, peaceful Harwood setting, this spacious 5-bedroom Colonial sits on over an acre of level land on a desirable corner lot, offering privacy, room to spread out, and convenient access to major commuter routes to Washington, DC, and surrounding areas. Freshly updated and move-in ready, the home features beautifully refinished hardwood floors, refaced cherry cabinetry, granite countertops, and fresh neutral paint throughout. A brand-new architectural shingle roof was just installed, providing an important upgrade for the next owner. Enjoy outdoor living from the spacious screened porch, overlooking the expansive yard with plenty of room for recreation, gardening, or future possibilities. Just a stones throw away, open space and nearby trails provide an inviting setting for walking and enjoying the peaceful surroundings. A practical mudroom and laundry area off the garage provides the perfect drop zone before entering the main
USD 639,000
5629 Gunner Run Road
View photo
House · for sale
USD 899,000
USD 342/sq.ft
5629 Gunner Run Road
Lothian
· 2,626 sq.ft · 4 Bedrooms · 4 Baths · House
· Deck · Equipped kitchen · Parking · Cellar
Lothian · 2,626 sq.ft · 4 Bedrooms · 4 Baths · House · Deck · Equipped kitchen · Parking · Cellar
Absolutely Gorgeous, FULLY UPDATED, waterfront residence in the desirable Spyglass community of Churchton, Maryland. Situated on approximately 0.46 acres, this beautifully renovated home offers 4 bedrooms, 4 full bathrooms, and 1 half bath with approximately 2,629 square feet of living space. The property features a private pier and tranquil water views, creating the perfect setting for year-round waterfront living. The open and light-filled floor plan includes two spacious primary suites with brand new spa-style bathrooms, including a main-level suite with walkout access to a sunroom overlooking the water and surrounding greenery. Recent updates include new baths, new kitchen, and gleaming flooring. The fully finished basement provides additional living and entertaining space with a full bathroom. Outdoor amenities include a large waterside deck ideal for entertaining, relaxing, and enjoying the peaceful setting. Additional improvements include a 2-car garage and beautifully landscape
USD 899,000
4700 Mimsey Road
View photo
House · for sale
USD 409,900
USD 507/sq.ft
4700 Mimsey Road
Lothian
· 807 sq.ft · 3 Bedrooms · 2 Baths · House
· Office room · Equipped kitchen
Lothian · 807 sq.ft · 3 Bedrooms · 2 Baths · House · Office room · Equipped kitchen
!Welcome to 4700 Mimsey Road, a beautifully renovated and move-in-ready home offering modern updates, comfortable living spaces, and excellent convenience. Step inside to discover a fully renovated kitchen featuring brand-new appliances and a stylish, fresh design. The fully renovated bathrooms add to the home's modern appeal, while the spacious living room provides plenty of room for everyday living and relaxation. Price has improved! An additional versatile entertainment room creates the perfect space for gatherings, movie nights, a home office, or a second living area. The home has been freshly painted and features new carpet throughout, giving it a clean and refreshed feel. A new roof adds another important update and provides added peace of mind for the next owner. Located in Upper Marlboro's Marlboro Meadows community, the home offers convenient access to US-301/Crain Highway, MD-4/Pennsylvania Avenue, and the Capital Beltway (I-495). Enjoy nearby shopping, dining, and everyday c
USD 409,900
17931 Queen Anne Road
View photo
House · for sale
USD 750,000
USD 327/sq.ft
17931 Queen Anne Road
Lothian
· 2,293 sq.ft · 3 Bedrooms · 2 Baths · House
· Garden · Gym · Equipped kitchen · Cellar
Lothian · 2,293 sq.ft · 3 Bedrooms · 2 Baths · House · Garden · Gym · Equipped kitchen · Cellar
Luxurious Ranch Estate on 8+ Wooded Acres. Experience the perfect blend of luxury, privacy, and convenience in this stunning first-floor ranch-style estate. Nestled within a park-like, farm-adjacent setting, this property offers over 8 sprawling acres of serene woodsproviding a secluded sanctuary that remains incredibly convenient to everyday amenities. Inside, the spacious and thoughtful layout features: three finished bedrooms, two full baths, and one-half bath. An inviting kitchen area perfect for culinary enthusiasts and daily gathering. Elegant formal living and dining rooms designed for seamless entertaining. A comfortable family room alongside a sunlit addition that opens beautifully to the massive, park-like rear yard. A full, unfinished basement offering a massive blank canvas awaiting your imaginationideal for a home theater, gym, or ultimate recreation space. Don't miss this rare opportunity to own a private, hidden haven with unmatched potential. Schedule your private tour
USD 750,000
17905 Queen Anne Road
View photo
House · for sale
USD 1,145,000
USD 140/sq.ft
Updated
17905 Queen Anne Road
Lothian
· 8,159 sq.ft · 4 Bedrooms · 4 Baths · House
· Parking · Fireplace · Equipped kitchen · Cellar
Lothian · 8,159 sq.ft · 4 Bedrooms · 4 Baths · House · Parking · Fireplace · Equipped kitchen · Cellar
To be built new construction. Beautiful lot Co.Marketed with Caruso Homes. This Model is the. Monticello. The Monticello plan is a gorgeous estate home starting at 4,554 square feet, with options to expand up to 8,162 square feet of elegant living space. The home can be built with a two or three car garage and is available in many elevations, including brick and stone combination fronts and craftsman styles. Inside, this home is loaded with luxury including a grand two-story foyer, a spacious kitchen and multiple additions such as a morning room and conservatory. Retreat to the owner's suite where you can enjoy a sitting area with optional fireplace, a dreamy his & her walk-in closet and an opulent spa bath with the option to add an exercise room. This basement is ready for fun and entertainment when you add options such as a rec room, theater room, wet bar and a den or 5th bedroom. There are endless ways to personalize this luxurious home with your own unique style. Buyer may choose a
USD 1,145,000
222 S River Clubhouse Road
View photo
House · for sale
USD 3,600,000
USD 550/sq.ft
222 S River Clubhouse Road
Lothian
· 6,534 sq.ft · 5 Bedrooms · 4 Baths · House
Lothian · 6,534 sq.ft · 5 Bedrooms · 4 Baths · House
Set on over 57 acres and just minutes from Edgewater and Annapolis, this extraordinary equestrian estate seamlessly blends refined craftsmanship, sophisticated amenities, and an exceptional equestrian lifestyle. At the heart of the farm is a 2019-built 16-stall barn and 172 x 72 indoor arena with custom-blend footing, fans, automatic fly spray system, and LED lights, creating an exceptional year-round environment for riding and training. Thoughtfully designed with both horses and equestrians in mind, each stall is equipped with a Nelson automatic waterer, fan, and electrical outlet. The barn also features a lounge overlooking the arena, utility room with washer and dryer, powder room, dedicated feed room, spacious tack room, and a wash stall with hot water and an infrared heater. Overlooking the main barn is a 2022-built caretakers cottage, offering comfortable accommodations with a convenient vantage point of the equestrian facilities. The cottage features an open floor plan, 2 bedroo
USD 3,600,000
5865 Deale Beach Road
View photo
House · for sale
USD 1,600,000
USD 299/sq.ft
5865 Deale Beach Road
Lothian
· 5,350 sq.ft · 4 Bedrooms · 3 Baths · House
· Fireplace · Equipped kitchen
Lothian · 5,350 sq.ft · 4 Bedrooms · 3 Baths · House · Fireplace · Equipped kitchen
The Ultimate Private Waterfront Retreat on Carrs Creek is PRICED TO SELL! Tucked along the shoreline of Carrs Creek in the heart of Southern Anne Arundel County, 5865 Deale Beach Road is the kind of rare waterfront estate that feels worlds away without asking you to give up convenience. Set on nearly 14 private acres, this beautifully expanded and updated farmhouse blends Chesapeake charm, refined finishes, and the freedom of true country livingjust minutes from the restaurants, marinas, and small-town energy of Deale, Galesville, and North Beach. Inside, the home is warm, elegant, and designed for gathering. The spectacular kitchen pairs Viking appliances, white cabinetry, quartz countertops, generous island seating, and a statement light fixture with an easy flow into the family room, where an oversized stone wood-burning fireplace and walls of windows frame peaceful water views. It is the kind of space built for slow Sunday mornings, holiday dinners, and evenings that move effortles
USD 1,600,000
1001 Benning Road
View photo
House · for sale
USD 648,000
USD 385/sq.ft
1001 Benning Road
Lothian
· 1,679 sq.ft · 4 Bedrooms · 2 Baths · House
· Garden · Equipped kitchen
Lothian · 1,679 sq.ft · 4 Bedrooms · 2 Baths · House · Garden · Equipped kitchen
Nestled in the charming Galesville community, this Cape Cod-style residence, seamlessly blends timeless with modern comforts. Spanning 1,680 square feet, this home with its brand new roof offers a warm and inviting atmosphere, perfect for creating cherished memories. Step inside the spacious combination kitchen and dining area is ideal for entertaining, Beautiful hardwood floors flow throughout the main living spaces, complemented by carpeting in the bedrooms, ensuring a cozy retreat at the end of the day. The home boasts four bedrooms, which includes an entry-level bedroom for added convenience, and two full bathrooms, one on the first floor and one upstairs. The heart of the home is equipped with appliances, including an electric oven/range, dishwasher, and refrigerator, making meal preparation a delight. The laundry area, conveniently located on the main floor, ensuring ease of use. Outside, the property is equally enchanting. The expansive. 46-acre lot features a level yard with fr
USD 648,000
947 Marzoff Road
View photo
House · for sale
USD 775,000
USD 259/sq.ft
947 Marzoff Road
Lothian
· 2,992 sq.ft · 5 Bedrooms · 3 Baths · House
· Office room · Parking · Fireplace · Equipped kitchen
Lothian · 2,992 sq.ft · 5 Bedrooms · 3 Baths · House · Office room · Parking · Fireplace · Equipped kitchen
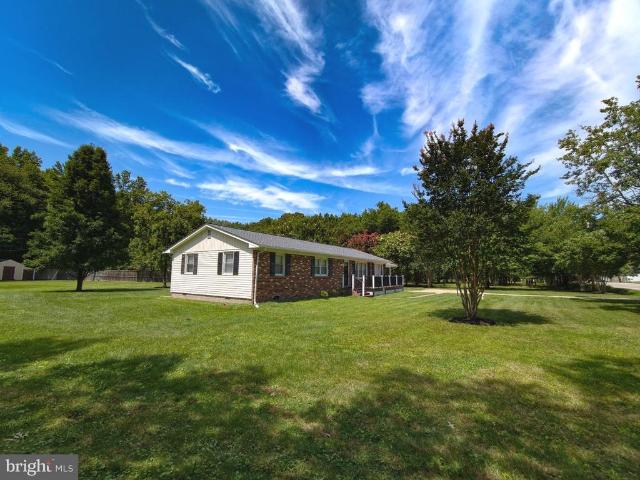
Construction is underway on this exceptional five bedroom, three and a half bath home by J & A Builders, tucked into a sought-after neighborhood just a block from the water. The exterior sets the tone with a timeless mix of brick and wood accents, a welcoming front porch and a two car garage offering both convenience and storage. Across the street, the land is protected from future development, preserving the setting and views for years to come. Step inside to an open concept main level where a wood burning fireplace anchors the living, dining and kitchen areas. Soaring ceilings and oversized windows fill the space with natural light, while a main floor bedroom that would also make an exceptional office and a convenient half bath round out the first floor. The gourmet kitchen is a true masterpiece, with top-of-the-line stainless steel appliances, a spacious center island with a breakfast bar, quartz countertops, and custom cabinetry built for everything from weeknight dinners to weeken
USD 775,000
5510 Dartmouth Street
View photo
House · for sale
USD 409,900
USD 343/sq.ft
5510 Dartmouth Street
Lothian
· 1,195 sq.ft · 3 Bedrooms · 1 Bath · House
· Garden · Deck · Equipped kitchen
Lothian · 1,195 sq.ft · 3 Bedrooms · 1 Bath · House · Garden · Deck · Equipped kitchen
Dont miss this opportunity to own a beautiful home on a spacious, level, cleared 75' x 150' lot in sought-after Franklin Manor! Enjoy the Chesapeake Bay lifestyle with community amenities including a beach, two piers, playground, boat ramp, and limited boat slips. Inside, the updated kitchen features granite countertops, white cabinetry, stainless steel appliances, and a breakfast bar overlooking the bright and sunny great room. The great room offers a cozy wood stove, built-in cabinetry, and a wine coolerperfect for relaxing or entertaining. Beautiful hardwood floors flow seamlessly from the living room into the bedrooms, while the updated bathroom features a stylish tile floor. Sliding doors open to a spacious deck overlooking the fenced rear yard, complete with two storage sheds. The oversized driveway provides plenty of room for your boat or RV. Even better, this home qualifies for 100% USDA rural loan financing, making homeownership more attainable. Conveniently located for an eas
USD 409,900
5841 Rockhold Creek Road
View photo
House · for sale
USD 2,400,000
USD 216/sq.ft
5841 Rockhold Creek Road
Lothian
· 11,098 sq.ft · 11 Bedrooms · 12 Baths · House
· Equipped kitchen
Lothian · 11,098 sq.ft · 11 Bedrooms · 12 Baths · House · Equipped kitchen
Welcome to a one-of-a-kind, 10,000+ sq ft luxury waterfront estate nestled on 6.03 private acres along Rockhold Creek in Deale, MD. Offering 11 bedrooms, 12 full baths, and 1 half bath, this massive property seamlessly blends private luxury with incredible revenue potential. It is exceptionally well-suited as a high-yield short-term rental (Airbnb/VRBO), or a premier destination for weddings, corporate retreats, wellness events, and private family gatherings. With 120+ feet of waterfront and two private piers with multiple dock slips, this property provides direct navigable access for boating, kayaking, and waterfront recreation. The rip-rapped shoreline enhances durability while maximizing usability of the shoreline. The main residence offers a flexible, open layout with multiple living and entertaining spaces, high ceilings, and a commercial kitchen, making it ideal for large gatherings, hosting, or catering support. A detached two-story guest house/in-law suite provides additional a
USD 2,400,000
3873 Birdsville Road
View photo
House · for sale
USD 674,900
USD 326/sq.ft
3873 Birdsville Road
Lothian
· 2,067 sq.ft · 4 Bedrooms · 2 Baths · House
· Equipped kitchen · Cellar
Lothian · 2,067 sq.ft · 4 Bedrooms · 2 Baths · House · Equipped kitchen · Cellar
Welcome to 3873 Birdsville Road, a lovingly maintained home nestled in the heart of Davidsonville offering the perfect blend of space, functionality and outdoor enjoyment. Set on a lovely 1+ acre lot this property offers a rare opportunity to enjoy both privacy and room to spread out in one of Anne Arundel Countys most sought-after locations. The homesite consists of 1.104 acres with the use of an additional 2.870 acres within a BGE ROW which restricts building permanent structures within the easement but many other uses are still permitted (see disclosures for details). Inside, youll find over 2,500 square feet of finished living space thoughtfully spread across four finished levels. The home features 3 bedrooms with a possible 4th bedroom in the walk-out basement, 2.5 bathrooms, laminate wood-look flooring, an updated kitchen and multiple living and recreation spaces ideal for everyday living and entertaining alike. The expansive lower level rec room with cozy wood-burning stove prov
USD 674,900
5929 Deale Beach Road
View photo
House · for sale
USD 875,000
USD 207/sq.ft
5929 Deale Beach Road
Lothian
· 4,219 sq.ft · 5 Bedrooms · 3 Baths · House
· Deck · Equipped kitchen
Lothian · 4,219 sq.ft · 5 Bedrooms · 3 Baths · House · Deck · Equipped kitchen
Price improvement welcome to this hidden gem of anne arundle county. Fully Renovated Coastal Retreat in Deale with Rare Two-Level Workshop. Houses this big at this price point dont come up for sale very often. Experience the best of coastal living in this beautifully renovated Deale retreat, where timeless charm meets modern convenience. From the inviting wrap-around front porch to the expansive rear deck with peaceful water views, this exceptional property is designed for both relaxation and entertaining. At the heart of the home is a stunning, fully remodeled kitchen featuring new cabinetry, updated countertops, and stainless-steel appliances. The open-concept floor plan flows seamlessly into the spacious family room, where soaring ceilings and abundant natural light create a warm, welcoming atmosphere. Easy access to the rear deck makes indoor-outdoor living effortless. Thoughtful updates throughout include renovated bathrooms, fresh interior paint, new carpeting, updated finishes,
USD 875,000
626 Clark Avenue
View photo
House · for sale
USD 475,000
USD 205/sq.ft
626 Clark Avenue
Lothian
· 2,314 sq.ft · 5 Bedrooms · 3 Baths · House
· Garden · Deck · Equipped kitchen
Lothian · 2,314 sq.ft · 5 Bedrooms · 3 Baths · House · Garden · Deck · Equipped kitchen
Experience coastal living on the Chesapeake Bay in this light-filled home offering abundant living space and an open, airy floor plan with hardwood flooring throughoutno carpet anywhere. Exposed beams welcome you into the sunny living and dining area, where a wood stove, exposed brick, and a stone mantel create warmth and character. The great room is a standout, featuring walls of windows and French doors that open to a wooden deck and backyard, perfect for enjoying the natural surroundings. A generously sized main-level bedroom adds flexibility for guests, office space, or easy one-level living. There are 2 kitchens. The main kitchen features white cabinetry, stainless steel appliances, faux-quartz countertops, and under-cabinet lighting. Just beyond, youll find a large full bath with walk-in shower, vanity, and tile flooring, along with a spacious dedicated laundry room complete with washer, dryer, and water softener/treatment equipment. A second kitchen is in the apartment, see belo
USD 475,000
6066 Shady Side Road
View photo
House · for sale
USD 699,000
USD 225/sq.ft
6066 Shady Side Road
Lothian
· 3,100 sq.ft · 5 Bedrooms · 3 Baths · House
· Deck · Equipped kitchen
Lothian · 3,100 sq.ft · 5 Bedrooms · 3 Baths · House · Deck · Equipped kitchen
Major price improvement and $5,000 seller conttribution towards buyer's closing with acceptable contract. Rare Opportunity with 2 detached homes on 4 Flat, Usable Acres in Shady Side! Welcome to 6066 Shady Side Rd, an incredible property offering endless versatility, income potential, and space to grow. Situated on 4 expansive, flat acres, this unique listing features two standalone ranch style homes, perfect for multigenerational living, live-and-rent setups, or investment portfolios. Main Residence (3 Beds | 2 Baths) Turnkey Interior: Beautiful updated finishes, including durable luxury vinyl plank flooring and modern recessed lighting throughout. Gourmet Kitchen: Bright and updated with crisp white soft close cabinetry, granite countertops, tile backsplash, and sleek stainless-steel appliances. Thoughtful Layout: Offers a dedicated laundry room, spacious living areas, and stylishly tiled bathrooms with modern vanities. Outdoor Living: Relax or entertain on the front deck, back deck,
USD 699,000
3707 Halloway Place
View photo
House · for sale
USD 399,900
USD 246/sq.ft
3707 Halloway Place
Lothian
· 1,625 sq.ft · 3 Bedrooms · 2 Baths · House
· Office room · Gym · Equipped kitchen
Lothian · 1,625 sq.ft · 3 Bedrooms · 2 Baths · House · Office room · Gym · Equipped kitchen
Welcome home to the best of suburban living! This sensational split foyer offers more than 1,600 square feet of thoughtfully designed living space across two finished levels, blending comfort, versatility, and everyday functionality in a warm and inviting setting. The main level welcomes you with an expansive living room accented by warm, contemporary colors, along with three bedrooms and a full bath. Whether you need dedicated sleeping quarters, a home office, or flexible space for guests, these rooms can easily adapt to your lifestyle. At the heart of the home, the kitchen delivers both style and function with solid oak cabinetry, upgraded countertops and appliances, and wood flooring. And the spacious recreation room is ready for whatever you envisiona lively gathering space, family entertainment area, home gym, or the ultimate man cave! This level also features a dining area, second full bath, and a dedicated laundry room with plenty of storage. And then there's the lot! Set on a g
USD 399,900

Get email alerts

Don't miss out: be the first to know about new properties

The alert was correctly created

On subscribing you accept the conditions of use and the privacy policy
Alert
Receive new ads in your inbox
Save this search
Receive alerts for new listings

We'll send you an email when we have new properties for: "Properties for sale in Lothian"

The alert was correctly created

Drury, District 7 Anne Arundel County Maryland
Cheston
Get email alerts and be the first to see new listings
Required field
On subscribing I accept the terms of the privacy policy
Perfect! You'll soon start receiving new listings via email
Alert
Receive an email when we have new ads for Properties for sale in Lothian
Save this search
Filters

Bedrooms

Size (sq.ft)

sq.ft
sq.ft

Price

USD
USD

Property type

Bathrooms

Clear all filters
Receive notifications when new entries are published.