452 properties for sale in Lou Mar Estates

2756 Quicksilver Way
View photo
Townhouse · for sale
USD 535,000
USD 156/sq.ft
2756 Quicksilver Way
Lou Mar Estates
· 3,423 sq.ft · 3 Bedrooms · 3 Baths · Townhouse
· Deck · Equipped kitchen
Lou Mar Estates · 3,423 sq.ft · 3 Bedrooms · 3 Baths · Townhouse · Deck · Equipped kitchen
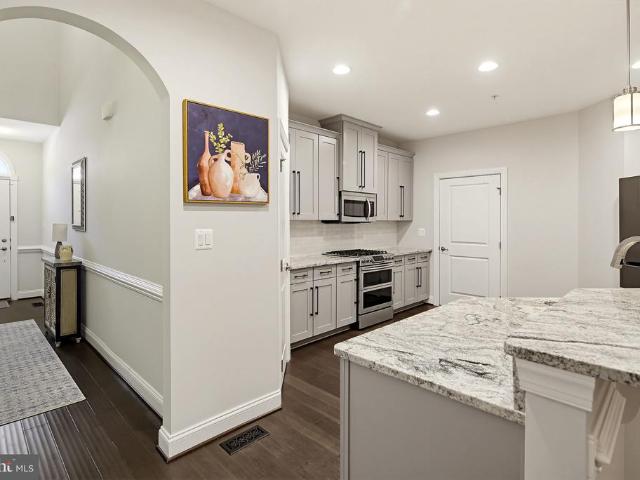
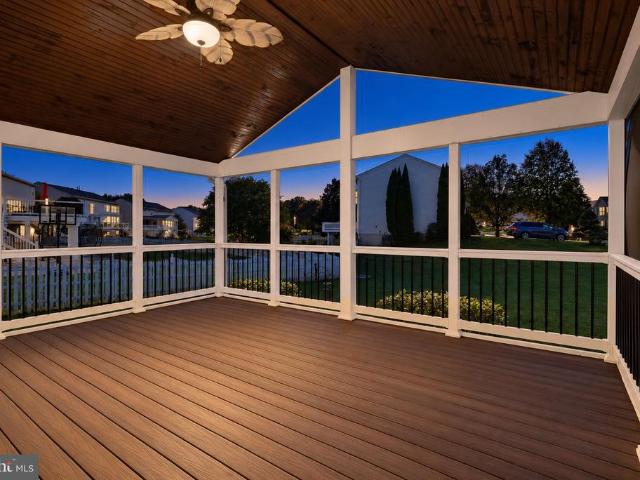
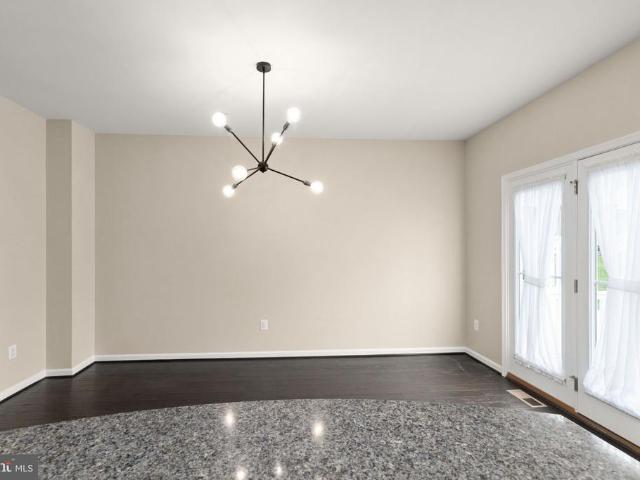
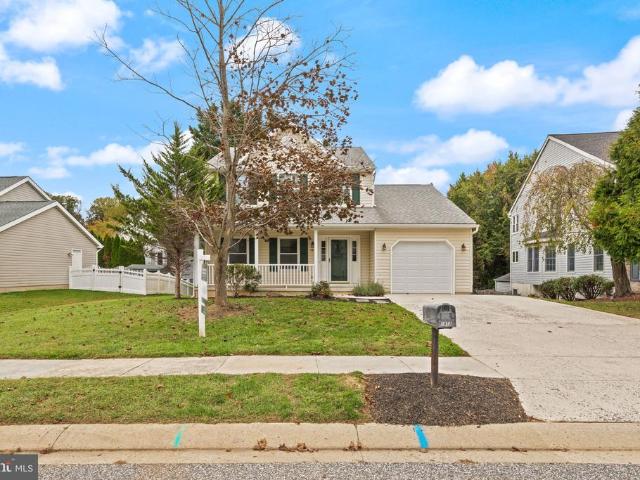
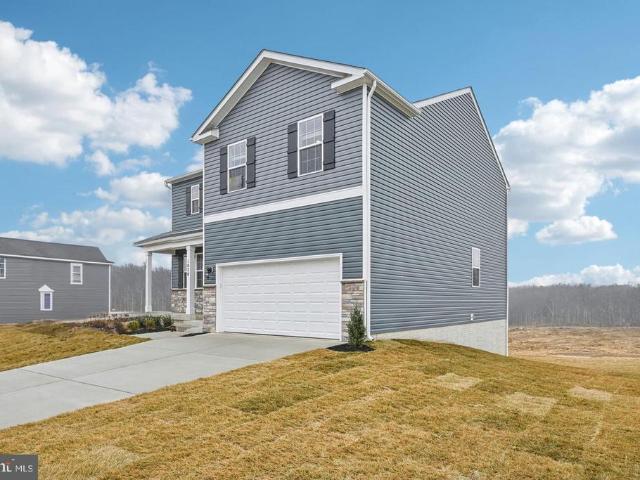
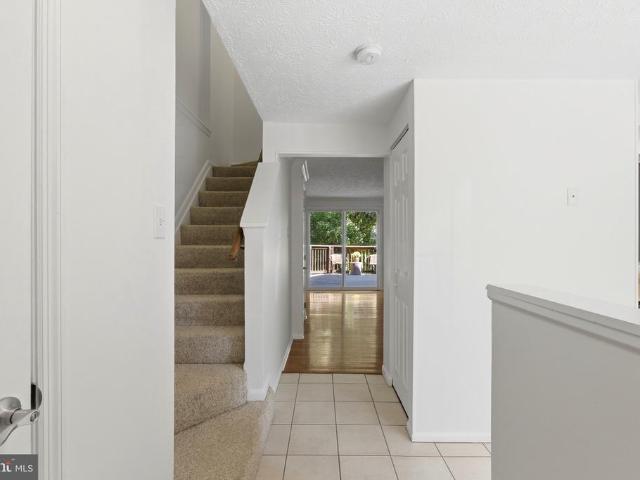
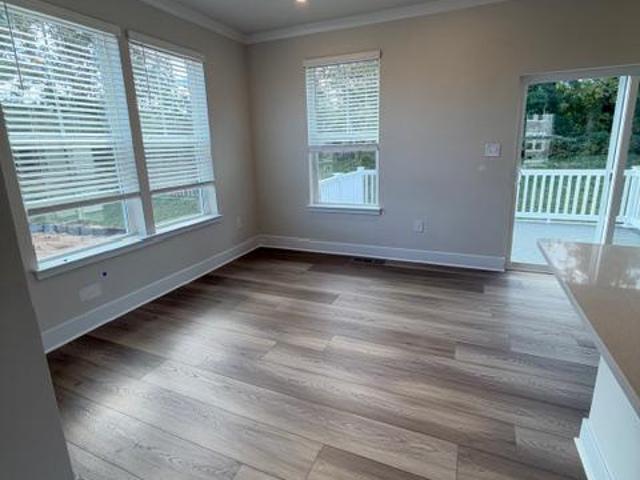
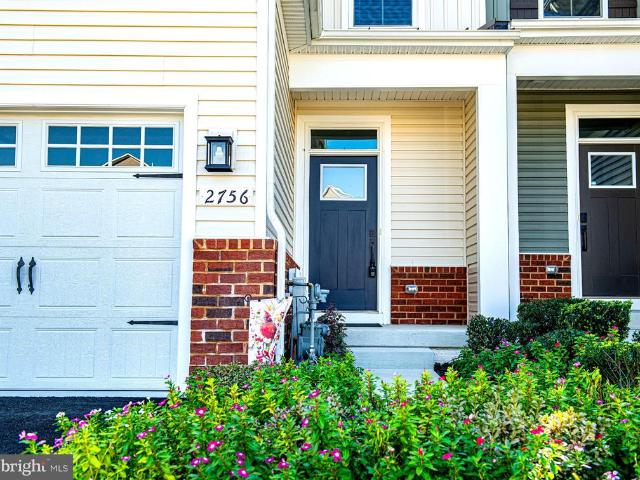
Welcome to 2756 Quicksilver Way! Before entering this beautiful carriage home, look outward on a large treed median with a paved walking path on a no through street. This area uniquely separates the home from the neighboring residential properties across the way. Step inside to find a spacious, open-concept main level with luxury vinyl plank flooring that flows from the entry through the dining room, kitchen, and living room. The kitchen is the heart of the home, featuring 42-inch cabinetry, an oversized center island, attractive granite countertops, stainless steel appliances, a glass top electric range, a tile backsplash, and recessed LED lighting. The open layout offers plenty of room for everyday living and entertaining. Just off the living room area is a large, conveniently accessible custom Trex deck, offering ever-changing seasonal views of the surrounding wooded area and James Run Creek below. The main level primary suite provides a private retreat with a tray ceiling, spacious
USD 535,000
3815 Maryland Avenue
View photo
House · for sale
USD 459,900
USD 196/sq.ft
3815 Maryland Avenue
Lou Mar Estates
· 2,336 sq.ft · 4 Bedrooms · 2 Baths · House
· Garden · Parking · Deck · Equipped kitchen · Cellar
Lou Mar Estates · 2,336 sq.ft · 4 Bedrooms · 2 Baths · House · Garden · Parking · Deck · Equipped kitchen · Cellar
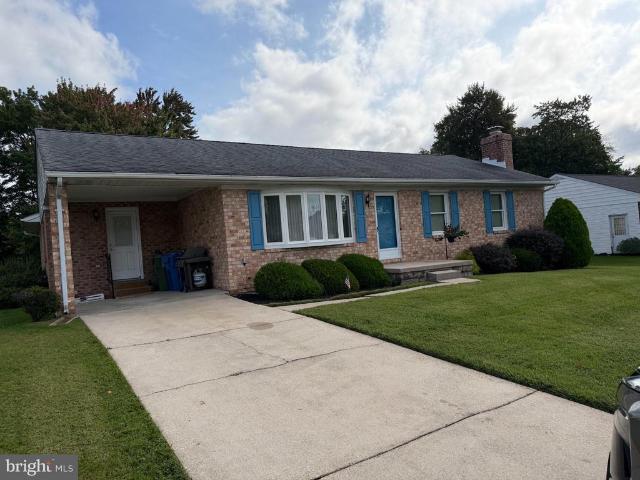
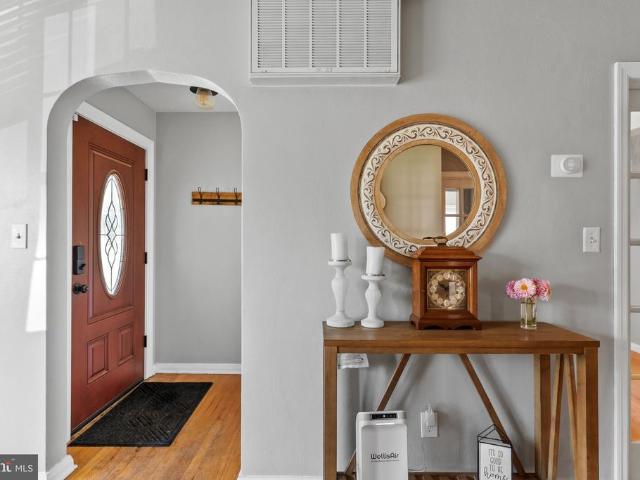
Nestled in the desirable Long Bar Harbor community just moments from the Bush River shoreline, this charming rancher offers a wonderful combination of one level comfort, space, and effortless coastal living! Set on a generous 0.37-acre lot with a detached garage and an oversized asphalt driveway, the property delivers great outdoor space, including a large rear deck that is partially covered, and a spacious yard that are perfect for relaxing or entertaining. Inside, the bright main level features hardwood floors, a functional kitchen, two full bathrooms (including one beautifully renovated with stylish modern finishes), and four comfortable bedrooms all conveniently located on the main floor. Downstairs, the expansive unfinished basement offers fantastic storage space along with a washer and dryer, a sump pump, and convenient outside access. Major systems have all been thoughtfully updated for ultimate peace of mind, including a replacement roof (2023), HVAC converted from oil to elect
USD 459,900
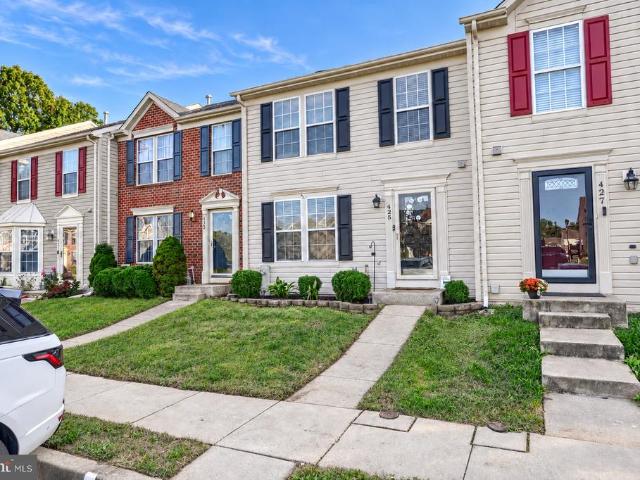
425 Mayapple Court
View photo
Townhouse · for sale
USD 329,900
USD 195/sq.ft
425 Mayapple Court
Lou Mar Estates
· 1,690 sq.ft · 3 Bedrooms · 1 Bath · Townhouse
Lou Mar Estates · 1,690 sq.ft · 3 Bedrooms · 1 Bath · Townhouse
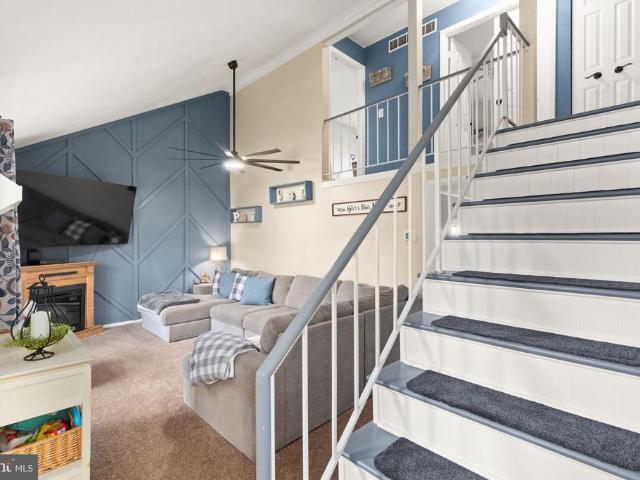
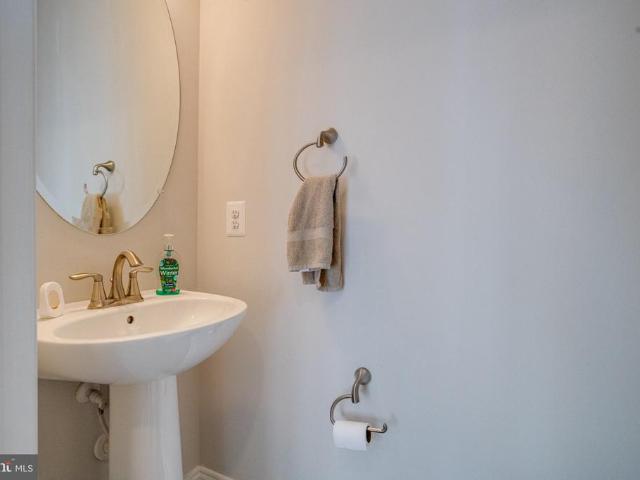
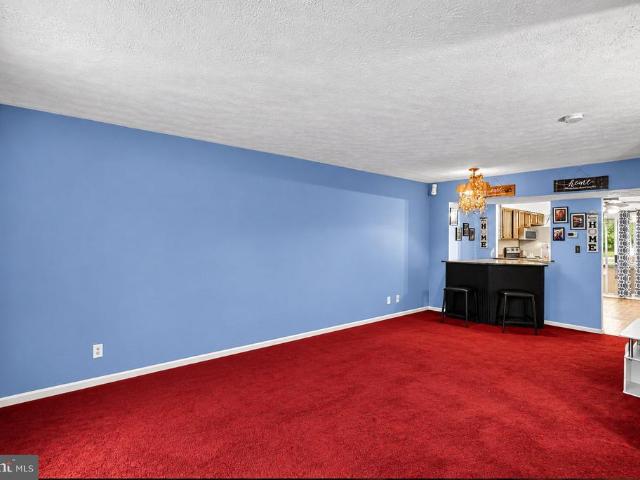
Welcome home to this beautifully renovated 3-bedroom, 1.5-bath townhome! Featuring stylish updates throughout, this home offers the perfect blend of modern finishes, comfort, and functionality. Enjoy a refreshed interior, inviting living spaces, and a layout perfect for everyday living and entertaining. Updates include: New roof, LVP flooring, paint, water heater, newer carpet! Move-in ready and full of charm, this is one you wont want to miss! Schedule your showing today!
USD 329,900
4428 Caldwell Square
View photo
House · for sale
USD 340,000
USD 225/sq.ft
4428 Caldwell Square
Lou Mar Estates
· 1,507 sq.ft · 3 Bedrooms · 1 Bath · House
· Patio · Garden · Deck · Equipped kitchen
Lou Mar Estates · 1,507 sq.ft · 3 Bedrooms · 1 Bath · House · Patio · Garden · Deck · Equipped kitchen
Welcome to this beautiful single-family home in the Riverside community of Belcamp. Tucked away at the back end of a quiet court, this move-in ready home sits on a spacious, private lot. The six-foot privacy fence creates a wonderful backyard retreat for crisp fall days, made even better by the covered patio and upper level deck. Inside, you will immediately notice an updated and cozy atmosphere. The front entryway leads into a welcoming living room featuring stylish accent trim, with the dining room conveniently located right off the kitchen. Toward the back of the home, the modern kitchen looks down into a sunken family room. A dedicated laundry and storage area, plus an updated main-level powder room, round out the main floor. Upstairs offers three bedrooms and a tastefully updated full bath. The primary bedroom features a slider with direct access to the upper level deck. Combined with nearby shopping, dining, and easy access to major commuter routes, this location is hard to beat.
USD 340,000
534 Calvert Way
View photo
Townhouse · for sale
USD 290,000
USD 144/sq.ft
534 Calvert Way
Lou Mar Estates
· 2,002 sq.ft · 3 Bedrooms · 2 Baths · Townhouse
· Office room · Gym · Equipped kitchen
Lou Mar Estates · 2,002 sq.ft · 3 Bedrooms · 2 Baths · Townhouse · Office room · Gym · Equipped kitchen
Agents. Please view agent remarks in bright mls. Showings to begin with the open houses. Saturday 10/24 from 12-5pm. The Absolute Best Deal in Aberdeen! Don't miss out on this incredible 3-bedroom, 2 full and 2 half bath masterpiece at 534 Calvert Way! Built in brand-new-feeling 2020 with only two owners, this stunning home features a sought-after 3-level bump-out floor plan and modern construction that truly makes it stand out from the rest! Chef's Dream Kitchen: Gorgeous granite countertops. Sleek stainless steel appliances. Abundant cabinetry. Massive center island with seating for 36absolute perfection for entertaining! Upper-Level Oasis: Luxurious primary suite with a private en-suite bath and walk-in closet. Two spacious additional bedrooms and a full hall bath. Ultra-convenient upper-level laundry! Endless Versatility: Expansive living space spread effortlessly across all three levels. Lower-level bonus space ready for your dream recreation room, home office, or home gym, plus a
USD 290,000
919 Olive Branch Court
View photo
Townhouse · for sale
USD 189,000
USD 170/sq.ft
919 Olive Branch Court
Lou Mar Estates
· 1,109 sq.ft · 2 Bedrooms · 1 Bath · Townhouse
· Garden · Deck · Equipped kitchen · Swimming pool · Cellar · Parking
Lou Mar Estates · 1,109 sq.ft · 2 Bedrooms · 1 Bath · Townhouse · Garden · Deck · Equipped kitchen · Swimming pool · Cellar · Parking
Come see this charming townhouse in the Woodbridge HOA! With 2 bedrooms and 1.5 bathrooms, this delightful home is designed for cozy and comfortable living. Plus, enjoy community amenities at the pool, playground, and tennis courts. Step inside to discover a warm and inviting open living space ideal for casual dining and entertaining. The eat-in kitchen features ceiling fan, room for a dining table, and sliding glass door to the deck for al fresco dining and lounging. Upstairs, you'll find 2 bedrooms and hall bathroom. The partially finished walkout basement offers plentiful storage space, laundry area, and half bath. Enjoy the outdoors on the lovely deck or in the fenced rear yard with storage shed. With assigned parking for two vehicles and easy access to public transportation, commuting is a breeze. Don't miss the opportunity to make this delightful townhouse your new home!
USD 189,000
1854 Exton Drive
View photo
Condo · for sale
USD 569,900
USD 171/sq.ft
1854 Exton Drive
Lou Mar Estates
· 3,326 sq.ft · 3 Bedrooms · 2 Baths · Condo
· Equipped kitchen
Lou Mar Estates · 3,326 sq.ft · 3 Bedrooms · 2 Baths · Condo · Equipped kitchen
Theres a big difference between downsizing and right-sizing, and 1854 Exton Drive delivers the spaces you want without the rooms you no longer need. Located in the desirable 55+ community of Fallston Commons, this beautifully maintained interior townhome offers an exceptional combination of main-level living, generous entertaining space and low-maintenance convenience. The open main level flows seamlessly from the spacious kitchen and dining area into the dramatic two-story family room, creating a bright and inviting setting for everyday living and entertaining. The main-level primary suite offers the convenience so many buyers are searching for, with a spacious bedroom, one walk-in closet professionally organized by California Closets, and a beautifully appointed bath featuring a dual vanity, oversized tiled shower and heated floor for a true spa-like experience. Upstairs, the open loft overlooks the family room and provides additional living or workspace, along with a large secondary
USD 569,900
1816 Wagner Farm Road
View photo
House · for sale
USD 699,990
USD 270/sq.ft
Updated
1816 Wagner Farm Road
Lou Mar Estates
· 2,583 sq.ft · 4 Bedrooms · 2 Baths · House
· Equipped kitchen
Lou Mar Estates · 2,583 sq.ft · 4 Bedrooms · 2 Baths · House · Equipped kitchen
Nestled in the prestigious Wagner's Farm community, this exquisite Colonial home exudes timeless elegance and modern comfort. Built in 2003, this stunning residence boasts 2,586 square feet of thoughtfully designed living space, perfect for both entertaining and everyday living. As you step inside, you are greeted by a warm and inviting atmosphere, highlighted by the rich brick front and classic vinyl siding. The spacious layout features four generously sized bedrooms, providing ample space for relaxation and privacy. The heart of the home is the gourmet kitchen, equipped with high-end appliances and abundant counter space, making culinary adventures a delight. Retreat to the luxurious primary suite, complete with an en-suite bathroom that offers a serene escape after a long day. New gas whole-home generator. New second-floor 3-zone super-efficient Mitsubishi system. New floors and updated kitchen and master bath. Master bath and guest room have California closets. The outdoor space is
USD 699,990
608 Buggy Ride Road
View photo
Townhouse · for sale
USD 429,000
USD 218/sq.ft
608 Buggy Ride Road
Lou Mar Estates
· 1,959 sq.ft · 4 Bedrooms · 3 Baths · Townhouse
· Office room · Equipped kitchen · Parking · Cellar
Lou Mar Estates · 1,959 sq.ft · 4 Bedrooms · 3 Baths · Townhouse · Office room · Equipped kitchen · Parking · Cellar
Discover the charm of this beautifully renovated townhouse in the desirable Magness Mill community. Built in 2016, this home features a warm and inviting open floor plan, perfect for both relaxation and entertaining. The spacious kitchen boasts a large island, modern appliances-including a built-in microwave, gas range, and dishwasher-and flows seamlessly into the dining and living areas, enhanced by recessed lighting and wood floors. With four bedrooms and three and a half bathrooms, including an entry-level bedroom, there's ample space for everyone. The fully finished daylight basement offers additional living space, ideal for a home office or play area. Enjoy the comfort of ENERGY STAR qualified windows and ceiling fans throughout. Step outside to your concrete driveway and attached garage, providing convenience and ease. This home is not just a place to live; it's a sanctuary where memories are made. Don't miss the opportunity to make it yours!
USD 429,000
1412 E Banavie Terrace E
View photo
House · for sale
USD 475,000
USD 292/sq.ft
1412 E Banavie Terrace E
Lou Mar Estates
· 1,625 sq.ft · 3 Bedrooms · 2 Baths · House
· Terrace · Deck · Equipped kitchen · Parking · Cellar
Lou Mar Estates · 1,625 sq.ft · 3 Bedrooms · 2 Baths · House · Terrace · Deck · Equipped kitchen · Parking · Cellar
This charming Colonial-style home in the desirable Fountain Glen neighborhood offers a spacious layout with 3 bedrooms and 2.5 bathrooms, perfect for comfortable living. Newer Roof and The kitchen is features new appliances and countertops. Enjoy the convenience of a full unfinished basement and laundry facilities located there. The property features a lovely deck, ideal for outdoor relaxation, and an attached garage with concrete driveway for parking. With a lot size of 0.18 acres, there's ample room for outdoor activities. Available for lease starting August 6, 2026, with a minimum lease term of Fountain Glen is known for its community feel and proximity to local amenities, parks, and shopping
USD 475,000
818 Spikeresh Way
View photo
House · for sale
USD 557,390
USD 207/sq.ft
818 Spikeresh Way
Lou Mar Estates
· 2,680 sq.ft · 4 Bedrooms · 2 Baths · House
· Office room · Parking · Equipped kitchen
Lou Mar Estates · 2,680 sq.ft · 4 Bedrooms · 2 Baths · House · Office room · Parking · Equipped kitchen
Special financing! Harford Countys newest single family/ townhome community with breathtaking homesites will feature The Galen one of our most our popular plans. This home offers, 2 car garage, 4 bedroom. 2 1/2. Bathroom plan with 2,340 square feet above grade. You will be greeted with 9ceilings and a flex room on the main level, perfect for a formal dining room or home office. Down the hall is a spacious kitchen with breakfast island, generous cabinet space and a walk-in pantry. The kitchen is a dream with all stainless steel appliances and Quartz countertops that opens to the bright and airy living room with plenty of space for entertaining. The expansive primary bedroom on the second level features a huge walk-in closet, spa-inspired bathroom with oversized shower and raised height double vanities along with a private water closet. Three additional bedrooms, a full bathroom with double vanities and linen closet. Don't sweat the laundry, it's also on the second level. You will enjoy
USD 557,390
708 Beadilly Way
View photo
Townhouse · for sale
USD 399,988
USD 207/sq.ft
708 Beadilly Way
Lou Mar Estates
· 1,927 sq.ft · 4 Bedrooms · 2 Baths · Townhouse
· Parking · Equipped kitchen
Lou Mar Estates · 1,927 sq.ft · 4 Bedrooms · 2 Baths · Townhouse · Parking · Equipped kitchen
4 Bedroom, 2 car garage Villa style townhome! Move in this November! Welcome home to the Andrews two story, four bedroom townhome floor plan by D. R.Horton. The Andrews is an amazing 24 foot wide attached home that lives like a single family. The home sits at 1,934 square feet and has a modern design with a gourmet kitchen and an open floor plan with a sunny great room and dining area! You enter the home from a private walk-up porch to the front door. The home leads to an inviting foyer that flows seamlessly to a sophisticated, modern space. The 2-car garage is adjacent to the kitchen and makes unpacking your groceries a cinch. The kitchen has a 7+foot granite gourmet center island, perfect for food preparation, added seating, and entertaining. In addition to the beautiful cabinets, there is also a large pantry, stainless steel appliances and gas cooking! Its a chefs dream. Ascending to the upper level, youll appreciate the wide stairway and loft area. On the bedroom level, youll find
USD 399,988
1522 Maple Avenue
View photo
House · for sale
USD 75,000
USD 40/sq.ft
1522 Maple Avenue
Lou Mar Estates
· 1,830 sq.ft · 4 Bedrooms · 1 Bath · House
· Garden · Deck · Equipped kitchen · Cellar
Lou Mar Estates · 1,830 sq.ft · 4 Bedrooms · 1 Bath · House · Garden · Deck · Equipped kitchen · Cellar
75,000.00 list price suggested opening bid at auction. *no pre bid*. Auction friday november 16th, 2026 @ 11:00 am on premises. Broker/agent registration form is available upon request and must be in the hands of Jay Edwards Auctioneers 48 hours prior to the auction. Enter from front entrance to family room area. Living room/dining room area combo. Country kitchen. Mud room w/ exit to rear deck. Powder room. Upper level has 4 BRs, full hallway bath, & pull-down access to floored attic. Lower level is a full unfinished basement w/ exit to rear yard. Oil hot water baseboard heat, electric hot water, & public water/private sewer (septic)
USD 75,000
11217 Arbutus Avenue
View photo
House · for sale
USD 475,000
USD 339/sq.ft
11217 Arbutus Avenue
Lou Mar Estates
· 1,399 sq.ft · 3 Bedrooms · 2 Baths · House
· Garden · Deck
Lou Mar Estates · 1,399 sq.ft · 3 Bedrooms · 2 Baths · House · Garden · Deck
Full Remarks and Interior Photos Coming Soon. Welcome home to 11217 Arbutus Avenue. This property has been completely transformed inside and out by the current owners, and sits on a well-appointed 2-acre lot in the heart of Kingsville. Lush and mature gardens, chicken coop and run area, and ample extra green space make this the perfect opportunity for your homestead. Full property update list is in the disclosures but to name a few: new septic (2025), new back deck (2025), roof, siding, windows, new 200 amp electric service (2016), new heat pump (2017), 2nd level bathroom addition (2023) and so much more!
USD 475,000
628 Shore Drive
View photo
Townhouse · for sale
USD 275,000
USD 196/sq.ft
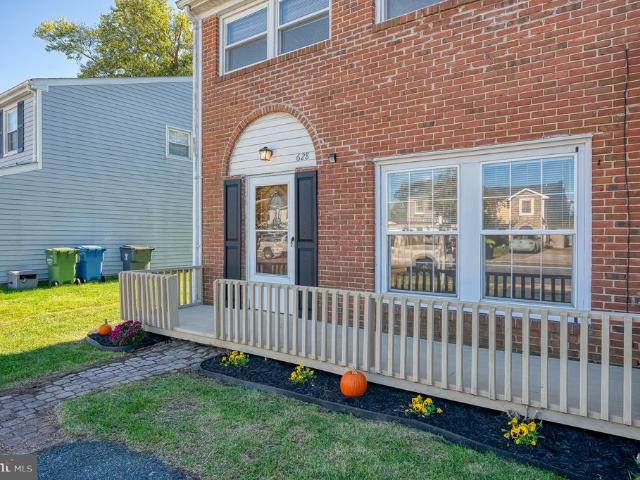
628 Shore Drive
Lou Mar Estates
· 1,399 sq.ft · 3 Bedrooms · 1 Bath · Townhouse
· Garden · Deck · Parking
Lou Mar Estates · 1,399 sq.ft · 3 Bedrooms · 1 Bath · Townhouse · Garden · Deck · Parking
MOVE-IN READY in sought-after Rumsey Island! This renovated three bedroom, 1.5 bathroom end-of-group brick-front townhome shines with fresh paint, new carpet and LVP flooring, recessed lighting, new blinds and more. Both baths have been beautifully updated, and the spacious primary bedroom features a walk-in closet. Outside, enjoy a refreshed deck, new landscaping, exterior shutters and a fenced and level rear yard with storage shed. You'll find an off-street parking pad too. You have nothing to do but move in and enjoy!
USD 275,000
1138 Starmount Court
View photo
House · for sale
USD 699,900
USD 254/sq.ft
1138 Starmount Court
Lou Mar Estates
· 2,745 sq.ft · 4 Bedrooms · 3 Baths · House
· Office room · Equipped kitchen
Lou Mar Estates · 2,745 sq.ft · 4 Bedrooms · 3 Baths · House · Office room · Equipped kitchen
Space, privacy, and updates in one of Bel Air's most desirable neighborhoods! Tucked away in the sought-after community of Scots Fancy, this beautifully updated 4-bedroom, 3.5-bath home offers the perfect combination of comfortable living, modern improvements, and room to spread out, both inside and out! Situated on approximately 1.67 wooded acres, this property offers a peaceful, secluded setting just minutes from the heart of Bel Air. Enjoy the convenience of nearby shopping, dining, and everyday amenities while coming home to your own private retreat. And best of all, NO HOA! Step inside to find beautiful real hardwood floors throughout the main living areas and a remodeled kitchen featuring granite countertops, stainless steel appliances, a glass tile backsplash, and luxury vinyl plank flooring. A separate main-level flex space offers endless possibilities as a home office, den, hobby room, or future mudroom, while convenient main-level laundry makes everyday living a little easier
USD 699,900
700 Cottondale Court
View photo
House · for sale
USD 619,000
USD 291/sq.ft
700 Cottondale Court
Lou Mar Estates
· 2,120 sq.ft · 4 Bedrooms · 2 Baths · House
· Equipped kitchen
Lou Mar Estates · 2,120 sq.ft · 4 Bedrooms · 2 Baths · House · Equipped kitchen
Welcome to 700 Cottondale Court, where comfort, style, and privacy come together! Beautifully updated and tucked away on a quiet cul-de-sac in the sought-after Brierhill Estates community, this inviting home offers a wonderful combination of timeless finishes, thoughtful improvements, and outdoor living spaces. Step inside and discover a home filled with character and quality details throughout. The remodeled kitchen, featuring granite countertops and updated appliances, is complemented by gleaming hardwood floors installed in 2018. Crown molding in every room, upgraded baseboards and window casings, custom pantry doors and shelving, and added laundry room cabinetry showcase the care and attention given to the home. Enjoy peace of mind with numerous major updates, including a new roof in 2019, a renovated primary bathroom in 2021, new carpeting in 2022, and an HVAC system and water heater installed in 2016. A newer sliding glass door provides easy access to the home's outdoor spaces. L
USD 619,000
214 Poclain Road
View photo
House · for sale
USD 70,000
USD 66/sq.ft
214 Poclain Road
Lou Mar Estates
· 1,055 sq.ft · 2 Bedrooms · 2 Baths · House
· Deck · Parking
Lou Mar Estates · 1,055 sq.ft · 2 Bedrooms · 2 Baths · House · Deck · Parking
Very well maintained home on a corner lot Bush River Manor which is adjacent to Forest Greens Lake Preserve. Brand new floors, new lighting, and fresh paint throughout. All appliances included (includes washer & dryer). Front deck has been freshly painted. Plenty of space for parking and storage shed is included
USD 70,000
204 Lodgecliff Court
View photo
Townhouse · for sale
USD 274,900
USD 191/sq.ft
204 Lodgecliff Court
Lou Mar Estates
· 1,432 sq.ft · 2 Bedrooms · 2 Baths · Townhouse
· Garden · Office room · Deck · Fireplace · Equipped kitchen · Cellar · Parking
Lou Mar Estates · 1,432 sq.ft · 2 Bedrooms · 2 Baths · Townhouse · Garden · Office room · Deck · Fireplace · Equipped kitchen · Cellar · Parking
Charming brick-front 2 bedroom, 2.5 bath townhome on a quiet cul-de-sac in the desirable Constant Friendship community! This MOVE IN READY townhome features a bright main level with eat-in kitchen, recently updated stainless steel appliances and plenty of cabinetry for storage. Walk directly into a dining/living room with hardwood flooring. Beautiful sliders lead you directly out to a large deck (2026/floor boards) with stairway to a fenced-in yard and nice wooded lot. Upstairs, you will find 2 very generously sized bedrooms offering exceptional living and closet space. The fully finished lower level offers an expansive basement which could be used as a 2nd family room, office or recreational space with hard wood flooring, a cozy wood burning fireplace, and a convenient full bath. Major recent big-ticket upgrades include a brand-new roof (2026), HVAC system (2025), Washer/Dryer (2025) for total peace of mind. Enjoy a quiet walkable neighborhood with sidewalks and plenty of parking. Min
USD 274,900
315 Hackley Drive
View photo
Townhouse · for sale
USD 399,990
USD 222/sq.ft
315 Hackley Drive
Lou Mar Estates
· 1,798 sq.ft · 3 Bedrooms · 2 Baths · Townhouse
· Office room · Deck · Equipped kitchen
Lou Mar Estates · 1,798 sq.ft · 3 Bedrooms · 2 Baths · Townhouse · Office room · Deck · Equipped kitchen
Celebrate the holidays in this stunning home featuring a chef-inspired kitchen with quartz countertops, a double wall oven, a dramatic vent hood, and premium stainless steel appliances. The spacious main living area showcases wide-plank luxury vinyl plank flooring, LED lighting, crown molding, and access to an expansive deck, perfect for entertaining. Upstairs, you'll find three generously sized bedrooms and a beautifully appointed hall bath featuring upgraded tile and a granite vanity. The spacious primary suite offers a walk-in closet and a private bath with quartz countertops and an upgraded frameless glass shower door. The lower level provides additional flexible living space, ideal for a media room, home office, or potential guest bedroom. Enjoy peaceful, private views of the surrounding greenery, creating a serene backdrop for everyday living. With its stylish upgrades, versatile spaces, and attractive price, this home is one you won't want to miss!
USD 399,990
607 Winslow Drive
View photo
House · for sale
USD 450,000
USD 271/sq.ft
607 Winslow Drive
Lou Mar Estates
· 1,658 sq.ft · 3 Bedrooms · 2 Baths · House
· Patio · Garden · Fireplace · Equipped kitchen · Parking
Lou Mar Estates · 1,658 sq.ft · 3 Bedrooms · 2 Baths · House · Patio · Garden · Fireplace · Equipped kitchen · Parking
This is not your ordinary Rancher that is in Greenridge. This one will surprise you with 3,320 sq. Ft of living featuring a first floor family room with sliders to brick patio. Fully equipped kitchen with breakfast bar and eat in area. Access to carport for ease. You will love the beautiful hardwood floors throughout most of the home with carpet in bedrooms. Lower level sports laundry, clubroom with fireplace and storage. Nice level yard and storage shed. Only minutes from town of Bel Air and all arteries of travel
USD 450,000
1305 Cranesbill Court # 202
View photo
Condo · for sale
USD 225,000
USD 181/sq.ft
1305 Cranesbill Court # 202
Lou Mar Estates
· 1,238 sq.ft · 3 Bedrooms · 2 Baths · Condo
· Balcony · Equipped kitchen
Lou Mar Estates · 1,238 sq.ft · 3 Bedrooms · 2 Baths · Condo · Balcony · Equipped kitchen
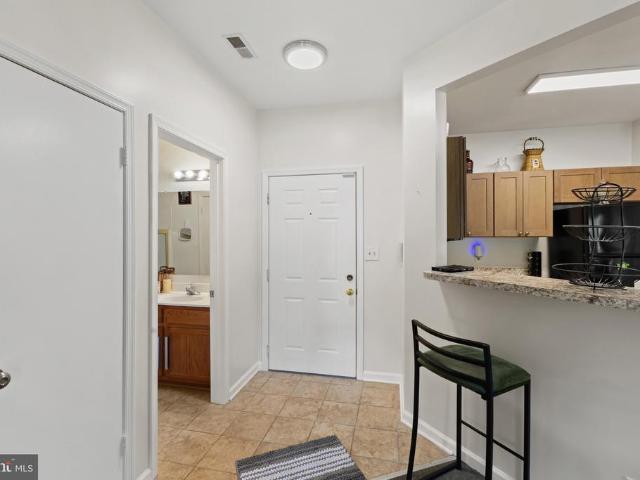
Welcome to elevated, low maintenance living in the desirable Riverside community of Belcamp! Beautifully remodeled in 2025, this exceptional 3 bedroom, 2 bathroom second floor condo offers a sophisticated blend of modern style, comfort, and everyday convenience. From the moment you step inside, you'll appreciate the bright, open concept floor plan and abundance of natural light streaming through the numerous windows. Fresh new carpeting throughout creates a warm and inviting atmosphere, while the spacious living area provides an ideal setting for both relaxing and entertaining. At the heart of the home, the open concept kitchen seamlessly connects to the living space and features a convenient eat in breakfast bar, creating the perfect gathering point for casual meals, morning coffee, or entertaining guests. The thoughtfully designed layout provides a natural flow throughout the main living areas while maintaining a sense of openness and space. Retreat to the private balcony, where scen
USD 225,000
1017 Erwin Drive
View photo
House · for sale
USD 345,000
USD 244/sq.ft
1017 Erwin Drive
Lou Mar Estates
· 1,410 sq.ft · 3 Bedrooms · 1 Bath · House
· Garden · Equipped kitchen · Parking
Lou Mar Estates · 1,410 sq.ft · 3 Bedrooms · 1 Bath · House · Garden · Equipped kitchen · Parking
This charming 3-bedroom, 1.5-bathroom ranch-style home in Joppatowne is move in ready! The spacious 1,420 sq. Ft. interior features hardwood in the Living areas and new carpet in the bedrooms, with a traditional floor plan that includes an entry-level bedroom and a cozy dining area. Enjoy natural light from skylights and recessed lighting throughout. The kitchen is Open and features a brand new Stove (2026)! Off the kitchen is your utility room including washer and dryer as well as storage! Owners suite features a cedar lined closet and private half bath! The backyard is great for entertaining featuring a flat usable fenced in yard and fire pit as well as a storage shed! Parking is hassle-free with a driveway and off-street options. Architectural Roof is 2012 (but looks brand new), HVAC 2020, Water Heater is 2017
USD 345,000
708 Karen Drive
View photo
House · for sale
USD 624,900
USD 173/sq.ft
708 Karen Drive
Lou Mar Estates
· 3,606 sq.ft · 4 Bedrooms · 3 Baths · House
· Garden · Office room · Gym · Deck · Equipped kitchen · Cellar
Lou Mar Estates · 3,606 sq.ft · 4 Bedrooms · 3 Baths · House · Garden · Office room · Gym · Deck · Equipped kitchen · Cellar
Beautifully maintained and deceptively spacious Kingsville home situated on. 62 acres! Dont let the exterior fool youthis home is much larger than it appears and truly needs to be seen from the inside to appreciate the amount of living space it offers. Filled with natural light, the home features a warm, inviting layout with generous living and dining areas perfect for everyday living and entertaining. The 8 foot island is a highlight of this house Beautiful new 3/4-inch real hardwood flooring adds warmth and character throughout the main living areas. The kitchen flows comfortably into the surrounding spaces, creating a functional layout with plenty of room to spread out. A finished basement provides even more usable living space and flexibility for a recreation room, home office, gym, entertainment area, or additional gathering space. Step outside to the full-length rear deck, offering an impressive outdoor living area overlooking the spacious and private backyard. With. 62 acres, th
USD 624,900
419 Haverhill Road
View photo
House · for sale
USD 362,000
USD 201/sq.ft
419 Haverhill Road
Lou Mar Estates
· 1,798 sq.ft · 3 Bedrooms · 1 Bath · House
· Patio · Garden · Equipped kitchen · Parking
Lou Mar Estates · 1,798 sq.ft · 3 Bedrooms · 1 Bath · House · Patio · Garden · Equipped kitchen · Parking
Lovingly owned, meticulously maintained, and thoughtfully updated by the same owner for 38 years, this inviting home is ready to welcome its next chapter! The main level features an open layout that creates a wonderful flow between the living room, dining room, and beautifully updated kitchen. You will love the granite countertops and a center islandperfect for everyday living and gathering with family and friends. Down the hall are three comfortable bedrooms and a newly renovated hall bath, with the added convenience of direct access from the primary bedroom. Downstairs, discover a spacious family room offering plenty of room to relax, watch a movie, or gather with friends. Natural light and sliding doors create an inviting connection to the backyard and patio, making it easy to extend your living space outdoors. A convenient half bath, separate laundry room, and direct garage access add to the home's everyday functionality. Step outside and discover a backyard that feels like your ow
USD 362,000
1411 Banstead Court
View photo
House · for sale
USD 535,000
USD 184/sq.ft
1411 Banstead Court
Lou Mar Estates
· 2,906 sq.ft · 4 Bedrooms · 2 Baths · House
· Garden · Parking · Deck · Fireplace · Equipped kitchen
Lou Mar Estates · 2,906 sq.ft · 4 Bedrooms · 2 Baths · House · Garden · Parking · Deck · Fireplace · Equipped kitchen
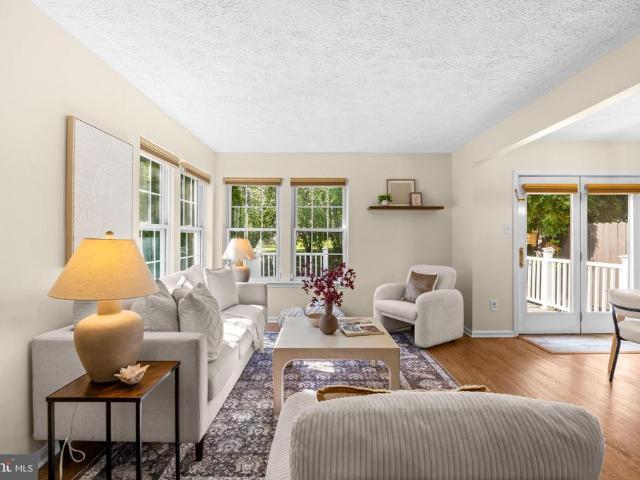
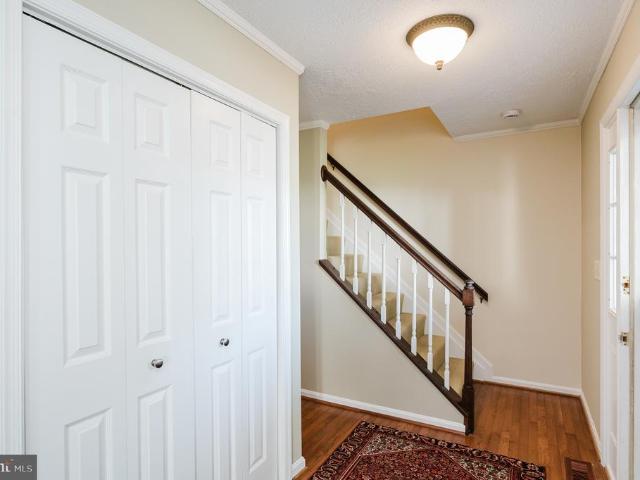
Welcome to this lovely 4 bedroom, 2 full bath, 2 half bath single family home with a one car garage located in the desirable Southampton community of Bel Air. This home sits just minutes outside of downtown Bel Air and is close to tons of dining/shopping destinations. Pull into the one car garage or park in the two car driveway and take the walkway to the small covered porch. Entering through the front door brings you to the main level with hardwood flooring throughout. To the left is a coat closet and entrance to the garage. A short hallway with a convenient first floor powder room leads to the kitchen and living room area. The kitchen is open to a casual dining area and to the living room creating a seamless flow in the floorpan. The living room comes equipped with a wood burning fireplace, and sliders off of this area open out onto the newly built deck (in 2020). The deck overlooks the rear yard which comes with a storage shed that is attached to the house. This home also sits next
USD 535,000
617 Shore Drive
View photo
Townhouse · for sale
USD 525,000
USD 248/sq.ft
617 Shore Drive
Lou Mar Estates
· 2,110 sq.ft · 3 Bedrooms · 2 Baths · Townhouse
· Garden · Equipped kitchen · Lift
Lou Mar Estates · 2,110 sq.ft · 3 Bedrooms · 2 Baths · Townhouse · Garden · Equipped kitchen · Lift
Welcome to your own waterfront paradise on rumsey island! *. Experience the best of waterfront living on the beautiful Gunpowder River, just a short boat ride from the Chesapeake Bay! This exceptional 3-bedroom, 2.5-bath semi-detached home offers your very own backyard oasis, complete with. *30-foot pier with two boat slips, a 20,000-lb boat lift, and a private sandy beach! *. Boating enthusiasts will appreciate approximately 3 feet of water at mean low tide, underground electric and water service to the dock, and convenient straight-in boat accessno tricky turns or maneuvering required! Step inside to discover a spacious, open floor plan featuring a beautifully remodeled kitchen (2020) with stainless steel appliances, recessed lighting, a dedicated coffee station, built-in pantries, and an island with a gorgeous butcher block countertop. The main level also features a living room, family room, dining room, and convenient powder room, offering plenty of space for everyday living and en
USD 525,000
216 Hiobs Lane
View photo
House · for sale
USD 649,000
USD 171/sq.ft
216 Hiobs Lane
Lou Mar Estates
· 3,789 sq.ft · 5 Bedrooms · 3 Baths · House
· Office room · Equipped kitchen
Lou Mar Estates · 3,789 sq.ft · 5 Bedrooms · 3 Baths · House · Office room · Equipped kitchen
Set on 3+ private acres, this beautifully updated rancher offers the space, flexibility, and outdoor amenities that are increasingly hard to find. Fully renovated approximately six years ago, the home combines an open, modern interior with the ease of one-level living, plus a finished lower level that provides valuable additional living space. The main level features four bedrooms and two full bathrooms, along with a beautifully renovated kitchen showcasing white cabinetry, granite countertops, stainless steel appliances, a large waterfall center island, and a striking tile backsplash. The updated primary bath creates a relaxing retreat with a freestanding soaking tub, oversized tiled shower, and contemporary finishes. The finished lower level expands the possibilities with a fifth bedroom and third full bathroom, along with additional living and entertaining space highlighted by a fireplaceideal for a family room, guest suite, home office, or recreation area. Outside, the property tru
USD 649,000
350 Barrister Court
View photo
Townhouse · for sale
USD 318,000
USD 185/sq.ft
350 Barrister Court
Lou Mar Estates
· 1,711 sq.ft · 2 Bedrooms · 1 Bath · Townhouse
· Garden · Office room · Deck · Equipped kitchen
Lou Mar Estates · 1,711 sq.ft · 2 Bedrooms · 1 Bath · Townhouse · Garden · Office room · Deck · Equipped kitchen
Welcome to this beautifully updated, move-in-ready EOG townhome, tucked away in a quiet & private community in the heart of Bel Air South. The main level features gleaming hardwood floors, abundant natural light & an open-concept layout that flows seamlessly into the dining area with direct access to the deck & yard. A completely renovated kitchen (2023) features quartz countertops, stainless steel appliances, pantry, beverage refrigerator, ample cabinet & counter space. A custom designed powder room completes the main level. Upstairs, the primary bedroom offers generous walk-in closet space while the updated full bath features a dual vanity & soaking tub/shower combination. The second bedroom is generously sized with its own closet with access to the full bath. The finished lower level provides additional flexible living space perfect for a family room, home office, workout area or playroom. An additional half bath adds even more functionality to this level. Additional updates include
USD 318,000
1224 Dulwich Lane
View photo
House · for sale
USD 625,000
USD 225/sq.ft
1224 Dulwich Lane
Lou Mar Estates
· 2,766 sq.ft · 4 Bedrooms · 2 Baths · House
· Patio · Garden · Gym · Deck · Fireplace · Equipped kitchen · Parking
Lou Mar Estates · 2,766 sq.ft · 4 Bedrooms · 2 Baths · House · Patio · Garden · Gym · Deck · Fireplace · Equipped kitchen · Parking
Tucked at the end of a quiet cul-de-sac in Hampton Ridge, this beautifully maintained, move-in ready Colonial sits on a 0.28-acre lot. Start your mornings on the covered front porch and wind down on the screened back porch. Inside, wood floors run through most of the home, and custom built-in shelving adds character and function. The updated kitchen features quartz countertops and stainless steel appliances, and the family room is centered on a remote-controlled gas fireplace. Upstairs offers 4 bedrooms and 2 full baths, including a primary suite with a walk-in closet and a heated bathroom floor. The fully finished walkout lower level gives you room to spread out, whether you need a rec room, home gym, or media space. Outdoor living is the standout here: a screened porch, a low-maintenance composite deck plus a second deck for grilling, and a concrete patio overlook the backyard. Storage is everywhere, with stand-up storage in the finished space above the garage, enclosed covered stora
USD 625,000

Get email alerts

Don't miss out: be the first to know about new properties

The alert was correctly created

On subscribing you accept the conditions of use and the privacy policy
Alert
Receive new ads in your inbox
Save this search
Receive alerts for new listings

We'll send you an email when we have new properties for: "Properties for sale in Lou Mar Estates"

The alert was correctly created

Constant Friendship Estates
St Clair, Bel Air South District 3 Bel Air Harford County Maryland
Get email alerts and be the first to see new listings
Required field
On subscribing I accept the terms of the privacy policy
Perfect! You'll soon start receiving new listings via email
Alert
Receive an email when we have new ads for Properties for sale in Lou Mar Estates
Save this search
Filters

Bedrooms

Size (sq.ft)

sq.ft
sq.ft

Price

USD
USD

Property type

Bathrooms

Clear all filters
Receive notifications when new entries are published.