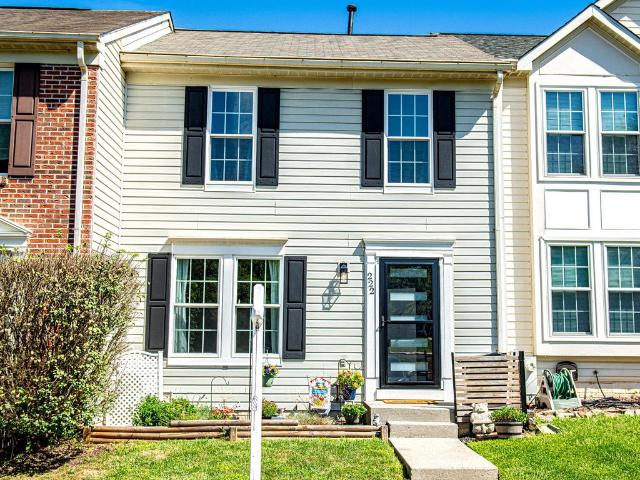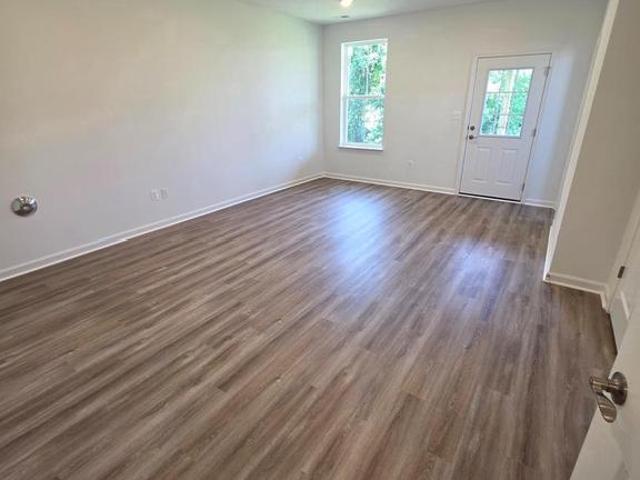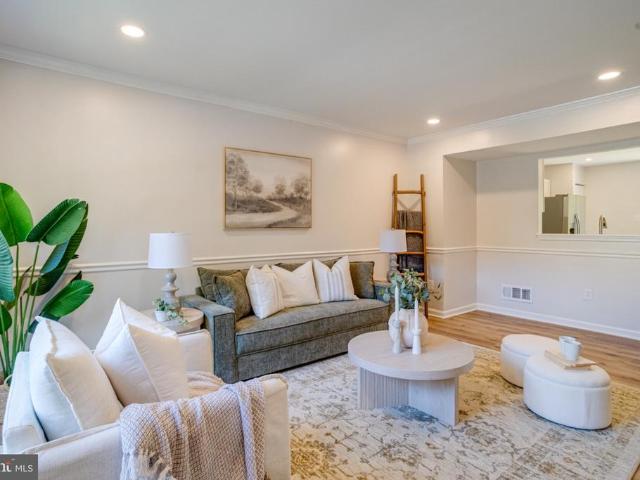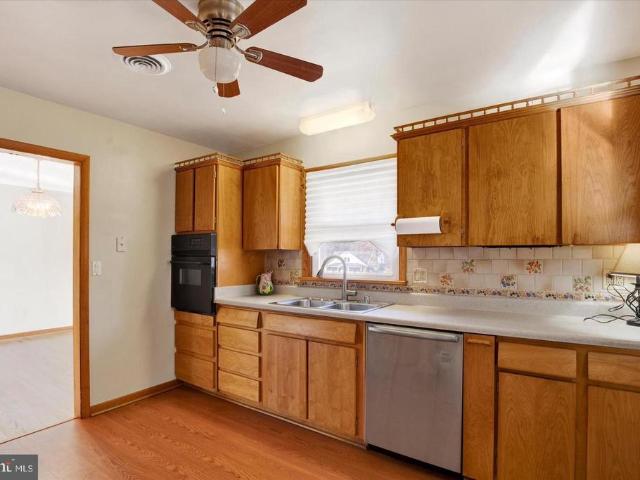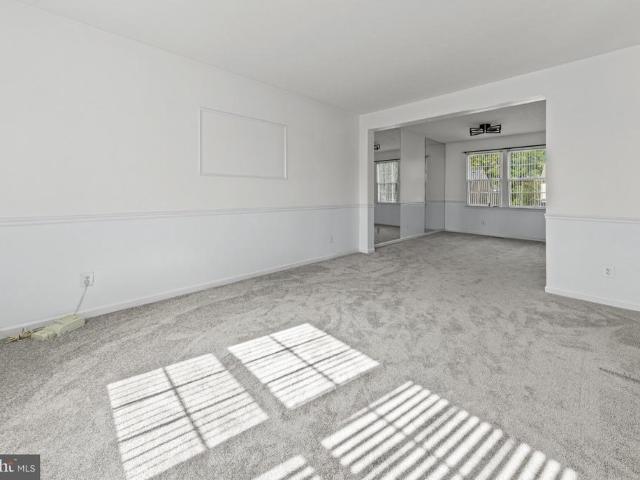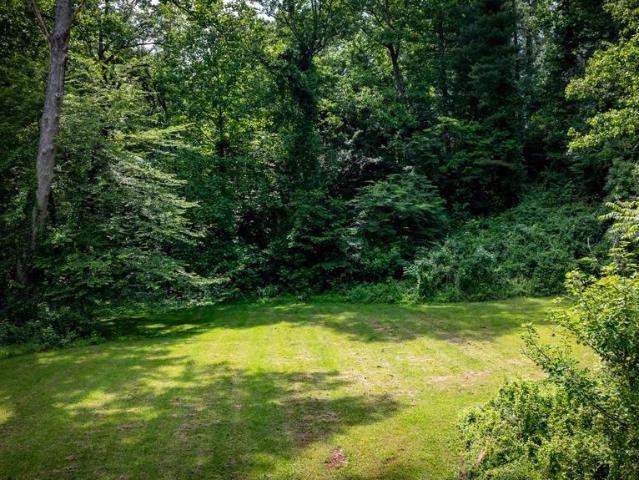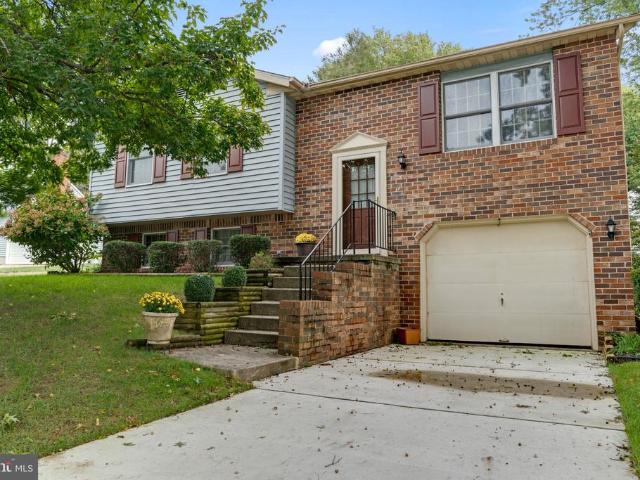
452 properties for sale in Lou Mar Estates

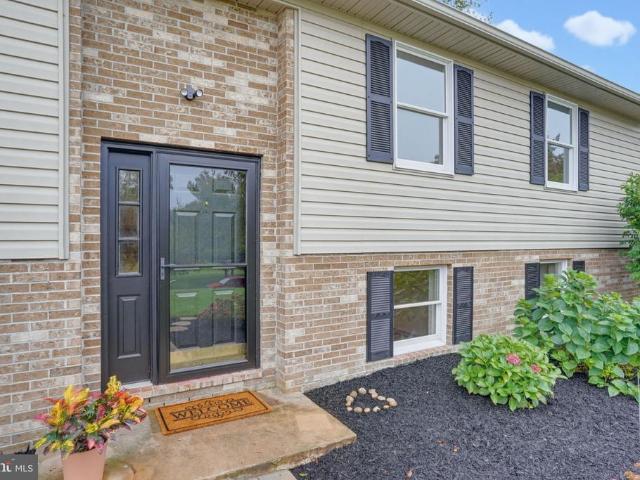
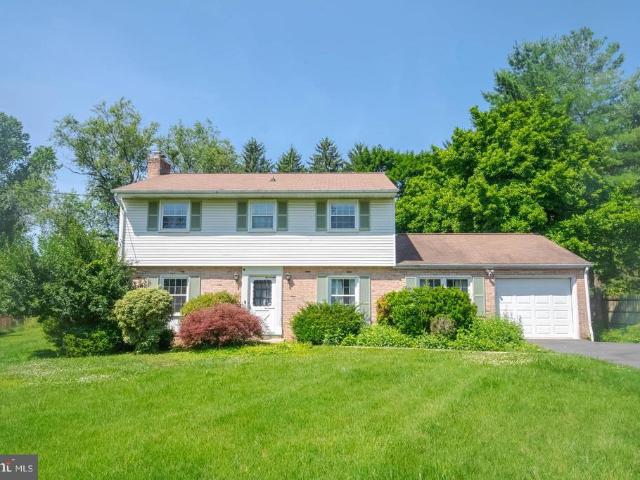
1403 Marlow Court
View photo
House · for sale
USD 450,000
USD 296/sq.ft
1403 Marlow Court
Lou Mar Estates
· 1,518 sq.ft · 3 Bedrooms · 2 Baths · House
· Fireplace · Equipped kitchen · Parking · Cellar
Lou Mar Estates · 1,518 sq.ft · 3 Bedrooms · 2 Baths · House · Fireplace · Equipped kitchen · Parking · Cellar
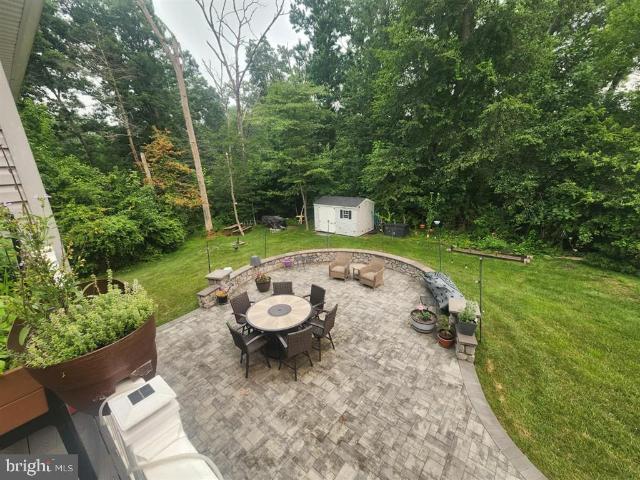
This charming split foyer home offers a perfect blend of comfort and functionality, making it an ideal retreat for those seeking a warm and inviting space. Nestled on a generous 0.4-acre corner lot in a peaceful community, this residence boasts a well-thought-out layout that caters to modern living. Step inside to discover a fully finished basement that provides ample space for relaxation and entertainment, complete with garage access and a walkout level that seamlessly connects indoor and outdoor living. In addition, the lower level features a conjoining room with added crawl space that can be used as an office or extra storage area, the warmth of a wood-burning fireplace, and an additional half bath. The main level features a traditional floor plan, highlighted by a cozy family room off the kitchen, perfect for gatherings and everyday moments. The kitchen is a chef's delight, equipped with stainless steel appliances, including a cooktop, oven/range, refrigerator/freezer with ice make
USD 450,000
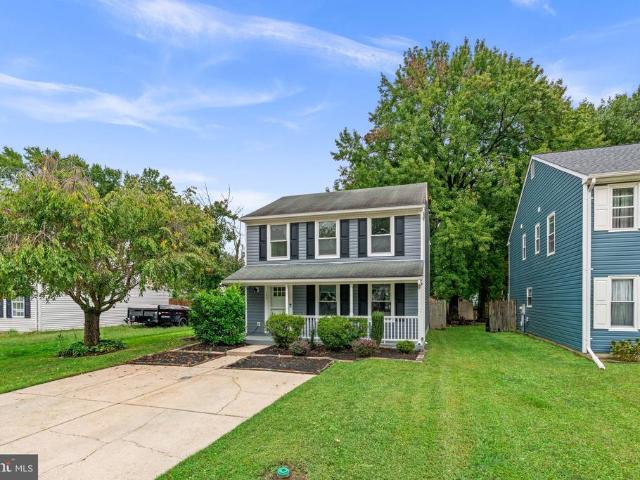
2247 Greencedar Drive
View photo
House · for sale
USD 825,000
USD 187/sq.ft
2247 Greencedar Drive
Lou Mar Estates
· 4,402 sq.ft · 5 Bedrooms · 4 Baths · House
· Office room · Fireplace · Equipped kitchen
Lou Mar Estates · 4,402 sq.ft · 5 Bedrooms · 4 Baths · House · Office room · Fireplace · Equipped kitchen
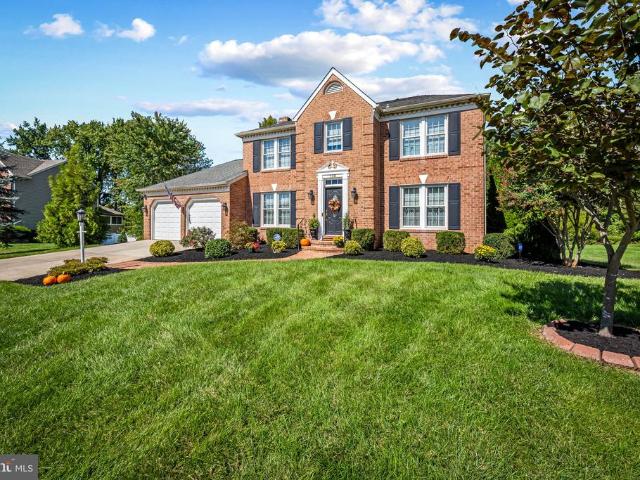
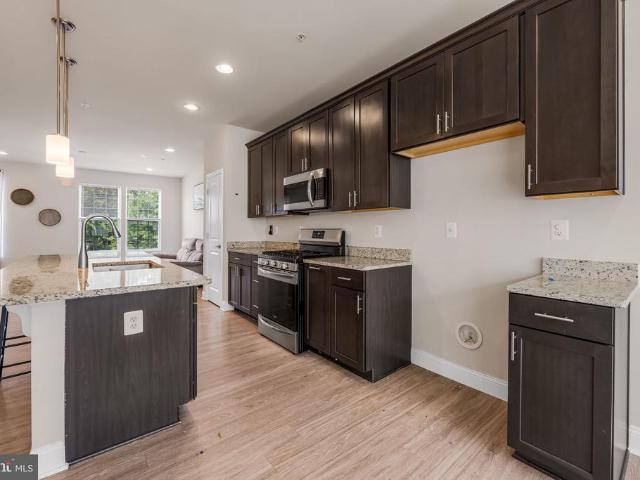
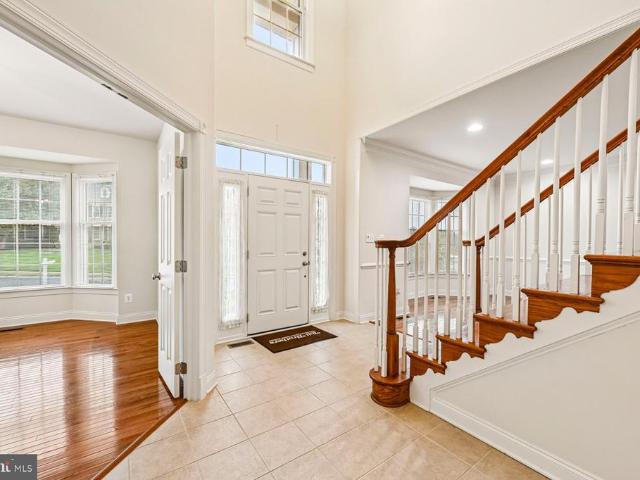
This 5-bedroom, 4.5-bath brick Colonial delivers an exceptional combination of space, privacy, and flexible living across three finished levels, set on a premium wooded lot in Cedarday. The Toll Brothers Columbia model welcomes you with a dramatic two-story foyer and flows into formal living and dining spaces, leading to an extended gourmet kitchen featuring a 5-foot extension, center island, granite countertops, 42-inch cabinetry, and stainless steel appliances. The adjacent family room features a cathedral ceiling and gas fireplace, while a private home office with bow window, laundry room, and half bath add convenience to the main level. Upstairs, the owner's suite offers a private sitting area, walk-in closet, and ensuite bath, complemented by a second ensuite bedroom and two additional bedrooms connected by a Jack-and-Jill bath. The fully finished walk-out lower level provides even more flexibility with a recreation room, fifth bedroom, full bath, and ample storage. Step outside t
USD 825,000
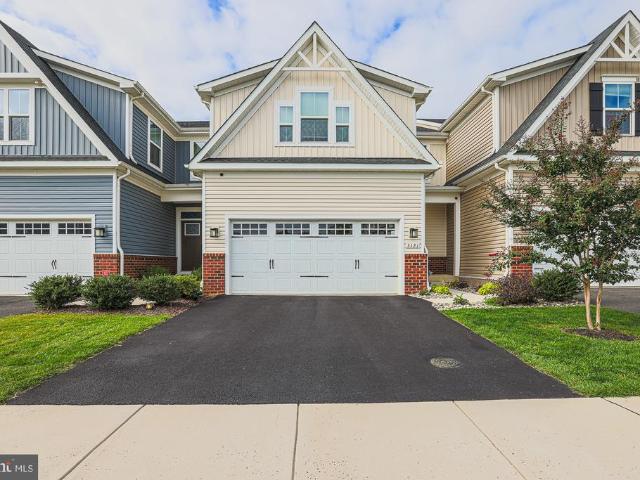
2501 Merrick Court
View photo
Townhouse · for sale
USD 278,000
USD 201/sq.ft
2501 Merrick Court
Lou Mar Estates
· 1,378 sq.ft · 2 Bedrooms · 1 Bath · Townhouse
· Patio · Garden · Fireplace · Equipped kitchen
Lou Mar Estates · 1,378 sq.ft · 2 Bedrooms · 1 Bath · Townhouse · Patio · Garden · Fireplace · Equipped kitchen
This sweet 2 bedroom end of group townhome located on a cul de sac in laurel valley has much to offer! Perfectly positioned fenced level rear yard with patio overlooking common area. Kitchen is modern and equipped with granite countertops, stainless appliances, pass through to dining room. Cozy living room has a wood burning fireplace. Powder bath on main. Primary & second bedroom are good sized. Upper level full bath with updated vanity, tub/shower combination. Lower level has a family room and utility area with a washer/dryer. Loads of updates include carpet 2026, replacement windows 2026, screen door 2026, roof 2022. Hvac 2022, siding 2022, water heater 2022. No through street. Convenient to apg, i95/rt7/rt40, schools, shopping, restaurants, wegman's, and downtown bel air
USD 278,000
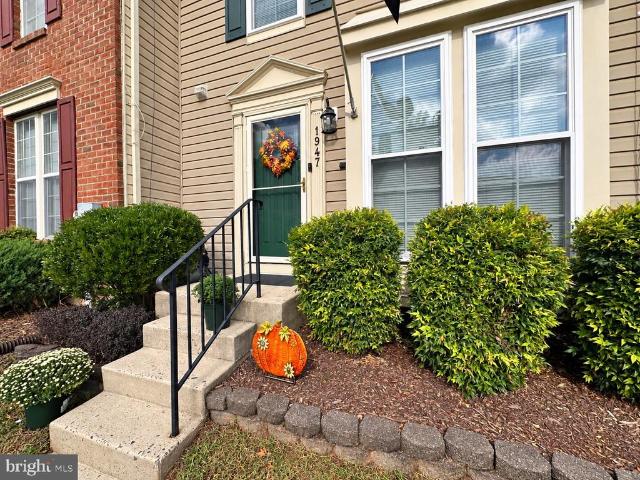
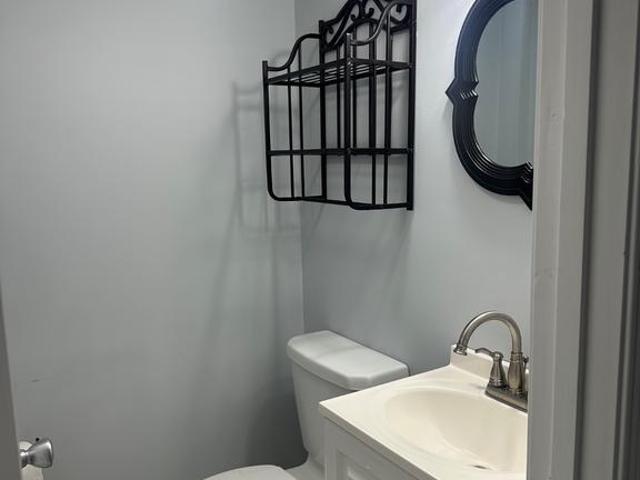
1947 Laurel Oak Drive
View photo
Townhouse · for sale
USD 335,000
USD 184/sq.ft
1947 Laurel Oak Drive
Lou Mar Estates
· 1,819 sq.ft · 4 Bedrooms · 3 Baths · Townhouse
· Garden · Equipped kitchen
Lou Mar Estates · 1,819 sq.ft · 4 Bedrooms · 3 Baths · Townhouse · Garden · Equipped kitchen
Open saturday, 09/26, 12pm. 2PM. Space, versatility, updates and a peaceful settingthis one checks all the boxes! Welcome to this 4 bdrm/3.5 bath townhome offering 1,800+ fin. Sq. ft. On 3 levels w/2-story bump-out, nicely landscaped entrance and level backyard backing to trees. Step inside to an open floor plan w/sightlines from front to back and laminate plank flooring thruout most of the main level. The spac. Living room features a large box window that brings in plenty of natural light, with ample room for gathering with family & friends. A convenient powder room and coat closet complete the front portion of the home. The open eat-in country kitchen offers an abundance of oak cabinetry, center island, ss appl. Gas cooking, travertine tile backsplash, under-cabinet lighting, oversized single-bowl sink, pantry and plenty of table space. Just beyond the kitchen is the bright and versatile sunroom w/vaulted ceiling, skylight and sliding glass doors leading to the expansive wraparound w
USD 335,000
1502 Windwood Road
View photo
House · for sale
USD 1,000,000
USD 175/sq.ft
1502 Windwood Road
Lou Mar Estates
· 5,705 sq.ft · 4 Bedrooms · 3 Baths · House
· Equipped kitchen
Lou Mar Estates · 5,705 sq.ft · 4 Bedrooms · 3 Baths · House · Equipped kitchen
Nestled in the prestigious Stone Ridge community, this beautifully appointed Colonial spans 5,714 square feet, blending elegance and comfort with distinctive architectural details, Arte luxury wallcoverings, and exceptional outdoor living. The two-story foyer opens to the living and dining rooms, leading through a butlers pantry to the extraordinary kitchen. Expanded to approximately three times its original size, this signature space features two granite-topped islands, one with a built-in microwave and the larger with generous storage and seating. Rich 42-inch cabinetry, a classic subway tile backsplash and farmhouse-style sink complement a gas cooktop beneath a stainless steel Jenn-Air chimney-style hood, double wall oven and built-in stainless steel side-by-side refrigerator. A spacious pantry completes this standout kitchen. Tall windows, chair rail and decorative panel molding enhance the sunny breakfast nook. The adjoining great room features a vaulted ceiling, hardwood flooring
USD 1,000,000
602 Lacewood Drive
View photo
House · for sale
USD 335,000
USD 184/sq.ft
602 Lacewood Drive
Lou Mar Estates
· 1,819 sq.ft · 5 Bedrooms · 2 Baths · House
· Equipped kitchen
Lou Mar Estates · 1,819 sq.ft · 5 Bedrooms · 2 Baths · House · Equipped kitchen
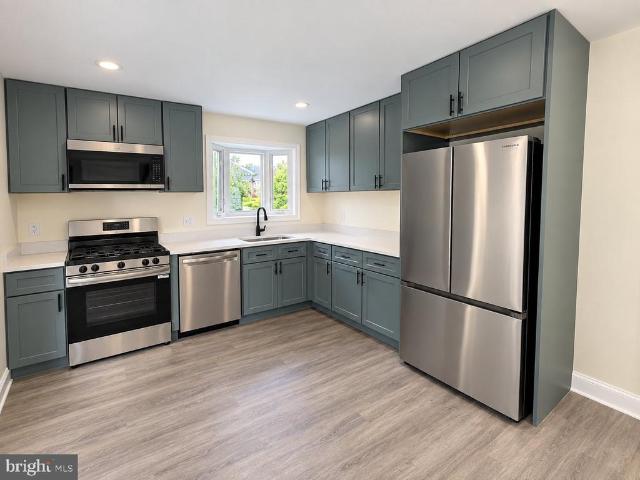
Beautifully renovated and ready for you to move right in, 602 Lacewood Drive offers stylish finishes, spacious living areas, and the added value of a NEW HVAC system and NEW hot water heater! From the inviting exterior to the thoughtfully updated interior, this Edgewood home makes a lasting impression. The living room features a striking accent wall with vertical wood detailing and a dramatic marble-look centerpiece, creating a distinctive focal point. An octagonal window adds character, while recessed lighting, a contemporary ceiling fan, and attractive LVP flooring complement the rooms fresh, modern feel. The BRAND-NEW kitchen is a standout, showcasing high-end finishes and stainless steel appliances for a polished space that is equally suited to everyday meals and entertaining. Right off the kitchen is a window-lined, bright dining room for family get togethers. Large bedrooms provide comfortable retreats with room to relax and make each space your own. Two renovated bathrooms carry
USD 335,000
528 Potomac Road
View photo
House · for sale
USD 620,000
USD 140/sq.ft
528 Potomac Road
Lou Mar Estates
· 4,402 sq.ft · 4 Bedrooms · 3 Baths · House
· Patio · Garden · Deck · Air conditioning · Cellar
Lou Mar Estates · 4,402 sq.ft · 4 Bedrooms · 3 Baths · House · Patio · Garden · Deck · Air conditioning · Cellar
This beautiful home features 4 bedrooms, 3.5 bathrooms, and comes in good-as-new, turnkey condition. Step outside to an backyard retreat, complete with a expansive deck and custom hardscape patio designed for seamless outdoor living and entertaining. Inside, you will find a fully finished basement featuring two dedicated storage units. Equipped with gas heating, electric central A/C, public utilities, and an full appliance package. Enjoy local common area maintenance and snow removal provided by the low-cost $530/yr HOA
USD 620,000
158 Branchwood Court
View photo
Townhouse · for sale
USD 330,000
USD 169/sq.ft
158 Branchwood Court
Lou Mar Estates
· 1,948 sq.ft · 3 Bedrooms · 2 Baths · Townhouse
· Garden · Equipped kitchen · Cellar
Lou Mar Estates · 1,948 sq.ft · 3 Bedrooms · 2 Baths · Townhouse · Garden · Equipped kitchen · Cellar
Welcome to 158 Branchwood Ct in the desirable Constant Friendship community! This well-maintained 3-bedroom, 2.5-bath, three-level home offers approximately 1,954 sq. Ft. of comfortable living space and plenty of room for the whole family to spread out. Recent updates include new luxury vinyl plank flooring throughout, a new front door and storm door, new refrigerator, dishwasher, and bathroom vanity. The bright kitchen, finished basement, fenced private yard, and peaceful wooded backdrop create a wonderful setting for everyday family life, playtime, entertaining, and relaxing together. Owned solar adds an extra bonus! Located in a convenient, family-friendly community just minutes from I-95, Route 24, and Emmorton Road, you'll be close to shopping, dining, groceries, parks, and everyday conveniences. Wegmans, Target, Walmart, ALDI, HomeGoods, Hobby Lobby, and more are just a short drive away. Whether you're hosting family and friends, enjoying time in the backyard, or simply looking f
USD 330,000
718 Macphail Court N
View photo
House · for sale
USD 650,000
USD 250/sq.ft
718 Macphail Court N
Lou Mar Estates
· 2,594 sq.ft · 4 Bedrooms · 2 Baths · House
· Office room · Fireplace · Equipped kitchen
Lou Mar Estates · 2,594 sq.ft · 4 Bedrooms · 2 Baths · House · Office room · Fireplace · Equipped kitchen
718 MacPhail Court N in Poderosa Estates in Bel Air. Neat as a pin might actually be an understatement. This beautifully updated and meticulously maintained home is the kind of place where you walk in and immediately wonder if anyone actually lives hereits that clean. You could practically eat off the floors, although we recommend the gorgeous kitchen island instead. Beautiful wood floors greet you upon entry, with a versatile sitting room or home office to the left and a formal living room to the right. Continue into the formal dining room and the beautifully updated kitchen, where a large island takes center stage with a KitchenAid cooktop and downdraft. Theres plenty of room for everyday meals in the adjoining breakfast area, while the open flow into the family room makes entertaining easy. A wood-burning fireplace adds warmth and character when the temperatures drop. Just beyond the family room, the bright sunroom may quickly become your favorite spot in the house. Surrounded by vi
USD 650,000
704 Rosefield Court
View photo
House · for sale
USD 550,000
USD 164/sq.ft
704 Rosefield Court
Lou Mar Estates
· 3,348 sq.ft · 4 Bedrooms · 3 Baths · House
· Office room · Gym · Fireplace · Equipped kitchen · Cellar
Lou Mar Estates · 3,348 sq.ft · 4 Bedrooms · 3 Baths · House · Office room · Gym · Fireplace · Equipped kitchen · Cellar
Welcome to 704 Rosefield Ct, a well-cared-for Colonial on a quiet cul-de-sac in Bel Air's Fairwind Farms community. Offering 4 bedrooms, 3 full and 1 half bath, 2,230 square feet above grade, and a fully finished lower level, this home combines classic style with the big-ticket updates buyers want already done. The oversized 20' x 17' living room gives you room to spread out, while the kitchen opens directly to the family room, where a fireplace anchors the space for everyday living and easy entertaining. Built-in appliances, including a dishwasher and microwave, keep the kitchen functional, and crown molding adds polish throughout. Upstairs, the primary bath was fully redone in 2017 and features a walk-in shower, and each of the four bedrooms offers generous space. The refinished basement adds serious living space, with custom built-ins that make it ideal as a second living area or movie room. A separate flex area works as a home office, gym, or playroom, and a full bath on this level
USD 550,000
2605 Thorny Drive
View photo
House · for sale
USD 499,000
USD 193/sq.ft
2605 Thorny Drive
Lou Mar Estates
· 2,583 sq.ft · 3 Bedrooms · 2 Baths · House
· Equipped kitchen
Lou Mar Estates · 2,583 sq.ft · 3 Bedrooms · 2 Baths · House · Equipped kitchen
Welcome to this beauty in Park Campus, 2605 Thorny Drive will not disappoint! As soon as you arrive it feels like home, from the great curb appeal to the soothing interior decor, you will not want to leave! Tastefully updated, this home offers peace of mind for new owners. New architectural shingle roof installed late 2025, New HVAC also late 2025, New water heater September 2026. New fitted kitchen with sand colored kitchen cabinets, white/grey quartz countertop, hammered stainless steel farmhouse sink and all new stainless steel appliances including a pull out drawer microwave. Continue down the hallway to the updated hall bath with LVT flooring, two double sized bedrooms and the roomy master with walk in shower updated lighting, toilet and vanity with LVT flooring. All bedrooms have new carpeting. There is beech luxury vinyl plank throughout the living areas of the home, both upper and lower level and this makes for seamless transitions and a bright, airy space. As you walk down to
USD 499,000
345 Winterberry Drive
View photo
House · for sale
USD 304,900
USD 234/sq.ft
345 Winterberry Drive
Lou Mar Estates
· 1,302 sq.ft · 3 Bedrooms · 1 Bath · House
· Patio · Garden · Equipped kitchen
Lou Mar Estates · 1,302 sq.ft · 3 Bedrooms · 1 Bath · House · Patio · Garden · Equipped kitchen
Welcome home to 345 Winterberry Dr in Willoughby Woods! This updated colonial with a covered front porch is move-in ready, with fresh paint and new luxury vinyl plank flooring throughout. The open living and dining room is filled with natural light from a large picture window overlooking the backyard. The renovated kitchen features white shaker cabinetry, granite countertops, and a black stainless LG appliance package, including a double-oven electric range and French-door refrigerator. The eat-in area has a bay window, a slider to the patio, and a built-in laundry nook with a stacked LG washer and dryer and open shelving. A half bath completes the main level. Upstairs, the primary bedroom offers a large walk-in closet with direct access to the updated full bath, which features a tiled tub surround. Two additional bedrooms each have a closet, and every bedroom has a ceiling fan with a light. Vinyl siding and gutters were replaced in 2022. The fully fenced backyard is a private retreat
USD 304,900
3121 Strasbaugh Drive
View photo
Townhouse · for sale
USD 555,000
USD 162/sq.ft
3121 Strasbaugh Drive
Lou Mar Estates
· 3,423 sq.ft · 4 Bedrooms · 3 Baths · Townhouse
· Patio · Deck · Equipped kitchen
Lou Mar Estates · 3,423 sq.ft · 4 Bedrooms · 3 Baths · Townhouse · Patio · Deck · Equipped kitchen
Lot premium at its best! Enjoy an exceptional homesite paired with a highly desirable main-level primary bedroom and an impressive 3,425 square feet of total living space, including approximately 2,480 square feet above grade. This beautifully maintained, gently lived-in home offers a private wooded setting with a walkout lower level and a convenient Bel Air location. Built in 2022, this home combines modern construction with tasteful dcor, fixtures, and finishes throughout, with 5+ years remaining on the builders structural warranty. The main level features luxury vinyl plank flooring, shiplap accents, tray ceilings, and an open-concept design. The spacious kitchen boasts granite countertops, a large breakfast bar, and plenty of cabinetry, making it ideal for everyday living and entertaining. The main-level primary suite offers a walk-in closet and a large primary bathroom. Step outside to enjoy the covered rear composite deck overlooking the woods, along with a custom brick patio and
USD 555,000
1016 Waterside Court
View photo
Townhouse · for sale
USD 210,000
USD 166/sq.ft
1016 Waterside Court
Lou Mar Estates
· 1,259 sq.ft · 3 Bedrooms · 1 Bath · Townhouse
Lou Mar Estates · 1,259 sq.ft · 3 Bedrooms · 1 Bath · Townhouse
Nestled in the charming Edgewood Meadows community, this delightful Colonial townhouse offers a perfect blend of comfort and convenience. With 1,260 square feet of thoughtfully designed living space, this home features three spacious bedrooms and one and a half bathrooms, making it an ideal retreat for those seeking a cozy yet functional environment. The vibrant neighborhood is a true gem, boasting a strong sense of community and a welcoming atmosphere. Residents enjoy easy access to local parks, perfect for leisurely strolls, picnics, or weekend sports activities. The nearby schools are highly regarded, providing excellent educational opportunities for all ages, ensuring that learning is just a stone's throw away. Edgewood Meadows is not just about the home; it's about the lifestyle. Enjoy the convenience of nearby shopping, dining, and entertainment options that cater to every taste. The community is well-served by public services, ensuring that everything you need is within reach. T
USD 210,000
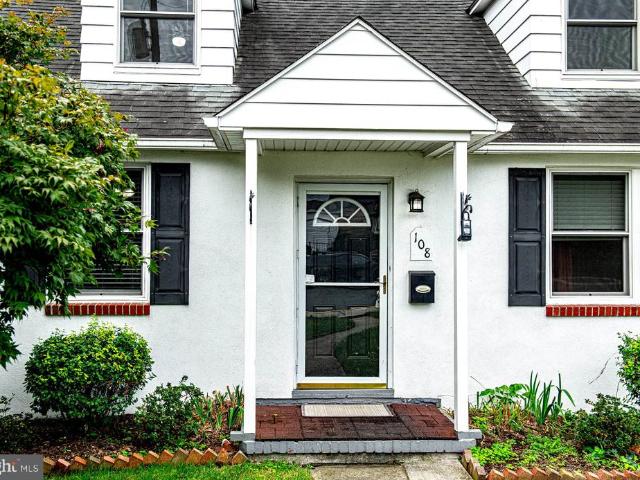
108 Archer Street
View photo
House · for sale
USD 360,000
USD 211/sq.ft
108 Archer Street
Lou Mar Estates
· 1,701 sq.ft · 4 Bedrooms · 2 Baths · House
· Garden · Equipped kitchen
Lou Mar Estates · 1,701 sq.ft · 4 Bedrooms · 2 Baths · House · Garden · Equipped kitchen
Welcome to this charming home in the heart of Downtown Bel Air, where fresh updates and comfortable living spaces come together with plenty of room to enjoy both inside and out. Ideally located just minutes from local shops, restaurants, parks, and convenient commuter routes, this home offers both comfort and convenience. Step through the foyer and into the living room, where a pellet stove creates a cozy focal point and new LVP flooring continues throughout the main level. From there, the home flows naturally into the eat-in kitchen, featuring beautiful cabinetry, granite countertops, a double sink, breakfast bar with seating, and two linen closets. A door off the kitchen leads to the flat, fenced backyard, providing a great outdoor space to enjoy and relax. The main level continues with two bedrooms, each offering a closet and new LVP flooring, along with an updated full bathroom featuring a single-sink vanity and tub/shower combination. Upstairs, two additional bedrooms provide more
USD 360,000
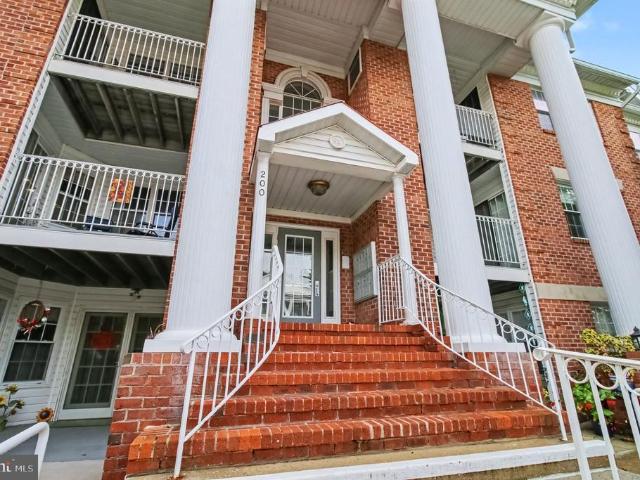
200 Burkwood Court # 200 3A
View photo
Condo · for sale
USD 270,000
USD 191/sq.ft
200 Burkwood Court # 200 3A
Lou Mar Estates
· 1,410 sq.ft · 2 Bedrooms · 2 Baths · Condo
· Balcony · Fireplace · Equipped kitchen · Swimming pool · Parking
Lou Mar Estates · 1,410 sq.ft · 2 Bedrooms · 2 Baths · Condo · Balcony · Fireplace · Equipped kitchen · Swimming pool · Parking
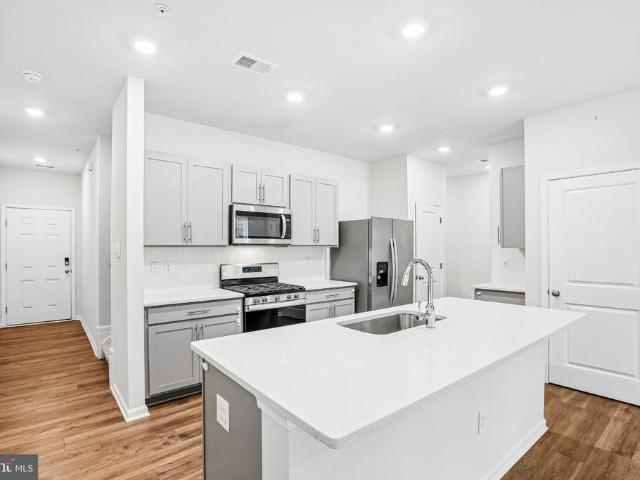
Discover the charm of this delightful 2-bedroom, 2-bathroom apartment nestled in the serene Country Walk community. Built in 1993, this traditional-style unit boasts a brick exterior that exudes timeless elegance. Step inside to find a well-appointed kitchen featuring new LG appliances, including a built-in microwave, electric oven/range, and refrigerator, perfect for culinary enthusiasts. Natural light floods the space, enhanced by skylights that create a warm and inviting ambiance. Enjoy your morning coffee or unwind in the evening on your private balcony, where you can soak in the peaceful surroundings or in the living room beside your free standing electric fireplace. The community offers fantastic amenities, including a refreshing pool, perfect for those hot summer days, and assigned parking for your convenience. Located in a vibrant neighborhood, you'll have easy access to local parks, shopping, and dining options, making it an ideal spot for those who appreciate a balanced lifes
USD 270,000
363 Catherine Street
View photo
House · for sale
USD 425,000
USD 204/sq.ft
363 Catherine Street
Lou Mar Estates
· 2,077 sq.ft · 3 Bedrooms · 2 Baths · House
· Gym · Fireplace · Equipped kitchen
Lou Mar Estates · 2,077 sq.ft · 3 Bedrooms · 2 Baths · House · Gym · Fireplace · Equipped kitchen
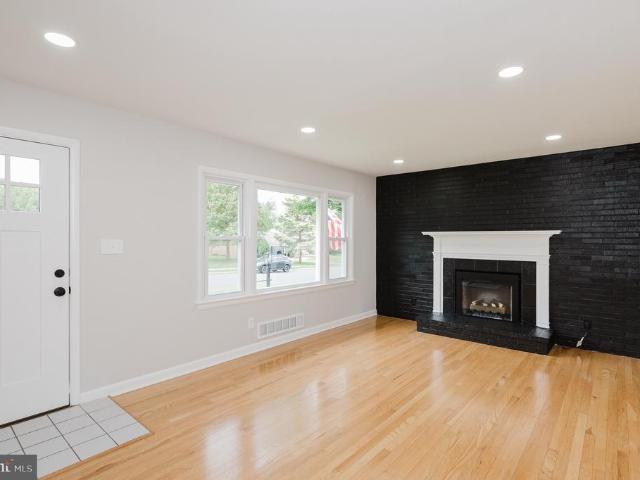
A brand-new kitchen anchors this updated 3-bedroom, 2-bath brick rancher in Howard Park, with easy single-level living close to Bel Air shopping, dining, and major routes. Inside, hardwood floors and recessed lighting run through the main living space. The living room centers on a fireplace set against a striking black brick accent wall, and a large picture window pulls in natural light. The dining area opens to the kitchen, which pairs white shaker cabinetry and quartz countertops with a tile backsplash and new stainless steel appliances, including a gas range. A breakfast bar gives you a spot for quick meals or company while you cook. All three bedrooms have hardwood floors and ceiling fans. Both full baths have been fully redone with matte black fixtures, one with a walk-in shower in a marble-look surround and the other with a tub/shower combo. Downstairs, a wide, bright rec room with luxury vinyl plank flooring and a painted open ceiling has space for a media area, home gym, or off
USD 425,000
663 Beadlilly Way
View photo
Townhouse · for sale
USD 395,000
USD 204/sq.ft
663 Beadlilly Way
Lou Mar Estates
· 1,927 sq.ft · 4 Bedrooms · 2 Baths · Townhouse
· Parking
Lou Mar Estates · 1,927 sq.ft · 4 Bedrooms · 2 Baths · Townhouse · Parking
Assumable FHA Loan at 5.99%! Welcome to 663 Beadlilly Way in Joppa! This 4-bedroom, 2 full bath, and 1 half bath townhouse offers a functional floor plan with comfortable living spaces. Enjoy the added privacy of a wooded backdrop, with no planned future development directly behind the property. Unlike many townhome settings, there are no townhomes directly in front of the home or immediately adjacent on either side, creating a more open feel. A designated parking area is conveniently located directly across from the home. Dont miss this opportunity to enjoy a unique setting and explore the potential benefits of an assumable FHA loan at 5.99%, subject to lender approval and qualification
USD 395,000
222 Leastone Lane
View photo
Townhouse · for sale
USD 299,000
USD 186/sq.ft
222 Leastone Lane
Lou Mar Estates
· 1,604 sq.ft · 2 Bedrooms · 2 Baths · Townhouse
· Patio · Garden · Office room · Equipped kitchen · Cellar
Lou Mar Estates · 1,604 sq.ft · 2 Bedrooms · 2 Baths · Townhouse · Patio · Garden · Office room · Equipped kitchen · Cellar
Wellmaintained 2-bedroom, 2.5-bath townhome in the highly convenient Constant Friendship community. This home features a bright, comfortable layout with thoughtful updates throughout, including new kitchen appliances, quartz countertops, replacement windows installed in 2023, and an updated HVAC system in 2024. The roof was replaced in 2021, offering added peace of mind. The upper level offers two spacious bedrooms, including a primary suite with an updated full bath. The finished basement provides additional living space perfect for a family room, home office, or recreation area. Outdoor living is a standout with a new storage shed, new concrete patio, and a private fenced backyard backing to trees. Located just minutes from shopping, restaurants, and I95, this home combines comfort, updates, and everyday convenience in one of Abingdons most desirable neighborhoods. Make your appointment today!
USD 299,000
350 Aqua Square # 183
View photo
Townhouse · for sale
USD 419,760
USD 196/sq.ft
350 Aqua Square # 183
Lou Mar Estates
· 2,131 sq.ft · 3 Bedrooms · 3 Baths · Townhouse
· Deck · Fireplace · Equipped kitchen
Lou Mar Estates · 2,131 sq.ft · 3 Bedrooms · 3 Baths · Townhouse · Deck · Fireplace · Equipped kitchen
Last opportunity in this fast selling neighborhood. ONLY 3 REMAIN HOMESITE #183 350 Aqua Square, Edgewood, MD $0 Moves you in with Builder's preferred Lender and Title Companies Certain restrictions apply. See Community Sales Manager for Details. This amazing home is as beautiful on the inside as it is on the outside. As you enter, you'll immediately notice the impressive upgradesluxury flooring in the entryway leads to a finished rec room and an adjoining full bath with upgraded ceramic tile. The main level offers an open, front-to-back layout filled with natural light that highlights the upgraded flooring and the gorgeous Quartz countertops in the kitchen. The Great Room includes a stunning Linear Fireplace. Upstairs, youll find three spacious bedrooms and two full baths, both enhanced with upgraded tile and plush carpeting throughout. A rear, 16x10 deck adds the perfect finishing touch for outdoor enjoyment! This home also includes a full kitchen appliance package. Stainless Steel r
USD 419,760
7 St Agnes Drive
View photo
Townhouse · for sale
USD 299,000
USD 166/sq.ft
7 St Agnes Drive
Lou Mar Estates
· 1,798 sq.ft · 3 Bedrooms · 2 Baths · Townhouse
· Garden · Deck · Equipped kitchen · Cellar
Lou Mar Estates · 1,798 sq.ft · 3 Bedrooms · 2 Baths · Townhouse · Garden · Deck · Equipped kitchen · Cellar
Welcome to this newly updated pristine 3 bedroom, 2.5 bath end of group townhome in the St Clair neighborhood of Abingdon. This home has been completely remodeled from top to bottom. Enter in through the front door into the main floor with lvp flooring throughout. To your immediate right is a coat closet and convenient first floor powder room. To the front and left is a large living room area. Past the living area you will enter a kitchen/dining room combo. The kitchen is fully modern with custom cabinetry, granite countertops, and stainless steel appliances. Off of the dining area there are sliders that open out onto the rear wood deck which overlooks the backyard and beyond. Taking the stairs to the second floor brings you to another floor completely done in LVP flooring throughout. Up here you will find a full modern bath with a tub/shower combo, and three bedrooms. Heading down into the basement brings you to a fully finished level with LVP flooring throughout. There is a large ope
USD 299,000
1610 S Tollgate Road
View photo
House · for sale
USD 429,000
USD 204/sq.ft
1610 S Tollgate Road
Lou Mar Estates
· 2,099 sq.ft · 4 Bedrooms · 2 Baths · House
· Fireplace
Lou Mar Estates · 2,099 sq.ft · 4 Bedrooms · 2 Baths · House · Fireplace
New listing new price $429,000! Potential 3.75% mortgage rate assumption! Welcome to this spacious 3-bedroom, 1.5-bath home situated on approximately 1 acre in desirable Bel Air, MD. Offering approximately 2,400 square feet of living space, this home provides plenty of room to live, relax and entertain. Potential mortgage assumption opportunity: Qualified buyers may have the opportunity to assume the sellers existing mortgage with an interest rate as low as 3.75%, subject to lender/loan servicer approval and the terms and conditions of the existing loan. Contact the listing agent for additional information regarding the potential assumption. The main level features beautiful refinished flooring, while the finished lower level offers new carpet and a cozy fireplace, creating additional versatile living space. Recent improvements include a 6-year-old roof and new sump pump. SELLER INCENTIVES: Sellers are offering a 1-year home warranty for added peace of mind. A previous buyers home insp
USD 429,000
306 Cherokee Place
View photo
House · for sale
USD 450,000
USD 227/sq.ft
306 Cherokee Place
Lou Mar Estates
· 1,981 sq.ft · 4 Bedrooms · 2 Baths · House
· Garden · Parking · Equipped kitchen
Lou Mar Estates · 1,981 sq.ft · 4 Bedrooms · 2 Baths · House · Garden · Parking · Equipped kitchen
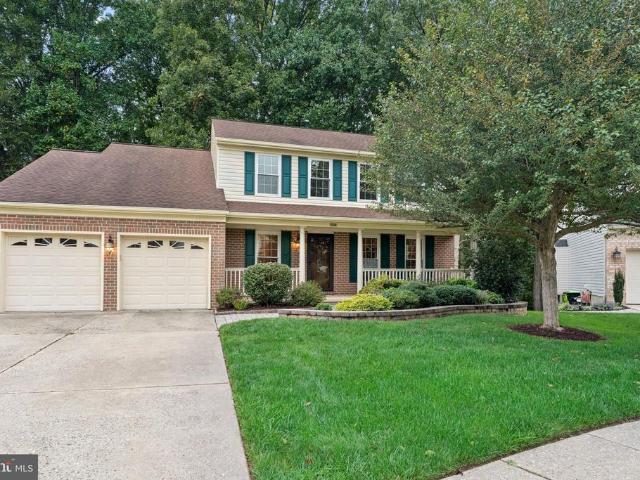
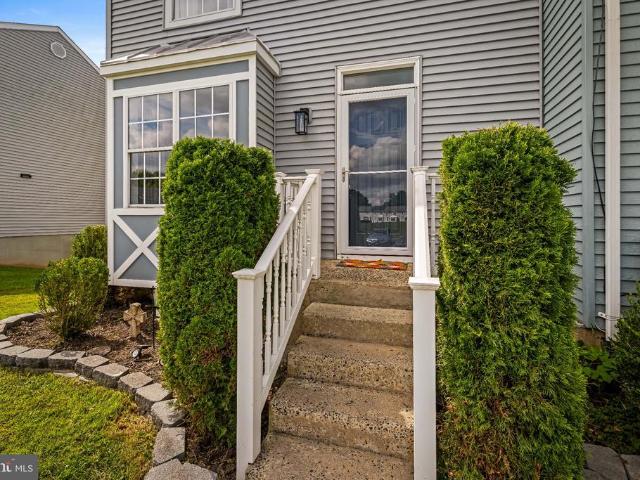
Price Improvement! Welcome to 306 Cherokee Place in Bel Air! This classic 4-bedroom colonial is situated on a large. 65 cul-de sac lot. Tucked away on a quiet street, you'll love the location. Fresh paint and new carpet, plus some hardwood flooring add to the charm of this home. The main level has a large living room, dining room, eat-in kitchen and family room with a 1/2 bath. 4 generous bedrooms, including a primary ensuite are on the second level. The generous sized flat back yard has tons of potential. The one car garage and large driveway are prefect for multiple cars. Call me for your private showing
USD 450,000
1306 R Scottsdale Drive # 214
View photo
Condo · for sale
USD 249,900
USD 219/sq.ft
1306 R Scottsdale Drive # 214
Lou Mar Estates
· 1,141 sq.ft · 2 Bedrooms · 2 Baths · Condo
· Equipped kitchen · Swimming pool · Lift
Lou Mar Estates · 1,141 sq.ft · 2 Bedrooms · 2 Baths · Condo · Equipped kitchen · Swimming pool · Lift
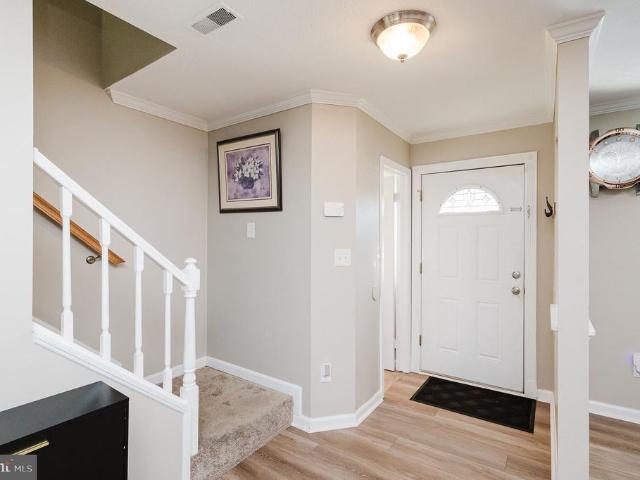
Discover the charm of this delightful penthouse unit in a quite community. This 2-bedroom, 2-bath home offers a perfect blend of comfort and convenience. Enjoy the ease of the elevator and the peace of mind provided by a secure main entrance. The 9ft ceilings and plenty of natural light make this unit desirable. Many updates include kitchen, primary bath, flooring, etc. Step outside to find a vibrant community that boasts a refreshing outdoor pool, a well-equipped exercise room, and scenic jogging paths, perfect for an active lifestyle. The beautifully maintained grounds and clubhouse invite you to relax and connect with neighbors. Built in 1999, this brick-front gem is in excellent condition, ready for you to make it your own. The association fee covers essential services, including lawn maintenance and snow removal, water, etc. Allowing you to enjoy your home without the hassle of upkeep. Make your appointment today!
USD 249,900
507 Heathland Trail
View photo
Townhouse · for sale
USD 325,000
USD 154/sq.ft
507 Heathland Trail
Lou Mar Estates
· 2,099 sq.ft · 3 Bedrooms · 2 Baths · Townhouse
Lou Mar Estates · 2,099 sq.ft · 3 Bedrooms · 2 Baths · Townhouse
Welcome home to this beautifully maintained 3-bedroom, 2.5-bath townhome located in the sought-after Beech Creek community. Featuring an open and inviting floor plan, spacious living areas, and a convenient location close to shopping, dining, Aberdeen Proving Ground, and I-95. Great opportunity for homeowners and investors alike. Property is being sold subject to short sale approval. Professional short sale negotiation services are being utilized. Buyer to pay a short sale negotiation fee of $6,000.00 or 2% of the purchase price, whichever is greater, upon closing
USD 325,000
1022 Hookers Mill Road
View photo
House · for sale
USD 445,000
USD 240/sq.ft
1022 Hookers Mill Road
Lou Mar Estates
· 1,851 sq.ft · 4 Bedrooms · 2 Baths · House
· Fireplace · Equipped kitchen · Parking
Lou Mar Estates · 1,851 sq.ft · 4 Bedrooms · 2 Baths · House · Fireplace · Equipped kitchen · Parking
Charming Rancher with Pastoral Views! This well maintained rancher offers timeless appeal with its Butler stone exterior, pastoral views, and inviting curb appeal. The spacious floor plan includes 4 bedrooms, 2 full and 2 half baths, a large living room with hardwood flooring, and a floor-to-ceiling stone fireplace with pellet stove insert. The updated kitchen features granite countertops, while the retro-inspired baths add charm and personality. A finished lower level expands your living space. The covered breezeway leads to an oversized side-entry garage and provides direct access to the lower level. Major updates include a 2017 roof. One year Assurant Home Warranty Premium Plan for buyer's peace of mind. Move right in and modernize at your own pace! Welcome Home!
USD 445,000
4408 Kerry Court
View photo
House · for sale
USD 499,900
USD 135/sq.ft
4408 Kerry Court
Lou Mar Estates
· 3,692 sq.ft · 5 Bedrooms · 4 Baths · House
· Office room · Deck · Fireplace · Equipped kitchen · Parking
Lou Mar Estates · 3,692 sq.ft · 5 Bedrooms · 4 Baths · House · Office room · Deck · Fireplace · Equipped kitchen · Parking
Welcome to 4408 Kerry Court, a spacious 5-bedroom, 3.5-bath detached Colonial tucked away in the Wexford community of Aberdeen. Offering generous living space across three finished levels, this home provides the room and flexibility today's buyers are looking for. Step inside to an inviting open floor plan designed for both everyday living and entertaining. The main level features comfortable gathering spaces, a spacious kitchen with an island and table space, and a family room highlighted by a cozy gas fireplace. Upstairs, the generously sized primary suite offers a private bath and walk-in closet, along with additional spacious bedrooms. The fully finished lower level expands the possibilities even further, providing valuable additional living space that can accommodate a recreation room, home office, fitness area, guest space, or a combination of uses. Outside, enjoy a large rear deck that's ready for cookouts, entertaining, or simply relaxing outdoors. An attached two-car garage ad
USD 499,900
645 Milford Court
View photo
Townhouse · for sale
USD 289,900
USD 188/sq.ft
645 Milford Court
Lou Mar Estates
· 1,539 sq.ft · 3 Bedrooms · 2 Baths · Townhouse
· Patio · Garden · Deck · Equipped kitchen · Parking
Lou Mar Estates · 1,539 sq.ft · 3 Bedrooms · 2 Baths · Townhouse · Patio · Garden · Deck · Equipped kitchen · Parking
Price Improvement! Welcome to this tastefully updated end-of-group townhome, ideally located near major commuter routes, shopping, restaurants, parks, etc. This 3 bedroom, 2 full bathroom home offers a wonderful combination of comfortable living space and modern updates. The thoughtfully updated interior features an updated kitchen with stainless steel appliances, LVP flooring on the main and lower levels, and new carperting on the upper level. The exterior features a spacious deck overlooking the fenced backyard and a covered patio. The home is perfectly situated in the community with the common area field located diectly across the street from this home and plentiful visitor parking. Recent updates include the roof (2024). Water heater (2022). Carpet (2026). Siding and more!
USD 289,900
1214 Griffith Place
View photo
Townhouse · for sale
USD 260,000
USD 185/sq.ft
1214 Griffith Place
Lou Mar Estates
· 1,399 sq.ft · 3 Bedrooms · 1 Bath · Townhouse
· Garden · Office room · Equipped kitchen · Parking
Lou Mar Estates · 1,399 sq.ft · 3 Bedrooms · 1 Bath · Townhouse · Garden · Office room · Equipped kitchen · Parking
OPEN HOUSE, Saturday 10/10, 11:30-1:00. Welcome home to this 3-bedroom, 1.5-bath townhome. Perfect starter home! Enjoy a nicely sized family/dining room, plus an additional room off the kitchen that offers flexible space for a home office, playroom, sitting area, or whatever best fits your needs. The spacious primary bedroom also provides plenty of room for a home office or sitting area, and the upper-level laundry adds everyday convenience. The microwave, refrigerator, and dishwasher were updated in 2024, and new flooring was installed in the family room and adjoining space off the kitchen in 2025. Step outside to a fully fenced backyard with a storage shed. Perfect for relaxing, entertaining, and pets. Assigned parking provides the convenience of having your own designated space. A wonderful opportunity to make this home your own!
USD 260,000
12200 Jericho Road
View photo
House · for sale
USD 675,000
USD 293/sq.ft
12200 Jericho Road
Lou Mar Estates
· 2,303 sq.ft · 5 Bedrooms · 2 Baths · House
· Deck · Fireplace · Equipped kitchen · Cellar
Lou Mar Estates · 2,303 sq.ft · 5 Bedrooms · 2 Baths · House · Deck · Fireplace · Equipped kitchen · Cellar
This American Traditional 2 story home sits on a stunning 14.13 acresrarely available in Kingsville. This property offers beautiful hilltop views and extensive woodland, as well as a stream with a small waterfall that flows into the Little Gunpowder River. Open land could be suitable for stabling a variety of animals, if desired. The house was built in 1940, with an in-law apartment added in the 1990s. With 4 spacious bedrooms and 2.5 bathrooms, the interior features hardwood floors and a wood-burning fireplace. The house offers solid construction, and is waiting for an update that will transform it into your dream home. Other special features include 2 kitchens, and a possible in-law apartment or office, with a separate entrance. It also offers a spacious attic and a full basement under the main house. Relax on the wrap-around porch or side deck. A majestic Elm tree is a rare addition to the property. Escape to the tranquility of nature, while having easy access to the NY-DC corridor.
USD 675,000

Get email alerts

Don't miss out: be the first to know about new properties

The alert was correctly created

On subscribing you accept the conditions of use and the privacy policy
Alert
Receive new ads in your inbox
Save this search
Receive alerts for new listings

We'll send you an email when we have new properties for: "Properties for sale in Lou Mar Estates"

The alert was correctly created

St Clair, Bel Air South District 3 Bel Air Harford County Maryland
Constant Friendship Estates
Get email alerts and be the first to see new listings
Required field
On subscribing I accept the terms of the privacy policy
Perfect! You'll soon start receiving new listings via email
Alert
Receive an email when we have new ads for Properties for sale in Lou Mar Estates
Save this search
Filters

Bedrooms

Size (sq.ft)

sq.ft
sq.ft

Price

USD
USD

Property type

Bathrooms

Clear all filters
Receive notifications when new entries are published.