3,570 properties for sale in Loudon County

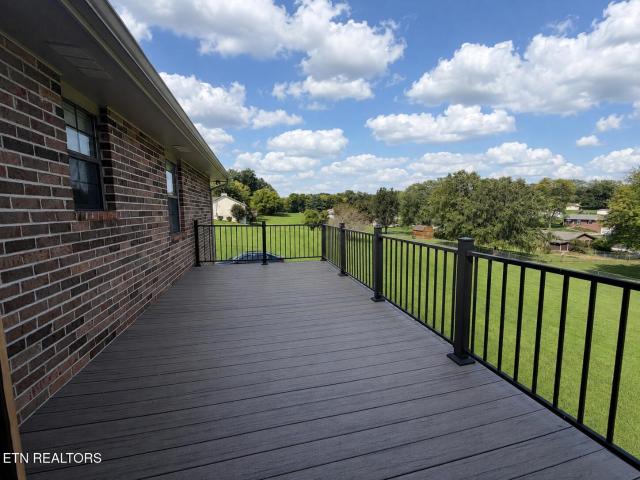
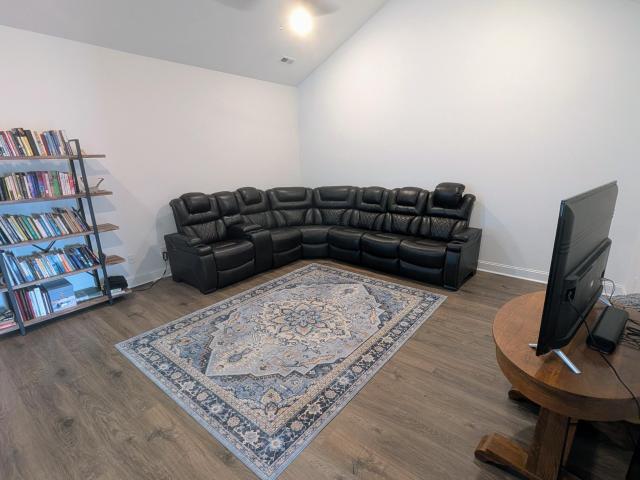
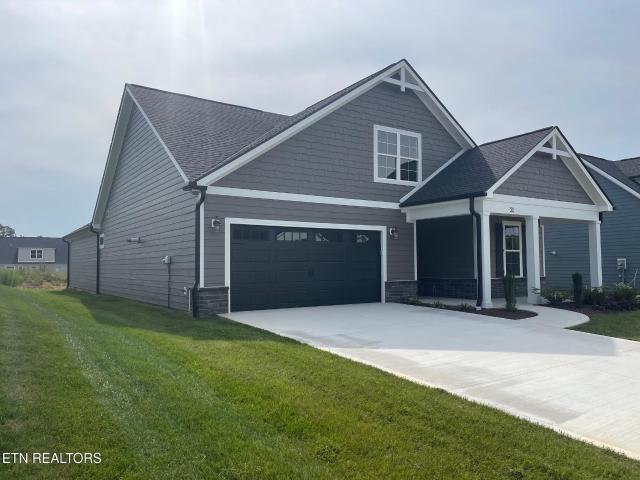
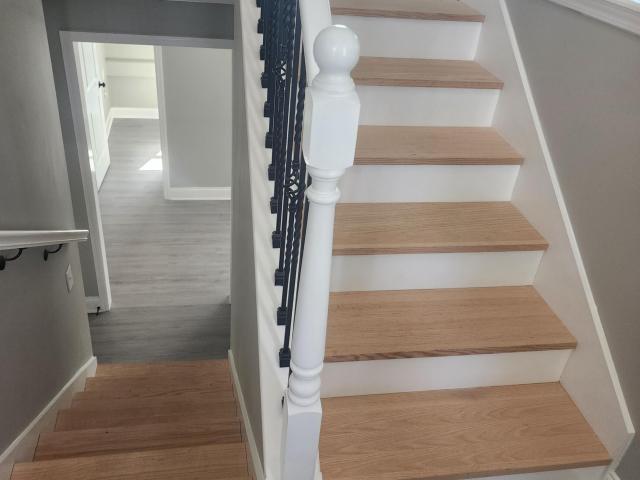
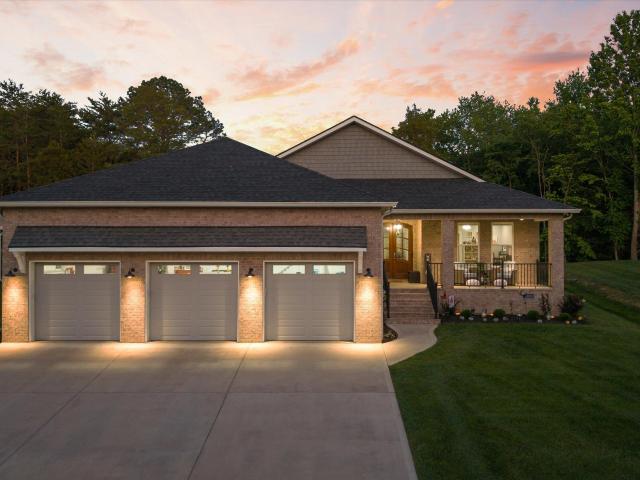
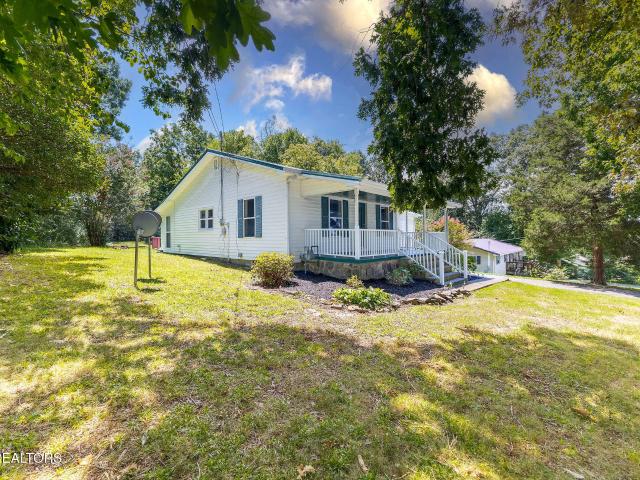
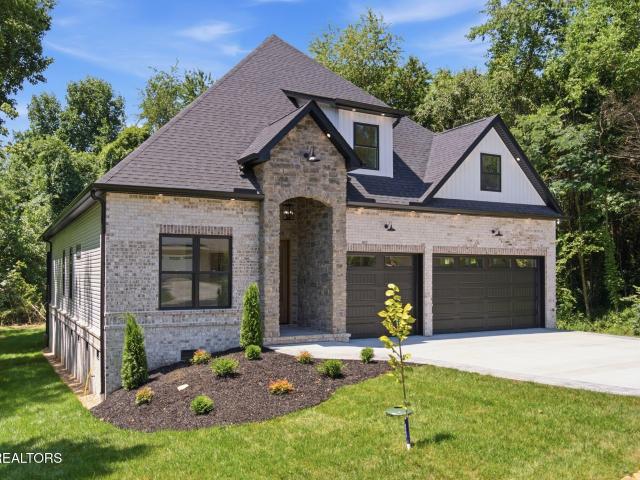
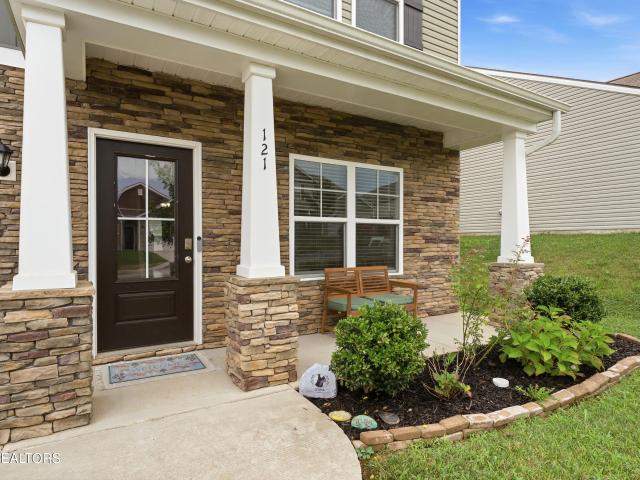
121 Kaley Lane
View photo
House · for sale
USD 240,000
USD 88/sq.ft
121 Kaley Lane
Loudon County
· 2,702 sq.ft · 4 Bedrooms · 2 Baths · House
· Garden · Office room · Equipped kitchen
Loudon County · 2,702 sq.ft · 4 Bedrooms · 2 Baths · House · Garden · Office room · Equipped kitchen
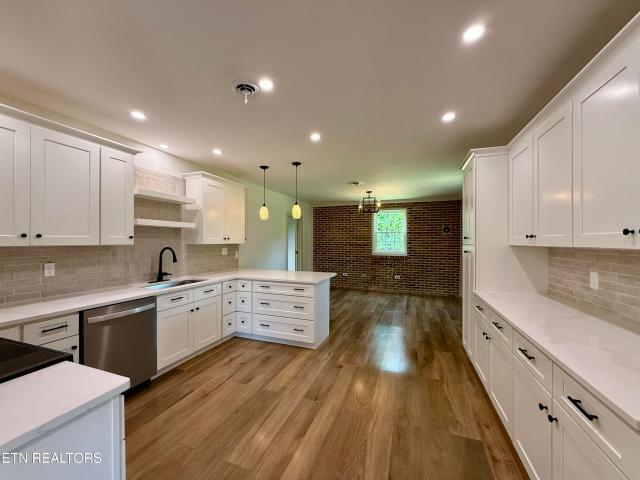
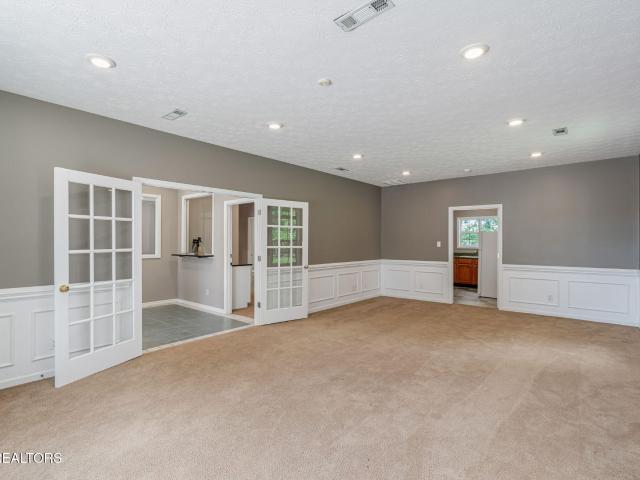
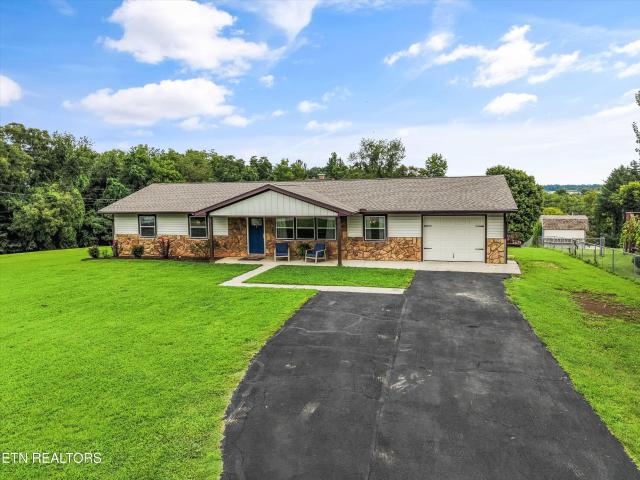
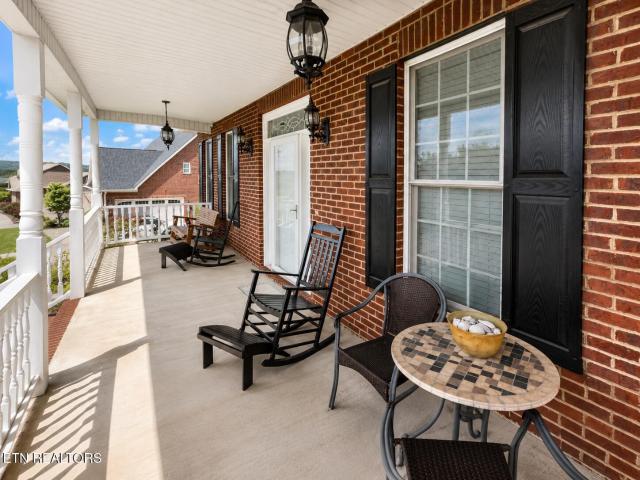
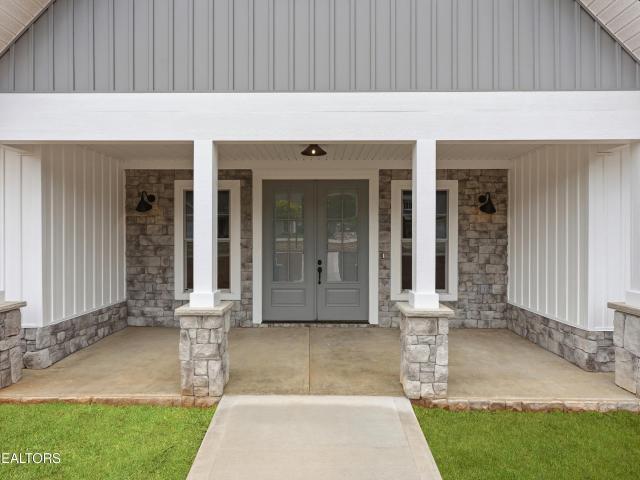
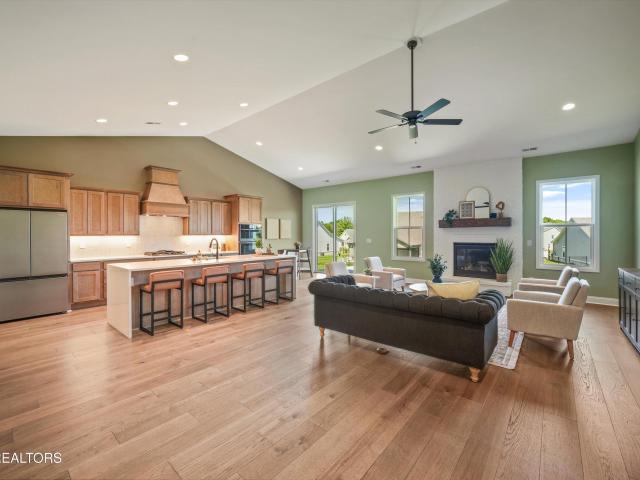
Conveniently located in the heart of Lenoir City, this spacious home offers easy access to top-rated schools, restaurants, shopping, the hospital, and I-75. With over 2,700 square feet of living space, there's plenty of room for your family to spread out, grow, and make lasting memories. Step inside to find a versatile front office or sitting room, a formal dining room, and an inviting open-concept living area featuring a well-appointed kitchen, spacious dining area, and comfortable family room-perfect for everyday living and entertaining. Upstairs, a bonus room provides flexible space for a playroom, media room, home office, or hobby area. The generously sized bedrooms offer comfort and flexibility for the entire family. Step outside to enjoy the privacy of the fenced backyard, offering the perfect setting for entertaining, children to play, or pets to roam. If you're looking for space, convenience, and a home designed for comfortable family living, this is one you won't want to miss!
USD 240,000
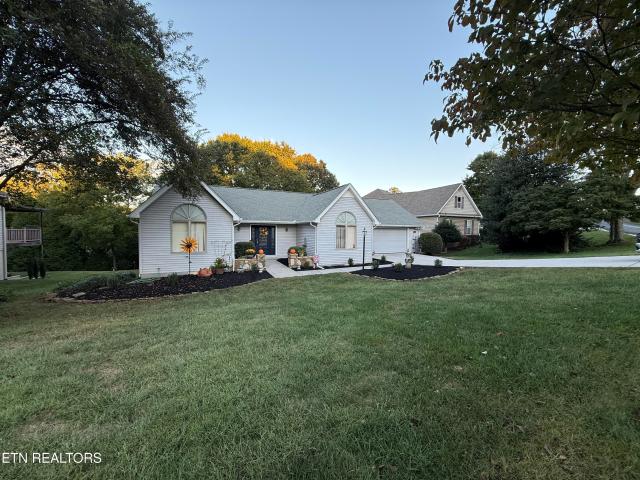
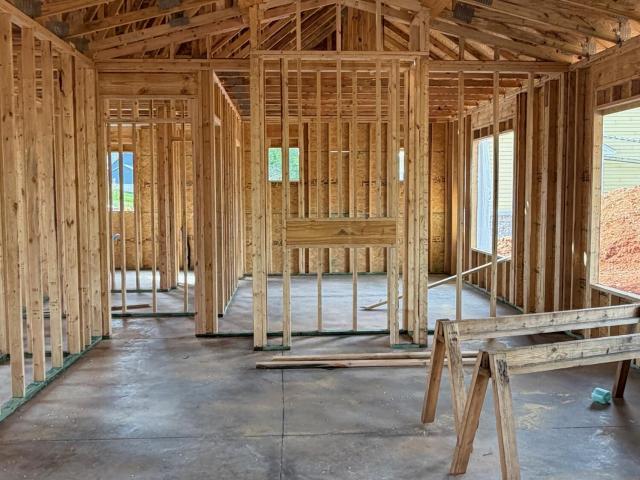
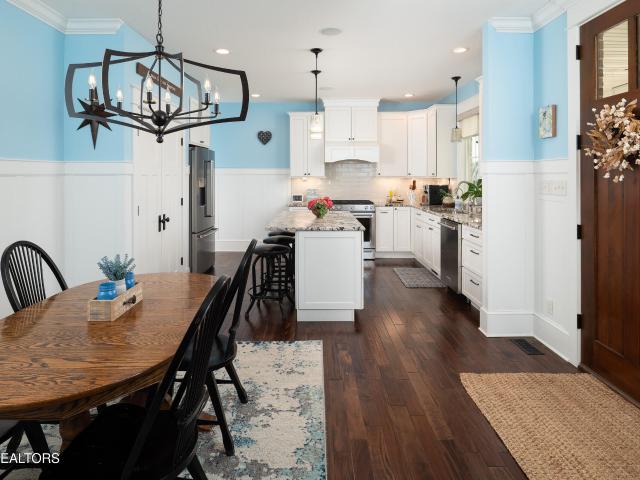
110 Bokoshe Circle
View photo
Townhouse · for sale
USD 634,999
USD 216/sq.ft
110 Bokoshe Circle
Loudon County
· 2,939 sq.ft · 3 Bedrooms · 2 Baths · Townhouse
· Patio · Deck · Equipped kitchen
Loudon County · 2,939 sq.ft · 3 Bedrooms · 2 Baths · Townhouse · Patio · Deck · Equipped kitchen
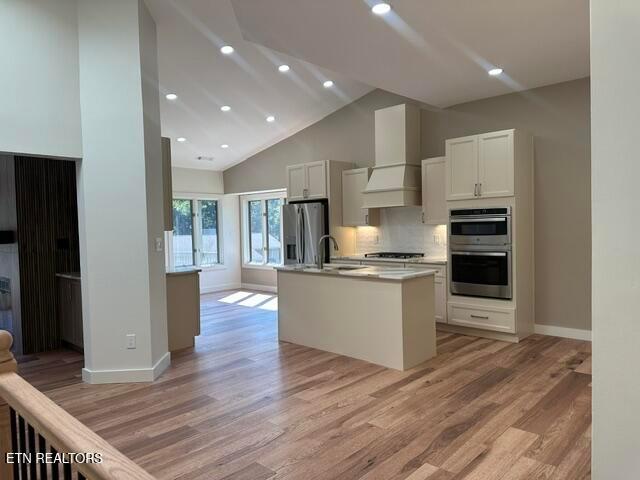
Includes*. BOAT SLIP*COMPLETE RENOVATION*This gorgeous Townhome in the heart of Tellico Village offers a superb location with easy access to everything from the Grocery to Wellness Center. Spacious Living Rm has French Doors opening to a large Beautiful Deck with Lake View, Perfect for Entertaining Guest, Features a Gorgeous Floor to Ceiling Gas log Fiireplace w Cabinets and Floating shelves on both sides, Beamed and Vaulted ceiling. Open Concept Kitchen/ Dining has NEW Stainless Appliances, GAS Cooktop, Built-in Oven/Microwave Combo. A Wine/Coffee Bar has Wine Fridge. A huge PANTRY, and breakfast area. Theres a delightful Powder Rm just off the Living rm. Primary Bedroom on Main has a Large Bath with Zero Threshold Tile Shower, Large Double Vanity w State of the Art Lighted Mirrors. Large Closet has room for Everything. Downstairs Features a Family Rm, French Doors lead to a nice Patio. There are 2 Guest Bedrooms and a Full Bath. A Flex Rm can be used as a Craft rm, Workout rm, Artist
USD 634,999
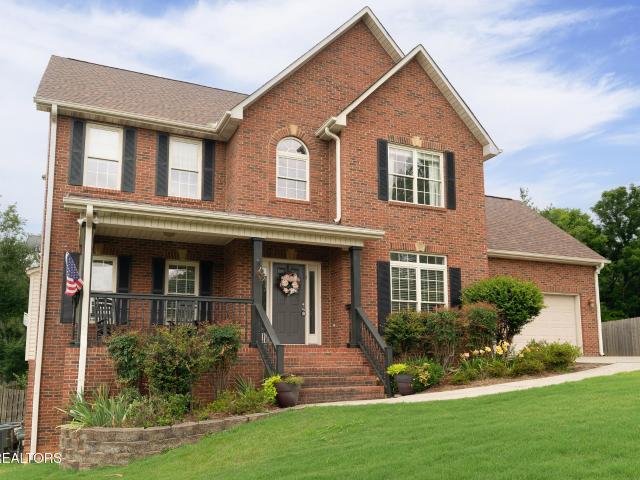
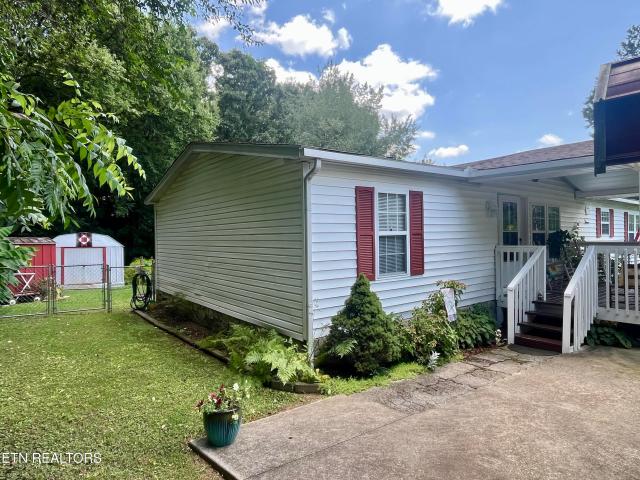
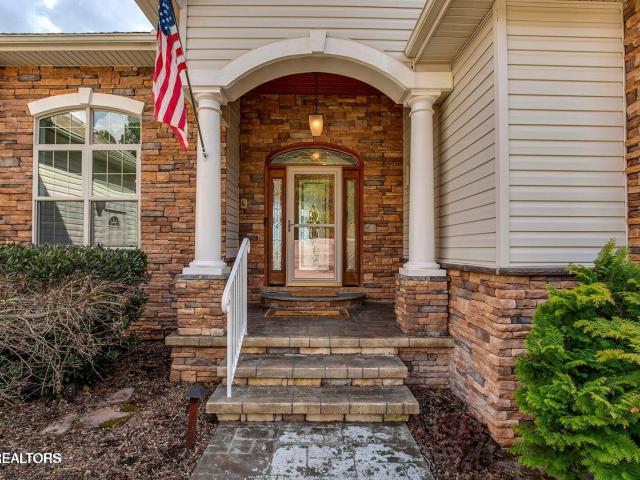
1456 Cattlemans Drive
View photo
House · for sale
USD 399,900
USD 285/sq.ft
1456 Cattlemans Drive
Loudon County
· 1,399 sq.ft · 3 Bedrooms · 2 Baths · House
· Garden · Parking · Cellar
Loudon County · 1,399 sq.ft · 3 Bedrooms · 2 Baths · House · Garden · Parking · Cellar
Welcome home to this beautifully maintained 3-bedroom, 2-bath walkout basement ranch offering comfortable living, great outdoor spaces, and a convenient location! Step inside to a spacious living room with plenty of room to relax or entertain, along with a separate dining area perfect for everyday meals or gatherings with family and friends. The home has been lovingly cared for and offers a warm, welcoming feel throughout. One of the standout features is the large upper deck, giving you the best of both worlds with a screened-in area for enjoying the outdoors in comfort and an open deck area perfect for grilling, entertaining, or soaking up the sunshine. The walkout basement and garage area provides additional flexibility and easy access to the backyard, and a large screened-in area, creating even more space to relax and entertain. Situated on nearly half an acre, the property offers plenty of room for outdoor gatherings, gardening, pets, or simply enjoying a little extra space. With n
USD 399,900
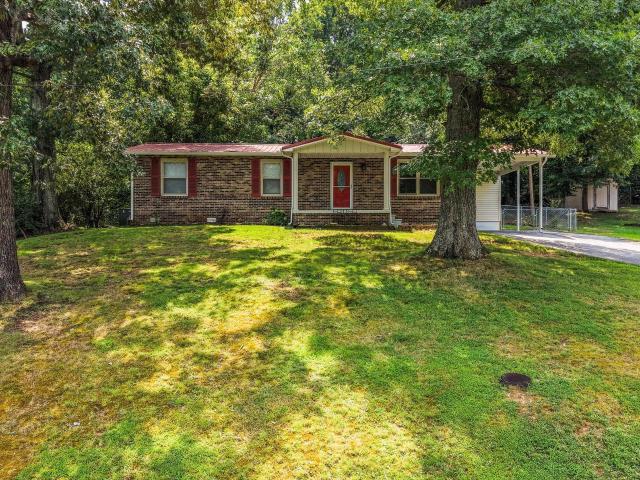
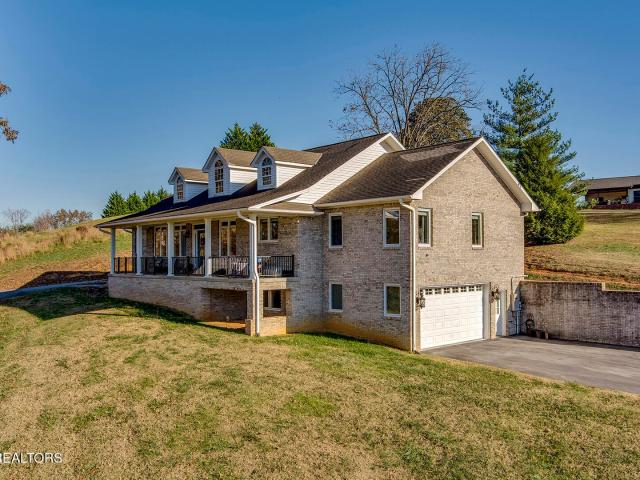
183 Elise Way
View photo
House · for sale
USD 365,000
USD 256/sq.ft
183 Elise Way
Loudon County
· 1,421 sq.ft · 2 Bedrooms · 2 Baths · House
· Garden
Loudon County · 1,421 sq.ft · 2 Bedrooms · 2 Baths · House · Garden
2 bedroom/2 bathroom townhome is just minutes from downtown Lenoir City and the Department of Energy facilities in Oak Ridge. This home has an open floor plan and is perfect for entertaining. Vaulted ceilings, granite countertops, stainless steel appliances, and laminate flooring throughout! Primary bedroom with walk in closet and full bathroom with a double vanity. Second bedroom is a perfect guest room or office. Spend your evenings enjoying the East Tennessee seasons on your covered front or back porch! Fenced in back yard is perfect for small animals
USD 365,000
Could you also be interested in
351 Trillium Tr
View photo
House · for sale
USD 679,900
USD 228/sq.ft
351 Trillium Tr
Loudon County
· 2,982 sq.ft · 3 Bedrooms · 3 Baths · House
· Office room · Fireplace · Equipped kitchen
Loudon County · 2,982 sq.ft · 3 Bedrooms · 3 Baths · House · Office room · Fireplace · Equipped kitchen
Special pricing opportunity! Take advantage of updated pricing on this beautifully designed home. Primary Suite on Main, Low-Maintenance Living! Welcome to the Portico II, one of Epcon's most sought-after floorplans, located in the highly desirable The Grove at Haven Hill community. This thoughtfully designed home with bonus room offers 3 bedrooms, 3 full bathrooms, and a study/office, combining flexible living space with elegant design. The main level features an open-concept living area with a gas fireplace, a private study, and a deluxe kitchen with granite countertops, gas range, and designer-selected finishes, perfect for both. Everyday living and entertaining. Covered porch off of primary suite that opens to a private courtyard, creates the perfect indoor-outdoor retreat. Upstairs you will find a large bonus room, additional bedroom, and a full bathroom. Ideal for guests, hobbies, or a private living space. Enjoy the ease of low-maintenance living with lawn care included, along w
USD 679,900
1242 Strange Rd
View photo
House · for sale
USD 534,900
USD 234/sq.ft
1242 Strange Rd
Loudon County
· 2,282 sq.ft · 4 Bedrooms · 3 Baths · House
· Deck · Equipped kitchen · Parking
Loudon County · 2,282 sq.ft · 4 Bedrooms · 3 Baths · House · Deck · Equipped kitchen · Parking
Complete Remodel 4 bedroom, 3 bath home in a wonderful location just minutes to Turkey Creek's restaurants and shopping. This home has been gutted from the inside and out. New electrical, new luxury vinyl floors, new windows, lighting, HVAC, water heater, kitchen, gutters, roof, back deck, fridge, dishwasher, microwave, and stove. Convenient extra space and open floor-plan. Garage area heated and cooled. Buyer to confirm sq. Footage
USD 534,900
163 Dudala Way
View photo
House · for sale
USD 845,000
USD 260/sq.ft
163 Dudala Way
Loudon County
· 3,240 sq.ft · 3 Bedrooms · 3 Baths · House
· Equipped kitchen
Loudon County · 3,240 sq.ft · 3 Bedrooms · 3 Baths · House · Equipped kitchen
3,242 Square Feet, One Floor, Zero Compromises Visit Homes. Com for a 360 virtual tour Step through the front door and count the stairs. There are none. Not one, anywhere in this home. Everything you need lives on a single level, and it is 3,242 square feet of it. The ceilings tell you immediately that this was not built to a budget. Twelve feet in the living room and master suite, ten feet everywhere else, so the light carries and the rooms breathe. The kitchen opens to the living space rather than hiding from it, with granite counters, cabinet space that borders on excessive, pull out drawers where you actually need them, and a walk in pantry for everything else. There is a wet bar already plumbed and ready for the wine collection or the evening pour, whichever tradition you keep. The master suite is a genuine retreat. Free standing soaking tub, tiled walk in shower, and separate his and her closets, which quietly ends a decades old argument. Every bedroom in this home has its own en
USD 845,000
137 Chahyga Way
View photo
House · for sale
USD 515,000
USD 223/sq.ft
137 Chahyga Way
Loudon County
· 2,303 sq.ft · 3 Bedrooms · 2 Baths · House
· Garden · Swimming pool · Deck · Equipped kitchen · Parking · Cellar
Loudon County · 2,303 sq.ft · 3 Bedrooms · 2 Baths · House · Garden · Swimming pool · Deck · Equipped kitchen · Parking · Cellar
Picture your mornings in a sunny four-season room and your evenings in the hot tub, looking out over quiet woods. This cottage-style rancher sits in the center of Tellico Village, close to the Wellness Center and everything the Village offers: golf, lake access, boat slips, pools, trails and pickleball. The current owners have put $66,300 into making it even better, adding four-season room windows and new floors, a reinforced deck with a Jacuzzi hot tub, full basement encapsulation, upgraded kitchen SS appliances. Inside, split bedrooms (one set up as an office), a spacious great room, family room and eat-in kitchen. Outside, a full-length Trex deck, irrigated yard and a backyard that backs to wooded neighborhood property. The handy buyer will love the dry basement workshop and the extra-deep garage with sink and cabinets. Tellico living at its best! Come make this house your home
USD 515,000
3560 Hirst Circle
View photo
House · for sale
USD 580,000
USD 212/sq.ft
3560 Hirst Circle
Loudon County
· 2,734 sq.ft · 3 Bedrooms · 2 Baths · House
· Parking · Cellar
Loudon County · 2,734 sq.ft · 3 Bedrooms · 2 Baths · House · Parking · Cellar
Space, a brand-new roof, and a location that puts the best of both worlds at your doorstep: welcome to 3560 Hirst Circle! This well-maintained 2,736 SF home in Lenoir City's Mahlon Place subdivision offers a spacious layout with generous living areas and comfortable bedrooms, made for everyday living and easy entertaining. Downstairs, the walk-out basement has its own garage door, perfect for lake gear, lawn equipment, a workshop, or anything that needs a home. With a BRAND NEW ROOF overhead, you can move in with peace of mind for years to come. Plus, the seller is offering a flooring allowance, so you can choose the finishes that make it yours. Step outside and the area delivers. Spend a Saturday strolling the shops and eateries of Downtown Lenoir City for that small-town feel, or head to Turkey Creek for endless shopping, dining, and entertainment. Grocery runs are a breeze with the newly built Publix nearby, and weekends are made for Mayor Bob Leonard Park and time on the lake. When
USD 580,000
608 W 10th Ave
View photo
House · for sale
USD 299,900
USD 262/sq.ft
608 W 10th Ave
Loudon County
· 1,141 sq.ft · 3 Bedrooms · 1 Bath · House
· Garden · Parking
Loudon County · 1,141 sq.ft · 3 Bedrooms · 1 Bath · House · Garden · Parking
This 3-bedroom, 1.5-bath brick-front ranch offers comfortable one-level living with thoughtful updates throughout. The home features durable vinyl flooring, updated light fixtures, and appliances that are all less than two years old. A convenient carport with attached storage provides extra space for tools, outdoor equipment, or seasonal items. Step outside to enjoy the large, fully fenced backyard, offering plenty of privacy for relaxing, entertaining, pets, or play. Conveniently located near shopping, dining, and schools, this move-in-ready home is a great opportunity for first-time buyers, downsizers, or investors
USD 299,900
10275 Beals Chapel Rd
View photo
House · for sale
USD 509,000
USD 197/sq.ft
10275 Beals Chapel Rd
Loudon County
· 2,573 sq.ft · 3 Bedrooms · 2 Baths · House
· Equipped kitchen · Parking
Loudon County · 2,573 sq.ft · 3 Bedrooms · 2 Baths · House · Equipped kitchen · Parking
Seller now offering $3,000 move-in allowance! Have you been looking for the modern farmhouse or barndominium feel on an acre of land within a 5 minute drive to Fort Loudon Lake and only 9 minutes to the amenities of Choto? Here's your chance! Extensively renovated, including cosmetic components as well as those very important functional components like a new electrical panel, HVAC system, windows, vinyl siding, water heater, garage door and roof. So go ahead and buy that boat the day after you close! Primary suite on main with beautiful primary en suite bathroom, complete with original stone flooring for extra charm. In the kitchen/dining you will find stunning shaker white cabinets with bar seating, quartz countertops and SS appliances. An exposed brick wall further contributes to the modern farmhouse feel. Also on the main level is a living space and a half bathroom. A very large window is positioned perfectly to showcase the staircase heading to the upstairs loft. As you arrive upst
USD 509,000
5150 Tennessee 95
View photo
House · for sale
USD 399,900
USD 230/sq.ft
5150 Tennessee 95
Loudon County
· 1,733 sq.ft · 2 Bedrooms · 2 Baths · House
· Office room · Parking
Loudon County · 1,733 sq.ft · 2 Bedrooms · 2 Baths · House · Office room · Parking
Discover the potential of this charming country property situated on approximately 1.3 acres, offering peaceful surroundings and endless possibilities. This home features 2 bedrooms, 2 full bathrooms, a sunroom, and an oversized flex/bonus room with a closet that could easily serve as a third bedroom, home office, or recreation space. The property includes an attached 2-car garage as well as a detached garage with an attached workshop/barn, providing ample space for vehicles, hobbies, storage, or projects. Enjoy the tranquil rural setting where you can look out your windows and watch neighboring donkeys, alpacas, and goats grazing in the pasture, creating a true country atmosphere while still enjoying the comforts of home. Being sold AS IS, this property is livable and presents an excellent opportunity for investors, DIY enthusiasts, or anyone looking to add their own personal touches and build equity. With solid potential, generous outdoor space, and versatile outbuildings, this is yo
USD 399,900
6875 Lakeview Rd
View photo
House · for sale
USD 300,000
USD 223/sq.ft
6875 Lakeview Rd
Loudon County
· 1,345 sq.ft · 1 Bath · House
· Office room · Equipped kitchen · Parking
Loudon County · 1,345 sq.ft · 1 Bath · House · Office room · Equipped kitchen · Parking
Multiple offer situation. Offers will be accepted until Sept. 21, 2026 at 5:00 pm. Pre-approval or Proof of funds must accompany offer. Versatile Property with Residential or Commercial Potential Originally built as the Martel Utility office, this well-constructed property offers a unique opportunity in an established residential neighborhood. With only a few modifications, it could be transformed into a distinctive single-family home or continue serving as professional office space, subject to applicable zoning and approvals. The spacious interior features 9-foot ceilings, a kitchen area, a large bathroom, and several rooms that could be adapted for bedrooms, home offices, or flexible living space. Residential conversion would include adding a bathtub or shower, installing a range, and adding closets where needed. An oversized four-car garage with a two-car garage door provides exceptional room for vehicles, storage, a workshop, hobbies, or business equipment. Ample parking adds even
USD 300,000
250 Trades Drive
View photo
House · for sale
USD 449,000
USD 246/sq.ft
250 Trades Drive
Loudon County
· 1,819 sq.ft · 3 Bedrooms · 2 Baths · House
· Fireplace · Equipped kitchen
Loudon County · 1,819 sq.ft · 3 Bedrooms · 2 Baths · House · Fireplace · Equipped kitchen
Welcome to 250 Trades Drive, where an extensive down-to-the-studs renovation has transformed this all-one-level home into something truly special. Located in the highly sought-after Harrison Hills neighborhood of Lenoir City and situated on a spacious lot, this home brings together thoughtful updates, a great layout, and a location that's hard to beat! From the moment you step inside, you'll notice the difference. The bright, open floor plan features new LVP flooring, updated recessed lighting, new plumbing, new interior and exterior doors throughout, and extensive improvements from top to bottom. The redesigned wood-burning fireplace makes a statement with beautiful stone, shiplap, and a new mantle, creating the perfect centerpiece for the living area. And wait until you see the kitchen! Completely redesigned with new cabinetry, gorgeous leathered granite countertops, a shiplap backsplash, newer appliances, and plenty of workspace, this kitchen was made for gathering. Its open design
USD 449,000
130 Oakland Ave
View photo
House · for sale
USD 245,000
USD 189/sq.ft
130 Oakland Ave
Loudon County
· 1,292 sq.ft · 3 Bedrooms · 1 Bath · House
· Parking
Loudon County · 1,292 sq.ft · 3 Bedrooms · 1 Bath · House · Parking
Welcome home to this well-maintained 3-bedroom, 1 bath that's move in ready! Major updates have already been completed, including newer windows, metal roof 10 years and hot water heater1 year, giving you added peace of mind. Inside, you'll find beautiful hardwood flooring complemented by durable vinyl tile, creating a warm and inviting atmosphere. The spacious covered front porch is the perfect place to relax with morning coffee or unwind in the evenings. Situated on a nice lot with plenty of outdoor space, this is charming home offers comfort, value, and convenience. Home also offers a 1 car garage with an extra driveway below for guest or a RV. Don't miss your opportunity to make this wonderful property your own! Call today for your private showing
USD 245,000
146 Poppy Place
View photo
House · for sale
USD 679,000
USD 354/sq.ft
146 Poppy Place
Loudon County
· 1,916 sq.ft · 3 Bedrooms · 2 Baths · House
· Equipped kitchen · Parking
Loudon County · 1,916 sq.ft · 3 Bedrooms · 2 Baths · House · Equipped kitchen · Parking
Welcome to The Bradford by Turner Homes. Experience comfortable one-level living! The three-bedroom, two-bathroom Bradford's open, airy main area is ideal for entertaining or spending time as a family. Enter through the garage into a convenient laundry and mudroom. The Quartz kitchen flows into the dining area and living room for maximum space to gather and play. The spacious Primary Suite is your haven at the end of the day, featuring a large walk-in closet and private ensuite bathroom. Amazing lot that backs up to the trees! Open house thursday-monday 1-5pm
USD 679,000
26950 Hines Valley Rd
View photo
House · for sale
USD 1,550,000
USD 778/sq.ft
26950 Hines Valley Rd
Loudon County
· 1,991 sq.ft · House
· Patio · Parking
Loudon County · 1,991 sq.ft · House · Patio · Parking
Please read the full description. This offering includes three separate duplex properties totaling six rental units located at 125 Houk Rd (Parcel #018 023.04), 26950 Hines Valley Rd (Parcel #018 023.05), and 317 Houk Rd (Parcel #018 023.03), Loudon, TN. The portfolio currently generates approximately $9,750 per month in gross rental income, with three units renting for $1,750 per month and three units renting for $1,500 per month. Each duplex was built in 2023 and offers a total of 4 bedrooms and 4 full bathrooms, featuring open-concept living spaces, granite countertops, stainless steel appliances, attached garages, covered rear patios, and modern finishes throughout. This is a turnkey investment opportunity with established income, newer construction, and strong long-term rental potential
USD 1,550,000
312 Finley Drive
View photo
House · for sale
USD 265,000
USD 214/sq.ft
312 Finley Drive
Loudon County
· 1,238 sq.ft · 3 Bedrooms · 2 Baths · House
· Garden · Fireplace · Parking
Loudon County · 1,238 sq.ft · 3 Bedrooms · 2 Baths · House · Garden · Fireplace · Parking
Beautifully maintained 3-bedroom, 2-bath home offering 1,248 square feet of comfortable living space on a 0.35-acre lot in desirable Lenoir City! Conveniently located close to shopping, dining, and everyday amenities, this move-in-ready home features a cozy wood-burning fireplace, a screened-in porch, and a fully fenced backyard perfect for relaxing or entertaining. Recent updates include a new hot water heater and an HVAC system that's only 2 years old, providing peace of mind for years to come. The property also offers a 2-car carport and two storage buildings, giving you plenty of room for vehicles, tools, and extra storage. Don't miss this wonderful opportunity to own a well-cared-for home in a great location!
USD 265,000
190 Williamsburg Drive
View photo
House · for sale
USD 799,900
USD 222/sq.ft
190 Williamsburg Drive
Loudon County
· 3,595 sq.ft · 3 Bedrooms · 3 Baths · House
· Fireplace · Equipped kitchen · Parking
Loudon County · 3,595 sq.ft · 3 Bedrooms · 3 Baths · House · Fireplace · Equipped kitchen · Parking
Welcome to 190 Williamsburg Drive, Lenoir City, TN 37772, where quality construction, timeless design, and comfortable one-level living come together in one exceptional all-brick home. Offering approximately 3,600 square feet on a beautifully maintained 0.52-acre lot, this spacious residence features 3 bedrooms, 3 full bathrooms, a versatile loft, and an oversized 3-car garage. Rich hardwood floors, elegant crown molding, recessed lighting, and a cozy gas fireplace create a warm, inviting atmosphere throughout the home. Designed for both everyday living and entertaining, the open-concept kitchen offers abundant space, quartz countertops, updated appliances with a buyer credit available, and seamless flow into the main living areas. The first-floor primary suite provides a private retreat with a spacious walk-in closet, dual vanity, and a beautifully appointed tile bathroom. A formal living room and dining room offer flexibility for entertaining or can easily serve as a private home off
USD 799,900
405 W 10Th Ave
View photo
House · for sale
USD 249,900
USD 187/sq.ft
Updated
405 W 10Th Ave
Loudon County
· 1,335 sq.ft · 3 Bedrooms · 2 Baths · House
· Garden · Deck
Loudon County · 1,335 sq.ft · 3 Bedrooms · 2 Baths · House · Garden · Deck
Welcome to your dream home! This beautiful brand-new 3-bedroom, 2-bathroom home is packed with features that make life easy and enjoyable. Step inside to an open floor plan that's perfect for entertaining, with plenty of room for family and friends to spread out and relax. Each bedroom comes with shelving in the closets, so organizing is a breeze. Spacious bathrooms and the separate laundry/utility room helps keep everything tidy. Outside, you'll find large decks where you can sip your morning coffee, enjoy evening sunsets, or host BBQs. Nestled in a prime spot just miles from shopping, restaurants, and the interstate, you'll have everything you need within reach! For nature lovers, a local walking trail and park are minutes away. Perfect for an easy morning walk or an afternoon with the kids and dogs. Don't miss out on this fantastic home. It's waiting for you to come and make it yours! Yard is being finished around house hopefully finished by end of month waiting on equipment
USD 249,900
242 Chatuga Way
View photo
House · for sale
USD 798,000
USD 230/sq.ft
242 Chatuga Way
Loudon County
· 3,455 sq.ft · 3 Bedrooms · 2 Baths · House
· Fireplace · Equipped kitchen · Parking
Loudon County · 3,455 sq.ft · 3 Bedrooms · 2 Baths · House · Fireplace · Equipped kitchen · Parking
INCREDIBLE LAKE VIEWS that can only be seen from inside of this one of a kind, custom home. At $230.00 a sq ft. This Stunning Lake house is priced for you to personalize. Wake up every morning in your private master suite, where sweeping mountain and lake views greet you from every window. Enjoy three full levels of living space, all showcasing stunning lake views. This 3 bedrooms, 2.5 bath is a one of a kind custom built. Offering flexibility with a potential in-law suite, perfect for extended living or guests. The oversized two-car garage provides ample storage, while the main living area is designed for entertaining, featuring a spacious open floor plan with a seamless flow between the kitchen, dining area, and a cozy living room with fireplace. At the heart of the home, a dramatic three story atrium fills the space with natural light and creates a striking architectural centerpiece. An array of hidden gems awaits. This exceptional property must be seen to be fully appreciated. NEW
USD 798,000
109 Oohleeno Way
View photo
House · for sale
USD 569,500
USD 246/sq.ft
109 Oohleeno Way
Loudon County
· 2,314 sq.ft · 3 Bedrooms · 2 Baths · House
· Office room · Equipped kitchen · Parking
Loudon County · 2,314 sq.ft · 3 Bedrooms · 2 Baths · House · Office room · Equipped kitchen · Parking
Golf Course Front*.*new hvac 8/2026*.*new roof 2025*. Toqua Golf Course Fairway Home | Hole 12 | Tellico Village. Enjoy true golf-course living in this beautifully positioned home on the fairway of Hole 12 in the desirable Toqua neighborhood of Tellico Village. Just over 2,300 square feet of thoughtfully designed living space offers an open floor plan filled with natural light, rich hardwood floors, and a seamless flow perfect for both everyday living and entertaining. The home features three bedrooms plus a dedicated office, highlighted by a generous primary suite. In the kitchen, you'll find a smooth-top range top with wall oven, along with a welcoming bright sunroom and screened-in porch extend your living space outdoors, while ample storage and a three-car garage provide practical convenience. A brand-new roof adds peace of mind. Ideally located within the community, you're just a quick golf-cart ride to the clubhouse and all that Tellico Village has to offer. This is an outstandin
USD 569,500
213 Gado Lane
View photo
House · for sale
USD 749,000
USD 299/sq.ft
213 Gado Lane
Loudon County
· 2,497 sq.ft · 3 Bedrooms · 3 Baths · House
· Garden · Fireplace · Equipped kitchen · Parking
Loudon County · 2,497 sq.ft · 3 Bedrooms · 3 Baths · House · Garden · Fireplace · Equipped kitchen · Parking
Brand new construction and move-in ready in Tellico Village! Located in the desirable Mialaquo neighborhood, this thoughtfully designed ranch-style home offers 2,500 square feet of heated and cooled living space with an open floor plan, 3 bedrooms, 3 full bathrooms, a bonus room/4th Bedroom/Flex Room w/Full Bathroom, and an oversized 2-car garage. From the welcoming covered front porch and double glass entry doors to the quality finishes throughout, you'll appreciate the attention to detail at every turn. The spacious great room features a tray ceiling, gas log fireplace with brick surround, and custom built-in bookcases with glass-pane cabinet doors. The adjoining dining area is filled with natural light from three large windows overlooking the private backyard and provides direct access to the screened porch, creating an ideal space for entertaining or everyday living. The kitchen is designed to impress with custom wood cabinetry, soft-close doors and drawers, leathered granite count
USD 749,000
4445 Scenic Drive
View photo
House · for sale
USD 975,000
USD 324/sq.ft
4445 Scenic Drive
Loudon County
· 3,003 sq.ft · 3 Bedrooms · 2 Baths · House
· Deck · Equipped kitchen
Loudon County · 3,003 sq.ft · 3 Bedrooms · 2 Baths · House · Deck · Equipped kitchen
This must see lakefront home has panoramic views on the main channel of FT Louden Lake with over 200' ft of water frontage with gentle slope to the dock. This is a welcoming ranch home rich in history with approximately 3,000 sq ft including the finished lower level walkout giving easy access to the water. The main level sunroom and lower level sunroom for relaxing while enjoying the big water views of nature, wild life, boats, yachts, barges or the Vol Navy going by during football season. Relax and enjoy the constant change of scenery. The home takes advantage of the views with many windows of natural light through out the home. As you enter the large foyer with high ceilings, your eyes are drawn to the beautiful big water straight ahead. The main level has a large family room, kitchen and eating area looking out to the water. There is a large private owner's suite with a lounging area, large master closet, private bath, french doors to a private deck over the water. There is an offi
USD 975,000
103 Chahyga Way
View photo
House · for sale
USD 799,900
USD 286/sq.ft
103 Chahyga Way
Loudon County
· 2,788 sq.ft · 4 Bedrooms · 3 Baths · House
· Office room · Fireplace · Equipped kitchen · Parking
Loudon County · 2,788 sq.ft · 4 Bedrooms · 3 Baths · House · Office room · Fireplace · Equipped kitchen · Parking
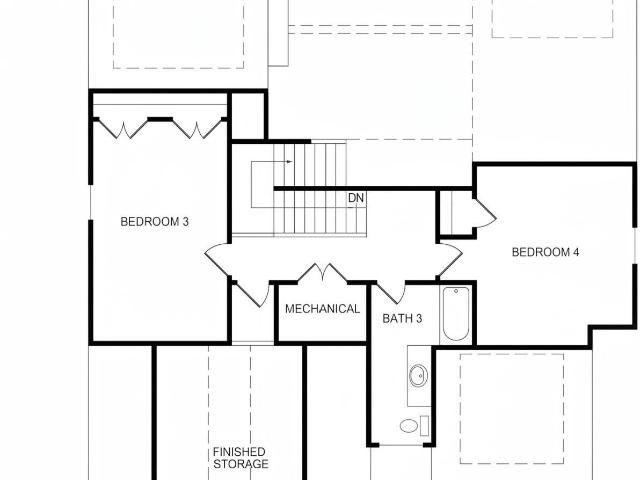
Welcome home to 103 Chahyga Way, South Oak Homes's newest build in the Chota Hills section of Tellico Village. This home offers 4 bedrooms (or 3 bedrooms plus a main-level flex space) across 2,790 square feet, with 3.5 bathrooms and a 2-car front-entry garage. A covered front porch leads into a main level built around a vaulted great room with a fireplace, open to a kitchen with a walk-in pantry and a dining area sized for everyday meals and entertaining. The main-level primary suite is a private retreat with a trey ceiling, a spa-style bathroom, and an oversized walk-in closet just steps from the laundry room. Just off the foyer, a fourth bedroom flexes easily into a home office or study, and a main-level powder bath rounds out the first floor. While a rear mudroom with a built-in bench and cubbies keeps the everyday chaos contained. Upstairs, two additional bedrooms share a full bath, giving guests or family their own wing, along with a 12'x24' finished storage room offering even mor
USD 799,900
234 Clover Circle
View photo
House · for sale
USD 774,900
USD 230/sq.ft
234 Clover Circle
Loudon County
· 3,358 sq.ft · 5 Bedrooms · 3 Baths · House
· Equipped kitchen
Loudon County · 3,358 sq.ft · 5 Bedrooms · 3 Baths · House · Equipped kitchen
Tucked away on a quiet cul-de-sac, this move-in ready CEDAR FLOOR PLAN by Turner Homes combines thoughtful upgrades, flexible living space, and everyday comfort in one beautifully designed home. High-value improvements, including an F5-rated STORM SHELTER, whole-house surge protection, advanced HVAC system with UV air purification (no ozone) and dehumidifier, SPRAY FOAM INSULATED walk-in attic storage, and energy-efficient features throughout, have already been thoughtfully completed for you. Inside, soaring 10-foot ceilings, 8-foot doors, and an open-concept layout create a bright and spacious feel throughout the main living areas. The vaulted family room flows seamlessly into the dining area, breakfast nook, and beautifully appointed kitchen featuring an oversized island, GAS COOKTOP, convenient pull-out cabinetry, and generous space for gathering, entertaining, or simply enjoying everyday life. Designed for both comfort and flexibility, the layout includes a spacious MAIN-LEVEL PRIM
USD 774,900
159 Tsuhdatsi Way
View photo
House · for sale
USD 834,900
USD 273/sq.ft
159 Tsuhdatsi Way
Loudon County
· 3,057 sq.ft · 3 Bedrooms · 3 Baths · House
· Fireplace · Equipped kitchen
Loudon County · 3,057 sq.ft · 3 Bedrooms · 3 Baths · House · Fireplace · Equipped kitchen
Welcome to this beautifully crafted 3-bedroom, 3-bath home offering quality finishes, a functional layout, and exceptional privacy. The inviting open-concept floor plan features a stunning kitchen with a large waterfall island, perfect for entertaining, flowing seamlessly into the spacious living room with a cozy propane fireplace. The luxurious primary suite is designed for comfort with a tray ceiling, spa-like bath featuring a freestanding soaking tub, a large walk-in tile shower, and generous closet space. Upstairs, you'll find a spacious bonus room with a full bath, making it ideal as a guest suite, media room, or home office. Multiple oversized storage areas provide plenty of room for seasonal items and more. Step outside to enjoy the covered screened porch, perfect for relaxing year-round, along with an open grilling area designed for outdoor entertaining. The flat lot backs to a private common area, offering peaceful views and added privacy with no homes directly behind. Additio
USD 834,900
516 Cape Lookout Light
View photo
House · for sale
USD 549,999
USD 291/sq.ft
516 Cape Lookout Light
Loudon County
· 1,884 sq.ft · 3 Bedrooms · 2 Baths · House
· Equipped kitchen
Loudon County · 1,884 sq.ft · 3 Bedrooms · 2 Baths · House · Equipped kitchen
Welcome to 516 Cape Lookout Lgt, located in the premier lake front Light House Pointe community. This home offers a relaxed and inviting one-owner custom designed home, completed in 2017, thoughtfully designed for comfortable everyday living, easy entertaining, and the storage buyers are always looking for. This flexible floor plan offers three bedrooms-or use the third bedroom as a spacious family room, media room, or home office-along with 2.5 baths. Rich mahogany wood flooring flows throughout the home, complemented by upgraded Craftsman-style trim that adds warmth, detail, and timeless character. The kitchen is both beautiful and practical, featuring granite countertops and a gas stove for the home cook. Enjoy easy indoor-outdoor living with surround-sound wiring in three areas, including the screened porch-an ideal place for morning coffee, game day, or a quiet evening overlooking the private corner lot. Outside, a gazebo and gas-plumbed grill area create an inviting setting for r
USD 549,999
130 Lake Vista Drive
View photo
House · for sale
USD 1,349,000
USD 282/sq.ft
130 Lake Vista Drive
Loudon County
· 4,768 sq.ft · 4 Bedrooms · 4 Baths · House
· Fireplace · Equipped kitchen · Parking
Loudon County · 4,768 sq.ft · 4 Bedrooms · 4 Baths · House · Fireplace · Equipped kitchen · Parking
Introducing 130 Lake Vista Drive in the prestigious Foothills Pointe community, offering sweeping Tellico Lake and Foothills view along with neighborhood marina access. Built in 2010, this 4,773 sq ft residence features four bedrooms, four-car garage, ensuite bathrooms in every bedroom, and a new main-level powder room, combining functionality with sophisticated design. The redesigned chef's kitchen is a true centerpiece, featuring all new Miele appliances, 96-inch custom cabinetry with crown molding, a stunning kitchen island, quartz countertops and backsplash, and adjacent wet bar with prep sink. Oak hardwood floors with rich dark walnut finish extend through the main living areas, complemented by elevated ceiling heights that enhance natural light. Additional features included integrated staircase lighting and a full house vacuum system, providing convenience and ease of living. Gas fireplaces in the great room and primary suite add warmth and architectural presence. The primary sui
USD 1,349,000
417 River Rd
View photo
House · for sale
USD 648,500
USD 175/sq.ft
417 River Rd
Loudon County
· 3,703 sq.ft · 5 Bedrooms · 4 Baths · House
· Fireplace · Equipped kitchen
Loudon County · 3,703 sq.ft · 5 Bedrooms · 4 Baths · House · Fireplace · Equipped kitchen
Perched atop a hill overlooking the Tennessee River, this custom brick home offers a peaceful, private retreat. The expansive front porch provides the perfect place to relax, unwind, and take in breathtaking sunsets along with seasonal views of the river. Filled with natural light, the large, open family room features a vaulted ceiling and a brick fireplace. The thoughtfully designed main level features a private primary suite, a secondary suite, two additional bedrooms, a full bath, and a convenient laundry room. The generous kitchen offers ample cabinetry, abundant workspace, and a large walk-in pantry. The lower level adds even more flexibility, with a fifth bedroom, a full bath, a playroom, and a media room. An added unfinished 560-square-foot space, currently used as a workout studio, offers excellent potential for future living space, while a separate 230-square-foot storage room provides space for everything from holiday decorations to recreational gear and workshop essentials.
USD 648,500

Get email alerts

Don't miss out: be the first to know about new properties

The alert was correctly created

On subscribing you accept the conditions of use and the privacy policy
Alert
Receive new ads in your inbox
Save this search
Receive alerts for new listings

We'll send you an email when we have new properties for: "Properties for sale in Loudon County"

The alert was correctly created

Lenoir City
Tellico Village
Get email alerts and be the first to see new listings
Required field
On subscribing I accept the terms of the privacy policy
Perfect! You'll soon start receiving new listings via email
Alert
Receive an email when we have new ads for Properties for sale in Loudon County
Save this search
Filters

Bedrooms

Size (sq.ft)

sq.ft
sq.ft

Price

USD
USD

Property type

Bathrooms

Clear all filters
Receive notifications when new entries are published.