1,013 properties for sale in Loudon town

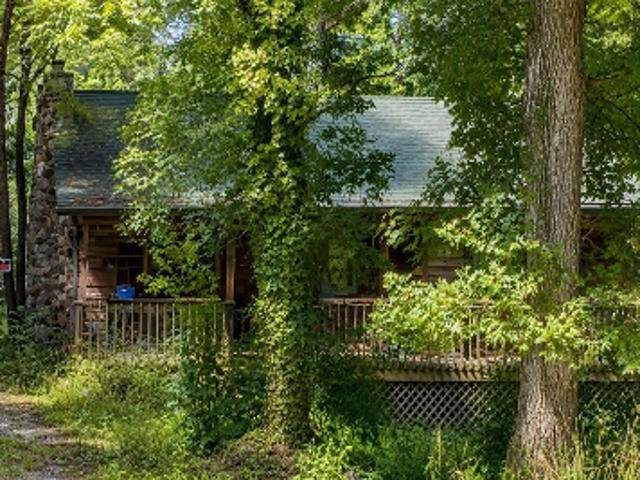
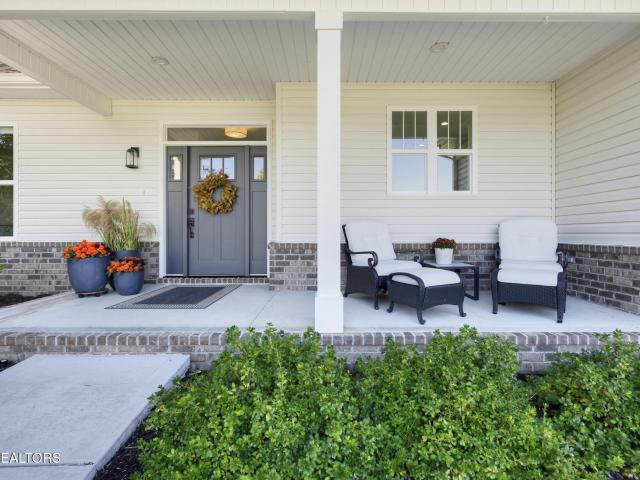
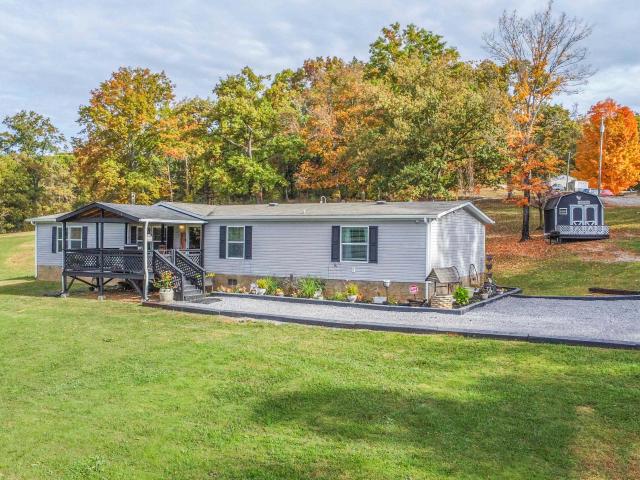
Oak Hill Ln
View photo
House · for sale
Request Details
Updated
Oak Hill Ln
Loudon town
· 1,485 sq.ft · 1 Bath · House
Loudon town · 1,485 sq.ft · 1 Bath · House
This home is in preforeclosure, which means the homeowner is in default (missed payments). Therefore, there could be an opportunity to strike a great deal with the owner and the bank
Request Details
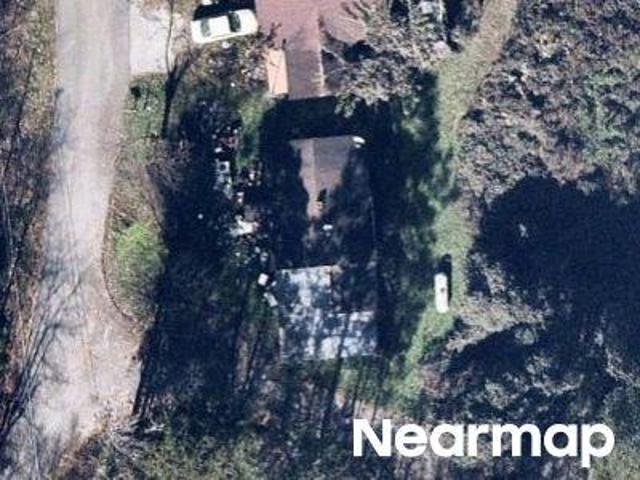
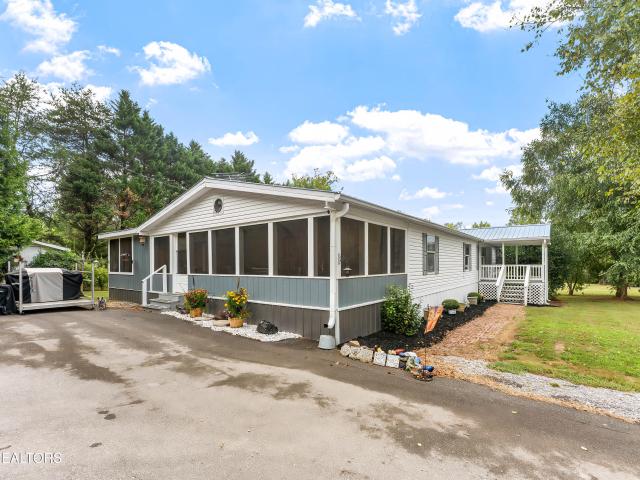
Baldwin Rd
View photo
House · for sale
Request Details
Updated
Baldwin Rd
Loudon town
· 775 sq.ft · 2 Bedrooms · 1 Bath · House
Loudon town · 775 sq.ft · 2 Bedrooms · 1 Bath · House
This home is in preforeclosure, which means the homeowner is in default (missed payments). Therefore, there could be an opportunity to strike a great deal with the owner and the bank
Request Details
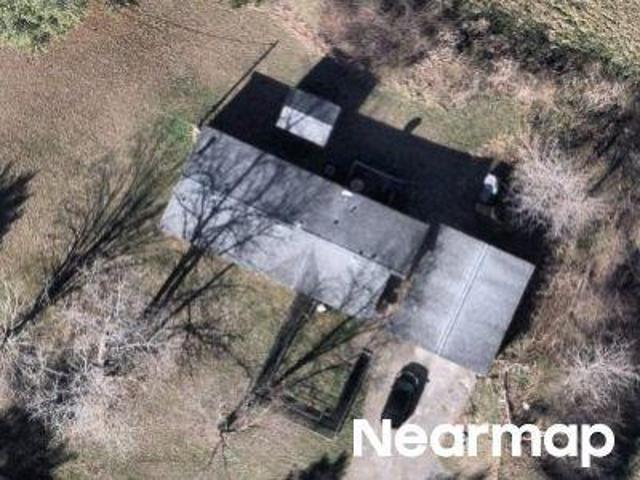
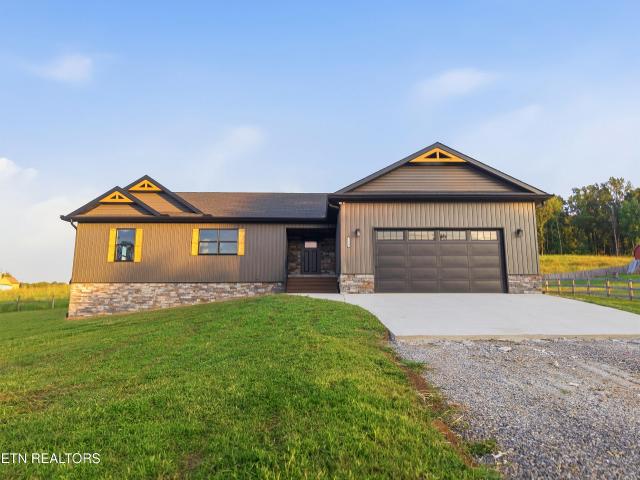
Sycamore Dr
View photo
House · for sale
Request Details
Updated
Sycamore Dr
Loudon town
· 840 sq.ft · 1 Bath · House
Loudon town · 840 sq.ft · 1 Bath · House
This is a Real Estate-Owned (REO)/post-foreclosure home owned or managed by a bank. All offers are considered; however, the highest and best will most likely be accepted
Request Details
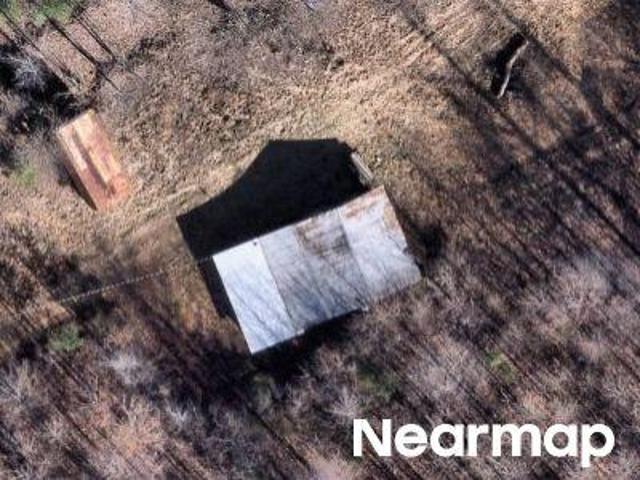
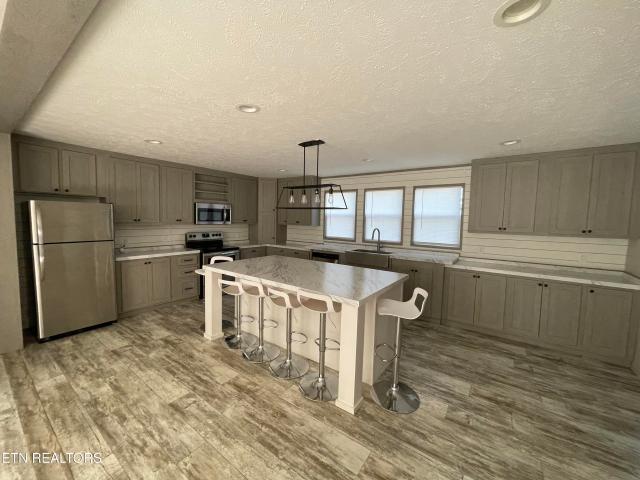
Cedar Crest Ln
View photo
House · for sale
Request Details
Updated
Cedar Crest Ln
Loudon town
· 1,335 sq.ft · House
Loudon town · 1,335 sq.ft · House
This is a Real Estate-Owned (REO)/post-foreclosure home owned or managed by a bank. All offers are considered; however, the highest and best will most likely be accepted
Request Details
Garren Rd
View photo
House · for sale
Request Details
Updated
Garren Rd
Loudon town
· House
Loudon town · House
This is a Real Estate-Owned (REO)/post-foreclosure home owned or managed by a bank. All offers are considered; however, the highest and best will most likely be accepted
Request Details
620 Falcon Tr
View photo
House · for sale
USD 775,000
USD 325/sq.ft
620 Falcon Tr
Loudon town
· 2,379 sq.ft · 4 Bedrooms · 3 Baths · House
· Office room · Fireplace · Equipped kitchen · Parking
Loudon town · 2,379 sq.ft · 4 Bedrooms · 3 Baths · House · Office room · Fireplace · Equipped kitchen · Parking
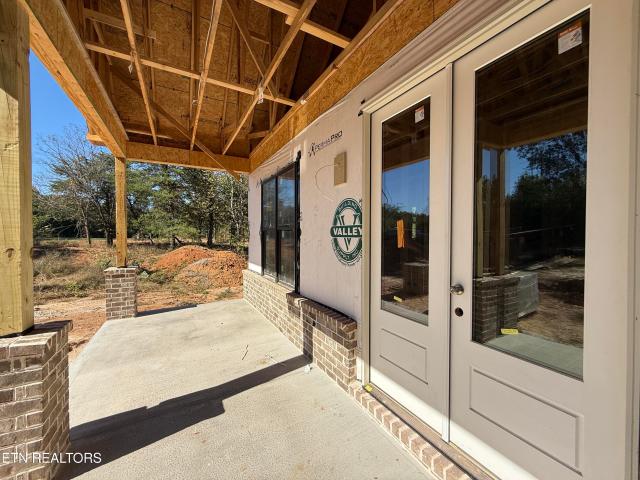
Beautifully crafted | main-level living with bonus room | gated tellico lake community! Thoughtfully designed new construction home on a level. 52-acre lot in Legacy Shores, a peaceful gated community on Tellico Lake. Offering 2,388 sq. ft. Of living space, 3 main level bedrooms, a dedicated office, and a versatile bonus room above the garage with an ensuite bath, this home combines quality craftsmanship, modern finishes, and energy-efficient features! Enjoy the inviting open-concept floor plan featuring luxury vinyl plank flooring and a spacious great room with vaulted ceilings and a gas fireplace. The kitchen features a stylish two-tone design with contrasting cabinetry, quartz countertops, a generous island with seating for four, under-cabinet lighting, and an abundance of storage. A walk-in pantry and additional full-height pantry cabinet. Samsung appliances, a gas range with pot filler, and a Cosmo built-in drawer microwave complete the kitchen space. The split-bedroom floor plan
USD 775,000
124 Agaya Trail
View photo
House · for sale
USD 840,463
USD 359/sq.ft
124 Agaya Trail
Loudon town
· 2,336 sq.ft · 3 Bedrooms · 3 Baths · House
· Fireplace · Equipped kitchen · Parking
Loudon town · 2,336 sq.ft · 3 Bedrooms · 3 Baths · House · Fireplace · Equipped kitchen · Parking
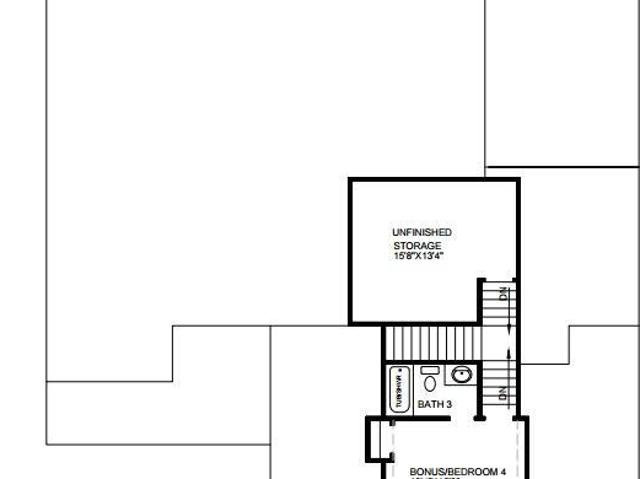
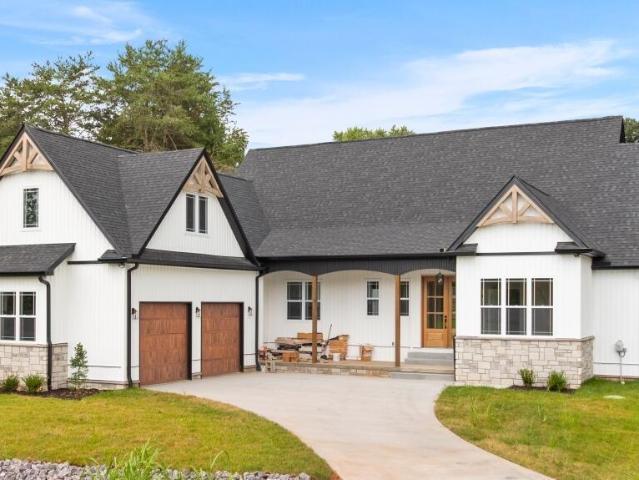
New development opportunity in tellico village kahite. South Oak Homes is offering pre-sale opportunities on premium homesites in this sought-after Kahite community. Reserve your lot and floorplan before the community fills in. This home features our Jefferson 3 Farmhouse elevation, with board-and-batten siding, dual front dormers, and a welcoming covered front porch, situated on a homesite with lake views and a 3-car courtyard entry garage. Inside: 2,036 sqft of main-level living (2,338 sqft with the upstairs bonus room and full bath), 9'/10' ceilings, a vaulted great room with gas fireplace and flanking built-ins, and an open-concept kitchen with walk-in pantry, beverage fridge, and pot filler. The main level offers a split-bedroom layout with the primary suite privately separated from two additional bedrooms, while the upstairs bonus room provides a flexible 4th bedroom or media space with its own full bath, plus 208 sqft of unfinished storage. The primary suite features an oversize
USD 840,463
112 Nunyu Tr
View photo
House · for sale
USD 545,000
USD 273/sq.ft
112 Nunyu Tr
Loudon town
· 1,991 sq.ft · 3 Bedrooms · 2 Baths · House
· Garden · Equipped kitchen · Swimming pool
Loudon town · 1,991 sq.ft · 3 Bedrooms · 2 Baths · House · Garden · Equipped kitchen · Swimming pool
There is a gentler pace here, the kind that only East Tennessee can bring. Tucked away in Kahite at Tellico Village, this 2006 ranch sits on about a third of an acre where deer ease through the yard often, Squirrel and birds work the grass after a rain, and the occasional fox leaves a story in the dew. Inside, roughly 2,175 square feet unfolds in an easy, open way-three bedrooms, two baths, and a kitchen made for slow mornings while the open floor plan beckons the kind of meals that linger. Come fall winter and spring, the trees thin and the mountains step forward; in the summer they soften behind a green screen but can still be seen. Golf, the lake, the clubhouse, and the pool are close at hand. But what really stays with you, is the hush of the street, the wildlife that treats the yard like home (visible and undisturbed from the four seasons room) and those seasonal mountain views and sunsets that will have you sitting on the porch for hours. Tellico website: HOA/Resident Information
USD 545,000
148 Green Hill Drive
View photo
House · for sale
USD 375,000
USD 219/sq.ft
148 Green Hill Drive
Loudon town
· 1,711 sq.ft · 3 Bedrooms · 2 Baths · House
· Fireplace · Cellar
Loudon town · 1,711 sq.ft · 3 Bedrooms · 2 Baths · House · Fireplace · Cellar
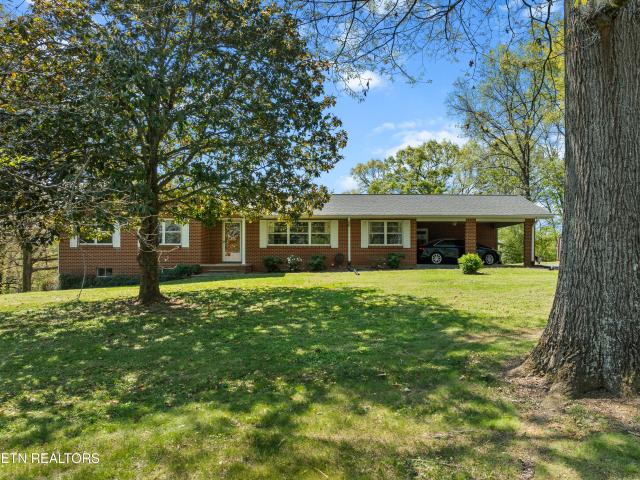
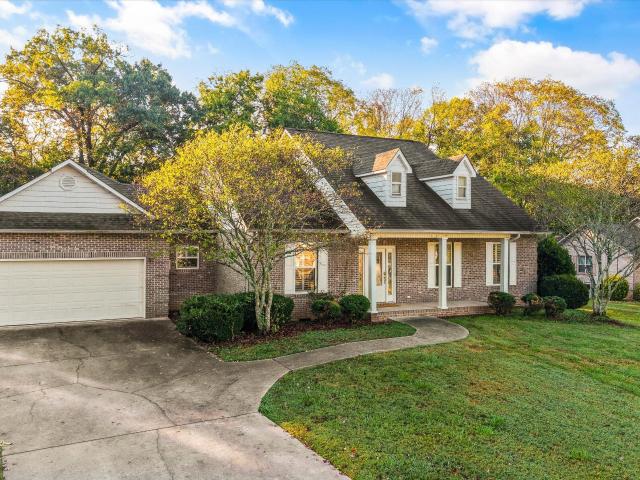
Opportunity for you. One Property Two opportunities Now $375,000! Enjoy the home and retain the additional lot or explore selling it separately to offset your investment. Get it before someone else does. This purchase price includes parcel number 038A B 016.00 Vonore in East Tennessee which sits on Tellico Lake with 16,000 acres of water and 373 miles of Shoreline. Location and LIfestyle. An easy drive takes you to The Great Smoky Mountains, Cherokee National Park, Maryville, Knoxville and Chattanooga living where space and the lake lifestyle come together. Set among mature trees on approximately 1.74 acres, this classic brick home offers 3 bedrooms, 2 baths and 1714 sqft of finished living space on the main level PLUS a walk out basement of 1714 sqft with a wood burning fireplace offering additional space and possibilities. With 2 fireplaces, the warmth and character is what you are looking for while outside you will find room to breathe, entertain, park all your toys and enjoy the sl
USD 375,000
161 Ganega Tr
View photo
House · for sale
USD 575,000
USD 291/sq.ft
161 Ganega Tr
Loudon town
· 1,970 sq.ft · 3 Bedrooms · 2 Baths · House
· Fireplace · Equipped kitchen
Loudon town · 1,970 sq.ft · 3 Bedrooms · 2 Baths · House · Fireplace · Equipped kitchen
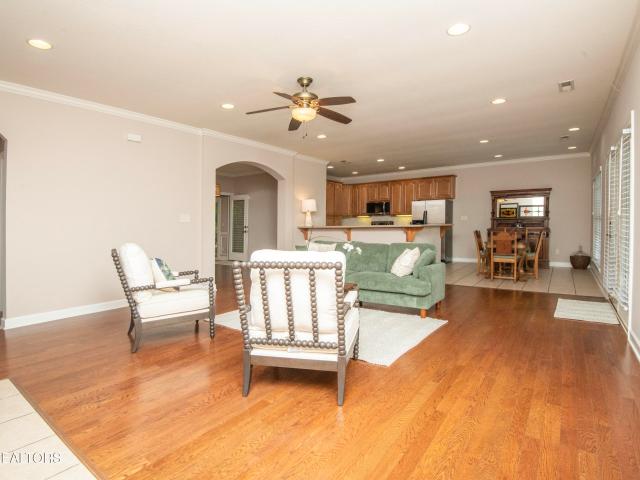
A Warm, Welcoming Ranch Home in Kahite Welcome to 161 Ganega Trail, a beautifully maintained 2022 ranch home where comfort, ease, and peaceful surroundings come together. This nearly 2,000 sq. Ft. home features 3 bedrooms, 2 bathrooms, and a thoughtful split floor plan designed for relaxed, everyday living. A Home Made for Gathering From the moment you step inside, the open-concept kitchen, dining, and living area feels bright, comfortable, and connected. Whether sharing meals, hosting friends, or enjoying a quiet evening by the cozy gas fireplace, this space feels like the heart of the home. A large walk-in butler's pantry adds everyday convenience. A Peaceful Place to Unwind The split floor plan provides privacy, with the primary bedroo m tucked away from the additional bedrooms. The primary suite includes a spacious walk-in closet and custom shower, creating a calm, comfortable retreat at the end of the day. Peaceful Views and Favorite Moments Outside The four-season sunroom is a sp
USD 575,000
208 E Main Ave
View photo
House · for sale
USD 200,000
USD 129/sq.ft
208 E Main Ave
Loudon town
· 1,550 sq.ft · 3 Bedrooms · 1 Bath · House
Loudon town · 1,550 sq.ft · 3 Bedrooms · 1 Bath · House
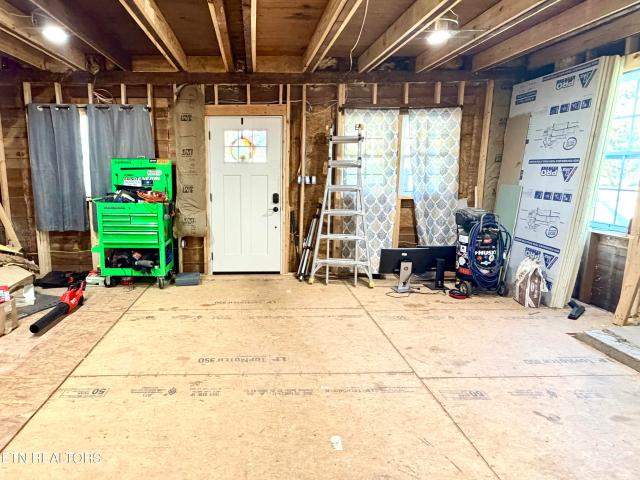
So much potential! Here is your chance to own a beautiful 1930's craftsman home on over an acre in the charming Friendsville area. Work has already been started on this one of a kind farmhouse. It is just waiting for your imagination and finishing touches to make it the showplace it is waiting to be. Creek in the back with an old barn on the property as well. This is a CASH only opportunity. Make this charming place yours today!
USD 200,000
564 White Oak Lane
View photo
House · for sale
USD 319,900
USD 239/sq.ft
564 White Oak Lane
Loudon town
· 1,335 sq.ft · 3 Bedrooms · 2 Baths · House
· Equipped kitchen
Loudon town · 1,335 sq.ft · 3 Bedrooms · 2 Baths · House · Equipped kitchen
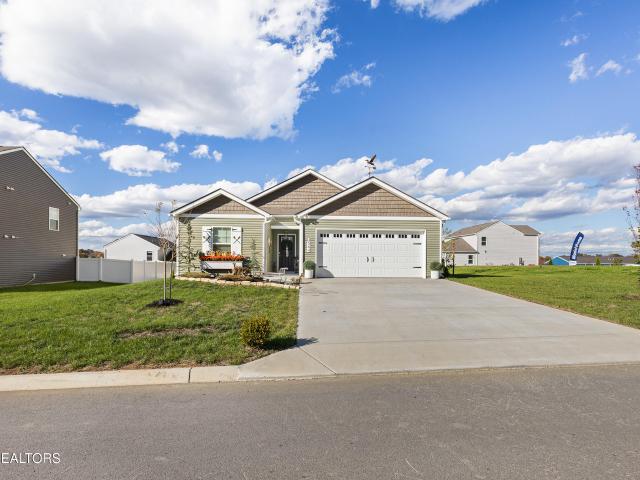
Due to an unexpected job relocation, this practically brand-new home is priced to move-giving buyers a chance to skip the build wait times and secure incredible value. Enjoy all the perks of modern construction, pristine finishes and builder-grade efficiency without the new-build price tag or delays. Move-in ready and priced for a quick, smooth closing. Come home to 564 White Oak Lane at Oak Hill Subdivision located in Vonore, TN. This quaint one level home is a great lake community with access near by, offering 1340sf of one level living space, 3bdrms, 2baths, Open concept, Spacious Kitchen, Granite Countertops, Stainless Appliances. Kitchen overlooks the living room creating a bright connected space. The primary suite is private including a walk-in closet and an en-suite bathroom with walk-in shower for added comfort. Two additional bedrooms at the front of the home share a full bath. A conveniently located laundry room with washer & dryer that convey with the property, located near
USD 319,900
1812 Crazyhorse Drive
View photo
House · for sale
USD 604,900
USD 247/sq.ft
1812 Crazyhorse Drive
Loudon town
· 2,443 sq.ft · 3 Bedrooms · 2 Baths · House
· Office room · Deck · Fireplace · Equipped kitchen
Loudon town · 2,443 sq.ft · 3 Bedrooms · 2 Baths · House · Office room · Deck · Fireplace · Equipped kitchen
Your tellico lake lifestyle starts here! Get ready to fall in love with this beautifully maintained, move-in-ready rancher in sought-after Tellico Harbor! Offering 2,454 sq. ft. Of comfortable living space, this inviting home features 3 bedrooms, 2.5 baths, a dedicated office, and your very own sparkling private pool-all nestled on a level 0.56-acre lot! Imagine starting your mornings with coffee on the BRAND-NEW Trex deck, taking in peaceful wooded views of more than 5 acres of shared green space, spending sunny afternoons lounging poolside, and ending the day gathered around the cozy fireplace. Whether you're hosting summer cookouts, enjoying a relaxing weekend at home, or heading out to the lake, this property makes it easy to embrace the lifestyle you've been dreaming of! Step inside to discover an open, welcoming floor plan highlighted by 10-foot trey ceilings, wood floors, a spacious kitchen with breakfast area, and a versatile office perfect for working from home or pursuing you
USD 604,900
145 Nunyu Tr
View photo
House · for sale
USD 635,000
USD 177/sq.ft
145 Nunyu Tr
Loudon town
· 3,584 sq.ft · 3 Bedrooms · 3 Baths · House
· Garden · Fireplace · Equipped kitchen
Loudon town · 3,584 sq.ft · 3 Bedrooms · 3 Baths · House · Garden · Fireplace · Equipped kitchen
Nestled within the highly sought-after Kahite community, this spacious open-concept home offers beautiful mountain views, exceptional privacy, and thoughtfully designed indoor and outdoor living spaces. Situated on a quiet cul-de-sac with minimal traffic, the property is enhanced by mature landscaping, extensive POA-designated green space along the rear of the home, and a row of towering 30-foot Leyland Cypress trees that create a private retreat for relaxing, entertaining, and enjoying the outdoors. Designed with both functionality and entertaining in mind, the main level features vaulted ceilings, a corner stacked-stone gas fireplace, spacious living areas, and a beautifully appointed kitchen. The kitchen showcases extensive cabinetry with elegant upper trim detail, a leathered granite island, Corian perimeter countertops, matching LG stainless steel appliances, an oversized composite sink, pendant lighting, and a dining area surrounded by windows overlooking the peaceful backyard se
USD 635,000
242 Disco Loop Rd
View photo
House · for sale
USD 899,000
USD 326/sq.ft
242 Disco Loop Rd
Loudon town
· 2,756 sq.ft · 4 Bedrooms · 3 Baths · House
· Deck · Fireplace · Parking
Loudon town · 2,756 sq.ft · 4 Bedrooms · 3 Baths · House · Deck · Fireplace · Parking
This property boasts a generous living area of 2,758 square feet. Master bedroom has large walk-in closet and private bath. Features a large Sunroom with wrap around windows to capture all the lake views. Large deck for entertainment. The 4th bedroom is large enough for bed and or office. Den with fireplace gives cozy room to relax. The game room has a pool table with accessories, laundry and large utility room. Large storage area under staircase, attached garage, detached garage, and carport. Boat docks. Some photos have been virtually rendered
USD 899,000
515 Gohi Tr
View photo
House · for sale
USD 599,000
USD 307/sq.ft
515 Gohi Tr
Loudon town
· 1,948 sq.ft · 3 Bedrooms · 3 Baths · House
· Garden · Equipped kitchen
Loudon town · 1,948 sq.ft · 3 Bedrooms · 3 Baths · House · Garden · Equipped kitchen
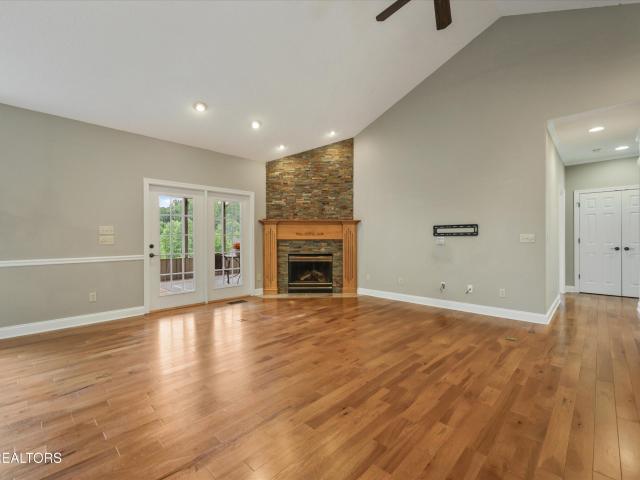
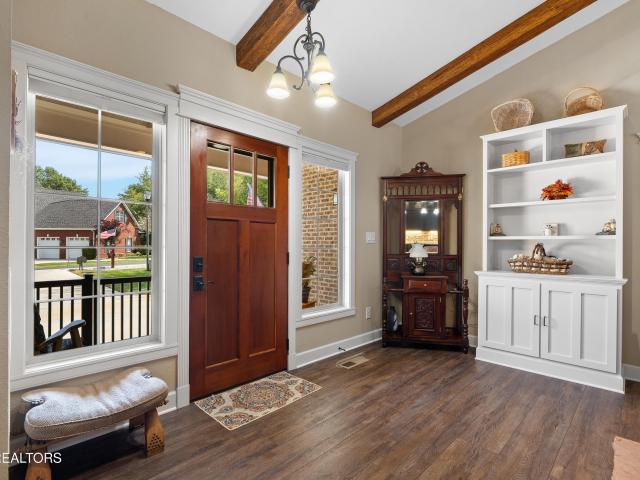
Craftsman-style ranch in the Kahite neighborhood of Tellico Village, located on a quiet cul-de-sac street and set on a level lot with a private wooded backdrop. No homes can be built to the right or directly behind the property, providing added privacy and a peaceful setting. This well-maintained one-level home offers 3 bedrooms, 3 baths, and a comfortable, functional floor plan. The kitchen features 42-inch cabinets, a raised island with apron-front sink, and generous workspace for cooking and entertaining. The family room is highlighted by a cathedral ceiling with wood beams, adding warmth and character to the space. Luxury vinyl plank flooring is installed throughout much of the home, with Brazilian cherry flooring underneath for those who prefer hardwood. The dining room offers flexibility and can easily serve as a home office or additional sitting area. Every bedroom has two closets. Relax in the sunroom while enjoying views of the fenced backyard and woods beyond. The home's Craf
USD 599,000
158 Itawa Tr
View photo
House · for sale
USD 928,000
USD 271/sq.ft
158 Itawa Tr
Loudon town
· 3,423 sq.ft · 3 Bedrooms · 2 Baths · House
· Office room · Parking · Equipped kitchen
Loudon town · 3,423 sq.ft · 3 Bedrooms · 2 Baths · House · Office room · Parking · Equipped kitchen
This stately home sit's high in Kahite and looks over the 16th tee box and down the fairway to the green of the golf course and beyond. At your first glance of the home you will notice the horse shoe drive for easy entry and exit to the 3 car garage plus off the road parking for your guest. Walking around the home you will see the 16th fairway expansive upper deck and lower porch at the back of the home. Entering the home you see the formal dining room, kitchen snack bar and large great room all over looking the Kahite golf course. To the right after entering the home is the stairway to the lower walk out and the large master suite, walk in closet and bath. To the left of the entrance is the chefs kitchen, dinette, large pantry, office/bed room, 1/2 bath, laundry and entrance to the three car garage. Going down the stairway to the lower walk out you enter the large reck room with a wet bar and two guest bed room's and a full bath. The surprise comes when you go through the door to the
USD 928,000
219 Chota View Rd
View photo
House · for sale
USD 362,000
USD 282/sq.ft
Updated
219 Chota View Rd
Loudon town
· 1,281 sq.ft · 2 Bedrooms · 1 Bath · House
· Garden · Equipped kitchen · Parking · Air conditioning · Heating
Loudon town · 1,281 sq.ft · 2 Bedrooms · 1 Bath · House · Garden · Equipped kitchen · Parking · Air conditioning · Heating
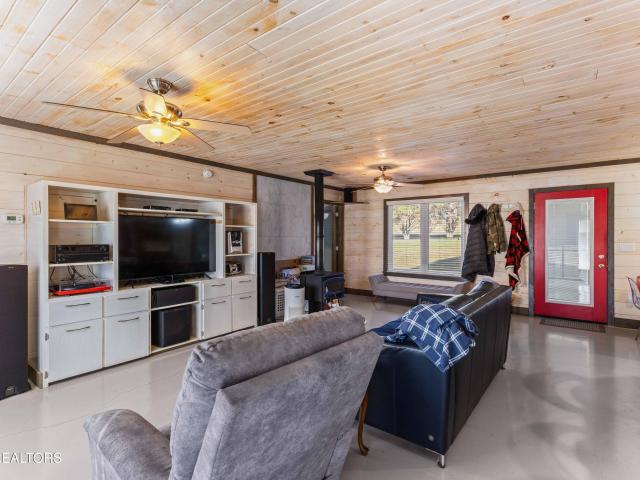
Welcome home to this charming, single-level property offering comfortable, accessible living on 2.57 peaceful acres! Designed with convenience in mind, this 2-bedroom, 1.5-bathroom home features step-free access throughout and wheelchair-accessible living spaces. Inside, you'll find a warm, rustic feel with natural wood walls, concrete flooring, and the perfect blend of modern comfort and country charm. Central heating and air provide year-round comfort, while the wood-burning stove in the living room adds a cozy touch. The kitchen offers plenty of cabinet and drawer space to keep everything organized and within easy reach. The spacious primary bedroom also features a large walk in closet for added storage. Outside, enjoy a long driveway leading back to your own private setting, with a level, open yard and mature trees lining the property boundaries. The property also includes an attached two-car garage with two separate garage doors, along with a detached metal garage/storage building
USD 362,000
340 Golanvyi Trail
View photo
House · for sale
USD 870,000
USD 289/sq.ft
340 Golanvyi Trail
Loudon town
· 3,003 sq.ft · 5 Bedrooms · 3 Baths · House
· Equipped kitchen · Swimming pool
Loudon town · 3,003 sq.ft · 5 Bedrooms · 3 Baths · House · Equipped kitchen · Swimming pool
This NEW CONSTRUCTION HOME features a bright, open floor plan with soaring ceilings, natural light, hardwood floors, walk-in closets, heated bathroom floors, and elevated finishes throughout. At the heart of the home is a beautifully designed kitchen with extensive white cabinetry, quartz countertops and backsplash, a waterfall island, Costco stainless-steel appliances with warranty, statement lighting and elegant brass accents. Located in a desirable golf course community along the Little Tennessee River near Tellico Lake, residents enjoy an incredible range of amenities, including indoor and outdoor pools, a wellness and fitness center, tennis and pickleball courts, hiking trails, a dog park, three marinas, a yacht club and an on-site full time medical building
USD 870,000
129 Heron Court
View photo
House · for sale
USD 550,000
USD 166/sq.ft
129 Heron Court
Loudon town
· 3,294 sq.ft · 3 Bedrooms · 3 Baths · House
· Fireplace
Loudon town · 3,294 sq.ft · 3 Bedrooms · 3 Baths · House · Fireplace
Welcome to this beautiful'lock-and-leave' home in the prestigious, private golf course community of Rarity Bay. This three-bedroom, three-and-a-half-bath residence is designed for both comfort and convenience. The main level features a spacious great room, a dedicated study with built-in desk and cabinetry, and a private primary suite. The lower level offers a generous family room, versatile flex space, and two well-appointed guest suites-perfect for hosting family and friends. Nestled among mature trees, the home showcases hardwood and tile flooring throughout, adding warmth and character. Enjoy peaceful outdoor living from two expansive screened porches overlooking a serene, wooded setting. New roof in 2025! More than just a home, this property offers a true lifestyle. Located in sought-after Rarity Bay, residents enjoy private lake access and optional boat slips-ideal for water enthusiasts. The open floor plan is perfect for entertaining, while the cozy fireplace adds charm and eleg
USD 550,000
348 Lakeside Drive
View photo
House · for sale
USD 999,999
USD 367/sq.ft
Updated
348 Lakeside Drive
Loudon town
· 2,723 sq.ft · 3 Bedrooms · 3 Baths · House
· Lift
Loudon town · 2,723 sq.ft · 3 Bedrooms · 3 Baths · House · Lift
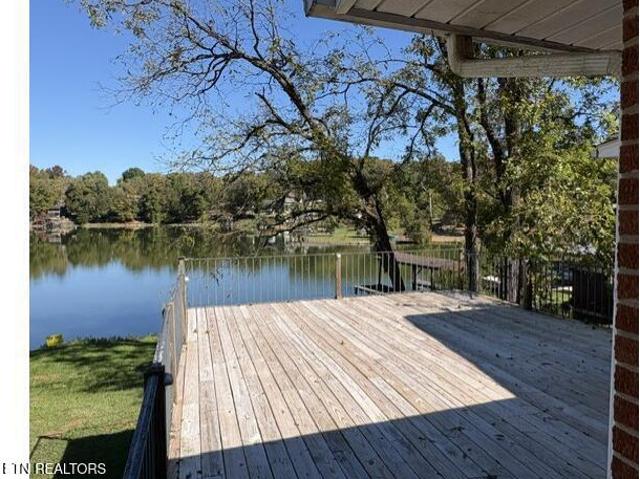
Enjoy Fort loudoun lakefront living at its finest in this 3-bedroom, 3-bathroom home offering 2,728 square feet of living space and an impressive lineup of waterfront amenities. Located in Gallagher Creek (Mile Marker 612 on the Tennessee River) and just inside the no-wake zone at Whispering Cove Marina, this property offers a fantastic setting for enjoying life on the water. The property features its own private boat ramp, two boat docks, and a newly installed boat lift on one of the docks. The second dock is a boathouse with an additional side slip, providing the opportunity to add another boat lift. Whether you're spending your days boating, fishing, entertaining friends and family, or simply relaxing by the water, this property offers the opportunity to make the most of lakefront living. With its desirable waterfront location and exceptional boating amenities, this property is ready for you to make your own lake memories and enjoy all that life on the lake has to offer
USD 999,999
330 Dogwood Drive
View photo
House · for sale
USD 274,999
USD 252/sq.ft
Updated
330 Dogwood Drive
Loudon town
· 1,087 sq.ft · 3 Bedrooms · 2 Baths · House
· Patio · Garden · Equipped kitchen · Cellar
Loudon town · 1,087 sq.ft · 3 Bedrooms · 2 Baths · House · Patio · Garden · Equipped kitchen · Cellar
Assumable FHA Mortgage at 3.25%! Updated basement rancher featuring a vaulted-ceiling living room that flows into a beautifully updated kitchen with granite countertops, stainless steel appliances, and an island bar. The stove was replaced this summer. Vinyl plank flooring runs throughout, with vinyl click-tile flooring in the bathrooms. Freshly painted interior makes this home truley move-in ready. Three bedrooms and two bathrooms, including a primary suite with an attached bath and walk-in tiled shower. The walk-out basement offers laundry, a workshop, and storage, with direct access to a spacious patio and fenced yard. The unfinished basement is plumbed for an additional bathroom and offers potential for expanded living space. Conveniently located near shopping, dining, area lakes, the hospital, and the interstate
USD 274,999
683 Clearview Drive
View photo
House · for sale
USD 749,900
USD 182/sq.ft
683 Clearview Drive
Loudon town
· 4,112 sq.ft · 4 Bedrooms · 4 Baths · House
Loudon town · 4,112 sq.ft · 4 Bedrooms · 4 Baths · House
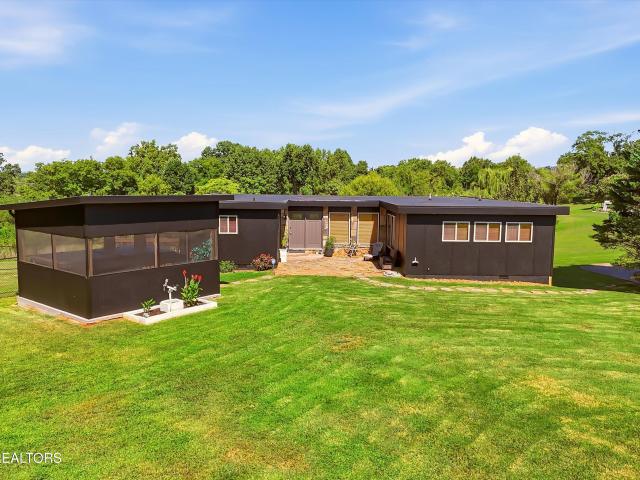
Dramatic price adjustment! Inspired by Mid-Century Modern design, this custom residence celebrates light, nature, and clean, timeless lines. Situated on 1.4 private acres in Monroe County, this architecturally distinctive home offers 4,120 square feet, 4 bedrooms, and 4 full baths. Clean horizontal lines, a dramatic flat roof, expansive windows, rich wood ceilings, and natural stone accents create a timeless aesthetic, while walls of windows invite the outdoors in, filling the home with natural light and framing seasonal lake views, beautiful trees (including pear and peach! ), and frequent visits from deer and other wildlife. The spacious main-level primary suite offers comfort and privacy, while the open living and dining spaces were designed to gather people together without sacrificing the home's strong architectural identity. A striking geometric wood ceiling extends throughout much of the main level, adding warmth, texture, and visual interest that makes the home feel as much lik
USD 749,900
734 Lake Vista Drive
View photo
House · for sale
USD 988,000
USD 291/sq.ft
734 Lake Vista Drive
Loudon town
· 3,391 sq.ft · 4 Bedrooms · 3 Baths · House
· Garden · Fireplace · Equipped kitchen · Parking · Cellar
Loudon town · 3,391 sq.ft · 4 Bedrooms · 3 Baths · House · Garden · Fireplace · Equipped kitchen · Parking · Cellar
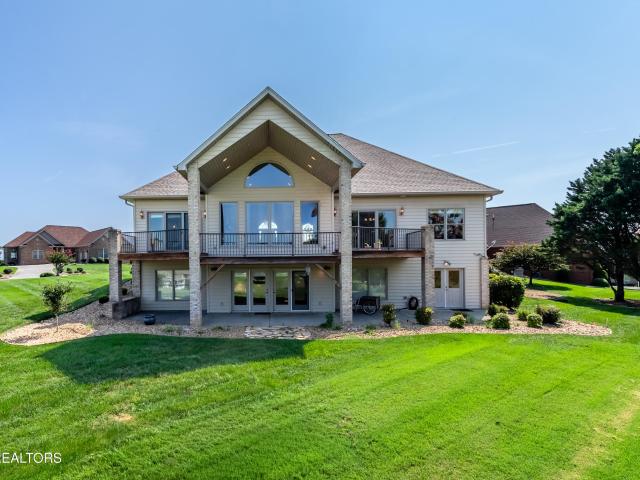
Beautiful lake views, a vaulted screened porch and room to spread out-734 Lake Vista offers a peaceful setting with thoughtful details throughout. Built in 2024 on. 89 acre in Friendsville's Rio Vista lake community, this four-bedroom, three-bath home features two main-level bedrooms, a finished basement, a fenced yard and a three-car garage on the main level, all with convenient access to a nearby boat launch. Custom beams and a fireplace frame the vaulted living room, where the open layout connects the kitchen, dining area and outdoor living space. The kitchen offers an oversized island, granite countertops, stainless steel appliances, abundant cabinetry and generous prep space. A large pantry and laundry room with sink keep everyday essentials close at hand. Just off the living room, the spacious screened porch features a vaulted wood ceiling-an inviting spot for morning coffee, outdoor dining or a quiet evening. A wall of windows brings natural light into the main-level primary sui
USD 988,000
110 Eladi Tr
View photo
House · for sale
USD 839,900
USD 292/sq.ft
110 Eladi Tr
Loudon town
· 2,874 sq.ft · 4 Bedrooms · 3 Baths · House
· Cellar
Loudon town · 2,874 sq.ft · 4 Bedrooms · 3 Baths · House · Cellar
Welcome to 110 Eladi Trl, an exceptional custom-built home in the highly desirable Kahite community of Vonore, Tennessee. Built in 2022 and offering 2,881 square feet of beautifully designed living space, this 4-bedroom, 3-bathroom home blends modern construction, thoughtful design, and breathtaking East Tennessee scenery. From the moment you arrive, the home's setting is sure to impress, with sweeping views of the Great Smoky Mountains and the Little Tennessee River providing a stunning backdrop to everyday life. Whether enjoying your morning coffee, entertaining friends, or winding down at the end of the day, the surrounding natural beauty is always close at hand. The thoughtfully designed main level features a spacious primary suite, along with an additional bedroom and full bathroom-offering convenient one-level living for owners and guests. The open and inviting living spaces provide an ideal setting for both comfortable everyday living and entertaining. The walkout basement adds
USD 839,900
427 Love Rd
View photo
House · for sale
USD 450,000
USD 237/sq.ft
427 Love Rd
Loudon town
· 1,894 sq.ft · 4 Bedrooms · 2 Baths · House
· Equipped kitchen
Loudon town · 1,894 sq.ft · 4 Bedrooms · 2 Baths · House · Equipped kitchen
Back on the market! No fault to the seller buyer unable to purchase! Country Living On Five Acres In Blount County Settle Into A Rocking Chair On The Covered Front Porch And Take In The Quiet Beauty Of Five Open Acres In The Countryside. The View Stretches Unobstructed All The Way To The Road, With The Red Three-Stall Horse Barn In Sight. The Land Is Usable From Front To Back, Mostly Flat With A Gentle Roll And Mature Trees Along The Back Property Line. It's The Kind Of Peaceful Setting People Move To Tennessee For. With No HOA Or Restrictions, There's Room Here To Put Down Roots For Generations To Come. This Meticulously Cared-For Home Sits On A Permanent Foundation And Has 1,896 Square Feet Of Living Space. The Kitchen Sits Right Between Two Spacious, Light-Filled Living Areas And Opens Fully To Both, So You Can Keep The Conversation Going While You Cook. A Large Island Provides Seating And Built-In Storage, With Generous Cabinet Space Throughout The Well-Appointed Kitchen. The Conve
USD 450,000
136 Camp Davidson Rd
View photo
House · for sale
USD 314,000
USD 175/sq.ft
136 Camp Davidson Rd
Loudon town
· 1,787 sq.ft · 3 Bedrooms · 2 Baths · House
· Parking · Deck
Loudon town · 1,787 sq.ft · 3 Bedrooms · 2 Baths · House · Parking · Deck
Affordable lake living awaits at 136 Camp Davidson Rd in Vonore, TN. Ideally situated within walking distance of the lake, boat ramps, and recreational areas, this property offers an inviting blend of outdoor enjoyment, convenience, and functionality. Relax and take in the peaceful surroundings from the screened-in decks, perfect for enjoying outdoor living without the worry of insects. The flat, usable lot provides plenty of space for recreation, gardening, and more, while the new detached garage, storage buildings, and workshop offer excellent room for hobbies, equipment, and additional storage. A new whole-house generator provides added peace of mind during stormy nights. Conveniently located near shopping and major interstate access, this property makes it easy to enjoy lake life while staying connected to everyday amenities. Whether you're looking for a full-time residence, weekend getaway, or affordable recreational retreat, 136 Camp Davidson Rd is ready to welcome you home
USD 314,000
118 Federal Ferry Circle
View photo
House · for sale
USD 359,900
USD 222/sq.ft
118 Federal Ferry Circle
Loudon town
· 1,615 sq.ft · 3 Bedrooms · 2 Baths · House
· Deck · Equipped kitchen · Parking · Swimming pool
Loudon town · 1,615 sq.ft · 3 Bedrooms · 2 Baths · House · Deck · Equipped kitchen · Parking · Swimming pool
Citico is here-discover a brand-new home in Vonore's new community near Tellico Lake, with a clubhouse, pool, and resort-style amenities planned. This home features the Citico floorplan, offering single-level living with 9-foot ceilings and an open layout connecting the kitchen, dining, and living areas. A kitchen island provides plenty of room for meal prep, casual dining, and gathering with friends and family. The split-bedroom design gives the primary suite added privacy, with an ensuite bath featuring a dual vanity and walk-in shower. Covered front and back outdoor spaces offer room to relax and enjoy the East Tennessee setting, while a two-car garage adds everyday convenience. Exterior details include Tennessee limestone accents, solid wood porch beams, and TimberTech decking with aluminum railings. Located in Vonore near Tellico Lake, Citico has sidewalks throughout, and resort-style amenities that give residents more to enjoy close to home. A planned clubhouse, swimming pool, fu
USD 359,900
1328 Marble Hill Rd
View photo
House · for sale
USD 599,900
USD 277/sq.ft
1328 Marble Hill Rd
Loudon town
· 2,164 sq.ft · 3 Bedrooms · 2 Baths · House
· Patio · Garden · Air conditioning
Loudon town · 2,164 sq.ft · 3 Bedrooms · 2 Baths · House · Patio · Garden · Air conditioning
Brand-new construction in a peaceful country setting! This beautiful one-level home offers 3 bedrooms and 2 baths on nearly an acre (0.92 ac). Enjoy the spacious front and back yards, perfect for outdoor living, plus a back patio ideal for relaxing or entertaining. Located in the charming small town of Friendsville, TN, this property combines modern comfort with rural tranquility-move-in ready and waiting for you to make it home! Seller will pay up to $10,000 toward buyer's points buy down. Depending on lender this could approximately cut your interest rate 1%!
USD 599,900
180 Oak Hill Lane
View photo
House · for sale
USD 290,000
USD 157/sq.ft
180 Oak Hill Lane
Loudon town
· 1,841 sq.ft · 4 Bedrooms · 2 Baths · House
· Equipped kitchen
Loudon town · 1,841 sq.ft · 4 Bedrooms · 2 Baths · House · Equipped kitchen
This beautifully maintained, 4-year-old home offers 1,848 square feet of comfortable living space with 4 bedrooms and 2 bathrooms. The open-concept floor plan provides plenty of flexible space for entertaining guests or enjoying everyday life. The kitchen features abundant cabinet storage, and all appliances stay, making this home move-in ready! LVP flooring throughout offers a stylish, low-maintenance finish. The desirable split-bedroom layout provides added privacy, while the generously sized primary bedroom and spacious primary bath create a relaxing retreat. With a functional layout, modern appeal, and room for everyone, this home is ready for its next owner to make it their own. Don't miss your opportunity to see all that this Vonore home has to offer! All information is deemed to be reliable, but as with any real estate transaction buyer is to verify any and all information and details
USD 290,000

Get email alerts

Don't miss out: be the first to know about new properties

The alert was correctly created

On subscribing you accept the conditions of use and the privacy policy
Alert
Receive new ads in your inbox
Save this search
Receive alerts for new listings

We'll send you an email when we have new properties for: "Properties for sale in Loudon town"

The alert was correctly created

Loudon City Dog Park
Alcoa city
Get email alerts and be the first to see new listings
Required field
On subscribing I accept the terms of the privacy policy
Perfect! You'll soon start receiving new listings via email
Alert
Receive an email when we have new ads for Properties for sale in Loudon town
Save this search
Filters

Bedrooms

Size (sq.ft)

sq.ft
sq.ft

Price

USD
USD

Property type

Bathrooms

Clear all filters
Receive notifications when new entries are published.