1,013 properties for sale in Loudon town

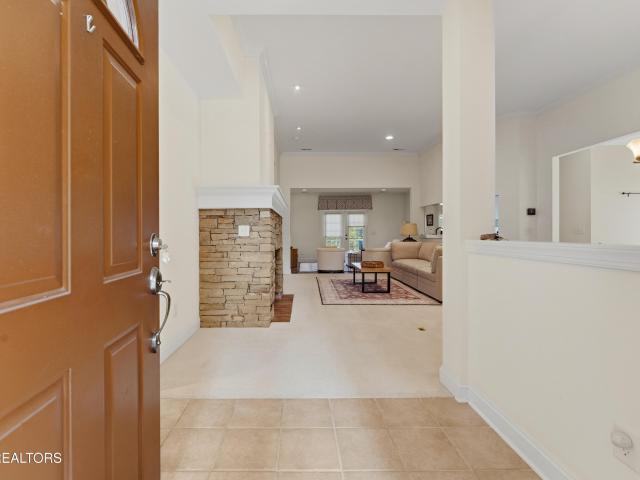
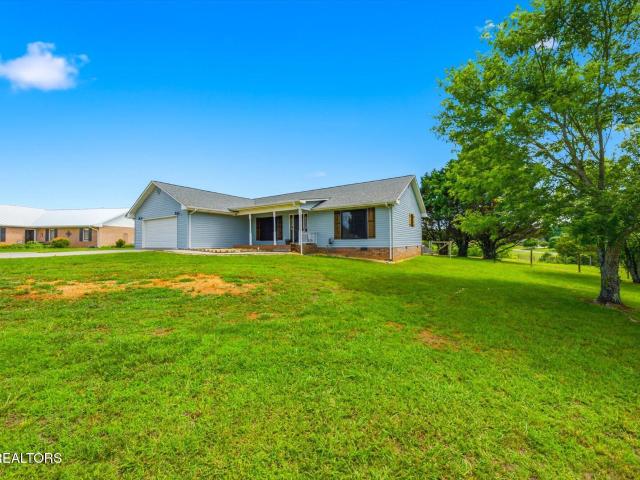
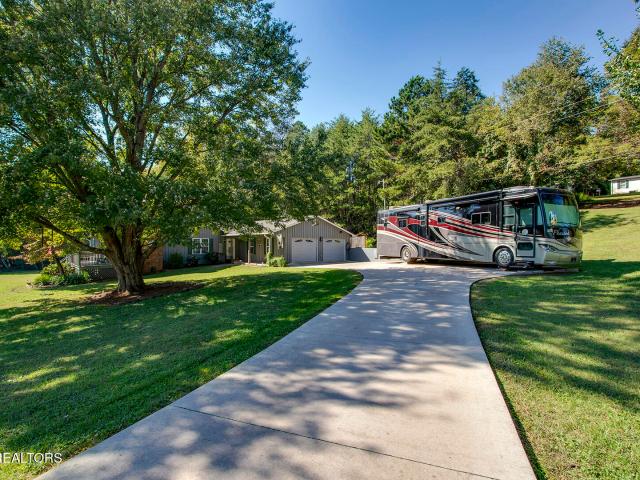
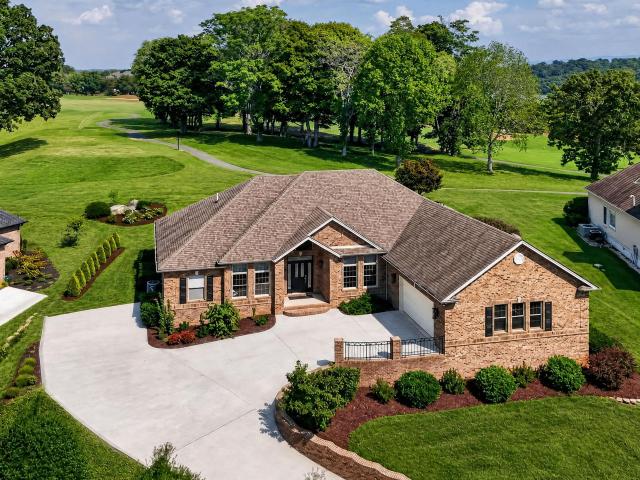
450 Federal Ferry Circle
View photo
House · for sale
USD 379,900
USD 235/sq.ft
450 Federal Ferry Circle
Loudon town
· 1,615 sq.ft · 3 Bedrooms · 2 Baths · House
· Deck · Equipped kitchen · Parking · Swimming pool
Loudon town · 1,615 sq.ft · 3 Bedrooms · 2 Baths · House · Deck · Equipped kitchen · Parking · Swimming pool
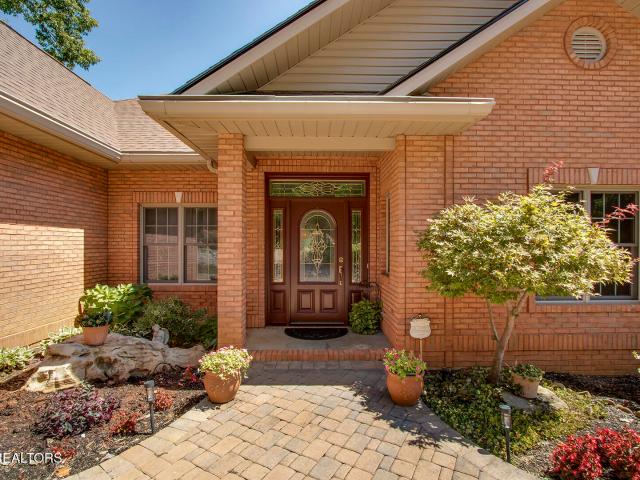
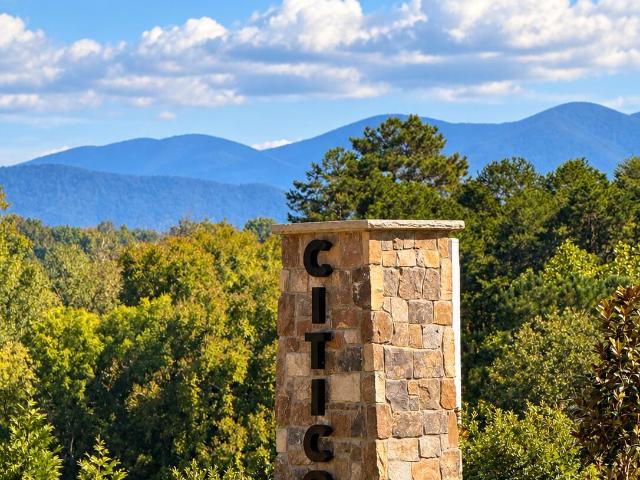
Citico is here-brand-new homes, planned resort-style amenities, and East Tennessee living near Tellico Lake! Featuring the Hawthorne floorplan, this home offers single-level living, 9-foot ceilings, and an open layout connecting the kitchen, dining, and living areas. Granite countertops throughout the home bring a consistent, polished finish to the kitchen and bathrooms. A large kitchen island provides generous space for meal prep, casual dining, and gathering with friends and family. The split-bedroom design gives the primary suite added privacy, with an ensuite bath featuring a dual vanity and walk-in shower. Covered front and back outdoor spaces invite you to unwind, while a two-car garage adds everyday convenience. Tennessee limestone accents, solid wood porch beams, and TimberTech decking with aluminum railings complete the exterior. Located in Vonore, Citico features sidewalks throughout, with planned amenities including a clubhouse, swimming pool, full fitness center, pickleball
USD 379,900
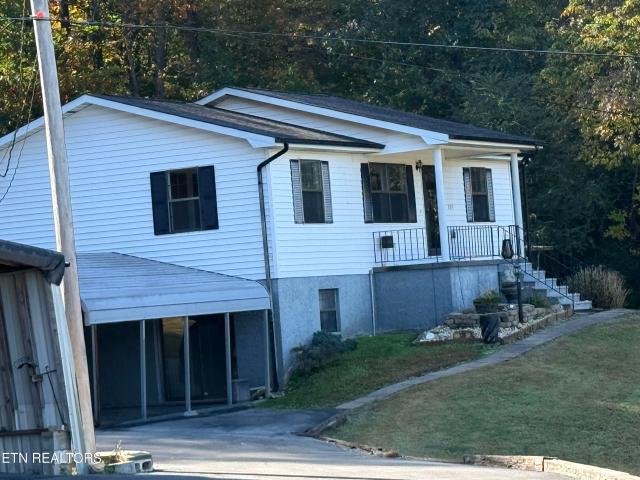
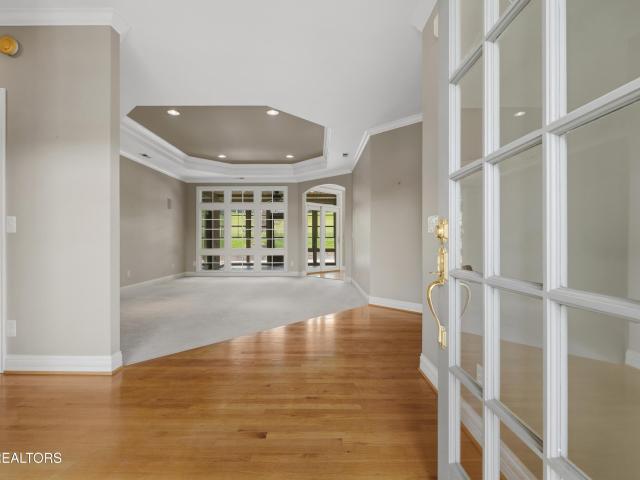
859 Rarity Bay Pkwy
View photo
House · for sale
USD 1,499,000
USD 264/sq.ft
859 Rarity Bay Pkwy
Loudon town
· 5,673 sq.ft · 4 Bedrooms · 4 Baths · House
· Balcony · Fireplace · Equipped kitchen
Loudon town · 5,673 sq.ft · 4 Bedrooms · 4 Baths · House · Balcony · Fireplace · Equipped kitchen
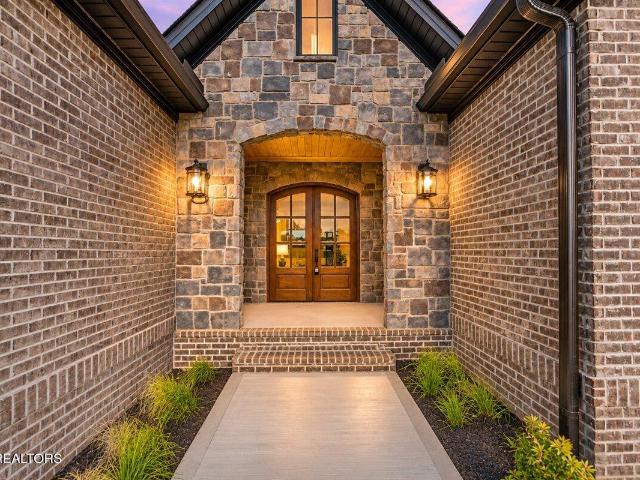
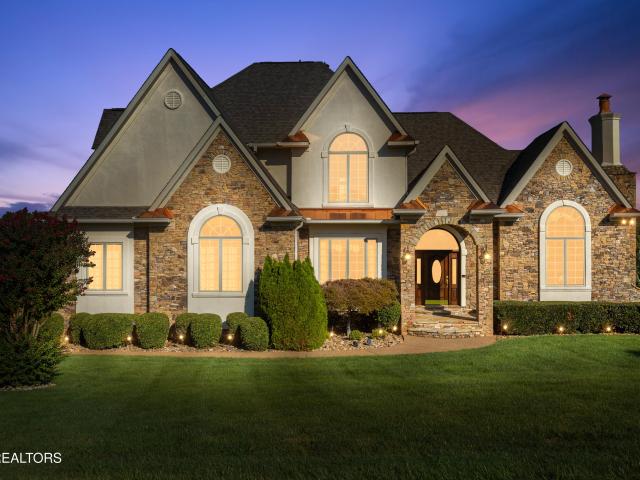
Magnificent upscale custom built estate with stack stone and hard coated stucco. Located in the lake and golf community of Rarity Bay. This 5,676 sq. ft. Home boasts ¾' solid wood and Italian Marble flooring, heavy solid wood Pella doors and windows, large Oak crown moldings with extensive solid wood millwork and oak door and window trim details throughout. This custom home has exquisite stack stone fireplaces, private balconies, and spectacular views of the golf course and lake. The main level features a grand Italian marble foyer opening to a formal living room, a formal dining room, a Butler Pantry with a Thermador Warming Drawer. The main level also has an elegant powder room, a double sided stack stone fireplace facing both the gourmet kitchen and an extensive family room. The main level also has an office with custom shelving and cabinetry and a spectacular view of the golf course and lake. The chef's kitchen includes an oversized island, elegant granite, Custom Alderwood cabinet
USD 1,499,000
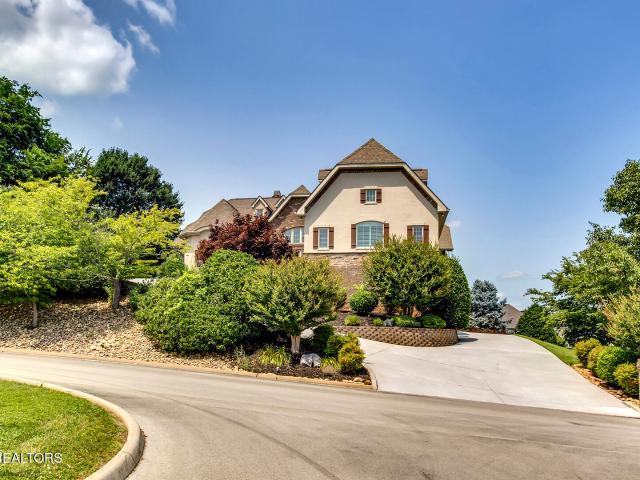
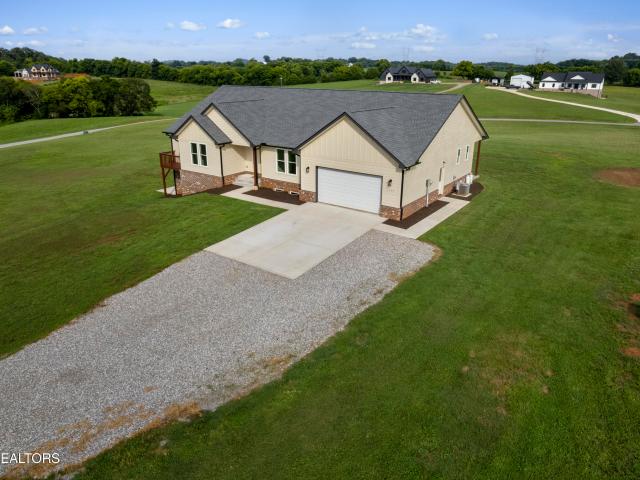
989 Rarity Bay Pkwy
View photo
House · for sale
USD 635,000
USD 214/sq.ft
989 Rarity Bay Pkwy
Loudon town
· 2,960 sq.ft · 4 Bedrooms · 2 Baths · House
· Patio · Gym · Deck · Equipped kitchen
Loudon town · 2,960 sq.ft · 4 Bedrooms · 2 Baths · House · Patio · Gym · Deck · Equipped kitchen
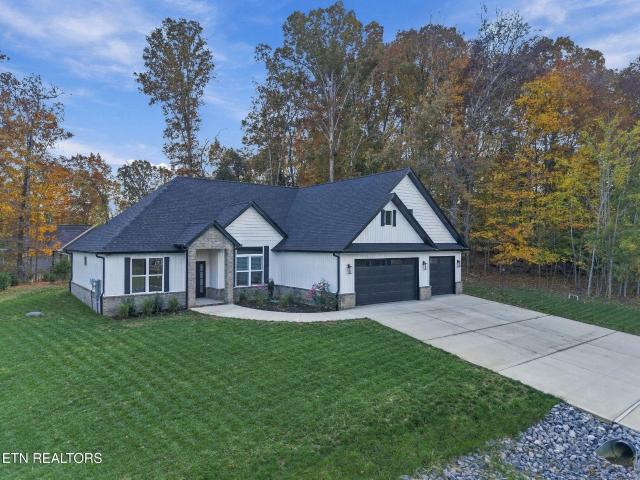
Enjoy lake views and low-maintenance living in the gated community of Rarity Bay. A level driveway provides easy access to this well-maintained home, which offers nearly 3,000 square feet, an open floor plan, hardwood floors, and tall ceilings. The home has two HVAC systems, one 2 years old and the other 4 years old. The kitchen features granite countertops, stainless steel appliances, and custom cabinetry. The spacious main-level primary suite features a coffered ceiling, walk-in shower, large tub, and dual sinks. A second main-level room can serve as an office or bedroom. Outside, stairs connect the main-level deck directly to the lower patio, making it easy to enjoy both outdoor spaces. Downstairs, two additional bedrooms provide space for guests, while the large entertaining area features a wet bar with a dishwasher. A separate flexible space offers room for a home gym, hobbies, or storage. Rarity Bay offers a variety of clubs and activities, as well as an 18-hole golf course, rest
USD 635,000
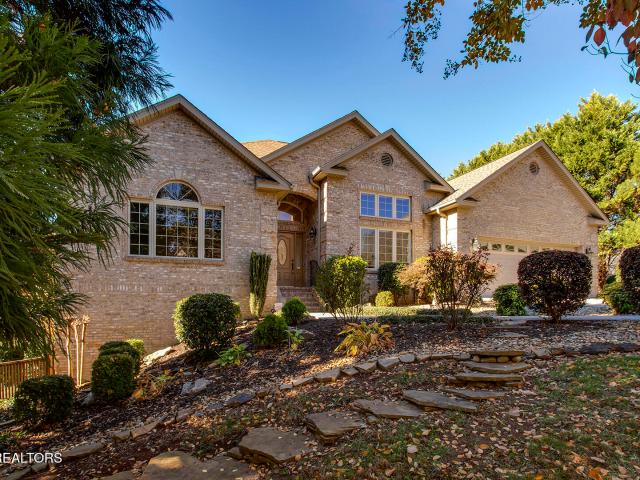
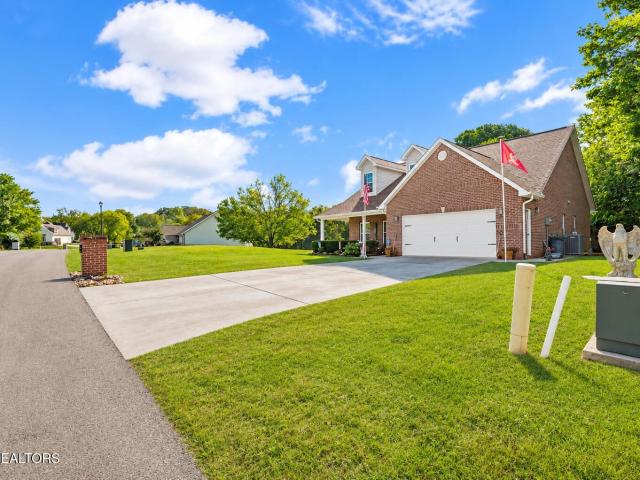
120 Bryant Lane
View photo
House · for sale
USD 329,900
USD 158/sq.ft
120 Bryant Lane
Loudon town
· 2,077 sq.ft · 3 Bedrooms · 3 Baths · House
· Equipped kitchen
Loudon town · 2,077 sq.ft · 3 Bedrooms · 3 Baths · House · Equipped kitchen
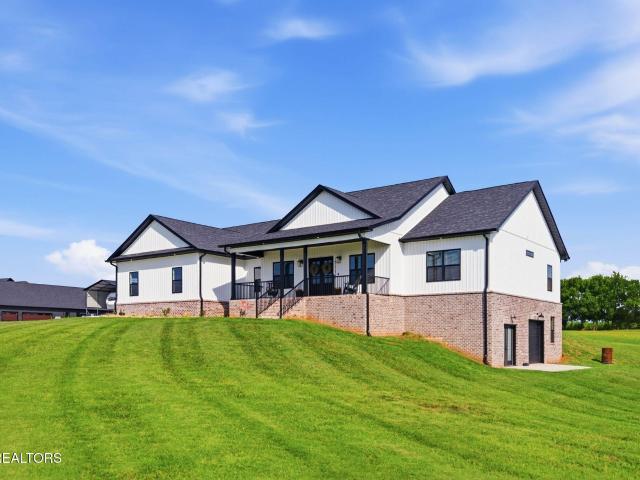
Amazing location. And the views are tremdous. This 3 bedroom, 3 bath home awaits new owners who will put the personal stamp both inside and out! Main level offers 3 beds, 2 bath, living, kitchen with a eat in nook! Downstairs offers several rooms that could be developed into 1 amazing family room/play area or an additional living quarters for those parents who need some extra love! Whatever you need, this home has it to offer! Call tolday and allow us to take you on a tour!
USD 329,900
117 Black Hawk Drive
View photo
House · for sale
USD 1,150,000
USD 326/sq.ft
117 Black Hawk Drive
Loudon town
· 3,520 sq.ft · 4 Bedrooms · 3 Baths · House
· Equipped kitchen
Loudon town · 3,520 sq.ft · 4 Bedrooms · 3 Baths · House · Equipped kitchen
Exquisite Custom Luxury Home with Breathtaking Mountain & Lake Views in Rarity Bay Experience refined luxury and timeless elegance in this exceptional custom-built residence, perfectly situated within the prestigious gated community of Rarity Bay. Impeccably landscaped grounds set the stage for a home defined by superior craftsmanship, sophisticated finishes, and sweeping views of the golf course, mountains, and Tellico Lake. Inside, rich hardwood floors, soaring ceilings, extensive custom cabinetry, and intricate crown molding create an atmosphere of warmth and elegance. Expansive windows and transoms flood the home with natural light, accentuating the open floor plan and showcasing the home's exceptional architectural details. Designed to inspire both everyday living and effortless entertaining, the gourmet kitchen features a generous center island, granite countertops, custom cabinetry, a spacious pantry, and an impressive suite of premium appliances, including a Sub-Zero refrigerat
USD 1,150,000
238 Indian Shadows Drive
View photo
House · for sale
USD 1,150,000
USD 300/sq.ft
238 Indian Shadows Drive
Loudon town
· 3,821 sq.ft · 3 Bedrooms · 3 Baths · House
· Equipped kitchen · Cellar
Loudon town · 3,821 sq.ft · 3 Bedrooms · 3 Baths · House · Equipped kitchen · Cellar
Experience the beauty of Tellico Lake living in the desirable Harbour Place community! Situated on a beautifully landscaped 1.2-acre lakefront lot, this all-brick home offers picturesque lake and mountain views, generous living spaces, and 3,824 square feet of living area. Inside, an inviting open floor plan features 9-foot ceilings and soaring 12-foot cathedral ceilings, creating an open and spacious atmosphere. The kitchen features custom hickory cabinetry, solid-surface countertops, and a pantry, with an easy flow into the main living areas for everyday living and entertaining. The main-level primary suite offers comfort and convenience, complete with a private bath featuring a whirlpool tub and separate shower. The daylight basement provides an impressive extension of the home's living space, featuring a spacious family room, kitchenette, and a generously sized bedroom with a walk-in closet and nearby large full bathroom. An additional finished flex room offers endless possibilitie
USD 1,150,000
941 Kahite Tr
View photo
House · for sale
USD 1,490,000
USD 420/sq.ft
941 Kahite Tr
Loudon town
· 3,541 sq.ft · 3 Bedrooms · 2 Baths · House
· Equipped kitchen · Air conditioning
Loudon town · 3,541 sq.ft · 3 Bedrooms · 2 Baths · House · Equipped kitchen · Air conditioning
Welcome to a truly special lakefront retreat in Kahite, one of the most desirable neighborhoods in Tellico Village, on the market for the first time. Some homes simply stand out. And this is one of them. This custom-built home combines timeless elegance and comfortable living. EXPANSIVE CUSTOM DESIGNED LANDSCAPING surrounds the house and features a lovely babbling brook with a bridge and a peaceful fountain working together to create a tranquil environment. Oversized windows throughout the social room, primary suite, kitchen and breakfast nook bring the beauty of Tellico Lake indoors. And the scenery doesn't stop at the water. Panoramic mountain views add another layer of beauty to the setting, creating a peaceful backdrop for your enjoyment. The main level was designed for comfortable everyday living as well as effortless entertaining. The spacious primary suite is a private place to relax, complete with a walk-in closet and generous bathroom featuring a relaxing whirlpool tub and a c
USD 1,490,000
129 Black Hawk Drive
View photo
House · for sale
USD 1,050,000
USD 353/sq.ft
129 Black Hawk Drive
Loudon town
· 2,971 sq.ft · 3 Bedrooms · 3 Baths · House
· Parking · Fireplace · Equipped kitchen
Loudon town · 2,971 sq.ft · 3 Bedrooms · 3 Baths · House · Parking · Fireplace · Equipped kitchen
Beautiful New Construction with Stunning Golf Course Views of Signature 1st Hole in Rarity Bay! Spacious Open Floorplan with Gourmet Kitchen, Quartz Countertops, 10' Eat-In Island, Stainless Steel Appliances & Walk-In Pantry with Custom Shelving. Large Family Room with Wood Coffered Ceiling, Linear Gas Fireplace & Golf Course Views. Dining Room with Custom Wood Trey Ceiling. Exquisite Hardwood and Tile Flooring, Custom Cabinetry & Lighting, Upgraded Trim Package, Fixtures and Hardware Throughout Home. Spacious Primary Suite offers Feature Wall, Trey Ceiling, Separate Heating & Cooling Zone, Walk-In Closet with Custom Shelving & Amazing Views. Spa-like Primary Bathroom with Large Shower and Free-Standing Bathtub. Two Additional Large Main-Level Bedrooms with Jack-n-Jill Bathroom. Also, Powder Bath, Laundry, Tons of Closet Space and 10' High Ceilings Complete the 1st Floor. Bonus Room & Full Bathroom on Second Floor with Walk-In Attic Storage. Large Two Car Garage with Dedicated Golf Car
USD 1,050,000
144 Dudi Tr
View photo
House · for sale
USD 949,900
USD 301/sq.ft
144 Dudi Tr
Loudon town
· 3,154 sq.ft · 3 Bedrooms · 3 Baths · House
· Office room · Fireplace · Equipped kitchen
Loudon town · 3,154 sq.ft · 3 Bedrooms · 3 Baths · House · Office room · Fireplace · Equipped kitchen
Welcome home to 144 Dudi Trail, South Oak Homes's Washington floorplan set in Kahite, one of Tellico Village's most sought-after neighborhoods in Vonore. This 3-bedroom, 3-bathroom home offers 3,155 square feet of thoughtfully designed living space, with quartz countertops and engineered hardwood flooring. A courtyard-style entry welcomes you home. Once in, the open living space is anchored by vaulted ceilings that extend straight through to a vaulted rear porch, blurring the line between indoor and outdoor living with an exterior fireplace. The entertainer's kitchen is built to host, featuring a walk-in pantry, an expansive island, and a side-wall sink positioned at the window for views while you work. A spacious dining room and a dedicated home office round out the main level, giving you room to entertain and space to focus. The split-bedroom layout keeps all three bedrooms conveniently on the main floor, including a luxurious primary suite with a freestanding soaking tub, an oversiz
USD 949,900
409 Goweli Tr
View photo
House · for sale
USD 730,000
USD 283/sq.ft
409 Goweli Tr
Loudon town
· 2,573 sq.ft · 4 Bedrooms · 3 Baths · House
· Fireplace · Parking
Loudon town · 2,573 sq.ft · 4 Bedrooms · 3 Baths · House · Fireplace · Parking
Discover the best of East Tennessee living in the sought-after Kahite community of Tellico Village in Vonore! Built in 2025, this beautifully designed home combines modern craftsmanship, thoughtful details, and comfortable living in a setting surrounded by golf, boating, and the natural beauty of Tellico Lake. Offering approximately 2,573 square feet, 4 bedrooms, 3 full bathrooms, a versatile bonus room, and an oversized three-car garage, this home delivers the space and functionality today's buyers are looking for. From the moment you arrive, the attractive exterior makes a lasting impression with its combination of brick, crisp white board-and-batten siding, and shake accents. Inside, engineered hardwood flooring flows throughout the main living areas, creating a warm and cohesive feel. The spacious great room features vaulted ceilings, abundant natural light, and a beautiful stone fireplace with an electric insert, creating an inviting gathering space for everyday living and enterta
USD 730,000
1117 Frogpond Rd
View photo
House · for sale
USD 995,000
USD 361/sq.ft
1117 Frogpond Rd
Loudon town
· 2,756 sq.ft · 3 Bedrooms · 2 Baths · House
· Fireplace · Equipped kitchen · Parking · Cellar
Loudon town · 2,756 sq.ft · 3 Bedrooms · 2 Baths · House · Fireplace · Equipped kitchen · Parking · Cellar
Ready for the Farm Life? This Modern Farmhouse Setting on almost 5 Acres has it all! Breathtaking Farm and Sunset Views Surrounding the entire property. Inside you will find 3 Bedrooms, 2 Bathrooms, an Open Layout with tons of Space. The Kitchen features an oversized Island with plenty of seating for entertaining family, a Farm Sink, Stunning Custom Shaker Cabinets, Quartz Countertops and Upgraded Appliances. Tray Ceiling and a Gas Fireplace. Full Unfinished Basement with additional Garage access on the side, Perfect for a workshop or extra parking. Potential to double the footage just by adding drywall and flooring. It is Already Framed, heated and cooled, and plumbed for a bathroom. Outside you will love the Huge Bonus of the 30 x 56 x 16 Garage/Shop. Two 14 x 14 garage doors (Drive through entrance and exit) for the RV and an additional bay for the Boat, 200 amp Breaker Box, 2 BTU Min Splits and a Half bathroom! This Entire set-up between the Shop and House has 6 garage Spaces! Addi
USD 995,000
1490 Rarity Bay Pkwy
View photo
House · for sale
USD 1,339,000
USD 355/sq.ft
1490 Rarity Bay Pkwy
Loudon town
· 3,767 sq.ft · 5 Bedrooms · 4 Baths · House
· Equipped kitchen · Parking
Loudon town · 3,767 sq.ft · 5 Bedrooms · 4 Baths · House · Equipped kitchen · Parking
Floor to ceiling windows provide SPECTACULAR LAKE AND MOUNTAIN VIEWS from this spacious Living Room overlooking Tellico Lake and the Smoky Mountains. Gleaming bamboo floors provide the perfect backdrop for any style home. A chef's kitchen awaits with Wolf gas cooktop, Kitchen Aid double ovens and warming drawer, pot filler, insta-hot faucet, and plenty of Alder cabinets for storage, as well as a walk-in pantry. Enjoy morning coffee on the SCREENED PORCH which adjoins the Kitchen. This custom home has so many upgrades: IN-FLOOR RADIANT HEATING on both levels, 2x6 exterior construction, Lifebreath Indoor Fresh Air System, electronic exterior shades for back of home, whole house vacuum, whole house water filter system, and the three-car garage has 220 volt. A second bedroom on the main level could be used as an OFFICE, and it has an adjoining full bath. The back hall to the garage has space for an additional refrigerator and freezer if needed. The LOWER LEVEL boasts a spacious living area
USD 1,339,000
104 Wesa Tr
View photo
House · for sale
USD 875,000
USD 245/sq.ft
104 Wesa Tr
Loudon town
· 3,563 sq.ft · 4 Bedrooms · 2 Baths · House
· Equipped kitchen
Loudon town · 3,563 sq.ft · 4 Bedrooms · 2 Baths · House · Equipped kitchen
Welcome to Wesa Trail! This gorgeous custom-built, golf-front home offers effortless one-level living, exceptional craftsmanship, and stunning views overlooking the 18th tee. From the moment your step through the front door, you'll be captivated by the beautiful golf-course views and the luxurious feel of this impressive all-brick ranch-style home. With 3500+ square feet and situated on a spacious 1/4 acre lot, this home offers plenty of room to live, entertain, and relax. The heart of the home is the fabulous gourmet kitchen, featuring custom maple cabinetry, granite countertops, and a spacious butler's pantry/wet bar all seamlessly open to the family room. The main level also offers a formal Living room & formal dining perfect for entertaining as well as four comfortable bedrooms, including a generously sized primary suite complete with a custom walk-in closet. Two of the guest bedrooms share a full bath, providing a comfortable and convenient setup for family and guests. A fabulous
USD 875,000
119 Lake Court
View photo
House · for sale
USD 399,900
USD 222/sq.ft
New
119 Lake Court
Loudon town
· 1,798 sq.ft · 3 Bedrooms · 2 Baths · House
Loudon town · 1,798 sq.ft · 3 Bedrooms · 2 Baths · House
Nestled in the heart of Friendsville, this well-maintained 3-bedroom, 2-bathroom home offers 1,804 square feet of comfortable single-level living with updates that provide peace of mind and everyday convenience. Inside, you'll find a blend of updated luxury vinyl plank flooring and beautiful hardwood floors, creating a warm and inviting atmosphere throughout. Major improvements include updated windows, a 4-year-old HVAC system, and a brand-new roof installed in September 2026. The home's heating system operates on propane for efficient comfort during cooler months. Practical features abound with two washer and dryer hookup locations, city water servicing the home, and a separate well water source available for outdoor use, helping reduce utility expenses for gardening and landscaping. The septic system was completely redone just three years ago, adding even more value and reliability. Located in the charming small town of Friendsville, this move-in-ready property offers small-town char
USD 399,900
119 Nunnehi Tr
View photo
House · for sale
USD 762,500
USD 229/sq.ft
119 Nunnehi Tr
Loudon town
· 3,326 sq.ft · 4 Bedrooms · 3 Baths · House
· Office room · Deck · Equipped kitchen · Cellar
Loudon town · 3,326 sq.ft · 4 Bedrooms · 3 Baths · House · Office room · Deck · Equipped kitchen · Cellar
Gorgeous Basement Rancher nestled on the 11th Fairway in the Kahite Neighborhood of Tellico Village! This custom built home offers 4 bedrooms (or 3 bedrooms + office), a dedicated flex room, a newly upgraded primary suite on the main level with lit trey ceilings and brand new designer bath, spacious vaulted ceiling living area with an open floor plan, and a gourmet kitchen with new refrigerator. All appliances convey! Enjoy your coffee from the newer TREX deck, in the ample eat-in kitchen, or on the covered, screened back porch overlooking the golf course with cathedral ceilings. The chef's kitchen features granite countertops, a large island, ample cabinetry and pantry spaces, and lots of storage which makes it as functional as it is beautiful. The daylight walkout basement is perfect for an additional living quarters and features 10' ceilings, full kitchenette with appliances to convey, 2 additional bedrooms, a flex room currently being used as a workout space, and a generous covered
USD 762,500
123 Eladi Tr
View photo
House · for sale
USD 725,000
USD 183/sq.ft
123 Eladi Tr
Loudon town
· 3,950 sq.ft · 4 Bedrooms · 3 Baths · House
· Office room · Deck · Equipped kitchen
Loudon town · 3,950 sq.ft · 4 Bedrooms · 3 Baths · House · Office room · Deck · Equipped kitchen
Welcome to Kahite, one of Tellico Village's most sought-after neighborhoods, where championship golf, peaceful surroundings, and an exceptional lifestyle come together. Nestled on a quiet street, this beautifully crafted all-brick home offers over 4,000 square feet of thoughtfully designed living space with peekaboo views of Tellico Lake and room for every stage of life. Step inside to find soaring coffered ceilings, abundant natural light, and an elegant great room that flows effortlessly into the spacious kitchen and adjoining breakfast room. Just beyond, the glass-enclosed sunroom is the perfect place to enjoy your morning coffee while taking in tranquil lake views, while the adjoining grilling deck makes outdoor entertaining a breeze. The main level is designed for comfortable everyday living, featuring an expansive primary suite with two walk-in closets and a spa-inspired bath complete with dual vanities and a generous walk-in shower. A private office with an adjoining full bath o
USD 725,000
1252 Marble Hill Rd
View photo
House · for sale
USD 399,999
USD 235/sq.ft
1252 Marble Hill Rd
Loudon town
· 1,701 sq.ft · 3 Bedrooms · 2 Baths · House
· Fireplace · Equipped kitchen
Loudon town · 1,701 sq.ft · 3 Bedrooms · 2 Baths · House · Fireplace · Equipped kitchen
Priced to SELL! Welcome to 1252 Marble Hill Rd in Friendsville, TN, where comfort, charm, and a little slice of country living come together beautifully. This brick/vinyl siding home offers 3 bedrooms with a desirable split bedroom floor plan and 2 full bathrooms, perfectly situated on a generous 0.69-acre lot. Step inside to find a spacious living room with a vaulted ceiling and cozy fireplace, creating the ideal gathering space. The kitchen features ample cabinetry for storage and functionality, along with a breakfast bar for casual dining, plus both a formal dining area and a separate breakfast room to suit everyday living and entertaining. Enjoy your morning coffee or afternoon tea on the inviting covered front porch. The property offers plenty of room to spread out and enjoy the outdoors and yes, chickens are welcome! A detached storage shed will remain, providing additional space for tools, equipment, or hobbies. This inviting home blends peaceful, rural-friendly living with prac
USD 399,999
1510 Rarity Bay Pkwy
View photo
House · for sale
USD 1,425,000
USD 282/sq.ft
1510 Rarity Bay Pkwy
Loudon town
· 5,038 sq.ft · 5 Bedrooms · 4 Baths · House
· Deck · Fireplace · Equipped kitchen · Parking · Cellar
Loudon town · 5,038 sq.ft · 5 Bedrooms · 4 Baths · House · Deck · Fireplace · Equipped kitchen · Parking · Cellar
Panoramic Tellico Lake and the Smoky Mountains views! This spacious 5-bedroom, 4.5-bath home is a true East Tennessee retreat, offering a thoughtful floor plan, oversized 3-car garage, and an additional basement golf cart/workshop garage. The golf cart also conveys with the property, making it easy to enjoy the community and its many amenities. A large foyer welcomes you into the living room, featuring hardwood floors, custom built-ins surrounding the fireplace, a wet bar with beverage center and sink, and expansive windows that frame the incredible views. A gourmet kitchen offers warm wood cabinetry, granite countertops, dual sinks, a gas cooktop, built-in oven and microwave, 2 walk-in pantries, and a spacious dining area. The large composite deck is a highlight of the home, facing East and perfect for shaded evenings to enjoy your beverage or morning coffee. Both the living room and the primary suite open directly into the enclosed sunroom, which was recently renovated with new floor
USD 1,425,000
146 Park Place
View photo
House · for sale
USD 220,000
USD 217/sq.ft
146 Park Place
Loudon town
· 1,012 sq.ft · 3 Bedrooms · 1 Bath · House
· Equipped kitchen
Loudon town · 1,012 sq.ft · 3 Bedrooms · 1 Bath · House · Equipped kitchen
Move-in ready & beautifully renovated! Welcome to 146 Park Place in Harriman, a beautifully updated 3-bedroom, 1-bath home tucked away in a peaceful, private setting on approximately one-third of an acre. Step inside and you'll immediately appreciate the fresh, modern feel. This home has been thoughtfully renovated with new luxury vinyl plank (LVP) flooring, new lighting, new kitchen cabinets and countertops, new HVAC unit, new appliances, updated fixtures, and fresh paint throughout. The improvements continue outside with fresh gravel on the driveway, adding to the clean, refreshed look of the property. Whether you're a first-time homebuyer, downsizing, or looking for a smart investment, this home delivers a lot of value at a great price. Enjoy the privacy and quiet setting while still having the convenience of Harriman nearby. Affordable, updated, private, and move-in ready-this one checks all the boxes! At this price, it won't last long. Come see 146 Park Place for yourself-you're g
USD 220,000
217 S Rolling Ridge LN Lane
View photo
House · for sale
USD 352,900
USD 229/sq.ft
217 S Rolling Ridge LN Lane
Loudon town
· 1,539 sq.ft · 3 Bedrooms · 2 Baths · House
· Equipped kitchen
Loudon town · 1,539 sq.ft · 3 Bedrooms · 2 Baths · House · Equipped kitchen
Welcome to this beautiful 3-bedroom, 2-bath home located inside the city limits of Vonore, TN, just minutes from the highly sought-after Tellico Lake! Nestled in a desirable subdivision with mild restrictions and no HOA, this property offers both comfort and flexibility. This well-maintained home features Anderson windows throughout, installed just three years ago, providing energy efficiency and abundant natural light. The roof was replaced only one year ago, giving peace of mind for years to come. Step outside and enjoy your own private retreat with a swim spa that is just three years old-perfect for relaxing or entertaining. The property also includes a convenient storage shed for all your outdoor needs. Inside, the kitchen is equipped with stainless steel appliances and beautiful granite countertops, both installed approximately five years ago, offering a modern and functional space for cooking and gathering. Don't miss your opportunity to own this wonderful home in a prime locatio
USD 352,900
310 Pineberry Drive
View photo
House · for sale
USD 749,000
USD 232/sq.ft
310 Pineberry Drive
Loudon town
· 3,218 sq.ft · 3 Bedrooms · 2 Baths · House
· Fireplace · Equipped kitchen
Loudon town · 3,218 sq.ft · 3 Bedrooms · 2 Baths · House · Fireplace · Equipped kitchen
With views of Tellico Lake from the front, overlooking the 12th hole of the Golf Course from the rear, and a deeded transferable Premier Golf Membership valued at $30,000. This beautiful home in the exclusive Rarity Bay community is just waiting for you. From the moment you enter you will begin to see the beautiful craftsmanship in the custom doors, cabinets, wood shutters on the windows, and crown molding throughout the home. With a very large living room and family room design, you will have loads of space to gather with family and friends. The family room boasts a floor to ceiling stone faced gas fireplace, and custom cabinetry that includes a wine rack, bar sink, and lots of counter top space. The wrap around kitchen includes an open bar area looking out over the living room, and dining area. From these rooms you can head out into the sunroom complete with floor to ceiling windows overlooking the golf course. Also on the main level is the large primary suite that features two walk-
USD 749,000
1121 Frogpond Rd
View photo
House · for sale
USD 825,000
USD 289/sq.ft
Updated
1121 Frogpond Rd
Loudon town
· 2,852 sq.ft · 4 Bedrooms · 3 Baths · House
· Balcony · Equipped kitchen · Cellar
Loudon town · 2,852 sq.ft · 4 Bedrooms · 3 Baths · House · Balcony · Equipped kitchen · Cellar
Welcome home to this custom built ranch-style home situated on a 5 acre lot with beautiful open views. Walking in the front door you will be welcomed by an abundance of natural light and an open layout that is perfect for everyday living or hosting family and friends. Real hardwood floors can be found throughout the entire home, complemented by tile floors in the bathrooms and full tile surround in the walk-in showers. The kitchen features a spacious center island, granite counter tops, and plenty of cabinetry for storage. Right off the kitchen is a thoughtfully designed walk-in pantry with built in shelving for even more storage. Each bedroom features large windows that fill the space with natural light and walk in closets for plenty of storage. The primary bedroom has a private balcony that is perfect for enjoying the peaceful country scenery. The full walkout basement offers an additional 2,860 square feet of potential living space and is already stubbed for a full bathroom and bedr
USD 825,000
2017 Cherokee Drive
View photo
House · for sale
USD 584,400
USD 296/sq.ft
Updated
2017 Cherokee Drive
Loudon town
· 1,970 sq.ft · 3 Bedrooms · 2 Baths · House
· Fireplace · Equipped kitchen
Loudon town · 1,970 sq.ft · 3 Bedrooms · 2 Baths · House · Fireplace · Equipped kitchen
Welcome to 2017 Cherokee Drive in Maryville, TN, located in the highly desirable Tellico Harbor community! This well-maintained 3-bedroom, 2-bath home offers a wonderful combination of comfort, functionality, and the relaxed lake lifestyle East Tennessee is known for. Inside, you'll find spacious living areas highlighted by soaring ceilings, a cozy fireplace, and an inviting open layout designed for everyday living and entertaining. The kitchen offers abundant cabinetry and generous counter space, flowing seamlessly into the dining and living areas to create a warm, welcoming atmosphere. Enjoy the exceptional amenities of Tellico Harbor, including a marina, dry boat storage, and clubhouse, all complemented by a surprisingly low HOA fee. Known for its scenic surroundings, boating opportunities, and strong sense of community, Tellico Harbor is a sought-after neighborhood where many residents choose to stay for years, sometimes simply moving to another home within the community. Whether y
USD 584,400
395 S Union Grove Rd
View photo
House · for sale
USD 4,950,000
USD 500/sq.ft
395 S Union Grove Rd
Loudon town
· 9,881 sq.ft · 5 Bedrooms · 5 Baths · House
· Deck · Fireplace
Loudon town · 9,881 sq.ft · 5 Bedrooms · 5 Baths · House · Deck · Fireplace
Discover an exceptional one of a kind opportunity with this stunning property featuring over 53 acres of beautiful land, highlighted by a private 4-acre spring-fed lake, multiple ponds, two log style homes, fishing cabin and an on-site restaurant. Sit back and relax on the porch of the beautiful log home on the hill overlooking the lake right in the heart of smoky mountains. You will be amazed as the water and mountain views captivate you. Inside you can cozy up next to the authentic stone fireplace all while looking out window at picture perfect views. Downstairs was designed so it can be an entirely separate living quarters if desired. The rustic log restaurant with the beautiful stone fireplace feature was once home to the iconic Allison's Catfish. Behind it sits the 100 plus year-old mill. Just up the hill sits one of the most unique homes you will ever see. Inside once hosted a man-made 20ft waterfall in a cave like setting. Outside off the deck is an oversized water wheel that ha
USD 4,950,000
4815 Big Springs Rd
View photo
House · for sale
USD 439,900
USD 218/sq.ft
4815 Big Springs Rd
Loudon town
· 2,013 sq.ft · 3 Bedrooms · 2 Baths · House
· Equipped kitchen
Loudon town · 2,013 sq.ft · 3 Bedrooms · 2 Baths · House · Equipped kitchen
Welcome to country living when you choose this'like new' modular home! When you enter, you are greeted to a wide open space with living, dining, and kitchen. There's a huge kitchen island, nice cabinetry and stainless appliances. The bedrooms are generously sized with the primary suite being quite large. You'll enjoy the large walk-in tiled shower and soaking tub in the primary bath. If you're looking for privacy, you will enjoy this 3+ acre tract of land where the house sits back off the road. The land is unrestricted and perhaps a perfect place for animals too. Owners will consider a lease for $2295 or a lease/purchase. Call la for terms
USD 439,900
105 Agaya Tr
View photo
House · for sale
USD 872,000
USD 297/sq.ft
105 Agaya Tr
Loudon town
· 2,928 sq.ft · 3 Bedrooms · 3 Baths · House
· Equipped kitchen · Parking
Loudon town · 2,928 sq.ft · 3 Bedrooms · 3 Baths · House · Equipped kitchen · Parking
New development opportunity in tellico village kahite. South Oak Homes is now offering pre-sale opportunities on premium golf course homesites in this sought-after Kahite community. Reserve your lot and floorplan before the community fills in. This spec home features our Lincoln 3, French Country elevation, on an all-brick homesite with fairway views, golf course walkout access, and a 3-car courtyard entry garage. Inside: 2,249 sqft of main-level living (2,929 sqft with the upstairs bonus room and full bath), vaulted ceilings, an open-concept kitchen with walk-in pantry, and a split-bedroom layout with all three bedrooms on the main level. The primary suite features a freestanding soaking tub and oversized walk-in closet, finished throughout with GE Café appliances, quartz counters, and custom trim. This home is being built as a spec home. But depending on how early a buyer comes to the table, there may still be an opportunity to personalize select interior finishes. Contact us today t
USD 872,000
1200 Kahite Tr
View photo
House · for sale
USD 1,299,000
USD 320/sq.ft
1200 Kahite Tr
Loudon town
· 4,047 sq.ft · 4 Bedrooms · 3 Baths · House
· Deck · Equipped kitchen · Parking · Cellar
Loudon town · 4,047 sq.ft · 4 Bedrooms · 3 Baths · House · Deck · Equipped kitchen · Parking · Cellar
Exceptional curb appeal welcomes you to this impressive all-brick ranch featuring poured concrete and 2x6 construction, a full basement, and an elevated golf-front setting overlooking the #16 green of the Kahite Championship Golf Course, with beautiful Smoky Mountain views. The open floor plan offers comfortable main-level living with two bedrooms, a dedicated office, and an oversized three-car garage. Enjoy the scenery from the screened deck, perfect for relaxing or entertaining. The spacious lower level expands your living options with two additional bedrooms, a large family room, a media room, and a workshop with convenient golf cart access. The extensive list of extras includes granite kitchen countertops, granite bathroom vanities, ¾-inch hardwood flooring, abundant closet space, a whole-house chlorine/neutralizing water filtration system, reverse osmosis drinking water, recirculating hot water, central vacuum, insulated interior walls for added noise reduction, and maintenance-fr
USD 1,299,000
209 Lovin Farm Rd
View photo
House · for sale
USD 454,900
USD 247/sq.ft
209 Lovin Farm Rd
Loudon town
· 1,841 sq.ft · 3 Bedrooms · 2 Baths · House
· Garden · Fireplace · Equipped kitchen · Parking
Loudon town · 1,841 sq.ft · 3 Bedrooms · 2 Baths · House · Garden · Fireplace · Equipped kitchen · Parking
Set on 2.12 acres with no restrictions, this beautifully updated Ranch-style home offers spacious living, a peaceful backyard retreat, and RV parking with a newly added 50-amp outlet. The open-concept kitchen, dining, and living areas create an inviting gathering space, complete with a fireplace. The master suite features a walk-in shower and direct access to the screened porch, where you can unwind overlooking a water feature, brick paver walkway, and perennial plantings. The remodeled bonus/flex room now includes added windows and access to the rear screened porch. Updates include new LVP flooring throughout, fresh interior paint, new ceiling fans and light fixtures, an upgraded electrical panel, a radon mitigation system, and a new guest bathroom vanity. A mudroom provides entry from the side porch, while the attached two-car garage includes a workshop and access to the bonus room. A tall, dry, encapsulated crawl space and leaf guard system round out the property's features. See the
USD 454,900
108 Federal Ferry Circle
View photo
House · for sale
USD 369,900
USD 229/sq.ft
108 Federal Ferry Circle
Loudon town
· 1,615 sq.ft · 3 Bedrooms · 2 Baths · House
· Deck · Equipped kitchen · Parking · Swimming pool
Loudon town · 1,615 sq.ft · 3 Bedrooms · 2 Baths · House · Deck · Equipped kitchen · Parking · Swimming pool
Citico is here-discover a brand-new home in Vonore's new community near Tellico Lake, with a clubhouse, pool, and resort-style amenities planned. This home features the Belmont floorplan, offering single-level living with 9-foot ceilings and an open layout connecting the kitchen, dining, and living areas. A large kitchen island provides plenty of room for meal prep, casual dining, and gathering with friends and family. Primary ensuite has comfort height dual vanity and walk in shower. Covered front and a porch offer room to relax and enjoy the East Tennessee setting, while a two-car garage adds everyday convenience. Exterior details include Tennessee limestone accents, solid wood porch beams, and TimberTech decking with aluminum railings. Located in Vonore near Tellico Lake, Citico has sidewalks throughout, and resort-style amenities that give residents more to enjoy close to home. A planned clubhouse, swimming pool, full fitness center, pickle ball court and outdoor fire pit gathering
USD 369,900
140 Pineberry Drive
View photo
House · for sale
USD 750,000
USD 271/sq.ft
140 Pineberry Drive
Loudon town
· 2,766 sq.ft · 3 Bedrooms · 2 Baths · House
· Garden · Equipped kitchen · Parking · Air conditioning
Loudon town · 2,766 sq.ft · 3 Bedrooms · 2 Baths · House · Garden · Equipped kitchen · Parking · Air conditioning
Back On Market Through No Fault Of Seller. No mandatory social membership! Beautifully maintained single-level ranch situated on the 11th hole of the Rarity Bay Golf Course with beautiful lake and mountain views. Quality finishes throughout include oak hardwood floors, solid 8-panel doors, cherry cabinetry in the kitchen and a custom oakwood built-in in the office, gas cooktop, central vacuum, walk-in tub, and an oversized two-car garage. The spacious four-season sunroom is the perfect place to enjoy the surrounding views, while the professionally landscaped yard adds to the home's appeal. The homeowners have also added one new HVAC system and one new AC unit. A covered boat slip approximately 3 minutes from the home is paid through the end of June 2027 and is negotiable with the sale. The remaining paid term may be assumed by the buyer, subject to transfer requirements. A wonderful opportunity for comfortable one-level living with golf course, lake, and mountain views in beautiful Eas
USD 750,000

Get email alerts

Don't miss out: be the first to know about new properties

The alert was correctly created

On subscribing you accept the conditions of use and the privacy policy
Alert
Receive new ads in your inbox
Save this search
Receive alerts for new listings

We'll send you an email when we have new properties for: "Properties for sale in Loudon town"

The alert was correctly created

Loudon City Dog Park
Alcoa city
Get email alerts and be the first to see new listings
Required field
On subscribing I accept the terms of the privacy policy
Perfect! You'll soon start receiving new listings via email
Alert
Receive an email when we have new ads for Properties for sale in Loudon town
Save this search
Filters

Bedrooms

Size (sq.ft)

sq.ft
sq.ft

Price

USD
USD

Property type

Bathrooms

Clear all filters
Receive notifications when new entries are published.