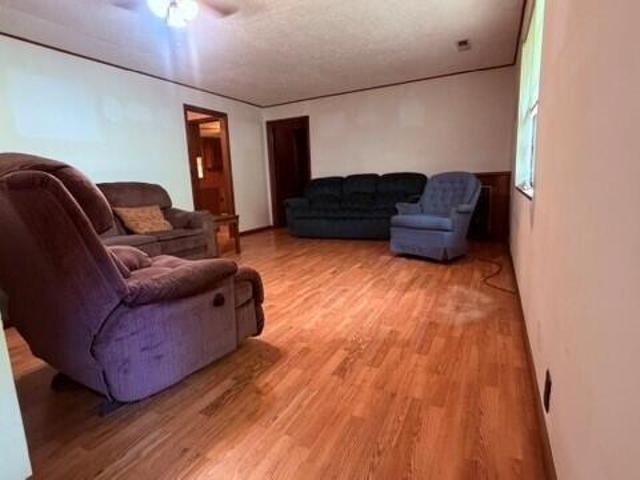
961 houses for sale in Loudon town

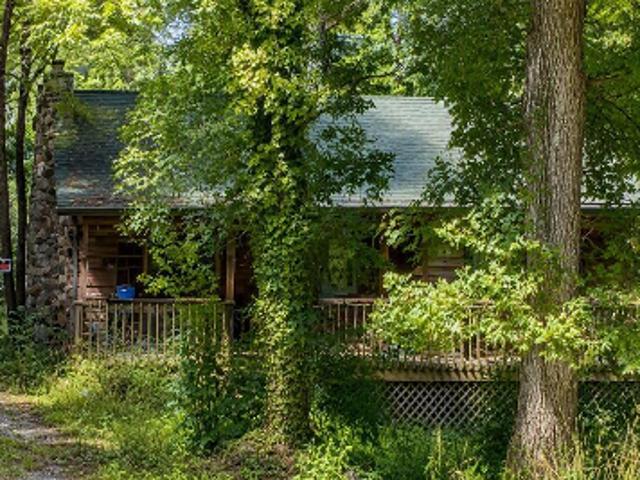
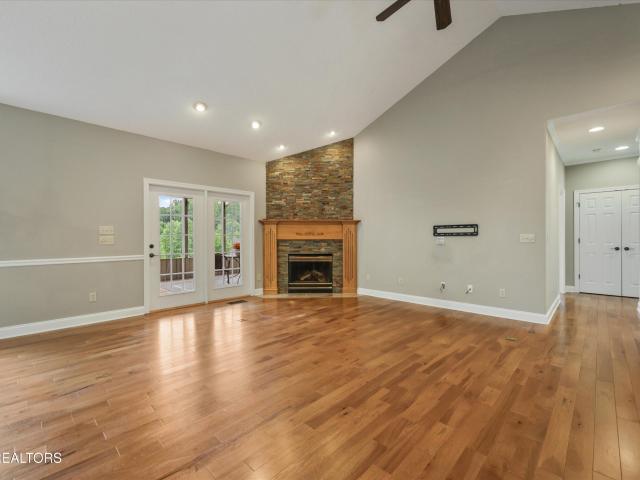
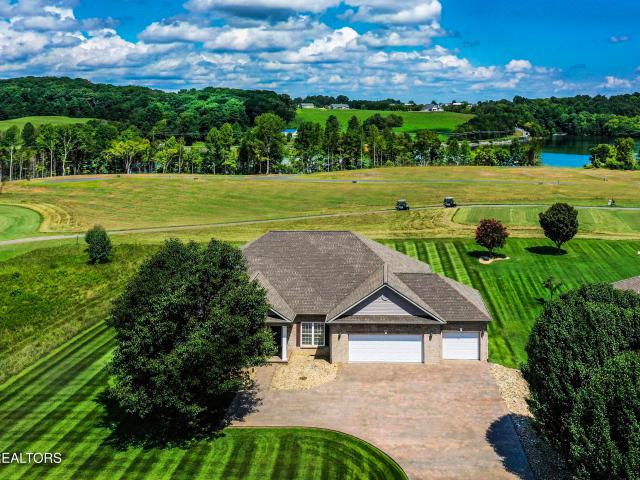
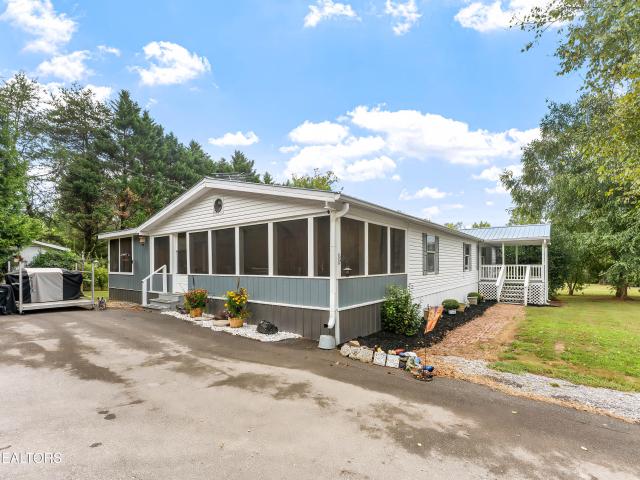
Shady Ln
View photo
House · for sale
Request Details
Updated
Shady Ln
Loudon town
· 1,464 sq.ft · 2 Baths · House
Loudon town · 1,464 sq.ft · 2 Baths · House
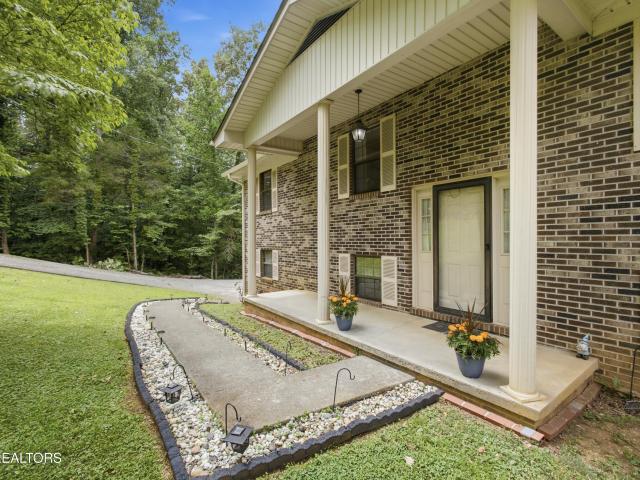
This is a Real Estate-Owned (REO)/post-foreclosure home owned or managed by a bank. All offers are considered; however, the highest and best will most likely be accepted
Request Details
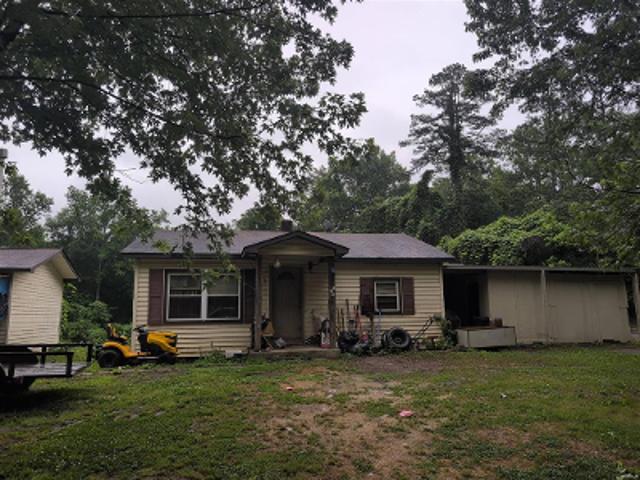
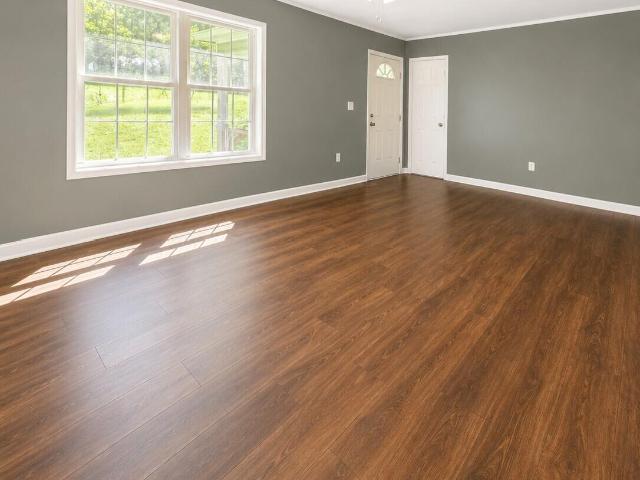
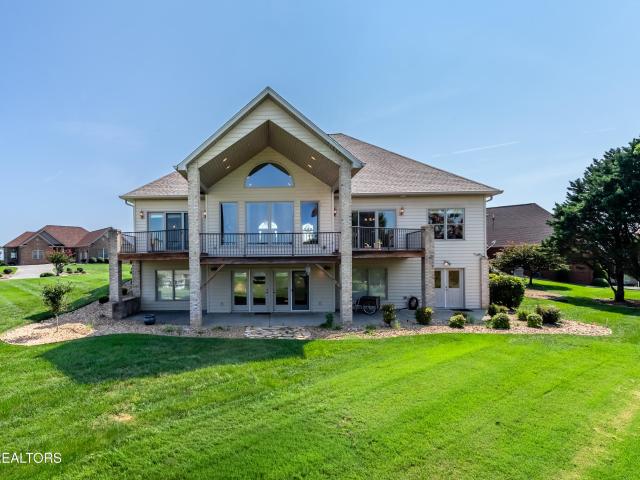
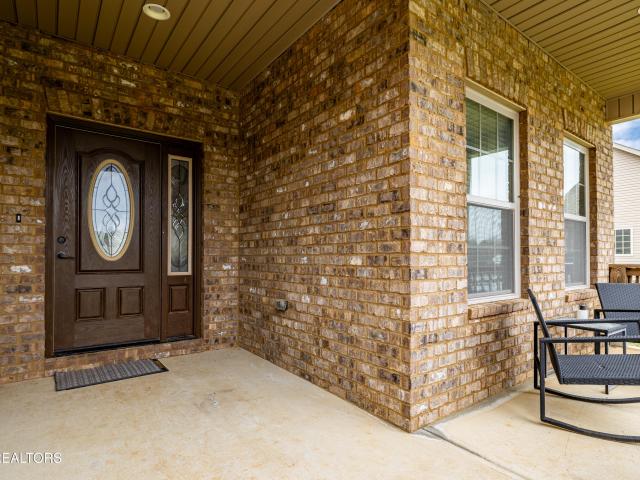
Baldwin Rd
View photo
House · for sale
Request Details
Updated
Baldwin Rd
Loudon town
· 775 sq.ft · 2 Bedrooms · 1 Bath · House
Loudon town · 775 sq.ft · 2 Bedrooms · 1 Bath · House
This home is in preforeclosure, which means the homeowner is in default (missed payments). Therefore, there could be an opportunity to strike a great deal with the owner and the bank
Request Details
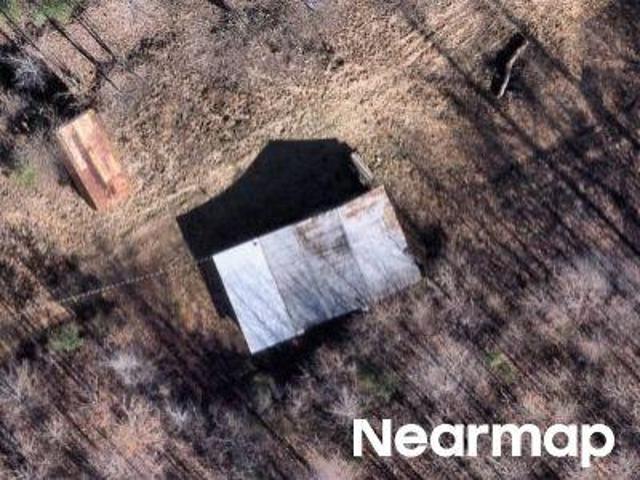
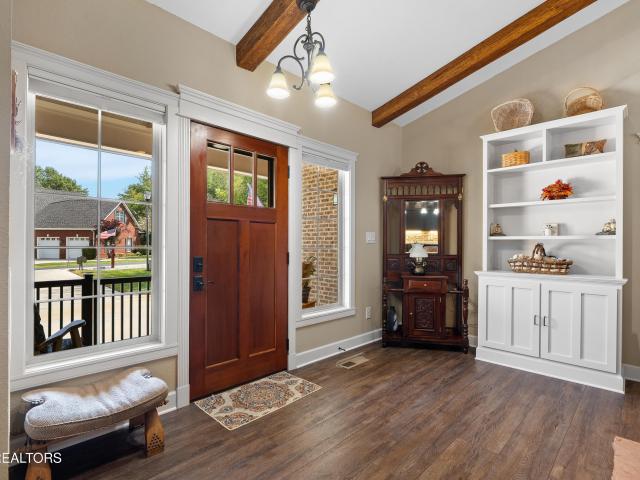
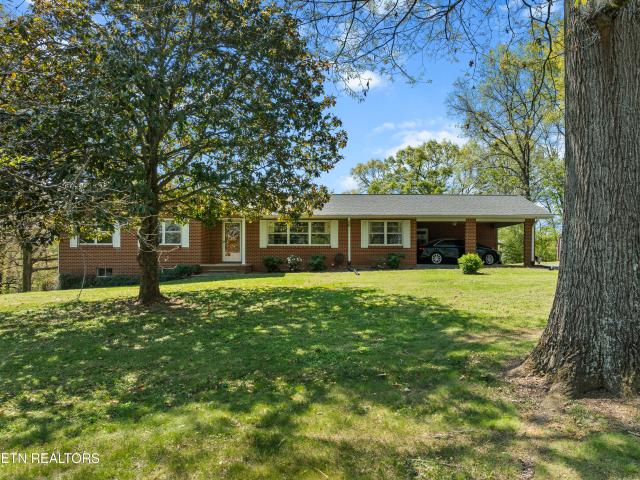
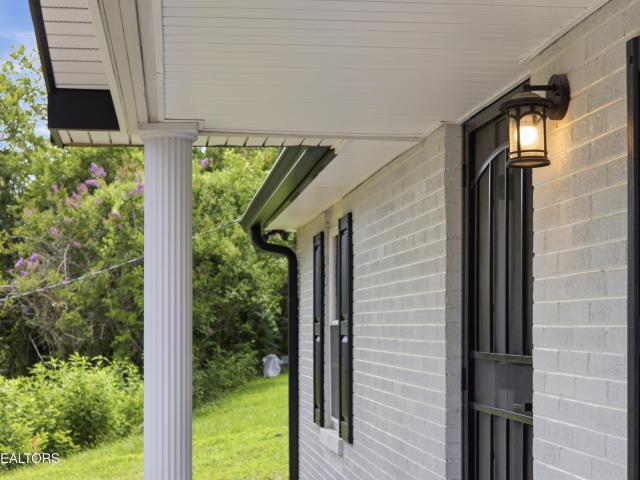
Sycamore Dr
View photo
House · for sale
Request Details
Updated
Sycamore Dr
Loudon town
· 840 sq.ft · 1 Bath · House
Loudon town · 840 sq.ft · 1 Bath · House
This home is in preforeclosure, which means the homeowner is in default (missed payments). Therefore, there could be an opportunity to strike a great deal with the owner and the bank
Request Details
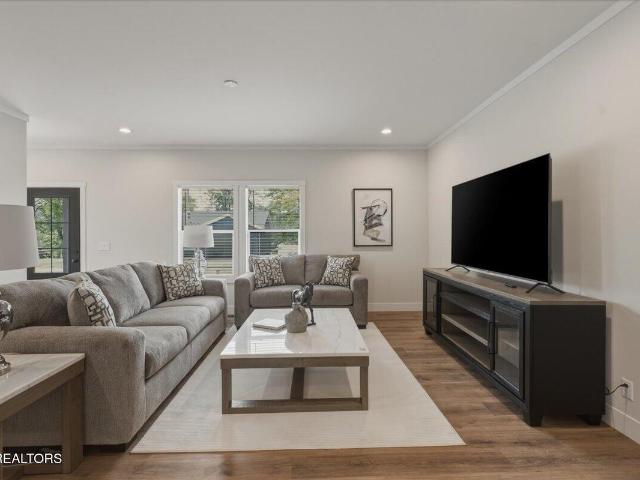
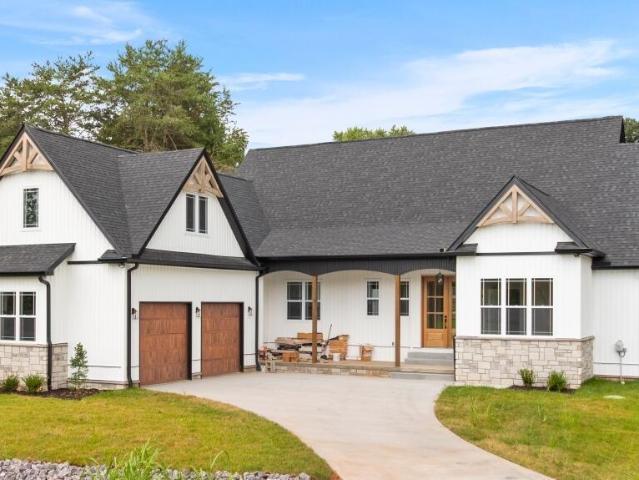
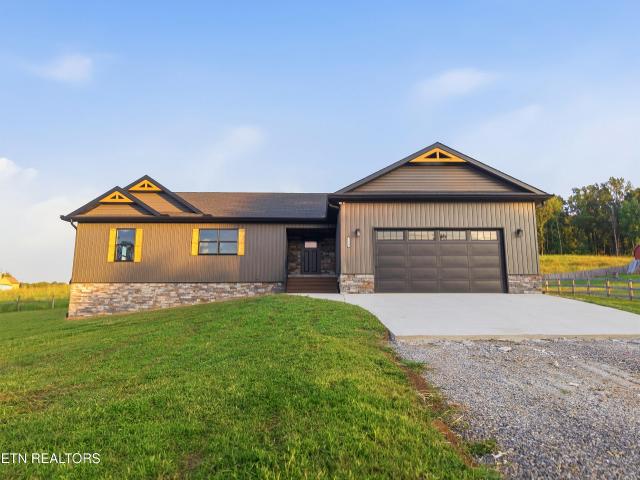
Garren Rd
View photo
House · for sale
Request Details
Updated
Garren Rd
Loudon town
· House
Loudon town · House
This is a Real Estate-Owned (REO)/post-foreclosure home owned or managed by a bank. All offers are considered; however, the highest and best will most likely be accepted
Request Details
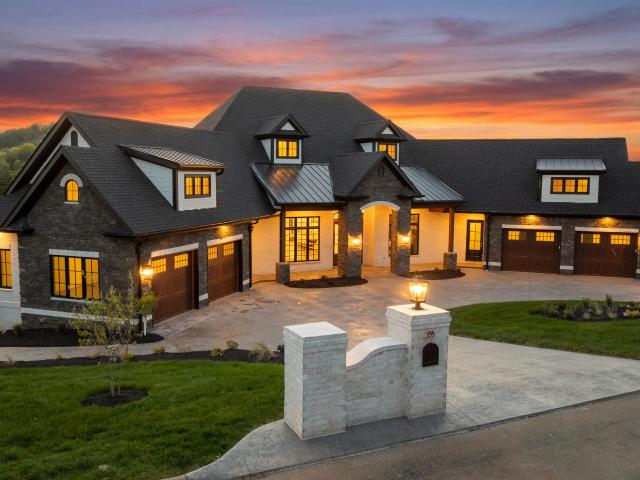
450 Federal Ferry Circle
View photo
House · for sale
USD 399,900
USD 247/sq.ft
450 Federal Ferry Circle
Loudon town
· 1,615 sq.ft · 3 Bedrooms · 2 Baths · House
· Deck · Equipped kitchen · Swimming pool
Loudon town · 1,615 sq.ft · 3 Bedrooms · 2 Baths · House · Deck · Equipped kitchen · Swimming pool
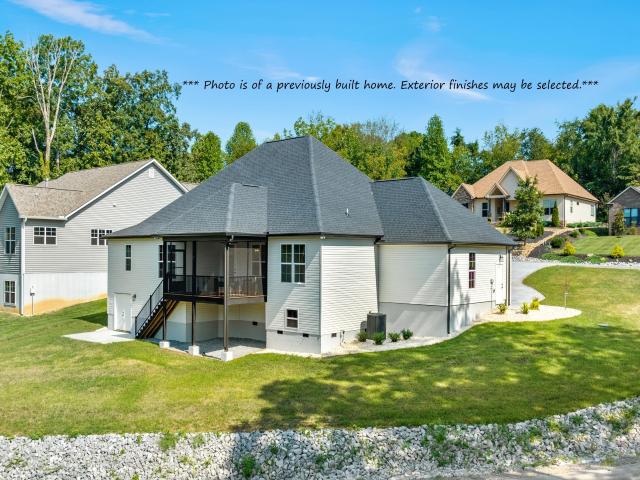
Welcome to the Hawthorne. This new construction home is in the highly anticipated Citico neighborhood in Vonore, TN offering 1,620 sq ft. With 3 bedrooms and 2.5 baths, just minutes from Tellico Lake, golf, courses, and marinas. The open-concept layout feature a spacious great room flowing into a kitchen with large island, solid wood cabinets, stainless steel appliances, and a large pantry. Split-bedroom design provides privacy with large guest bedrooms and a guest bath with duel sink vanity. The primary suite includes a walking closet and en-suite bath with dual vanities. Enjoy a covered front porch and rear deck to enjoy the countryside views. Energy efficient features include a Smartcomfort by Carrier heat pump, Raheem 40-gallon water heater, added insulation, low-E windows and LED lighting. Upgraded LP SmartSide siding adds a beautiful modern look. Citico will offer multimillion dollar amenities including walking paths, pickleball courts, a walk-in pool, step down fire pit lounge,
USD 399,900
124 Agaya Trail
View photo
House · for sale
USD 840,463
USD 359/sq.ft
124 Agaya Trail
Loudon town
· 2,336 sq.ft · 3 Bedrooms · 3 Baths · House
· Fireplace · Equipped kitchen · Parking
Loudon town · 2,336 sq.ft · 3 Bedrooms · 3 Baths · House · Fireplace · Equipped kitchen · Parking
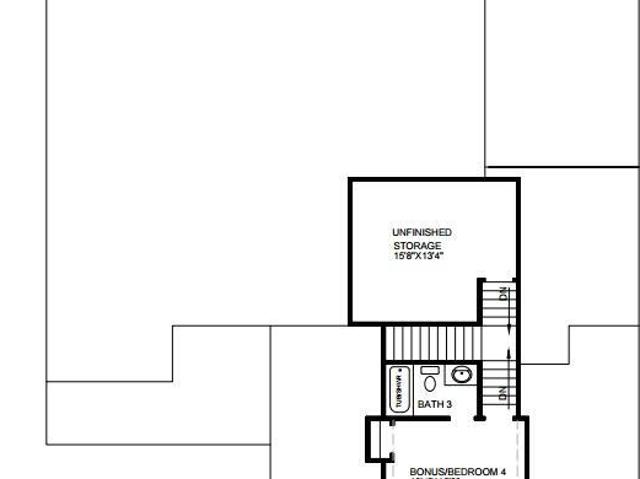
New development opportunity in tellico village kahite. South Oak Homes is offering pre-sale opportunities on premium homesites in this sought-after Kahite community. Reserve your lot and floorplan before the community fills in. This home features our Jefferson 3 Farmhouse elevation, with board-and-batten siding, dual front dormers, and a welcoming covered front porch, situated on a homesite with lake views and a 3-car courtyard entry garage. Inside: 2,036 sqft of main-level living (2,338 sqft with the upstairs bonus room and full bath), 9'/10' ceilings, a vaulted great room with gas fireplace and flanking built-ins, and an open-concept kitchen with walk-in pantry, beverage fridge, and pot filler. The main level offers a split-bedroom layout with the primary suite privately separated from two additional bedrooms, while the upstairs bonus room provides a flexible 4th bedroom or media space with its own full bath, plus 208 sqft of unfinished storage. The primary suite features an oversize
USD 840,463
112 Nunyu Tr
View photo
House · for sale
USD 545,000
USD 273/sq.ft
112 Nunyu Tr
Loudon town
· 1,991 sq.ft · 3 Bedrooms · 2 Baths · House
· Garden · Equipped kitchen · Swimming pool
Loudon town · 1,991 sq.ft · 3 Bedrooms · 2 Baths · House · Garden · Equipped kitchen · Swimming pool
There is a gentler pace here, the kind that only East Tennessee can bring. Tucked away in Kahite at Tellico Village, this 2006 ranch sits on about a third of an acre where deer ease through the yard often, Squirrel and birds work the grass after a rain, and the occasional fox leaves a story in the dew. Inside, roughly 2,175 square feet unfolds in an easy, open way-three bedrooms, two baths, and a kitchen made for slow mornings while the open floor plan beckons the kind of meals that linger. Come fall winter and spring, the trees thin and the mountains step forward; in the summer they soften behind a green screen but can still be seen. Golf, the lake, the clubhouse, and the pool are close at hand. But what really stays with you, is the hush of the street, the wildlife that treats the yard like home (visible and undisturbed from the four seasons room) and those seasonal mountain views and sunsets that will have you sitting on the porch for hours. Tellico website: HOA/Resident Information
USD 545,000
105 Breakers Drive
View photo
House · for sale
USD 1,625,000
USD 358/sq.ft
105 Breakers Drive
Loudon town
· 4,532 sq.ft · 5 Bedrooms · 3 Baths · House
· Patio · Equipped kitchen
Loudon town · 4,532 sq.ft · 5 Bedrooms · 3 Baths · House · Patio · Equipped kitchen
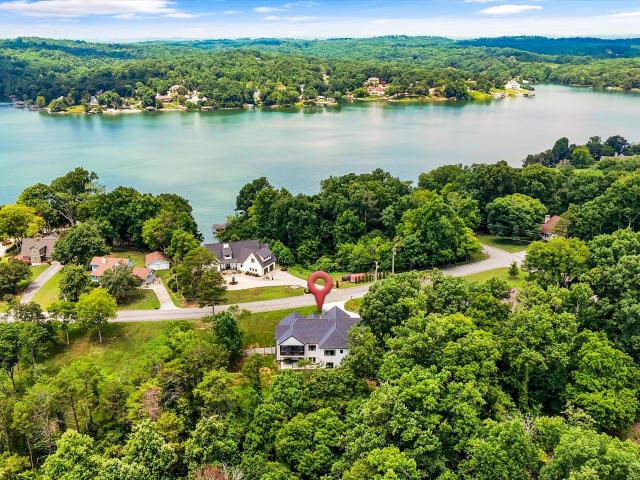
Don't miss this exceptional lakefront estate in the prestigious Bluffs neighborhood of Rarity Bay on Tellico Lake. Custom built by one of Rarity Bay's original and respected builders, this impressive residence offers timeless craftsmanship, generous living spaces, and beautiful views of the lake, pond, and surrounding mountains. Situated on nearly half an acre and adjoining peaceful TVA land, the home features five bedrooms and multiple indoor and outdoor living areas designed to take full advantage of its spectacular setting. The upper level includes a spacious primary suite, an additional bedroom, and a conveniently located laundry room. The main level is highlighted by a dramatic two-story great room and a well-appointed kitchen featuring a Wolf gas range and Thermador refrigerator. Two additional bedrooms are located on this level, with one currently configured as a private study, along with a full bathroom. Both open-air and enclosed patio spaces provide wonderful options for rela
USD 1,625,000
4843 Big Springs Rd
View photo
House · for sale
USD 349,900
USD 199/sq.ft
4843 Big Springs Rd
Loudon town
· 1,755 sq.ft · 2 Bedrooms · 1 Bath · House
· Garden · Parking · Swimming pool · Cellar
Loudon town · 1,755 sq.ft · 2 Bedrooms · 1 Bath · House · Garden · Parking · Swimming pool · Cellar
Here's your chance to make this large corner lot property your own! This property offers 2 beds, 1 bath, plus a basement bonus space. Half of the basement is finished, the other half offers a fantastic work shop or storage area. You also have a huge detached garage made for toys, tools, and anything else you desire! The large backyard offers ample opportunity for entertaining, a pool, swings, and a firepit. This location is ideal being just a few hundred yards from 321. This puts you 20 minutes or less from Maryville, Alcoa, McGhee Tyson Airport, Lenoir City, and Knoxville! Come put your spin on this home today!
USD 349,900
145 Green Hill Drive
View photo
House · for sale
USD 314,000
USD 168/sq.ft
145 Green Hill Drive
Loudon town
· 1,862 sq.ft · 3 Bedrooms · 2 Baths · House
· Garden · Office room · Deck · Equipped kitchen · Parking
Loudon town · 1,862 sq.ft · 3 Bedrooms · 2 Baths · House · Garden · Office room · Deck · Equipped kitchen · Parking
Welcome to 145 Green Hill Dr. Vonore, TN 37885-a well-maintained home offering the perfect blend of comfort, space, and peaceful surroundings. This move-in ready home features 3 bedrooms, 2 full bathrooms, and a spacious primary suite designed for everyday comfort. The bright eat-in kitchen overlooks the backyard and offers a breakfast bar, making it the perfect space for casual dining, entertaining, or simply enjoying the peaceful views of nature. Step outside onto the back deck and take in the beauty of the mature trees and spacious backyard, creating a private setting to relax or entertain. The large two-car garage provides ample storage and parking, while the expansive downstairs bonus room offers incredible flexibility and could easily be transformed into a private guest suite, additional living space, home office, or recreation room. This home has been thoughtfully maintained with a new roof and new rain gutters installed in March 2026, a water heater that's only three years old,
USD 314,000
208 E Main Ave
View photo
House · for sale
USD 220,000
USD 141/sq.ft
208 E Main Ave
Loudon town
· 1,550 sq.ft · 3 Bedrooms · 1 Bath · House
Loudon town · 1,550 sq.ft · 3 Bedrooms · 1 Bath · House
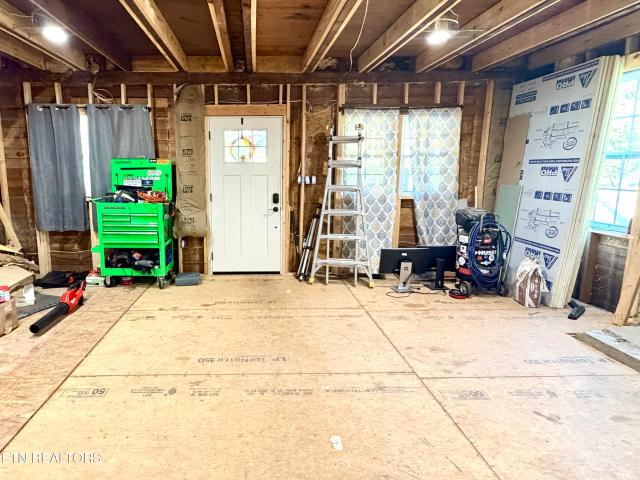
So much potential! Here is your chance to own a beautiful 1930's craftsman home on over an acre in the charming Friendsville area. Work has already been started on this one of a kind farmhouse. It is just waiting for your imagination and finishing touches to make it the showplace it is waiting to be. Creek in the back with an old barn on the property as well. This is a CASH only opportunity. Make this charming place yours today!
USD 220,000
411 Kahite Tr
View photo
House · for sale
USD 840,000
USD 306/sq.ft
411 Kahite Tr
Loudon town
· 2,745 sq.ft · 3 Bedrooms · 2 Baths · House
· Fireplace · Equipped kitchen · Parking
Loudon town · 2,745 sq.ft · 3 Bedrooms · 2 Baths · House · Fireplace · Equipped kitchen · Parking
To be built. Buyers may join the building process and personalize selections to create their dream home! Thoughtfully designed new construction home offering premium finishes, custom details, and a functional layout with 3 bedrooms plus a true bonus room, 2 full baths, 2 half baths, and a sought-after 3-car garage. Exterior will showcase a timeless blend of brick and vinyl siding for strong curb appeal. Open, inviting floor plan highlights upscale features throughout. Living area centers around a beautifully designed fireplace that may be customized, creating a warm focal point. Formal dining room will feature a tray ceiling with beams, accent trim, and a statement chandelier. Chef's kitchen designed for style and function offers abundant cabinetry with soft-close doors and drawers, under-cabinet lighting, oversized island, and SS appliances including refrigerator, built-in wall oven & microwave combo, and gas cooktop. Spacious primary suite provides a relaxing retreat with spa-like ba
USD 840,000
135 Bluffton Rd
View photo
House · for sale
USD 775,000
USD 251/sq.ft
135 Bluffton Rd
Loudon town
· 3,078 sq.ft · 3 Bedrooms · 3 Baths · House
· Office room · Deck · Balcony · Equipped kitchen
Loudon town · 3,078 sq.ft · 3 Bedrooms · 3 Baths · House · Office room · Deck · Balcony · Equipped kitchen
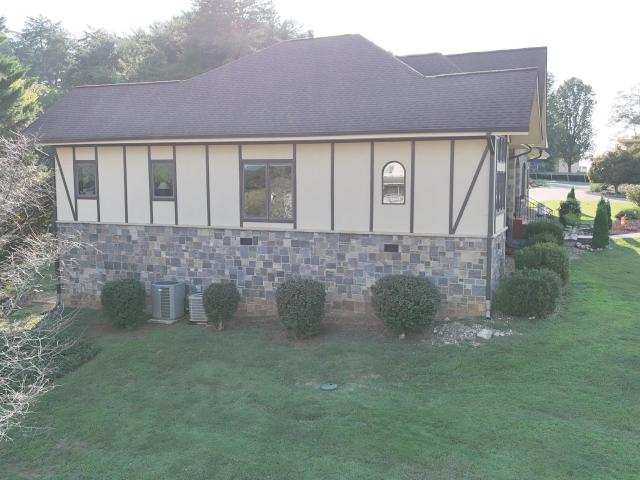
This beautiful custom Tudor-style home is ideally situated on a corner lot in a quiet cul-de-sac in the highly desirable Leeper's Crossing, offering stunning lake and mountain views. Thoughtfully designed with quality craftsmanship throughout, this home features an impressive 8-foot solid wood arched entry door, 9-foot ceilings, soaring 13-foot ceilings in the dining room and primary suite, solid wood interior doors, custom windows, detailed millwork, and exposed beams. The gourmet galley kitchen features granite countertops, tile backsplash, KitchenAid appliances, and recent updates. The main level offers a spacious primary suite, two additional bedrooms, laundry room, and two full baths. Upstairs, a finished bonus room provides over 900 square feet of flexible living space along with a full bath-ideal for a media room, guest suite, home office, or recreation area. Outdoor living is exceptional with a balcony and expansive three-level Trex deck designed to take advantage of the beauti
USD 775,000
145 Nunyu Tr
View photo
House · for sale
USD 635,000
USD 177/sq.ft
145 Nunyu Tr
Loudon town
· 3,584 sq.ft · 3 Bedrooms · 3 Baths · House
· Garden · Fireplace · Equipped kitchen
Loudon town · 3,584 sq.ft · 3 Bedrooms · 3 Baths · House · Garden · Fireplace · Equipped kitchen
Nestled within the highly sought-after Kahite community, this spacious open-concept home offers beautiful mountain views, exceptional privacy, and thoughtfully designed indoor and outdoor living spaces. Situated on a quiet cul-de-sac with minimal traffic, the property is enhanced by mature landscaping, extensive POA-designated green space along the rear of the home, and a row of towering 30-foot Leyland Cypress trees that create a private retreat for relaxing, entertaining, and enjoying the outdoors. Designed with both functionality and entertaining in mind, the main level features vaulted ceilings, a corner stacked-stone gas fireplace, spacious living areas, and a beautifully appointed kitchen. The kitchen showcases extensive cabinetry with elegant upper trim detail, a leathered granite island, Corian perimeter countertops, matching LG stainless steel appliances, an oversized composite sink, pendant lighting, and a dining area surrounded by windows overlooking the peaceful backyard se
USD 635,000
155 Amblecrest Drive
View photo
House · for sale
USD 3,490,000
USD 461/sq.ft
155 Amblecrest Drive
Loudon town
· 7,567 sq.ft · 4 Bedrooms · 4 Baths · House
· Equipped kitchen
Loudon town · 7,567 sq.ft · 4 Bedrooms · 4 Baths · House · Equipped kitchen
Experience an extraordinary standard of lakeside living at this BRAND-NEW custom-built luxury estate in Bay Pointe, the exclusive peninsula enclave of Rarity Bay on Tellico Lake. Perfectly positioned to capture breathtaking panoramic lake and mountain views, this exceptional waterfront residence offers over 7,500 square feet of thoughtfully designed living space tailored for both sophisticated entertaining and everyday comfort. From the moment you arrive, the home's striking architecture-featuring North Highland brick, artisan stonework, and professionally designed landscaping-sets the tone for the impeccable craftsmanship found throughout. Inside, soaring ceilings, wide-plank oak flooring, and exquisite designer finishes create a light-filled, open-concept interior that seamlessly blends elegance with livability. At the heart of the home, the chef's kitchen is a true showpiece, appointed with an expansive island, custom cabinetry, Taj Mahal quartzite countertops, premium appliances, a
USD 3,490,000
2130 Ruritan Rd
View photo
House · for sale
USD 259,900
USD 251/sq.ft
2130 Ruritan Rd
Loudon town
· 1,033 sq.ft · 2 Bedrooms · 1 Bath · House
· Garden · Parking · Equipped kitchen · Cellar
Loudon town · 1,033 sq.ft · 2 Bedrooms · 1 Bath · House · Garden · Parking · Equipped kitchen · Cellar
Don't miss your chance to own this completely remodeled 2 bedroom / 1 bath home! Conveniently located less than 3 miles from I40, this adorable home features a large living room that leads to a dining room / kitchen area that comes complete with all appliances & TONS of cabinet space! The two generously sized bedrooms are located at the other end of the home along with the full bath. This home also offers a full walk-out basement with a one car garage space and washer & dryer connections. Outside, you will find a covered front porch, a paved driveway, and a level backyard that backs up to a small creek in the back. All of this located just minutes from shopping, dining, and medical facilities is priced to sell! Call today to schedule your private showing!
USD 259,900
515 Gohi Tr
View photo
House · for sale
USD 599,000
USD 307/sq.ft
515 Gohi Tr
Loudon town
· 1,948 sq.ft · 3 Bedrooms · 3 Baths · House
· Garden · Equipped kitchen
Loudon town · 1,948 sq.ft · 3 Bedrooms · 3 Baths · House · Garden · Equipped kitchen
Craftsman-style ranch in the Kahite neighborhood of Tellico Village, located on a quiet cul-de-sac street and set on a level lot with a private wooded backdrop. No homes can be built to the right or directly behind the property, providing added privacy and a peaceful setting. This well-maintained one-level home offers 3 bedrooms, 3 baths, and a comfortable, functional floor plan. The kitchen features 42-inch cabinets, a raised island with apron-front sink, and generous workspace for cooking and entertaining. The family room is highlighted by a cathedral ceiling with wood beams, adding warmth and character to the space. Luxury vinyl plank flooring is installed throughout much of the home, with Brazilian cherry flooring underneath for those who prefer hardwood. The dining room offers flexibility and can easily serve as a home office or additional sitting area. Every bedroom has two closets. Relax in the sunroom while enjoying views of the fenced backyard and woods beyond. The home's Craf
USD 599,000
503 Kahite Tr
View photo
House · for sale
USD 565,000
USD 262/sq.ft
503 Kahite Tr
Loudon town
· 2,153 sq.ft · 3 Bedrooms · 2 Baths · House
· Office room · Deck
Loudon town · 2,153 sq.ft · 3 Bedrooms · 2 Baths · House · Office room · Deck
Welcome to 503 Kahite Trail, a well-cared-for home in the desirable Kahite neighborhood of Tellico Village, an active, golf cart-friendly community. Set on a rare, exceptionally level half-acre golf-front lot on the 8th hole, this property offers beautiful golf course views, excellent curb appeal, and an easement located to the left of the home. Inside, the open floor plan features 3 bedrooms, 2 bathrooms, a spacious great room, and a flexible dining area that can also serve as a home office. Large windows fill the home with natural light, creating a bright and inviting atmosphere. Thoughtful features include no carpet throughout, custom closet systems, a whole-house water filtration system, and an irrigation system, adding comfort and everyday convenience. Outdoor living is a highlight of this property. The expansive covered deck overlooks the golf course, while cable railings preserve the sweeping views and create an ideal setting for relaxing or entertaining. The oversized three-car
USD 565,000
158 Itawa Tr
View photo
House · for sale
USD 960,000
USD 280/sq.ft
158 Itawa Tr
Loudon town
· 3,423 sq.ft · 3 Bedrooms · 2 Baths · House
· Office room · Parking · Equipped kitchen
Loudon town · 3,423 sq.ft · 3 Bedrooms · 2 Baths · House · Office room · Parking · Equipped kitchen
This stately home sit's high in Kahite and looks over the 16th tee box and down the fairway to the green of the golf course and beyond. At your first glance of the home you will notice the horse shoe drive for easy entry and exit to the 3 car garage plus off the road parking for your guest. Walking around the home you will see the 16th fairway expansive upper deck and lower porch at the back of the home. Entering the home you see the formal dining room, kitchen snack bar and large great room all over looking the Kahite golf course. To the right after entering the home is the stairway to the lower walk out and the large master suite, walk in closet and bath. To the left of the entrance is the chefs kitchen, dinette, large pantry, office/bed room, 1/2 bath, laundry and entrance to the three car garage. Going down the stairway to the lower walk out you enter the large reck room with a wet bar and two guest bed room's and a full bath. The surprise comes when you go through the door to the
USD 960,000
148 Green Hill Drive
View photo
House · for sale
USD 409,999
USD 239/sq.ft
148 Green Hill Drive
Loudon town
· 1,711 sq.ft · 3 Bedrooms · 2 Baths · House
· Fireplace · Cellar
Loudon town · 1,711 sq.ft · 3 Bedrooms · 2 Baths · House · Fireplace · Cellar
Live where other people come to vacation plus $5000 seller paid towards buyers closing costs and prepaids with an acceptable offer. This purchase price includes parcel number 038A B 016.00 live where others come to vacation. VONORE in East Tennessee which sits on Tellico Lake with 16,000 acres of water and 373 miles of Shoreline. Location and LIfestyle. An easy drive takes you to The Great Smoky Mountains, Cherokee National Park, Maryville, Knoxville and Chattanooga living where space and the lake lifestyle come together. Set among mature trees on approximately 1.74 acres, this classic brick home offers 3 bedrooms, 2 baths and 1714 sqft of finished living space on the main level PLUS a walk out basement of 1714 sqft with a wood burning fireplace offering additional space and possibilities. With 2 fireplaces, the warmth and character is what you are looking for while outside you will find room to breathe, entertain, park all your toys and enjoy the slower pace of life that makes Vonore
USD 409,999
340 Golanvyi Trail
View photo
House · for sale
USD 899,000
USD 299/sq.ft
340 Golanvyi Trail
Loudon town
· 3,003 sq.ft · 5 Bedrooms · 3 Baths · House
· Equipped kitchen · Swimming pool
Loudon town · 3,003 sq.ft · 5 Bedrooms · 3 Baths · House · Equipped kitchen · Swimming pool
This NEW CONSTRUCTION HOME features a bright, open floor plan with soaring ceilings, natural light, hardwood floors, walk-in closets, heated bathroom floors, and elevated finishes throughout. At the heart of the home is a beautifully designed kitchen with extensive white cabinetry, quartz countertops and backsplash, a waterfall island, Costco stainless-steel appliances with warranty, statement lighting and elegant brass accents. Located in a desirable golf course community along the Little Tennessee River near Tellico Lake, residents enjoy an incredible range of amenities, including indoor and outdoor pools, a wellness and fitness center, tennis and pickleball courts, hiking trails, a dog park, three marinas, a yacht club and an on-site full time medical building
USD 899,000
129 Heron Court
View photo
House · for sale
USD 550,000
USD 166/sq.ft
129 Heron Court
Loudon town
· 3,294 sq.ft · 3 Bedrooms · 3 Baths · House
· Fireplace
Loudon town · 3,294 sq.ft · 3 Bedrooms · 3 Baths · House · Fireplace
Welcome to this beautiful'lock-and-leave' home in the prestigious, private golf course community of Rarity Bay. This three-bedroom, three-and-a-half-bath residence is designed for both comfort and convenience. The main level features a spacious great room, a dedicated study with built-in desk and cabinetry, and a private primary suite. The lower level offers a generous family room, versatile flex space, and two well-appointed guest suites-perfect for hosting family and friends. Nestled among mature trees, the home showcases hardwood and tile flooring throughout, adding warmth and character. Enjoy peaceful outdoor living from two expansive screened porches overlooking a serene, wooded setting. New roof in 2025! More than just a home, this property offers a true lifestyle. Located in sought-after Rarity Bay, residents enjoy private lake access and optional boat slips-ideal for water enthusiasts. The open floor plan is perfect for entertaining, while the cozy fireplace adds charm and eleg
USD 550,000
683 Clearview Drive
View photo
House · for sale
USD 799,900
USD 194/sq.ft
683 Clearview Drive
Loudon town
· 4,112 sq.ft · 4 Bedrooms · 4 Baths · House
Loudon town · 4,112 sq.ft · 4 Bedrooms · 4 Baths · House
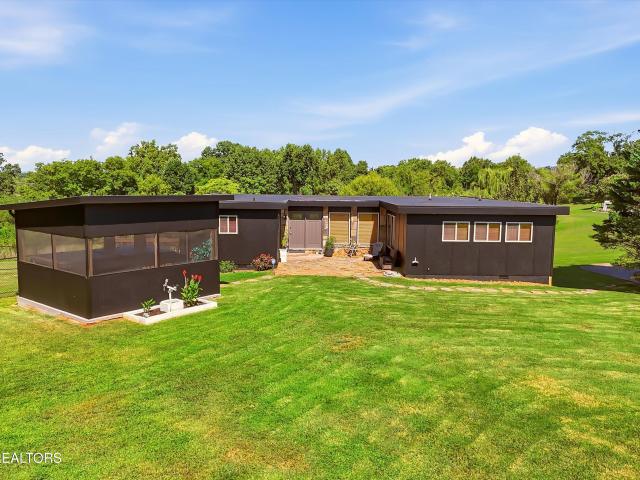
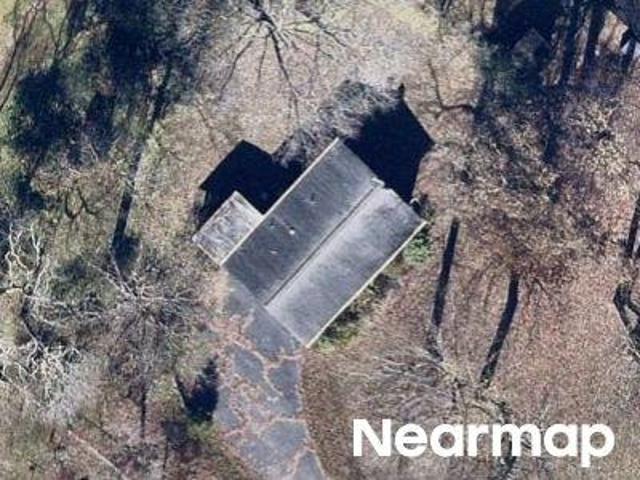
Inspired by Mid-Century Modern design, this custom residence celebrates light, nature, and clean, timeless lines. Situated on 1.4 private acres in Monroe County, this architecturally distinctive home offers 4,120 square feet, 4 bedrooms, and 4 full baths. Clean horizontal lines, a dramatic flat roof, expansive windows, rich wood ceilings, and natural stone accents create a timeless aesthetic, while walls of windows invite the outdoors in, filling the home with natural light and framing seasonal lake views, beautiful trees (including pear and peach! ), and frequent visits from deer and other wildlife. The spacious main-level primary suite offers comfort and privacy, while the open living and dining spaces were designed to gather people together without sacrificing the home's strong architectural identity. A striking geometric wood ceiling extends throughout much of the main level, adding warmth, texture, and visual interest that makes the home feel as much like a work of art as a place
USD 799,900
734 Lake Vista Drive
View photo
House · for sale
USD 998,000
USD 294/sq.ft
734 Lake Vista Drive
Loudon town
· 3,391 sq.ft · 4 Bedrooms · 3 Baths · House
· Garden · Fireplace · Equipped kitchen · Parking · Cellar
Loudon town · 3,391 sq.ft · 4 Bedrooms · 3 Baths · House · Garden · Fireplace · Equipped kitchen · Parking · Cellar
Back on market at no fault of seller. Beautifully crafted and thoughtfully designed, this quality-built 2024 home sits on. 89 acre in the Rio Vista lake community of Friendsville, offering a peaceful setting, beautiful lake views and convenient access to a nearby boat launch. With four bedrooms, three full baths, a finished basement, fenced yard and three-car garage on the main level, this home offers an exceptional combination of quality, space and attention to detail. The main level features 9' ceilings and an impressive vaulted living room with custom beam work and fireplace. The open floor plan flows into the dining area and spacious kitchen featuring granite countertops, an oversized island, stainless steel appliances, abundant cabinetry and generous workspace. A large pantry and laundry room with sink add everyday convenience. The main-level primary suite features a beautiful wall of windows filling the room with natural light. The spacious primary bath offers a large walk-in til
USD 998,000
110 Eladi Tr
View photo
House · for sale
USD 839,900
USD 292/sq.ft
Updated
110 Eladi Tr
Loudon town
· 2,874 sq.ft · 4 Bedrooms · 3 Baths · House
· Cellar
Loudon town · 2,874 sq.ft · 4 Bedrooms · 3 Baths · House · Cellar
Welcome to 110 Eladi Trl, an exceptional custom-built home in the highly desirable Kahite community of Vonore, Tennessee. Built in 2022 and offering 2,881 square feet of beautifully designed living space, this 4-bedroom, 3-bathroom home blends modern construction, thoughtful design, and breathtaking East Tennessee scenery. From the moment you arrive, the home's setting is sure to impress, with sweeping views of the Great Smoky Mountains and the Little Tennessee River providing a stunning backdrop to everyday life. Whether enjoying your morning coffee, entertaining friends, or winding down at the end of the day, the surrounding natural beauty is always close at hand. The thoughtfully designed main level features a spacious primary suite, along with an additional bedroom and full bathroom-offering convenient one-level living for owners and guests. The open and inviting living spaces provide an ideal setting for both comfortable everyday living and entertaining. The walkout basement adds
USD 839,900
136 Camp Davidson Rd
View photo
House · for sale
USD 329,000
USD 184/sq.ft
New
136 Camp Davidson Rd
Loudon town
· 1,787 sq.ft · 3 Bedrooms · 2 Baths · House
· Parking · Deck
Loudon town · 1,787 sq.ft · 3 Bedrooms · 2 Baths · House · Parking · Deck
Affordable lake living awaits at 136 Camp Davidson Rd in Vonore, TN. Ideally situated within walking distance of the lake, boat ramps, and recreational areas, this property offers an inviting blend of outdoor enjoyment, convenience, and functionality. Relax and take in the peaceful surroundings from the screened-in decks, perfect for enjoying outdoor living without the worry of insects. The flat, usable lot provides plenty of space for recreation, gardening, and more, while the new detached garage, storage buildings, and workshop offer excellent room for hobbies, equipment, and additional storage. A new whole-house generator provides added peace of mind during stormy nights. Conveniently located near shopping and major interstate access, this property makes it easy to enjoy lake life while staying connected to everyday amenities. Whether you're looking for a full-time residence, weekend getaway, or affordable recreational retreat, 136 Camp Davidson Rd is ready to welcome you home
USD 329,000
1252 Marble Hill Rd
View photo
House · for sale
USD 435,000
USD 255/sq.ft
1252 Marble Hill Rd
Loudon town
· 1,701 sq.ft · 3 Bedrooms · 2 Baths · House
· Fireplace · Equipped kitchen
Loudon town · 1,701 sq.ft · 3 Bedrooms · 2 Baths · House · Fireplace · Equipped kitchen
Priced way BELOW the market analysis! Seller says SELL! Welcome to 1252 Marble Hill Rd in Friendsville, TN, where comfort, charm, and a little slice of country living come together beautifully. This brick/vinyl siding home offers 3 bedrooms with a desirable split bedroom floor plan and 2 full bathrooms, perfectly situated on a generous 0.69-acre lot. Step inside to find a spacious living room with a vaulted ceiling and cozy fireplace, creating the ideal gathering space. The kitchen features ample cabinetry for storage and functionality, along with a breakfast bar for casual dining, plus both a formal dining area and a separate breakfast room to suit everyday living and entertaining. Enjoy your morning coffee or afternoon tea on the inviting covered front porch. The property offers plenty of room to spread out and enjoy the outdoors and yes, chickens are welcome! A detached storage shed will remain, providing additional space for tools, equipment, or hobbies. This inviting home blends p
USD 435,000
1946 Bluff Rd
View photo
House · for sale
USD 375,000
USD 209/sq.ft
1946 Bluff Rd
Loudon town
· 1,787 sq.ft · 3 Bedrooms · 2 Baths · House
· Office room · Equipped kitchen · Parking
Loudon town · 1,787 sq.ft · 3 Bedrooms · 2 Baths · House · Office room · Equipped kitchen · Parking
RARE FIND-nearly 1,800 sq ft of extensively renovated living space PLUS an approximately 1,100 sq ft attached 3-car garage on almost an acre of unrestricted land with NO HOA. Surrounded by mature trees, this property offers privacy and space while remaining convenient to town, Oak Ridge, Lenoir City and Knoxville. The oversized 3-car garage is a standout feature for the car enthusiast, boat owner, hobbyist or anyone needing serious workshop and storage space. It includes air-compressor quick connects and 3-phase electrical capability. Inside, the redesigned floor plan features a split-bedroom layout, an open kitchen and living area, and a flexible sunroom, office or den. The custom kitchen offers granite countertops, abundant cabinetry and counter space, and new appliances. Renovated bathrooms feature tile showers or tub surrounds, and LVP flooring runs throughout. This renovation went far beyond cosmetic updates. Improvements include new electrical, plumbing, HVAC, water heater, windo
USD 375,000
1328 Marble Hill Rd
View photo
House · for sale
USD 599,900
USD 277/sq.ft
1328 Marble Hill Rd
Loudon town
· 2,164 sq.ft · 3 Bedrooms · 2 Baths · House
· Patio · Garden · Air conditioning
Loudon town · 2,164 sq.ft · 3 Bedrooms · 2 Baths · House · Patio · Garden · Air conditioning
Brand-new construction in a peaceful country setting! This beautiful one-level home offers 3 bedrooms and 2 baths on nearly an acre (0.92 ac). Enjoy the spacious front and back yards, perfect for outdoor living, plus a back patio ideal for relaxing or entertaining. Located in the charming small town of Friendsville, TN, this property combines modern comfort with rural tranquility-move-in ready and waiting for you to make it home!
USD 599,900
937 Misty Valley Rd
View photo
House · for sale
USD 195,000
USD 174/sq.ft
937 Misty Valley Rd
Loudon town
· 1,119 sq.ft · 2 Bedrooms · 1 Bath · House
Loudon town · 1,119 sq.ft · 2 Bedrooms · 1 Bath · House
Looking for an affordable home in peaceful, wooded setting? With some TLC and minor upgrades, this is an ideal property for a homeowner or investor who may be looking for an opportunity to update and personalize. Bring your vision and make this property your very own
USD 195,000

Get email alerts

Don't miss out: be the first to know about new properties

The alert was correctly created

On subscribing you accept the conditions of use and the privacy policy
Alert
Receive new ads in your inbox
Save this search
Receive alerts for new listings

We'll send you an email when we have new properties for: "Houses for sale in Loudon town"

The alert was correctly created

Loudon City Dog Park
Alcoa city
Get email alerts and be the first to see new listings
Required field
On subscribing I accept the terms of the privacy policy
Perfect! You'll soon start receiving new listings via email
Alert
Receive an email when we have new ads for Houses for sale in Loudon town
Save this search
Filters

Bedrooms

Size (sq.ft)

sq.ft
sq.ft

Price

USD
USD

Property type

Bathrooms

Clear all filters
Receive notifications when new entries are published.