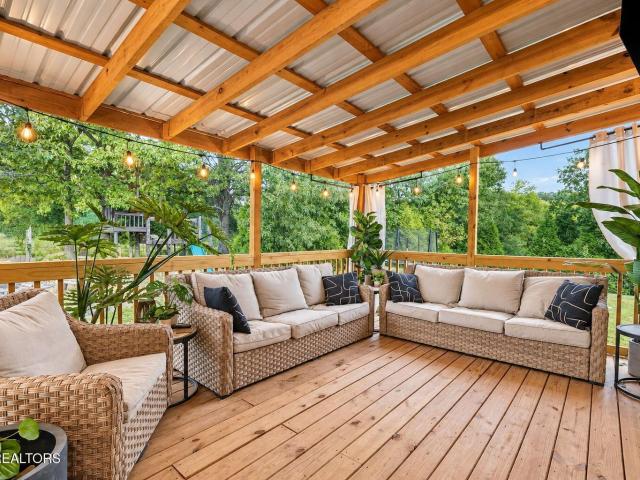
965 houses for sale in Loudon town

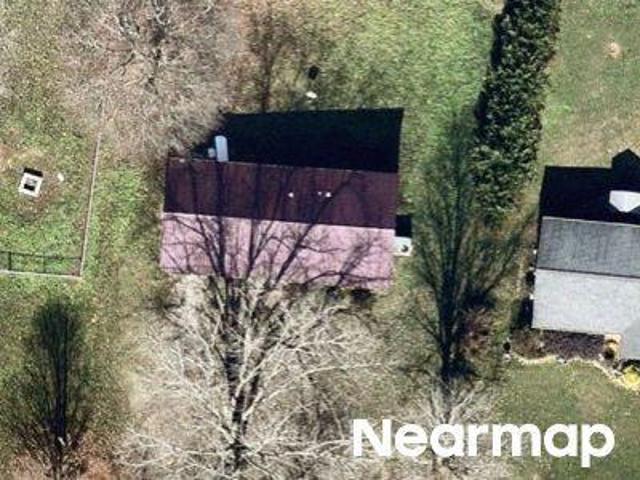
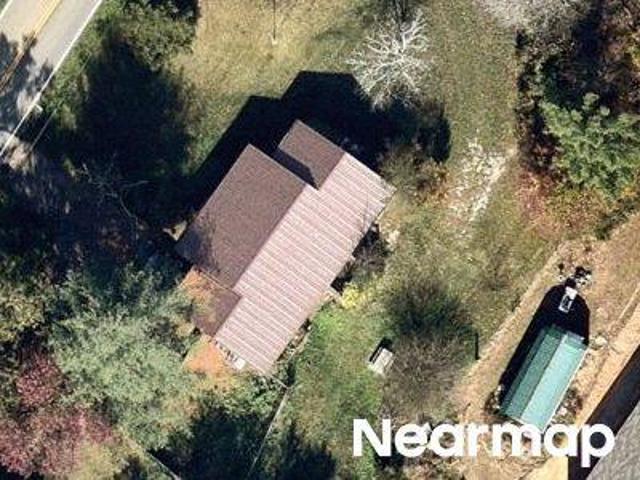
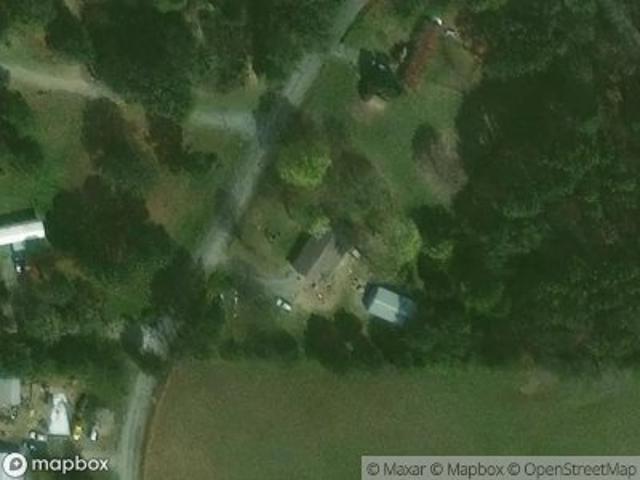
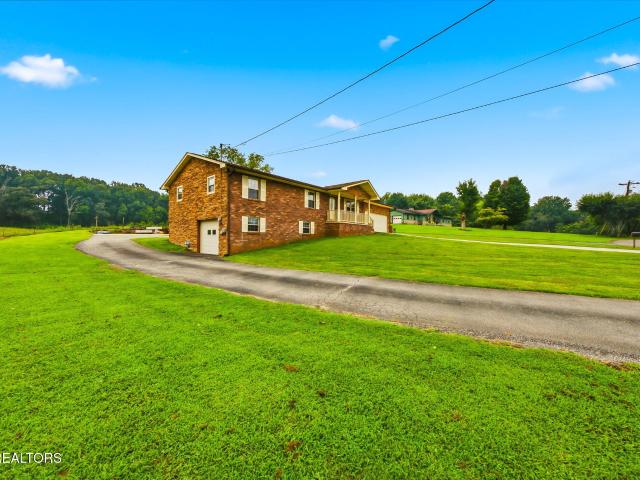
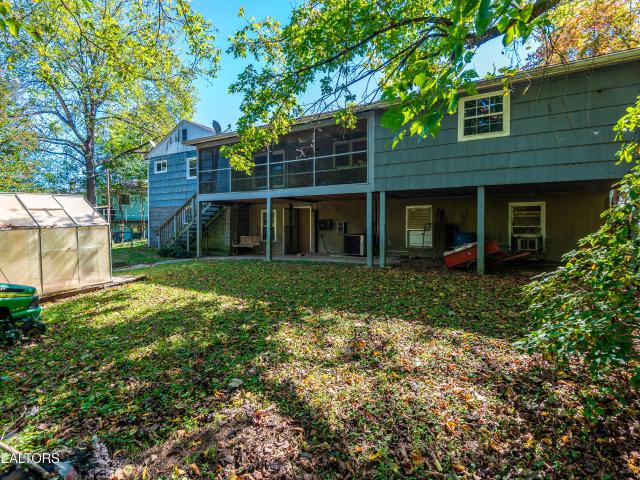
Old Highway 68
View photo
House · for sale
Request Details
Updated
Old Highway 68
Loudon town
· 1,302 sq.ft · 1 Bath · House
Loudon town · 1,302 sq.ft · 1 Bath · House
This is a Real Estate-Owned (REO)/post-foreclosure home owned or managed by a bank. All offers are considered; however, the highest and best will most likely be accepted
Request Details
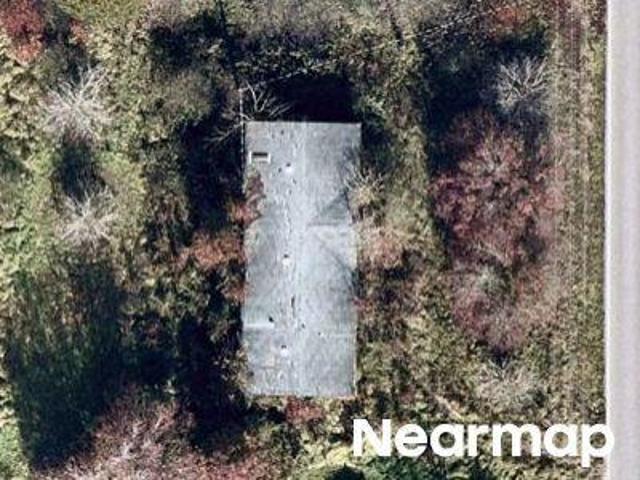
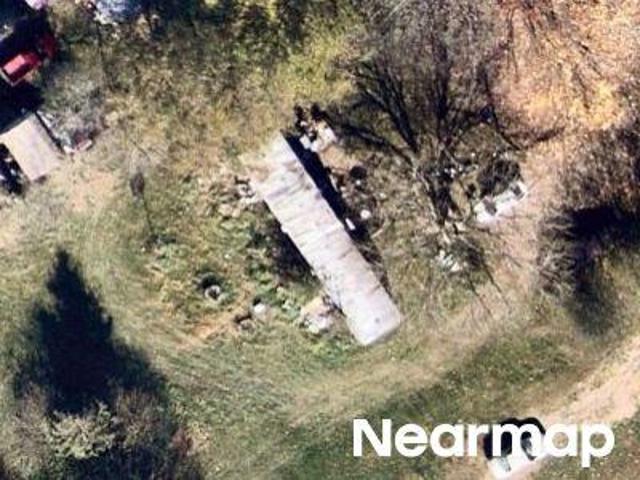
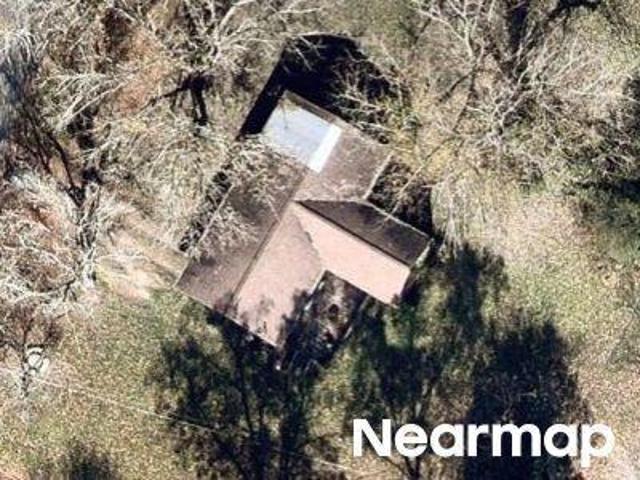
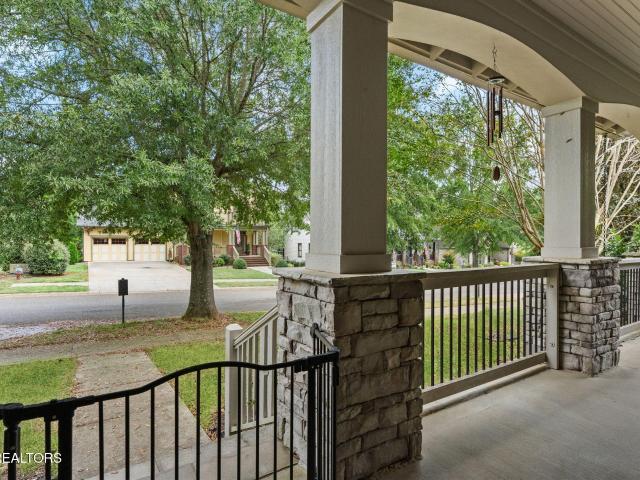
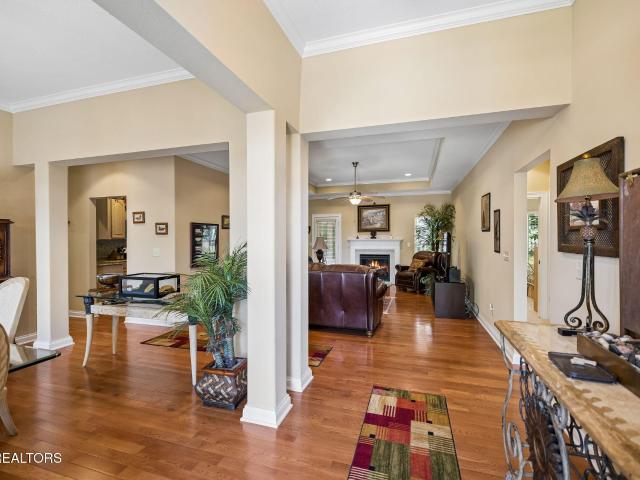
Veal Hts
View photo
House · for sale
Request Details
Updated
Veal Hts
Loudon town
· 1,001 sq.ft · 1 Bath · House
Loudon town · 1,001 sq.ft · 1 Bath · House
This is a Real Estate-Owned (REO)/post-foreclosure home owned or managed by a bank. All offers are considered; however, the highest and best will most likely be accepted
Request Details
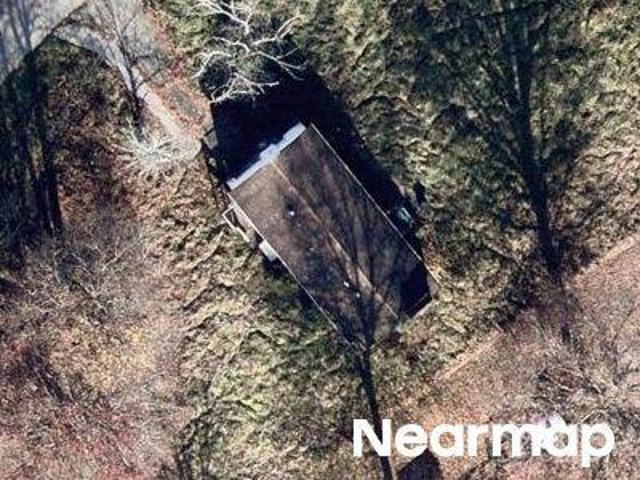
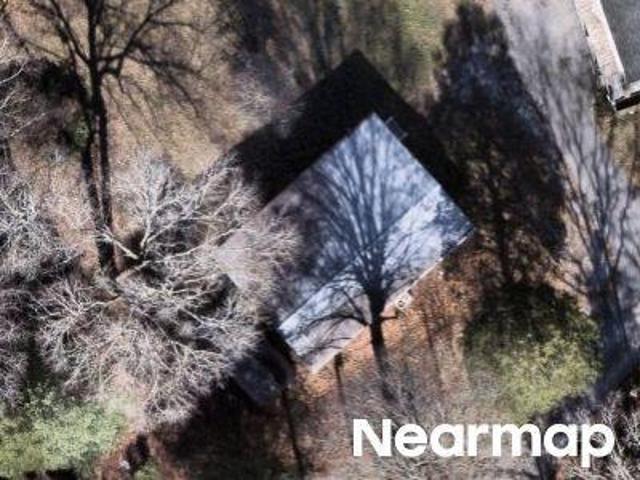
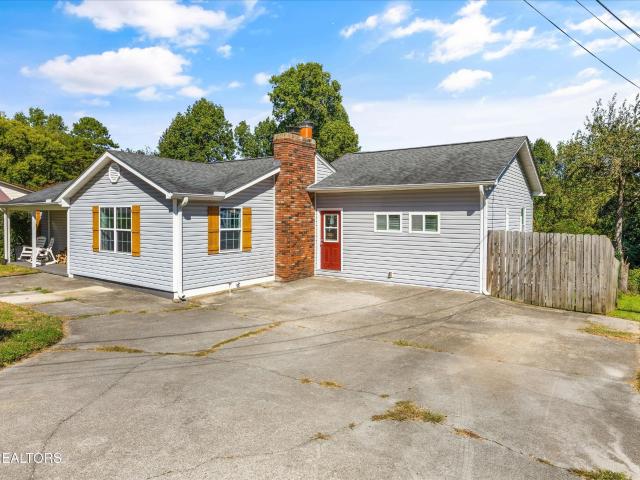
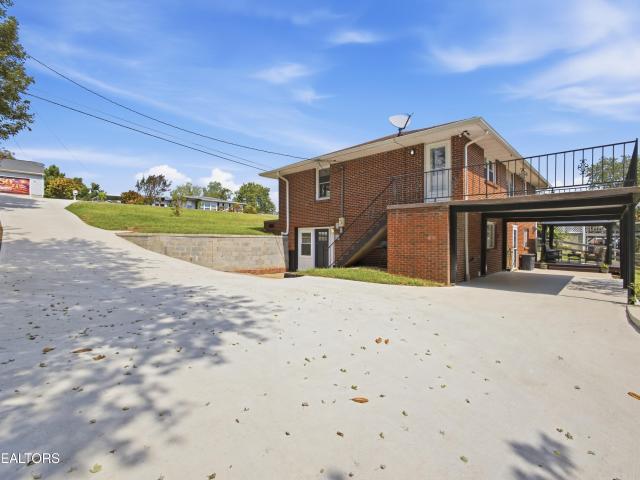
Short Bark Rd
View photo
House · for sale
Request Details
Updated
Short Bark Rd
Loudon town
· 1,722 sq.ft · House
Loudon town · 1,722 sq.ft · House
This is a Real Estate-Owned (REO)/post-foreclosure home owned or managed by a bank. All offers are considered; however, the highest and best will most likely be accepted
Request Details
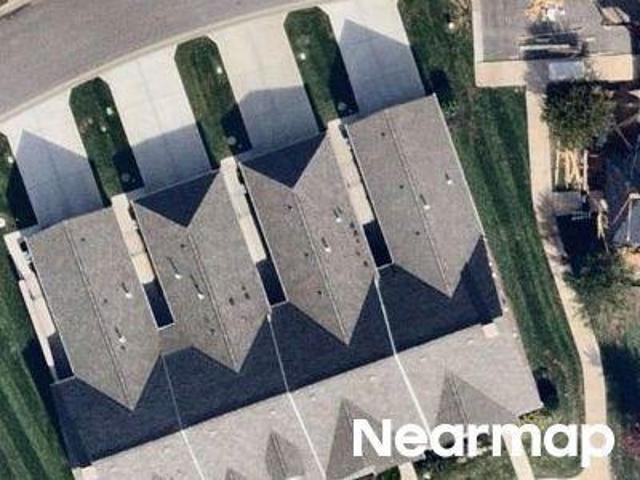
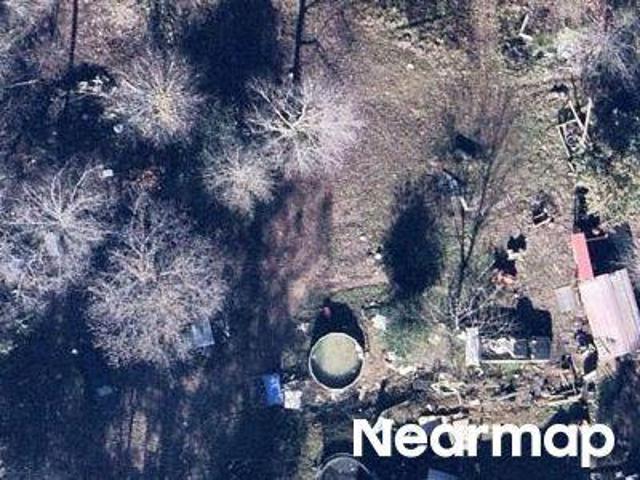
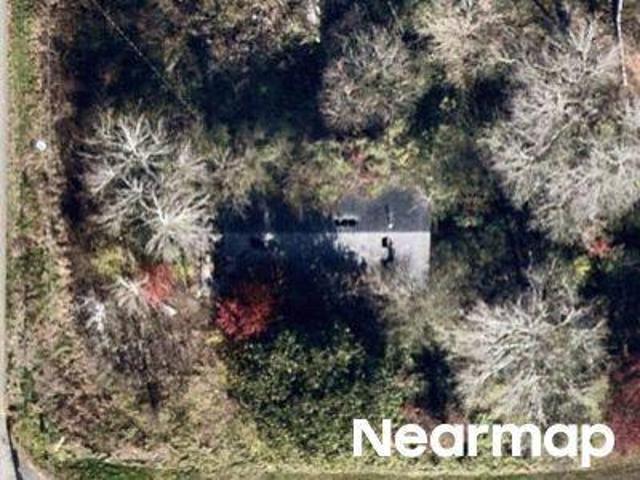
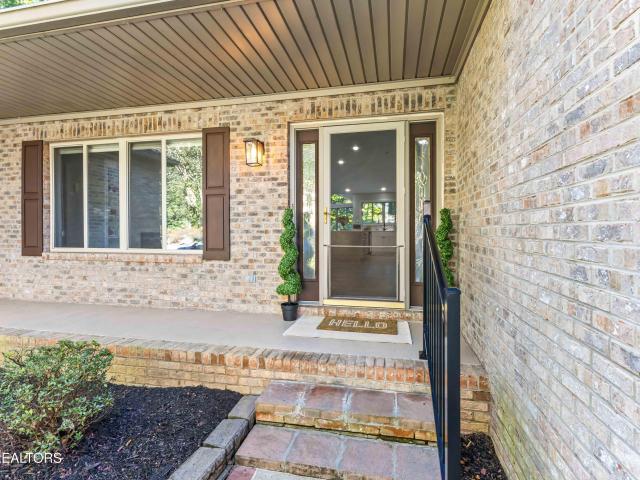
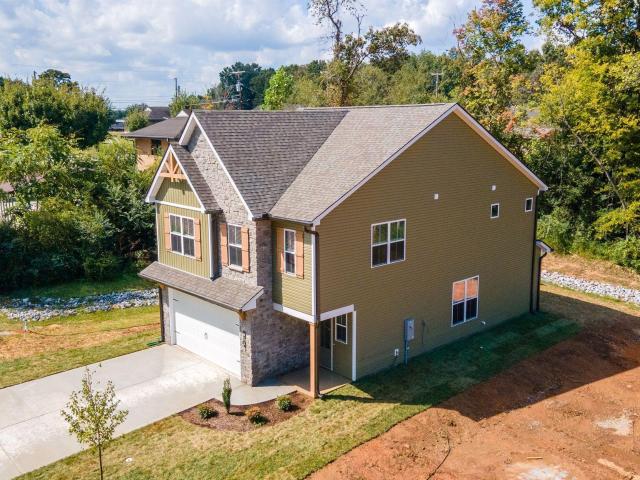
N 3rd St
View photo
House · for sale
Request Details
Updated
N 3rd St
Loudon town
· House
Loudon town · House
This is a Real Estate-Owned (REO)/post-foreclosure home owned or managed by a bank. All offers are considered; however, the highest and best will most likely be accepted
Request Details
Needlepoint Drive
View photo
House · for sale
Request Details
Updated
Needlepoint Drive
Loudon town
· 1,410 sq.ft · 3 Bedrooms · 2 Baths · House
Loudon town · 1,410 sq.ft · 3 Bedrooms · 2 Baths · House
This home is in preforeclosure, which means the homeowner is in default (missed payments). Therefore, there could be an opportunity to strike a great deal with the owner and the bank
Request Details
Oak Grove Rd
View photo
House · for sale
Request Details
Updated
Oak Grove Rd
Loudon town
· 1,119 sq.ft · 1 Bath · House
Loudon town · 1,119 sq.ft · 1 Bath · House
This is a Real Estate-Owned (REO)/post-foreclosure home owned or managed by a bank. All offers are considered; however, the highest and best will most likely be accepted
Request Details
Monroe St
View photo
House · for sale
Request Details
Updated
Monroe St
Loudon town
· House
Loudon town · House
This is a Real Estate-Owned (REO)/post-foreclosure home owned or managed by a bank. All offers are considered; however, the highest and best will most likely be accepted
Request Details
Monroe Cir
View photo
House · for sale
Request Details
Updated
Monroe Cir
Loudon town
· 1,195 sq.ft · 2 Baths · House
Loudon town · 1,195 sq.ft · 2 Baths · House
This is a Real Estate-Owned (REO)/post-foreclosure home owned or managed by a bank. All offers are considered; however, the highest and best will most likely be accepted
Request Details
Holber Rd
View photo
House · for sale
Request Details
Updated
Holber Rd
Loudon town
· House
Loudon town · House
This is a Real Estate-Owned (REO)/post-foreclosure home owned or managed by a bank. All offers are considered; however, the highest and best will most likely be accepted
Request Details
County Road 315
View photo
House · for sale
Request Details
Updated
County Road 315
Loudon town
· 1,076 sq.ft · 1 Bath · House
Loudon town · 1,076 sq.ft · 1 Bath · House
This is a Real Estate-Owned (REO)/post-foreclosure home owned or managed by a bank. All offers are considered; however, the highest and best will most likely be accepted
Request Details
Ridgecrest Dr
View photo
House · for sale
Request Details
Updated
Ridgecrest Dr
Loudon town
· 1,442 sq.ft · 1 Bath · House
Loudon town · 1,442 sq.ft · 1 Bath · House
This is a Real Estate-Owned (REO)/post-foreclosure home owned or managed by a bank. All offers are considered; however, the highest and best will most likely be accepted
Request Details
Emory River Rd
View photo
House · for sale
Request Details
Updated
Emory River Rd
Loudon town
· 1,098 sq.ft · 1 Bath · House
Loudon town · 1,098 sq.ft · 1 Bath · House
This is a Real Estate-Owned (REO)/post-foreclosure home owned or managed by a bank. All offers are considered; however, the highest and best will most likely be accepted
Request Details
Avalon Dr
View photo
House · for sale
Request Details
Updated
Avalon Dr
Loudon town
· 1,098 sq.ft · 1 Bath · House
Loudon town · 1,098 sq.ft · 1 Bath · House
This is a Real Estate-Owned (REO)/post-foreclosure home owned or managed by a bank. All offers are considered; however, the highest and best will most likely be accepted
Request Details
208 Overlook Drive
View photo
House · for sale
USD 445,000
USD 236/sq.ft
New
208 Overlook Drive
Loudon town
· 1,884 sq.ft · 3 Bedrooms · 2 Baths · House
· Fireplace · Equipped kitchen · Parking · Cellar
Loudon town · 1,884 sq.ft · 3 Bedrooms · 2 Baths · House · Fireplace · Equipped kitchen · Parking · Cellar
Welcome home to this inviting country basement rancher offering the perfect blend of space, functionality, and convenience. Featuring 3 bedrooms and 2.5 bathrooms, this home offers an open floor plan ideal for both everyday living and entertaining. The kitchen features an island with plenty of room for gathering, while the additional family room is filled with natural light from an abundance of windows and highlighted by a cozy gas fireplace. Enjoy even more living and storage possibilities in the partially finished basement. Outside, the newly added back porch provides a great place to relax and enjoy the peaceful country setting. Parking and workspace are plentiful with attached garages, an additional carport, and an impressive 36x32 detached garage/workshop that could also accommodate RV parking, recreational vehicles, hobbies, or additional storage. New HVAC installed on 9/22/2026. System comes with a 10 year warranty that is transferrable to the new owner. Conveniently located wit
USD 445,000
642 Bobcat Run Drive
View photo
House · for sale
USD 639,000
USD 328/sq.ft
New
642 Bobcat Run Drive
Loudon town
· 1,948 sq.ft · 3 Bedrooms · 2 Baths · House
· Garden · Office room · Deck · Fireplace · Equipped kitchen · Parking
Loudon town · 1,948 sq.ft · 3 Bedrooms · 2 Baths · House · Garden · Office room · Deck · Fireplace · Equipped kitchen · Parking
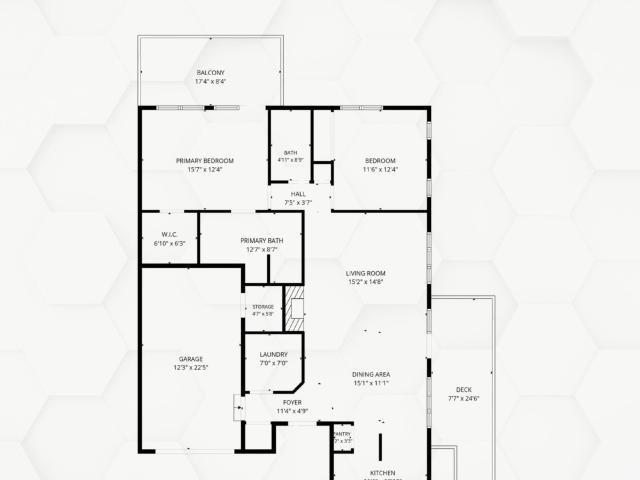
Welcome to 642 Bobcat Run Drive, a 3-bedroom, 2-bath Craftsman-style home offering approximately 1,955 square feet of single-level living in the Cottages at Tennessee National. Step inside to an open layout where the kitchen, dining and living spaces flow together, creating a comfortable setting for everyday life and casual gatherings. Hardwood floors run through the main living areas, and a fireplace gives the living room a natural focal point. The primary suite offers separation from the two additional bedrooms, which can easily serve as guest rooms, an office or hobby space. Outside, the covered front porch adds a welcoming place to sit and enjoy the neighborhood, while the rear deck and fenced backyard provide additional space to enjoy the outdoors and make the setting your own. A two-car garage adds practical storage and convenience. Living in Tennessee National means having a wide range of amenities close to home. The gated community is located along Watts Bar Lake and offers acc
USD 639,000
4300 Browder Hollow Rd
View photo
House · for sale
USD 465,000
USD 139/sq.ft
New
4300 Browder Hollow Rd
Loudon town
· 3,326 sq.ft · 5 Bedrooms · 4 Baths · House
· Garden · Deck
Loudon town · 3,326 sq.ft · 5 Bedrooms · 4 Baths · House · Garden · Deck
Are you looking for room to spread out, space to gather, and flexibility to make it your own! Located in Lenoir City, this five-bedroom home offers two distinct living spaces on both levels. This versatile layout provides options for extended guest stays, shared living arrangements, or additional space for everyday enjoyment. Outside, the large deck and spacious backyard offer room for entertaining, outdoor dining, and relaxing. A large detached storage building adds valuable space for hobbies, a workshop, or storage, with potential for future improvements subject to applicable permits and approvals. With flexible spaces inside and out, 4300 Browder Hollow Rd offers possibilities that reach well beyond the typical floor plan. Schedule your showing and explore how this home can work for you! Buyer/Buyers agent to verify all information provided
USD 465,000
508 Skiatook Court
View photo
House · for sale
USD 675,000
USD 190/sq.ft
New
508 Skiatook Court
Loudon town
· 3,541 sq.ft · 4 Bedrooms · 3 Baths · House
· Garden · Deck · Fireplace · Equipped kitchen
Loudon town · 3,541 sq.ft · 4 Bedrooms · 3 Baths · House · Garden · Deck · Fireplace · Equipped kitchen
Welcome to this beautifully updated, quality-built home tucked away on a cul-de-sac in the highly desirable Tellico Village community, offering spacious living, thoughtful upgrades, privacy and incredible flexibility! The main level features expansive great room with soaring ceilings, abundance of windows for lots of natural light and shiplap electric fireplace, creating warm and inviting space for entertaining or relaxing. The new remodeled kitchen is in the heart of the great room featuring huge island with quartz countertops, farmhouse sink, stylish backsplash, ample number of cabinets, large pantry and brand-new SS appliances. The main level offers luxurious spa-like owner ensuite shared with adjoining bedroom and featuring tile floors, large walk-in tile shower with dual shower heads, a soaking tub, double vanities and a spacious walk-in shower. Third bedroom and bathroom complete the main floor and feature adjoining sunroom and spacious deck overlooking the tree lined backyard of
USD 675,000
510 Sugar Maple Tr
View photo
House · for sale
USD 459,900
USD 275/sq.ft
New
510 Sugar Maple Tr
Loudon town
· 1,668 sq.ft · 3 Bedrooms · 2 Baths · House
· Fireplace · Equipped kitchen · Parking
Loudon town · 1,668 sq.ft · 3 Bedrooms · 2 Baths · House · Fireplace · Equipped kitchen · Parking
One level living at its finest! This beautifully designed all-brick Montgomery/Craftsman floor plan offers approximately 1,673 square feet of heated and cooled living space with 3 bedrooms, 2 bathrooms, and an additional 504-square-foot garage. Enjoy a zero-maintenance lifestyle with no steps and a spacious open-concept layout perfect for everyday living and entertaining. The stunning kitchen features 42-inch white cabinetry, quartz countertops, under-cabinet lighting, stainless steel appliances including a gas range, microwave, and dishwasher, plus a large center island. The inviting living room showcases a gas log stone fireplace and hardwood flooring throughout the main living areas. Retreat to the gorgeous owner's suite featuring a tray ceiling, oversized walk-in closet, quartz-topped vanity, and a luxurious tiled shower with a frameless glass door. Custom zebra blinds in every room. Quality upgrades and attention to detail can be found throughout the home. Outside, you'll love the
USD 459,900
631 Tanasi Lane
View photo
House · for sale
USD 2,599,900
USD 449/sq.ft
New
631 Tanasi Lane
Loudon town
· 5,780 sq.ft · 6 Bedrooms · 5 Baths · House
· Deck · Parking · Lift
Loudon town · 5,780 sq.ft · 6 Bedrooms · 5 Baths · House · Deck · Parking · Lift
One of tellico lake's premier lakefront settings! Situated on an exceptional estate-sized lot with approximately 227 feet of Tellico Lake frontage, this custom lakefront home offers winter water, a walk-in beach area, expansive shoreline, and an unusually easy, gentle walk to the dock. Located in highly sought-after Tellico Village, this remarkable property is tucked away in Tanasi Coves on a quiet cul-de-sac with an almost peninsula-like setting just off the main channel-offering privacy, beautiful water views, and an extraordinary connection to the lake. The expansive private dock is designed for the ultimate Tellico Lake lifestyle with Trex decking, a generous waterside entertaining area, electronic boat lift with remote touchless boat cover, and two Jet Ski lifts. Move-in ready and designed for main-level living, this custom home offers nearly 5,800 square feet with 6 bedrooms, 5.5 baths, two primary en suites, an oversized 3-car garage, generous room sizes, impressive ceiling heig
USD 2,599,900
103 Tuhdegwa Way
View photo
House · for sale
USD 1,089,000
USD 247/sq.ft
New
103 Tuhdegwa Way
Loudon town
· 4,392 sq.ft · 5 Bedrooms · 3 Baths · House
· Office room · Deck · Fireplace · Equipped kitchen
Loudon town · 4,392 sq.ft · 5 Bedrooms · 3 Baths · House · Office room · Deck · Fireplace · Equipped kitchen
Stunning Elevated Golf Course & Lake View All-Brick Home in Toqua, Tellico Village*. This exceptional golf course front home sits on an elevated lot directly on the fairway of Hole #6 at the Toqua Golf Course. The commanding position delivers sweeping, unobstructed golf course views paired with beautiful lake vistas that stretch into the distance-truly a rare and desirable setting in Tellico Village. Crafted with timeless appeal, the all-brick exterior welcomes you into a thoughtfully designed interior. Hardwood floors flow throughout the main level, creating warmth and elegance. A formal dining room and dedicated office provide refined living and work spaces. The spacious great room features a fireplace, wet bar with beverage fridge, and opens seamlessly to a large, comfortable kitchen boasting an island, walk-in pantry, and coffee bar area-all with inspiring golf course views. Adjacent to the great room is a climate-controlled sunroom that leads out to an open deck, perfect for grill
USD 1,089,000
247 Willow Drive
View photo
House · for sale
USD 289,900
USD 179/sq.ft
New
247 Willow Drive
Loudon town
· 1,615 sq.ft · 3 Bedrooms · 2 Baths · House
· Deck
Loudon town · 1,615 sq.ft · 3 Bedrooms · 2 Baths · House · Deck
Move-in ready with a water view! This beautifully updated 3-bedroom, 2-bath manufactured home offers an open floor plan, a private setting, and the freedom of unrestricted property-all while being conveniently located just 15 minutes from Hwy 321 in Lenoir City with easy access to I-75 and I-40. Extensively updated in 2021 with NEW electrical, plumbing, roof, HVAC, windows, flooring, cabinets, vanities, appliances, fixtures, tile backsplash, doors, and decks. Spray foam insulation was also added to the walls and ceiling for improved efficiency and comfort. The home was placed on a permanent foundation in 2020. Relax and enjoy the peaceful surroundings and beautiful water view from your own home, without sacrificing convenience to shopping, dining, and major highways. With so many updates already completed, all that's left to do is move in and make it yours! Manufactured home year per title is 2001. Lake access nearby. Buyer to verify all information
USD 289,900
401 W Ridgecrest Drive
View photo
House · for sale
USD 250,000
USD 164/sq.ft
New
401 W Ridgecrest Drive
Loudon town
· 1,518 sq.ft · 3 Bedrooms · 2 Baths · House
· Office room · Equipped kitchen · Cellar
Loudon town · 1,518 sq.ft · 3 Bedrooms · 2 Baths · House · Office room · Equipped kitchen · Cellar
Spacious 3-bedroom, 2-bath home in a desirable Kingston neighborhood. The entire main floor has been freshly painted and is very clean, making the home move-in ready. Some updates are still needed, and the price reflects the work required. The living room features hardwood floors and opens to the dining room, which flows into the large kitchen. The cooktop is new, a brand-new dishwasher is ready to be installed, and the refrigerator remains. The main-level full bath offers Jack-and-Jill access to the generously sized owner's suite. Two additional good-sized bedrooms provide abundant natural light. A large screened porch at the back overlooks the 0.54-acre lot. An office beside the dining room offers ample space for desks, computers, printers, and other work-from-home needs. The partially finished basement, which has a private entrance, could be converted into additional living quarters but requires substantial renovation. The second bathroom is also located there and needs work. A spac
USD 250,000
405 Tanasi Way
View photo
House · for sale
USD 549,000
USD 291/sq.ft
New
405 Tanasi Way
Loudon town
· 1,884 sq.ft · 3 Bedrooms · 2 Baths · House
· Garden · Parking
Loudon town · 1,884 sq.ft · 3 Bedrooms · 2 Baths · House · Garden · Parking
This stunning ALL Brick Home in the Tanasi Neighborhood of Tellico Village exudes the charm of a brand-new residence. Spaciously designed with three bedrooms and two bathrooms, it offers ample living space. This perfect-sized home is all on one level and is move-in ready. The property features a convenient two-car garage, providing ample parking for your vehicles. Step outside and immerse yourself in nature from the rear yard sunroom, where you can relax and enjoy the serene surroundings. Additionally, the newly opened Tanasi waterfront restaurant is just a stone's throw away, offering a delightful dining experience with stunning views of the marina and lake. For golf enthusiasts, the property provides convenient golf cart access to the golf course, allowing you to enjoy a round of golf or a leisurely lunch and dinner while taking in the picturesque lake views. All the necessary appliances are included in the sale, ensuring that you have everything you need to make this home your own.
USD 549,000
359 Skyline View Lane
View photo
House · for sale
USD 335,000
USD 130/sq.ft
Updated
359 Skyline View Lane
Loudon town
· 2,573 sq.ft · 3 Bedrooms · 2 Baths · House
· Patio · Office room · Deck · Equipped kitchen
Loudon town · 2,573 sq.ft · 3 Bedrooms · 2 Baths · House · Patio · Office room · Deck · Equipped kitchen
Charming. Updated. And Move In Ready! This beautiful all-brick home is like new inside and out and offers 3 bedrooms plus a versatile flex room-perfect for a home office, guest room, or 4th bedroom-along with 2 full baths and plenty of room to spread out. The updated kitchen features all stainless steel appliances with lots of natural light and easy access to the grilling deck with room for outdoor dining, or the perfect place to enjoy your morning coffee. Lots of new improvements including new plumbing, some new windows and many fresh updates throughout. Enjoy a spacious living room/dining room combination, plus a family Room, a Game Room and an abundance of storage. This home boasts comfortable living spaces and thoughtfully designed for everyday life and entertaining. Need extra living quarters? Easy. you already have a separate entrance, just add a kitchenette downstairs and the separate living quarters is complete. Step outside to a covered patio, expansive decking, fenced backyar
USD 335,000
611 8th Avenue
View photo
House · for sale
USD 490,000
USD 238/sq.ft
New
611 8th Avenue
Loudon town
· 2,056 sq.ft · 3 Bedrooms · 2 Baths · House
· Patio · Equipped kitchen · Parking
Loudon town · 2,056 sq.ft · 3 Bedrooms · 2 Baths · House · Patio · Equipped kitchen · Parking
Model Home! Welcome to the Violet of Luna Ridge! A stunning new construction home that perfectly blends modern design, comfort, and convenience. This 3-bedroom, 2.5-bathroom two-story home offers a spacious open-concept layout with a seamless flow between the kitchen, dining, and living areas-perfect for entertaining or cozy family nights in. Step inside to find luxury finishes throughout, from the elegant flooring and designer lighting to the sleek, contemporary kitchen featuring premium cabinetry, stainless steel appliances, and a large island that's ideal for gatherings. Upstairs, the private primary suite offers a relaxing retreat with a beautifully appointed ensuite bath and generous closet space. Enjoy outdoor living on your covered back patio and take advantage of the 2-car garage for added convenience and storage. Located just minutes from downtown Lenoir City, Fort Loudon Lake, and local shopping and dining, The Violet combines small-town charm with modern elegance. Address is
USD 490,000
206 Toqua Greens Lane
View photo
House · for sale
USD 390,000
USD 297/sq.ft
New
206 Toqua Greens Lane
Loudon town
· 1,313 sq.ft · 2 Bedrooms · 2 Baths · House
· Garden · Deck · Fireplace
Loudon town · 1,313 sq.ft · 2 Bedrooms · 2 Baths · House · Garden · Deck · Fireplace
Discover a peaceful retreat in the heart of Tellico Village, where warm architectural details and thoughtful updates create an inviting place to call home. Nestled in The Greens at Toqua, this 2-bedroom, 2-bath residence offers single-level living surrounded by a peaceful wooded setting. From the rich texture of the wood ceiling to the natural backdrop beyond the decks, the home offers a welcoming atmosphere with room to relax and unwind. The living and dining area makes gathering easy, while the separate bedrooms provide comfortable spaces for residents and guests alike. Spend your days on the water, enjoy a round of golf, or return home to the quiet comfort of your own backyard. Here, everyday living feels like a restful escape. A vaulted wood ceiling brings warmth and character to the great room, while a stone fireplace creates an elegant focal point. Hardwood and tile flooring complement the interior, and glass doors extend the living space onto a deck overlooking the private, fenc
USD 390,000
406 Keota Lane
View photo
House · for sale
USD 575,000
USD 290/sq.ft
406 Keota Lane
Loudon town
· 1,981 sq.ft · 3 Bedrooms · 2 Baths · House
· Fireplace · Equipped kitchen · Parking
Loudon town · 1,981 sq.ft · 3 Bedrooms · 2 Baths · House · Fireplace · Equipped kitchen · Parking
Welcome home to this beautifully crafted custom residence where timeless design meets everyday comfort. The heart of the home is a stunning chef's kitchen featuring a large quartz island, quartz countertops, crisp white shaker cabinetry, stainless steel appliances, abundant storage, and space for a breakfast table, perfect for casual mornings or entertaining family and friends. The open-concept living area showcases a gorgeous custom built-in surrounding the fireplace, creating an inviting space for relaxing or hosting guests. A formal dining room adds elegance for holidays and special occasions. Just off the courtyard-entry garage, you'll find a thoughtfully designed laundry room complete with cabinetry and a utility sink for added convenience and organization. The desirable split-bedroom floor plan offers exceptional privacy, with a spacious primary suite featuring abundant natural light, a tray ceiling, dual vanities, a jetted soaking tub, a beautifully tiled walk-in shower, and a g
USD 575,000
738 New Midway Rd
View photo
House · for sale
USD 430,000
USD 219/sq.ft
New
738 New Midway Rd
Loudon town
· 1,959 sq.ft · 3 Bedrooms · 2 Baths · House
· Garden · Parking · Fireplace · Equipped kitchen · Cellar
Loudon town · 1,959 sq.ft · 3 Bedrooms · 2 Baths · House · Garden · Parking · Fireplace · Equipped kitchen · Cellar
Do you prefer rural living to city? Do you need a couple of acres and want no subdivision restrictions? This might be the home you have been waiting for. Basement Rancher on 2.58 acre in E. Roane County yet convenient to Kingston and Lenoir City. Main level features large living room, dining room with bay window and hardwood flooring, and sunroom with gas fireplace. The kitchen has stainless appliances, granite tops and a nice breakfast bar which is the perfect spot for food prep including holiday baking. All bedrooms have walk in closets and the hall bath and master bath have double vanities. The laundry in on the main level along with a one car garage. The unfinished basement has a 2 car garage and is perfect for storage or expansion for more living space. There is a 2 car garage. New HVAC system installed last year. The yard has mature trees and is surrounded by larger tracts of land. The 2.5 acres will gives you room for a vegetable garden, maybe a future chicken run so you have fr
USD 430,000
179 Inagehi Way
View photo
House · for sale
USD 885,000
USD 301/sq.ft
New
179 Inagehi Way
Loudon town
· 2,939 sq.ft · 3 Bedrooms · 2 Baths · House
· Patio · Fireplace
Loudon town · 2,939 sq.ft · 3 Bedrooms · 2 Baths · House · Patio · Fireplace
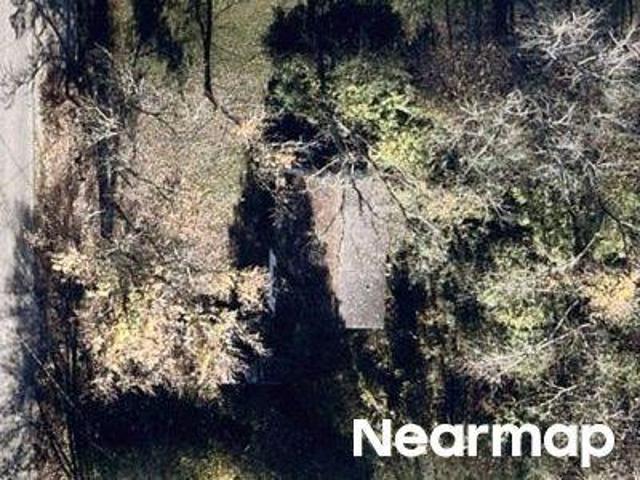
Step into a home designed to feel just as inviting as it is impressive! Featured in the 2026 Parade of Homes by Elegant Homes LLC, this newly built showcase offers 3 bedrooms plus a versatile bonus room, 2 full baths, 2 half baths, and 2,943 sqft of thoughtfully designed living space filled with custom details, warm finishes, and elevated craftsmanship. From the moment you enter, 10' ceilings, 8' doors, wide crown moulding, detailed trim work, wide-plank LVP flooring, and European tilt-and-turn windows create a bright, refined feel throughout. European-style front and patio doors, paired with energy-efficient 2x6 exterior wall construction for added strength, comfort, and lasting performance. A grand tiled foyer leads into a moody formal dining room that brings personality with a tray ceiling, custom accent picture wall, and statement chandelier. Spacious living room features a vaulted ceiling, oversized fireplace, floor-to-ceiling custom cabinetry, glass-front display cabinets, and wa
USD 885,000
5344 Cedar Church Lane
View photo
House · for sale
USD 12,500
USD 9/sq.ft
New
5344 Cedar Church Lane
Loudon town
· 1,335 sq.ft · 3 Bedrooms · 2 Baths · House
· Garden · Deck
Loudon town · 1,335 sq.ft · 3 Bedrooms · 2 Baths · House · Garden · Deck
I wish I could put into words the feeling you get when you pull up to this home. Sitting on 1.35 beautiful acres in the sweet small town of Greenback, this adorable brick rancher gives you the peaceful country setting you've been looking for while still being super convenient to Maryville. Inside, you'll find 3 large bedrooms, 2 bathrooms, spacious closets, brand new carpet, and tons of updates throughout. Step outside and enjoy the beautiful scenery from the back deck, with plenty of room to spread out, play, garden, or simply enjoy having a little extra space around you. Cute, comfortable, affordable, and move in ready, this is the kind of place that just feels like home the minute you pull in the driveway. Come see why Greenback is one of East Tennessee's best little towns!
USD 12,500

Get email alerts

Don't miss out: be the first to know about new properties

The alert was correctly created

On subscribing you accept the conditions of use and the privacy policy
Alert
Receive new ads in your inbox
Save this search
Receive alerts for new listings

We'll send you an email when we have new properties for: "Houses for sale in Loudon town"

The alert was correctly created

Loudon City Dog Park
Alcoa city
Get email alerts and be the first to see new listings
Required field
On subscribing I accept the terms of the privacy policy
Perfect! You'll soon start receiving new listings via email
Alert
Receive an email when we have new ads for Houses for sale in Loudon town
Save this search
Filters

Bedrooms

Size (sq.ft)

sq.ft
sq.ft

Price

USD
USD

Property type

Bathrooms

Clear all filters
Receive notifications when new entries are published.