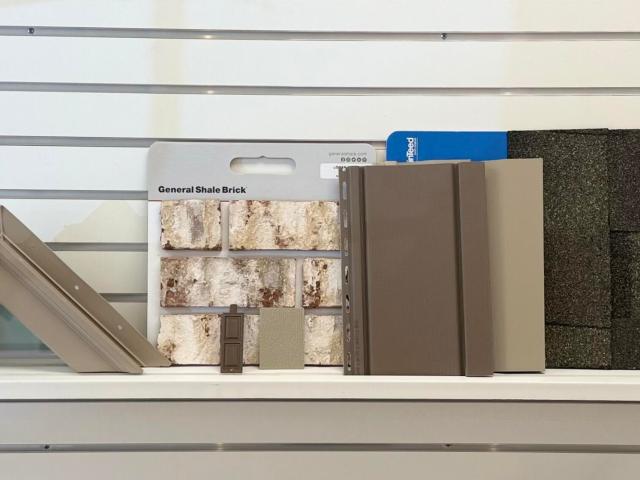
965 houses for sale in Loudon town

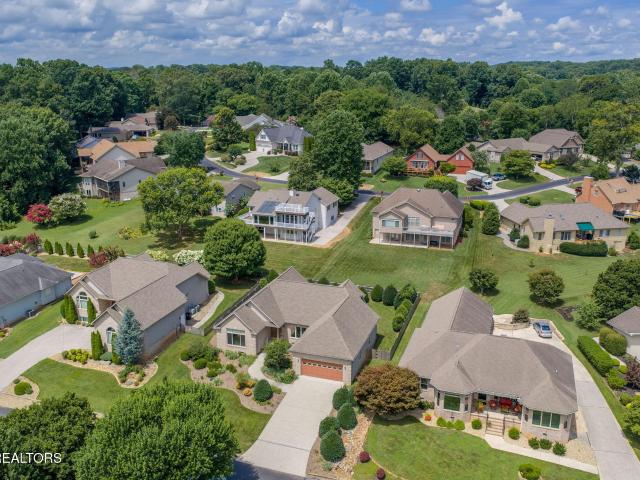
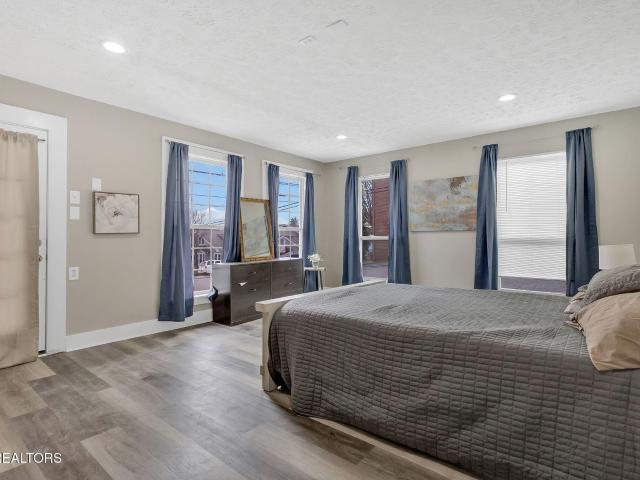
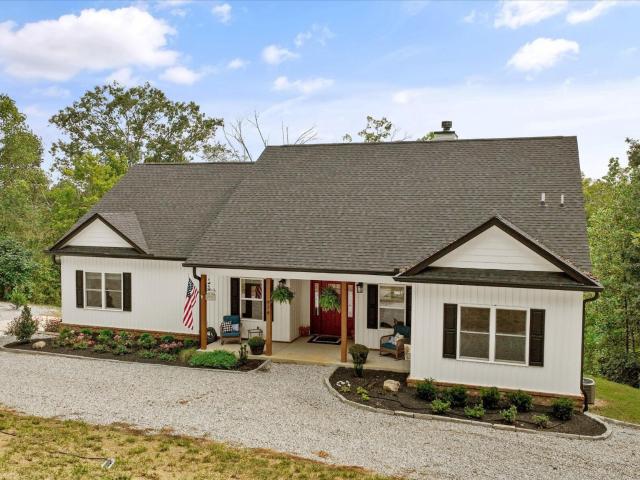
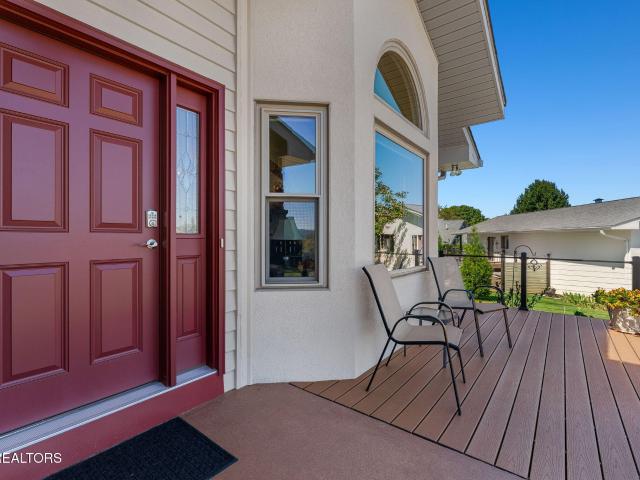
2044 Hickory Reserve Rd
View photo
House · for sale
USD 578,923
USD 232/sq.ft
New
2044 Hickory Reserve Rd
Loudon town
· 2,486 sq.ft · 5 Bedrooms · 3 Baths · House
· Garden · Equipped kitchen
Loudon town · 2,486 sq.ft · 5 Bedrooms · 3 Baths · House · Garden · Equipped kitchen
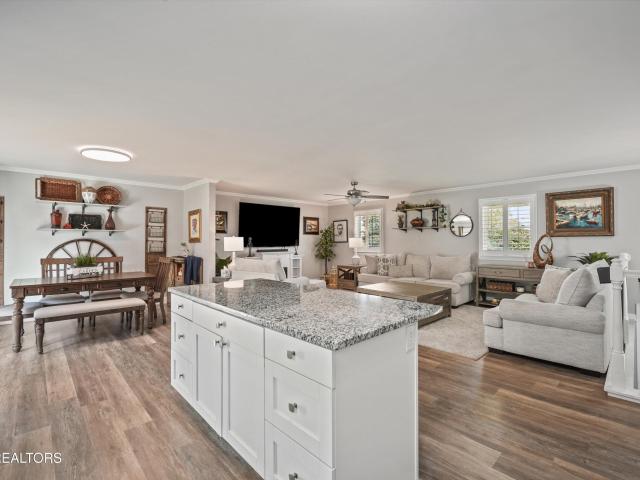
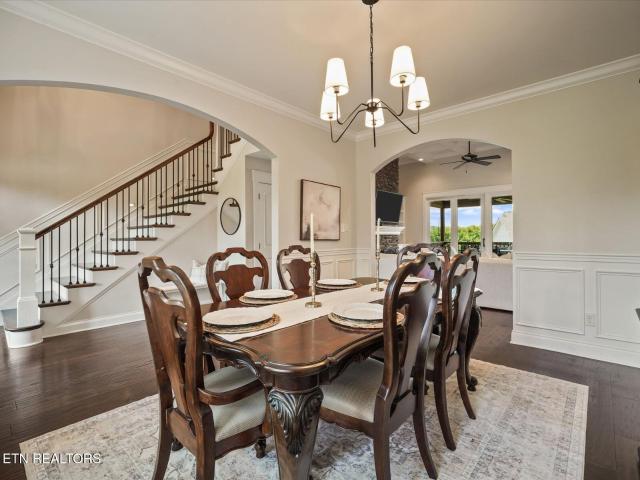
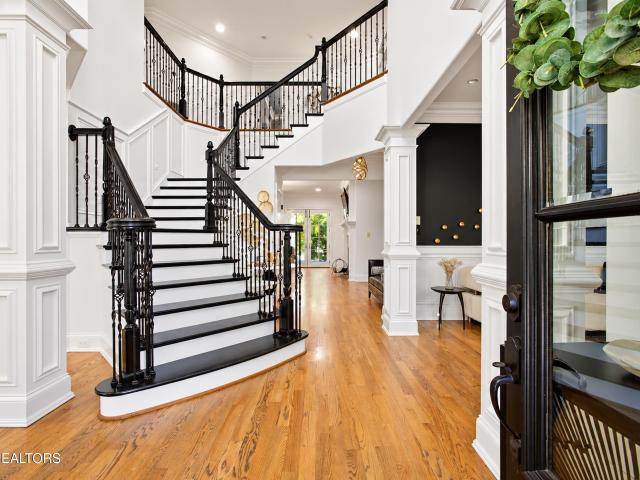
The Greenfield offers a great first floor layout with a large family room opening to a spacious island kitchen and breakfast area. The kitchen features an island design with countertop dining and a corner pantry. The first floor includes a coat closet and powder room, conveniently located off the entry hall, as well as 5th bedroom at the rear of the home. Upstairs are the primary suite and three additional bedrooms, all with vaulted ceilings. The primary suite includes a large walk-in closet, luxurious bath with double bowl vanity, separate shower, and garden tub. The hall bath features a spacious double bowl vanity. A separate utility room with folding counter is conveniently located on the second floor. Additional primary bath with a fully tiled shower with a framless glass door
USD 578,923
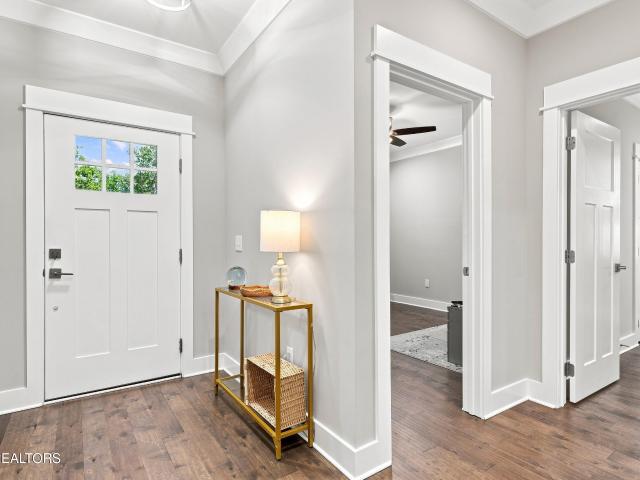
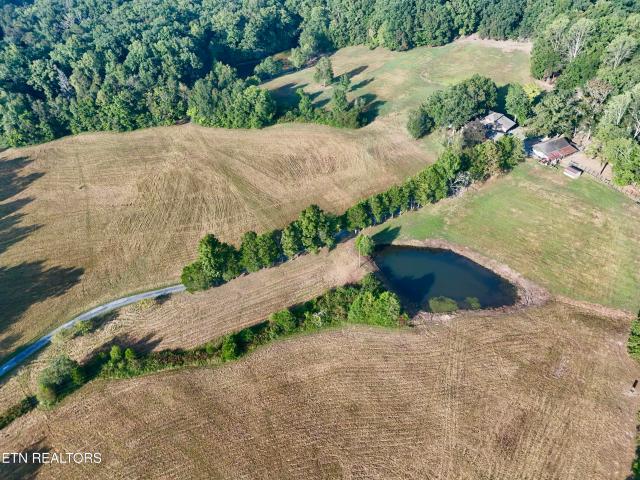
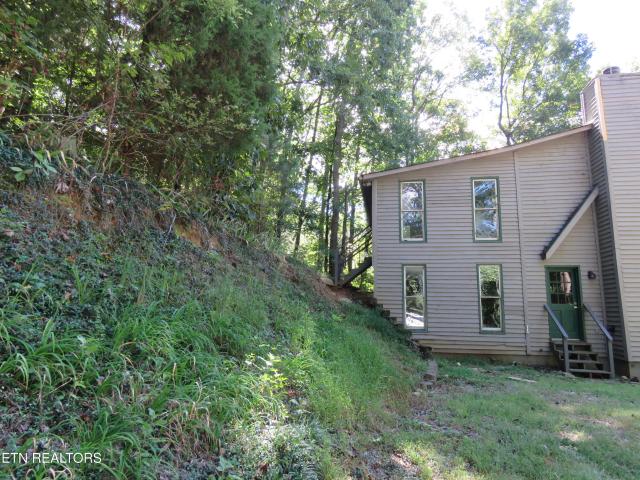
128 Inata Circle
View photo
House · for sale
USD 585,000
USD 256/sq.ft
New
128 Inata Circle
Loudon town
· 2,282 sq.ft · 3 Bedrooms · 2 Baths · House
· Patio · Parking · Fireplace · Equipped kitchen
Loudon town · 2,282 sq.ft · 3 Bedrooms · 2 Baths · House · Patio · Parking · Fireplace · Equipped kitchen
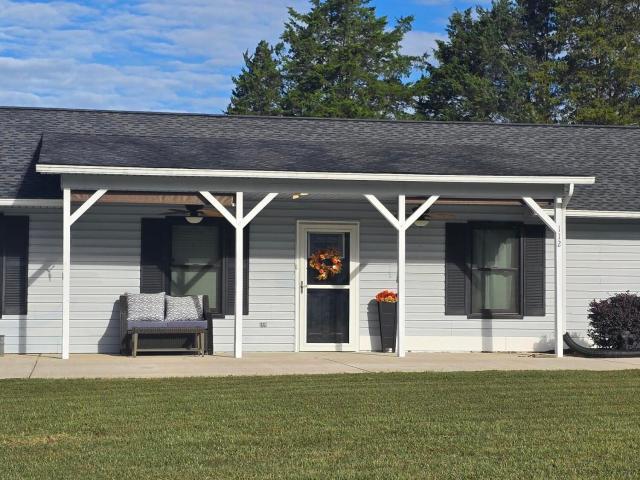
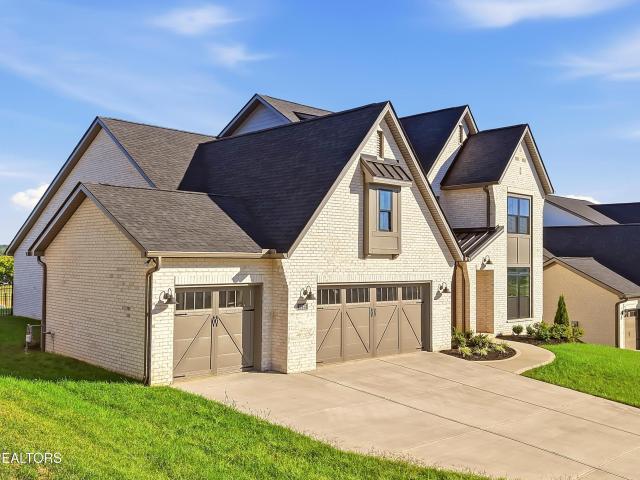
Built in 2022. One level living with a bonus room upstairs. All three bedrooms and both baths are on the main floor. 1,955 of the 2,283 square feet. Hardwood through the living room, dining area and every bedroom. No carpet. Living room has a stone fireplace to the ceiling with built-ins on both sides and windows to the woods behind it. Kitchen has white cabinets to the ceiling, quartz counters, a large island with seating and a walk-in pantry. Primary bath has a soaking tub, a tiled walk-in shower with a bench and a double vanity. The closet is already built out with shelves and drawers. Upstairs over the garage is a bonus room with its own heat and air, plus a floored attic for storage. It has a window and a closet. Screened porch off the back opens onto a concrete patio. Level quarter acre lot, landscaped, irrigation installed. Two car garage on the main level. Public water and sewer. Tellico Village POA dues run about $187 a month and cover roads, security, fire and the common area
USD 585,000
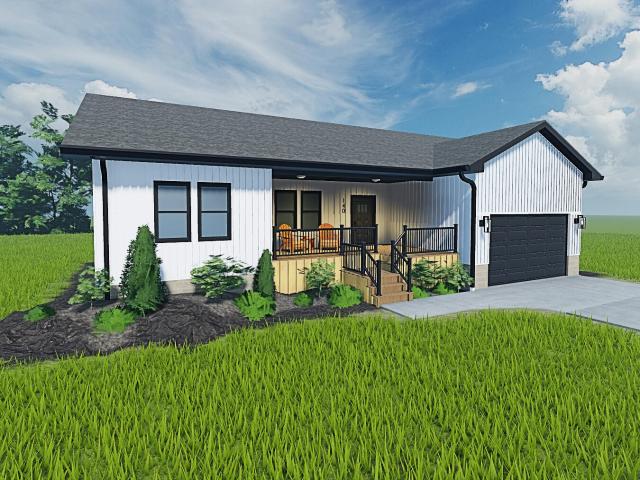
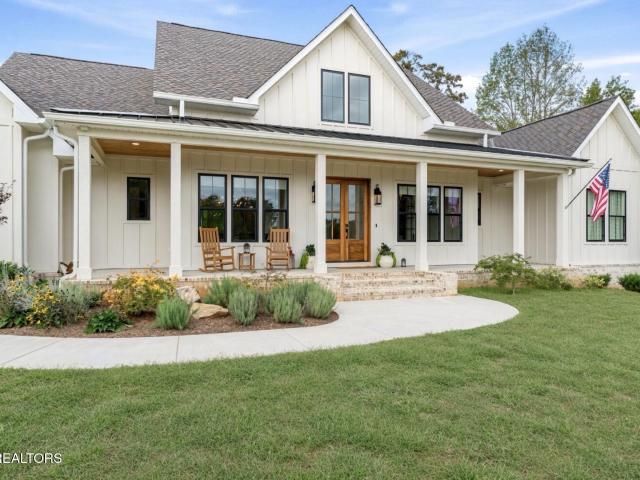
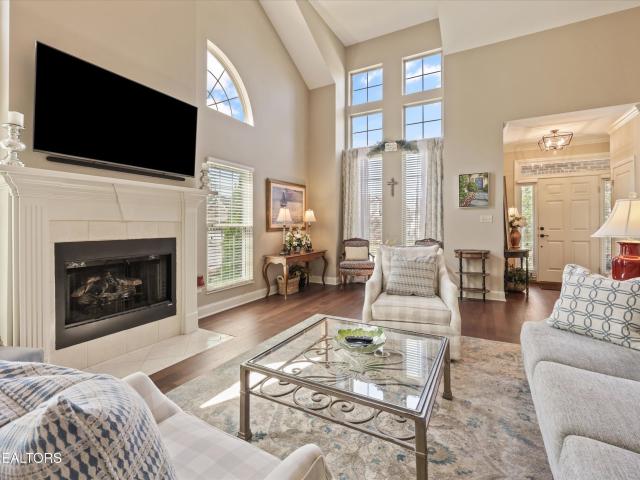
144 Cheeskogili Way
View photo
House · for sale
USD 659,000
USD 239/sq.ft
New
144 Cheeskogili Way
Loudon town
· 2,756 sq.ft · 3 Bedrooms · 2 Baths · House
· Garden · Fireplace
Loudon town · 2,756 sq.ft · 3 Bedrooms · 2 Baths · House · Garden · Fireplace
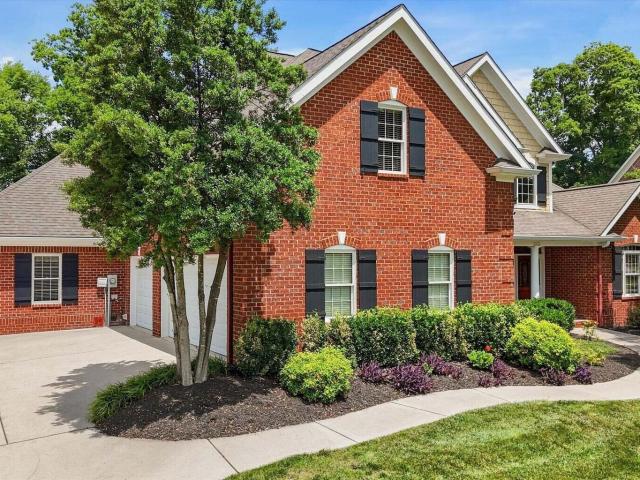
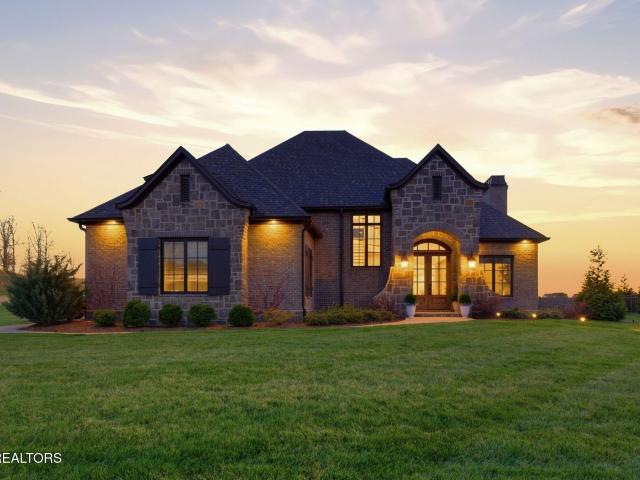
This spacious, single-level 2,760-square-foot home delivers an exceptional lifestyle, nestled right across the street from the picturesque Tellico Lake. Perfectly located in the heart of Tellico Village's sought-after Toqua neighborhood, this property is ideal for anyone seeking both comfort and convenience. Featuring a charming brick-front ranch design, the home boasts a fenced yard that provides privacy and security, while professionally landscaped grounds and a sprinkler system ensure the surroundings remain pristine throughout the year. Step inside and you'll be greeted by a sun-drenched great room that showcases lake views, offering a warm and inviting space for both relaxation and entertaining. The great/living room, complete with a cozy fireplace and lake views, is perfect for unwinding after a busy day. Music enthusiasts will appreciate integrated speakers in five rooms, allowing effortless ambiance throughout the home. The roof, replaced in April 2019, offers added peace of mi
USD 659,000
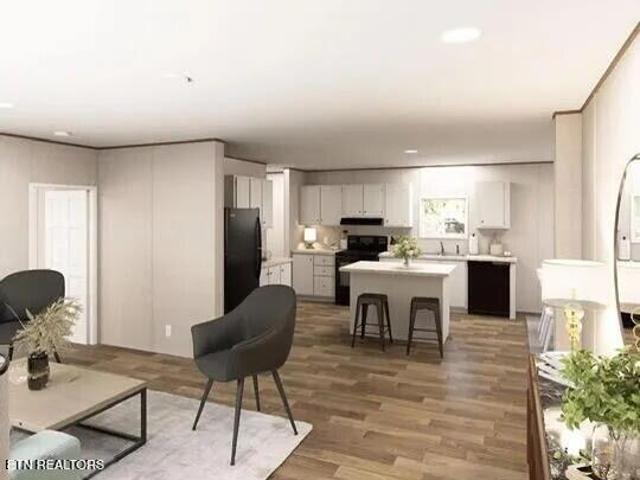
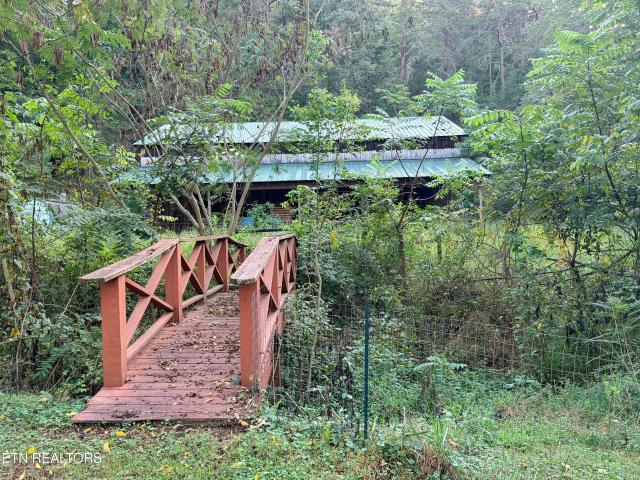
180 Huckleberry Hollow
View photo
House · for sale
USD 425,000
USD 286/sq.ft
New
180 Huckleberry Hollow
Loudon town
· 1,485 sq.ft · 3 Bedrooms · 2 Baths · House
· Deck · Equipped kitchen · Parking
Loudon town · 1,485 sq.ft · 3 Bedrooms · 2 Baths · House · Deck · Equipped kitchen · Parking
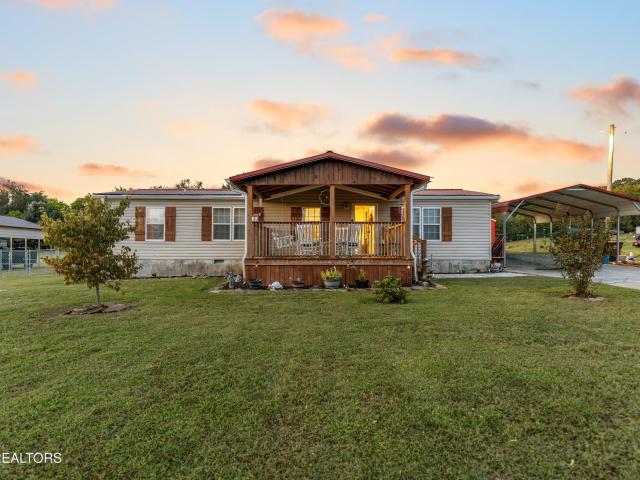
New Construction Ranch-style Home on 1.25 Acres with an expanded floor plan and only 30 minutes from West Knoxville. Scheduled for completion in December 2026. This is not your typical new construction home at $425,000. The finishes here are much higher quality and luxurious in nature. When you walk through the front door, you will be greeted by 9-foot ceilings, premium luxury vinyl plank flooring, custom craftsman-style trim, and upgraded lighting and plumbing fixtures. The two bathrooms feature custom tile, double vanities, and plenty of space for linens. The home chef will love the oversized kitchen cabinets, stainless steel appliances, quartz counter tops, breakfast island with room for 3, and a walk in pantry with built-ins. All three bedrooms are spacious and have large closets. Spend evenings on your covered porch or back deck, both with worry-free Trex decking. Park your truck and your car in the garage featuring an 8 foot garage door with side mounted openers. Did we mention t
USD 425,000
553 Navigator Drive
View photo
House · for sale
USD 2,063,000
USD 557/sq.ft
New
553 Navigator Drive
Loudon town
· 3,703 sq.ft · 3 Bedrooms · 3 Baths · House
· Office room · Swimming pool
Loudon town · 3,703 sq.ft · 3 Bedrooms · 3 Baths · House · Office room · Swimming pool
To be built. English Country charm on the 14th fairway. This Arthur Rutenberg Homes Viento II plan pairs a classic English Country exterior with wide views down the course and a fantastic outdoor porch made for slow mornings and long evenings. Watch the action on the fairway from your porch, then take the easy walk to Bootleggers, the new on-course comfort station, for a cold drink and a bite. The plan offers 3,703 square feet of thoughtfully designed living space on a 0.35-acre homesite, with 3 bedrooms, 3 full baths, and a powder room. A private den works as a home office, study, or reading retreat. Residents enjoy access to community amenities including a championship golf course, clubhouse, fitness center, swimming pool, tennis courts, lake access, recreational facilities, lawn care, and gated entry. This is a rare chance to build a new Arthur Rutenberg home with timeless curb appeal and everyday golf views, in one of East Tennessee's premier waterfront communities. Discover WindRi
USD 2,063,000
103 Phelps Rd
View photo
House · for sale
USD 1,200,000
USD 802/sq.ft
New
103 Phelps Rd
Loudon town
· 1,496 sq.ft · 2 Bedrooms · 2 Baths · House
· Deck · Equipped kitchen
Loudon town · 1,496 sq.ft · 2 Bedrooms · 2 Baths · House · Deck · Equipped kitchen
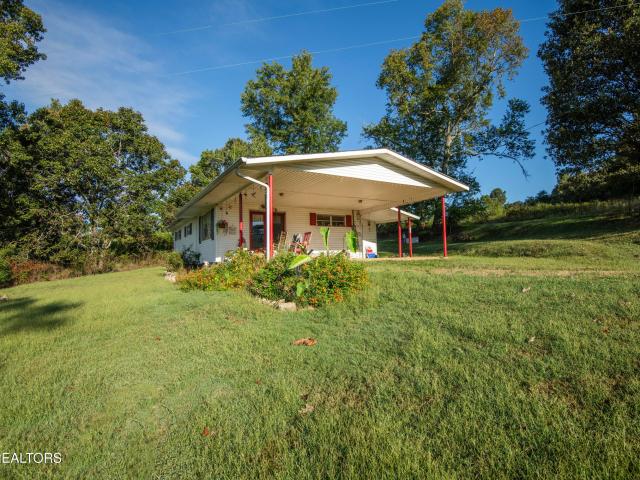
Log Home Charming Rustic Well-Maintained Cherished & Like-New. Built in 2000 with 5+ Acres to enjoy. 3 bedrooms (septic approval for 2), 2 full baths. Seasonal Mountain View, family privacy & many gathering spots. Embraced by some beautiful trees & open land. Metal roof, open crawl space for plenty of storage, solid wood floors, walls & ceilings interior in this all authentic Log Home. Open floor plan, cathedral/skylight in family room, large kitchen/dining room combo, coffee station, large laundry room. Feels so bright & airy! Surrounding covered front porch with handicap access, wonderful deck overlooking the land & seasonal Mountain Views. Secondary structure 968 sqft-/+ in need of a few updates. Older versatile building ideal for workshop, studio, or business. Maybe even a mother-in-law home with 5 rooms: kitchen, 2 bedrooms, dining, family room. Large storage shed. You will love this home for the privacy & all your family gatherings! Bring your gardening tools, your farm animals,
USD 1,200,000
670 Grandview Drive
View photo
House · for sale
USD 530,000
USD 237/sq.ft
New
670 Grandview Drive
Loudon town
· 2,228 sq.ft · 3 Bedrooms · 2 Baths · House
· Office room · Fireplace · Equipped kitchen · Parking · Swimming pool · Lift
Loudon town · 2,228 sq.ft · 3 Bedrooms · 2 Baths · House · Office room · Fireplace · Equipped kitchen · Parking · Swimming pool · Lift
More space. More possibilities. More to enjoy: pool. Cabana. 5 Garage Spaces. Workshop & Lift. 0.68 Acre. Main-Level Primary. Near Loudon Marina. Listed Below Appraised Value! Discover the space, versatility, and outdoor lifestyle this beautifully maintained brick split-level home has to offer. Situated on a generous 0.68-acre lot, this property combines classic character, thoughtful updates, and exceptional amenities. The primary suite is conveniently located on the main level, along with two additional comfortable bedrooms. The updated kitchen features granite countertops, abundant cabinetry, and an open-concept design that connects naturally to the living spaces. Plantation shutters throughout add timeless style and functionality. The lower level provides even more living space with a large recreation room anchored by a cozy wood-burning fireplace, along with a fourth bedroom that offers flexibility for guests, an office, or additional living space. Step outside to your own private,
USD 530,000
769 Oak Chase Blvd
View photo
House · for sale
USD 1,075,000
USD 260/sq.ft
769 Oak Chase Blvd
Loudon town
· 4,123 sq.ft · 4 Bedrooms · 3 Baths · House
Loudon town · 4,123 sq.ft · 4 Bedrooms · 3 Baths · House
Views. Luxury. Avalon living. 769 Oak Chase Blvd | Avalon Golf Community | Lenoir City, TN Welcome to a home where the view is every bit as impressive as the house! Perfectly positioned on a premier. 54-acre lot overlooking the 12th fairway of Avalon Golf Course, this stunning 4-bedroom, 3.5-bath home with over 4,100 square feet offers beautiful mountain views, generous living spaces, and the lifestyle you've been looking for. From the moment you walk in, you'll appreciate the spacious layout designed for both comfortable everyday living and effortless entertaining. But the real showstopper? Step outside and take in those gorgeous golf course and mountain views-the kind of backdrop that makes morning coffee, evening cocktails, and weekends at home feel like a getaway. Located in the highly desirable Avalon community, you'll enjoy the beauty and atmosphere of one of East Tennessee's premier golf communities while still being convenient to shopping, dining, Knoxville, and everything the
USD 1,075,000
110 Abbott Rd
View photo
House · for sale
USD 239,900
USD 152/sq.ft
New
110 Abbott Rd
Loudon town
· 1,572 sq.ft · 3 Bedrooms · 2 Baths · House
· Office room · Equipped kitchen
Loudon town · 1,572 sq.ft · 3 Bedrooms · 2 Baths · House · Office room · Equipped kitchen
Brand new, move-in ready, and sitting on a full unrestricted acre in Kingston! Welcome to 110 Abbott Road, featuring Clayton's popular Haven floor plan with 3 bedrooms, 2 bathrooms, and approximately 1,580 square feet of thoughtfully designed living space. Step inside to a bright, open layout offering not one, but TWO living spaces-a spacious main living room plus a separate den that gives you the flexibility for a second TV area, home office, playroom, or additional gathering space. At the heart of the home is a large kitchen complete with a center island, plenty of workspace, and all-new appliances. Because this is new construction, you can skip the renovation list and move right in! The home was built with Clayton's energy-efficient features and also includes a one-year Clayton warranty for added peace of mind. Outside, the property sits on approximately one acre and offers the added bonus of a corner lot with NO restrictions. Bring the boat, camper, ATVs, or other outdoor toys, bui
USD 239,900
132 Oakview Drive
View photo
House · for sale
USD 399,000
USD 291/sq.ft
New
132 Oakview Drive
Loudon town
· 1,367 sq.ft · 3 Bedrooms · 2 Baths · House
· Deck · Equipped kitchen · Parking · Cellar
Loudon town · 1,367 sq.ft · 3 Bedrooms · 2 Baths · House · Deck · Equipped kitchen · Parking · Cellar
Comfortable living, flexible space, and a peaceful Kingston setting come together at 132 Oakview Drive. This 3-bedroom, 2.5-bath basement ranch offers an inviting floor plan with a cathedral ceiling, abundant natural light, and a main-level primary suite. The kitchen opens naturally to the living and dining areas, creating an easy flow for everyday living and entertaining. Granite countertops add a polished touch, while the primary suite provides the convenience of main-level living and a spa like updated en suite bath with a large tiled walk-in shower. The basement adds valuable flexibility with high ceilings and space that can serve a variety of needs, from recreation and hobbies to a home office or additional storage. Outside, a covered front porch and back deck offer places to relax and enjoy the surrounding East Tennessee setting nestled with beautiful tree canopy views. One of our favorite things is the tandem stye garage. It is a smart use of space while still having 2 car garag
USD 399,000
12828 Watergrove Drive
View photo
House · for sale
USD 1,099,000
USD 268/sq.ft
New
12828 Watergrove Drive
Loudon town
· 4,090 sq.ft · 6 Bedrooms · 3 Baths · House
· Garden · Office room · Deck · Equipped kitchen · Parking · Swimming pool · Cellar
Loudon town · 4,090 sq.ft · 6 Bedrooms · 3 Baths · House · Garden · Office room · Deck · Equipped kitchen · Parking · Swimming pool · Cellar
Welcome home to this custom-built all-brick residence offering approximately 4,100 square feet in the desirable Choto community. This thoughtfully designed home features 5 bedrooms plus a large bonus room with a closet, providing flexible space for a playroom, media room, home office, or guest suite. The main level offers a welcoming layout with granite countertops in the kitchen, generous living spaces, and a primary suite. An additional main-level bedroom offers even more flexibility. The finished basement includes a workout room, bedroom, full bathroom, recreation area, and abundant storage. Enjoy your private backyard retreat with a spa/pool area, fire pit, and screened-in deck, perfect for relaxing or entertaining. Additional highlights include a three-car garage and neighborhood amenities such as a clubhouse, fitness center, and pool. Conveniently located near shopping, dining, parks, and top-rated schools, this home offers comfort, functionality, and community living
USD 1,099,000
112 Elmer Drive
View photo
House · for sale
USD 499,995
USD 273/sq.ft
New
112 Elmer Drive
Loudon town
· 1,830 sq.ft · 3 Bedrooms · 2 Baths · House
· Garden · Parking · Equipped kitchen
Loudon town · 1,830 sq.ft · 3 Bedrooms · 2 Baths · House · Garden · Parking · Equipped kitchen
Here's your chance to own a beautiful completely updated one level rancher on almost 2 acres. Totally updated kitchen with drink fridge and large fridge which remains. Home boasts 3 large bedrooms, primary with gorgeous spa bath, formal dining room with built ins, large laundry/mud room just off the kitchen, 2 car garage attached, 1 car detatched, storage outbuilding, fenced back yard and room to grow. This home is ready to move in. Nice landscaping, huge circle driveway, and has a cozy covered porch with sun shades
USD 499,995
317 Woodlawn Dr
View photo
House · for sale
USD 179,900
USD 123/sq.ft
New
317 Woodlawn Dr
Loudon town
· 1,453 sq.ft · 2 Bedrooms · 1 Bath · House
· Parking
Loudon town · 1,453 sq.ft · 2 Bedrooms · 1 Bath · House · Parking
Hello Handy People. Have I got a project for you! Needs paint, some ceiling work, clean up of course, and a little more. 2 BR could be 3, closed in porch and carport, double lot, and additional storage. Wonderful find in Kingston. Claim it, fix it, sell it OR what a great place to live
USD 179,900
2150 Oakland Rd
View photo
House · for sale
USD 299,900
USD 296/sq.ft
New
2150 Oakland Rd
Loudon town
· 1,012 sq.ft · 2 Bedrooms · 1 Bath · House
Loudon town · 1,012 sq.ft · 2 Bedrooms · 1 Bath · House
Cute 2 bedroom farmhouse on 4 acres with another 4 acres behind the house which includes a large pole barn complete with water and electric! Bring the animals and enjoy this beautiful property located in Sweetwater close to the interstate. 550' of road frontage with easy access to shopping and restaurants! This is a must see for all wanting some room to expand, or a homestead, or a relazing retreat from the daily grind! Call the listing agent for a showing appointment before it gets gone!
USD 299,900
1245 Arborbrooke Drive
View photo
House · for sale
USD 1,600,000
USD 283/sq.ft
New
1245 Arborbrooke Drive
Loudon town
· 5,640 sq.ft · 6 Bedrooms · 6 Baths · House
· Equipped kitchen
Loudon town · 5,640 sq.ft · 6 Bedrooms · 6 Baths · House · Equipped kitchen
The house everyone comes home to. Set in The Woods at Montgomery Cove, this stately all-brick West Knoxville residence offers the rare combination of impressive scale, exceptional entertaining space and room for everyone to have a place of their own. With six bedrooms, nine bathrooms and two primary suites on the main level, the home is beautifully suited for everyday living, extended family, guests and multigenerational needs. Inside, soaring ceilings and abundant natural light create an immediate sense of openness, while thoughtfully designed living spaces make a home of this size feel remarkably welcoming. The kitchen serves as the heart of the home, flowing naturally into the breakfast and main living areas, with a butler's pantry connecting to the formal dining space. From quiet mornings to holidays with a house full of guests, the layout was made for gathering. Upstairs, additional ensuite bedrooms and generous bonus and recreation spaces provide flexibility for work, play and pr
USD 1,600,000
Lot 114 Wagon Hitch Rd
View photo
House · for sale
USD 1,199,900
USD 337/sq.ft
New
Lot 114 Wagon Hitch Rd
Loudon town
· 3,552 sq.ft · 5 Bedrooms · 4 Baths · House
· Parking · Equipped kitchen
Loudon town · 3,552 sq.ft · 5 Bedrooms · 4 Baths · House · Parking · Equipped kitchen
5 bedroom 4 1/2 bath home with 3 car garage located in the Grove at Boyd Station community just across the street from McFee Park. Over 3500 square feet with hardwood floors on the main level and hallway on the second floor. Upscale chefs kitchen, primary bedroom on the main level as well an additional bedroom on the main floor with it's own ensuite full bath. Upstairs you will find 3 sizeable bedrooms, two more full baths and a large bonus room
USD 1,199,900
250 Bower Court
View photo
House · for sale
USD 1,975,000
USD 525/sq.ft
250 Bower Court
Loudon town
· 3,757 sq.ft · 3 Bedrooms · 3 Baths · House
· Parking · Fireplace · Equipped kitchen
Loudon town · 3,757 sq.ft · 3 Bedrooms · 3 Baths · House · Parking · Fireplace · Equipped kitchen
Welcome to 250 Bower Court, a custom-built 2023 luxury home on a flat 0.75-acre corner lot in the prestigious lake and golf community of WindRiver. Surrounded by a championship golf course on three sides, this 3,761 sq ft home offers stunning sunset and golf views. The home features 3 ensuite bedrooms, 3.5 bathrooms, a study with built-in file and printer cabinets, spacious bonus room with wet bar, a flex room, oversized two car garage + one car garage. Upgrades include motorized window treatments, integrated speaker system, security system, home water softener and HVAC purification, attic storage, and foam insulation. Soaring cathedral ceilings enhance the light-filled, open concept design featuring oversized sliding doors and a ledgestone gas fireplace. The chef's kitchen offers custom cabinetry, under-cabinet lighting, quartz countertops, walk-in pantry, bar area, wine cooler, and a large island ideal for gathering. Designed for effortless lifestyle, this home features true main-lev
USD 1,975,000
5261 Morganton Blvd
View photo
House · for sale
USD 350,000
USD 219/sq.ft
New
5261 Morganton Blvd
Loudon town
· 1,593 sq.ft · 3 Bedrooms · 2 Baths · House
· Office room · Deck · Equipped kitchen
Loudon town · 1,593 sq.ft · 3 Bedrooms · 2 Baths · House · Office room · Deck · Equipped kitchen
Welcome home to this beautifully refreshed residence offering modern updates and classic comfort! Step inside to an open, sunlit floor plan featuring brand-new flooring, fresh trim work, and customized finishes throughout. The fully transformed kitchen boasts freshly painted cabinets with gold hardware, sleek updated backsplashes, and optimized counter and storage space. Relax in the inviting living area highlighted by an eye-catching focal wall with a framed TV mount setup. The spacious layout includes a dedicated office/bonus space, an updated full bath, and comfortable bedrooms with soft carpet. Step outside to enjoy exceptional outdoor living, complete with a brand-new custom rear deck, widened accessible ramp, custom wooden shutters, fresh landscaping, and a peaceful tree-lined backdrop. Solid metal roof, clean aesthetics, and quality updates top off this turnkey gem! Schedule your private showing today!
USD 350,000
107 N C St
View photo
House · for sale
USD 425,000
USD 185/sq.ft
107 N C St
Loudon town
· 2,293 sq.ft · House
Loudon town · 2,293 sq.ft · House
This updated triplex was an original home from 1908 retrofitted with up to date style. Furniture can stay for rental with extra deposit. New HVAC, roof, and windows. Updated interiors, bathroom, and appliances. This property has produced over $75,000+ in income for 5 years in a row. Proven track record of rental income
USD 425,000
723 Paint Rock Rd
View photo
House · for sale
USD 1,299,000
USD 411/sq.ft
723 Paint Rock Rd
Loudon town
· 3,154 sq.ft · 3 Bedrooms · 3 Baths · House
· Swimming pool · Deck · Fireplace · Equipped kitchen
Loudon town · 3,154 sq.ft · 3 Bedrooms · 3 Baths · House · Swimming pool · Deck · Fireplace · Equipped kitchen
This 71.26 +/. Acre property in Roane County, Tennessee combines a well-kept brick home with open pasture, timber, spring-fed water, and the outbuildings to put the land to work. It sits in Kingston at the end of a long private driveway, with mountain views and a quiet country setting. It's ready for horses, poultry, fishing, and life on acreage. The 1985 brick home has 3,154 sq ft with 3 bedrooms and 3 bathrooms. Recent updates include new interior and exterior paint, LVP flooring throughout most of the home (installed in 2020), and a fully encapsulated crawl space. Pine wood accents, a brick and stone fireplace, and large windows that bring in natural light give the home a warm, open feel. The large open kitchen has new stainless steel appliances, a walk-in pantry, and plenty of storage and counter space. The main bedroom opens directly onto the deck. Its en suite bathroom has a jacuzzi tub, a walk-in shower, and heated floors, and it connects to a large walk-in closet with a built-i
USD 1,299,000
265 Lake Ferry Drive
View photo
House · for sale
USD 1,265,000
USD 366/sq.ft
265 Lake Ferry Drive
Loudon town
· 3,455 sq.ft · 5 Bedrooms · 4 Baths · House
Loudon town · 3,455 sq.ft · 5 Bedrooms · 4 Baths · House
Welcome to The Cove at Blackberry Ridge, a gated lakefront community. This exceptional custom-built 1.5-story home was recently completed in 2025. The home offers 5 bedrooms, 4.5 bathrooms, and 3,642 square feet of thoughtfully designed living space on almost 2 acres with beautiful lake views. Built with quality, comfort, and functionality in mind, this home features an impressive collection of custom upgrades and modern conveniences throughout. Soaring ceilings make a statement from the moment you enter, with an 18-foot vaulted entryway and 9-foot ceilings throughout. Vaulted ceilings add character and spaciousness to the primary suite, family room, and front bedroom. The heart of the home is the stunning custom walnut island with a 10-foot quartz surface, complemented by custom lighting and carefully selected fixtures. Emtek hardware and glass door knobs add an elevated finishing touch. The luxurious primary suite features a custom-tiled bathroom, heated primary shower, and a conveni
USD 1,265,000
1807 Chestnut St
View photo
House · for sale
USD 229,900
USD 147/sq.ft
1807 Chestnut St
Loudon town
· 1,561 sq.ft · 4 Bedrooms · 2 Baths · House
· Deck · Equipped kitchen
Loudon town · 1,561 sq.ft · 4 Bedrooms · 2 Baths · House · Deck · Equipped kitchen
Seller to pay all closing costs*. Location Location, Location, Upgraded Clayton' The Oak' Modern Manufactured Home Sitting On A Level Lot Minutes From Interstate 75 And Charming Downtown Sweetwater*This 4 Bedroom 2 Bath Home Has A Split/Open Floor Plan With The Primary Bedroom On One Side Of The Home And 3 Additional Bedrooms On The Opposite Side*The Kitchen Is Open To The Family Room And Second Living And Eating Area And Offers White Cabinets, Island And Frigidaire Appliances*Large Laundry Room With Storage*Bedrooms Are Nicely Sized, Primary With En Suite Bathroom Which Has Separate Tub And Shower*The Upgrades In This Clayton Home Includes The Primary Bath With Separate Tub And Shower, White Kitchen Cabinets And Window Trim, The Exterior And Interior Paint Colors Shown In Photos Are Accurate. Wood Decks On Front And Back And Crush N Run Driveway. At This Price You Won't Want To Wait. Home isn't on the property yet. Approx. Completion Date is Oct 10th
USD 229,900
189 Oakland Ave
View photo
House · for sale
USD 350,000
USD 126/sq.ft
189 Oakland Ave
Loudon town
· 2,777 sq.ft · 5 Bedrooms · 2 Baths · House
· Parking · Equipped kitchen
Loudon town · 2,777 sq.ft · 5 Bedrooms · 2 Baths · House · Parking · Equipped kitchen
Welcome to this charming home in a quiet, peaceful Lenoir City neighborhood conveniently located near schools, shopping, dining, and everyday amenities. The open kitchen creates a welcoming space for cooking and entertaining, while the upstairs mother-in-law suite offers excellent flexibility with its own kitchen, bedroom, and bathroom-ideal for extended family, guests, or private living quarters. The property also includes a one-car detached garage currently converted to storage, with the potential to easily convert it back to a garage, as well as an included swim spa for relaxing or enjoying low-impact exercise. This inviting home combines comfort, convenience, and versatile living spaces in a desirable location
USD 350,000
402 N G St
View photo
House · for sale
USD 234,000
USD 233/sq.ft
402 N G St
Loudon town
· 1,001 sq.ft · 3 Bedrooms · 1 Bath · House
· Garden · Office room · Equipped kitchen · Parking
Loudon town · 1,001 sq.ft · 3 Bedrooms · 1 Bath · House · Garden · Office room · Equipped kitchen · Parking
Prepare to fall in love with this charming, updated one-level ranch-style home! Perfectly situated just moments from Historic Downtown Lenoir City. Offering 3 bedrooms or 2 bedrooms plus a large bonus room-perfect for a home office, media den, or playroom. The home features a beautifully updated kitchen complete with granite countertops and a breakfast bar. The pretty bathroom has custom white tile and a sliding shower door. You will enjoy the spacious fenced backyard with a wooded view and a new retaining wall. Rare Parking Convenience: Skip the steep hills! Hard to find completely level driveway, a convenient 1-car garage, and ample extra parking spaces! Bonus Value: The newer washer and dryer convey with the property! Truly move-in ready! Fresh painted rooms and clean from top to bottom! You will absolutely want to call this charming house your forever home!
USD 234,000
914 Skyline Drive
View photo
House · for sale
USD 999,950
USD 270/sq.ft
914 Skyline Drive
Loudon town
· 3,692 sq.ft · 4 Bedrooms · 2 Baths · House
· Fireplace · Equipped kitchen
Loudon town · 3,692 sq.ft · 4 Bedrooms · 2 Baths · House · Fireplace · Equipped kitchen
Sitting on just over 2 acres, you have to come see 914 Skyline Drive, where you'll enjoy exceptional lakefront living on the Clinch River/Watts Bar Lake! Custom built in 2023, this beautifully designed waterfront retreat combines quality craftsmanship, modern comfort, and breathtaking surroundings in a home created for both everyday living and entertaining. The heart of the home is the impressive approximately 800-square-foot open-concept great room featuring soaring cathedral ceilings and an effortless flow between the family room, dining area, and spacious kitchen. The kitchen offers an eat-at island, walk-in pantry, and gas appliances, while distinctive custom touches add warmth and character, including a hickory wood fireplace mantel and white oak staircase railings and built-ins crafted from trees sourced directly from the property. The spacious primary suite is a true retreat with an oversized bath featuring a soaking tub, large walk-in shower, and generous walk-in closet. An add
USD 999,950
174 Pineberry East Rd Lot 155
View photo
House · for sale
USD 869,900
USD 187/sq.ft
174 Pineberry East Rd Lot 155
Loudon town
· 4,628 sq.ft · 5 Bedrooms · 4 Baths · House
· Sauna · Swimming pool · Gym · Lift · Cellar
Loudon town · 4,628 sq.ft · 5 Bedrooms · 4 Baths · House · Sauna · Swimming pool · Gym · Lift · Cellar
New Construction featuring The Windstone floor plan in The Estates at The Preserve! This home features the Primary Suite on the main level PLUS a fully finished walk out basement! The Windstone is currently under construction, expected to be complete in November 2026. The Preserve is more than a place to call home it's a lifestyle for families who relish in a resort like community at an affordable price. Amenities include the beach entry outdoor pool with circular tube slide, a complete Wellness Center with gym, indoor pool, hot tub, sauna, and steam room. You can also enjoy tennis, basketball and pickleball courts as well as a playground and dog park! Enjoy the beauty of The Preserve through the walking trails that take you to the community fishing dock. Full-service Marina and ship store open seasonally. The day use dock and boat launch allows you to explore or fish along the 5 miles of shoreline by boat, kayak or canoe. Covered boat slips offer electricity, fuel and lifts and are av
USD 869,900
119 Tooweka Circle
View photo
House · for sale
USD 698,000
USD 229/sq.ft
119 Tooweka Circle
Loudon town
· 3,035 sq.ft · 4 Bedrooms · 3 Baths · House
· Equipped kitchen · Parking
Loudon town · 3,035 sq.ft · 4 Bedrooms · 3 Baths · House · Equipped kitchen · Parking
Enjoy year-round lake, mountain, and golf views from this spacious home in desirable Tellico Village! Thoughtfully updated, this home offers the primary suite on the main level, a newly remodeled kitchen, new flooring, new doors and windows, new HVAC system, new water heater, and insulated garage doors. The crawlspace has also been recently insulated and includes a new vapor barrier membrane. With beautiful views, generous living space, and extensive recent improvements, this home is ready for its next owner
USD 698,000
245 Eagle Ridge Drive
View photo
House · for sale
USD 245,000
USD 205/sq.ft
245 Eagle Ridge Drive
Loudon town
· 1,195 sq.ft · 2 Bedrooms · 2 Baths · House
Loudon town · 1,195 sq.ft · 2 Bedrooms · 2 Baths · House
Welcome to 245 Eagle Ridge Rd in Philadelphia, TN! This property offers a great opportunity to enjoy the peaceful East Tennessee lifestyle while having plenty of room to make the property your own. The home provides a comfortable setting with the potential for a variety of uses, whether you're looking for a full-time residence, a place to settle in the country, or an investment opportunity. Conveniently located in the Philadelphia area with easy access to nearby communities, this property is ready for its next owner. Come take a look and discover the possibilities this property has to offer!
USD 245,000
11504 Kimball Lane
View photo
House · for sale
USD 625,000
USD 256/sq.ft
11504 Kimball Lane
Loudon town
· 2,433 sq.ft · 3 Bedrooms · 2 Baths · House
· Garden · Office room · Deck · Fireplace · Equipped kitchen · Swimming pool
Loudon town · 2,433 sq.ft · 3 Bedrooms · 2 Baths · House · Garden · Office room · Deck · Fireplace · Equipped kitchen · Swimming pool
A rare find in the heart of Farragut! Immaculate and thoughtfully updated, this 3-bedroom, 2.5-bath home offers a main-level primary suite and more than $212,000 in owner-reported improvements. Soaring ceilings, a fireplace, and abundant natural light make the living room a standout. The updated kitchen features newer stainless steel appliances, an island, countertops, and a tile backsplash. The main-level primary suite includes a beautifully renovated bath with Cambria quartz, double sinks, a glass-enclosed tiled shower, and a custom closet system. Laundry is also located on the main level. Upstairs, two additional bedrooms, a bonus room/loft, and attic storage give you room for guests, hobbies, or a home office. Outside, enjoy the TimberTech deck with Westbury railing, landscaped yard, and irrigation system. Additional improvements include replacement windows, HVAC, and a water heater, lighting, ceiling fans and more. Community amenities include a pool, tennis courts, and clubhouse.
USD 625,000
561 Mans Hollow Rd
View photo
House · for sale
USD 589,500
USD 208/sq.ft
561 Mans Hollow Rd
Loudon town
· 2,831 sq.ft · 3 Bedrooms · 2 Baths · House
· Garden · Office room · Equipped kitchen · Parking
Loudon town · 2,831 sq.ft · 3 Bedrooms · 2 Baths · House · Garden · Office room · Equipped kitchen · Parking
Beautiful opportunity to own 8.26 acres, large home, barn, creek, 2 car oversized garage, carport and the ability to'Live off the Land. Its your gentleman's farm. The home has a perk for 3 bedrooms and 2 offices. Open large living room, dining room, kitchen with island bar all plus appliances stay. Just off the great room is a all season room over looking the back yard towards the barn. The master bedroom is large with a private bath and walk in closet. One of the offices is just off the living room and private. The other office is across the hall, 2 additional bedrooms, large laundry room with door to the all season room and an additional bath. The two story barn has electric and water. Awesome find where the majority of the work is done. Come see and make your offer. Estate sale scheduled for Oct 9, 9:00am-3:00pm, Oct 10, 9:00am. 3:00pm Oct 11 noon to 4. Buyer to verify property lines. Aerial photos and tax maps are not guaranteed
USD 589,500

Get email alerts

Don't miss out: be the first to know about new properties

The alert was correctly created

On subscribing you accept the conditions of use and the privacy policy
Alert
Receive new ads in your inbox
Save this search
Receive alerts for new listings

We'll send you an email when we have new properties for: "Houses for sale in Loudon town"

The alert was correctly created

Loudon City Dog Park
Alcoa city
Get email alerts and be the first to see new listings
Required field
On subscribing I accept the terms of the privacy policy
Perfect! You'll soon start receiving new listings via email
Alert
Receive an email when we have new ads for Houses for sale in Loudon town
Save this search
Filters

Bedrooms

Size (sq.ft)

sq.ft
sq.ft

Price

USD
USD

Property type

Bathrooms

Clear all filters
Receive notifications when new entries are published.