901 houses for sale in Love Field Area

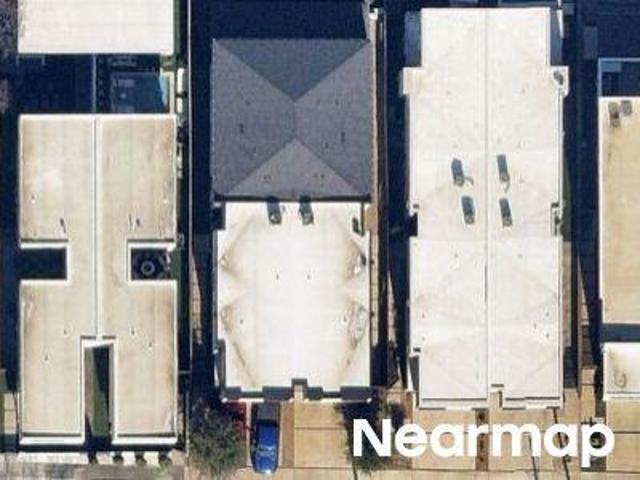
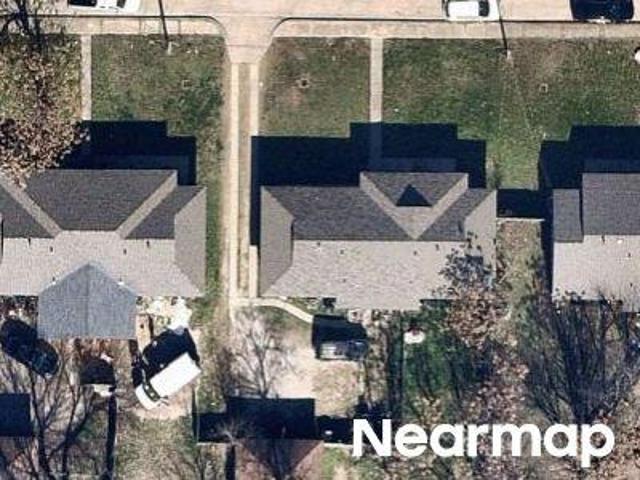
Esmalda St
View photo
House · for sale
Request Details
Updated
Esmalda St
Love Field Area
· 1,367 sq.ft · 3 Bedrooms · 2 Baths · House
Love Field Area · 1,367 sq.ft · 3 Bedrooms · 2 Baths · House
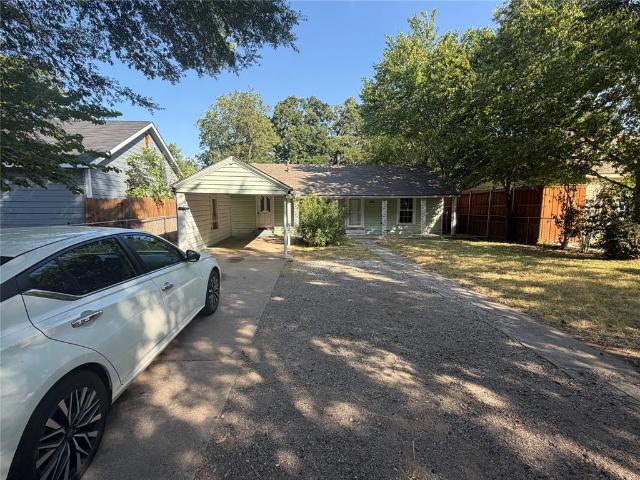
This is a Real Estate-Owned (REO)/post-foreclosure home owned or managed by a bank. All offers are considered; however, the highest and best will most likely be accepted
Request Details
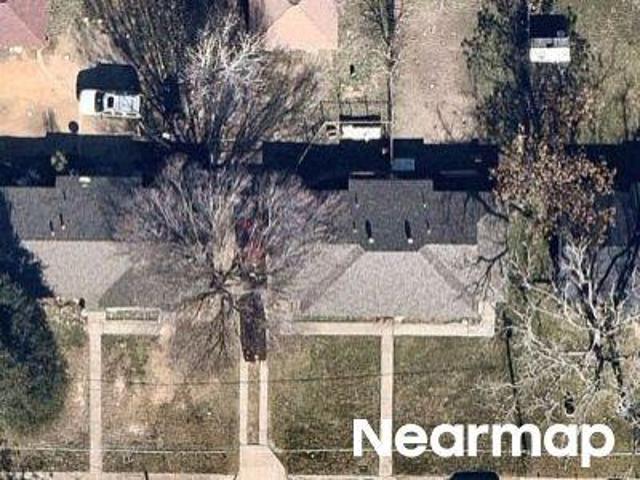
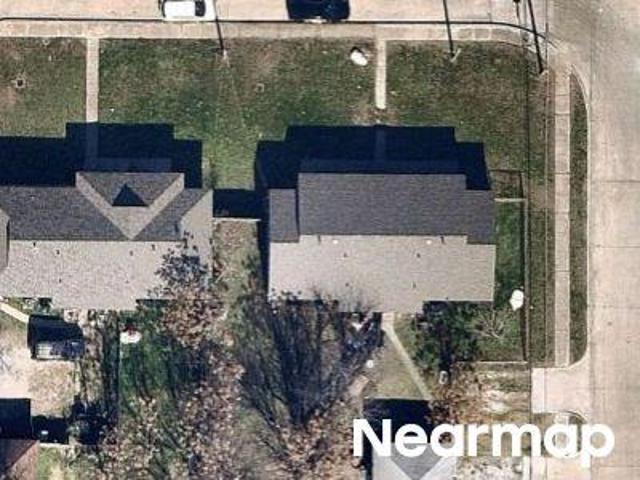
Brockbank Dr
View photo
House · for sale
Request Details
Updated
Brockbank Dr
Love Field Area
· 1,938 sq.ft · 3 Bedrooms · 2 Baths · House
Love Field Area · 1,938 sq.ft · 3 Bedrooms · 2 Baths · House
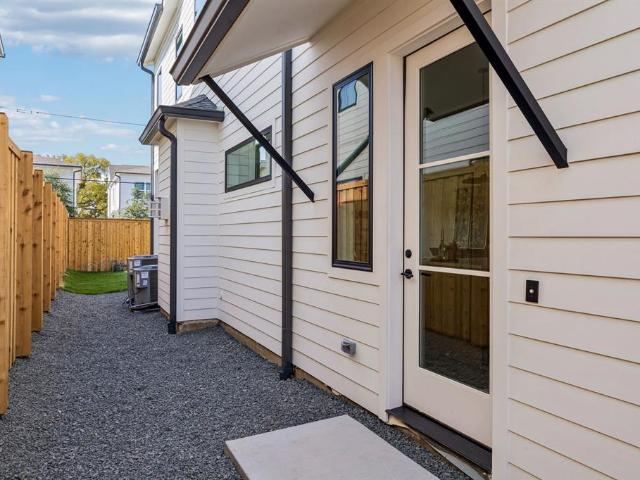
This is a Real Estate-Owned (REO)/post-foreclosure home owned or managed by a bank. All offers are considered; however, the highest and best will most likely be accepted
Request Details
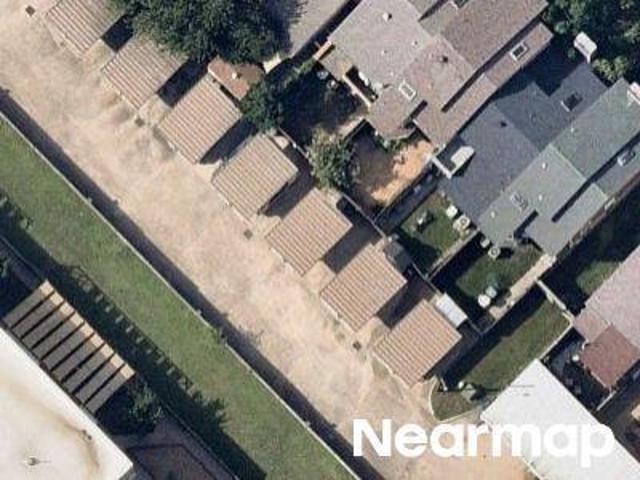
Vilbig Rd
View photo
House · for sale
Request Details
Updated
Vilbig Rd
Love Field Area
· House
Love Field Area · House
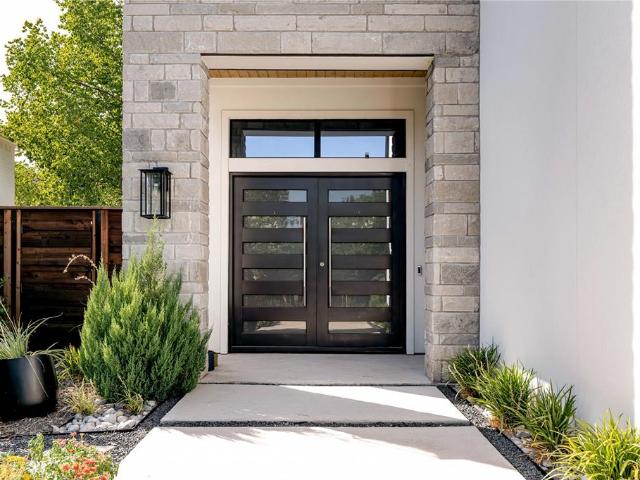
This is a Real Estate-Owned (REO)/post-foreclosure home owned or managed by a bank. All offers are considered; however, the highest and best will most likely be accepted
Request Details
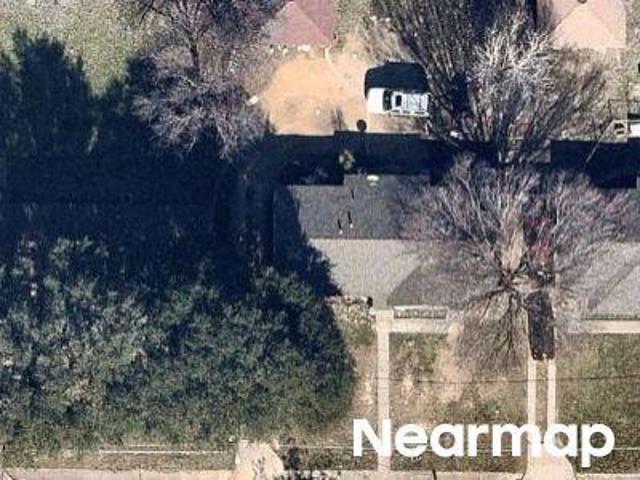
Jubilee Trl
View photo
House · for sale
Request Details
Updated
Jubilee Trl
Love Field Area
· 1,550 sq.ft · 3 Bedrooms · 2 Baths · House
Love Field Area · 1,550 sq.ft · 3 Bedrooms · 2 Baths · House
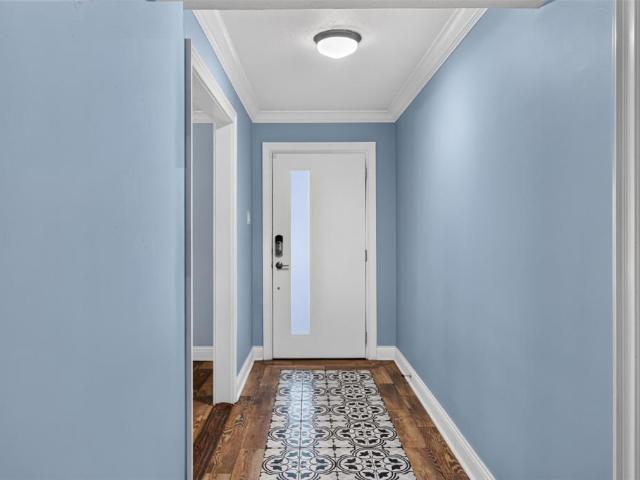
This is a Real Estate-Owned (REO)/post-foreclosure home owned or managed by a bank. All offers are considered; however, the highest and best will most likely be accepted
Request Details
Pinocchio Dr
View photo
House · for sale
Request Details
Updated
Pinocchio Dr
Love Field Area
· 1,948 sq.ft · 4 Bedrooms · 3 Baths · House
Love Field Area · 1,948 sq.ft · 4 Bedrooms · 3 Baths · House
This is a Real Estate-Owned (REO)/post-foreclosure home owned or managed by a bank. All offers are considered; however, the highest and best will most likely be accepted
Request Details
Melrose Ave
View photo
House · for sale
Request Details
Updated
Melrose Ave
Love Field Area
· House
Love Field Area · House
This is a Real Estate-Owned (REO)/post-foreclosure home owned or managed by a bank. All offers are considered; however, the highest and best will most likely be accepted
Request Details
Stone Dr
View photo
House · for sale
Request Details
Updated
Stone Dr
Love Field Area
· House
Love Field Area · House
This is a Real Estate-Owned (REO)/post-foreclosure home owned or managed by a bank. All offers are considered; however, the highest and best will most likely be accepted
Request Details
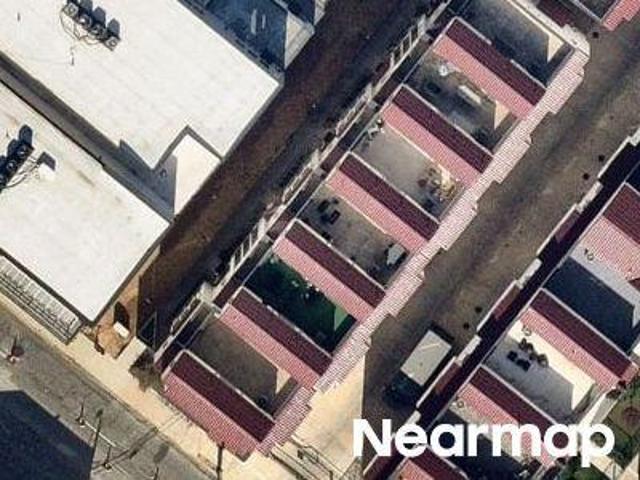
Josephine St
View photo
Townhouse · for sale
Request Details
Updated
Josephine St
Love Field Area
· 1,593 sq.ft · 2 Bedrooms · 2 Baths · Townhouse
Love Field Area · 1,593 sq.ft · 2 Bedrooms · 2 Baths · Townhouse
This is a Real Estate-Owned (REO)/post-foreclosure home owned or managed by a bank. All offers are considered; however, the highest and best will most likely be accepted
Request Details
Stone Dr
View photo
House · for sale
Request Details
Updated
Stone Dr
Love Field Area
· 1,216 sq.ft · 4 Bedrooms · 2 Baths · House
Love Field Area · 1,216 sq.ft · 4 Bedrooms · 2 Baths · House
This is a Real Estate-Owned (REO)/post-foreclosure home owned or managed by a bank. All offers are considered; however, the highest and best will most likely be accepted
Request Details
Stone Dr
View photo
House · for sale
Request Details
Updated
Stone Dr
Love Field Area
· House
Love Field Area · House
This is a Real Estate-Owned (REO)/post-foreclosure home owned or managed by a bank. All offers are considered; however, the highest and best will most likely be accepted
Request Details
Stone Dr
View photo
House · for sale
Request Details
Updated
Stone Dr
Love Field Area
· House
Love Field Area · House
This is a Real Estate-Owned (REO)/post-foreclosure home owned or managed by a bank. All offers are considered; however, the highest and best will most likely be accepted
Request Details
Novela Way
View photo
Townhouse · for sale
Request Details
Updated
Novela Way
Love Field Area
· Townhouse
Love Field Area · Townhouse
This is a Real Estate-Owned (REO)/post-foreclosure home owned or managed by a bank. All offers are considered; however, the highest and best will most likely be accepted
Request Details
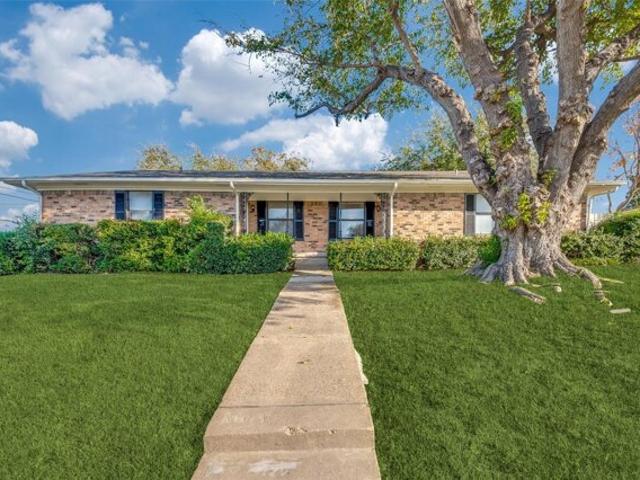
High Vista Dr, Dallas, Home For Sale
View photo
House · for sale
USD 699,000
USD 204/sq.ft
High Vista Dr, Dallas, Home For Sale
Love Field Area
· 3,423 sq.ft · 6 Bedrooms · 4 Baths · House
· Patio · Garden · Office room · Equipped kitchen · Parking
Love Field Area · 3,423 sq.ft · 6 Bedrooms · 4 Baths · House · Patio · Garden · Office room · Equipped kitchen · Parking
3705 and 3707 High Vista Road offer a rare investment opportunity with this full duplex being sold together. The property is conveniently located near Dallas Love Field and I-35, and sits directly across from a newly approved park. Each side of the duplex has the same floorplan, including a living room, an office or dining area, a galley kitchen, three bedrooms, and two bathrooms. One side has been updated, while the other remains in its original condition, giving buyers the option to renovate and add value. Each duplex unit includes its own privately fenced, landscaped backyard with a covered patio, as well as an attached 2-car garage
USD 699,000
2409 W Amherst Avenue
View photo
House · for sale
USD 199,900
USD 167/sq.ft
New
2409 W Amherst Avenue
Love Field Area
· 1,195 sq.ft · 3 Bedrooms · 2 Baths · House
Love Field Area · 1,195 sq.ft · 3 Bedrooms · 2 Baths · House
Handyman special! Great location. Easy to show. Cash or hardmoney only. Buyer and buyer's agent to verify all information including square footage, dimensions, and schools. Information contained in this listing deemed reliable but not guaranteed
USD 199,900
4614 Hopkins Avenue
View photo
House · for sale
USD 860,000
USD 348/sq.ft
New
4614 Hopkins Avenue
Love Field Area
· 2,465 sq.ft · 3 Bedrooms · 2 Baths · House
· Patio · Garden · Office room
Love Field Area · 2,465 sq.ft · 3 Bedrooms · 2 Baths · House · Patio · Garden · Office room
Seller financing and 5k preferred lender incentive available! Experience refined living in this new construction modern half duplex, one of a few remaining in this exclusive development. Thoughtfully designed with an open concept layout, this 3 bedroom, 2.5 bath home features soaring ceilings, custom built-ins, designer finishes, and a dedicated home office. Enjoy seamless indoor-outdoor living with an oversized patio and expansive private yard. The luxe primary suite offers a generous sized walk-in closet and a spa-inspired bath retreat. Ideally located minutes from the Tollway, Love Field, and Dallas’ premier dining and shopping destinations. A rare opportunity for discerning buyers or investors. Buy one or secure both sides for a rare chance to own the entire property—ideal for multi-generational living, house hacking, or investment!
USD 860,000
4515 Elsby Avenue
View photo
House · for sale
USD 2,495,000
USD 473/sq.ft
New
4515 Elsby Avenue
Love Field Area
· 5,274 sq.ft · 5 Bedrooms · 5 Baths · House
· Office room · Fireplace · Equipped kitchen
Love Field Area · 5,274 sq.ft · 5 Bedrooms · 5 Baths · House · Office room · Fireplace · Equipped kitchen
4515 Elsby Avenue pairs striking contemporary design with warmth, generous scale and exceptional livability. Built in 2023 and spanning 5,280 square feet, this thoughtfully designed residence features rich hardwoods, natural wood accents, designer lighting and beautifully proportioned spaces throughout. At the heart of the home, the chef’s kitchen offers an oversized island, commercial-grade appliances, built-in refrigerator, gas cooking, pot filler, butler’s pantry and generous walk-in pantry. Expansive living and dining spaces flow together with custom built-ins, a sleek gas fireplace and wine storage. The first-floor primary suite is a serene retreat with a sitting area, custom walk-in closet and beautifully appointed bath with separate vanities, soaking tub and double shower. A dedicated office provides a refined work-from-home space, while upstairs, four additional bedrooms surround a spacious game room. A second primary suite offers flexibility for extended stays, multigeneration
USD 2,495,000
3230 Camelot Drive
View photo
House · for sale
USD 699,000
USD 309/sq.ft
New
3230 Camelot Drive
Love Field Area
· 2,260 sq.ft · 3 Bedrooms · 2 Baths · House
· Garden · Parking
Love Field Area · 2,260 sq.ft · 3 Bedrooms · 2 Baths · House · Garden · Parking
PRICE ADJUSTMENT & $128,000 in HOME IMPROVEMENTS including PVC piping, warrantied foundation work, attic insulation, windows, etc. Welcome to this charming one-story home surrounded by mature trees and professionally designed landscaping. The inviting front entry features a secure gated driveway, with additional parking conveniently located in the rear. Inside, the home is filled with natural light throughout. Recent updates include fresh paint, new flooring and updated carpeting, making this home truly Move-In-Ready. Over $100,000 in structural and mechanical improvements. A spacious sunroom off the back provides the perfect spot for plants, a cozy reading nook, exercise room or playroom for children. The huge, fully fenced backyard is ideal for pets, outdoor activities, and play equipment. Enjoy evenings around the built-in fire pit and take advantage of the generous outdoor space for family gatherings. Recent foundation work has been completed, giving that added peace of mind. Buyer
USD 699,000
9315 Lenel Place
View photo
House · for sale
USD 1,695,000
USD 295/sq.ft
New
9315 Lenel Place
Love Field Area
· 5,737 sq.ft · 5 Bedrooms · 4 Baths · House
· Office room · Equipped kitchen
Love Field Area · 5,737 sq.ft · 5 Bedrooms · 4 Baths · House · Office room · Equipped kitchen
Built by renowned Dallas builder Fifer Custom Homes, this exceptional newer construction residence offers a rare opportunity to own a thoughtfully designed home in the heart of Midway Hollow — one of Dallas’ most sought-after neighborhoods. Blending timeless architecture with curated designer finishes, the home pairs a warm, sophisticated aesthetic with a highly functional floor plan designed for modern living. White oak hardwood floors, statement lighting, designer wallpaper, specialty hardware, custom millwork, and beautifully selected tile create a layered feel throughout the home, while expansive windows and oversized glass doors bathe the interiors with natural light. At the center of the home is a stunning chef’s kitchen featuring custom cabinetry, premium appliances, generous prep space, and an oversized island overlooking the dining and living areas for effortless entertaining and everyday living. The first floor also includes a private office, spacious guest suite with en-suit
USD 1,695,000
3525 Timberview Road
View photo
House · for sale
USD 650,000
USD 349/sq.ft
New
3525 Timberview Road
Love Field Area
· 1,862 sq.ft · 3 Bedrooms · 3 Baths · House
· Patio · Garden · Equipped kitchen
Love Field Area · 1,862 sq.ft · 3 Bedrooms · 3 Baths · House · Patio · Garden · Equipped kitchen
Welcome to your private oasis nestled on a picturesque, tree-lined street in North Dallas’ coveted Private School Corridor! This beautifully updated 3 bedroom, 3 bathroom sanctuary features a seamlessly designed open floor plan with extensive renovations across the kitchen, living, dining, and utility spaces. Greeted by an enclosed front serenity garden, step inside to find fresh interior paint and gleaming hardwood floors refinished in 2025 sweeping throughout the hallway and 2 bedrooms. The heart of the home is an absolute chef’s dream: a massive L-shaped custom kitchen equipped with gorgeous soft close cabinetry, pristine quartz countertops, an oversized island, upgraded stainless Bosch appliances, and under cabinet lighting. Retreat to the spacious primary suite boasting a private sitting area, walk-in closet, and French doors that open directly onto an extraordinary backyard. Enjoy two distinct patio areas, a peaceful koi pond, and a thriving vegetable garden set against a lush, s
USD 650,000
5343 Southern Avenue
View photo
House · for sale
USD 2,150,000
USD 659/sq.ft
New
5343 Southern Avenue
Love Field Area
· 3,261 sq.ft · 3 Bedrooms · 3 Baths · House
· Garden · Fireplace · Equipped kitchen · Swimming pool
Love Field Area · 3,261 sq.ft · 3 Bedrooms · 3 Baths · House · Garden · Fireplace · Equipped kitchen · Swimming pool
5343 Southern Ave is a striking Mid-Century Modern residence set on an 82-foot-wide lot beneath a canopy of mature trees in coveted Mockingbird Park. A walled entry courtyard creates a private arrival and offers an intriguing first glimpse of the home’s architecturally distinctive dining room. Inside, a generous living room features a double-sided fireplace, vaulted ceilings and expansive views of the backyard. The enlarged galley kitchen pairs warm rift-cute white oak cabinetry with a Sub-Zero refrigerator and an eat-in peninsula, and flows to a spacious family room. A stylish wet bar with wine and beverage refrigerators and Kelly Wearstler wallpaper leads to the dramatic formal dining room, with a vaulted ceiling, prominent windows, built-in shelving and generous storage all creating a memorable setting for entertaining. The oversized primary suite is truly exceptional, featuring a separate sitting room with fireplace and built-ins overlooking the backyard and pool. The beautifully r
USD 2,150,000
7407 Morton Street
View photo
House · for sale
USD 1,925,000
USD 422/sq.ft
New
7407 Morton Street
Love Field Area
· 4,553 sq.ft · 4 Bedrooms · 4 Baths · House
· Office room · Equipped kitchen
Love Field Area · 4,553 sq.ft · 4 Bedrooms · 4 Baths · House · Office room · Equipped kitchen
This beautifully crafted 4500+ square feet residence offers timeless elegance and modern luxury, with four bedrooms, four baths and unforgettable design elements throughout. Built in 2020, it feels like a magazine-worthy showcase – sophisticated, welcoming, and absolutely unforgettable. From the moment you step inside, the home radiates grace. Wide hallways lined with gorgeous designer wallpaper create a breathtaking first impression. The hardwood floors are some of the prettiest you’ll see – rich, warm and flawlessly installed. Each bedroom is beautifully appointed, and every bathroom feels like a private retreat with amazing finishes and thoughtful design. The primary suite is exceptional, featuring his and her closets and a serene atmosphere perfect for unwinding. Just off the entry, a gorgeous wallpapered office sets the tone for elevated living. The kitchen includes a second small office, ideal for planning, organizing, or working from home. And the walk-in pantry is truly jaw. Dr
USD 1,925,000
5129 Artemesia Lane
View photo
House · for sale
USD 859,000
USD 324/sq.ft
New
5129 Artemesia Lane
Love Field Area
· 2,648 sq.ft · 3 Bedrooms · 2 Baths · House
· Patio · Garden · Office room · Balcony · Equipped kitchen · Swimming pool
Love Field Area · 2,648 sq.ft · 3 Bedrooms · 2 Baths · House · Patio · Garden · Office room · Balcony · Equipped kitchen · Swimming pool
Elevated three-story Dallas residence offering refined comfort, versatile living, and a premier location near UTSW and Parkland hospital systems. The first floor showcases an open living, dining, and kitchen layout with seamless flow for relaxed everyday living and entertaining, complemented by a convenient half bath. A private backyard patio extends the living space outdoors, ideal for dining or evening gatherings. The second floor features all bedrooms, including an expansive primary suite designed as a retreat with generous comfort and privacy. The third-floor loft offers a stylish flex space for a media lounge, office, or game room, complete with a balcony perfect for hosting guests or enjoying city breezes. Community amenities include a pool, enhancing the lifestyle experience. With thoughtful design, multiple outdoor spaces, and exceptional access to major medical employers, dining, shopping, and Dallas destinations, this home blends luxury, function, and location with ease
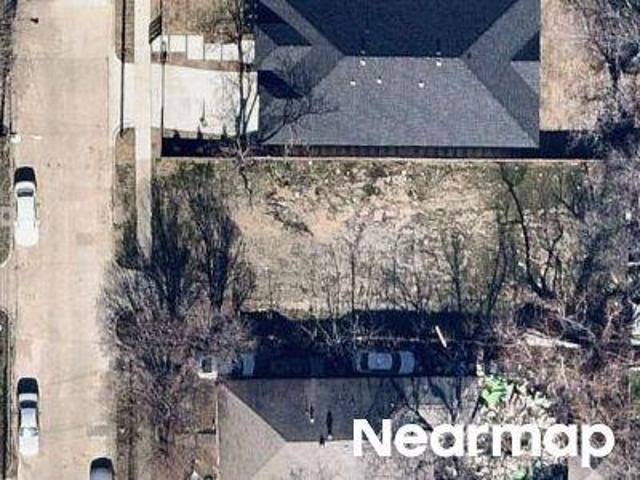
USD 859,000
3161 Waldrop Drive
View photo
House · for sale
USD 359,900
USD 247/sq.ft
New
3161 Waldrop Drive
Love Field Area
· 1,453 sq.ft · 3 Bedrooms · 2 Baths · House
· Garden · Office room · Fireplace · Equipped kitchen · Air conditioning
Love Field Area · 1,453 sq.ft · 3 Bedrooms · 2 Baths · House · Garden · Office room · Fireplace · Equipped kitchen · Air conditioning
Welcome home to a Northwest Dallas gem with space, style, and a yard bonus you won’t want to miss! Sitting proudly on a spacious 0.27-acre corner lot, this beautiful 3-bedroom, 2-bathroom home is move-in-ready and offers a little something extra for your creative side. The bright and welcoming kitchen is sure to be a favorite, featuring crisp white cabinetry, marble-look countertops, stainless steel appliances, generous prep space, and plenty of storage. The original wooden flooring in the living room and hallway enhances the overall warmth and complements the attractive gas log fireplace. The comfortable primary suite provides a private place to unwind. Two additional bedrooms give you plenty of options for family, guests, a home office, or whatever life throws your way. But wait… there’s a bonus! The oversized yard includes a 10x20 lofted shed with electricity and AC, previously used as an art studio. Think creative studio, home office, hobby headquarters, workshop, or your own perso
USD 359,900
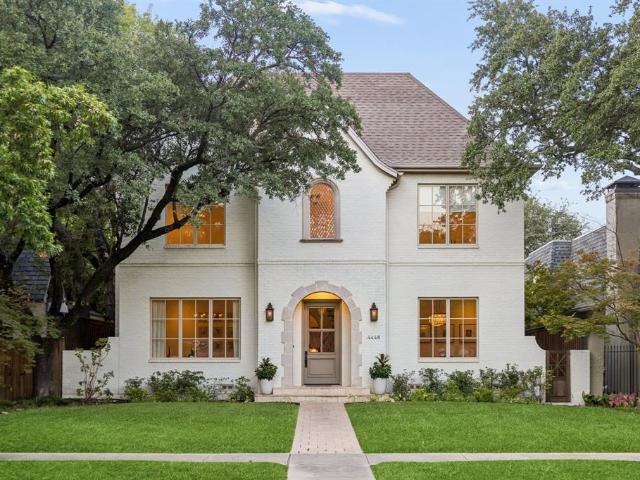
4448 Mockingbird Parkway
View photo
House · for sale
USD 3,649,000
USD 676/sq.ft
New
4448 Mockingbird Parkway
Love Field Area
· 5,393 sq.ft · 5 Bedrooms · 4 Baths · House
· Equipped kitchen
Love Field Area · 5,393 sq.ft · 5 Bedrooms · 4 Baths · House · Equipped kitchen
Exhibiting the hallmark craftsmanship of Greenwell Homes, 4448 Mockingbird stands as a distinguished sanctuary where timeless architectural proportions harmonize with contemporary luxury. This pier-and-beam, painted-brick residence unfolds across a meticulously curated floor plan, characterized by the warmth of polished hardwoods, the cool elegance of marble surfaces, and the soft luminescence of bespoke ironwork lighting that graces the primary living quarters. Within the formal dining room and the adjacent fireside lounge, a fastidious attention to detail is manifest, most notably in the intricate Italian tile inlay that frames the hearth with an air of continental sophistication. The epicurean kitchen—a masterclass in utility and design featuring premier appliances and a handsome butcher-block island—transitions effortlessly into an intimate breakfast alcove, which is itself distinguished by a masterfully executed tongue-in-groove wood inlay ceiling. The primary suite serves as a se
USD 3,649,000
9845 Lenel Place
View photo
House · for sale
USD 2,500,000
USD 485/sq.ft
New
9845 Lenel Place
Love Field Area
· 5,145 sq.ft · 5 Bedrooms · 5 Baths · House
· Garden · Fireplace · Equipped kitchen
Love Field Area · 5,145 sq.ft · 5 Bedrooms · 5 Baths · House · Garden · Fireplace · Equipped kitchen
Luxury Two-Story Transitional Dallas Modern Home with white Stucco and IPE Wood for Clean Lines. Modern Large Windows, Custom Modern Metal & Glass Entry Door with open views is nestled among tree lined streets in the acclaimed Dallas Private School corridor in the heart of coveted Midway Hollow. Two-Story Foyer with 20-foot ceilings, Open Concept Living Area with a 72 inch Modern Linear Fireplace, Large 9-foot Island, Elegant Natural Stone Countertops, Custom Modern Cabinetry, Professional Series Wolfe and Subzero Appliances, Catering Kitchen and Pantry, Outdoor Covered Veranda, Upstairs Media Room, Game Room, Wet Bar and Loft. Luxurious Downstairs Master Suite with a wall of windows overlooks the backyard, a pampering Spa Bath with separate Tub and Walk in Shower and an Oversized Wardrobe with Custom Shelving and Trim. Downstairs there is also a large Guest Suite or Study with its own Private Bath and Walk in closet
USD 2,500,000

Get email alerts

Don't miss out: be the first to know about new properties

The alert was correctly created

On subscribing you accept the conditions of use and the privacy policy
Alert
Receive new ads in your inbox
Save this search
Receive alerts for new listings

We'll send you an email when we have new properties for: "Houses for sale in Love Field Area"

The alert was correctly created

University Crossing PID
University Crossing, Dallas city Northeast Dallas CCD Dallas County Texas
Get email alerts and be the first to see new listings
Required field
On subscribing I accept the terms of the privacy policy
Perfect! You'll soon start receiving new listings via email
Alert
Receive an email when we have new ads for Houses for sale in Love Field Area
Save this search
Filters

Bedrooms

Size (sq.ft)

sq.ft
sq.ft

Price

USD
USD

Property type

Bathrooms

Clear all filters
Receive notifications when new entries are published.