1,259 properties for sale in Love Field Area

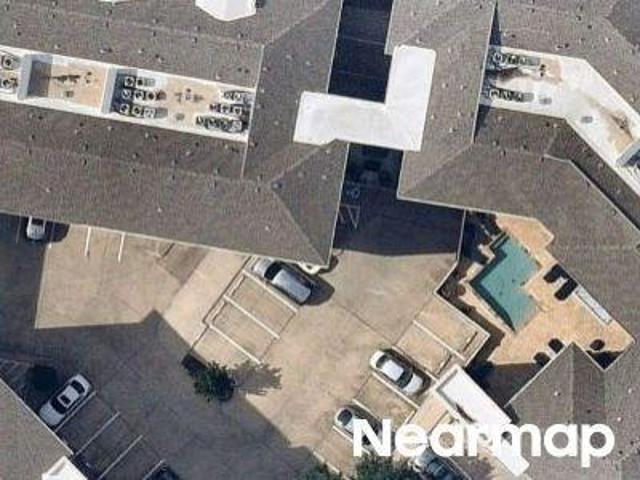
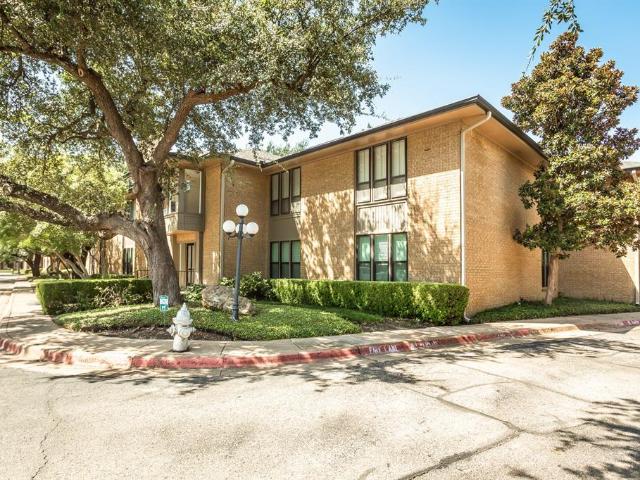
Smu Blvd
View photo
Condo · for sale
Request Details
Updated
Smu Blvd
Love Field Area
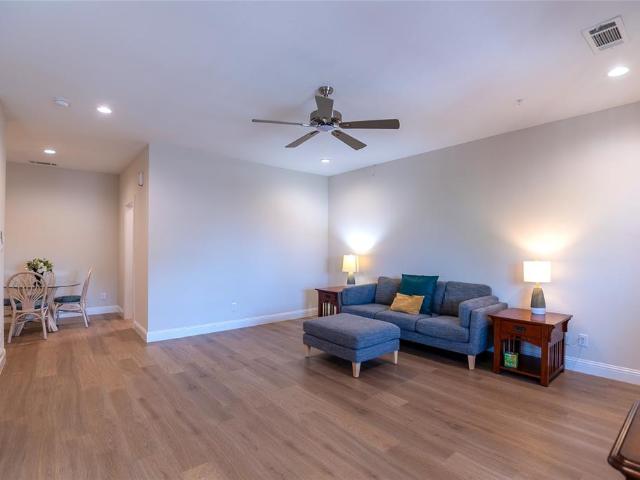
· 1,023 sq.ft · 2 Bedrooms · 2 Baths · Condo
Love Field Area · 1,023 sq.ft · 2 Bedrooms · 2 Baths · Condo
This home is in preforeclosure, which means the homeowner is in default (missed payments). Therefore, there could be an opportunity to strike a great deal with the owner and the bank
Request Details
Mckinney Ave
View photo
Condo · for sale
Request Details
Updated
Mckinney Ave
Love Field Area
· 1,238 sq.ft · 2 Bedrooms · 2 Baths · Condo
Love Field Area · 1,238 sq.ft · 2 Bedrooms · 2 Baths · Condo
This home is in preforeclosure, which means the homeowner is in default (missed payments). Therefore, there could be an opportunity to strike a great deal with the owner and the bank
Request Details
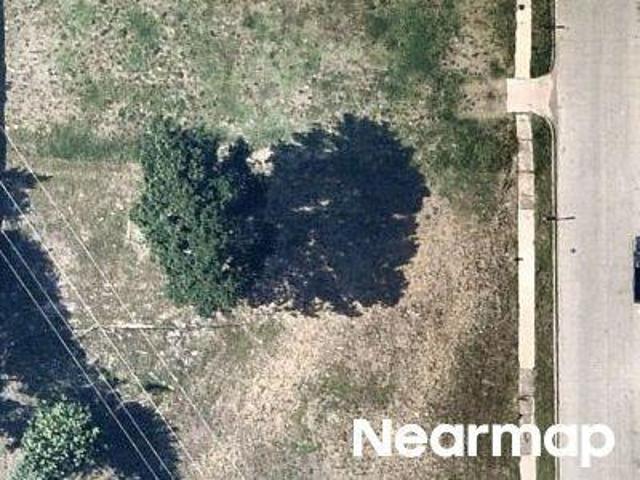
Hammerly Dr
View photo
House · for sale
Request Details
Updated
Hammerly Dr
Love Field Area
· 1,033 sq.ft · 3 Bedrooms · 1 Bath · House
Love Field Area · 1,033 sq.ft · 3 Bedrooms · 1 Bath · House
This is a Real Estate-Owned (REO)/post-foreclosure home owned or managed by a bank. All offers are considered; however, the highest and best will most likely be accepted
Request Details
3325 Hammerly Drive
View photo
House · for sale
USD 769,900
USD 244/sq.ft
3325 Hammerly Drive
Love Field Area
· 3,143 sq.ft · 5 Bedrooms · 4 Baths · House
· Equipped kitchen
Love Field Area · 3,143 sq.ft · 5 Bedrooms · 4 Baths · House · Equipped kitchen
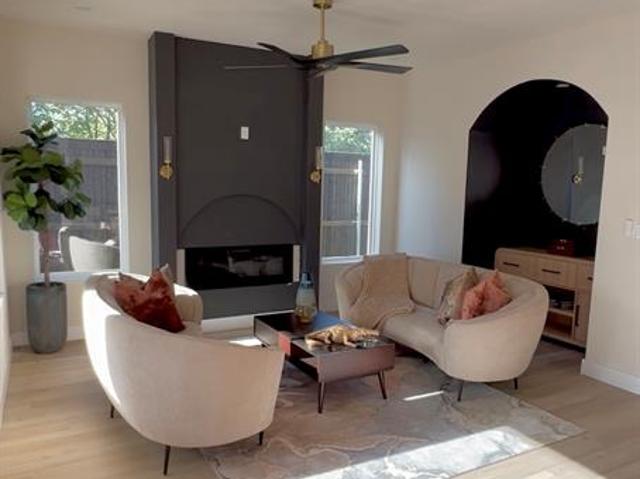
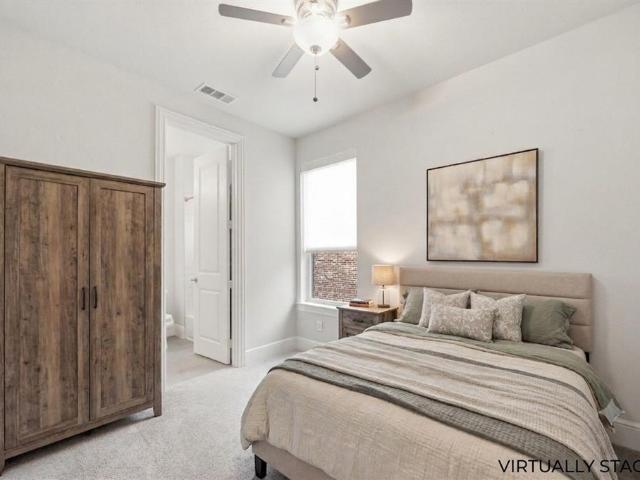
Introducing an unrivaled expression of modern family living. This stunning custom home delivers elevated design, a thoughtful layout and standout entertaining spaces. This home offers 5 bedrooms and 4 baths that spans over 3,500 indoor and outdoor square footage on a 8,267 square foot lot. Home is currently under construction and scheduled to be completed and staged by the end of August. At the center of the home, the chef’s kitchen opens seamlessly to the living and dining spaces. The chef’s kitchen is a true showstopper, featuring a large center island, 48-inch double oven gas range, 60-inch refrigerator, built in microwave and a full butler’s kitchen. The 2nd floor offers a 2nd living room space, primary suite, in-law suite and 2 other bedrooms and bath. The primary suite is a true retreat, complete with a sitting area and tons of natural lighting. The lavish spa bathroom includes his and her vanities, wet area with soaking tub, shower and jets. The 5th bedroom can be transformed in
USD 769,900
5835 Waggoner Drive
View photo
House · for sale
USD 4,749,000
USD 649/sq.ft
5835 Waggoner Drive
Love Field Area
· 7,309 sq.ft · 5 Bedrooms · 5 Baths · House
· Fireplace · Equipped kitchen
Love Field Area · 7,309 sq.ft · 5 Bedrooms · 5 Baths · House · Fireplace · Equipped kitchen
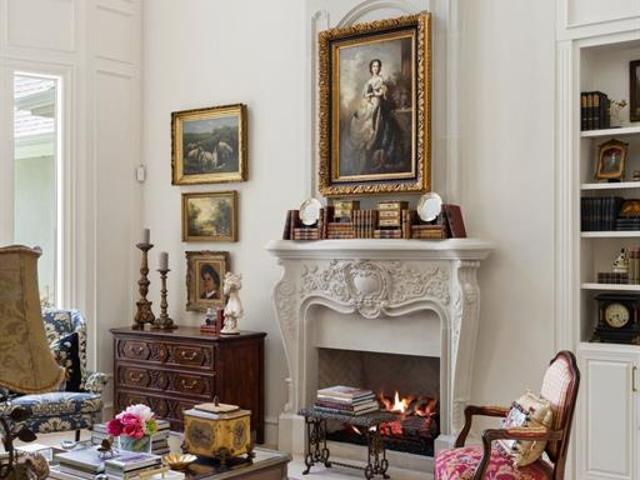
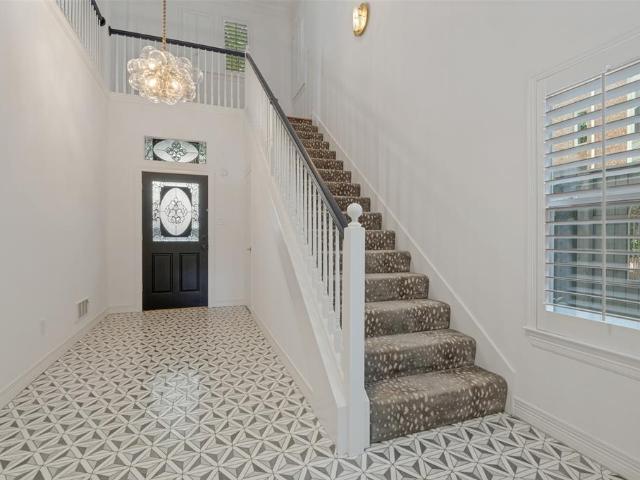
With the timeless character of a French estate, 5835 Waggoner Drive offers an unexpected sense of European elegance in the heart of Preston Hollow. Set along a secluded street on a landscaped. 363-acre lot, the residence spans 7,317 square feet with five bedrooms, five full and two half baths, four living areas, two dining areas and three fireplaces. A grand entry with soaring ceilings, a sweeping staircase and detailed millwork sets the tone for the extensively updated interiors. Recent improvements have elevated nearly every room, including new hardwood flooring throughout, fresh interior paint, updated lighting and extensive custom trim. The renovated kitchen features new quartzite countertops, a Sub-Zero refrigerator, farm sink, second dishwasher, custom vent hood, updated fixtures and hardware, and extensive under-cabinet lighting. A new butler’s pantry adds storage and serving space. The bar was completely reimagined with new cabinetry and countertops, while the den showcases a r
USD 4,749,000
1200 Main St, Unit 902, Dallas, TX 75202 | MLS #21203
View photo
Condo · for sale
USD 209,900
USD 319/sq.ft
1200 Main St, Unit 902, Dallas, TX 75202 | MLS #21203
Love Field Area
· 657 sq.ft · 1 Bedroom · 1 Bath · Condo
· Equipped kitchen · Parking · Swimming pool
Love Field Area · 657 sq.ft · 1 Bedroom · 1 Bath · Condo · Equipped kitchen · Parking · Swimming pool
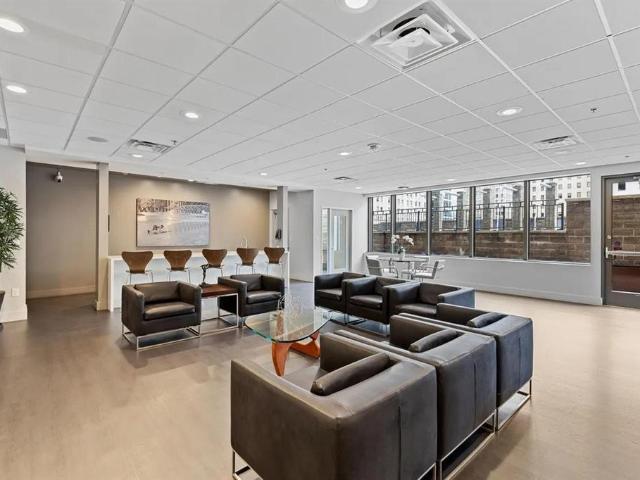
Back on market due to buyer unable to remove their home sale contingency. Welcome to the Metropolitan. A completely remodeled high rise located in the heart of Downtown Dallas! The unit is on the 9th floor offering a fabulous open floor plan and generous rooms sizes. The unit looks and shows modern! Automated blackout shades, wood waterproof flooring & LED lighting throughout, updated kitchen with white cabinetry & recently added (less than 5 years) black stainless appliances, spa-like bath with custom lighted mirror, AT&T Fiber, & one assigned garage space. As you enter the unit, you are welcomed with a nice comfortable kitchen with black granite countertops. A breakfast leads to the living area overlooking the city skyline and park below. Bedroom to the left along with utility room and ultra-modern bath room. Building amenities include a security guard and desk at front lobby, community home theater, conf. Room, fitness center, pool, community lounge, & green space with grill area
USD 209,900
3110 Thomas Avenue # 111
View photo
Condo · for sale
USD 699,000
USD 326/sq.ft
3110 Thomas Avenue # 111
Love Field Area
· 2,142 sq.ft · 4 Bedrooms · 3 Baths · Condo
· Equipped kitchen · Swimming pool
Love Field Area · 2,142 sq.ft · 4 Bedrooms · 3 Baths · Condo · Equipped kitchen · Swimming pool
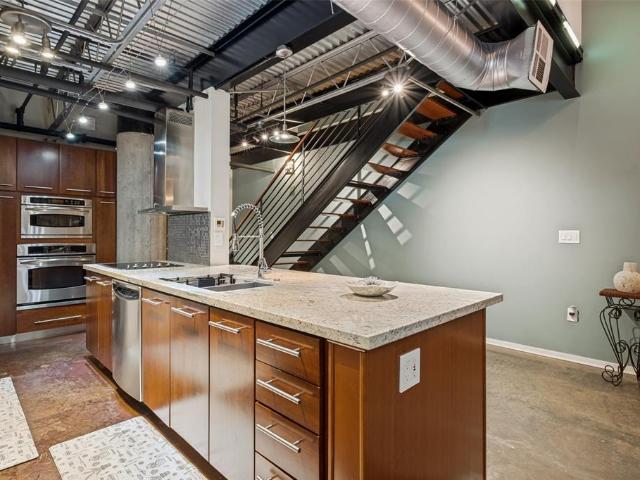
Spacious and sophisticated loft-style condo in the heart of historic State Thomas with 4 bedrooms and 3 full baths. Located on a leafy, quiet block of State Thomas's signature street, 1 block from White Rino Coffee, restaurants and pubs. Property backs to beautiful Griggs Park and Whole Foods Grocery is a short 10 minute walk. First level includes open kitchen living and dining areas with concrete flooring and exposed brick walls. Guest bedroom and full bath on first level, primary bedroom and bath, and 2 more guest bedrooms on the second level all with hardwood style flooring. Complex is gated with spacious common areas, outdoor grills, pool and private fitness center
USD 699,000
1747 Leonard St, Unit 1102, Dallas, TX 75201 | MLS #21180
View photo
Condo · for sale
USD 4,450,000
USD 1,212/sq.ft
Updated
1747 Leonard St, Unit 1102, Dallas, TX 75201 | MLS #21180
Love Field Area
· 3,670 sq.ft · 3 Bedrooms · 4 Baths · Condo
· Terrace · Fireplace · Equipped kitchen
Love Field Area · 3,670 sq.ft · 3 Bedrooms · 4 Baths · Condo · Terrace · Fireplace · Equipped kitchen
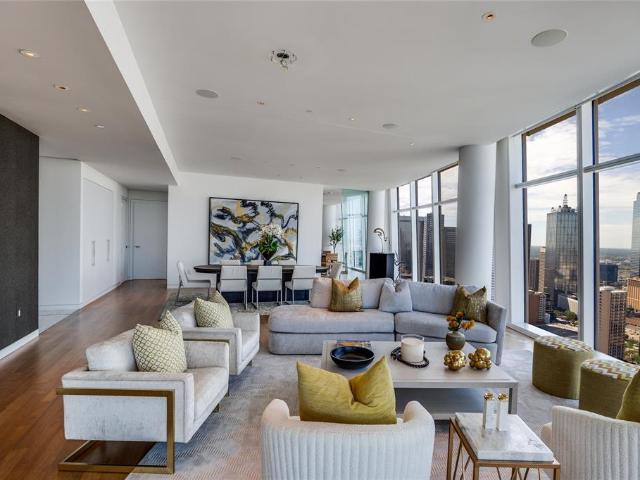
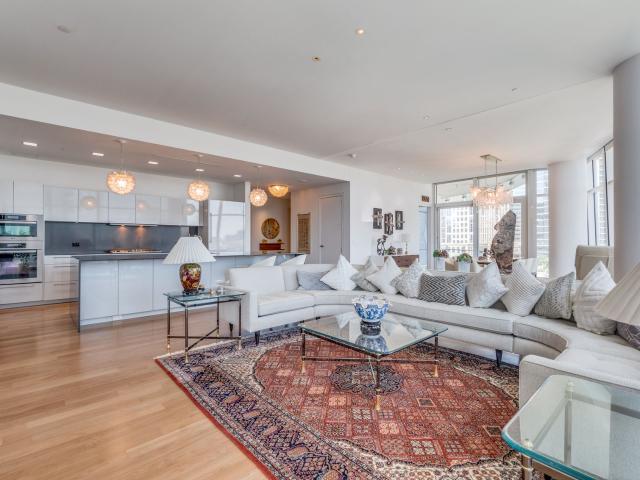
Luxurious living in Hall Arts Residences in the heart of downtown Dallas. Unit 1102 offers the best in floorplan, finishout, and a beautiful northwest view of the city. The spacious entry leads to the custom designed expansive living area with fireplace and builtin tv and cabinetry, and opens to the kitchen and dining room as well as a beautiful terrace. The Bulthaup kitchen offers sleek cabinetry and a 5 burner Gaggenau range, steam oven, builtin refrigerator and center island with counterspace for barstools. An adjacent butler's pantry includes an additional sink, great storage, and a wine cooler. The primary bedroom has space for a sitting area and game table. The adjacent primary bath is a peaceful retreat with dual sinks, separate water closet, soaking tub and large shower. The walkin closet is separated into dual sides, each with ample hanging space, builtins and a center island. The entry foyer also leads to 2 additonal bedrooms, each with a beautiful view and ensuite bath. The
USD 4,450,000
1900 Caddo St, Unit 2, Dallas, TX 75204 | MLS #21366
View photo
Condo · for sale
USD 440,000
USD 305/sq.ft
1900 Caddo St, Unit 2, Dallas, TX 75204 | MLS #21366
Love Field Area
· 1,442 sq.ft · 2 Bedrooms · 3 Baths · Condo
· Patio · Garden · Equipped kitchen · Parking
Love Field Area · 1,442 sq.ft · 2 Bedrooms · 3 Baths · Condo · Patio · Garden · Equipped kitchen · Parking
4,500 Lender Grant Available! No income limit. Contemporary 2-bedroom, 2.5-bath townhome with a private rooftop patio offering views of Downtown Dallas. Located within a short distance to restaurants and nightlife, this home also features an attached 2-car garage and a gated front yard—perfect for pets. The open-concept living space is bright and inviting with walls of windows, roller shades, hardwood floors, and stylish finishes throughout. The kitchen boasts abundant cabinet and counter space, a gorgeous backsplash, stylish pendant lighting, and a large island with a built-in butcher block table. A convenient half bath is located on the main living level. Upstairs, the spacious primary suite includes a walk-in closet and a beautifully tiled ensuite bath, along with a secondary bedroom with ensuite full bath, and upstairs laundry with room for a full-size washer and dryer. Entry level includes a utility or coat closet and access to the attached 2-car garage. Condo structured HOA cover
USD 440,000
10771 Villager Road # C
View photo
Condo · for sale
USD 350,000
USD 273/sq.ft
10771 Villager Road # C
Love Field Area
· 1,281 sq.ft · 3 Bedrooms · 2 Baths · Condo
· Swimming pool
Love Field Area · 1,281 sq.ft · 3 Bedrooms · 2 Baths · Condo · Swimming pool
Prime location, 3 bedroom, 2 bath, walking distance to Preston-Royal shopping center. Formal living and dining and breakfast nook. Incredible primary closet! Multiple pools on property, gated, park like established community with exciting developments coming soon nearby!
USD 350,000
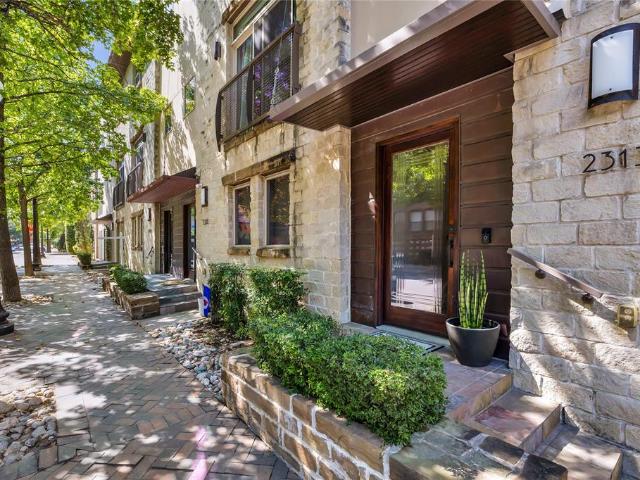
2313 Clark Street
View photo
Townhouse · for sale
USD 895,000
USD 381/sq.ft
2313 Clark Street
Love Field Area
· 2,347 sq.ft · 3 Bedrooms · 3 Baths · Townhouse
· Deck · Equipped kitchen · Parking
Love Field Area · 2,347 sq.ft · 3 Bedrooms · 3 Baths · Townhouse · Deck · Equipped kitchen · Parking
Situated in one of Dallas’ most coveted neighborhoods, this beautifully updated State Thomas townhome presents an exceptional blend of refined living, modern comfort, and effortless urban convenience. This one-owner corner residence is one of the largest floor plans in the community and offers three bedrooms, three and one-half baths. The light-filled open floorplan offers a generously proportioned layout designed for both everyday ease and sophisticated entertainment. The chef’s kitchen has been thoughtfully enhanced with freshly refinished cabinetry, travertine backsplash, granite countertops, and a wine refrigerator, creating a polished and inviting centerpiece for the home. The primary suite provides a serene retreat, complete with dual vanities, a separate steam shower, and a soaking tub for a spa-inspired experience. A versatile first-floor study with custom built-ins adds both function and elegance, while the two-car garage and expansive rooftop deck elevate the home with conven
USD 895,000
1918 Olive Street # 3601
View photo
Condo · for sale
USD 5,650,000
USD 1,403/sq.ft
1918 Olive Street # 3601
Love Field Area
· 4,026 sq.ft · 2 Bedrooms · 2 Baths · Condo
· Terrace · Equipped kitchen · Lift
Love Field Area · 4,026 sq.ft · 2 Bedrooms · 2 Baths · Condo · Terrace · Equipped kitchen · Lift
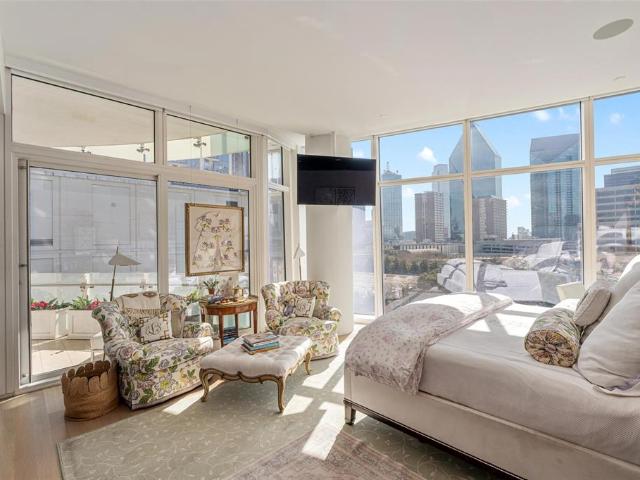
Sophisticated custom home located on the desirable North side of Museum Tower with jaw dropping views of downtown, Klyde Warren and Uptown. A private elevator ride delivers you directly to your home. Kitchen offers Meile appliances, wine tower and abundant storage. Floor to ceiling windows w motorized shades. Large primary w wrapping terrace, Sky room and large open living dining areas
USD 5,650,000
1918 Olive Street # 1603
View photo
Condo · for sale
USD 4,095,000
USD 1,368/sq.ft
1918 Olive Street # 1603
Love Field Area
· 2,992 sq.ft · 2 Bedrooms · 2 Baths · Condo
· Office room · Equipped kitchen · Lift
Love Field Area · 2,992 sq.ft · 2 Bedrooms · 2 Baths · Condo · Office room · Equipped kitchen · Lift
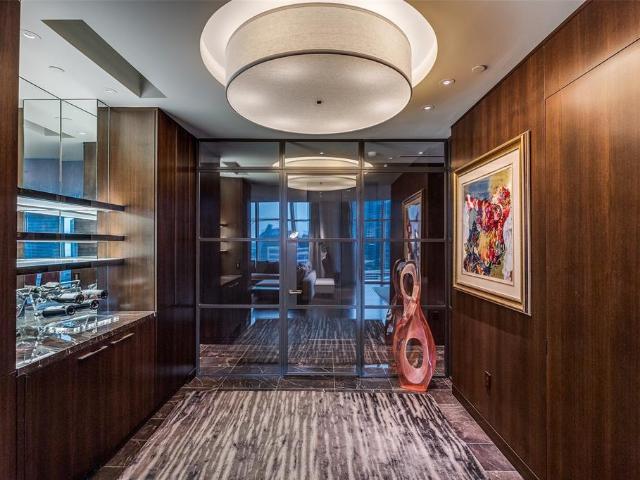
Designed by renowned designer Allen Kirsch, this one-of-a-kind Museum Tower residence overlooks Klyde Warren Park and Texas Stock Exchange with spectacular floor-to-ceiling views of the Downtown Dallas skyline. A private elevator opens to a custom foyer with storefront glass and steel-framed doors. Exceptional finishes include slightly scraped oak floors, rift and quartered walnut paneled walls and recessed cabinetry, Philip Jeffries wall coverings, and designer lighting with art lighting, chandeliers, pendants and sconces. The open-concept living and dining areas flow into a contemporary kitchen with premium appliances, sleek cabinetry, generous storage and a large island. Custom dry bar with marble countertop, Sub-Zero wine chiller and liquor storage. Rare, dedicated office with marble desktop, built-in file cabinets and pull-out printer drawer. Spacious primary suite features panoramic skyline views, blackout drapes, spa-inspired bath and custom walk-in closet with floor-to-ceiling
USD 4,095,000
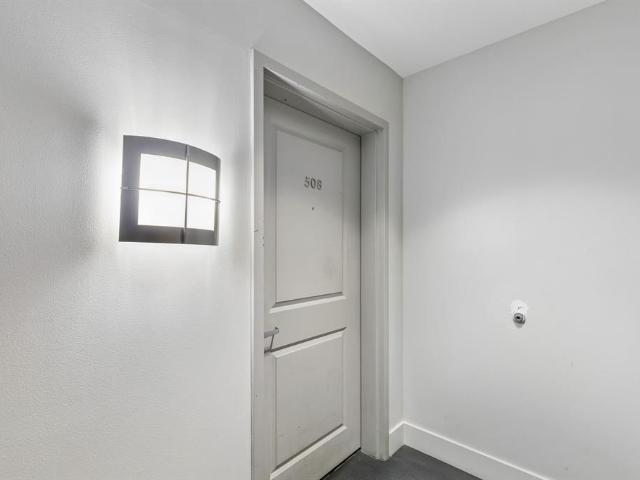
1200 Main Street # 508
View photo
Condo · for sale
USD 329,900
USD 211/sq.ft
New
1200 Main Street # 508
Love Field Area
· 1,561 sq.ft · 2 Bedrooms · 2 Baths · Condo
· Office room · Equipped kitchen · Parking
Love Field Area · 1,561 sq.ft · 2 Bedrooms · 2 Baths · Condo · Office room · Equipped kitchen · Parking
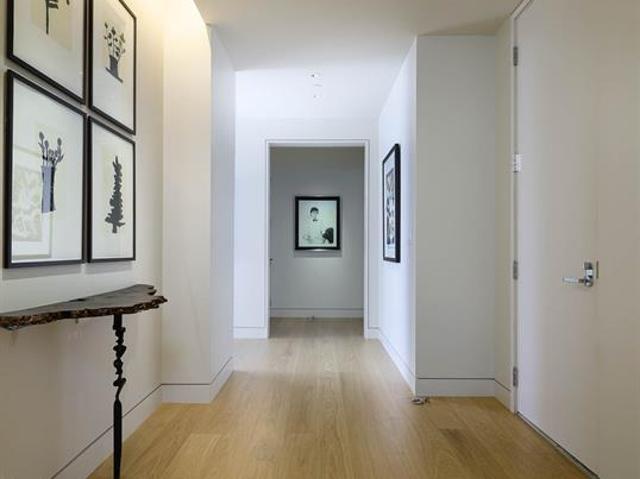
Tucked into one of the most desirable positions within the building, this sophisticated downtown condo offers a rare blend of privacy, space, and effortless accessibility. From the moment you arrive, convenience sets the tone, two assigned garage spaces, including one just steps from your front door on the same level, make coming home seamless. A semi-private vestibule entry adds an extra layer of quiet exclusivity. Inside, the home unfolds with a gallery-style foyer that creates a dramatic first impression and provides the perfect backdrop for art and statement pieces. Rich hardwood floors flow throughout, complemented by stone flooring in the kitchen and baths, not a trace of carpet in sight. The thoughtfully designed layout lives larger than expected. In addition to two generously sized bedrooms, a fully enclosed flex room with a closet offers endless possibilities as a home office, media room, or third bedroom. The open-concept living space is flooded with natural light from a wall
USD 329,900
10660 Park Village Place # Unit C
View photo
Condo · for sale
USD 250,000
USD 374/sq.ft
10660 Park Village Place # Unit C
Love Field Area
· 667 sq.ft · 1 Bedroom · 1 Bath · Condo
· Patio · Equipped kitchen
Love Field Area · 667 sq.ft · 1 Bedroom · 1 Bath · Condo · Patio · Equipped kitchen
Welcome to the Best Kept Secret in Preston Hollow! This fully furnished condo is an ideal fit for first-time homebuyers and downsizers seeking comfort, convenience, and effortless living. Step inside to a spacious living room with wood-look luxury vinyl plank flooring throughout. The chef’s kitchen features stainless steel appliances, quartz countertops, abundant cabinetry, including a large trash-recycle drawer, and direct access to a patio courtyard that leads to one of four community pools. The generous primary bedroom includes two closets, one of which is a walk in! The updated bathroom offers quartz counters and shower-tub combination. The condo has an onsite laundry facility, or, the seller will offer a concession for washer and dryer installation inside the condo! This unbeatable one-bedroom home sits within a gated community and is moments from Central Market, Tom Thumb, Eatzies, Shopping, Banking, Upscale restaurants, and more. Yes more! HOA dues cover all utilities (including
USD 250,000
1918 Olive Street #701, Dallas, US, TX
View photo
Condo · for sale
USD 2,090,000
1918 Olive Street #701, Dallas, US, TX
Love Field Area
· 2 Bedrooms · 2 Baths · Condo
· Terrace · Equipped kitchen · Lift
Love Field Area · 2 Bedrooms · 2 Baths · Condo · Terrace · Equipped kitchen · Lift
30-minutes from the DFW airport, in the heart of Dallas, nestled in the highly desirable Arts District, this elegantly appointed 2,400 square feet, quarter-floor, residence in the acclaimed Museum Tower offers a tranquil urban retreat. It perches over the treetops of Klyde Warren Park, the light and sound show of Nancy Best Fountain at night, and My Best Friend’s Dog Park around the clock. Upon exiting one of the destination elevators, you are enveloped by gentle natural light that floods in through expansive floor-to-ceiling windows, revealing an impressive cityscape. The secluded terrace provides stunning views of the city, where you converse and appreciate the multi-dimensions of what Dallas offers. This home features two serene bedrooms and two luxurious bathrooms, all flowing together gracefully. The designer kitchen is equipped with Miele appliances to prepare your favorite recipes, using herbs harvested from the building community. It encompasses a generous island to entertain a
USD 2,090,000
1918 Olive St, Unit 502, Dallas, TX 75201 | MLS #21190
View photo
Condo · for sale
USD 4,195,000
USD 1,025/sq.ft
1918 Olive St, Unit 502, Dallas, TX 75201 | MLS #21190
Love Field Area
· 4,090 sq.ft · 2 Bedrooms · 3 Baths · Condo
· Terrace · Equipped kitchen · Lift
Love Field Area · 4,090 sq.ft · 2 Bedrooms · 3 Baths · Condo · Terrace · Equipped kitchen · Lift
Positioned on the fifth floor in Museum Tower, a purely residential oasis, one enjoys a tree-top vantage point, offering a unique perspective of Dallas with lush greenery and city views that create a more intimate feel than the typical high-rise experience. Direct elevator access opens to a private entry with expansive living and dining spaces defined by gallery-style walls, and abundant natural light. Spanning approximately 4,095 square feet this two-bedroom, two-and-a-half-bath home has been thoughtfully designed. The kitchen is anchored by custom lacquer cabinetry, Miele appliances, including a gas cooktop and wine tower. The main living area has a wet bar with a Scotsman ice maker, Phillip Jeffries wall coverings and dining room. The primary suite features access to a private terrace, custom Poliform closet and a spa-inspired bath. The Sky Room, offers sweeping views is suited as a second living area, study, or private lounge. Museum Tower is in the heart of Y’all street, attractin
USD 4,195,000
3327 Peoria Street
View photo
House · for sale
USD 150,000
USD 131/sq.ft
3327 Peoria Street
Love Field Area
· 1,141 sq.ft · 3 Bedrooms · 1 Bath · House
Love Field Area · 1,141 sq.ft · 3 Bedrooms · 1 Bath · House
Investor or builder opportunity at 3327 Peoria Avenue! This property features an oversized lot with excellent potential for redevelopment or new construction, subject to city approval. The existing home needs extensive repairs and may be best suited as a tear-down; property is being sold as-is. Motivated seller—bring your vision and offer!
USD 150,000
2205 Boll Street # A
View photo
House · for sale
USD 1,250,000
USD 359/sq.ft
2205 Boll Street # A
Love Field Area
· 3,477 sq.ft · 3 Bedrooms · 4 Baths · House
· Patio · Equipped kitchen
Love Field Area · 3,477 sq.ft · 3 Bedrooms · 4 Baths · House · Patio · Equipped kitchen
Located in the heart of the State Thomas section of Uptown, this amazing 3-story townhome features an open floor plan, recent interior paint, hardwood floors, crown molding, and designer touches. The 1st floor features a bedroom, bath, living area, and an outdoor patio, offering a great place for relaxing or entertaining. The 2nd floor boasts a spacious living room, dining room, updated kitchen, breakfast area & half bath. On the 3rd floor, you'll find the Master bedroom & bath featuring dual vanities, a jetted tub, a separate shower, and walk-in closets. The 3rd floor also features an additional bedroom & bath, and a separate utility room with storage. It is close to the Whole Foods and the McKinney Avenue Trolley. All of this and more make this home the one to see
USD 1,250,000
4717 McKinney Avenue # G
View photo
Condo · for sale
USD 539,500
USD 463/sq.ft
4717 McKinney Avenue # G
Love Field Area
· 1,163 sq.ft · 2 Bedrooms · 2 Baths · Condo
· Patio · Fireplace · Equipped kitchen · Parking
Love Field Area · 1,163 sq.ft · 2 Bedrooms · 2 Baths · Condo · Patio · Fireplace · Equipped kitchen · Parking
Prime location! One block to Highland Park and within walking distance of shops, dining and nightlife of Knox-Henderson. Elevated designer influences define this light-filled, end unit condominium with 2 bedrooms, 2.5 baths and an outdoor patio. Replaced double-pane windows with custom coverings compliment the open main-floor design, featuring hardwood floors, a gas-start fireplace, and spacious living, dining and kitchen areas. The kitchen centers around an island and offers stainless steel appliances, abundant cabinetry, pantry and generous counter space. The primary suite accommodates a California king bed and features a walk-in closet with custom shelving, plus an ensuite bath with floating vanity, designer tile and glass enclosed tub-shower. A serene second bedroom offers an updated private bath with custom cabinetry, bowl sink and glass-enclosed tub-shower. Exceptional storage, a full-size laundry room and 1-car garage complete this stylish and ideally located home. All Measureme
USD 539,500
5609 Smu Boulevard # 207
View photo
Condo · for sale
USD 285,000
USD 278/sq.ft
5609 Smu Boulevard # 207
Love Field Area
· 1,023 sq.ft · 2 Bedrooms · 2 Baths · Condo
· Terrace · Gym · Balcony · Parking
Love Field Area · 1,023 sq.ft · 2 Bedrooms · 2 Baths · Condo · Terrace · Gym · Balcony · Parking
Perfect condo for an investor! Pristine Condo at The Shelby Residences in walking distance to SMU Campus, Restaurants, shopping-groceries, and the Dart Rail. The unit is located across from the Gym, owners lounge and the outdoor Terrace. The unit overlooks the campus, Dallas Skyline, and has a 25-foot private Balcony to enjoy the sunsets. Recent upgrades include carpet, lighting, paint, quartz counters, and plantation Shutters. Secure entrance to Lobby requires a code to enter. Covered parking for 1 automobile, however, there is additional parking in the front and across the street of the Dart Rail
USD 285,000
10741 Villager Road # D
View photo
Condo · for sale
USD 399,900
USD 258/sq.ft
10741 Villager Road # D
Love Field Area
· 1,550 sq.ft · 3 Bedrooms · 2 Baths · Condo
· Equipped kitchen
Love Field Area · 1,550 sq.ft · 3 Bedrooms · 2 Baths · Condo · Equipped kitchen
Welcome to the Treehouse at 5800 Royal Lane Condominiums, a serene and secure gated community nestled in Preston Hollow. Spanning 13 acres of lush, mature landscaping, this community offers a tranquil retreat from the bustling city life while providing easy access to urban conveniences. This meticulously maintained condominium features a spacious and thoughtfully designed floor plan. Upon entering, you're greeted by an open and airy living area adorned with large windows that bathe the space in natural light. The modern kitchen boasts shaker cabinets with granite countertops, stainless steel appliances, and ample storage, making it a culinary enthusiast's dream. The bedrooms are generously sized, offering comfort and privacy, while the updated bathrooms exude contemporary elegance. Additional highlights include California Closets upgrades ensuring a move-in-ready experience. Residents of this community enjoy an array of amenities designed to enhance their lifestyle. The community boast
USD 399,900
3907 Odessa Street
View photo
House · for sale
USD 199,995
USD 158/sq.ft
Updated
3907 Odessa Street
Love Field Area
· 1,259 sq.ft · 3 Bedrooms · 2 Baths · House
Love Field Area · 1,259 sq.ft · 3 Bedrooms · 2 Baths · House
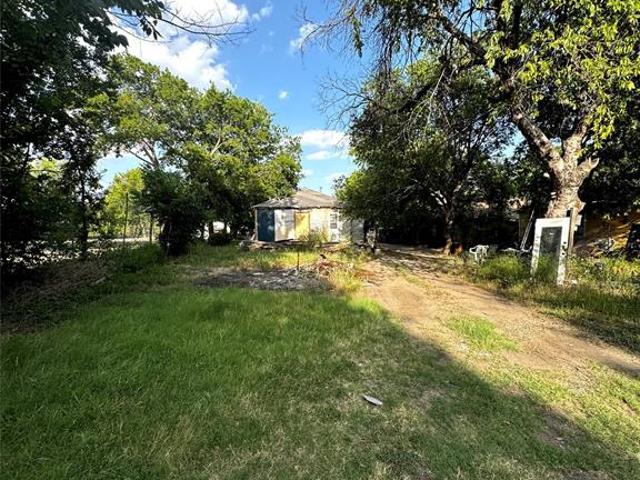
Ultimate Value-Add Opportunity! Main home + separate 2-bed dwelling not included in the sqft! Investors and renovators, bring your flashlight and your vision! Located only 15 minutes from Downtown Dallas, this property is a complete blank canvas awaiting a total transformation. The main structure requires a full gut-rehab, offering the perfect opportunity to reconfigure the layout and maximize your return from the ground up. The real crown jewel here is the detached second dwelling. Perfect for a guest house, creative studio, or income-producing rental, it features an additional 2 bedrooms and 1 bathroom. Whether you’re looking to flip, build a high-yield buy-and-hold portfolio, or execute a perfect house-hack, the footprint and upside potential here are unmatched. Property is sold strictly AS-IS. Cash only. Don't miss out on this one!
USD 199,995
1918 Olive Street # 401
View photo
Condo · for sale
USD 4,990,000
USD 1,173/sq.ft
1918 Olive Street # 401
Love Field Area
· 4,252 sq.ft · 2 Bedrooms · 2 Baths · Condo
· Equipped kitchen
Love Field Area · 4,252 sq.ft · 2 Bedrooms · 2 Baths · Condo · Equipped kitchen
A sophisticated collaboration between renowned designer Penny Drue Baird, Hudson Construction, and Ten + Three, this exceptional residence offers a rare combination of refined design, craftsmanship, and effortless luxury. Perched above the treetops with captivating views of Klyde Warren Park, the Nasher Sculpture Center, and the downtown Dallas skyline, the home is distinguished by timeless interiors that are both striking and understated. Dramatic penthouse-height ceilings create an impressive sense of scale, while a custom Bulthaup kitchen serves as the architectural centerpiece of the residence. Thoughtfully curated finishes and furnishings feature selections from Kelly Wearstler, Élitis France, Sacco, Holland & Sherry, Stark, Poliform, and Phillip Jeffries. Dual primary suites offer exceptional privacy and comfort, complemented by abundant storage, two primary water closets, a private sitting area, and fully customized Poliform closets. A sophisticated dry bar, Sky Room, and elegan
USD 4,990,000
5833 E Mockingbird Lane
View photo
House · for sale
USD 450,000
USD 402/sq.ft
5833 E Mockingbird Lane
Love Field Area
· 1,119 sq.ft · 3 Bedrooms · 2 Baths · House
· Garden
Love Field Area · 1,119 sq.ft · 3 Bedrooms · 2 Baths · House · Garden
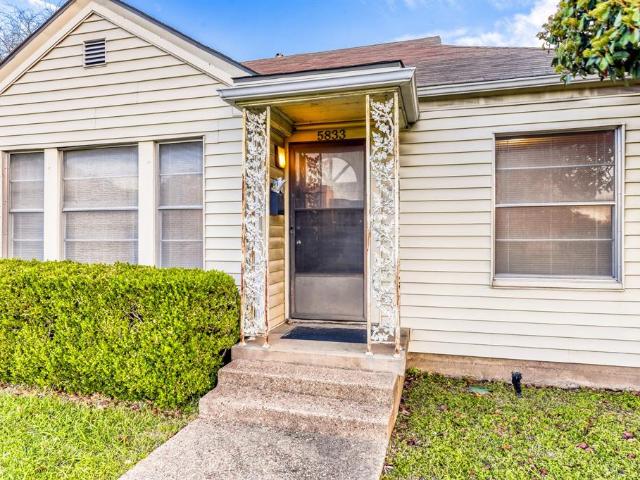
Seller offering up to 2.5% in seller credits to use towards rate buy down or closing costs with preferred lender. This inviting one-story brick home is the perfect canvas for anyone looking to add their own touch. Filled with charming details—including an arched entryway that sets a welcoming tone—it offers great bones and endless potential in a highly sought-after school district. The layout features three comfortable bedrooms and a spacious living area, giving families room to grow. Outside, the large backyard provides plenty of space for play, gardening, or future outdoor living projects. Whether you're an investor or a homeowner with vision, this property offers an incredible opportunity to create something special. Seller will assist with closing costs or rate buy down through a preferred lender
USD 450,000

Get email alerts

Don't miss out: be the first to know about new properties

The alert was correctly created

On subscribing you accept the conditions of use and the privacy policy
Alert
Receive new ads in your inbox
Save this search
Receive alerts for new listings

We'll send you an email when we have new properties for: "Properties for sale in Love Field Area"

The alert was correctly created

University Crossing PID
University Crossing, Dallas city Northeast Dallas CCD Dallas County Texas
Get email alerts and be the first to see new listings
Required field
On subscribing I accept the terms of the privacy policy
Perfect! You'll soon start receiving new listings via email
Alert
Receive an email when we have new ads for Properties for sale in Love Field Area
Save this search
Filters

Bedrooms

Size (sq.ft)

sq.ft
sq.ft

Price

USD
USD

Property type

Bathrooms

Clear all filters
Receive notifications when new entries are published.