324 houses for sale in Lovi

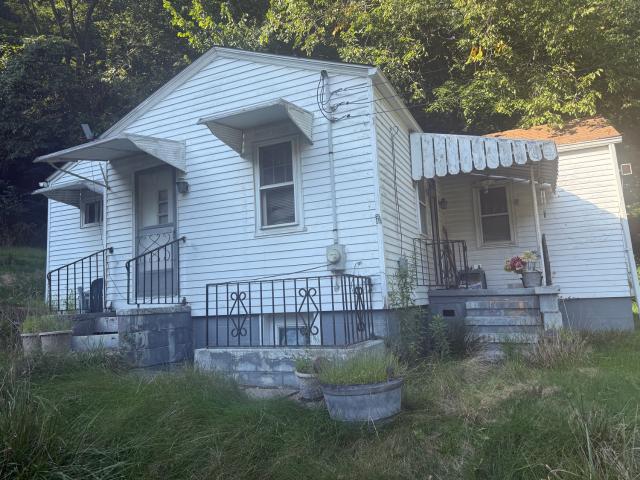
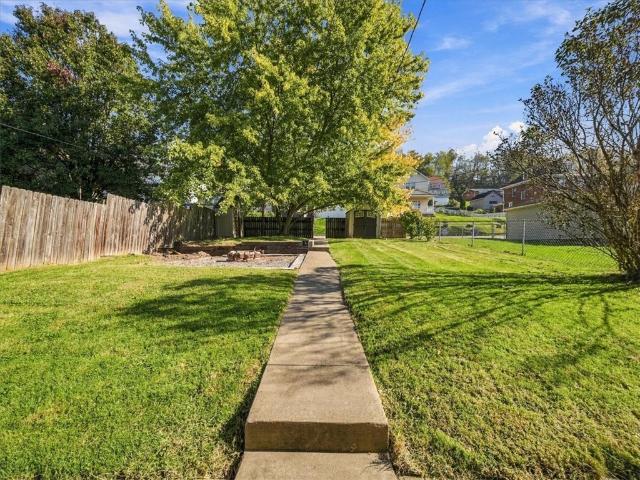
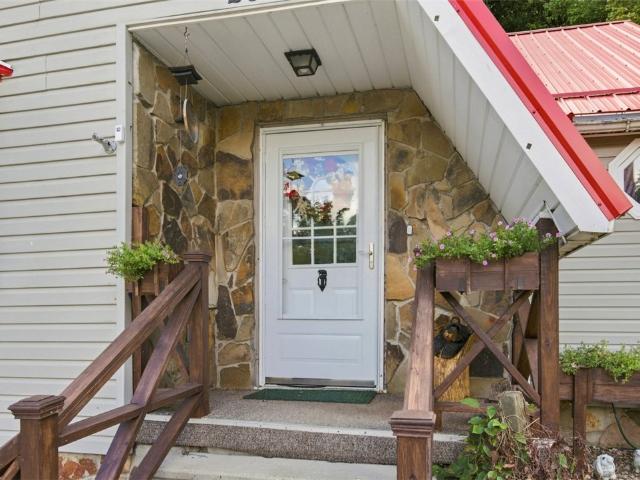
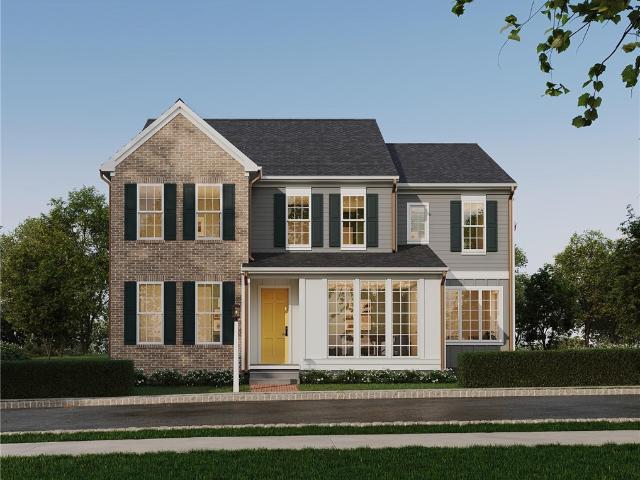
102 Ramsgate Road Warrington
View photo
House · for sale
USD 763,990
USD 226/sq.ft
102 Ramsgate Road Warrington
Lovi
· 3,380 sq.ft · 4 Bedrooms · 3 Baths · House
· Equipped kitchen · Parking
Lovi · 3,380 sq.ft · 4 Bedrooms · 3 Baths · House · Equipped kitchen · Parking
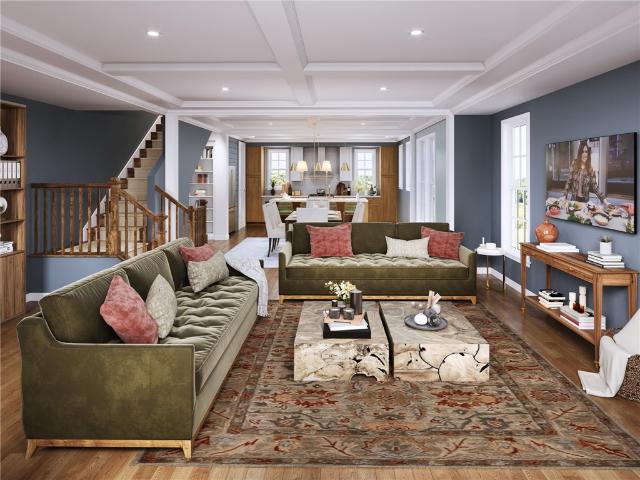
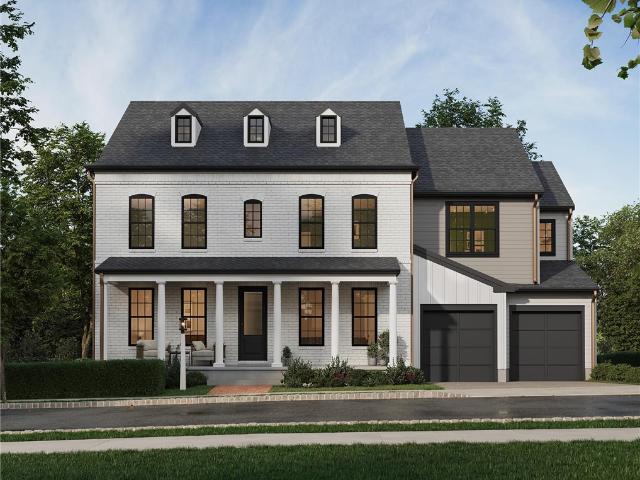
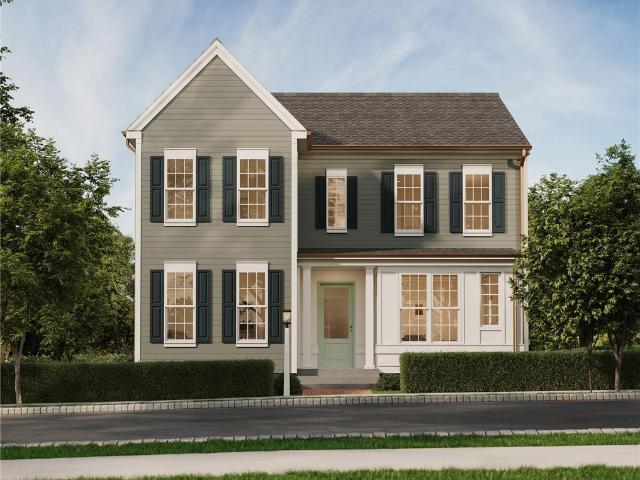
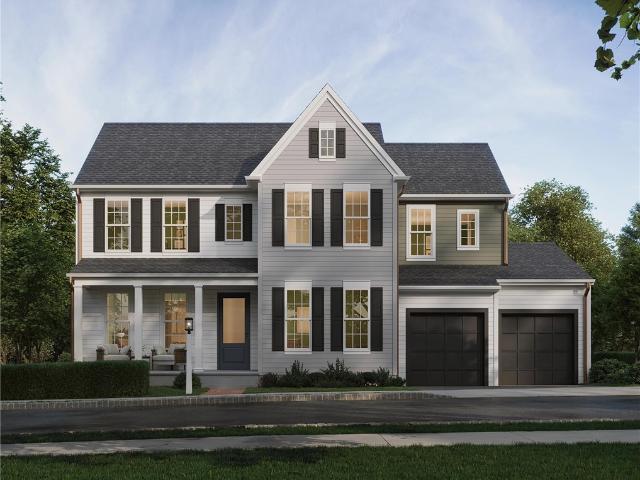
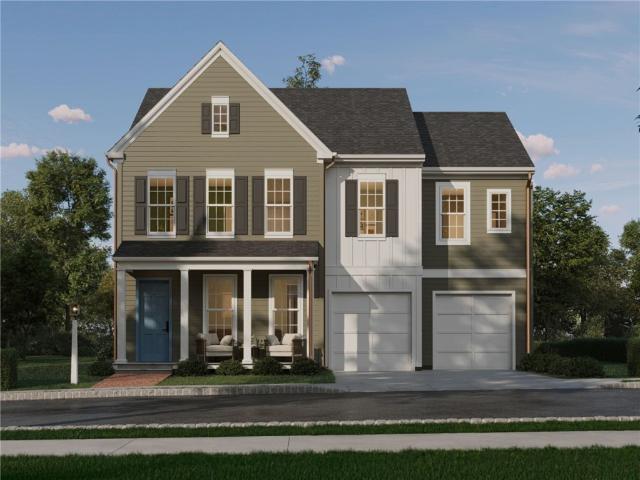
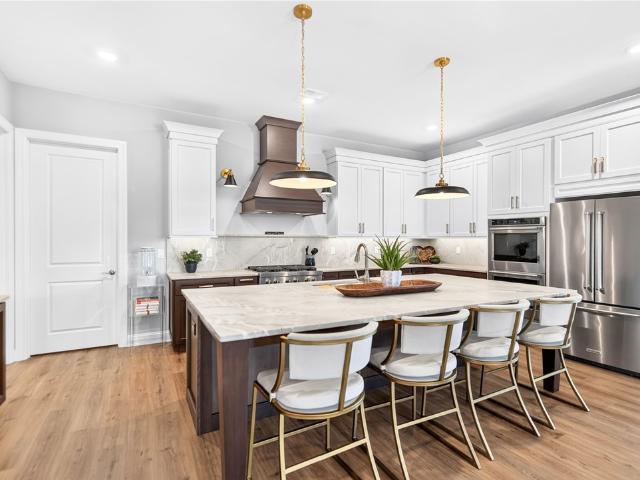
Introducing the Warrington—a brand-new single-family home in Crescent that stands apart with its rare blend of space, flexibility, and elevated design. One of the few homes in the neighborhood offering a striking stone exterior and the option for a 3-car garage, this home delivers both curb appeal and functionality from the start. Inside, you’ll find a thoughtfully designed layout that adapts effortlessly to your lifestyle. A privately tucked-away study creates the perfect work-from-home space, while the option for a first-floor bedroom offers flexibility for guests or multi-generational living. Everyday routines feel easier in the oversized laundry room, ideal for organizing, folding, and even hang-drying with ease. At the heart of the home, the open-concept kitchen, dining, and great room create a bright, welcoming space designed for connection—whether you’re hosting a crowd or enjoying a quiet night in. Upstairs, the home continues to impress with three full bathrooms included and s
USD 763,990
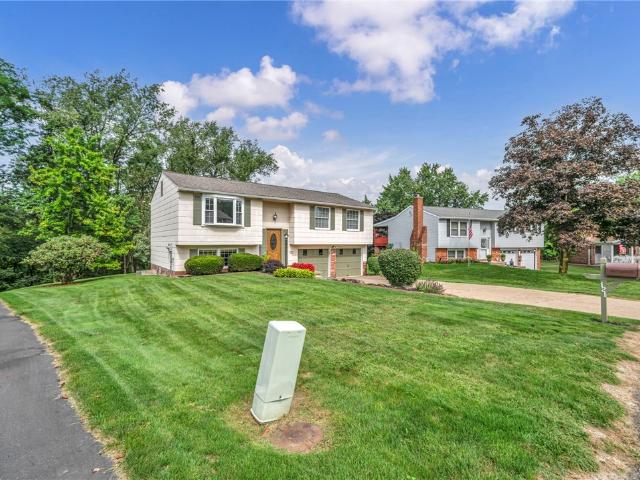
121 Pinehurst Dr
View photo
House · for sale
USD 309,900
USD 302/sq.ft
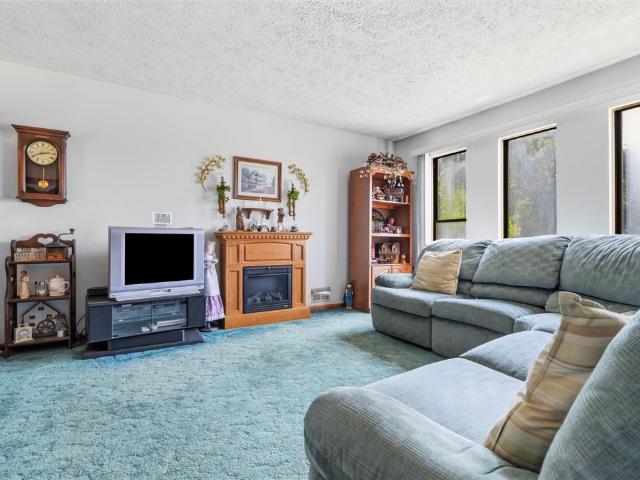
121 Pinehurst Dr
Lovi
· 1,023 sq.ft · 3 Bedrooms · 1 Bath · House
· Patio · Office room · Equipped kitchen · Parking
Lovi · 1,023 sq.ft · 3 Bedrooms · 1 Bath · House · Patio · Office room · Equipped kitchen · Parking
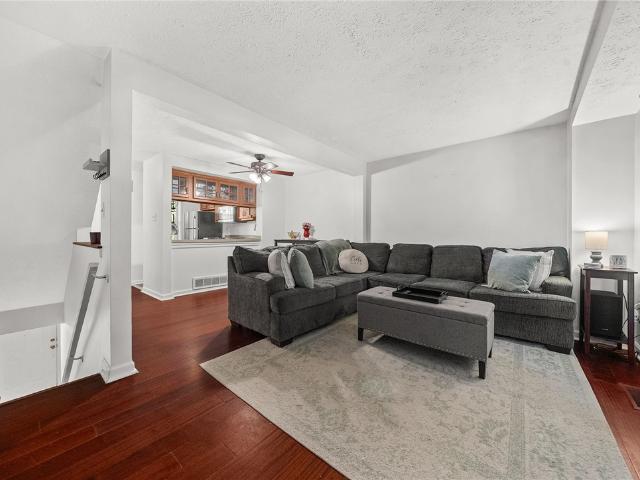
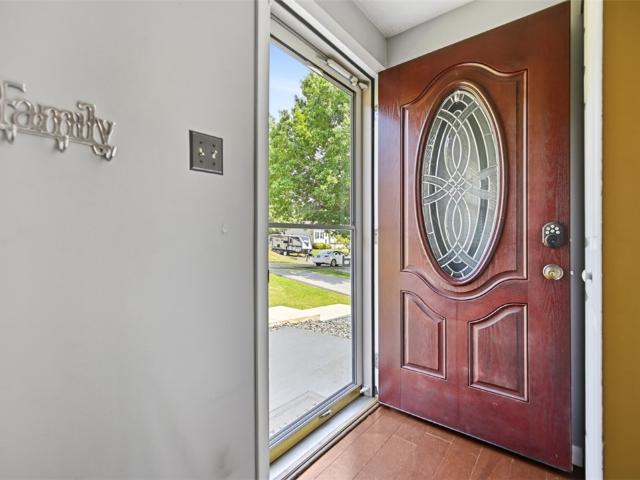
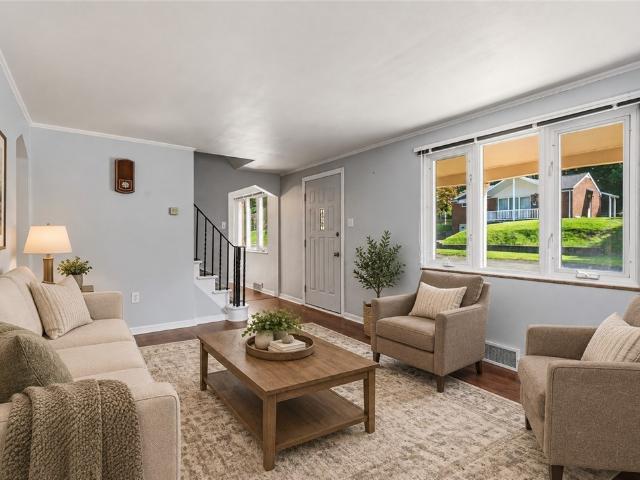
Welcome home to this well-maintained split-entry home, offering comfortable living spaces and plenty of flexibility. Built in 1973, this home features fresh paint and new carpeting throughout, creating a clean and inviting feel from the moment you walk in. A new front door adds to the home's fresh curb appeal, while the recently painted exterior shutters and garage doors provide a crisp, updated look. The main level offers a bright living room, a kitchen with an attached dining area, three bedrooms, and a full bathroom. The third bedroom provides added flexibility and could also be used as a home office, den, or hobby room to suit your needs. The lower level features a spacious family room with a wood-burning stove that provides excellent supplemental heat throughout the home during the colder months. Also located on this level are the laundry/utility room that includes a convenient'Pittsburgh potty'. Step outside and enjoy the charm of the covered patio, complete with a privacy wall t
USD 309,900
214 Oliver Wy
View photo
Townhouse · for sale
USD 529,990
USD 252/sq.ft
214 Oliver Wy
Lovi
· 2,099 sq.ft · 3 Bedrooms · 3 Baths · Townhouse
· Balcony · Equipped kitchen
Lovi · 2,099 sq.ft · 3 Bedrooms · 3 Baths · Townhouse · Balcony · Equipped kitchen
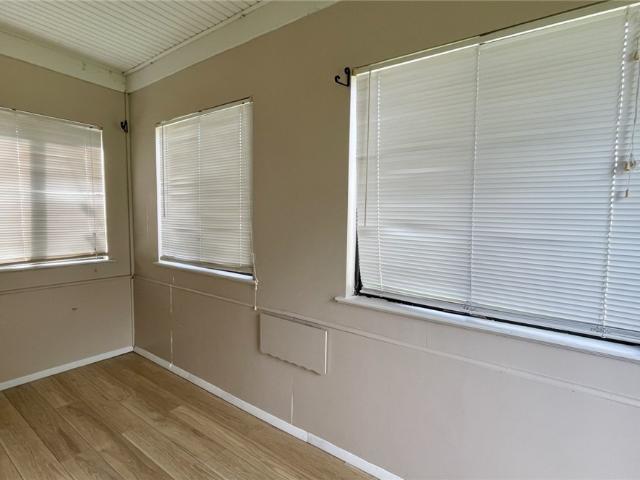
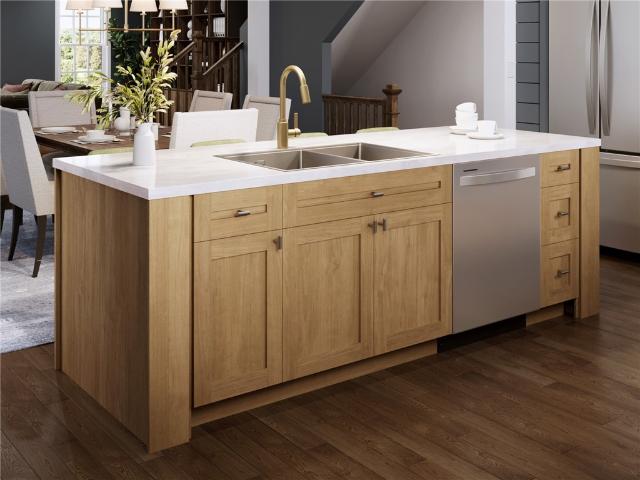
Move in this summer and enjoy bright, modern living in a beautifully designed home filled with natural light. Windows on three sides flood the sun-drenched great room with light, creating a seamless flow to your spacious private veranda. Eye-catching curb appeal begins with durable Hardie Plank siding and a welcoming entry. Inside, 9-foot ceilings and LVP flooring enhance the open-concept main level. The great room opens to the dining area and a stunning chef’s kitchen featuring high-end appliances, an oversized shiplap island, quartz countertops, under-cabinet lighting, and a full-wall tile backsplash. Cabinetry in Soft Oat and Slate offers a sophisticated, designer finish. Step onto your private balcony for fresh air and peaceful views. Upstairs, a secondary bedroom includes a walk-in closet and en-suite bath, while the spacious primary suite offers a serene retreat with upscale finishes and personalization options. The lower level adds flexibility with a third bedroom and full bath—
USD 529,990
309 Fawn Trail
View photo
Townhouse · for sale
USD 232,000
USD 259/sq.ft
309 Fawn Trail
Lovi
· 893 sq.ft · 2 Bedrooms · 1 Bath · Townhouse
· Deck · Equipped kitchen
Lovi · 893 sq.ft · 2 Bedrooms · 1 Bath · Townhouse · Deck · Equipped kitchen
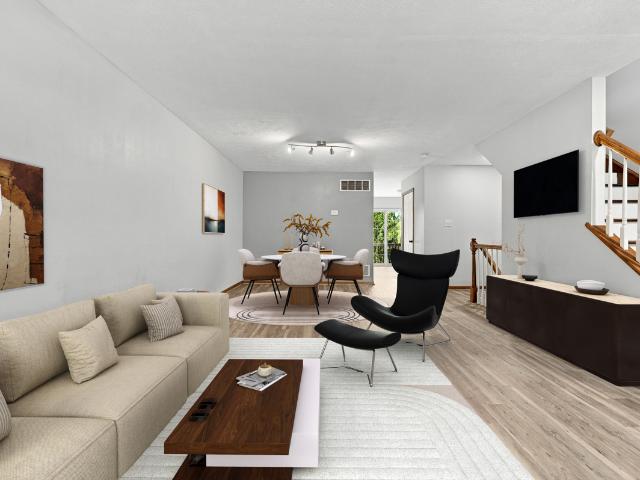
Move-in ready and thoughtfully updated, this inviting 2 bedroom, 1.5 bath townhome offers stylish finishes and low-maintenance living in a convenient Cranberry Township location. The main level features luxury vinyl plank flooring and a well-appointed kitchen with solid-surface countertops and stainless steel appliances. Step outside onto the rear deck, the perfect spot for morning coffee, relaxing, or entertaining. Upstairs, you'll find two comfortable bedrooms and a full bath. The spacious primary bedroom features two sizable closets, a built-in vanity, and direct access to the full bathroom. A convenient half bath is located on the main level. Numerous recent updates provide peace of mind, including a new roof, gutters, and downspouts (August 2026), furnace (2025), hot water tank (2025), and concrete driveway (2023). Low HOA fees include access to the community pool, pool house, and sports courts, as well as maintenance of the common areas. Conveniently located near shopping, dining
USD 232,000
815 Nimick Ave
View photo
House · for sale
USD 139,900
USD 146/sq.ft
815 Nimick Ave
Lovi
· 958 sq.ft · 2 Bedrooms · 1 Bath · House
· Garden · Parking · Equipped kitchen · Cellar
Lovi · 958 sq.ft · 2 Bedrooms · 1 Bath · House · Garden · Parking · Equipped kitchen · Cellar
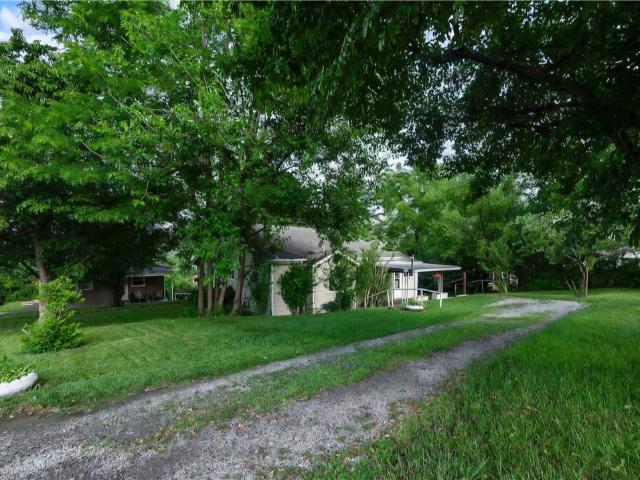
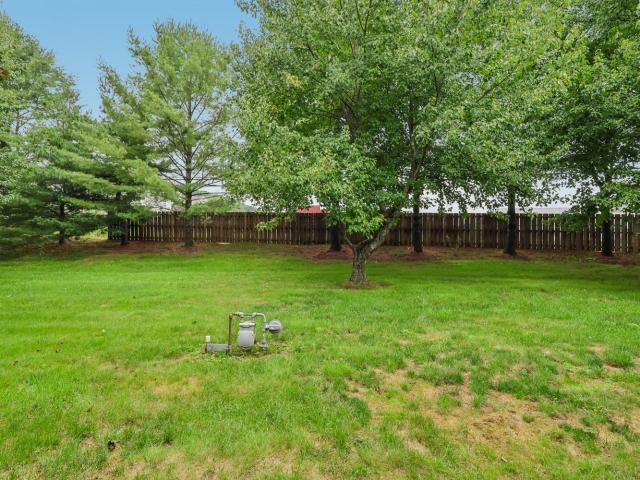
Great Starter home with fenced yard, 2 stall 2 car detached garage. The eat in kitchen is more than generous in size and features plenty of natural light. 2 large bedrooms as well as a full walkout basement that features a ceramic shower and plenty of storage. This home is a blank canvas waiting for your special touch
USD 139,900
306 Castle Creek
View photo
Townhouse · for sale
USD 304,000
USD 252/sq.ft
306 Castle Creek
Lovi
· 1,206 sq.ft · 2 Bedrooms · 2 Baths · Townhouse
· Deck · Equipped kitchen · Parking
Lovi · 1,206 sq.ft · 2 Bedrooms · 2 Baths · Townhouse · Deck · Equipped kitchen · Parking
Welcome to 306 Castle Creek Drive in Seven Fields! This spacious, move-in-ready townhome offers comfortable living with thoughtful updates throughout. The main level features a large living room with new LVP flooring, fresh paint, updated light fixtures, and a convenient half bath that has also been refreshed. The updated eat-in kitchen features quartz countertops, a new sink, faucet and garbage disposal, along with newer appliances. Upstairs, you’ll find two generously sized bedrooms, each with its own full bathroom and vaulted ceilings. The primary bathroom has been updated, while both the first and second floors feature new LVP flooring. Additional recent improvements include a new furnace in 2024, and new hot water tank in 2026. Step outside onto the rear deck to enjoy your morning coffee or unwind at the end of the day. The lower level provides excellent storage space and direct access to the spacious two-car garage. Located in the desirable Castle Creek community within the Senec
USD 304,000
411 Harmony Rd
View photo
House · for sale
USD 124,900
USD 141/sq.ft
411 Harmony Rd
Lovi
· 883 sq.ft · 2 Bedrooms · 1 Bath · House
· Patio · Garden · Equipped kitchen · Air conditioning · Cellar · Parking
Lovi · 883 sq.ft · 2 Bedrooms · 1 Bath · House · Patio · Garden · Equipped kitchen · Air conditioning · Cellar · Parking
Step into this charming home featuring a bright bay window and gleaming hardwood floors that set a welcoming tone from the moment you enter. Freshly painted throughout, the interior offers an eat-in kitchen perfect for casual meals and a convenient first-floor laundry for everyday ease. A window unit A/C keeps the home comfortable in warmer months. The property includes a full basement offering abundant storage or potential for future finishing. Outside, enjoy a private wrap-around walkway, rear covered patio, and an expansive yard shaded by mature trees—ideal for relaxing or entertaining. The exterior also benefits from fresh paint, adding to the home’s crisp, well-maintained appearance. With 4-car off-street parking, this home blends comfort, convenience, and outdoor space in one inviting package
USD 124,900
41A Shady River Blvd
View photo
House · for sale
USD 500,000
USD 263/sq.ft
41A Shady River Blvd
Lovi
· 1,894 sq.ft · 3 Bedrooms · 2 Baths · House
· Fireplace · Equipped kitchen · Parking
Lovi · 1,894 sq.ft · 3 Bedrooms · 2 Baths · House · Fireplace · Equipped kitchen · Parking
Charleston Model Welcome to The Villas of Economy, where refined living, timeless design, and maintenance-free living come together in the stunning Charleston model. This beautifully appointed new construction home showcases a classic full-brick exterior, elegant architectural details, and a light-filled open-concept design enhanced by 9-foot ceilings. Designed with convenience in mind, the Charleston features a spacious first-floor owner’s suite, offering the ease and comfort of main-level living along with generous walk-in closet space and a private full bath. At the heart of the home, the spacious kitchen features a generous center island and flows seamlessly into the main living area, where a gas fireplace creates a warm and sophisticated focal point. The Charleston offers 3 spacious bedrooms, 2 full baths, walk-in closets, and an attached 2-car garage, thoughtfully designed to blend comfort, functionality, and style. At The Villas of Economy, maintenance-free living means more tim
USD 500,000
390 Gemini Drive
View photo
House · for sale
USD 260,000
USD 251/sq.ft
390 Gemini Drive
Lovi
· 1,033 sq.ft · 3 Bedrooms · 2 Baths · House
· Patio · Garden · Fireplace · Equipped kitchen · Parking
Lovi · 1,033 sq.ft · 3 Bedrooms · 2 Baths · House · Patio · Garden · Fireplace · Equipped kitchen · Parking
Welcome to 390 Gemini Drive, where modern updates meet comfortable living in the desirable Sunset Hills community! This beautifully updated ranch-style home offers a functional floor plan. Step inside to a bright and inviting living room that flows seamlessly into the kitchen and dining area, creating the perfect space for everyday living and entertaining. Down the hall, you'll find three spacious bedrooms and a full bathroom on the main level. The finished walkout lower level expands your living space with a cozy family room featuring a fireplace, a second full bathroom, and a laundry room. From here, step outside to the covered rear patio, overlooking a level backyard that's perfect for relaxing, entertaining, or enjoying the outdoors. Additional features include a two-car integral garage, newer major mechanicals and roof, providing added peace of mind for years to come, as well as ample storage throughout. Schedule a tour!
USD 260,000
102 Ramsgate Road Weatherby
View photo
House · for sale
USD 902,990
USD 260/sq.ft
102 Ramsgate Road Weatherby
Lovi
· 3,466 sq.ft · 4 Bedrooms · 2 Baths · House
· Equipped kitchen
Lovi · 3,466 sq.ft · 4 Bedrooms · 2 Baths · House · Equipped kitchen
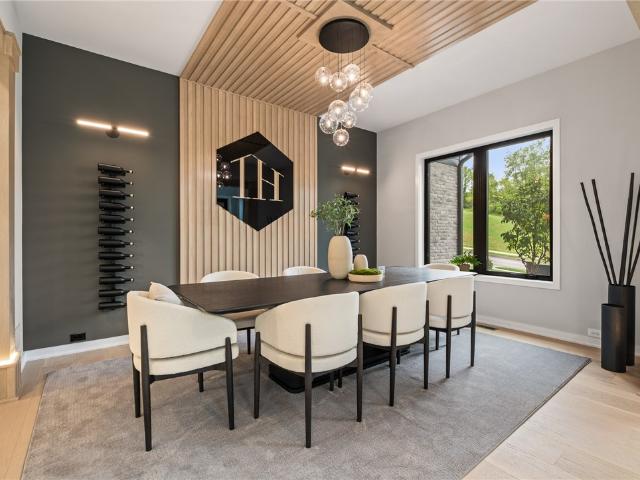
The Weatherby in the newest phase of Crescent offers an expansive 3,468–4,610 sq. Ft. of living space with 4–7 bedrooms and 2.5–5 bathrooms. Step through the grand entryway and discover soaring 9' ceilings, and wide open spaces filled with natural light. The main floor features a designer kitchen with a striking full-wall tile backsplash, large walk-in pantry, and oversized eat-in island that connects to the dining area and great room. A first-floor bedroom suite option, private study, convenient laundry, and boot room ensure everyday ease. Upstairs, retreat to the luxurious primary suite and three additional bedrooms—each with walk-in closets. The versatile lower level opens the door to endless possibilities, from a game room or bar to additional bedrooms, a full bath, or abundant storage. Crescent in Cranberry Twp offers a fishing lake, scenic trails, and a central green—just ½ mile from the UPMC Lemieux Sports Complex and a short walk to Pittsburgh’s first Wegmans
USD 902,990
123 Green Forest Dr
View photo
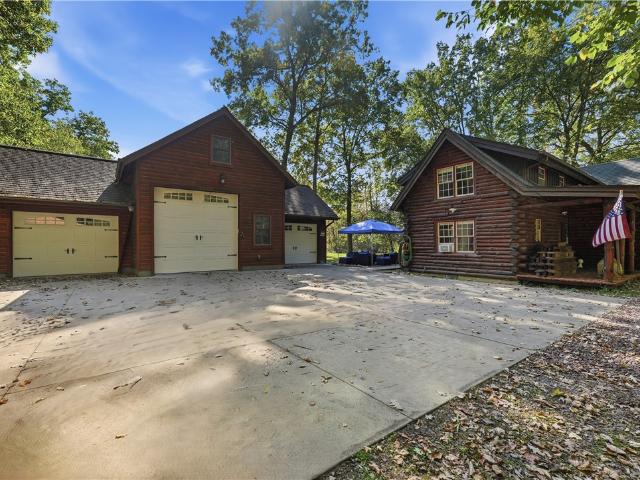
House · for sale
USD 450,000
USD 192/sq.ft
123 Green Forest Dr
Lovi
· 2,336 sq.ft · 3 Bedrooms · 2 Baths · House
· Equipped kitchen
Lovi · 2,336 sq.ft · 3 Bedrooms · 2 Baths · House · Equipped kitchen
Framing Picturesque Privacy in all Seasons! Exceptional one-of-a-kind rustic log residence, masterfully-crafted, architecturally appealing, and serpentined by dual north and west facing covered porches ideally nestled on nature’s finest near acre surrounded by lush trees and abundant landscape. Showcasing sprawling 2-story cathedraled wood-beamed great room handsomely accented by soaring floor-to-ceiling rough cut stone backdrop hosting cozy wood/pellet burner flanked by windows, and promptly accessing an intimate covered porch for continued relaxation. Openly adjoining the granite-clad amenity-rich custom kitchen offers attractive quality crème wood-planked cabinetry, hearty granite island doubling for meal preparation and convenient breakfast bar, and transitions freely to a picture-window-adorned sundrenched dining area of entertainment-scale ideal for everyday or holiday gatherings. Choose between the coveted 1st floor owner suite for abundant convenience with spa-inspired tiled sh
USD 450,000
878 4th St
View photo
House · for sale
USD 190,000
USD 180/sq.ft
878 4th St
Lovi
· 1,055 sq.ft · 3 Bedrooms · 1 Bath · House
· Patio · Garden · Equipped kitchen · Parking
Lovi · 1,055 sq.ft · 3 Bedrooms · 1 Bath · House · Patio · Garden · Equipped kitchen · Parking
Positioned at the very end of the street in Baden, this 1977 split-level home has been maintained by the original owners since the day it was built. The concrete driveway includes expanded off-street parking spots and leads to an integrated two-car garage, keeping your vehicles completely out of the elements. Inside, large front-facing windows with marble sills pull natural daylight into the main living room and adjacent bedrooms. The primary bedroom features double closets and a private half-bathroom. Two additional bedrooms share the main hallway bathroom, which includes a fully tiled shower surround. The eat-in kitchen comes equipped with all appliances, ample drawer storage, and laminate countertops. It connects directly to the formal dining room, where sliding glass doors open to a covered rear patio. The tiered backyard provides an exceptional level of privacy, with mature trees completely blocking the rear view. Hand-laid flagstone pathways navigate through the landscaping, lead
USD 190,000
102 Ramsgate Road Royston
View photo
House · for sale
USD 728,990
USD 252/sq.ft
102 Ramsgate Road Royston
Lovi
· 2,885 sq.ft · 3 Bedrooms · 2 Baths · House
· Equipped kitchen
Lovi · 2,885 sq.ft · 3 Bedrooms · 2 Baths · House · Equipped kitchen
Discover the Royston—a brand-new single-family home offering style, comfort, and flexibility in Crescents’ newest phase. With only 2 opportunities to build, this customizable plan offers 2,890–4,878 sq. Ft. 3–4 bedrooms, and 2.5–3.5 baths. Enjoy first-floor living with 9' ceilings, 8' doors, and luxury vinyl plank flooring throughout. The open-concept layout includes a cozy living room, spacious great room, dining area, and a designer kitchen with a large island, stainless steel appliances, and full-wall tile backsplash. A private study, boot room, and luxurious primary suite complete the main level. Upstairs, find two more bedrooms, a full bath, and a versatile game room. The lower level offers additional space for a media room, bar, or extra bath. Crescent in Cranberry Twp offers a fishing lake, scenic trails, and a central green—just ½ mile from the UPMC Lemieux Sports Complex and a short walk to Pittsburgh’s first Wegmans
USD 728,990
119 Meeder
View photo
Townhouse · for sale
USD 499,900
USD 226/sq.ft
119 Meeder
Lovi
· 2,207 sq.ft · 3 Bedrooms · 2 Baths · Townhouse
· Equipped kitchen
Lovi · 2,207 sq.ft · 3 Bedrooms · 2 Baths · Townhouse · Equipped kitchen
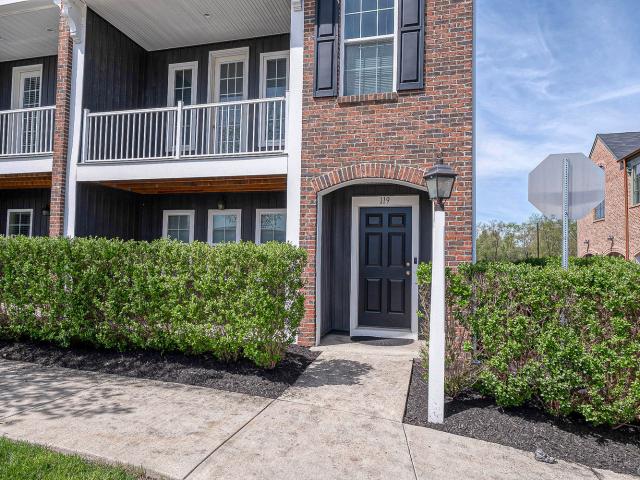
WELCOME HOME to this beautifully designed Townhome in desirable Meeder Neighborhood offering convenience and lifestyle. This is a strolling community with a recreational field outside your front door, with shopping and dinning. Situated in the heart of Cranberry Township, easy access to the Turnpike, Downtown Pittsburgh and the International Airport. The main living level is bright, open, and exceptionally inviting. Rich-toned flooring runs throughout the primary gathering spaces, creating warmth and continuity. The kitchen, dining area, and living room flow together seamlessly, offering a layout that feels both spacious and connected. Oversized windows line the dining area and fill the entire level with natural light while also providing attractive views outward. Recessed lighting throughout the main level enhances the open feel and adds a clean, polished look. The kitchen is a major focal point of the home, featuring a large center island with seating, extensive cabinet storage, gene
USD 499,900
160 Harmony Rd
View photo
Townhouse · for sale
USD 450,000
USD 237/sq.ft
160 Harmony Rd
Lovi
· 1,894 sq.ft · 3 Bedrooms · 3 Baths · Townhouse
· Deck · Fireplace · Equipped kitchen
Lovi · 1,894 sq.ft · 3 Bedrooms · 3 Baths · Townhouse · Deck · Fireplace · Equipped kitchen
160 Harmony Road isn't just another townhome. It's a home that lives so much larger than you'd expect. Beautifully positioned as an end unit with a wooded backdrop, this exceptional 3-bedroom, 3.5-bath townhome delivers the space, privacy and comfort of a single-family home with the convenience of low-maintenance living. Step inside and discover an inviting, open-concept design where natural light, tasteful finishes and a stunning stone fireplace create a warm and welcoming atmosphere. The spacious kitchen features granite countertops, rich cabinetry, stainless steel appliances and a generous peninsula that connects effortlessly to the dining and living areas, perfect for everything from quiet evenings at home to entertaining friends. But the real surprise may be just beyond the sliding doors. An expansive private deck, complete with a beautiful wood gazebo and metal roof, creates an extraordinary outdoor living room overlooking a peaceful wooded setting. Morning coffee, summer dinners
USD 450,000
414 Erie Ave
View photo
House · for sale
USD 170,000
414 Erie Ave
Lovi
· 4 Bedrooms · 2 Baths · House
· Garden · Deck · Parking
Lovi · 4 Bedrooms · 2 Baths · House · Garden · Deck · Parking
House hackers & investors—here's your opportunity! Recently updated duplex with two 2-bedroom, 1-bath units, offering the flexibility to live in one unit and rent the other, or add a turnkey property to your investment portfolio. Both units are currently vacant, allowing the new owner to choose their own living arrangement and rental strategy from day one. Each spacious unit features 2 bedrooms and 1 full bathroom, providing a desirable and functional layout for tenants or an owner-occupant. Both units offer private outdoor deck space along with access to a spacious shared yard, creating valuable outdoor living space that is not always found with investment properties. The property also includes two off-street parking spaces, with ample room for additional parking. The possibilities extend beyond the existing duplex. The property includes the home and land at 414 as well as the adjacent Lot 416, providing additional land and flexibility for future plans. Depending on applicable zoning
USD 170,000
508 ten point
View photo
Townhouse · for sale
USD 289,900
USD 224/sq.ft
508 ten point
Lovi
· 1,292 sq.ft · 3 Bedrooms · 2 Baths · Townhouse
· Patio · Parking · Equipped kitchen
Lovi · 1,292 sq.ft · 3 Bedrooms · 2 Baths · Townhouse · Patio · Parking · Equipped kitchen
All one level living possible w/everything you need all on the first floor! Updated 1-1/2 Story, 3 BR/2 Full Bath Townhome in the Heart of Cranberry Twp. Open Concept. 2 Story Entry. Living Room & Dining Room Combo Space (w/New Luxury Vinyl Plank Flooring Throughout the Main Floor! )The Eat-in Kitchen beyond this space. It Features: New Granite Countertop, a New Sink Bowl, Updated Hardware on Cabinets, & All New Stainless Steel Appliances! Access to the Private Patio is through a Full Glass Slider Door located here. Also on the First Floor is the Primary Suite with Double Wall Closets & a Private Fully Remodeled Bath with Step-in Shower. The Laundry is located on First Floor as well, just off the Extra Deep One Car Attached Garage. (Note. A New Roof was Installed in 2021! )Follow the stairs to the Upper Level, w/the steps, both Bedrooms, the Loft and Storage Closet featuring All Brand New Carpet. At the top of the steps is a 12x11 Loft overlooking the Living Room/Dining Room Area. Idea
USD 289,900
311 Fairfax
View photo
Townhouse · for sale
USD 325,000
USD 171/sq.ft
311 Fairfax
Lovi
· 1,894 sq.ft · 3 Bedrooms · 2 Baths · Townhouse
· Garden · Office room · Deck · Fireplace
Lovi · 1,894 sq.ft · 3 Bedrooms · 2 Baths · Townhouse · Garden · Office room · Deck · Fireplace
Welcome home to this beautifully maintained townhome in the desirable Castle Creek community. Freshly updated with brand-new carpeting(July 2026) through-out, this home offers a warm and inviting atmosphere with abundant natural sunlight. The main level is a open floor plan creating the perfect space for everyday living and entertaining including a living room with a gas fireplace and a door to the rear deck. The deck overlooks the backyard providing a peaceful setting for morning coffee or evening relaxation. The eat-in-kitchen is located on the main level adjacent to the dining area and offers plenty of cabinet and counter space making meal preparation a pleasure. Upstairs you'll find 3 generously sized bedrooms, including a spacious primary suite with a private full bathroom. Two additional bedrooms and another full bathroom(New vanity & Lighting July 2026) provide plenty of room for family, guests, or a home office. The finished lower level features a comfortable family room with a
USD 325,000
136 Mosside
View photo
Townhouse · for sale
USD 246,900
136 Mosside
Lovi
· 2 Bedrooms · 1 Bath · Townhouse
· Garden · Deck · Equipped kitchen · Parking
Lovi · 2 Bedrooms · 1 Bath · Townhouse · Garden · Deck · Equipped kitchen · Parking
Move right into this beautifully renovated 2-bedroom, 2-bath townhome in the highly desirable Castle Creek community of Seven Fields! Offering a one-car garage, a private level rear yard backing to mature trees, and countless updates throughout, this home combines modern style with exceptional convenience. The main level features a thoughtfully designed kitchen with newer stainless steel appliances, a subway tile backsplash, and abundant cabinet space. The dining area showcases luxury vinyl plank flooring and a stunning new light fixture, creating an inviting space for everyday meals and entertaining. The spacious living room opens to a private deck overlooking the peaceful wooded backdrop, offering the perfect place to relax or unwind. Upstairs, you'll find two generously sized bedrooms and a beautifully renovated full bath. The primary suite features a spacious walk-in closet with a custom barn door, a ceiling fan, and direct access to the updated bathroom. The second bedroom also of
USD 246,900
125 Main St
View photo
Townhouse · for sale
USD 689,000
USD 239/sq.ft
125 Main St
Lovi
· 2,874 sq.ft · 3 Bedrooms · 3 Baths · Townhouse
· Balcony
Lovi · 2,874 sq.ft · 3 Bedrooms · 3 Baths · Townhouse · Balcony
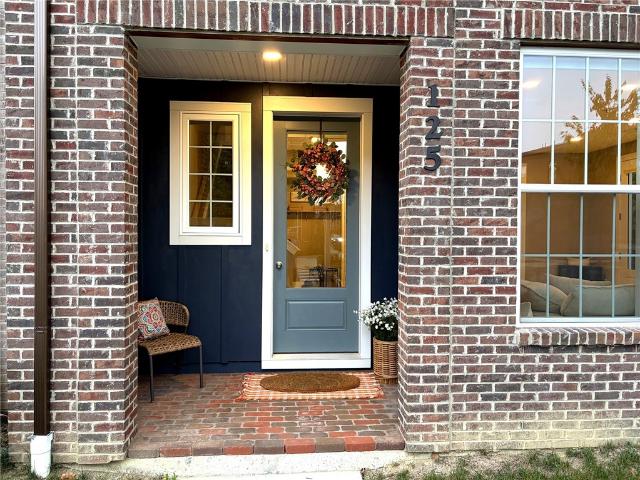
Premier corner location overlooking Meeder’s Central Green! This nearly new home offers 2,880 finished sq. Ft. 3 bedrooms, 3.5 baths, and a main-floor office/flex space. Oversized windows fill the home with natural light and showcase beautiful Green views. Three outdoor seating areas, a distinctive iron balcony, custom wainscoting, and thoughtfully selected finishes make this home truly special. Just over a year old, the home features more than $20,000 in post-construction improvements, including premium window treatments. Enjoy the convenience of newer construction without the wait! Step outside to experience Meeder’s walkable lifestyle, with restaurants, shops, gathering spaces, and the library just steps away. An exceptional opportunity to enjoy space, style, and one of Meeder’s most desirable locations!
USD 689,000
224 Oliver Wy
View photo
Townhouse · for sale
USD 539,990
USD 257/sq.ft
224 Oliver Wy
Lovi
· 2,099 sq.ft · 3 Bedrooms · 3 Baths · Townhouse
· Equipped kitchen
Lovi · 2,099 sq.ft · 3 Bedrooms · 3 Baths · Townhouse · Equipped kitchen
Don't miss the final available townhome featuring this sought-after floorplan in Meeder. Move in this fall and experience elevated living in a light-filled home designed for both style and functionality. With windows on three sides, the sun-drenched great room is filled with natural light and flows seamlessly to a spacious private veranda—perfect for relaxing or entertaining outdoors. Striking curb appeal begins with timeless Hardie Plank siding and a welcoming entry that sets the tone for the sophisticated interior. Inside, 9' ceilings and luxury vinyl plank flooring create a bright, open atmosphere throughout the main level. The designer kitchen is the centerpiece of the home, showcasing soft black and almond-stained cabinetry, quartz countertops, a dramatic oversized island, stainless steel appliances, and a full-wall tile backsplash. The adjoining dining and living spaces offer effortless flow for everyday living and entertaining alike. Upstairs, the secondary bedroom features its
USD 539,990
103 Bauerle Court
View photo
House · for sale
USD 2,925,000
USD 415/sq.ft
103 Bauerle Court
Lovi
· 7,040 sq.ft · 5 Bedrooms · 5 Baths · House
· Parking
Lovi · 7,040 sq.ft · 5 Bedrooms · 5 Baths · House · Parking
Welcome to 103 Bauerle Court! This Portland Model home from Infinity is available for sale with NO Leaseback. This 7044 square foot home comes complete with 4-5 Bedrooms with a 3rd floor loft, 5 Full and 1 Half Baths, and a 4 car garage. Tours of this home are by appointment only
USD 2,925,000
102 Ramsgate Road Conway
View photo
House · for sale
USD 942,990
USD 236/sq.ft
102 Ramsgate Road Conway
Lovi
· 3,983 sq.ft · 4 Bedrooms · 2 Baths · House
· Equipped kitchen
Lovi · 3,983 sq.ft · 4 Bedrooms · 2 Baths · House · Equipped kitchen
The Conway in the newest phase of Crescent spans 3,992–5,118 sq. Ft. with 4–9 bedrooms and 2.5–6 baths, offering an unparalleled balance of elegance and flexibility. The grand entry flows to a formal dining room, private study, and a spacious great room with walls of windows. At the heart of the home, the chef’s kitchen shines with stainless steel appliances, a full-wall tile backsplash, and a dramatic island perfect for gathering. Upstairs, retreat to a luxurious primary suite with dual walk-in closets, 3 bedrooms, a full bath, and a versatile game room. The lower level offers endless potential—expand with a home theater, additional bedroom suite, or rec space. Every detail can be tailored to your vision: add square footage, reconfigure bath layouts, and select finishes that reflect your personal style. Crescent in Cranberry Twp offers a fishing lake, scenic trails, and a central green—just ½ mile from the UPMC Lemieux Sports Complex and a short walk to Pittsburgh’s first Wegmans
USD 942,990
102 Ramsgate Road Orkney
View photo
House · for sale
USD 748,990
USD 218/sq.ft
102 Ramsgate Road Orkney
Lovi
· 3,423 sq.ft · 4 Bedrooms · 2 Baths · House
· Parking · Equipped kitchen
Lovi · 3,423 sq.ft · 4 Bedrooms · 2 Baths · House · Parking · Equipped kitchen
Discover The Orkney—a timeless, flexible home in the newest phase of Crescent, a neighborhood designed for connection and character. With 4–7 bedrooms, 2.5–6 baths, and 3,424–5,823 sq. Ft. the Orkney features open, light-filled living spaces made for gathering. Enjoy a designer kitchen with a large island and walk-in pantry, a great room with optional 2-story ceilings, and thoughtful options like a study, conservatory, or first-floor guest suite. Upstairs, the owner’s retreat offers a spa-like bath and walk-in closets, plus an upper game room and laundry. A full lower level and 3 CAR GARAGE OPTION provides space to grow. Located in Crescent, you’ll enjoy tree-lined streets, walkable parks, and timeless architecture—plus Charter’s Always Included designer finishes throughout. Crescent in Cranberry Twp offers a fishing lake, scenic trails, and a central green—just ½ mile from the UPMC Lemieux Sports Complex and a short walk to Pittsburgh’s first Wegmans
USD 748,990
2025 Froman Dr
View photo
House · for sale
USD 999,000
USD 240/sq.ft
2025 Froman Dr
Lovi
· 4,155 sq.ft · 3 Bedrooms · 3 Baths · House
· Deck · Fireplace · Equipped kitchen
Lovi · 4,155 sq.ft · 3 Bedrooms · 3 Baths · House · Deck · Fireplace · Equipped kitchen
Discover luxury 55+ living at its finest in this beautifully upgraded single family ranch. Offering over 4,100 square feet of thoughtfully designed living space, every detail reflects exceptional craftsmanship, high end finishes, and timeless design. A stunning open foyer highlighted by a custom wood parquet ceiling welcomes you into the heart of the home, where the gourmet kitchen features professional grade KitchenAid appliances, an impressive 10' x 5.5' one piece granite island, matching 20-inch granite backsplash, an 8-foot built-in buffet, granite countertops, under-cabinet lighting, and a spacious walk-in pantry. The open concept design flows seamlessly into the dining area and 2-foot expanded great room with vaulted ceilings, exposed wood beams, and a beautiful floor to ceiling stone fireplace, while direct access to the 2-foot expanded covered deck with remote controlled retractable screens creates an effortless indoor/outdoor living experience. The thoughtfully designed main l
USD 999,000
1041 4th Avenue
View photo
House · for sale
USD 225,000
1041 4th Avenue
Lovi
· 6 Bedrooms · 3 Baths · House
Lovi · 6 Bedrooms · 3 Baths · House
Investor opportunity! 1041 4th Avenue is a fully occupied triplex located in Freedom, PA. This income-producing property features a 3-bedroom, 1-bathroom unit, a 2-bedroom, 1-bathroom unit, and a 1-bedroom, 1-bathroom unit, all of which are currently occupied, providing immediate and consistent rental income. With a diverse unit mix and established tenancy, this property is a turnkey investment offering strong cash flow and long-term rental potential
USD 225,000
1021 5th Street
View photo
House · for sale
USD 286,500
USD 229/sq.ft
1021 5th Street
Lovi
· 1,249 sq.ft · 4 Bedrooms · 1 Bath · House
· Equipped kitchen
Lovi · 1,249 sq.ft · 4 Bedrooms · 1 Bath · House · Equipped kitchen
Welcome to 1021 5th Street, a charming two-story brick home offering excellent curb appeal, thoughtful updates and a park-like setting on a quiet dead-end street. Lovingly maintained by the same family throughout its history, this special home is filled with character and ready for its next chapter. Light and bright throughout, the home offers oversized windows, abundant natural light and excellent storage. Step inside to a spacious, sun-filled living room featuring premium LVP flooring. Across the hall, the inviting dining room showcases a beautiful built-in corner hutch and opens directly to the remodeled kitchen, complete with granite countertops, quality cabinetry and stainless steel appliances. The flexible floor plan offers four bedrooms, including two conveniently located on the main level. One is currently used as a family room and is part of an addition built by the seller’s grandfather. Filled with natural light and accented by whitewashed brick, this cozy gathering space fea
USD 286,500
1110 Tevebaugh Hollow
View photo
House · for sale
USD 50,000
USD 77/sq.ft
1110 Tevebaugh Hollow
Lovi
· 646 sq.ft · 2 Bedrooms · 1 Bath · House
Lovi · 646 sq.ft · 2 Bedrooms · 1 Bath · House
Invest in real estate! This bungalow needs the right person to return it to it's charming state to maximize its value! Perched on a HALF ACRE in Economy Borough. Perfect for 1031 buyers. Turn it quick and start making some money!
USD 50,000
1425 4th Avenue
View photo
House · for sale
USD 149,900
USD 87/sq.ft
New
1425 4th Avenue
Lovi
· 1,711 sq.ft · 3 Bedrooms · 2 Baths · House
· Garden · Equipped kitchen · Cellar
Lovi · 1,711 sq.ft · 3 Bedrooms · 2 Baths · House · Garden · Equipped kitchen · Cellar
Sometimes it takes until late October for a deal like this to come along. Listed at only $149,900, 1425 4th Avenue in Freedom is a MUST SEE. Meticulously maintained, 3 bedroom, 2 full bathroom home with ample living space and a full basement for storage. The fenced in backyard is great for pets or kids and features a gravel firepit area and 2 sheds. The front of the home has freshly landscaped curb appeal and new stairs leading to your new porch. Enter through the front door with hardwood flooring going to the family room on your left and the living room on your right. The kitchen is big enough to be used as an eat-in kitchen or utilize another room for your dining area. The kitchen features ceramic floor tiling, porcelain sink, gas stove, and dishwasher. Off of the kitchen is the mud room to the backyard and the first full bathroom with a standup shower. The upstairs is carpeted with your 3 nice sized bedrooms, all with ceiling fans, and your second full bathroom with a tub shower. Pl
USD 149,900
286 Big Knob Rd
View photo
House · for sale
USD 265,000
USD 189/sq.ft
286 Big Knob Rd
Lovi
· 1,399 sq.ft · 3 Bedrooms · 1 Bath · House
· Office room · Parking · Air conditioning
Lovi · 1,399 sq.ft · 3 Bedrooms · 1 Bath · House · Office room · Parking · Air conditioning
Dreaming of space, but still close to conveniences? Move-in ready 1 ac. Home has room for all your hobbies! A truly rare offering-this home is available for the first time in nearly half a century. Charming, well maintained, & offering single-level living just a few miles from Cranberry Twp — this delightful country home offers your own 1 acre of serenity without sacrificing proximity to shopping, dining, & everyday essentials. Everything has been updated and/or maintained. New furnace, Metal Roof, Stainless steel appliances, LVP flooring, new windows, concrete driveway, Updated bathroom, electrical, plumbing, etc. Move in ready! A 1-car garage, new storage shed, large parking pad, & 1-year home warranty add convenience & peace of mind. The inviting main level features fresh LVP flooring, neutral paint, & a large living room with a bay window plus space for a home office. The king-size primary bedroom with a walk-in closet is conveniently located on the first floor, making single-level
USD 265,000

Get email alerts

Don't miss out: be the first to know about new properties

The alert was correctly created

On subscribing you accept the conditions of use and the privacy policy
Alert
Receive new ads in your inbox
Save this search
Receive alerts for new listings

We'll send you an email when we have new properties for: "Houses for sale in Lovi"

The alert was correctly created

Cranberry, Cranberry township Butler County Pennsylvania
Conway, Conway borough Beaver County Pennsylvania
Get email alerts and be the first to see new listings
Required field
On subscribing I accept the terms of the privacy policy
Perfect! You'll soon start receiving new listings via email
Alert
Receive an email when we have new ads for Houses for sale in Lovi
Save this search
Filters

Bedrooms

Size (sq.ft)

sq.ft
sq.ft

Price

USD
USD

Property type

Bathrooms

Clear all filters
Receive notifications when new entries are published.