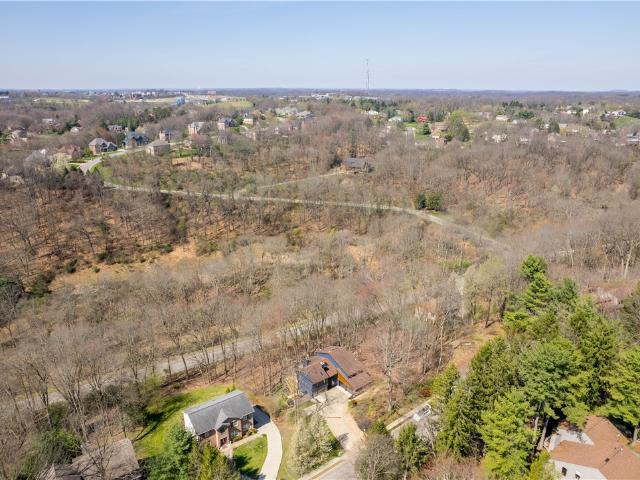
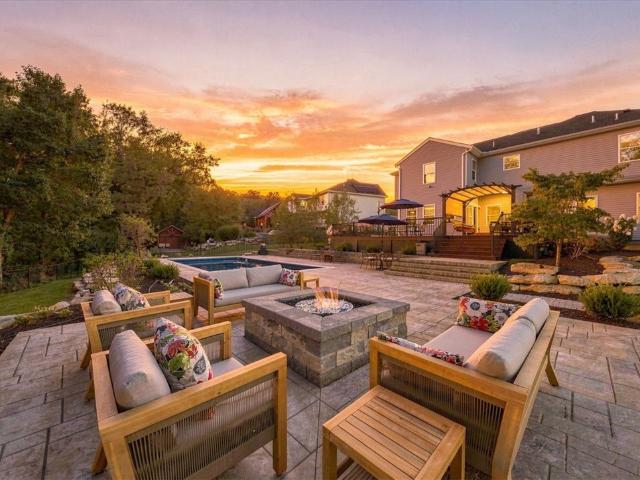
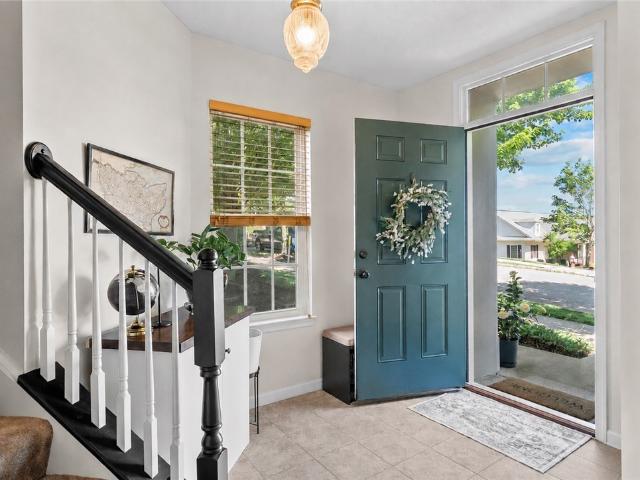
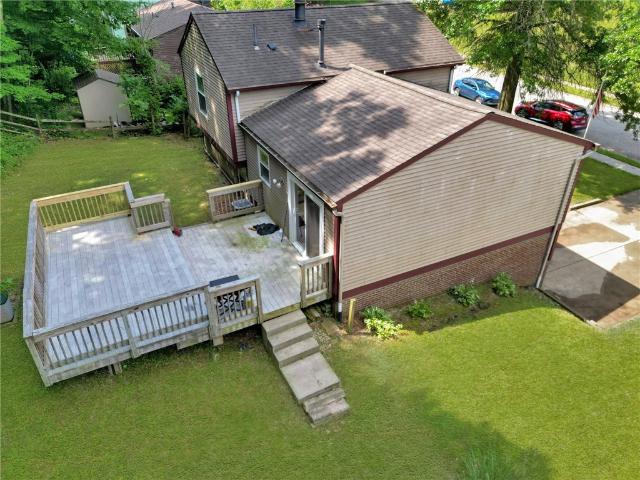
441 houses for sale in The Village, Bradford Woods borough Allegheny County Pennsylvania

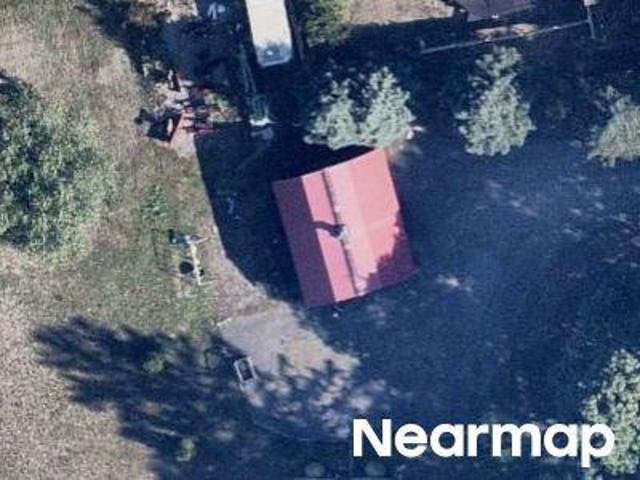
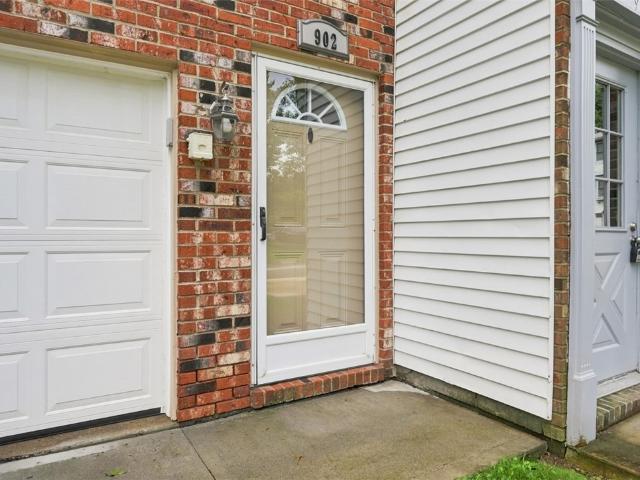
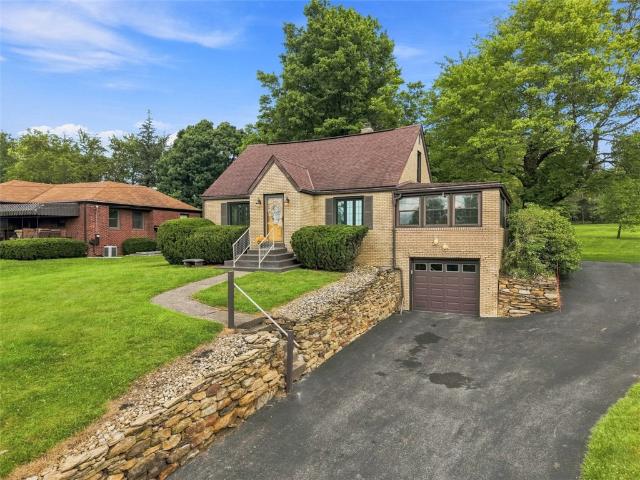
Wheatland Rd
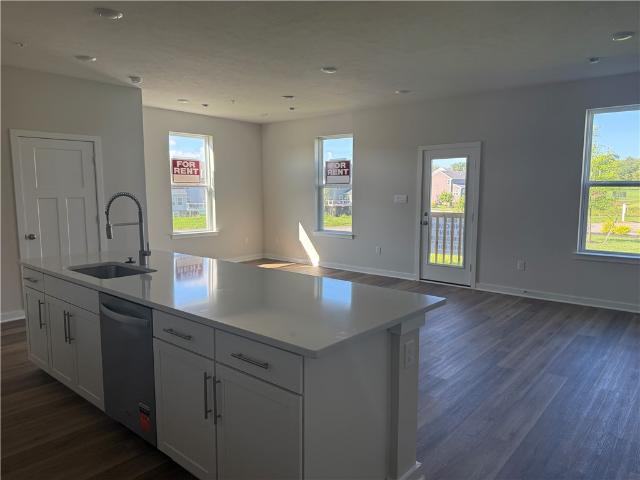
View photo
House · for sale
Request Details
Updated
Wheatland Rd
The Village, Bradford Woods borough Allegheny County Pennsylvania
· 1,453 sq.ft · 3 Bedrooms · 1 Bath · House
The Village, Bradford Woods borough Allegheny County Pennsylvania · 1,453 sq.ft · 3 Bedrooms · 1 Bath · House
This home is in preforeclosure, which means the homeowner is in default (missed payments). Therefore, there could be an opportunity to strike a great deal with the owner and the bank
Request Details
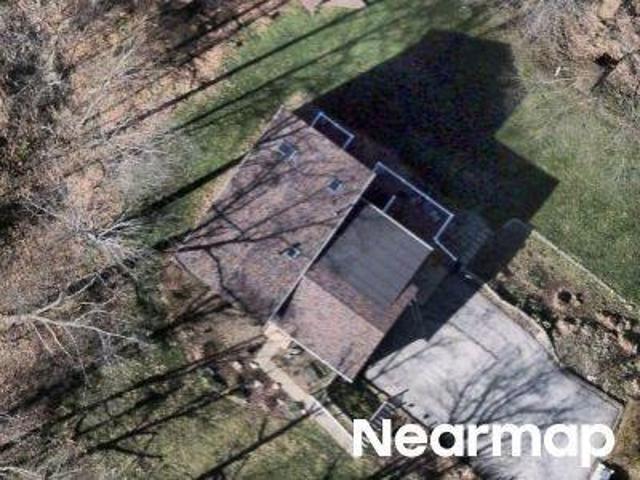
711 Bridle Path
12 pictures
House · for sale
USD 585,000
711 Bridle Path
The Village, Bradford Woods borough Allegheny County Pennsylvania
· 4 Bedrooms · 2 Baths · House
· Deck · Fireplace · Equipped kitchen · Parking · Cellar
The Village, Bradford Woods borough Allegheny County Pennsylvania · 4 Bedrooms · 2 Baths · House · Deck · Fireplace · Equipped kitchen · Parking · Cellar
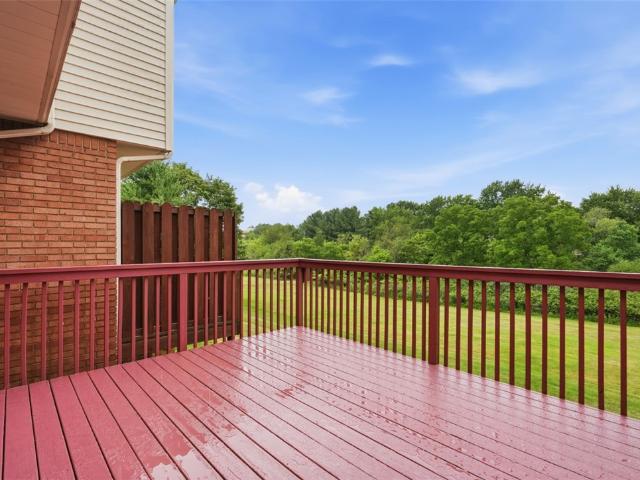
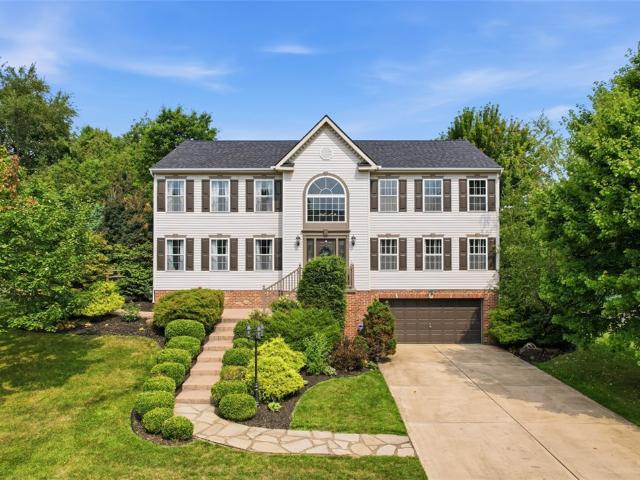
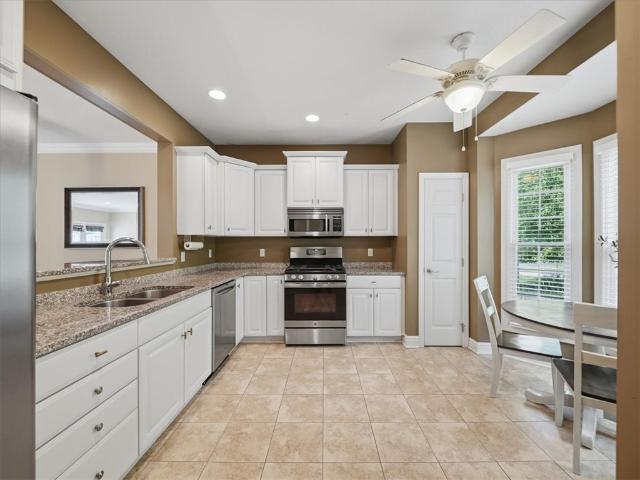
Welcome to this pristine Victorian on almost an acre wooded lot in North Allegheny SD. This home has path for walking to both Marshall Elementary and Marshall Middle School campuses. Enter to a bright open foyer that has dining room to the right, den and living room (or optional second den) to the left. Walk back to spacious family room with brick fireplace flanked by large windows with view of wooded lot. Staircase to upper bedrooms between the family room and kitchen. A chef's delight kitchen with abundant counter space, white cabinetry and SS appliances. First floor laundry. Sliding door in family room to large deck. Second floor has primary bedroom ensuite with soaking tub, rich wood cabinetry, double sinks, separate shower/water closet. Three other bedrooms share guest bathroom. Basement is finished and has powder room and storage area. Oversized garage with easy to clean epoxy floor has separate area for keeping your trash receptacles, lawn equipment, bicycles and much more. A
USD 585,000
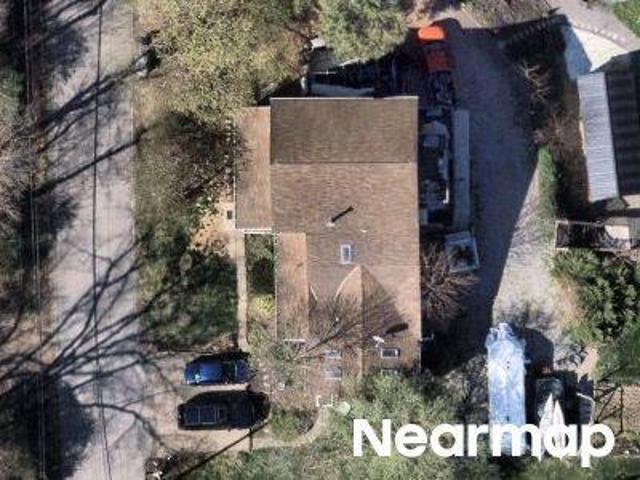
137 Lewisham Rd
12 pictures
Townhouse · for sale
USD 391,000
USD 175/sq.ft
137 Lewisham Rd
The Village, Bradford Woods borough Allegheny County Pennsylvania
· 2,228 sq.ft · 4 Bedrooms · 2 Baths · Townhouse
· Office room · Deck · Equipped kitchen · Swimming pool
The Village, Bradford Woods borough Allegheny County Pennsylvania · 2,228 sq.ft · 4 Bedrooms · 2 Baths · Townhouse · Office room · Deck · Equipped kitchen · Swimming pool
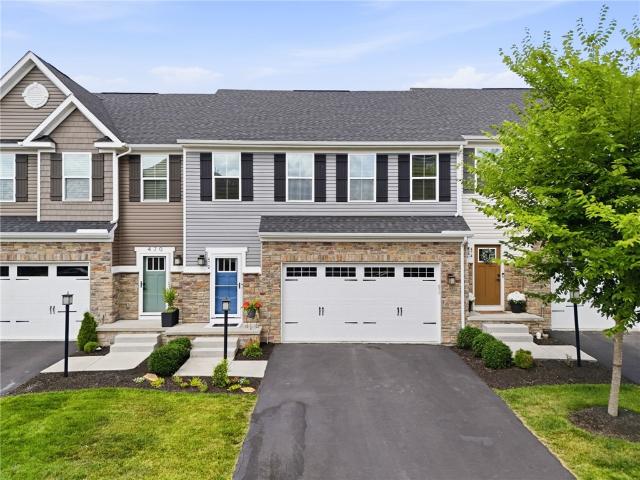
Welcome to 137 Lewisham Road, where comfort and convenience come together. The main living area offers a bright, open layout where the kitchen, dining, and living spaces connect seamlessly—ideal for both everyday living and entertaining. Large windows bring in natural light, and the layout flows easily toward the back of the home, where you’ll find access to a cozy deck, perfect for relaxing. Upstairs, the spacious primary suite features a private ensuite bath, while two additional bedrooms and a full bath provide plenty of room for family or guests. The top level adds flexible bonus space, ideal for a fourth bedroom, home office, or additional living area. Enjoy a walkable community with green spaces and a pool, all conveniently located near shopping, dining, and major roadways. 137 Lewisham Road—where your next adventure begins!
USD 391,000
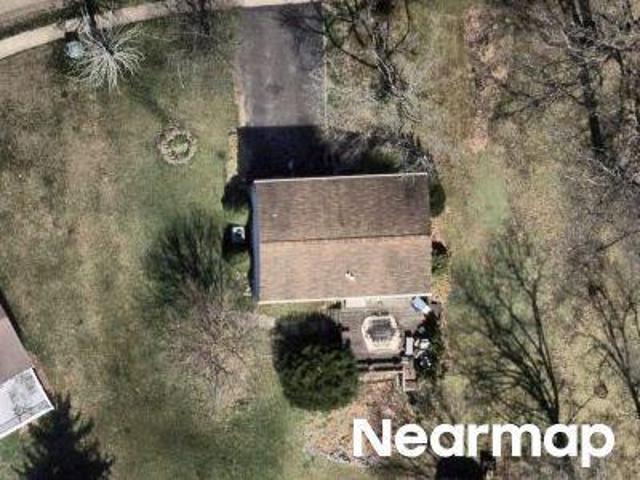
700 Woodland Rd
12 pictures
House · for sale
USD 609,900
USD 225/sq.ft
700 Woodland Rd
The Village, Bradford Woods borough Allegheny County Pennsylvania
· 2,702 sq.ft · 4 Bedrooms · 3 Baths · House
The Village, Bradford Woods borough Allegheny County Pennsylvania · 2,702 sq.ft · 4 Bedrooms · 3 Baths · House
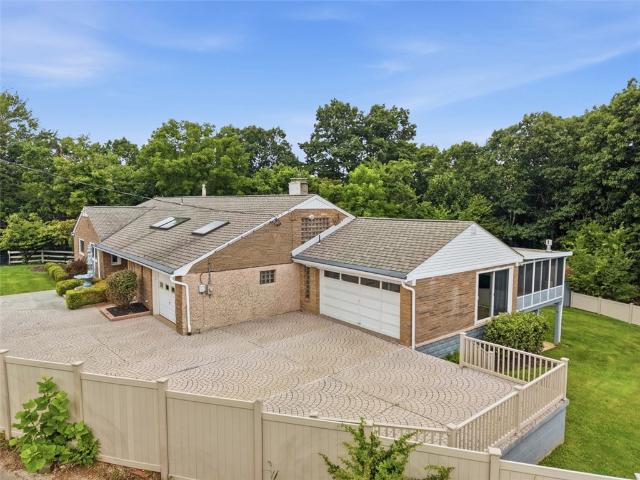
One of a kind home in Bradford Woods. One of the first homes in the area, originally constructed in 1931 with a couple additions put on over the years to make it an updated design. The multi level architecture allows for privacy on several of the room levels. A plus when entertaining! Features include multiple skylights and vaulted ceilings in many rooms while numerous windows make the home bright and cheery. The primary suite is both dramatic and functional with its cathedral ceiling, contemporary designed bath with both a shower and soaking tub as well as double sinks. The secluded family room has windows on all three walls plus a vaulted beamed ceiling. Spacious lower level with gameroom, additional bedroom and bath. NA Schools
USD 609,900
102 Ramsgate Rd, Unit WARRINGTON, Cranberry Township, PA 16066 | MLS #1746
View photo
House · for sale
USD 760,990
USD 225/sq.ft
102 Ramsgate Rd, Unit WARRINGTON, Cranberry Township, PA 16066 | MLS #1746
The Village, Bradford Woods borough Allegheny County Pennsylvania
· 3,380 sq.ft · 4 Bedrooms · 4 Baths · House
· Equipped kitchen · Parking
The Village, Bradford Woods borough Allegheny County Pennsylvania · 3,380 sq.ft · 4 Bedrooms · 4 Baths · House · Equipped kitchen · Parking
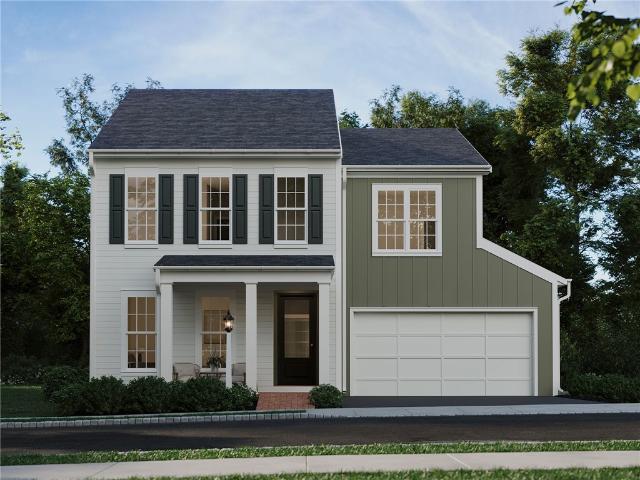
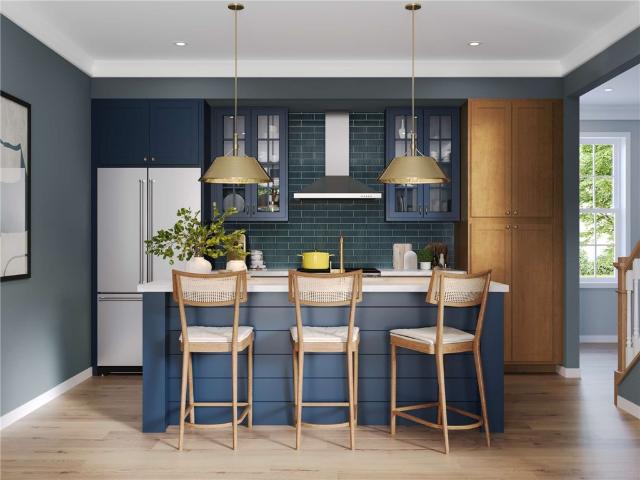
Introducing the Warrington—a brand-new single-family home in Crescent that stands apart with its rare blend of space, flexibility, and elevated design. One of the few homes in the neighborhood offering a striking stone exterior and the option for a 3-car garage, this home delivers both curb appeal and functionality from the start. Inside, you’ll find a thoughtfully designed layout that adapts effortlessly to your lifestyle. A privately tucked-away study creates the perfect work-from-home space, while the option for a first-floor bedroom offers flexibility for guests or multi-generational living. Everyday routines feel easier in the oversized laundry room, ideal for organizing, folding, and even hang-drying with ease. At the heart of the home, the open-concept kitchen, dining, and great room create a bright, welcoming space designed for connection—whether you’re hosting a crowd or enjoying a quiet night in. Upstairs, the home continues to impress with three full bathrooms included and s
USD 760,990
104 Founders Street
12 pictures
Townhouse · for sale
USD 539,999
104 Founders Street
The Village, Bradford Woods borough Allegheny County Pennsylvania
· 3 Bedrooms · 3 Baths · Townhouse
· Equipped kitchen · Parking
The Village, Bradford Woods borough Allegheny County Pennsylvania · 3 Bedrooms · 3 Baths · Townhouse · Equipped kitchen · Parking
Welcome to this stunning, newly built townhome in the heart of Cranberry Township, displays a functional design with modern finishes and upgrades beyond what new construction offers. Filled with natural light, the bright and inviting interior showcases a fresh, neutral palette, wide-plank flooring, and an open-concept layout. The main living area flows seamlessly into a beautifully appointed kitchen featuring a large center island with seating, granite countertops, stainless steel appliances, subway tile backsplash, and ample cabinetry. The adjacent dining room opens to the living space with expansive windows enhancing the airy atmosphere. This home offers three spacious bedrooms and three full bathrooms. The luxurious primary suite is complete with a walk-in closet and a private bath featuring a dual-sink vanity and a large, tiled walk-in shower. There is convenient upper-level laundry, and the entry level provides storage and access to the attached two-car garage. Ideally located nea
USD 539,999
819 Strasburg Drive
12 pictures
Townhouse · for sale
USD 475,000
USD 183/sq.ft
819 Strasburg Drive
The Village, Bradford Woods borough Allegheny County Pennsylvania
· 2,594 sq.ft · 3 Bedrooms · 2 Baths · Townhouse
· Patio · Parking · Fireplace · Equipped kitchen
The Village, Bradford Woods borough Allegheny County Pennsylvania · 2,594 sq.ft · 3 Bedrooms · 2 Baths · Townhouse · Patio · Parking · Fireplace · Equipped kitchen
Discover refined living at 819 Strasburg Drive, an exquisite end-unit townhome crafted by Kaclik Custom Builder. Featuring a classic brick facade and meticulously landscaped grounds, this property offers both outstanding curb appeal and a sense of privacy. Step inside to find spacious, light-filled living areas with rich hardwood flooring and elegant tile. Radiant floor heat sets a warm and inviting tone throughout the main level. Enjoy convenient first-floor living with the owner's suite just off the living room with a large space like bathroom and walk. In closet. The vaulted great room with a cozy gas fireplace. Perfect for relaxing or entertaining, with access to the patio for outdoor relaxation. The kitchen boasts cherry cabinetry, granite countertops, stainless steel appliances, and an airy eat-in area, while a walk-in pantry provides ample storage. The laundry room and a 2 car attached garage finish off the first floor. Upstairs, two generously sized bedrooms-including one with
USD 475,000
106 Lyndon Ln
12 pictures
House · for sale
USD 450,000
USD 357/sq.ft
106 Lyndon Ln
The Village, Bradford Woods borough Allegheny County Pennsylvania
· 1,259 sq.ft · 3 Bedrooms · 2 Baths · House
· Garden
The Village, Bradford Woods borough Allegheny County Pennsylvania · 1,259 sq.ft · 3 Bedrooms · 2 Baths · House · Garden
Welcome to 106 Lyndon Lane — a secluded wooded retreat situated on 1.39 acres in Baden. Screened from the road by mature trees and tucked into a peaceful natural setting, this 3-bedroom, 2-bath home offers a rare blend of privacy, character, and indoor/outdoor living. The approach to the home immediately sets the tone, with a long paved driveway, beautiful landscaping, wooded surroundings, and a setting that feels private and removed from the road. Front and back yard space, mature trees, and multiple outdoor gathering areas create a property that feels both inviting and secluded. Inside, the home features an open floor plan with vaulted ceilings, skylights, and large windows that frame beautiful wooded views throughout the home. The open-to-below second-level design overlooking the main living area adds architectural character while creating a spacious, airy feel filled with natural light. The combination of soaring spaces, natural elements, and surrounding woods gives the home a dist
USD 450,000
230 Oliver Way
View photo
Townhouse · for sale
USD 447,990
USD 247/sq.ft
230 Oliver Way
The Village, Bradford Woods borough Allegheny County Pennsylvania
· 1,808 sq.ft · 3 Bedrooms · 2 Baths · Townhouse
· Equipped kitchen
The Village, Bradford Woods borough Allegheny County Pennsylvania · 1,808 sq.ft · 3 Bedrooms · 2 Baths · Townhouse · Equipped kitchen
Just steps from Main Street in Meeder, these brand-new luxury townhomes offer the perfect blend of walkable convenience and peaceful retreat. Tucked among green spaces, scenic trails, boutique shops, and local dining, this is everyday living designed to feel both connected and calm. Inside, 1,814 square feet of thoughtfully crafted space unfolds with style and intention. A timeless brick exterior creates a striking first impression, while inside, soaring 9’ ceilings and luxury vinyl plank flooring set the tone for bright, open living. The main level is designed for how you live today—where the great room, gathering space, and designer kitchen flow effortlessly together, making entertaining and everyday moments feel seamless. The kitchen is a true centerpiece, featuring rich almond-stained cabinetry, a contrasting matte black-painted island, granite countertops, and a full stainless steel appliance package—including a refrigerator—bringing both function and refined style to the heart of
USD 447,990
166 Warrendale Bakerstown Rd
12 pictures
House · for sale
USD 275,000
USD 173/sq.ft
166 Warrendale Bakerstown Rd
The Village, Bradford Woods borough Allegheny County Pennsylvania
· 1,582 sq.ft · 4 Bedrooms · 2 Baths · House
· Garden · Office room · Fireplace · Equipped kitchen · Cellar
The Village, Bradford Woods borough Allegheny County Pennsylvania · 1,582 sq.ft · 4 Bedrooms · 2 Baths · House · Garden · Office room · Fireplace · Equipped kitchen · Cellar
Welcome to 166 Warrendale Bakerstown Rd, a 4 bedroom home in Marshall Twp offering a blend of charm, updates, and functionality. The main level is highlighted by gorgeous, recently refinished, hardwood floors that bring timeless character to the main living spaces. New flooring throughout the main and upper levels, providing a fresh feel from top to bottom. The spacious layout offers flexibility for everyday living and entertaining alike. The living room features a beautiful stone fireplace, creating a cozy focal point perfect for relaxing evenings. The kitchen is equipped with ample cabinet space, a brand-new dishwasher, and a garden window. The main level also features 2 bedrooms. Upstairs includes the 3rd and 4th bedrooms with additional storage space. Finished basement with a second full bathroom adds valuable additional living space—ideal for flex space, home office, or recreation area. Laundry room is also located in the lower level with Washer & Dryer included. Sitting on almost
USD 275,000
529 McCormick St, Cranberry Township, PA 16066 | MLS #1749
View photo
Townhouse · for sale
USD 498,990
USD 333/sq.ft
529 McCormick St, Cranberry Township, PA 16066 | MLS #1749
The Village, Bradford Woods borough Allegheny County Pennsylvania
· 1,496 sq.ft · 3 Bedrooms · 3 Baths · Townhouse
· Garden · Equipped kitchen
The Village, Bradford Woods borough Allegheny County Pennsylvania · 1,496 sq.ft · 3 Bedrooms · 3 Baths · Townhouse · Garden · Equipped kitchen
First-floor living under $500K—an exceptional opportunity to enjoy style, comfort, and convenience in one beautifully designed home, ready Fall 2026. Offering 3 bedrooms and 3 full baths across 1,503 sq ft, this thoughtfully crafted home combines refined finishes with everyday functionality. A welcoming, light-filled entry opens to an elegant, open-concept layout where the great room flows effortlessly into a chef-inspired kitchen—perfect for both entertaining and relaxed living. The kitchen is a true centerpiece, featuring warm oat-painted and almond-stained cabinetry, sleek quartz countertops, stainless steel appliances, and a spacious island designed for gathering. The main-level Owner’s Suite provides a private retreat with the ease of first-floor living, complemented by nearby laundry for added convenience. Step outside to the charming front porch—ideal for quiet mornings—or enjoy the rear yard with the flexibility to fence, creating your own outdoor oasis. Upstairs, two generousl
USD 498,990
1797 Overlook Drive
View photo
House · for sale
USD 239,500
USD 227/sq.ft
1797 Overlook Drive
The Village, Bradford Woods borough Allegheny County Pennsylvania
· 1,055 sq.ft · 3 Bedrooms · 2 Baths · House
· Garden · Parking · Equipped kitchen · Air conditioning · Swimming pool · Cellar
The Village, Bradford Woods borough Allegheny County Pennsylvania · 1,055 sq.ft · 3 Bedrooms · 2 Baths · House · Garden · Parking · Equipped kitchen · Air conditioning · Swimming pool · Cellar
A Beautiful Day in the Neighborhood! What a Lovely Location to Call Home! Charming 3 Bedroom Blonde Brick Ranch Home on Nice Level. 3 Acre Lot. Spacious Livingroom with Plenty of Natural Sunlight. Formal Dining Room. Durable Vintage Solid Wood Cabinets with Loads of Storage Space in Kitchen Plus Beam Effect Ceiling Adds Visual Warmth. Refrigerator & Electric Stove is Included. 3 Bedrooms with Double Closets. 2 Full Baths. Hardwood Floors & Ceiling Fans Throughout. Cozy Central Air. Full Basement Offers Plenty of Storage Space and Workspace. Work Benches and Dryer Included. 1 Car Attached Garage with Auto Door Opener Plus Concrete Driveway for Plenty of Off-Street Parking. 2 Sheds and Lots of Yard Space for a Pool or Gardening. Convenient Location right off Route 989 Yet Offers Quiet Streets for Walks and Bike Riding. Come See! You Won't be Disappointed!
USD 239,500
161 Harmony Road
12 pictures
House · for sale
USD 525,000
USD 310/sq.ft
161 Harmony Road
The Village, Bradford Woods borough Allegheny County Pennsylvania
· 1,690 sq.ft · 4 Bedrooms · 2 Baths · House
· Equipped kitchen · Parking
The Village, Bradford Woods borough Allegheny County Pennsylvania · 1,690 sq.ft · 4 Bedrooms · 2 Baths · House · Equipped kitchen · Parking
Welcome to this recently updated brick ranch on a corner lot in Wexford. This light-filled home offers modern finishes throughout. The main floor features new flooring, a bright living space, and a beautifully renovated kitchen with white cabinetry, granite countertops, stainless steel appliances, tile backsplash, and a large center island with seating that opens to the dining area. The main level includes three comfortable bedrooms and a stylishly updated full bath with a double vanity and marble tile shower. A convenient drop-zone/mudroom with built-ins and a dedicated laundry area adds everyday functionality and connects to the attached two-car garage. The finished lower level expands the living space with a large game room, a fourth bedroom, and a second full bath with a walk-in shower—ideal for guests, a home office, or flexible living arrangements. Located in the highly regarded North Allegheny School District, this home offers a prime location just minutes from Route 19, I-79, s
USD 525,000
103 Valleyview Drive
12 pictures
House · for sale
USD 349,900
103 Valleyview Drive
The Village, Bradford Woods borough Allegheny County Pennsylvania
· 3 Bedrooms · 1 Bath · House
· Fireplace · Equipped kitchen
The Village, Bradford Woods borough Allegheny County Pennsylvania · 3 Bedrooms · 1 Bath · House · Fireplace · Equipped kitchen
Welcome to this beautifully updated 3-bedroom, 1.5-bath split-level home in highly sought-after Cranberry Township. This move-in ready home offers the ideal blend of style, comfort, and functionality with major updates already completed, including roof, siding, and water heater. Step inside to find unique craftsmanship throughout, featuring crown molding, solid wood window and door trim, and gorgeous Amish-made interior doors that add warmth and character. The updated kitchen features white cabinetry, black stainless steel appliances, glass tile backsplash, and tile flooring. The main bathroom has been tastefully renovated with on-trend farmhouse finishes, including a shiplap accent wall and double bowl vanity. Master bedroom with generous double closet. 2nd and 3rd bedrooms have hardwood floors as well as ceiling fans. The finished walkout lower level adds valuable living space with laminate flooring, a brick fireplace with wood burner insert, convenient powder room, and sliding glass
USD 349,900
306 Thurgood Dr
12 pictures
Townhouse · for sale
USD 444,900
USD 211/sq.ft
306 Thurgood Dr
The Village, Bradford Woods borough Allegheny County Pennsylvania
· 2,099 sq.ft · 3 Bedrooms · 3 Baths · Townhouse
· Garden · Deck · Equipped kitchen
The Village, Bradford Woods borough Allegheny County Pennsylvania · 2,099 sq.ft · 3 Bedrooms · 3 Baths · Townhouse · Garden · Deck · Equipped kitchen
Welcome to this new beautifully maintained, freshly painted townhome in the highly desirable Park at Marshall community. Ideally located with easy access to major highways, shopping, and dining, and within North Allegheny School District. Step inside and you’ll immediately notice the bright, open layout featuring engineered hardwood floors and striking exposed hardwood staircases. The main level offers an inviting open-concept design, perfect for both everyday living and entertaining. The upgraded kitchen is a standout, complete with stainless steel appliances, granite countertops, soft-close cabinetry, a pantry, and a stylish wet bar. Enjoy your morning coffee or unwind in the evening on the maintenance-free deck overlooking your private, tree-lined backyard. Upstairs, the spacious primary suite features an ensuite full bath with a walk-in ceramic tiled shower, double vanity, and a custom walk-in closet system. Two additional bedrooms, a full hall bath, and a convenient second-floor l
USD 444,900
182 Woodhaven Dr
12 pictures
Townhouse · for sale
USD 245,000
182 Woodhaven Dr
The Village, Bradford Woods borough Allegheny County Pennsylvania
· 2 Bedrooms · 1 Bath · Townhouse
· Swimming pool
The Village, Bradford Woods borough Allegheny County Pennsylvania · 2 Bedrooms · 1 Bath · Townhouse · Swimming pool
Welcome to 182 Woodhaven Drive, a stunning residence nestled in the highly sought-after community of Seven Fields. This beautifully maintained 2 bedroon 1&1/2 bath end unit townhome offers the perfect blend of modern comfort and classic suburban charm. Living in Seven Fields means more than just a beautiful home; it’s a lifestyle. Enjoy being within walking distance to community parks, the neighborhood pool, and local walking trails. Located in the Seneca Valley School District and just minutes from the shopping, dining, and entertainment of Cranberry Township, this location is unbeatable. New roof 2025, Furnace and air 2023
USD 245,000
717 England Rd
12 pictures
Townhouse · for sale
USD 520,000
USD 188/sq.ft
717 England Rd
The Village, Bradford Woods borough Allegheny County Pennsylvania
· 2,756 sq.ft · 3 Bedrooms · 2 Baths · Townhouse
· Patio · Fireplace · Equipped kitchen
The Village, Bradford Woods borough Allegheny County Pennsylvania · 2,756 sq.ft · 3 Bedrooms · 2 Baths · Townhouse · Patio · Fireplace · Equipped kitchen
This is the one you have been waiting for! Exquisite end unit townhome offering main-level living in the sought after community of Meeder! Landscaped for privacy, & steps away from all that Meeder and Cranberry Twp has to offer, you will adore the convenient location. The welcoming entry features 9' ceilings & luxury vinyl plank floors that span the main level. Delight in the chef's kitchen complete with quartz countertops, a stylish tiled backsplash, full overlay upscale white cabinets, & deluxe stainless appliances. A butler's pantry makes a convenient spot for your favorite coffee maker or wine selection. The dining room & living room directly open from the kitchen creating a desirable open floor plan that is great for entertaining allowing you to always be part of the conversation. Enjoy the warmth of the cozy gas fireplace with stately mantle in the spacious living room. A sliding glass door flanked by extra floor to ceiling windows offer access to the private patio making it the
USD 520,000
102 Lupine Dr
12 pictures
Townhouse · for sale
USD 415,000
USD 217/sq.ft
102 Lupine Dr
The Village, Bradford Woods borough Allegheny County Pennsylvania
· 1,905 sq.ft · 3 Bedrooms · 2 Baths · Townhouse
· Deck · Equipped kitchen
The Village, Bradford Woods borough Allegheny County Pennsylvania · 1,905 sq.ft · 3 Bedrooms · 2 Baths · Townhouse · Deck · Equipped kitchen
Georgous end-unit townhome formely model home. Features 3 bedrooms and 2.5 baths with open concept main living space complete with gourmet kitchen, granite countertops, stainless steel appliances and so much more. Unit comes complete with finished lower level, 5x16 deck and upgraded landscaping
USD 415,000
438 White Pine Ln
12 pictures
House · for sale
USD 899,900
USD 218/sq.ft
438 White Pine Ln
The Village, Bradford Woods borough Allegheny County Pennsylvania
· 4,123 sq.ft · 4 Bedrooms · 3 Baths · House
· Office room · Swimming pool · Gym · Fireplace · Equipped kitchen
The Village, Bradford Woods borough Allegheny County Pennsylvania · 4,123 sq.ft · 4 Bedrooms · 3 Baths · House · Office room · Swimming pool · Gym · Fireplace · Equipped kitchen
What a Buy! Compare square footage and lot size! Magnificent home with open floor plan designed for entertaining and everyday living. Formal dining room with lighted Amish-built cabinetry flows to a sunlit family room and elegant library sharing a double-sided gas fireplace. Chef’s kitchen boasts quartz countertops, pot filler, double ovens, touch faucets, and pull-out drawers in all lower cabinets, opening to a bright sunroom. Upstairs features a 17’ x 11’ landing, three spacious bedrooms, full bath, and laundry with farm sink. The Owner’s Suite offers dual vanities, Jacuzzi tub, walk-in shower with dual heads, and a 12’ x 11’ Amish-built closet with granite island. A 15x8 bonus room in the Owner's suite is ideal for gym, office, or reading nook. Huge finished 53x31 lower level includes a full bath and wet bar hookups. Outdoors: professional landscaping, 32’ x 16’ heated pool with motorized cover, evening lighting, and sleek glass-surround gas firepit. This home has so much more to of
USD 899,900
314 Harlequin St
12 pictures
Townhouse · for sale
USD 469,900
USD 233/sq.ft
314 Harlequin St
The Village, Bradford Woods borough Allegheny County Pennsylvania
· 2,013 sq.ft · 3 Bedrooms · 2 Baths · Townhouse
· Balcony · Equipped kitchen
The Village, Bradford Woods borough Allegheny County Pennsylvania · 2,013 sq.ft · 3 Bedrooms · 2 Baths · Townhouse · Balcony · Equipped kitchen
Welcome to 314 Harlequin Street — a stunning end-unit townhome in the heart of Cranberry Township’s highly desirable Meeder community! This 3 bedroom, 2.5 bath home combines modern luxury, abundant natural light, and low-maintenance living in a walkable neighborhood setting. The open-concept main level features wide plank flooring, soaring ceilings, oversized windows, and a spacious living and dining area perfect for entertaining. The designer kitchen is the centerpiece of the home, showcasing quartz countertops, an oversized island with seating, custom cabinetry, stainless steel appliances, gas cooktop, stylish tile backsplash, and ample storage. Just off the main living area, enjoy a large covered balcony ideal for morning coffee or relaxing evenings outdoors. Upstairs, the spacious owner’s suite offers a walk-in closet and a beautifully appointed en-suite bath. Two additional bedrooms, a full bath, and convenient upper-level laundry complete the home. The finished lower level provid
USD 469,900
218 Castle Creek
12 pictures
Townhouse · for sale
USD 314,900
USD 261/sq.ft
218 Castle Creek
The Village, Bradford Woods borough Allegheny County Pennsylvania
· 1,206 sq.ft · 2 Bedrooms · 2 Baths · Townhouse
· Garden · Equipped kitchen · Parking
The Village, Bradford Woods borough Allegheny County Pennsylvania · 1,206 sq.ft · 2 Bedrooms · 2 Baths · Townhouse · Garden · Equipped kitchen · Parking
Enjoy easy, low-maintenance living in this beautifully maintained end-unit townhome featuring a desirable side yard and inviting curb appeal. The charming brick exterior and covered front porch welcome you inside to a bright entryway that flows into a spacious living room, perfect for everyday living and entertaining. The functional kitchen offers an abundance of cabinetry and counter space, stainless steel appliances, and an adjoining dining area. Step outside to the freshly stained rear porch, ideal for relaxing or hosting guests. A convenient powder room completes the main level. Upstairs, the primary suite features vaulted ceilings, generous closet space, and a recently expanded ensuite bathroom with a tiled walk-in shower. A second spacious bedroom, also with its own ensuite bath, provides comfort and privacy for family members or guests. The finished lower level adds valuable living space with a versatile game room, laundry area, and access to the oversized two-car garage. Enjoy
USD 314,900
425 Georgetown Ct
12 pictures
Townhouse · for sale
USD 332,500
USD 216/sq.ft
425 Georgetown Ct
The Village, Bradford Woods borough Allegheny County Pennsylvania
· 1,539 sq.ft · 3 Bedrooms · 2 Baths · Townhouse
· Equipped kitchen
The Village, Bradford Woods borough Allegheny County Pennsylvania · 1,539 sq.ft · 3 Bedrooms · 2 Baths · Townhouse · Equipped kitchen
Move-in ready end-unit townhome in the highly desirable Castle Creek community in the heart of Seven Fields! This spacious three-level home offers the perfect blend of open-concept living and comfortable, flexible spaces for relaxing, entertaining, or working from home. The bright, updated kitchen and dinette area serve as the heart of the home, featuring stainless steel appliances, Quartz countertops and sink accented with a Firenze Carrara Somerset Marble tiled backsplash (quarried in Italy), and beautiful Wellborn cabinetry from one of the leading cabinet manufacturers. Thoughtful upgrades such as a lazy Susan corner cabinet and multi-layer pull-out drawers provide both style and functionality. This home offers 3 bedrooms and 2.5 baths, including a spacious primary suite and private ensuite bath, creating a peaceful retreat at the end of the day. High-end COREtec Plus Luxury Vinyl Plank wood-style flooring enhances the main living areas, while plush carpeting adds comfort in the bed
USD 332,500
472 Whitetail Meadows Trl
View photo
Townhouse · for sale
USD 489,900
472 Whitetail Meadows Trl
The Village, Bradford Woods borough Allegheny County Pennsylvania
· 4 Bedrooms · 3 Baths · Townhouse
· Deck · Equipped kitchen
The Village, Bradford Woods borough Allegheny County Pennsylvania · 4 Bedrooms · 3 Baths · Townhouse · Deck · Equipped kitchen
Spectacular! 472 Whitetail Meadows is a luxury townhome that shows like a Model in the heart of Adams Township, Mars school district. The 4 ft. extension gives this space exactly what it needs. High end LVP flooring flows throughout the 1st floor with incredible attention to detail. A wonderfully designed open floor plan concept. Large living room with a perfect flow to a chef's gourmet center island eat-in kitchen fully equipped with all stainless steel appliances, timeless cabinetry, quartz countertops & custom subway tile backsplash. Functional dining area with easy access to the extended outdoor living space on you private deck. Master suite with a step tray ceiling, spa like master bath with double bowl vanity, glass shower enclosure and his/hers walk in closets. Nicely sized additional bedrooms with ample closet space. Sprawling finished walkout game room with 4th bedroom/flex space and full bathroom. Custom built oversized TREX deck with privacy wall, wooded backdrop, lower leve
USD 489,900
2635 Woodmont Ln
View photo
House · for sale
USD 749,000
USD 216/sq.ft
2635 Woodmont Ln
The Village, Bradford Woods borough Allegheny County Pennsylvania
· 3,466 sq.ft · 5 Bedrooms · 3 Baths · House
· Deck · Fireplace · Equipped kitchen
The Village, Bradford Woods borough Allegheny County Pennsylvania · 3,466 sq.ft · 5 Bedrooms · 3 Baths · House · Deck · Fireplace · Equipped kitchen
Are You Seeking a Private, Serene Wooded Oasis Just Minutes from Downtown Pittsburgh That Truly Feels Like a World Away? This Beautifully Renovated Contemporary Home Offers the Perfect Blend of Modern Updates, Functional Living Space, and Natural Surroundings. Enjoy an Easy Commute Along with Close Proximity to Whole Foods, Trader Joe’s, and a Variety of Award-Winning Local Eateries. From the Moment You Enter, You Are Welcomed by a Dramatic, Light-Filled Foyer with Striking Designer Lighting That Draws the Eye Upward. The Open-Concept Layout Flows Effortlessly into the Living Room, Featuring a Cozy Log-Burning Fireplace, New Luxury Vinyl Flooring, and a Stylish Wet Bar—Perfect for Entertaining Guests Year-Round. The Adjacent Family Room Is Bright and Inviting, Offering Additional Access to Expansive Rear Decks That Seamlessly Extend Your Living Space Outdoors. The Thoughtfully Updated Kitchen Is Sure to Impress Any Home Chef with Its New Quartz Countertops, Sleek Cabinetry, Custom Tile
USD 749,000
200 Clark St
12 pictures
House · for sale
USD 389,900
USD 255/sq.ft
200 Clark St
The Village, Bradford Woods borough Allegheny County Pennsylvania
· 1,528 sq.ft · 4 Bedrooms · 2 Baths · House
· Office room · Equipped kitchen
The Village, Bradford Woods borough Allegheny County Pennsylvania · 1,528 sq.ft · 4 Bedrooms · 2 Baths · House · Office room · Equipped kitchen
Welcome to this Beautifully updated 4 bedroom, 2 full bath home located in the heart of Mars Boro. Enjoy the perfect blend of charm, space, & Modern updates all within walking distance to town, shops, and local amenities. From the moment you arrive the inviting Covered front porch sets the tone for this warm & welcoming home, perfect for morning coffee or Relaxing evenings. Inside you’ll find a Light-filled interior with Large room sizes, abundant windows and a Flexible floor plan designed to suit a Variety of lifestyles. The main level features a Desirable first floor bedroom with an attached full bath, ideal for guests, multigenerational living or a Private home office. The spacious living and dining areas flow seamlessly, creating an Open and functional layout for everyday living & Entertaining. At the heart of the home is the Oversized eat-in kitchen, offering an Impressive amount of freshly painted cabinetry & New quartz countertops perfect for cooking, Gathering, and hosting. Rec
USD 389,900

Get email alerts

Don't miss out: be the first to know about new properties

The alert was correctly created

On subscribing you accept the conditions of use and the privacy policy
Alert
Receive new ads in your inbox
Save this search
Receive alerts for new listings

We'll send you an email when we have new properties for: "Houses for sale in The Village, Bradford Woods borough Allegheny County Pennsylvania"

The alert was correctly created

Cranberry, Cranberry township Butler County Pennsylvania
McKnight, McCandless township Allegheny County Pennsylvania
Get email alerts and be the first to see new listings
Required field
On subscribing I accept the terms of the privacy policy
Perfect! You'll soon start receiving new listings via email
Alert
Receive an email when we have new ads for Houses for sale in The Village, Bradford Woods borough Allegheny County Pennsylvania
Save this search
Filters

Bedrooms

Size (sq.ft)

sq.ft
sq.ft

Price

USD
USD

Property type

Bathrooms

Clear all filters
Receive notifications when new entries are published.