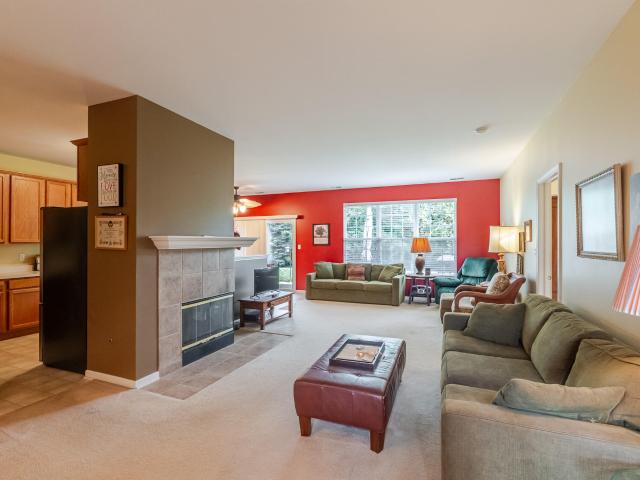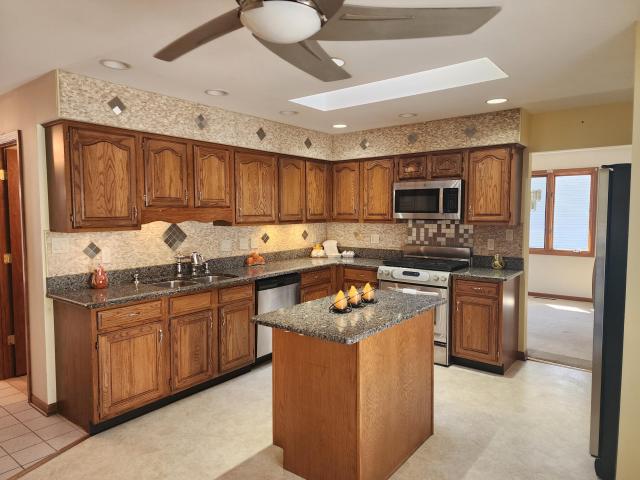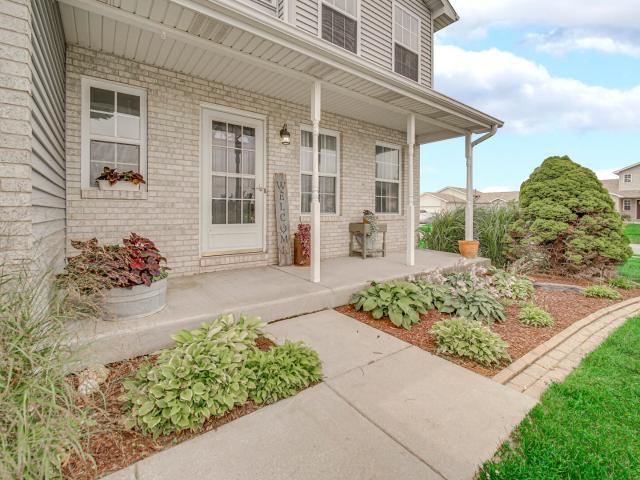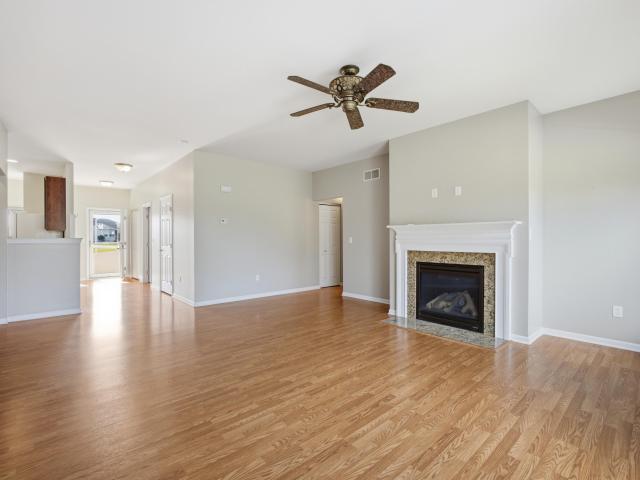
1,098 houses for sale in Lowell town

9201 Stateline Road
View photo
House · for sale
USD 449,900
USD 161/sq.ft
9201 Stateline Road
Lowell town
· 2,788 sq.ft · 3 Bedrooms · 2 Baths · House
· Gym · Fireplace · Air conditioning
Lowell town · 2,788 sq.ft · 3 Bedrooms · 2 Baths · House · Gym · Fireplace · Air conditioning
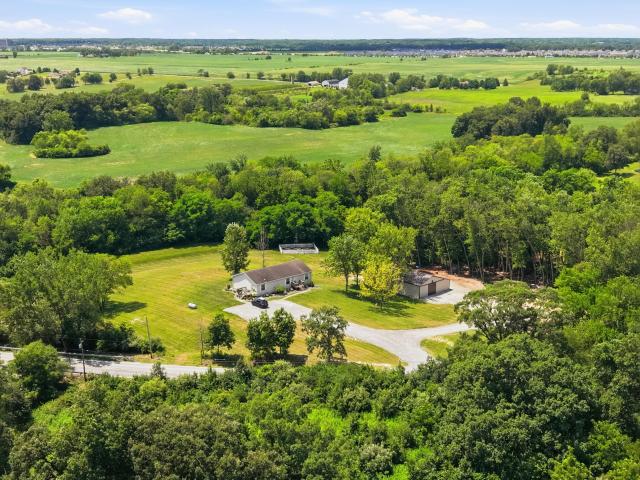
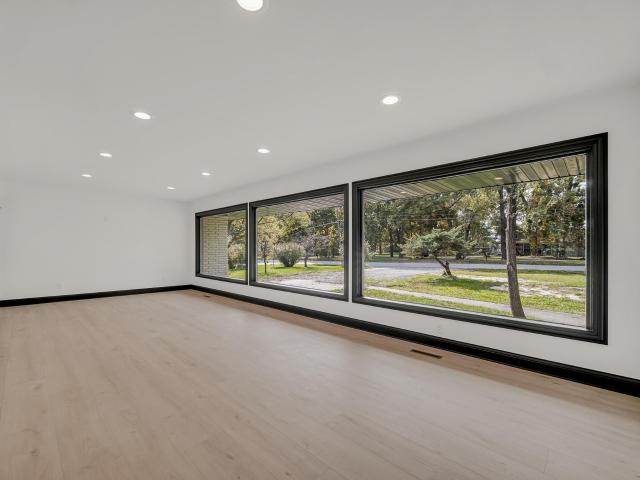
Revitalized Ranch with Room to Roam! Discover this beautiful 3-bedroom, 2-bath ranch situated on nearly an acre in desirable unincorporated Dyer! This home offers an impressive combination of comfort, functionality, and versatility, along with extensive recent improvements! Enjoy peace of mind with a NEW roof, siding, furnace, central A/C, tankless water heater, 200-amp electrical service, plumbing, and septic pump, plus two sump pumps! The main level features three bedrooms, including a primary suite with its own private ensuite bathroom, along with a second full bathroom. Cozy up by the inviting wood-burning fireplace, adding warmth, charm, and the relaxing ambiance for entertaining or spending time with loved ones at home. The expansive, mostly finished lower level features freshly painted walls and ceilings with new flooring throughout the finished areas, offering endless possibilities for entertaining, a recreation room, home gym, hobby space, or additional gathering areas. A sepa
USD 449,900
2783 E 900 N
View photo
House · for sale
USD 599,990
USD 173/sq.ft
2783 E 900 N
Lowell town
· 3,466 sq.ft · 3 Bedrooms · 2 Baths · House
· Patio · Deck · Fireplace · Equipped kitchen
Lowell town · 3,466 sq.ft · 3 Bedrooms · 2 Baths · House · Patio · Deck · Fireplace · Equipped kitchen
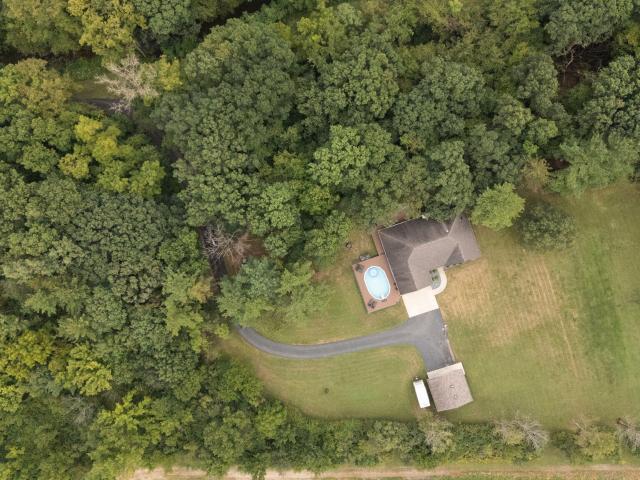
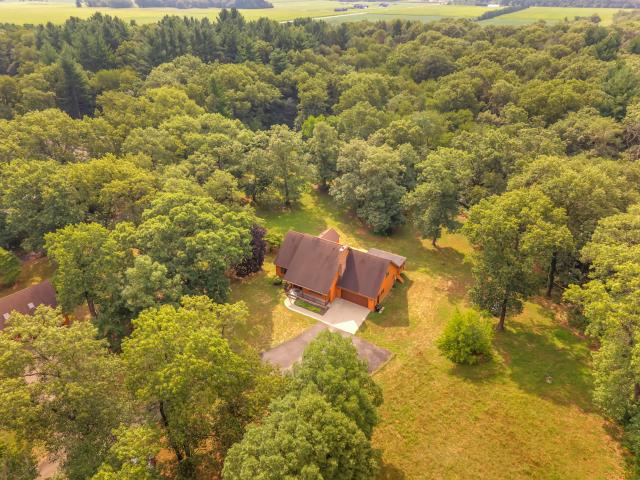
Proudly presenting to the public for the 1st time ever, this ultra custom & highly exclusive estate. Follow the winding asphalt driveway to discover this one owner 5 acre relic that's the epitome of craftsmanship. Double sidelight door leads way to towering great room cathedral ceilings completely finished w/ stained knotty pine car siding. Massive ALL MASONRY WOOD-BURNING FIRE PLACE is the floor to ceiling focal point reaching 24' at its termination. Country kitchen & dinette w/ Anderson casement windows/patio doors grant access to 12x20 screened in back patio, double tiered color matched stain deck. Morning coffee w/ the critters as the property is flanked by mature woods in a 360 degree perimeter. 1 1/2 story plan offers owner's suite on main level making stairs optional & oversized interior doorways throughout is surely to be appreciated. Primary bathroom shower is unrivaled 7x7 custom mosaic patterns, mitered bull nosing, multiple supply valves, bench, niches, & stationary window
USD 599,990
1613 W 940 N
View photo
House · for sale
USD 855,000
USD 139/sq.ft
1613 W 940 N
Lowell town
· 6,146 sq.ft · 5 Bedrooms · 5 Baths · House
· Fireplace · Equipped kitchen · Parking · Cellar
Lowell town · 6,146 sq.ft · 5 Bedrooms · 5 Baths · House · Fireplace · Equipped kitchen · Parking · Cellar
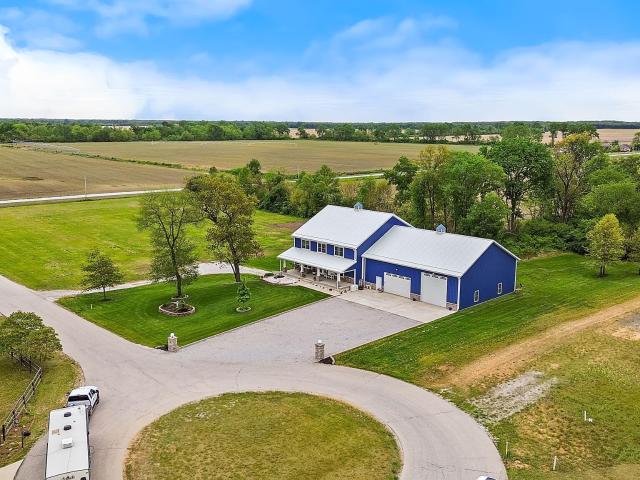
Looking for a beautiful custom 2 story barndominium w/ main level living PLUS a full walkout related living basement on over 4 acres? Here it is! Built in 2019 & the first time on the market, this stunning property boasts over 6k finished SF w/ an additional 2688 SF in heated garage space; offering plenty of room & privacy to enjoy! Meticulously maintained & built w/ no details overlooked including: 2x8 lumber for framing, snow/ice guards on roof, multiple WIC's, recessed lighting throughout, granite counters in main kitchen, large walk-in kitchen pantry, custom retractable shades w/ remote use for the main largest East facing wall's 5 upper windows, 2 built-in gas fireplaces w/ remote start, a full house Generac generator & humidifier, & a brand new water softener & generator battery! As you step inside from the 10'x46' covered front porch you'll immediately notice all of the natural light, the gorgeous marble foyer, white oak wood floors, & of course the 24.5 ft high vaulted ceiling
USD 855,000
1509 Mockingbird Drive
View photo
House · for sale
USD 414,900
USD 141/sq.ft
1509 Mockingbird Drive
Lowell town
· 2,928 sq.ft · 4 Bedrooms · 3 Baths · House
· Equipped kitchen · Parking
Lowell town · 2,928 sq.ft · 4 Bedrooms · 3 Baths · House · Equipped kitchen · Parking
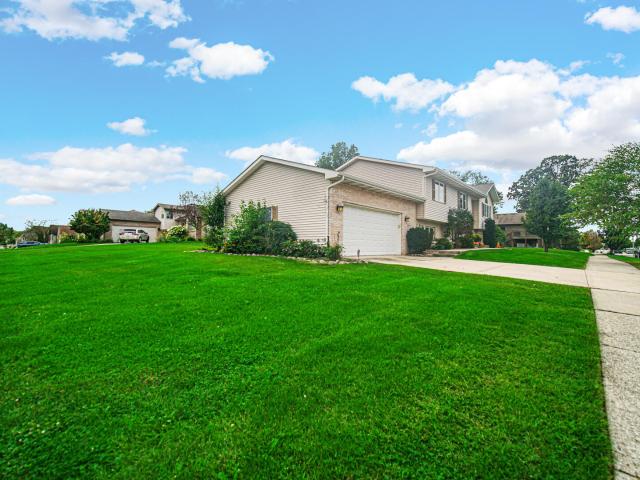
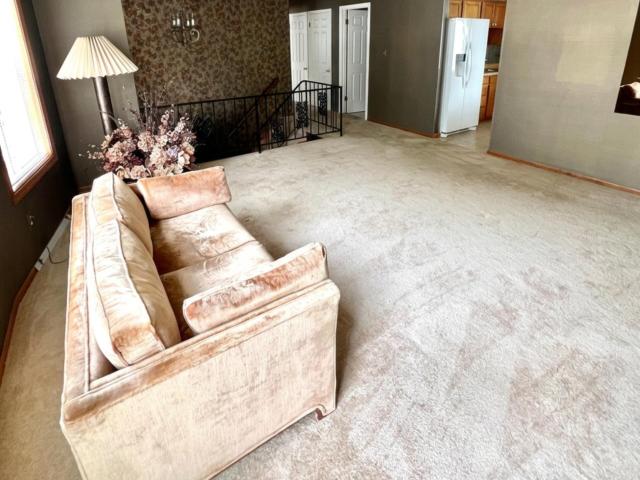
Spacious Corner Lot Bi-Level with Updates Throughout! Well-kept and generously sized, this open-concept bi-level offers 4 bedrooms, 3 bathrooms, a bonus room, and a large rec room with a wood-burning fireplace-perfect for relaxing on cozy evenings. The eat-in kitchen offers plenty of room for everyday dining, with newly painted cabinets (2025), convenient pull-out drawers, and all stainless steel appliances staying, including a second refrigerator in the garage. The spacious primary suite features a whirlpool tub and walk-in closet, while new carpet (2025) has been added to the living room, lower level, and primary bedroom. Roof. 2024 Refrigerator. 2026 Washer & Dryer. 2025 Dishwasher. 2023 Garbage Disposal. 2023 Located within walking distance to Rohrman Park and close to schools, shopping, and restaurants, this home offers the space, updates, and convenience you've been looking for. Don't wait-schedule your showing today!
USD 414,900
5692 Jaskula Lane
View photo
House · for sale
USD 551,102
USD 175/sq.ft
5692 Jaskula Lane
Lowell town
· 3,132 sq.ft · 5 Bedrooms · 3 Baths · House
· Garden · Office room · Equipped kitchen · Cellar
Lowell town · 3,132 sq.ft · 5 Bedrooms · 3 Baths · House · Garden · Office room · Equipped kitchen · Cellar
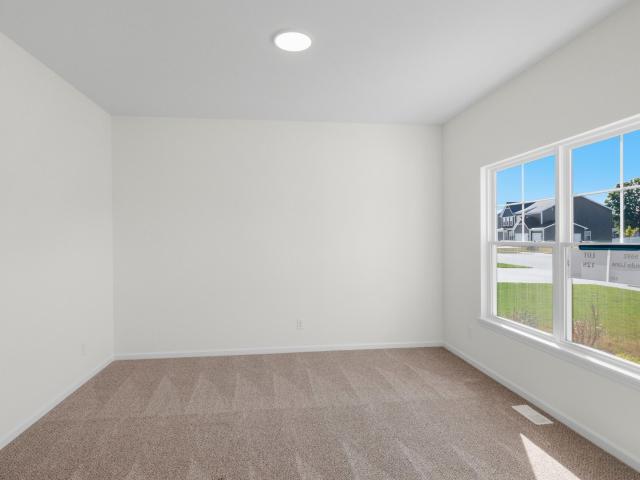
Welcome to the stunning 3,142 sq. Ft. Willow floor plan, offering the perfect blend of spacious living, modern finishes, and versatile spaces. With 5 bedrooms and 3 bathrooms, this home is designed to accommodate both everyday living and entertaining with ease. The main level features a flex room, ideal for a home office or formal sitting area, along with a convenient main floor bedroom and bath-perfect for guests or multigenerational living. The open concept living area showcases white cabinetry, quartz countertops and stainless steel appliances, creating a bright and timeless kitchen. Upstairs, an inviting loft provides additional flexible living space, while oak railings lead to four spacious bedrooms including a comfortable primary suite. The home also includes a full basement with plumbing roughed in, offering excellent potential for future finished living space. Outside, enjoy front yard landscaping that adds curb appeal and creates a welcoming first impression
USD 551,102
3992 Willowood Court
View photo
House · for sale
USD 299,900
USD 169/sq.ft
3992 Willowood Court
Lowell town
· 1,765 sq.ft · 3 Bedrooms · 2 Baths · House
· Equipped kitchen · Air conditioning
Lowell town · 1,765 sq.ft · 3 Bedrooms · 2 Baths · House · Equipped kitchen · Air conditioning
This three bedroom, two full bath home is located on a quiet cul-de-sac in The Lakes of the Four Seasons. The upper level has a large living room with a bay window, a spacious kitchen with a breakfast bar, an eat-in area and 3 nice sized bedrooms. Lower level provides a large family room, a 2nd full bath and the laundry area. New AC was installed last year and refrigerator is new. You will enjoy a resort lifestyle with everything this gated community offers: Large recreational lake, 18 hole golf course, community pool, beach, parks, tennis & pickle ball courts, restaurant/bar, and athletic fields. This area offers easy access to both the desirable downtowns of Crown Point and Valparaiso. Located close to shopping, restaurants, entertainment and an easy commute to Chicago
USD 299,900
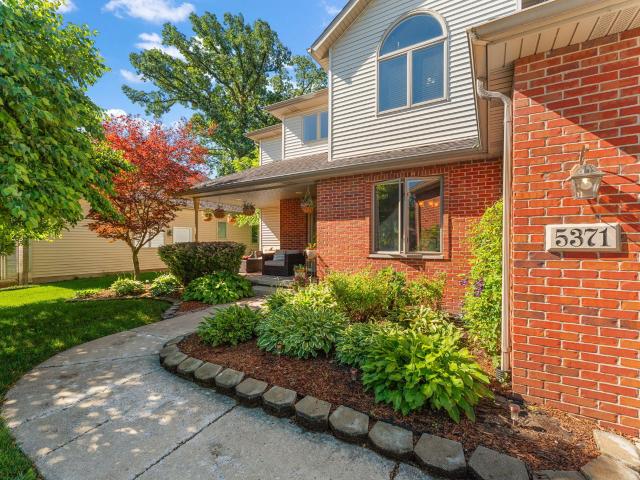
5371 72nd Avenue
View photo
House · for sale
USD 505,000
USD 128/sq.ft
5371 72nd Avenue
Lowell town
· 3,918 sq.ft · 4 Bedrooms · 3 Baths · House
· Office room · Fireplace · Equipped kitchen · Cellar
Lowell town · 3,918 sq.ft · 4 Bedrooms · 3 Baths · House · Office room · Fireplace · Equipped kitchen · Cellar
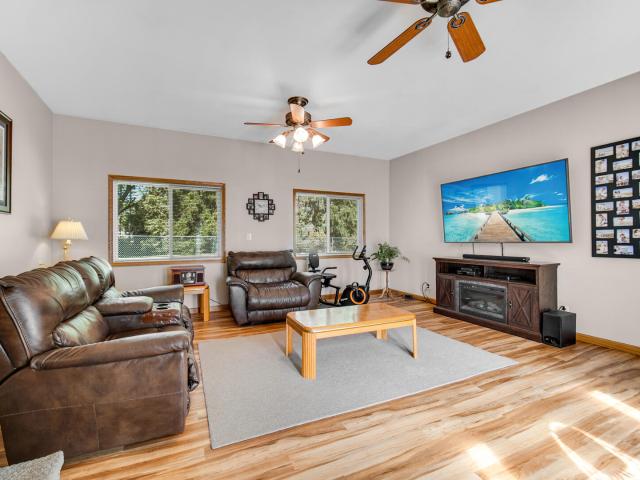
Welcome to this beautifully appointed home offering exceptional space, comfort, and versatility! The main level is designed for both everyday living and entertaining, featuring a welcoming living room with cozy fireplace, formal dining room, and kitchen with a center island, electric grill top with downdraft exhaust, and brand-new double ovens. Gorgeous 4-inch hickory plank flooring extends throughout the foyer, living room, and dining room. A convenient main-floor laundry room includes a brand-new washer and dryer. The upper level features four spacious bedrooms and two full baths, including a luxurious primary suite with a walk-in closet and private en-suite bath complete with a standalone shower, double sinks, and relaxing jetted tub. The partially finished basement adds even more living space, featuring a dedicated home office, wine cellar, full bath, family room, and abundant storage. Major mechanical updates include a newer hot water heater, furnace, air conditioning system, and
USD 505,000
5003 W 1050 N
View photo
House · for sale
USD 424,850
USD 274/sq.ft
5003 W 1050 N
Lowell town
· 1,550 sq.ft · 3 Bedrooms · 2 Baths · House
· Garden · Parking · Equipped kitchen
Lowell town · 1,550 sq.ft · 3 Bedrooms · 2 Baths · House · Garden · Parking · Equipped kitchen
Originally built in the 30's in mid 80's a major renovation added a 360sf Great room w/volume ceiling and attached 3 car garage (dbl insulated door but framed where 3rd door is possible) and used currently as a heated & cooled shop (220v ran) that can be closed off with its own Dbl door. Love it! The reno also included a Master suite with huge walk-in closet garden tub and is a great space to add in your own walk-in shower if wanted. BIG AND AIRY it leads to the rear oasis that awaits. Large eat in kitchen includes ALL the appliances + washer/dryer as well as garage Refrigerator & Chest freezer. Plenty of storage and nicely adorned beds 2 & 3 and room for expansion? Understatement. Outbuildings and space galore. HVAC 10-12ys, HWH'19, House Roof'22, Generator back up plug in place, and 8yrs ago Dewes Construction upgraded the septic field w/ 4-75' laterals, Dbox and riser + pumped in 2024. High Speed Fiber Optic Internet by SURFNET already installed 985MB+/. Is staggering! AWESOME woode
USD 424,850
10653 Keystone Lane
View photo
House · for sale
USD 282,900
USD 179/sq.ft
10653 Keystone Lane
Lowell town
· 1,572 sq.ft · 3 Bedrooms · 1 Bath · House
· Patio · Garden · Equipped kitchen · Parking
Lowell town · 1,572 sq.ft · 3 Bedrooms · 1 Bath · House · Patio · Garden · Equipped kitchen · Parking
Enjoy easy, single-level living in this beautifully maintained ranch just minutes from downtown Crown Point! This inviting home features a spacious kitchen with abundant cabinetry, a comfortable breakfast area, and a large living room with sliding-door access to the covered patio and fenced backyard. The generous primary suite offers a private bathroom and walk-in closet, while two additional bedrooms and a second full bathroom provide plenty of space for guests or a home office. Additional highlights include a combined laundry and utility room with a sink, an oversized two-car garage, and all appliances included. Lawn maintenance and snow removal are handled by the HOA, allowing you more time to relax and enjoy your home. Trees and shrubs may also be permitted in the backyard with HOA approval, offering the opportunity to create a more private outdoor retreat. Conveniently located near shopping, dining, entertainment, highly regarded schools, Chicago, Lake Michigan beaches, and Michig
USD 282,900
1738 Wedgewood Court
View photo
Townhouse · for sale
USD 328,900
USD 145/sq.ft
1738 Wedgewood Court
Lowell town
· 2,260 sq.ft · 2 Bedrooms · 2 Baths · Townhouse
· Fireplace · Equipped kitchen · Air conditioning
Lowell town · 2,260 sq.ft · 2 Bedrooms · 2 Baths · Townhouse · Fireplace · Equipped kitchen · Air conditioning
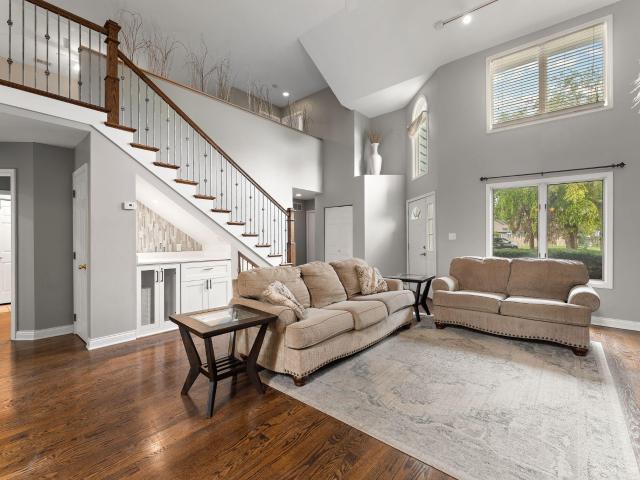
Welcome Home to 1738 Wedgewood Court, situated on the largest lot in the subdivision in the highly sought-after Lake Central School District! Boasting low HOA fees, fresh paint throughout, and major recent mechanical and cosmetic updates-including a brand-new furnace and AC (2024), new siding (2026), updated electrical (2024), hardwood flooring (2021), updated carpeting, updated toilets, a 2022 refrigerator, and an updated microwave-this home is completely move-in ready. Step inside to an expansive main living space featuring vaulted ceilings, skylights, a cozy wood-burning fireplace, and a striking custom oversized wall mirror. The impressive custom staircase showcases side-by-side iron balusters, a built-in under-stairway bar station, and a one-of-a-kind built-in pet home underneath. The sunlit kitchen offers vaulted ceilings, a statement arched window, custom backsplash, gas range, and stainless steel appliances. Upstairs, enjoy light-filled bedrooms, including a main floor primary
USD 328,900
3412 E 117th Avenue
View photo
House · for sale
USD 589,900
USD 176/sq.ft
3412 E 117th Avenue
Lowell town
· 3,348 sq.ft · 3 Bedrooms · 3 Baths · House
· Sauna · Cellar
Lowell town · 3,348 sq.ft · 3 Bedrooms · 3 Baths · House · Sauna · Cellar
Nestled on 8 acres. This is where farmlife meets modern updates! Step inside to discover a bright, open layout with stylish finishes throughout. The fully finished walkout basement provides additional living space ideal for entertaining, relaxing, or hosting guests. Outside, the property truly shines. Enjoy wide open views, fresh air, and endless possibilities with a huge barn, room for a charming chicken coop, and plenty of room to roam. Unwind after a long day in your own private sauna, creating a true at-home retreat experience. Whether you're looking for space, privacy, or a move-in ready home with acreage, this one-of-a-kind property delivers it all-just minutes from everything Crown Point has to offer
USD 589,900
5794 E 107th Place
View photo
House · for sale
USD 659,000
USD 171/sq.ft
5794 E 107th Place
Lowell town
· 3,832 sq.ft · 3 Bedrooms · 3 Baths · House
· Patio · Garden · Equipped kitchen · Parking · Air conditioning · Swimming pool
Lowell town · 3,832 sq.ft · 3 Bedrooms · 3 Baths · House · Patio · Garden · Equipped kitchen · Parking · Air conditioning · Swimming pool
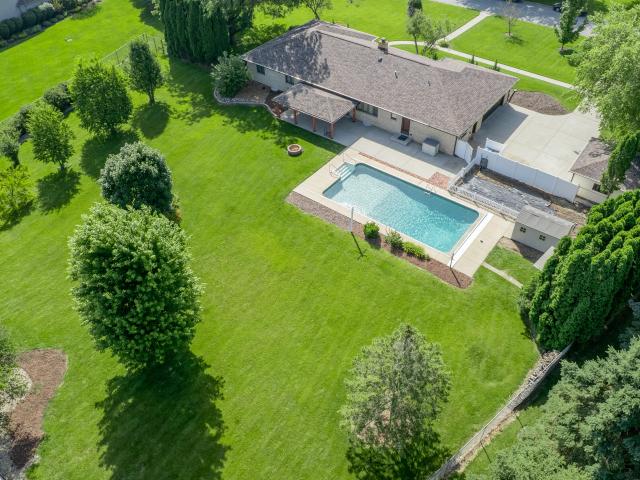
NEW PRICE on this AMAZING 3 Bedroom 4 bath Sprawling ranch home in The Trees subdivision. No hoa! (Well Water + Lake Michigan Water connections). *Spacious rooms and endless possibilities! *. This sprawling ranch offers generous living spaces throughout, giving you plenty of room to make each area your own. Virtually staged photos have been added to help showcase the possibilities and inspire ideas for how these wonderful spaces can be enjoyed. PRIVATE BACKYARD OASIS 20' x 40' In-Ground Pool surrounded by an expansive entertaining patio. Charming detached Gazebo, Dedicated pool equipment shed to keep utilities hidden. The ultimate garage & storage setup 2.5-Car Attached Garage. 1.5-Car Detached Garage (Perfect for car enthusiasts, hobbyists, or workshop space). Additional heavy-duty storage shed. Brand New Roof, New HVAC (Furnace & AC), New Water Heater, and Oversized Gutters. Main Level: Updated eat-in kitchen, elegant formal living/dining rooms, and a cozy family room with a wood-bur
USD 659,000
5025 W 88th Court
View photo
House · for sale
USD 399,999
USD 222/sq.ft
5025 W 88th Court
Lowell town
· 1,798 sq.ft · 4 Bedrooms · 2 Baths · House
· Patio · Garden · Deck · Equipped kitchen
Lowell town · 1,798 sq.ft · 4 Bedrooms · 2 Baths · House · Patio · Garden · Deck · Equipped kitchen
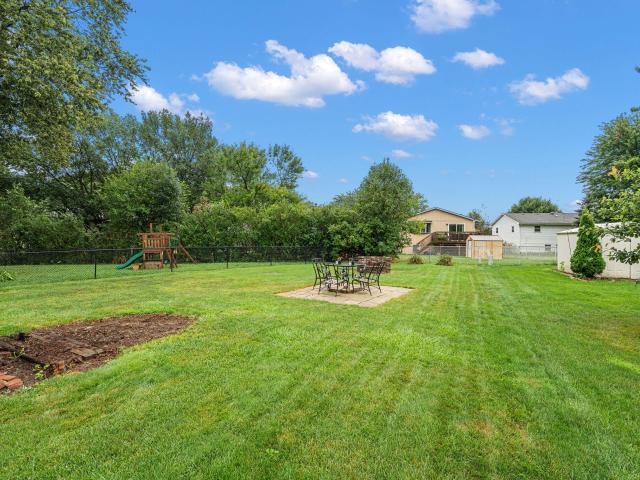
Beautifully updated and move-in ready, this spacious split-level offers the perfect combination of modern style and everyday functionality. The open-concept main level is designed for entertaining and features a bright living room, dining area, and stunning kitchen with white shaker cabinetry, quartz countertops, stainless steel appliances, a farmhouse sink, designer backsplash, oversized center island with seating, and stylish lighting throughout. Sliding glass doors lead to a covered deck overlooking the fully fenced backyard with an additional patio, creating the perfect space for relaxing or hosting family and friends. Tucked away on a quiet cul-de-sac lot and located just steps from a neighborhood park, this home offers both privacy and a convenient setting. The main level also offers three generously sized bedrooms and an updated full bath, while the lower level serves as a private primary retreat complete with a spacious walk-in closet and a spa-inspired ensuite featuring dual v
USD 399,999
336 Friar Tuck Drive
View photo
House · for sale
USD 549,000
USD 149/sq.ft
336 Friar Tuck Drive
Lowell town
· 3,681 sq.ft · 4 Bedrooms · 2 Baths · House
· Fireplace · Equipped kitchen
Lowell town · 3,681 sq.ft · 4 Bedrooms · 2 Baths · House · Fireplace · Equipped kitchen
If pride of homeownership had an address, this would be it! Lovingly owned by the same family since it was custom built, this exceptional brick English Tudor sits on a beautiful half-acre in the heart of Schererville. Offering 4 bedrooms, 21/2 baths, timeless character and incredible craftsmanship, this is truly a home that has been cherished. Beautiful 3/4-inch tongue-and-groove hardwood floors, professionally stained and waxed, are complemented by birch trim, six-panel wood doors, custom tilework and a stunning staircase. The professionally designed kitchen is a chef's dream with pine cabinetry, granite countertops, marble tile floors, recessed lighting, Sub-Zero refrigerator and an impressive Garland commercial range featuring 6 burners, 24-inch griddle, broiler, 2 ovens and custom vent hood. The gorgeous living room offers custom cabinetry, while the cozy family room showcases hand-hewn solid wood beams, custom shelving and a beautiful fireplace. A separate addition provides a wond
USD 549,000
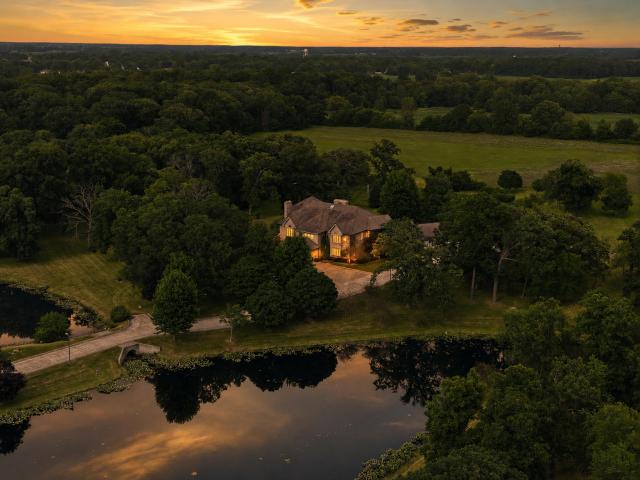
861 S 800 W
View photo
House · for sale
USD 1,499,000
USD 67/sq.ft
861 S 800 W
Lowell town
· 22,174 sq.ft · 4 Bedrooms · 5 Baths · House
· Swimming pool · Equipped kitchen
Lowell town · 22,174 sq.ft · 4 Bedrooms · 5 Baths · House · Swimming pool · Equipped kitchen
Beyond a private gated entrance and two mirror-still ponds lies 40 acres of true sanctuary. Deer graze undisturbed, purple martins sweep the fields, and the noise of the world simply doesn't reach here. Part of Hebron's history, this custom estate was built without compromise: a soaring two-story foyer beneath a suspended staircase, Hawaiian teak floors and walls, marble formal dining, and a great room wet bar built for real entertaining. A year-round indoor pool and solarium capture sunlight through every season, complemented by an indoor hot tub. The lower level offers a private entrance and an additional kitchenette. For the security-minded, a fortified safe room, encased in over a foot of reinforced concrete behind a custom steel door. For the discerning, 12 independent HVAC zones, a whole-property reverse-osmosis water system, a roof replaced 5 years ago, and windows replaced 2 years ago. Just 45 minutes to Chicago. A residence of this scale, privacy, and craftsmanship rarely come
USD 1,499,000
225 E Joliet Street
View photo
House · for sale
USD 242,500
USD 239/sq.ft
225 E Joliet Street
Lowell town
· 1,012 sq.ft · 3 Bedrooms · 1 Bath · House
· Garden · Equipped kitchen · Parking · Air conditioning · Heating
Lowell town · 1,012 sq.ft · 3 Bedrooms · 1 Bath · House · Garden · Equipped kitchen · Parking · Air conditioning · Heating
Welcome home to this charming, move-in-ready ranch in the heart of Schererville! Conveniently located directly across from Homan Elementary School, this home offers comfort, convenience, and a spacious outdoor setting. Inside, you'll find 3 bedrooms, 1 full bathroom, a bright living room, and a versatile dining room that can also be used as a sunroom, home office, or additional living space. Recent updates include brand-new flooring in the living room and kitchen, along with fresh paint throughout the entire interior, giving the home a clean, modern feel. The home features central heating and air conditioning, plus all major appliances-including the dishwasher, washer, and dryer-are included. It's an excellent option for first-time buyers, downsizers, or anyone looking for a well-maintained home. Outside, enjoy a large backyard with plenty of room for a swing set, garden, pets, or outdoor entertaining, and take advantage of the heated two-car garage, perfect for year-round parking, sto
USD 242,500
7535 E 103rd Avenue
View photo
House · for sale
USD 339,900
USD 191/sq.ft
7535 E 103rd Avenue
Lowell town
· 1,776 sq.ft · 3 Bedrooms · 2 Baths · House
· Patio · Fireplace · Equipped kitchen · Parking
Lowell town · 1,776 sq.ft · 3 Bedrooms · 2 Baths · House · Patio · Fireplace · Equipped kitchen · Parking
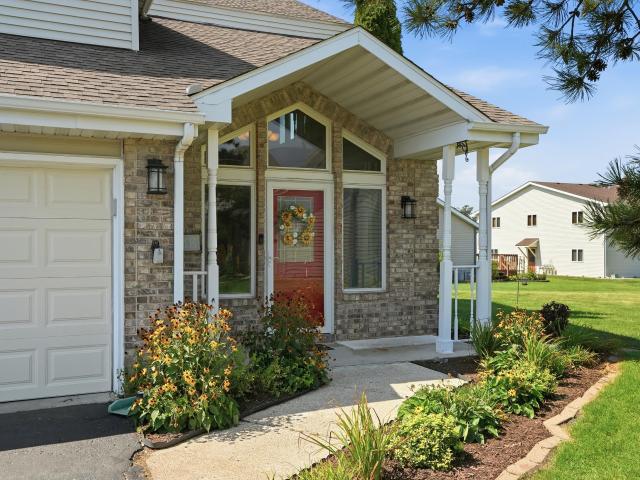
Welcome home to this beautifully maintained 3-bedroom, 2-bathroom brick ranch conveniently located near shopping and restaurants. Step into the spacious foyer, which leads to the open-concept living room and kitchen. Tray ceilings add elegance to the inviting living room, complete with a double-sided fireplace shared with the sunroom. The bright sunroom features floor-to-ceiling windows, abundant natural light, and peaceful views of the backyard-an ideal space for relaxing with a book or entertaining guests. The kitchen offers an eat-in area, island seating, and stainless-steel appliances for everyday convenience. The spacious primary suite features a tray ceiling, plenty of natural light, and a private en-suite bathroom. Two additional bedrooms share a full hall bathroom. Outside, enjoy the patio just off the sunroom, overlooking mature trees and a green space. Additional features include a 2-car garage and an inviting layout designed for comfortable living and entertaining. This prop
USD 339,900
1141 Auburn Meadow Lane
View photo
Townhouse · for sale
USD 224,995
USD 150/sq.ft
1141 Auburn Meadow Lane
Lowell town
· 1,496 sq.ft · 2 Bedrooms · 2 Baths · Townhouse
· Parking · Deck · Equipped kitchen · Swimming pool
Lowell town · 1,496 sq.ft · 2 Bedrooms · 2 Baths · Townhouse · Parking · Deck · Equipped kitchen · Swimming pool
Prepare to fall in love with this turnkey, low-maintenance home featuring a newer roof, appliances, and washer/dryer-all just steps from the clubhouse, pool, shopping, and more! The fantastic split-bedroom layout offers both space and privacy, with a large eat-in kitchen that opens to a huge, sun-drenched living room. Guests will love having their own private retreat at the rear of the home, complete with a full bath, while the primary bedroom and private bath are tucked away at the front. Step outside to enjoy the lovely private deck just off the kitchen-perfect for morning coffee or relaxing at the end of the day. A private detached garage completes the package. Move right in and enjoy!
USD 224,995
1358 Mackinaw Place
View photo
Townhouse · for sale
USD 315,000
USD 212/sq.ft
1358 Mackinaw Place
Lowell town
· 1,485 sq.ft · 2 Bedrooms · 2 Baths · Townhouse
· Parking
Lowell town · 1,485 sq.ft · 2 Bedrooms · 2 Baths · Townhouse · Parking
Maintenance-free living at its finest! This charming 2 bedroom, 2 bath ranch townhome in Briar Cove offers single-level convenience just minutes from shopping and dining. The spacious living room/dining room combo is perfect for hosting family and friends. Enjoy the comfort of a 2-car HEATED garage plus plenty of extra storage space. Furnace replaced within the last 6 months for added peace of mind. Say goodbye to lawn care and snow removal, the HOA has you covered so you can spend your time doing what you love. Don't miss this low-maintenance gem!
USD 315,000
5314 Quail Court
View photo
House · for sale
USD 350,000
USD 151/sq.ft
5314 Quail Court
Lowell town
· 2,303 sq.ft · 3 Bedrooms · 2 Baths · House
· Parking · Fireplace · Equipped kitchen
Lowell town · 2,303 sq.ft · 3 Bedrooms · 2 Baths · House · Parking · Fireplace · Equipped kitchen
Here's your chance to make this home your own! Situated on a cul-de-sac in a desirable Schererville neighborhood, this 3 bedroom, 2 bath home offers a fantastic layout and endless potential for the right buyer. The home features a formal living room and a formal dining room, ideal for hosting holidays and special occasions. The great room offers a gas fireplace as its focal point, and an abundance of windows throughout brings in plenty of natural light. The large living room gives you room to spread out and make the space your own. The large eat-in kitchen provides plenty of room for a table and everyday gatherings, while the oversized laundry room adds extra convenience and storage. Three bedrooms and two full baths round out the interior, with a private primary suite offering a comfortable retreat. Outside, a 2.5 car garage provides ample space for vehicles, tools, and storage. This home is ready for cosmetic updates, including fresh paint and new carpet, giving buyers the opportunit
USD 350,000
8547 E 123rd Place
View photo
House · for sale
USD 354,999
USD 143/sq.ft
8547 E 123rd Place
Lowell town
· 2,476 sq.ft · 3 Bedrooms · 1 Bath · House
· Patio · Office room · Gym · Equipped kitchen
Lowell town · 2,476 sq.ft · 3 Bedrooms · 1 Bath · House · Patio · Office room · Gym · Equipped kitchen
Nestled in a peaceful, established neighborhood, this charming 3-bedroom, 1.5-bathroom home offers comfortable living and a handful of updates. The home sits in a great location near The Lakes of Four Seasons! There are many great features and updates to this home Enjoy peace of mind with a new hot water heater, a brand-new dishwasher, brand-new carpet throughout, and a new sliding glass patio door that brings in abundant natural light. You have versatile living space! The main level boasts a functional floor plan perfect for everyday living. Expand your footprint with a finished basement-ideal for a cozy family room, home office, gym, or entertainment space. Located just minutes from top-rated Crown Point schools, local parks, shopping, and dining, this home offers the perfect blend of small-town community charm and everyday convenience. Schedule your private showing today!
USD 354,999
7854 E 122nd Place
View photo
House · for sale
USD 453,000
USD 250/sq.ft
7854 E 122nd Place
Lowell town
· 1,808 sq.ft · 3 Bedrooms · 3 Baths · House
· Fireplace · Equipped kitchen · Cellar
Lowell town · 1,808 sq.ft · 3 Bedrooms · 3 Baths · House · Fireplace · Equipped kitchen · Cellar
Stone-front RANCH on a finished basement in the desirable Stonegate subdivision! This three-bedroom, three-bath home sits on a large, pie-shaped lot at the end of a cul de sac. Curb appeal is not lacking with beautiful landscaping and corner turret! Come inside and cozy up by the fireplace on chilly Indiana evenings or utilize the whole house fan for energy savings when it's warmer. The 9-foot ceilings work alongside plenty of windows and an open concept layout to create a spacious feel. Perfect for hosting your next big get-together. The kitchen is this home's true centerpiece, featuring a new dishwasher and new wall oven. The dining room offers beautiful trayed ceilings and is flooded with natural light. The perfect spot for morning coffee or casual dinners with friends. Looking for a primary ensuite? You've got a spacious bedroom with private bathroom, plus a walk-in closet that offers all the space you've been looking for. In fact, you'll find walk-in closets throughout the home fo
USD 453,000
14745 Clark Street
View photo
House · for sale
USD 799,999
USD 258/sq.ft
14745 Clark Street
Lowell town
· 3,100 sq.ft · 3 Bedrooms · 2 Baths · House
· Garden · Fireplace
Lowell town · 3,100 sq.ft · 3 Bedrooms · 2 Baths · House · Garden · Fireplace
Discover your own private retreat in Crown Point! Offered for the first time ever, this original-owner ranch home is nestled on nearly 11 acres, offering a rare combination of privacy, space, and the opportunity to enjoy nature right in your own backyard. Set far back from the road and completely hidden from view, this property provides a peaceful, secluded setting where wildlife sightings are part of everyday life. The heavily wooded property offers a beautiful natural setting for outdoor enthusiasts, with plenty of privacy and space for hunting, exploring, and enjoying the outdoors. Trails throughout the property provide added recreational opportunities for dirt bikes, 4-wheelers, and off-road adventures. Inside, the home features 3 bedrooms and 3 bathrooms, a spacious living room with a fireplace, and a four-season room perfect for enjoying the surrounding views year-round. The primary bedroom includes a walk-in closet, while the convenient laundry room offers cabinetry and a utilit
USD 799,999
3081 Parkwood Place
View photo
House · for sale
USD 299,900
USD 162/sq.ft
3081 Parkwood Place
Lowell town
· 1,841 sq.ft · 3 Bedrooms · 2 Baths · House
· Garden · Parking · Deck · Equipped kitchen · Air conditioning
Lowell town · 1,841 sq.ft · 3 Bedrooms · 2 Baths · House · Garden · Parking · Deck · Equipped kitchen · Air conditioning
3 bed, 2 bath bi-level home is ready for new owners and your own personal touches. Kitchen boasts newer appliances, laminate flooring and loads of cabinet & counter space. Main bedroom provides his & hers closets (one walk in closet). Two other nice sized bedrooms with great closet space. Full hall bath with updated vanity and skylight. Lower level offers a large 2nd living area/den with built in bar. 3/4 bath on the lower level and finished laundry area with utility sink. Attached 2 car garage, large yard with deck, storage shed, garden bed, and fire pit on a CUL-DE-SAC lot. Neutral paint througout & Furnace/AC replaced in 2019
USD 299,900
7502 E 116th Avenue
View photo
House · for sale
USD 556,218
USD 257/sq.ft
7502 E 116th Avenue
Lowell town
· 2,164 sq.ft · 3 Bedrooms · 2 Baths · House
· Deck · Equipped kitchen · Parking · Cellar
Lowell town · 2,164 sq.ft · 3 Bedrooms · 2 Baths · House · Deck · Equipped kitchen · Parking · Cellar
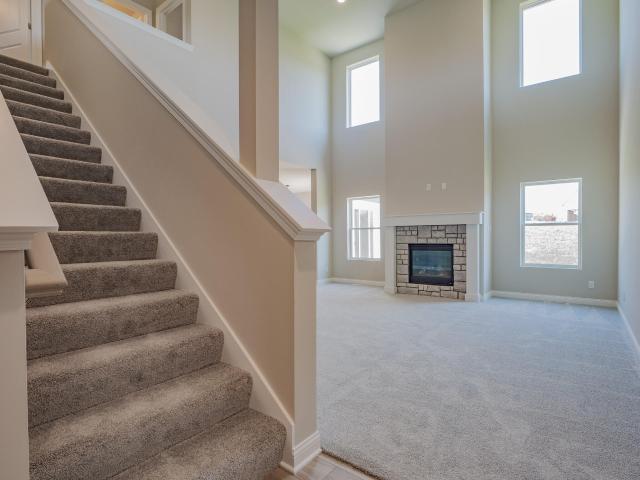
Proposed construction, photos are representation of a previously built home w/various upgrades*. Welcome to the Belford, located in Latitude. This breathtaking Colorado-inspired 1.5 story home would sit on a daylight-style basement. Upon entering, you're greeted with a foyer that opens up to an expansive great room with 2 story high ceilings. As you make your way past through, you'll find an open concept kitchen that connects to your dining room. The main level primary bedroom is tucked away off the other side of the great room and has an ensuite bathroom with a walk-in closet. Upstairs is a loft for additional living space, 2 additional bedrooms and a full bathroom. Notable high-quality standard features include: 2x6 exterior construction, Medallion Silverline soft-close cabinets throughout, 8ft tall garage doors, tankless water heater, luxury vinyl plank flooring, Cedar ceilings inside covered porch, Trex decking, SmartHome package that includes Nest doorbell and Ecobee thermostat an
USD 556,218
2318 Barbara Jean Drive
View photo
Townhouse · for sale
USD 325,000
USD 135/sq.ft
2318 Barbara Jean Drive
Lowell town
· 2,390 sq.ft · 3 Bedrooms · 2 Baths · Townhouse
· Deck · Equipped kitchen
Lowell town · 2,390 sq.ft · 3 Bedrooms · 2 Baths · Townhouse · Deck · Equipped kitchen
This is NOT your typical townhome! Tucked away on a quiet cul-de-sac, this beautifully maintained CUSTOM TOWNHOME offers 3 BEDROOMS, 3 BATHS, an incredibly spacious floor plan and features you simply don't find every day. The OPEN-CONCEPT MAIN LEVEL is highlighted by a dramatic TWO-STORY LIVING ROOM that gives the home a bright, open and airy feel. The kitchen flows beautifully into the main living area and features Corian countertops, a stylish backsplash, convenient BREAKFAST ISLAND, ALL APPLIANCES INCLUDED and sliding doors leading to the private L-shaped deck. One of the home's standout features is its TWO PRIMARY SUITES. One conveniently located on the MAIN LEVEL and another upstairs. Offering wonderful flexibility. The main-level suite features a private bath with soaking tub and oversized separate shower, while the upper suite offers a whirlpool tub, separate shower and double-sink vanity. And if STORAGE is important, wait until you see the incredible CLOSET SPACE throughout thi
USD 325,000
504 Pinehurst Lane
View photo
Townhouse · for sale
USD 399,900
USD 149/sq.ft
504 Pinehurst Lane
Lowell town
· 2,680 sq.ft · 4 Bedrooms · 2 Baths · Townhouse
· Patio · Fireplace · Equipped kitchen
Lowell town · 2,680 sq.ft · 4 Bedrooms · 2 Baths · Townhouse · Patio · Fireplace · Equipped kitchen
Enjoy low-maintenance living with breathtaking pond and golf course views in desirable Sherwood Greens. Perfectly positioned in one of the community's most scenic locations, this beautifully maintained townhome offers an exceptional combination of space, quality, and peace of mind. The HOA covers lawn care, snow removal, professional front landscaping, and even contributes to a roof replacement fund. Step inside to discover a thoughtfully designed interior where nearly the entire home has been professionally painted. Architectural details set this home apart, including a curved foyer wall, soaring vaulted ceilings, and an expansive living room anchored by a dramatic floor-to-ceiling fireplace with new gas logs, custom built-in cabinetry, and three new skylights with remote-controlled blinds. Large windows frame tranquil pond and golf course views while providing direct access to the rear patio, an ideal setting for morning coffee or evening entertaining. The kitchen features hardwood f
USD 399,900
4765 W 950 N
View photo
House · for sale
USD 425,000
USD 198/sq.ft
Updated
4765 W 950 N
Lowell town
· 2,142 sq.ft · 3 Bedrooms · 3 Baths · House
· Patio · Parking · Fireplace · Equipped kitchen · Cellar
Lowell town · 2,142 sq.ft · 3 Bedrooms · 3 Baths · House · Patio · Parking · Fireplace · Equipped kitchen · Cellar
Highly motivated seller! Nearly six acres, spacious ranch living, and versatile outbuildings make this country property near the Illinois border a must-see. Offering over 2,000 square feet plus an unfinished basement, this home combines comfortable living space with room to make it your own. Approximately three acres have been farmed in recent years, while a pole barn, detached garage, and workshop provide abundant space for vehicles, equipment, hobbies, and storage. Inside, fresh interior paint, new carpeting throughout, an updated primary bathroom, and a new cooktop, microwave, and dishwasher add to the home's appeal. The expansive family room features a welcoming fireplace and French doors opening to a generous patio, creating an inviting setting for gatherings or quiet evenings overlooking the property. Enjoy views of deer and other wildlife from the kitchen's bay window, or unwind on the enclosed front porch while taking in the country scenery. An unfinished basement offers room f
USD 425,000
11238 Pike Place
View photo
Townhouse · for sale
USD 299,000
USD 134/sq.ft
11238 Pike Place
Lowell town
· 2,228 sq.ft · 4 Bedrooms · 2 Baths · Townhouse
· Deck · Equipped kitchen
Lowell town · 2,228 sq.ft · 4 Bedrooms · 2 Baths · Townhouse · Deck · Equipped kitchen
Welcome to 11238 Pike Pl! This spacious 4-bedroom, 2-full-bath end unit features an open-concept layout that flows from the living room to the kitchen. Vaulted ceilings and skylights fill the space with natural light, and the kitchen boasts stainless steel appliances and a large deck off the back with spacious, wide-open views. Perfect for relaxing or entertaining. Two primary en-suite bedrooms (one upper, one lower) offer flexibility for guests or multi-generational living, and the lower bath's double sink adds convenience. Enjoy true maintenance-free living. Snow removal and lawn care are taken care of for you! This lovely home is currently rented to wonderful tenants and offers a truly turnkey income opportunity. Just minutes from Randolph Street Park. A 9-acre community park with a walking path, pond, playgrounds, and a new Story Walk. Plus Crown Point schools, close to shopping, dining, and I-65 for an easy Chicago commute. Sellers are offering a buyer concession in exchange for h
USD 299,000
4911 W 85th Lane
View photo
House · for sale
USD 289,900
USD 133/sq.ft
4911 W 85th Lane
Lowell town
· 2,164 sq.ft · 3 Bedrooms · 2 Baths · House
· Deck · Equipped kitchen · Parking
Lowell town · 2,164 sq.ft · 3 Bedrooms · 2 Baths · House · Deck · Equipped kitchen · Parking
Spacious 2,200 sq. ft. Ranch offering desirable main-level living in the sought-after Pine Island subdivision! This well-maintained 3-bedroom, 2-bath home features an inviting floor plan with newer flooring and a ceramic tile entry. The spacious kitchen includes all appliances and opens to the 6' x 14' family room featuring a cozy fireplace-perfect for everyday living and entertaining. Enjoy the outdoors from the 14' x 15' deck or relax on the impressive 42' x 6' covered front porch. Situated on an oversized 0.4-acre lot, there's plenty of room for gardening, play, or outdoor gatherings. The oversized garage provides abundant space for vehicles, storage, or a workshop. Conveniently located close to the neighborhood park, this home combines comfort, space, and a great location. Don't miss this opportunity to own a move-in-ready home with generous living areas, excellent outdoor space, and all appliances included!
USD 289,900
View map Back to list

Get email alerts

Don't miss out: be the first to know about new properties

The alert was correctly created

On subscribing you accept the conditions of use and the privacy policy
Alert
Receive new ads in your inbox
Save this search
Receive alerts for new listings

We'll send you an email when we have new properties for: "Houses for sale in Lowell town"

The alert was correctly created

Indian Heights, Lowell town Cedar Creek township Lake County Indiana
Lynwood village
Get email alerts and be the first to see new listings
Required field
On subscribing I accept the terms of the privacy policy
Perfect! You'll soon start receiving new listings via email
Alert
Receive an email when we have new ads for Houses for sale in Lowell town
Save this search
Filters

Bedrooms

Size (sq.ft)

sq.ft
sq.ft

Price

USD
USD

Property type

Bathrooms

Clear all filters
Receive notifications when new entries are published.