272 houses for sale in Lugonia Homes

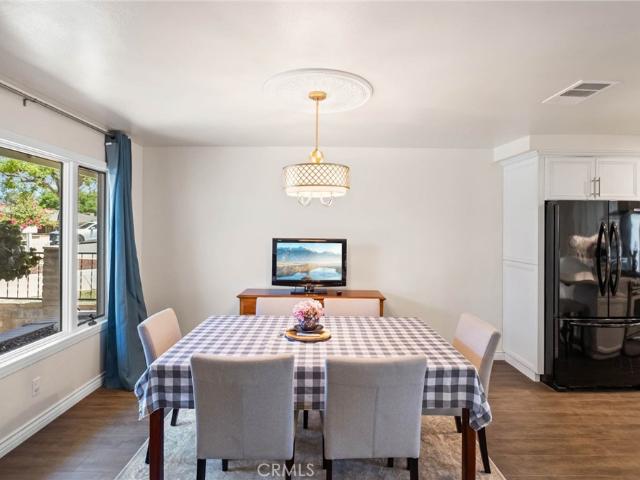
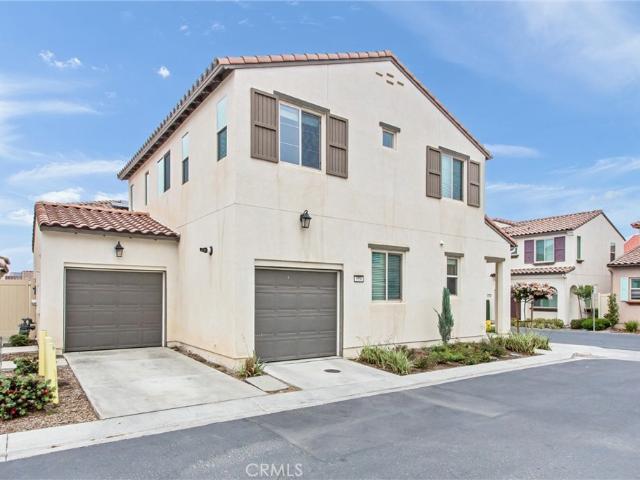
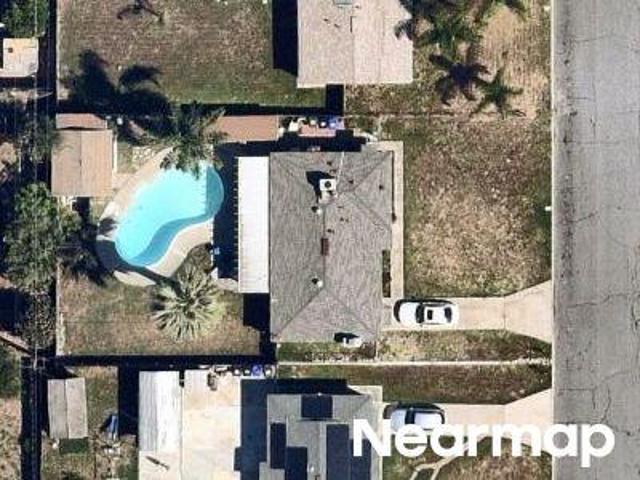
7188 Lisbon Way
View photo
House · for sale
USD 535,990
USD 374/sq.ft
7188 Lisbon Way
Lugonia Homes
· 1,432 sq.ft · 3 Bedrooms · 2 Baths · House
· Office room · Equipped kitchen · Parking
Lugonia Homes · 1,432 sq.ft · 3 Bedrooms · 2 Baths · House · Office room · Equipped kitchen · Parking

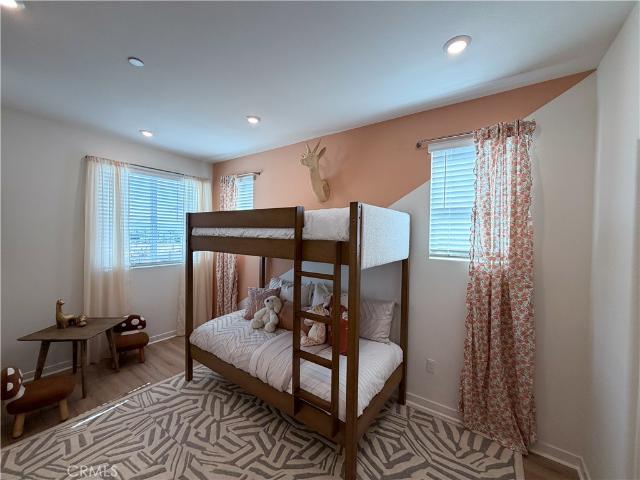
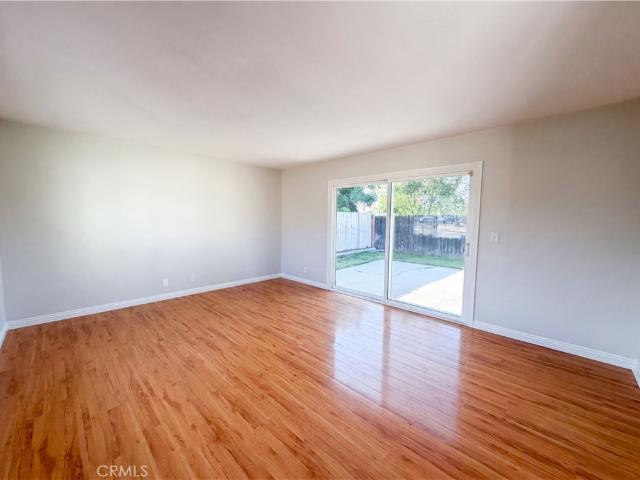
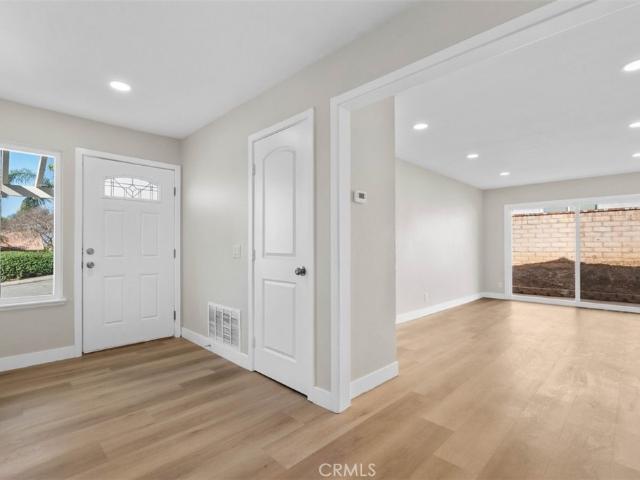
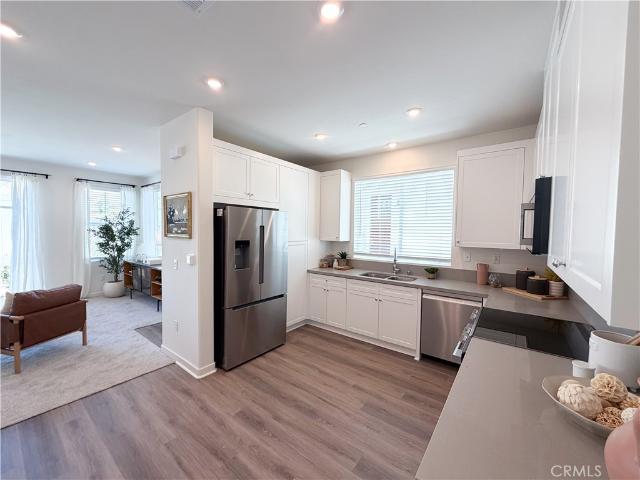
The Kaylee at Verano by CrestWood Communities offers a practical and comfortable two-story layout designed for everyday living. With approximately 1,437 square feet, this home features 3 bedrooms, 2.5 bathrooms, and a 2-car garage. The first floor includes an open main living area connecting the kitchen, dining space, and family room, creating a functional layout with a natural flow throughout the home. Upstairs, the primary bedroom provides a private retreat with an en-suite bath and walk-in closet, while two additional bedrooms offer flexibility for family, guests, or a home office. Thoughtfully designed for convenience and efficiency, The Kaylee delivers low-maintenance living within the Verano community in Highland, close to local shopping, dining, and schools. Photos are of model home
USD 535,990
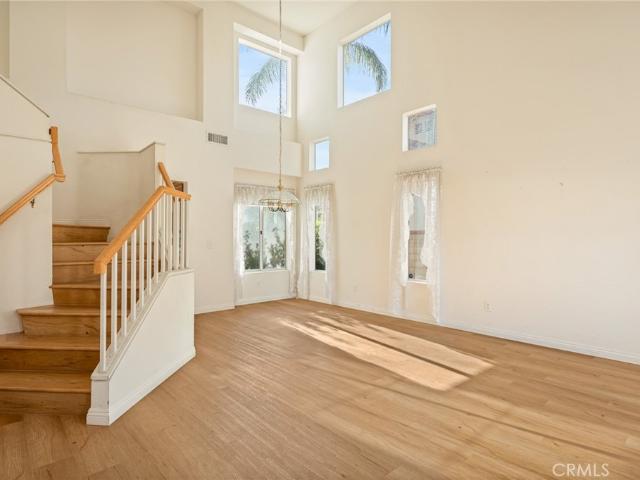
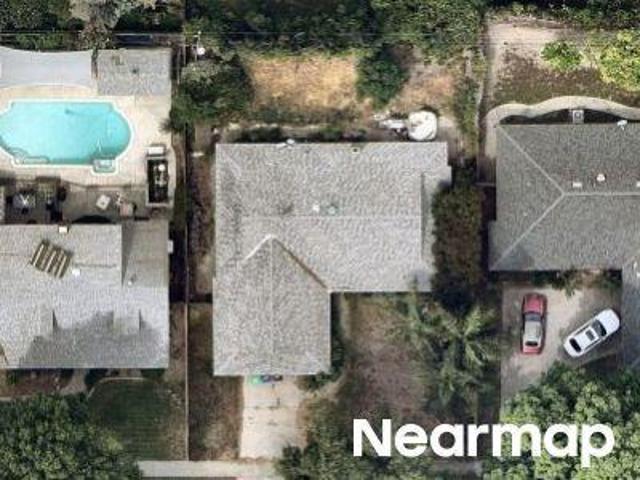
1515 S Center Street
View photo
House · for sale
USD 1,290,000
USD 411/sq.ft
1515 S Center Street
Lugonia Homes
· 3,132 sq.ft · 4 Bedrooms · 2 Baths · House
· Fireplace · Equipped kitchen
Lugonia Homes · 3,132 sq.ft · 4 Bedrooms · 2 Baths · House · Fireplace · Equipped kitchen
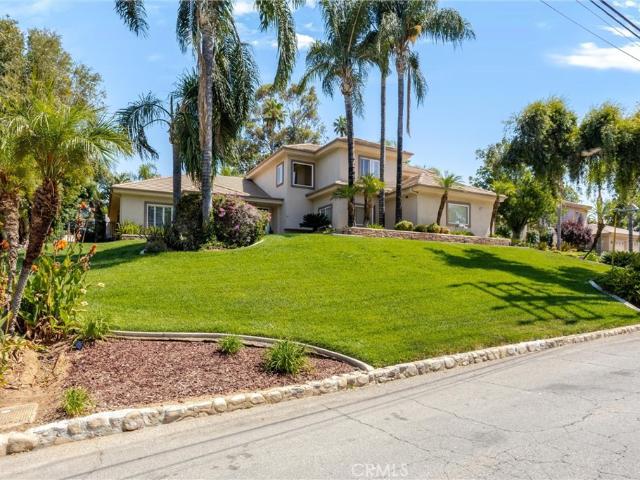
Elegant smart home in highly desirable south redlands. Experience exceptional living in this beautifully maintained inspired smart home where classic elegance and modern convenience come together from the moment you step through the decorative glass entry you appreciate the attention to detail and pride of ownership found throughout. The spacious open floor plan features soaring cathedral ceilings, recessed lighting, rich hardwood flooring and beautiful off-white tile. Plantation shutters throughout the home provides timeless style, while smart-home technology allows you to control many of the homes features right from your phone. The luxurious downstairs primary suite offers a warm inviting fireplace creating the perfect private retreat. The spa-like primary bath features a jetted soaking tub, dual vanities, and a spacious walk. In closet. Designed with both every day living and entertainment in mind the chefs kitchen opens seamlessly to the family room and dining area. It boast Coria
USD 1,290,000
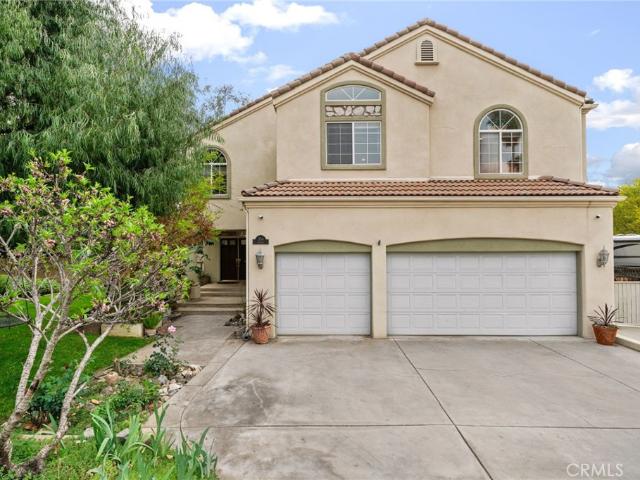
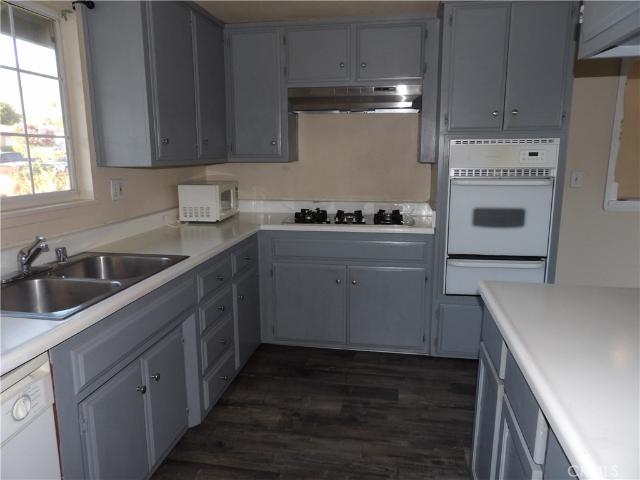
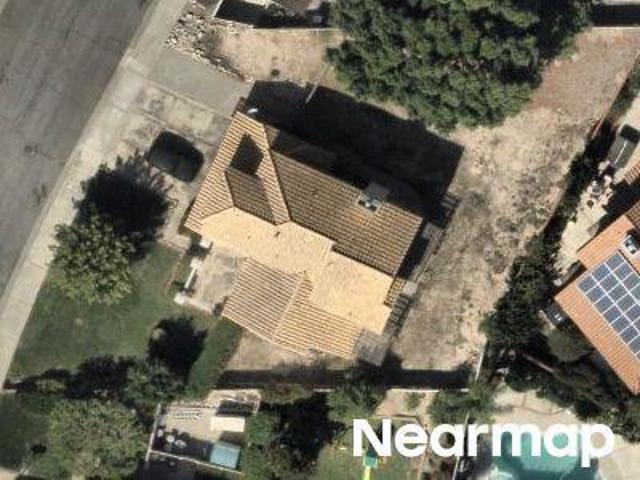
7437 Red Clover Way, Highland, CA 92346 | MLS #CV26069
View photo
House · for sale
USD 689,000
USD 318/sq.ft
7437 Red Clover Way, Highland, CA 92346 | MLS #CV26069
Lugonia Homes
· 2,164 sq.ft · 4 Bedrooms · 3 Baths · House
· Patio · Garden · Fireplace · Equipped kitchen · Parking
Lugonia Homes · 2,164 sq.ft · 4 Bedrooms · 3 Baths · House · Patio · Garden · Fireplace · Equipped kitchen · Parking
Welcome to this two-story home located in a desirable Highland neighborhood. Vaulted ceilings create an open, airy feel as you enter the spacious living areas, perfect for both everyday living and entertaining. Solar panels on this Home for energy efficiency. The remodeled kitchen offers updated finishes, ample cabinetry, and generous counter space, flowing seamlessly into the dining and family areas for a functional layout. The inviting family room features a cozy fireplace, perfect for relaxing and unwinding. Upstairs, the primary bedroom is a true retreat with a remodeled Primary bathroom. Three additional bedrooms are well-sized and filled with natural light. Step outside to a peaceful backyard adorned with lush landscaping, mature lemon and orange trees, and a charming outdoor patio, creating a serene setting for relaxing or hosting gatherings. Additional highlights include indoor laundry, an attached 3-car garage conveniently located near the 210 Freeway, with easy access to scho
USD 689,000
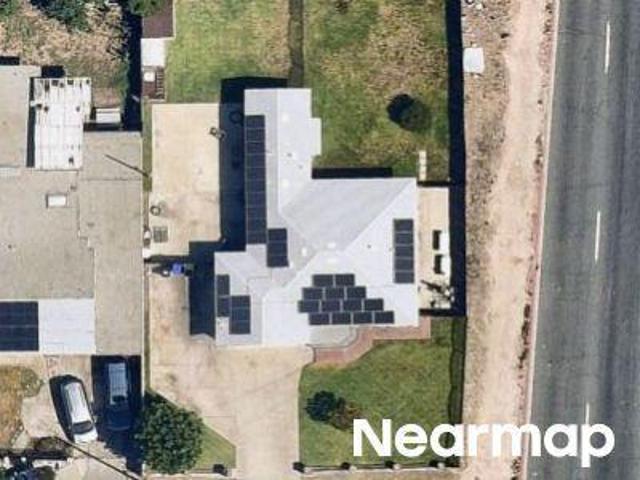
334 Lakeside Ave, Redlands, CA 92373 | MLS #IG26069
View photo
House · for sale
USD 1,099,000
USD 280/sq.ft
334 Lakeside Ave, Redlands, CA 92373 | MLS #IG26069
Lugonia Homes
· 3,918 sq.ft · 4 Bedrooms · 4 Baths · House
· Office room · Fireplace · Equipped kitchen · Parking · Swimming pool
Lugonia Homes · 3,918 sq.ft · 4 Bedrooms · 4 Baths · House · Office room · Fireplace · Equipped kitchen · Parking · Swimming pool
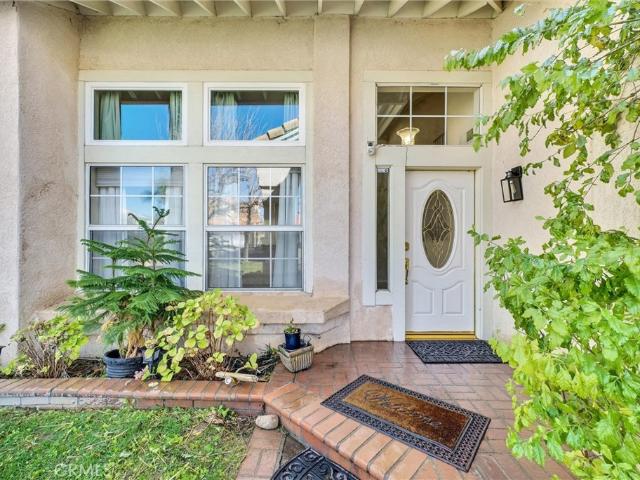
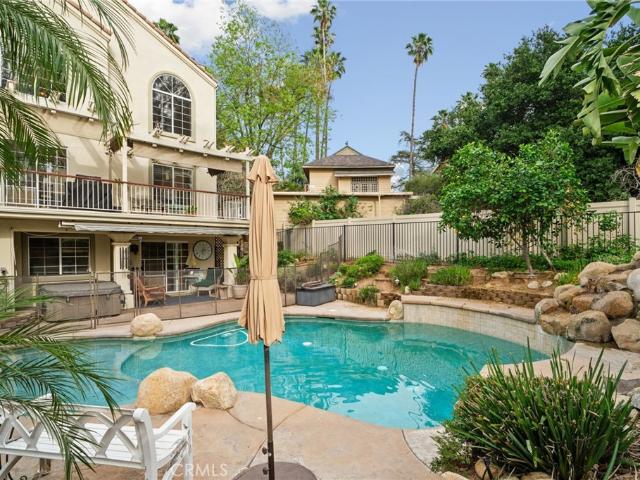
The wait is over! This premier Redlands residence, offering 4 bedrooms, 4 full bathrooms, 3-car garage, plus workshop and a gorgeous pool, is officially ready to become your home. When you enter the first floor, you will be struck by the soaring ceilings and large windows. There are two fireplaces on this level, creating warmth in both the elegant living room and the cozy family room. The kitchen is equipped with a center island, modern black stainless appliances, and a wall oven and a combination microwave and convection oven perfect for large gatherings. A valuable first-floor bedroom with an attached full bathroom makes this level ideal for guests or multi-generational living. This home is thoughtfully designed across three levels. Walk down to the lower level and discover a large office and work-out area with a full bathroom. Also on this level is a workshop, complete with an upgraded modern glass garage door and both heating and cooling, making it the perfect workspace or storage
USD 1,099,000
7198 Lisbon Way
View photo
House · for sale
USD 567,990
USD 338/sq.ft
7198 Lisbon Way
Lugonia Homes
· 1,679 sq.ft · 4 Bedrooms · 2 Baths · House
· Equipped kitchen · Parking
Lugonia Homes · 1,679 sq.ft · 4 Bedrooms · 2 Baths · House · Equipped kitchen · Parking
The Dorothy at Verano by CrestWood Communities offers a spacious two-story layout designed for comfortable everyday living. With 4 bedrooms, 3 bathrooms, and a 2-car garage, this home provides flexible living spaces suited for a variety of household needs. The main floor features an open living area that connects the kitchen, dining space, and great room, creating a practical layout with room to gather and relax. Upstairs, the primary suite includes a private bathroom and walk-in closet, while the additional bedrooms offer comfortable accommodations with added flexibility. Designed with functionality and low-maintenance living in mind, The Dorothy is located within the Verano community in Highland, close to local shopping, dining, and schools. Photos are of model home
USD 567,990
7202 Lisbon Way
View photo
House · for sale
USD 544,990
USD 364/sq.ft
New
7202 Lisbon Way
Lugonia Homes
· 1,496 sq.ft · 3 Bedrooms · 2 Baths · House
· Equipped kitchen · Parking
Lugonia Homes · 1,496 sq.ft · 3 Bedrooms · 2 Baths · House · Equipped kitchen · Parking
The Coneli at Verano by CrestWood Communities offers a functional two-story design with comfortable living spaces and thoughtful everyday features. This home includes 3 bedrooms, 2.5 bathrooms, and a 2-car garage with a layout that balances shared living areas and private spaces. The main level features an open kitchen, dining area, and great room that create an easy flow for daily living. Upstairs, the primary suite includes a spacious bedroom, private bath, and walk-in closet, while the additional bedrooms provide flexibility for family, guests, or a home workspace. With a practical floor plan and low-maintenance design, The Coneli offers comfortable living within the Verano community in Highland, close to local shopping, dining, and schools. Photos are of model home
USD 544,990
27807 Pluto Street
View photo
House · for sale
USD 535,000
USD 512/sq.ft
27807 Pluto Street
Lugonia Homes
· 1,044 sq.ft · 3 Bedrooms · 2 Baths · House
· Patio · Garden · Equipped kitchen · Swimming pool
Lugonia Homes · 1,044 sq.ft · 3 Bedrooms · 2 Baths · House · Patio · Garden · Equipped kitchen · Swimming pool
Discover 27807 Pluto St, recently updated with a new roof and fresh exterior paint. The interior boasts fresh paint, partial flooring replacement, and new appliances, including all stainless steel appliances complemented by an accent backsplash in the kitchen. Exterior features a in-ground pool, a comfortable patio, and a fenced in backyard. This home is a must-see for those seeking comfort and style. Included 100-Day Home Warranty with buyer activation
USD 535,000
3017 Pepper
View photo
House · for sale
USD 570,000
USD 322/sq.ft
3017 Pepper
Lugonia Homes
· 1,765 sq.ft · 4 Bedrooms · 2 Baths · House
· Swimming pool
Lugonia Homes · 1,765 sq.ft · 4 Bedrooms · 2 Baths · House · Swimming pool
Very nice Pool home in the North Highland area, near the Yaamava Casino and Resorts. Remodeled house. Close to businesses and stores. A Must See!
USD 570,000
31271 Moss St, Mentone, CA 92359 | MLS #PW26084
View photo
House · for sale
USD 795,000
USD 204/sq.ft
31271 Moss St, Mentone, CA 92359 | MLS #PW26084
Lugonia Homes
· 3,897 sq.ft · 4 Bedrooms · 3 Baths · House
· Garden · Parking · Equipped kitchen
Lugonia Homes · 3,897 sq.ft · 4 Bedrooms · 3 Baths · House · Garden · Parking · Equipped kitchen
Price Reduction! Motivated Seller! Beautiful home in Mentone! This home is very well maintained and the Seller is Motivated. This home features 3901 square feet of living space. 4 Spacious Bedrooms and 2.5 bathrooms. Separate Livingu002Ffamily room, formal Dining Room. Spacious kitchen with island. All rooms are located upstairs with 1u002F2 bath located downstairs. This property has a nice size loft upstairs for you to enjoy. Large 3 car garage. The Tesla Solar panels and Power Wall are fully paid off. There are currently 20 solar panels. The backyard has several different fruit trees (Persimmon, Orange, Pomegranate, Apple, Fig, Peach and Guava. The seller is willing to offer some closing cost assistance. You don't want to miss out on this one, It will not last long!
USD 795,000
1520 Coulston Street 11
View photo
House · for sale
USD 375,000
USD 297/sq.ft
1520 Coulston Street 11
Lugonia Homes
· 1,259 sq.ft · 3 Bedrooms · 2 Baths · House
· Patio · Office room · Parking · Fireplace · Equipped kitchen
Lugonia Homes · 1,259 sq.ft · 3 Bedrooms · 2 Baths · House · Patio · Office room · Parking · Fireplace · Equipped kitchen
Welcome to this charming and thoughtfully designed 3-bedroom, 2.5-bath condo perfectly situated with a San Bernardino address right on the border of Redlands and Loma Linda, giving you the best of all three communities! Step inside to a warm and inviting family room featuring a cozy fireplace, abundant natural light, and a convenient powder bathroom for guests. The spacious layout flows into the dining area, tucked away laundry closet, and a well appointed kitchen perfect for both everyday living and entertaining. Upstairs, you’ll find all three generously sized bedrooms along with two full bathrooms, offering comfort, privacy, and flexibility for families, guests, or a home office setup. Enjoy your own private patio area, perfect for relaxing mornings or unwinding in the evenings. Along with a two car garage offering secure parking and additional storage. Brand new roof on home and detached garage. Located within the highly desirable Redlands School District, this home is also just mi
USD 375,000
334 Lakeside
View photo
House · for sale
USD 1,099,000
USD 280/sq.ft
334 Lakeside
Lugonia Homes
· 3,918 sq.ft · 4 Bedrooms · 4 Baths · House
· Office room · Fireplace · Equipped kitchen · Parking · Swimming pool
Lugonia Homes · 3,918 sq.ft · 4 Bedrooms · 4 Baths · House · Office room · Fireplace · Equipped kitchen · Parking · Swimming pool
The wait is over! This premier Redlands residence, offering 4 bedrooms, 4 full bathrooms, 3-car garage, plus workshop and a gorgeous pool, is officially ready to become your home. When you enter the first floor, you will be struck by the soaring ceilings and large windows. There are two fireplaces on this level, creating warmth in both the elegant living room and the cozy family room. The kitchen is equipped with a center island, modern black stainless appliances, and a wall oven and a combination microwave and convection oven perfect for large gatherings. A valuable first-floor bedroom with an attached full bathroom makes this level ideal for guests or multi-generational living. This home is thoughtfully designed across three levels. Walk down to the lower level and discover a large office and work-out area with a full bathroom. Also on this level is a workshop, complete with an upgraded modern glass garage door and both heating and cooling, making it the perfect workspace or storage
USD 1,099,000
711 Chestnut
View photo
House · for sale
USD 775,000
USD 486/sq.ft
Updated
711 Chestnut
Lugonia Homes
· 1,593 sq.ft · 4 Bedrooms · 1 Bath · House
Lugonia Homes · 1,593 sq.ft · 4 Bedrooms · 1 Bath · House
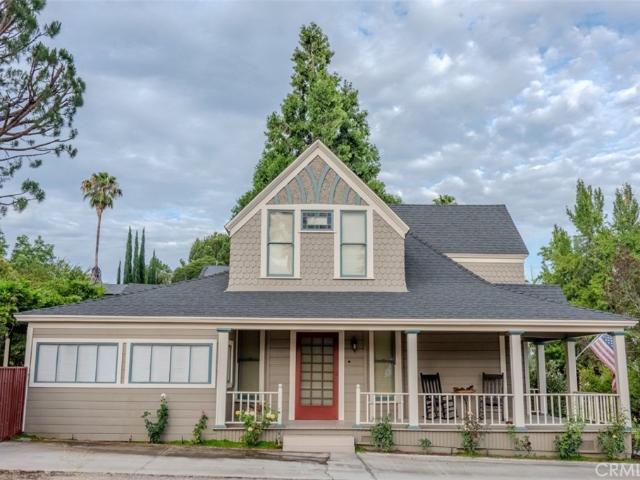
Offered for the first time in nearly fifty years, the Dr. James P. Squires Home is a two-story Queen Anne built in 1889 and a 1978 Redlands Area Historical Society Heritage Award recipient. Per the Historical Society, the house was constructed of one-inch redwood for Dr. Squires, who arrived in Redlands in 1887 and opened the city's first recorder's court in February 1889 as Judge and Justice of the Peace. The architecture is textbook Queen Anne and remarkably intact: steeply pitched cross gables, textured fishscale shingles set against clapboard siding below, fan-and-spindle ornament in the gable peaks, paired upper-story windows, and a covered porch with turned posts and railing running the full width of the front elevation. The porch is deep enough for seated use and shaded by mature trees. Approximately 1,600 square feet with four bedrooms and two baths. The formal living room is anchored by a bay window grouping and opens through cased passages to adjoining rooms, flexible for din
USD 775,000
2905 Overland Court
View photo
House · for sale
USD 615,000
USD 330/sq.ft
2905 Overland Court
Lugonia Homes
· 1,862 sq.ft · 3 Bedrooms · 2 Baths · House
· Garden · Parking · Equipped kitchen
Lugonia Homes · 1,862 sq.ft · 3 Bedrooms · 2 Baths · House · Garden · Parking · Equipped kitchen
Beautiful Turnkey 3 Bedroom 2 Bath House with Attached 2 Car Garage in Highland. Located in a Highly Desirable Neighborhood up Against the Foothills. Exterior and Interior Have Been Completely Remodeled. Exterior Features New Landscaping, New Windows, New Paint, and Freshly Landscaped Front Yard. Interior features New Paint, New Baseboards, New Panel Doors, New Light Fixtures, Ceiling Fans, and SPC Wood Look Vinyl Flooring Throughout. There are 2 Good Sized Bedrooms with Good Closet Space and a Large Master Bedroom with it's own Full Bathroom, Walk-In Closet, and Retreat. Both Bathrooms have been Remodeled with New Tiled Shower / Tub, Toilet, Sink, Fixtures, and Vanity with Quartz Counter Top. Living Room Features Plenty of Space for All your Furniture. There is also a Family Room and Dining area. Kitchen is Remodeled with New Cabinets, New Quartz Counter Tops, New Sink, New Range Hood, New Fixtures, Free Standing Stove Oven, Garbage Disposal, and New Dishwasher. House features Central
USD 615,000
1250 W Palm
View photo
House · for sale
USD 749,000
USD 337/sq.ft
1250 W Palm
Lugonia Homes
· 2,217 sq.ft · 3 Bedrooms · 2 Baths · House
· Patio · Garden · Office room · Fireplace · Equipped kitchen · Parking
Lugonia Homes · 2,217 sq.ft · 3 Bedrooms · 2 Baths · House · Patio · Garden · Office room · Fireplace · Equipped kitchen · Parking
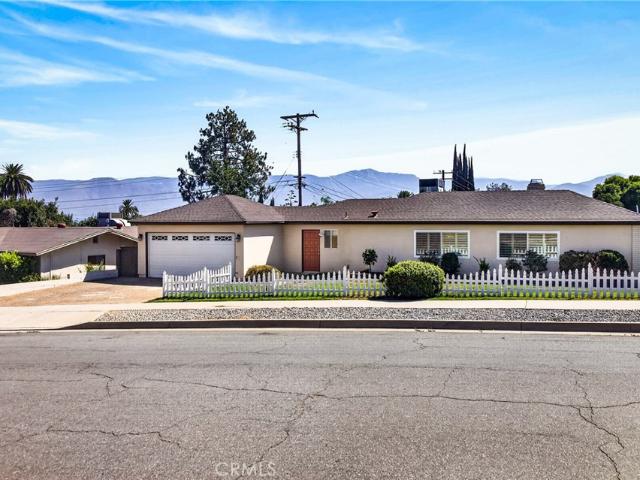
Located in south Redlands, this very spacious 3 bedroom, 1 3/4 bath, 2,226 sq. Ft. home is on a 9,282 sq. Ft. corner lot with a white picket fence. The entry leads you into the open, spacious, living room with gleaming wood floors, and it has a large dining room too! Notice the plantation shutters, and dual pane windows. Then a huge family room greets you with a nice gas fireplace, built in bookshelves, cabinets, and a murphy bed. You could also use it as a home office or just the best space for kids to play. All the bedrooms are quite large. The primary bedroom has plush carpet and a large walk-in closet. The inside laundry room is shared with the guest bath with a tub/shower and access to the backyard. Enjoy the family kitchen with stainless appliances, a breakfast bar, ample cabinets with pull out drawers, and access to the 2-car garage located on the side of the home. The backyard has a covered patio for your enjoyment. This just might fit your wish list!
USD 749,000
1510 Pamela
View photo
House · for sale
USD 829,900
USD 383/sq.ft
1510 Pamela
Lugonia Homes
· 2,164 sq.ft · 3 Bedrooms · 2 Baths · House
· Fireplace · Equipped kitchen
Lugonia Homes · 2,164 sq.ft · 3 Bedrooms · 2 Baths · House · Fireplace · Equipped kitchen
Tucked at the end of a quiet cul-de-sac and backing to open hillside views, this beautifully updated 3-bedroom, 2.5-bath split-level south Redlands home offers 2,172 sq ft of living space on an expansive 0.51-acre lot. Located within the boundaries of top-rated Mariposa Elementary, this home blends everyday comfort with an unbeatable lifestyle location — golf cart your way to Redlands Country Club, or stroll down to Stell Coffee and Fiora for your morning coffee or dinner out. A custom wood pergola with a standing-seam metal roof sets the tone in the front courtyard, creating a charming spot to relax or entertain before you even step inside. The white shaker-style kitchen has been tastefully upgraded with stainless steel appliances, a mosaic tile backsplash, a walk in pantry and a large center island with bar seating — plus a stylish wet bar with a built-in wine fridge nearby, perfect for hosting. The lower-level living room is anchored by a charming brick fireplace with a rustic wood
USD 829,900
6765 Tiara
View photo
House · for sale
USD 599,000
USD 310/sq.ft
New
6765 Tiara
Lugonia Homes
· 1,927 sq.ft · 4 Bedrooms · 2 Baths · House
· Garden · Office room · Equipped kitchen · Parking · Air conditioning
Lugonia Homes · 1,927 sq.ft · 4 Bedrooms · 2 Baths · House · Garden · Office room · Equipped kitchen · Parking · Air conditioning
Welcome to 6765 Tiara, a spacious two-story home offering comfort, functionality, and endless potential. Designed with everyday living in mind, the main level features two generous living areas, providing flexible spaces for entertaining, relaxing, or creating a home office or playroom. The kitchen is centrally located and is complemented by a convenient half bathroom, an indoor laundry room, and direct access to the attached three-car garage. Upstairs, you’ll find four generously sized bedrooms, including a spacious primary suite complete with its own en suite bathroom. A second full bathroom serves the remaining bedrooms, offering a practical layout for family and guests alike. Outside, the large backyard is shaded by mature trees, creating a peaceful setting with plenty of room for entertaining, gardening, or simply enjoying the outdoors. Additional features include central air conditioning and an attached three-car garage with ample parking and storage. Lovingly maintained over the
USD 599,000
1956 S Hartford Place
View photo
House · for sale
USD 599,900
USD 307/sq.ft
1956 S Hartford Place
Lugonia Homes
· 1,948 sq.ft · 4 Bedrooms · 3 Baths · House
· Garden · Equipped kitchen
Lugonia Homes · 1,948 sq.ft · 4 Bedrooms · 3 Baths · House · Garden · Equipped kitchen
Welcome to this beautifully upgraded 4-bedroom, 3-bath home located in the newer gated community of The Enclave—where comfort, efficiency, and thoughtful design come together. Featuring paid-for solar and a highly sought-after downstairs bedroom with a full bath, this home offers flexibility for multi-generational living, guests, or added everyday convenience right from the start. Step inside to an inviting great room at the front of the home, seamlessly blending the kitchen, living, and dining areas into one open-concept space—ideal for both everyday living and entertaining. The spacious kitchen is a true centerpiece, showcasing white quartz countertops, soft-close cabinetry, stainless steel appliances including a gas range, microwave, and dishwasher, along with convenient sliding door access to the backyard. Throughout the home, you’ll appreciate the many upgrades including waterproof vinyl wood plank flooring downstairs, brand new carpet upstairs, fresh interior paint, and recessed
USD 599,900
27123 Stratford Street
View photo
House · for sale
USD 525,000
USD 409/sq.ft
27123 Stratford Street
Lugonia Homes
· 1,281 sq.ft · 3 Bedrooms · 2 Baths · House
· Garden
Lugonia Homes · 1,281 sq.ft · 3 Bedrooms · 2 Baths · House · Garden
Lovely home, Move-In ready 3 Bedrooms, 2 Bathrooms, 1,286 Sq. Ft with laminated flooring throughout home, large back yard with fruit trees, walking distance to elementry school, property located few minutes from new costco shopping center, restaurants and 210 free way. Thank you for showing
USD 525,000
Cortez St
House · for sale
Request Details
Updated
Cortez St
Lugonia Homes
· House
Lugonia Homes · House
This is a Real Estate-Owned (REO)/post-foreclosure home owned or managed by a bank. All offers are considered; however, the highest and best will most likely be accepted
Request Details
Colwyn Ave
View photo
House · for sale
Request Details
New
Colwyn Ave
Lugonia Homes
· 1,195 sq.ft · 3 Bedrooms · 1 Bath · House
Lugonia Homes · 1,195 sq.ft · 3 Bedrooms · 1 Bath · House
This home is in preforeclosure, which means the homeowner is in default (missed payments). Therefore, there could be an opportunity to strike a great deal with the owner and the bank
Request Details
Tulip Ave
View photo
House · for sale
Request Details
New
Tulip Ave
Lugonia Homes
· 1,679 sq.ft · 3 Bedrooms · 2 Baths · House
Lugonia Homes · 1,679 sq.ft · 3 Bedrooms · 2 Baths · House
This home is in preforeclosure, which means the homeowner is in default (missed payments). Therefore, there could be an opportunity to strike a great deal with the owner and the bank
Request Details
Red Clover Way
View photo
House · for sale
Request Details
Updated
Red Clover Way
Lugonia Homes
· 2,164 sq.ft · 4 Bedrooms · 2 Baths · House
Lugonia Homes · 2,164 sq.ft · 4 Bedrooms · 2 Baths · House
This home is in preforeclosure, which means the homeowner is in default (missed payments). Therefore, there could be an opportunity to strike a great deal with the owner and the bank
Request Details
Anson St
View photo
House · for sale
Request Details
Updated
Anson St
Lugonia Homes
· 1,884 sq.ft · 3 Bedrooms · 2 Baths · House
Lugonia Homes · 1,884 sq.ft · 3 Bedrooms · 2 Baths · House
This home is in preforeclosure, which means the homeowner is in default (missed payments). Therefore, there could be an opportunity to strike a great deal with the owner and the bank
Request Details
E 2nd St
View photo
House · for sale
Request Details
Updated
E 2nd St
Lugonia Homes
· 1,206 sq.ft · 1 Bedroom · 1 Bath · House
Lugonia Homes · 1,206 sq.ft · 1 Bedroom · 1 Bath · House
This home is in preforeclosure, which means the homeowner is in default (missed payments). Therefore, there could be an opportunity to strike a great deal with the owner and the bank
Request Details
Clock St
View photo
House · for sale
Request Details
Updated
Clock St
Lugonia Homes
· 1,690 sq.ft · 3 Bedrooms · 2 Baths · House
Lugonia Homes · 1,690 sq.ft · 3 Bedrooms · 2 Baths · House
This is a Real Estate-Owned (REO)/post-foreclosure home owned or managed by a bank. All offers are considered; however, the highest and best will most likely be accepted
Request Details

Get email alerts

Don't miss out: be the first to know about new properties

The alert was correctly created

On subscribing you accept the conditions of use and the privacy policy
Alert
Receive new ads in your inbox
Save this search
Receive alerts for new listings

We'll send you an email when we have new properties for: "Houses for sale in Lugonia Homes"

The alert was correctly created

International, San Bernardino city San Bernardino CCD San Bernardino County California
Cottage Gardens
Get email alerts and be the first to see new listings
Required field
On subscribing I accept the terms of the privacy policy
Perfect! You'll soon start receiving new listings via email
Alert
Receive an email when we have new ads for Houses for sale in Lugonia Homes
Save this search
Filters

Bedrooms

Size (sq.ft)

sq.ft
sq.ft

Price

USD
USD

Property type

Bathrooms

Clear all filters
Receive notifications when new entries are published.