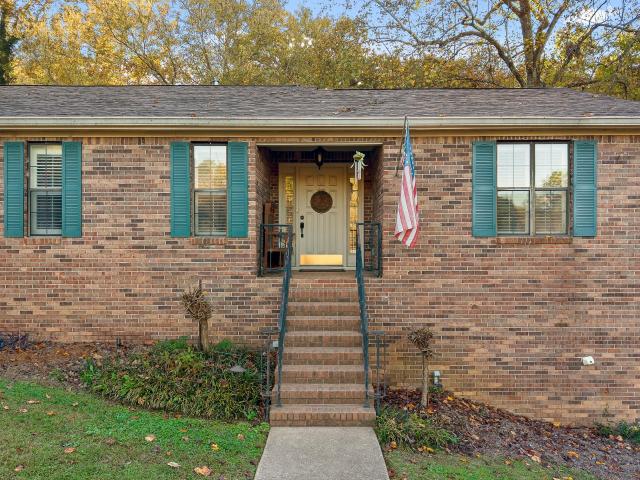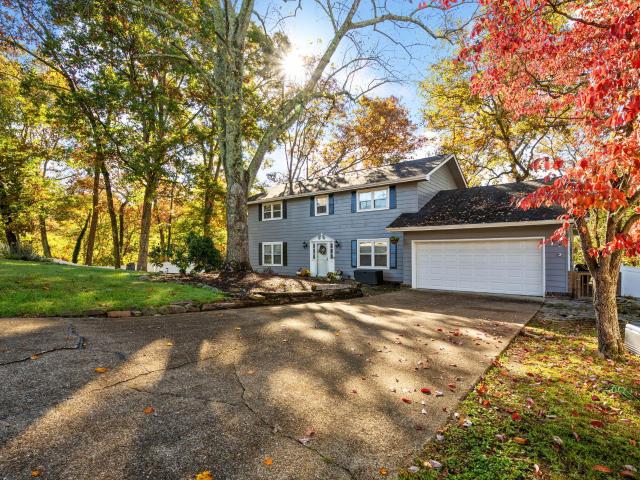
575 houses for sale in Lupton City

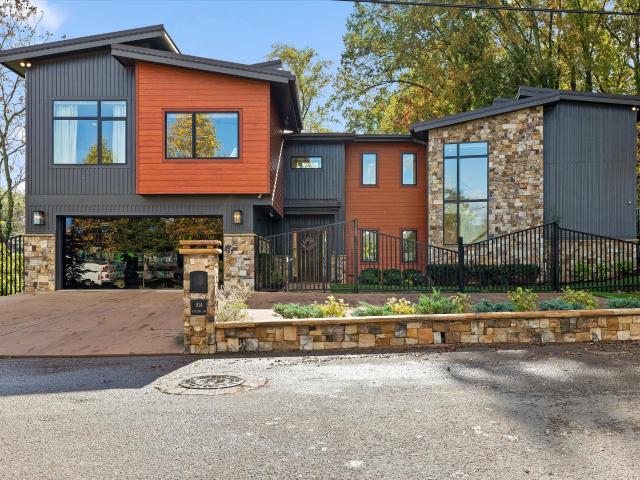
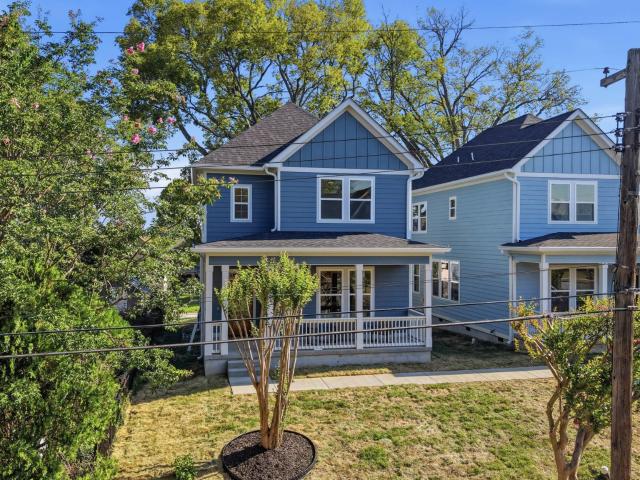
1402 Hamilton Avenue
View photo
House · for sale
USD 599,000
USD 292/sq.ft
New
1402 Hamilton Avenue
Lupton City
· 2,045 sq.ft · 3 Bedrooms · 2 Baths · House
· Garden · Deck · Equipped kitchen · Parking
Lupton City · 2,045 sq.ft · 3 Bedrooms · 2 Baths · House · Garden · Deck · Equipped kitchen · Parking
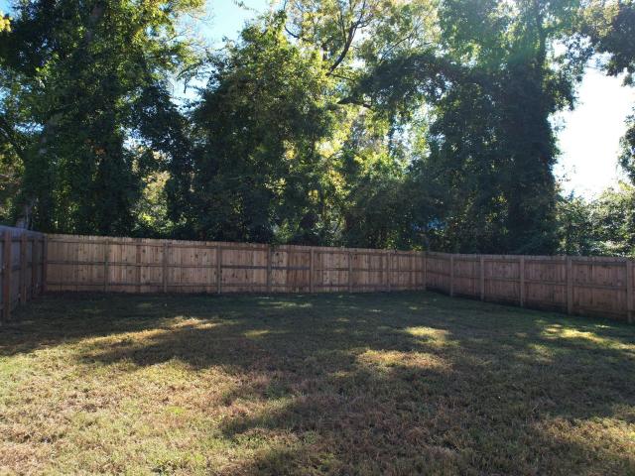
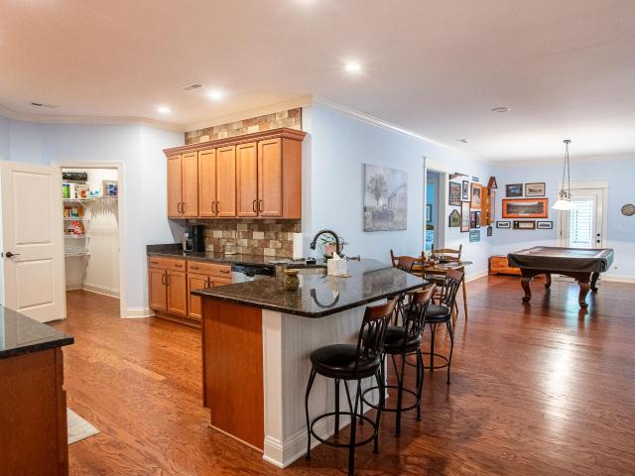
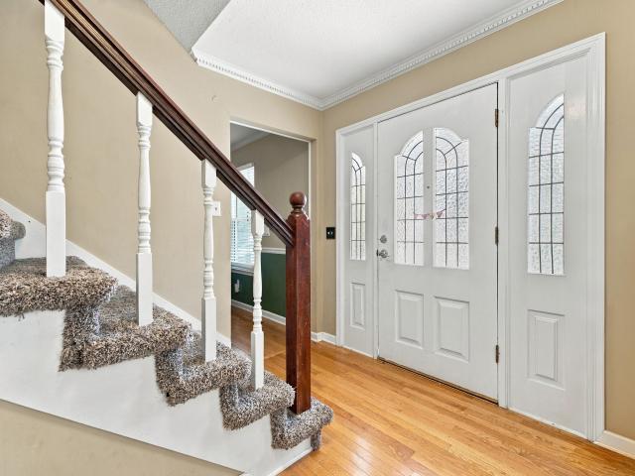
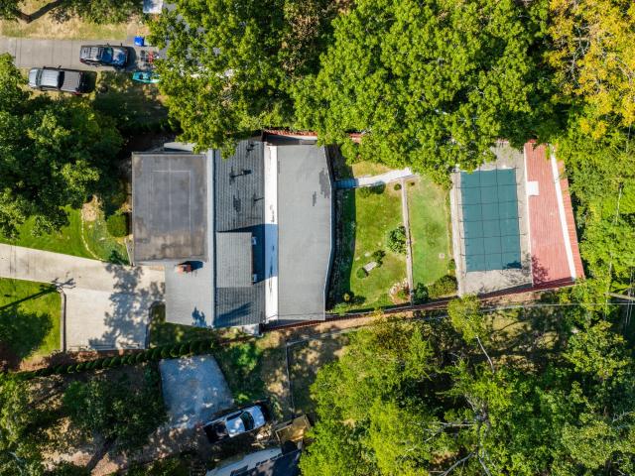
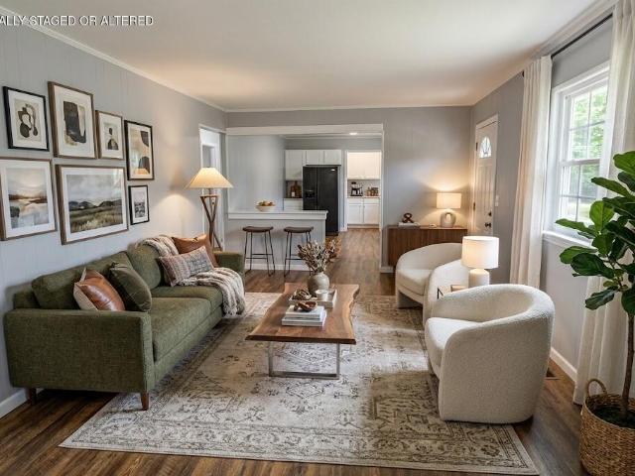
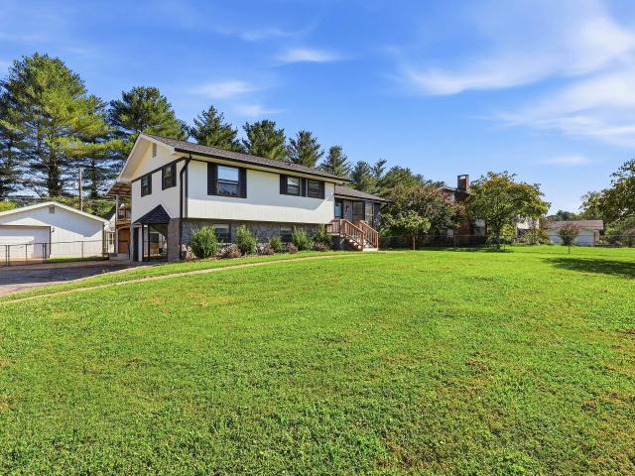
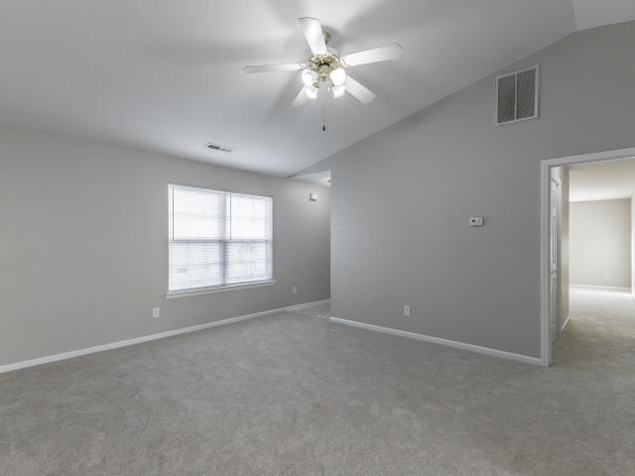
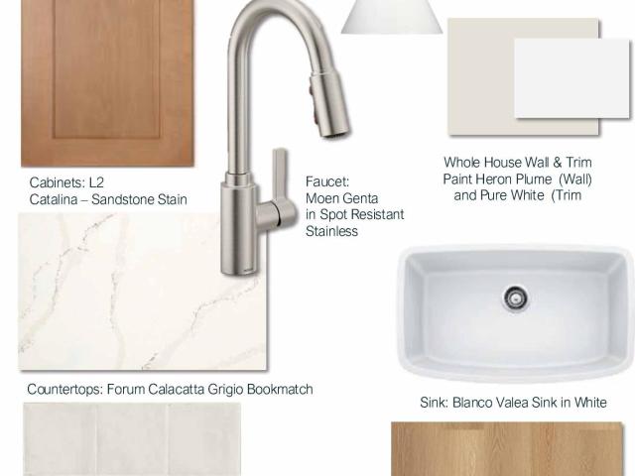
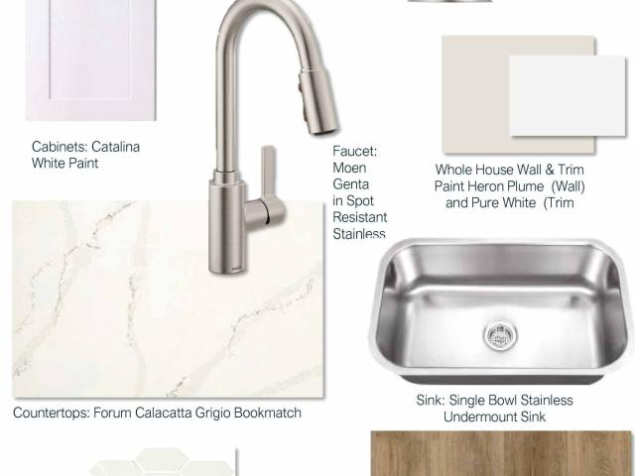
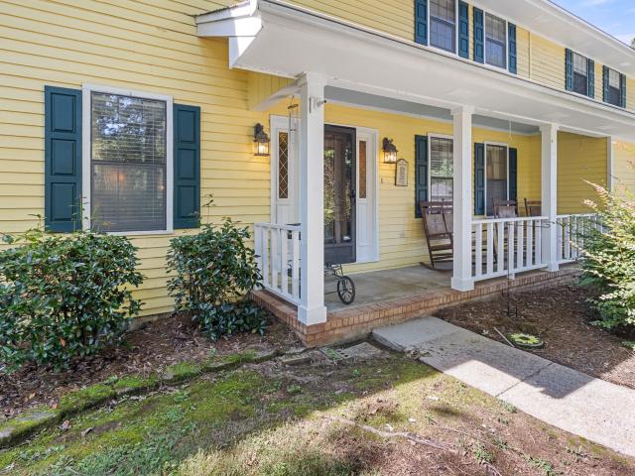
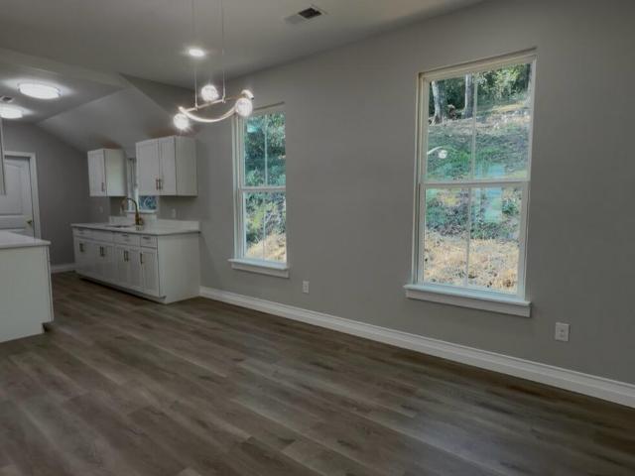
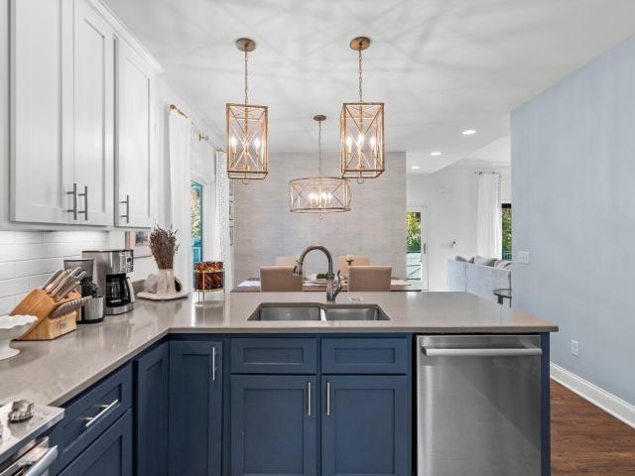
Welcome to modern living with magnificent views of downtown Chattanooga! This North Chattanooga home is located just a short walk or bike ride from the scenic trails of Stringer's Ridge. This beautifully designed, energy-efficient home offers modern finishes, functional living spaces, and an unbeatable location. Step inside to soaring vaulted ceilings, abundant natural light, and an inviting open-concept living area. The kitchen features custom cabinetry, granite countertops, tile backsplash, an eat-in area, full-wall pantry, and a NEW dishwasher. The main-level primary suite offers a spa-like bathroom and walk-in closet, while a dedicated laundry room and half bath complete the first floor. Upstairs, you'll find two additional bedrooms, a full bathroom, and a versatile loft overlooking the living room. Outdoor living is a highlight, featuring a fully fenced, FLAT backyard and multiple decks perfect for entertaining, pets, or relaxing. An attached two-car garage with a separate storage
USD 599,000
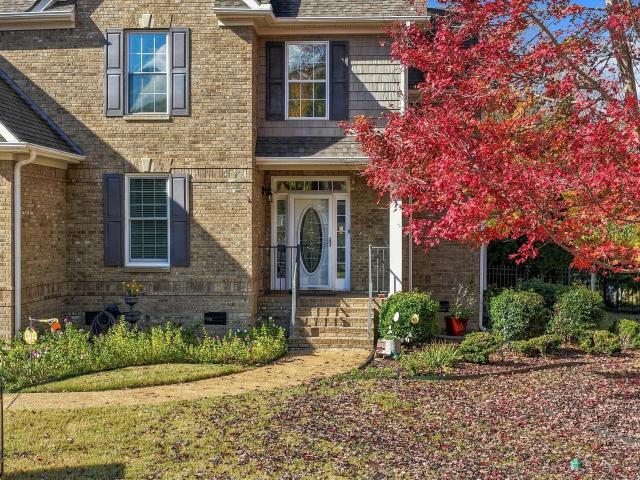
806 Tremont Street
View photo
House · for sale
USD 675,000
USD 262/sq.ft
New
806 Tremont Street
Lupton City
· 2,573 sq.ft · 5 Bedrooms · 2 Baths · House
· Fireplace · Equipped kitchen
Lupton City · 2,573 sq.ft · 5 Bedrooms · 2 Baths · House · Fireplace · Equipped kitchen
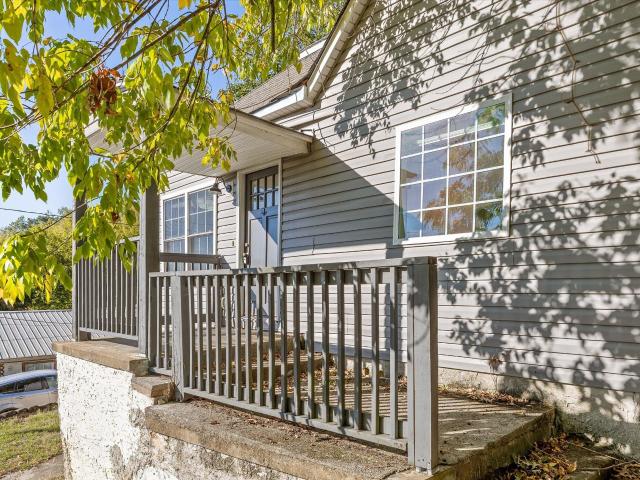
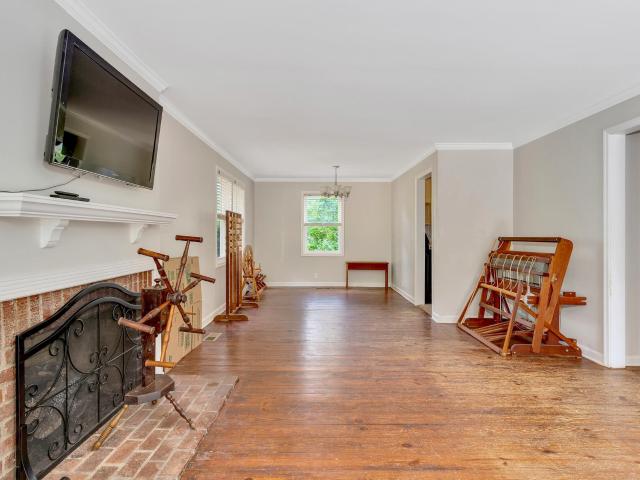
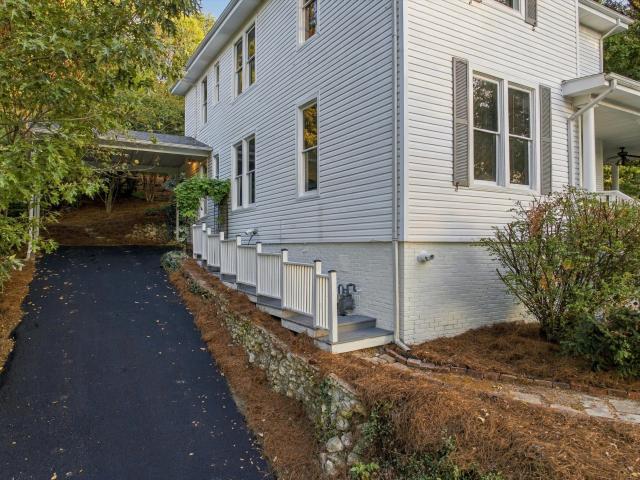
Some old houses get updated until nothing original is left. This one kept its soul. 806 Tremont was built in 1910, and more than a century later the original woodwork is still here. The staircase, trim, doors, mantels and built-ins have never been painted over. The ceilings are tall, hardwood runs throughout, and the windows are big enough to bring the green from the mature trees into every room. The house sits above the street, up a run of steps through established landscaping to a deep covered front porch. Inside, the foyer opens to the original staircase. The living room is anchored by a fireplace and opens through glass French doors to a second sitting room. The dining room holds an original glass-front china cabinet, and a wall of glass-front built-ins leads into the kitchen. The kitchen pairs wood cabinetry and black granite with stainless appliances and an exposed brick chimney, and the window over the sink looks straight into the trees. A main-level bedroom has a fireplace with
USD 675,000
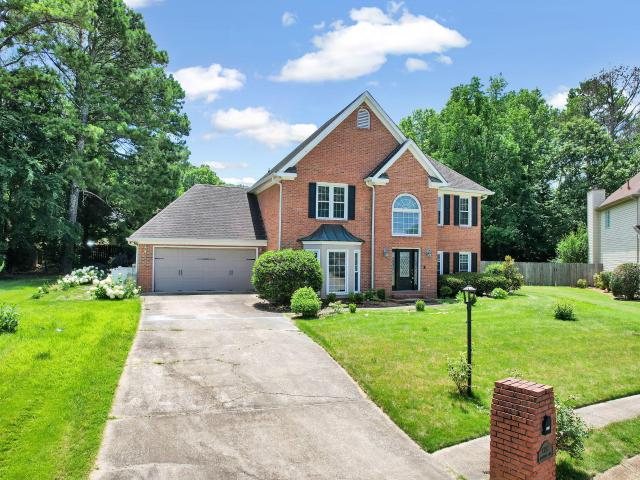
782 Riverfront Parkway # 202
View photo
House · for sale
USD 239,900
USD 371/sq.ft
New
782 Riverfront Parkway # 202
Lupton City
· 646 sq.ft · 1 Bedroom · 1 Bath · House
· Swimming pool · Parking
Lupton City · 646 sq.ft · 1 Bedroom · 1 Bath · House · Swimming pool · Parking
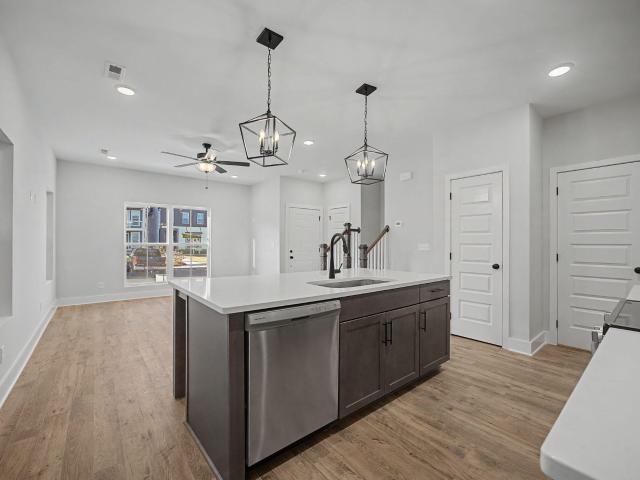
Discover Life at the Exchange at Cameron Harbor (North), conveniently located in the heart of Downtown Chattanooga. This condo perfectly blends the convenience of urban living with the natural beauty and outdoor recreation opportunities that Chattanooga is known for. Mere minutes away, you can reach the Tennessee Riverwalk, the Chattanooga Aquarium, the Hunter Museum of American Art, shopping outlets, dozens of restaurants and bars, live music, as well countless bike trails and public parks. Positioned just steps from the Tennessee Riverwalk and directly across from the popular Parkway Pourhouse, this location offers unbeatable options for running, biking and walking while enjoying vibrant city living. This one-bedroom, one-bath condo lets you enjoy the ease of low-maintenance living with access to exceptional community amenities including an outdoor swimming pool, fitness center, common area, dedicated parking space, a community-run convenience store, and Gathering Room for hanging ou
USD 239,900
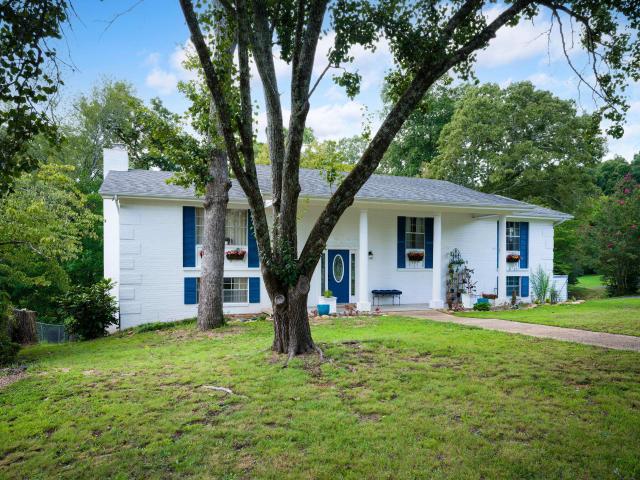
107 Jamestown Road
View photo
House · for sale
USD 360,000
USD 183/sq.ft
New
107 Jamestown Road
Lupton City
· 1,959 sq.ft · 3 Bedrooms · 2 Baths · House
· Office room · Equipped kitchen
Lupton City · 1,959 sq.ft · 3 Bedrooms · 2 Baths · House · Office room · Equipped kitchen
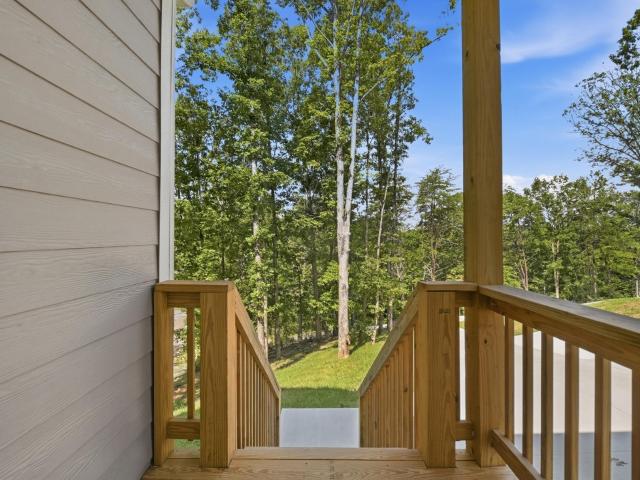
100% Financing available call listing agent for more information and qualifications. Welcome to 107 Jamestown Road, where modern design meets peaceful Harrison living. Situated on a beautiful wooded lot, this newly constructed home offers the perfect blend of privacy, quality craftsmanship, and convenience. Inside, you'll find thoughtfully designed living space featuring 3 bedrooms, 2.5 baths, and an open-concept floor plan ideal for both everyday living and entertaining. The spacious great room flows seamlessly into the kitchen and dining area, creating an inviting space for gathering with family and friends. The kitchen showcases quartz countertops, quality cabinetry, and ample workspace, while hardwood and tile flooring add warmth and durability throughout the main living areas. Upstairs, the primary suite provides a relaxing retreat complete with walk-in closet and double vanity. Two additional bedrooms offer flexibility for family, or guests. A loft works great for a home office o
USD 360,000
725 Burnside Place
View photo
Townhouse · for sale
USD 435,000
USD 218/sq.ft
New
725 Burnside Place
Lupton City
· 1,991 sq.ft · 3 Bedrooms · 3 Baths · Townhouse
· Office room · Balcony · Equipped kitchen
Lupton City · 1,991 sq.ft · 3 Bedrooms · 3 Baths · Townhouse · Office room · Balcony · Equipped kitchen
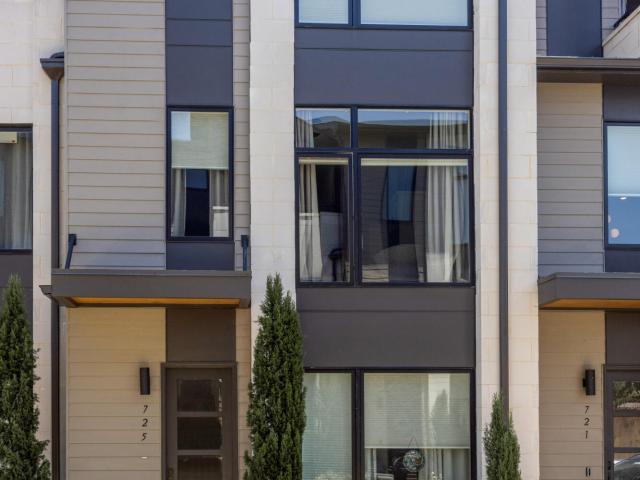
Welcome to modern townhome living in the heart of Chattanooga's Southside! Built in 2023, this stylish 3-bedroom, 3.5-bath end-unit combines contemporary design with an unbeatable walkable location just steps from the neighborhood's best restaurants, coffee shops, and boutiques. Inside, an open floor plan is filled with natural light and anchored by a stunning kitchen featuring an oversized island, sleek dark countertops, subway tile backsplash, stainless steel appliances, a gas range, and a spacious walk-in pantry. Perfect for cooking and entertaining. Hardwood floors flow throughout the main level, connecting the kitchen to a bright dining area and comfortable living room with access to a private covered balcony overlooking the community courtyard. Upstairs, the primary suite offers a walk-in closet and a spa-style en suite bath with a double vanity and separate shower. Two additional bedrooms provide flexible space for guests, a home office, or hobbies, each with easy access to thei
USD 435,000
1504 Arlington Avenue
View photo
House · for sale
USD 262,000
USD 197/sq.ft
New
1504 Arlington Avenue
Lupton City
· 1,324 sq.ft · 3 Bedrooms · 2 Baths · House
· Garden
Lupton City · 1,324 sq.ft · 3 Bedrooms · 2 Baths · House · Garden
Traditional style home ready for its new owners! Seller is offering $5,000 toward buyer's closing costs with an acceptable offer. This home features a fenced-in backyard, granite countertops, LVP flooring, and an open-concept living area accented with wainscoting. Don't miss your opportunity to make this home yours before the holidays!
USD 262,000
5329 Bungalow Circle
View photo
House · for sale
USD 509,000
USD 221/sq.ft
New
5329 Bungalow Circle
Lupton City
· 2,293 sq.ft · 3 Bedrooms · 2 Baths · House
· Patio · Garden · Fireplace · Parking
Lupton City · 2,293 sq.ft · 3 Bedrooms · 2 Baths · House · Patio · Garden · Fireplace · Parking
One level home with three bedrooms and two full baths in Amberbrook Gardens. Custom built with many extras including enlarged garage, separate garage doors, engineered hardwood and tile on all floors, Living room has stone fireplace with gas logs. Switch is in front of the fireplace. Plantation shutters on all windows, covered patio with wood look tile floor, garden in back ready for next year's crop, covered front porch big enough for rockers. Privacy in back. Irrigation front and back yards with separate meter
USD 509,000
4707 Tomahawk Trail
View photo
House · for sale
Request Details
Updated
4707 Tomahawk Trail
Lupton City
· 1,345 sq.ft · 4 Bedrooms · 2 Baths · House
· Garden · Equipped kitchen
Lupton City · 1,345 sq.ft · 4 Bedrooms · 2 Baths · House · Garden · Equipped kitchen
Move in ready and thoughtfully updated, this 4-bedroom, 2-bath home offers exceptional value at $250,000. Situated on a desirable flat lot, with a fenced in back yard, the home features a functional layout and tasteful updates throughout. The kitchen boasts beautiful granite countertops, while both bathrooms have been upgraded with granite finishes and tile showers. Well maintained and in great condition, this home is ready for its next owner and offers the space, updates, and affordability that are hard to find at this price. Come take a look and see all this home has to offer!
Request Details
813 Merriam Street
View photo
House · for sale
USD 299,000
USD 225/sq.ft
New
813 Merriam Street
Lupton City
· 1,324 sq.ft · 3 Bedrooms · 2 Baths · House
· Garden · Deck · Fireplace · Cellar
Lupton City · 1,324 sq.ft · 3 Bedrooms · 2 Baths · House · Garden · Deck · Fireplace · Cellar
This home may be purchased individually or as a part of a package with properties listed under MLS #1539-, #1543-*. Welcome to 813 Merriam Street, a charming bungalow tucked away in the heart of North Chattanooga! Full of character and opportunity, this 3-bedroom, 2-bathroom home offers 1,326 square feet of living space and the chance to make a home your own in one of Chattanooga's sought-after areas. Inside, you'll find inviting living spaces with original character and plenty of potential to personalize to your taste. The home features a cozy living room with a fireplace, beautiful wood flooring, and a functional layout that offers a great starting point for your vision. Step outside to enjoy the backyard and deck, providing space to relax, entertain, or enjoy a quiet evening outdoors. An unfinished basement offers additional storage space and added convenience. Location is a standout feature! Enjoy easy access to North Shore, downtown Chattanooga, local restaurants, shopping, parks,
USD 299,000
2431 Twill Place
View photo
House · for sale
USD 339,900
USD 256/sq.ft
2431 Twill Place
Lupton City
· 1,324 sq.ft · 3 Bedrooms · 2 Baths · House
Lupton City · 1,324 sq.ft · 3 Bedrooms · 2 Baths · House
Come see the spacious Decorated model Henley floorplan by Parkside Builders featuring beautiful designer finishes and Spray foam insulation! Enjoy beautiful views of Lookout Mountain and historical Coosa Mill also known as Mill Town. Home may qualify for Incentive. Ask agent for details. Decorated model hours are Wednesday. Saturday 10-5 Sunday 12-5
USD 339,900
6509 Lake Shadows Circle
View photo
House · for sale
USD 450,000
USD 185/sq.ft
New
6509 Lake Shadows Circle
Lupton City
· 2,422 sq.ft · 4 Bedrooms · 2 Baths · House
· Garden · Office room · Equipped kitchen
Lupton City · 2,422 sq.ft · 4 Bedrooms · 2 Baths · House · Garden · Office room · Equipped kitchen
Welcome to 6509 Lake Shadows Circle! Tucked away on a quiet cul-de-sac in an established Hixson neighborhood, this beautifully maintained 4-bedroom home offers spacious living areas, thoughtful updates, and a wonderful backyard for enjoying time outdoors. Zoned for Big Ridge Elementary, the home combines a peaceful setting with convenient access to everything Hixson has to offer. Step inside to find beautiful hardwood floors throughout the main level and plenty of room to spread out. The spacious floor plan includes a formal dining room, living room, and comfortable den with a wet bar, providing great spaces for both everyday living and entertaining. The sellers have thoughtfully renovated the kitchen to create a more open and inviting layout, complete with stainless steel appliances, a double oven, generous pantry storage, and a flexible nook that could serve as a small home office. Just off the kitchen, sliding doors lead to a fantastic new screened-in back porch, a wonderful additio
USD 450,000
1502 Hixson Pike
View photo
House · for sale
USD 689,000
USD 221/sq.ft
1502 Hixson Pike
Lupton City
· 3,111 sq.ft · 4 Bedrooms · 3 Baths · House
· Garden · Sauna · Equipped kitchen · Swimming pool
Lupton City · 3,111 sq.ft · 4 Bedrooms · 3 Baths · House · Garden · Sauna · Equipped kitchen · Swimming pool
Discover the timeless charm of 1502 Hixson Pike, a California-style mid-century modern home that has remained in the same family for decades. Meticulously maintained, with key repairs preserving its solid bones, this distinctive Riverview property showcases beautiful real wood paneling, unique woodwork, custom cabinetry, and hardwood floors beneath the carpet. Zoned for Normal Park Schools and just a short drive to Bright School and downtown Chattanooga, the home features a main-level primary suite, an additional bedroom, and a flexible bedroom or office, along with a traditional dining room, welcoming living room, and kitchen. Upstairs, two bedrooms include an ensuite with a sauna and a charming time-capsule bathroom featuring a foot wash. An exceptional sunroom addition boasts soaring ceilings, a wall of windows with electric shades, and direct access to the kitchen, primary bedroom, and backyard. Beautifully landscaped grounds lead to a terraced backyard with a swimming pool and pat
USD 689,000
108 Goodson Avenue
View photo
House · for sale
USD 199,000
USD 196/sq.ft
108 Goodson Avenue
Lupton City
· 1,012 sq.ft · 3 Bedrooms · 1 Bath · House
· Office room · Gym · Equipped kitchen · Cellar
Lupton City · 1,012 sq.ft · 3 Bedrooms · 1 Bath · House · Office room · Gym · Equipped kitchen · Cellar
Imagine the Possibilities! Location, flexibility, and opportunity-this Chattanooga home checks all three. Just minutes from Northshore, Downtown Chattanooga, and major highways, this 3-bedroom home is ideally positioned for a first-time buyer, investor, young professional, or anyone looking for room to grow. Inside, you'll find three spacious bedrooms, a large eat-in kitchen, and a convenient laundry/mudroom. The full unfinished daylight basement is where the possibilities really open up-it's already plumbed for a bathroom or kitchen and could become additional living space, a home gym, home office, guest suite, workshop, or potentially a separate living/rental area, subject to buyer verification and applicable requirements. Outdoor enthusiasts will love the easy access to Stringer's Ridge and Prentice Cooper State Forest, with hiking, mountain biking, kayaking, and other outdoor adventures close by. There's also plenty of storage for those bikes, kayaks, tools, and gear. The home has
USD 199,000
7327 Sterling Road
View photo
House · for sale
USD 373,000
USD 165/sq.ft
New
7327 Sterling Road
Lupton City
· 2,260 sq.ft · 3 Bedrooms · 2 Baths · House
· Garden · Equipped kitchen
Lupton City · 2,260 sq.ft · 3 Bedrooms · 2 Baths · House · Garden · Equipped kitchen
Welcome to this beautiful 3-bedroom, 2-bath with a bonus area that could be used as a fourth bedroom or flex room. This home blends timeless charm with modern style. Inside, you'll find beautiful wood flooring throughout and sleek, contemporary finishes that create a warm and inviting atmosphere. The living room features a stunning bay window that fills the space with an abundance of natural light. The bright and spacious kitchen is designed for both everyday living and entertaining, offering beautiful countertops, stainless steel appliances, a center island, and plenty of workspace and storage. Just off the kitchen, the sun room provides the perfect spot to enjoy your morning coffee, unwind with a good book, or take in views of the backyard year-round. The thoughtfully designed floor plan includes generously sized bedrooms that offer flexibility for a variety of needs. Step outside to a large fenced backyard with plenty of room for outdoor activities, gardening, or entertaining. The d
USD 373,000
914 Sterling Avenue
View photo
House · for sale
USD 3,400,000
USD 809/sq.ft
914 Sterling Avenue
Lupton City
· 4,198 sq.ft · 4 Bedrooms · 4 Baths · House
· Garden · Swimming pool · Fireplace · Equipped kitchen
Lupton City · 4,198 sq.ft · 4 Bedrooms · 4 Baths · House · Garden · Swimming pool · Fireplace · Equipped kitchen
An exceptional opportunity in Riverview, this distinctive residence is one of the few homes bordering the golf course at Chattanooga Golf & Country Club. Offering a private, resort-inspired setting, this remarkable property combines sophisticated living with exceptional spaces for entertaining. Beyond the custom black iron entry gate, a sense of tranquility welcomes you. This smart home welcomes you with an inviting living room that features a gas fireplace and beautiful wood-beamed ceiling, with stunning views of the outdoor retreat. The backyard is truly an entertainer's paradise, featuring a heated saltwater pool, hot tub, custom putting green, and professionally landscaped grounds. An established easement with Chattanooga Golf & Country Club provides a unique connection to the course, where you can enjoy views of golfers teeing off on the fourth hole, a par five. Inside, the kitchen flows seamlessly into the dining and living areas, complemented by a walk-in pantry. A separate laun
USD 3,400,000
5009 Creekside Preserve Drive
View photo
House · for sale
USD 615,000
USD 201/sq.ft
5009 Creekside Preserve Drive
Lupton City
· 3,057 sq.ft · 5 Bedrooms · 3 Baths · House
· Garden · Fireplace · Equipped kitchen
Lupton City · 3,057 sq.ft · 5 Bedrooms · 3 Baths · House · Garden · Fireplace · Equipped kitchen
Tucked away on a quiet cul-de-sac in the desirable Creekside Preserve community, this beautiful 5-bedroom, 3.5-bath home offers spacious living, thoughtful updates, and a wonderful setting just minutes from Greenway Farms and Big Ridge Elementary School. With a welcoming layout, comfortable gathering spaces, and a fenced backyard designed for enjoying the outdoors, there's plenty to appreciate inside and out. The main level features hardwood floors, a formal dining room with classic wainscoting, and a spacious great room with a coffered ceiling. A beautifully updated gas fireplace with a custom quartz surround creates an inviting focal point. The kitchen offers granite countertops, a tile backsplash, stainless steel appliances, and a gas cooktop, along with a breakfast area for casual dining. Just off the kitchen, a separate laundry room provides additional storage with custom cabinetry. The main-level primary suite offers a generous bedroom, walk-in closet, and private bathroom with d
USD 615,000
6806 Anchorage Lane
View photo
House · for sale
USD 489,900
USD 200/sq.ft
New
6806 Anchorage Lane
Lupton City
· 2,443 sq.ft · 4 Bedrooms · 2 Baths · House
· Garden
Lupton City · 2,443 sq.ft · 4 Bedrooms · 2 Baths · House · Garden
Welcome to 6806 Anchorage Lane in desirable West Point Estates! Tucked away on a quiet cul-de-sac, this well-maintained home combines thoughtful updates with a spacious, level lot. Fresh paint throughout the entire home and new luxury vinyl plank flooring on the lower level provide a clean, updated look. Inside, comfortable living areas and abundant natural light create an inviting atmosphere for everyday living and entertaining. Outside, you'll appreciate the large, flat backyard with plenty of space for play, pets, gardening, or future outdoor living projects. Conveniently located near shopping, dining, parks, and top Hixson amenities, this move-in ready home offers comfort, space, and a desirable location
USD 489,900
4825 Montcrest Drive
View photo
House · for sale
USD 350,000
USD 157/sq.ft
New
4825 Montcrest Drive
Lupton City
· 2,228 sq.ft · 3 Bedrooms · 2 Baths · House
· Office room · Parking · Cellar
Lupton City · 2,228 sq.ft · 3 Bedrooms · 2 Baths · House · Office room · Parking · Cellar
Welcome to 4825 Montcrest Drive! Nestled on a spacious, near-half-acre corner lot (0.49), this beautifully renovated 3-bedroom, 2.5-bath home offers modern comfort, practical features, and maximum value. This wonderful property features new floors, updated bathrooms, stainless steel appliances and so much more! Enjoy the best of city convenience without the city price tag-unincorporated county-only taxes keep your monthly mortgage payment significantly lower with space for a remarkably low price per square foot! Key Highlights: Flexible Lower Level: A generous, partially finished basement provides unbeatable versatility-ideal for a cozy den, expansive primary bedroom away from the upstairs bedrooms, home office, or media room, complete with a built-in surround sound system that stays with the home for the ultimate movie or game night setup. Garage & Storage Perks: The garage comes equipped with workshop cabinets that convey with the property, offering fantastic organized storage or a r
USD 350,000
4279 Kayla Circle
View photo
House · for sale
USD 275,000
USD 220/sq.ft
4279 Kayla Circle
Lupton City
· 1,249 sq.ft · 3 Bedrooms · 2 Baths · House
· Patio · Garden · Equipped kitchen · Parking
Lupton City · 1,249 sq.ft · 3 Bedrooms · 2 Baths · House · Patio · Garden · Equipped kitchen · Parking
One level home freshly painted and with new carpeting. Eat-in kitchen with a new electric range and French door to side patio, spacious living room with dining area, primary suite with two closets, two additional bedrooms with a guest full bathroom. The home has a two-car attached garage and the idyllic, level yard is large offering plenty of room for a family to enjoy. Hillcrest Heights is an established neighborhood minutes to Lake Chickamauga for weekend fun and the walking trail of the famous River Walk, as well as a short drive to downtown Chattanooga, Hixson or Hamilton Place Mall for shopping and restaurants. Great home!
USD 275,000
625 Snow Street
View photo
House · for sale
USD 950,000
USD 372/sq.ft
625 Snow Street
Lupton City
· 2,551 sq.ft · 3 Bedrooms · 2 Baths · House
· Patio · Garden · Equipped kitchen · Swimming pool
Lupton City · 2,551 sq.ft · 3 Bedrooms · 2 Baths · House · Patio · Garden · Equipped kitchen · Swimming pool
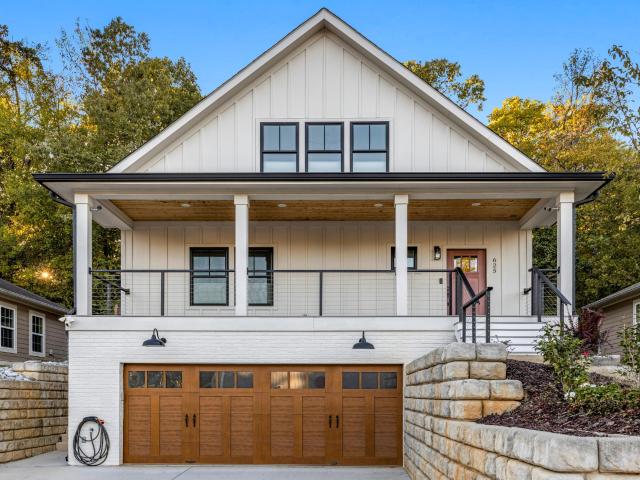
Close to the North Shore's restaurants, the Walnut Street Bridge, and the Riverwalk, this 2023 build saves its best surprise for the backyard: an in-ground pool, outdoor kitchen with a built-in grill, fire pit, and a bathhouse with a half bath and outdoor shower, all wrapped in a full privacy fence. Out front, a deep covered porch with a wood-planked ceiling and black cable railings sets a bright, welcoming tone. The quality starts in the shell. James Hardie board-and-batten siding over Huber ZIP System sheathing, with closed-cell spray foam insulating the entire envelope for a tight, efficient home. Inside, hardwood floors run through an open main level filled with light from tall windows and recessed lighting. The kitchen anchors it all with a large island with seating, dark granite counters, a gas range under a stainless chimney hood, subway tile, and a full wall of tall white cabinetry. French doors open straight to the patio, so summer evenings move easily between the stove and th
USD 950,000
1502 Albion Drive
View photo
House · for sale
USD 289,000
USD 246/sq.ft
1502 Albion Drive
Lupton City
· 1,173 sq.ft · 3 Bedrooms · 1 Bath · House
Lupton City · 1,173 sq.ft · 3 Bedrooms · 1 Bath · House
Welcome to 1502 Albion Drive, a well-maintained Signal Mountain home offering a great combination of updates, convenience and location. This 3 bedroom, 1 bath home has had several important improvements over the years, including a metal roof, vinyl siding, HVAC an updated bathroom. Inside, the home offers a comfortable layout with approximately 1,176 square feet of living space and a practical floor plan that is easy to live in and make your own. The exterior features durable vinyl siding and a metal roof, giving the home a nice mix of character and long-term practicality. Location is a major plus. Enjoy the established Signal Mountain area while being convenient to Chattanooga for work, shopping, dining, medical services and entertainment. Downtown Chattanooga, major highways and interstate connections are within an easy drive, while nearby Signal Mountain and North Chattanooga offer plenty of opportunities to enjoy local restaurants, parks, trails and outdoor recreation. Whether you'
USD 289,000
1371 Polaris Drive
View photo
House · for sale
USD 329,900
USD 233/sq.ft
1371 Polaris Drive
Lupton City
· 1,410 sq.ft · 3 Bedrooms · 2 Baths · House
· Equipped kitchen · Parking
Lupton City · 1,410 sq.ft · 3 Bedrooms · 2 Baths · House · Equipped kitchen · Parking
Some homes just have that. Feeling. The moment you walk through the door, and this Hixson charmer is one of them! Tucked away in a wonderful neighborhood while still being just minutes from shopping, restaurants, and everyday conveniences, this 3 bedroom, 2 bathroom home offers the perfect combination of comfort, character, and convenience. And if you love a neighborhood with personality, just wait until the holidays roll around! From festive Christmas decorations to a neighborhood that comes alive for Halloween, this is the kind of place that makes coming home feel special. Inside, you'll find a thoughtfully updated home with a layout that just makes sense. New flooring and appliances in 2024, fresh paint throughout, updated light fixtures, beautiful new kitchen countertops and backsplash, and a charming barn door in the primary bedroom are just a few of the touches that make this home shine. The former garage has been transformed into a spacious den, bonus room, or potential addition
USD 329,900
127 Lead Lane
View photo
Townhouse · for sale
USD 480,198
USD 320/sq.ft
127 Lead Lane
Lupton City
· 1,496 sq.ft · 2 Bedrooms · 3 Baths · Townhouse
· Office room · Gym · Equipped kitchen · Parking
Lupton City · 1,496 sq.ft · 2 Bedrooms · 3 Baths · Townhouse · Office room · Gym · Equipped kitchen · Parking
25,000 FLEX CASH INCENTIVE Welcome to BELLEWETHER-where modern design meets the charm and natural beauty of Chattanooga's vibrant Northshore. For a limited time, receive $25,000 in Flex Cash when you finance through a preferred lender. This thoughtfully designed home offers versatile, multi-level living, including a spacious first-floor flex room ideal for a home office, gym, or den. The open-concept main level seamlessly connects the designer kitchen, dining, family room and porch-perfect for everyday living and entertaining. Retreat to a beautiful owner's suite, while guests enjoy their own private space with a full bath. The 2-car garage adds everyday convenience. Enjoy morning coffee or evening relaxation from your covered front porch, with direct access to a grassy amenity area-perfect for taking in the views and connecting with the community. Located in the heart of Northshore, BelleWether offers walkable access to scenic trails, local dining, and downtown Chattanooga. *DISCLAIME
USD 480,198
135 Lead Lane
View photo
Townhouse · for sale
USD 495,608
USD 331/sq.ft
135 Lead Lane
Lupton City
· 1,496 sq.ft · 2 Bedrooms · 3 Baths · Townhouse
· Office room · Terrace · Gym · Equipped kitchen · Parking
Lupton City · 1,496 sq.ft · 2 Bedrooms · 3 Baths · Townhouse · Office room · Terrace · Gym · Equipped kitchen · Parking
Limited END UNIT OPPORTUNITY and only 6 of the Lindsey Terrace floorplan will be built. Seller offering $25,000 flex cash on contracts written in november! When working with our Preferred Lenders! Ask onsite agent for additional information. Welcome to BELLEWETHER-where modern design meets the charm and natural beauty of Chattanooga's vibrant Northshore. This thoughtfully designed home offers versatile, multi-level living, including a spacious first-floor flex room + full bathroom is ideal for a home office, gym, or den. The open-concept main level seamlessly connects the designer kitchen, dining, family room and porch-perfect for everyday living and entertaining. Retreat to a beautiful owner's suite, while guests enjoy their own private space with a full bath. The 2-car garage adds everyday convenience. Enjoy morning coffee or evening relaxation from your covered front porch, with direct access to a grassy amenity area-perfect for taking in the views and connecting with the community.
USD 495,608
1902 Hidden Acorn Ct
View photo
House · for sale
USD 459,900
USD 131/sq.ft
1902 Hidden Acorn Ct
Lupton City
· 3,498 sq.ft · 4 Bedrooms · 2 Baths · House
· Office room · Deck · Equipped kitchen
Lupton City · 3,498 sq.ft · 4 Bedrooms · 2 Baths · House · Office room · Deck · Equipped kitchen
Due to estate sale. November 6th, 7th & 8th. No private showings until tuesday november 10th. Welcome home to this beautifully maintained two-story home, perfectly situated on a cul-de-sac in a well-established Big Ridge neighborhood! Offering 4 bedrooms, 2 full baths, a convenient main-level half bath, and an abundance of versatile living space, this home has so much to offer! The inviting floor plan features a spacious family room/den, an eat-in kitchen, a formal dining room, and a formal living room that offers the flexibility to serve as a home office, study, or additional sitting area. A delightful sunroom just off the family room provides the perfect place to relax and unwind. Step outside to the generously sized screened-in back porch, a cozy and inviting space ideal for entertaining guests, enjoying your morning coffee, or simply taking in the peaceful surroundings. An adjoining smaller deck offers additional outdoor space for grilling. Upstairs, you'll find all four bedrooms,
USD 459,900
965 W Elmwood Drive
View photo
House · for sale
USD 495,000
USD 326/sq.ft
965 W Elmwood Drive
Lupton City
· 1,518 sq.ft · 4 Bedrooms · 2 Baths · House
· Garden · Office room · Equipped kitchen
Lupton City · 1,518 sq.ft · 4 Bedrooms · 2 Baths · House · Garden · Office room · Equipped kitchen
Beautifully Remodeled One Level Living Near Northshore and Downtown! Welcome home to this beautifully remodeled 4 bedroom, 2 bath home offering the perfect blend of modern style, comfort, and convenience! Step inside and discover a fresh, inviting interior featuring stylish finishes, contemporary lighting, and thoughtful updates throughout. The desirable split bedroom floor plan provides added privacy, while the bright and cheerful kitchen is sure to impress with crisp white cabinetry, elegant gold fixtures, and a clean, modern design. Both bathrooms feature beautifully tiled showers that add a touch of luxury to everyday living. Enjoy the ease of one level living and the versatility of four bedrooms, offering plenty of options for guests, a home office, or whatever suits your lifestyle. Outside, the level side yard provides a wonderful space for outdoor enjoyment, gardening, or relaxing, while the sloping backyard offers additional possibilities for creative landscaping. Conveniently
USD 495,000
142 Truan Drive
View photo
House · for sale
USD 470,000
USD 138/sq.ft
142 Truan Drive
Lupton City
· 3,391 sq.ft · 4 Bedrooms · 3 Baths · House
· Garden · Office room · Cellar
Lupton City · 3,391 sq.ft · 4 Bedrooms · 3 Baths · House · Garden · Office room · Cellar
Tucked away in the back of a cul-de-sac in the established Ivanwood Acres community, 142 Truan Dr offers space, privacy and convenience. This ranch-style home sits on a generous 1.3 acre lot with a wooded backdrop providing peace and ample privacy. The main level features nearly 2,000 square feet of living space while the finished walkout basement adds approximately 1,400 additional square feet, complete with two additional rooms and a full bathroom. This versatile lower level is perfect for a recreation area for kids, home office, or an in law suite with direct access to the backyard. Location is another standout feature with both Highway 153 and Highway 27 just two minutes away, making commuting to downtown Chattanooga, Hixson, Red Bank, etc. Incredibly convenient. With a private, wooded setting, room to spread out and easy access to some of Chattanooga's most convenient routes, 142 Truan Dr offers the best of both worlds. Give us a call today to schedule your private showing!
USD 470,000
6726 Moss Lake Drive
View photo
House · for sale
USD 424,900
USD 197/sq.ft
6726 Moss Lake Drive
Lupton City
· 2,153 sq.ft · 4 Bedrooms · 2 Baths · House
· Garden · Office room · Deck · Fireplace · Equipped kitchen
Lupton City · 2,153 sq.ft · 4 Bedrooms · 2 Baths · House · Garden · Office room · Deck · Fireplace · Equipped kitchen
Welcome to Ridge Lake North! Nestled in a peaceful, established community known for its beautiful mature trees and highly desirable, award-winning school zones, this inviting home offers the perfect combination of privacy, comfort, and convenience-just minutes from downtown Chattanooga and Hixson! The oversized backyard is a true retreat, featuring a newly installed white vinyl privacy fence, providing plenty of room for children and pets to play. Surrounded by majestic trees, the spacious deck offers a private, serene setting and is conveniently located just off the kitchen, making it ideal for grilling, outdoor dining, and entertaining family and friends. Inside, you'll love the warm and inviting den with its beautiful stone fireplace, perfect for cozy evenings at home. The generously sized primary suite easily accommodates a king-size bed and features two spacious walk-in closets, convenient walk-out attic storage, and an additional room that would make an ideal home office, nursery
USD 424,900
1511 Chamberlain Avenue
View photo
House · for sale
USD 479,900
USD 241/sq.ft
1511 Chamberlain Avenue
Lupton City
· 1,991 sq.ft · 4 Bedrooms · 2 Baths · House
· Equipped kitchen · Parking
Lupton City · 1,991 sq.ft · 4 Bedrooms · 2 Baths · House · Equipped kitchen · Parking
Stunning New Construction in Highland Park. Modern Living Awaits! Welcome to this beautifully designed home in the heart of Highland Park, offering the perfect blend of style, space, and function. Step inside to discover an open floor plan that seamlessly connects the living, dining, and kitchen areas, creating an inviting space filled with natural light. The kitchen acts as a true centerpiece to the home. The primary bedroom can be found on the main level featuring a private en-suite bathroom with a double vanity. Retreat upstairs to find 3 additional bedrooms. Convenience meets practicality with paved parking located at the rear of the home in addition to street parking out front. This newly built home combines modern finishes with smart design, making it the perfect place to start your next chapter in the desirable Highland Park neighborhood. Tax amount will need to be determined off mileage rate. Buyer to verify. Buyer to verify all information they deem important. Seller is a lice
USD 479,900
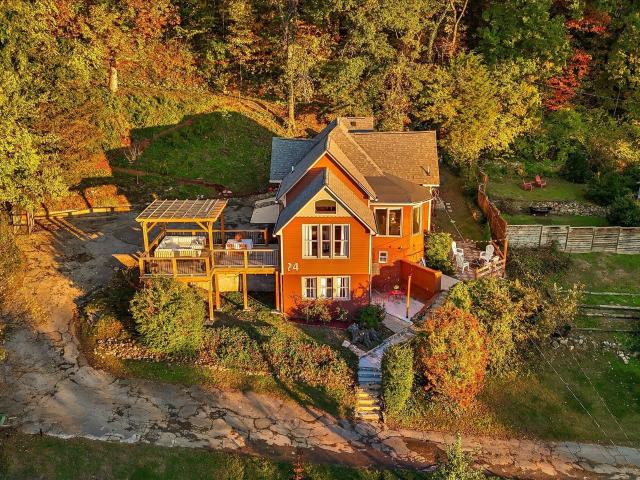
24 Shallowford Road
View photo
House · for sale
USD 495,000
USD 182/sq.ft
24 Shallowford Road
Lupton City
· 2,713 sq.ft · 4 Bedrooms · 4 Baths · House
Lupton City · 2,713 sq.ft · 4 Bedrooms · 4 Baths · House
Perched on your way up beautiful Missionary Ridge, 24 Shallowford Road offers spectacular panoramic views of downtown Chattanooga and Lookout Mountain. This spacious 4-bedroom, 4-bath home boasts over 2,700 square feet of versatile living space, blending breathtaking scenery with exceptional functionality. Enjoy stunning sunsets over Lookout Mountain and watch the city lights sparkle across the valley. The home's flexible floor plan includes a separate entrance with its own bedroom and bath, making it perfect for multi-generational living, a private guest suite, or potential rental income. With plenty of room to spread out, entertain, and accommodate guests, this home offers possibilities to fit a variety of lifestyles. Best of all, you're less than 10 minutes from downtown Chattanooga, putting restaurants, shopping, entertainment, and city attractions just around the corner. Amazing views, flexible living options, and an unbeatable location make 24 Shallowford Road a special opportuni
USD 495,000

Get email alerts

Don't miss out: be the first to know about new properties

The alert was correctly created

On subscribing you accept the conditions of use and the privacy policy
Alert
Receive new ads in your inbox
Save this search
Receive alerts for new listings

We'll send you an email when we have new properties for: "Houses for sale in Lupton City"

The alert was correctly created

Boyce, Chattanooga city District 4 Hamilton County Tennessee
Kings Point, Chattanooga city District 4 Hamilton County Tennessee
Get email alerts and be the first to see new listings
Required field
On subscribing I accept the terms of the privacy policy
Perfect! You'll soon start receiving new listings via email
Alert
Receive an email when we have new ads for Houses for sale in Lupton City
Save this search
Filters

Bedrooms

Size (sq.ft)

sq.ft
sq.ft

Price

USD
USD

Property type

Bathrooms

Clear all filters
Receive notifications when new entries are published.