583 houses for sale in Lupton City

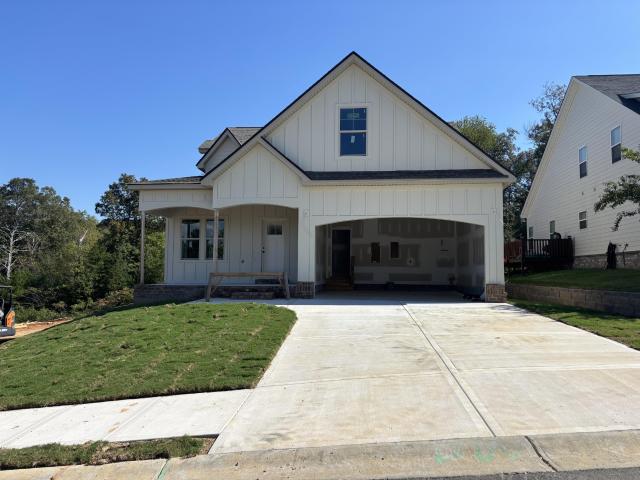
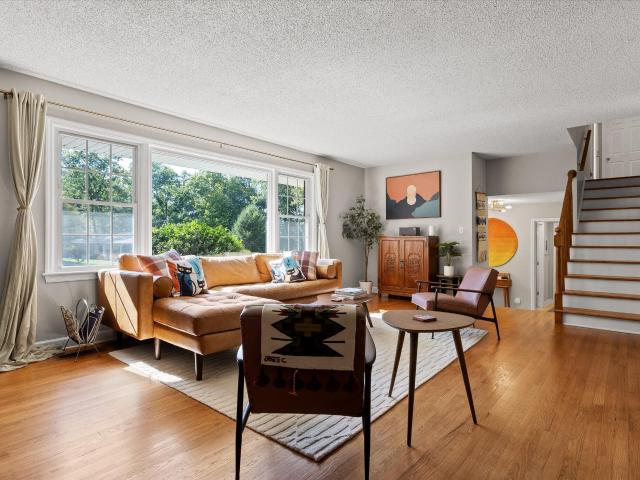
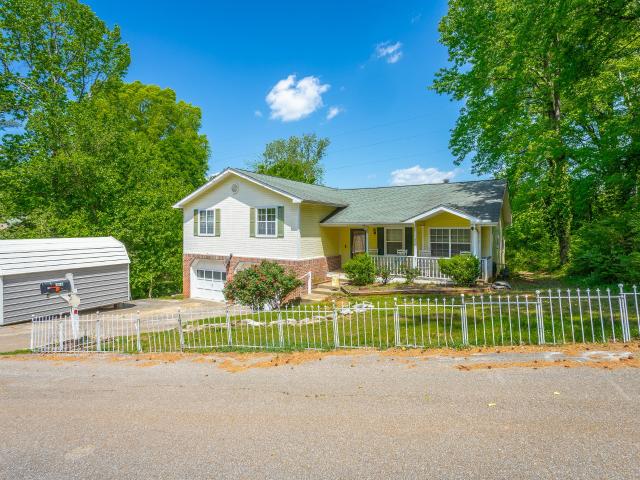
1140 Cityscape View
View photo
House · for sale
USD 530,000
USD 214/sq.ft
1140 Cityscape View
Lupton City
· 2,476 sq.ft · 3 Bedrooms · 2 Baths · House
· Patio · Equipped kitchen
Lupton City · 2,476 sq.ft · 3 Bedrooms · 2 Baths · House · Patio · Equipped kitchen
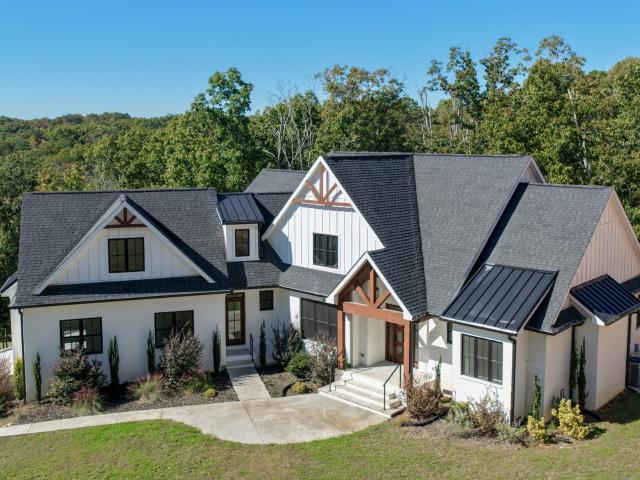
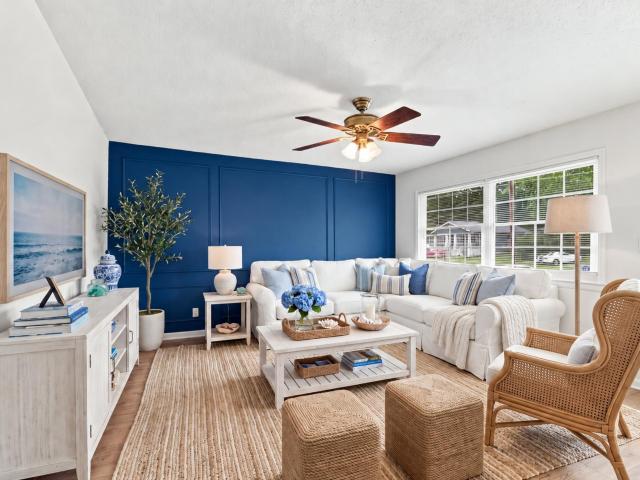
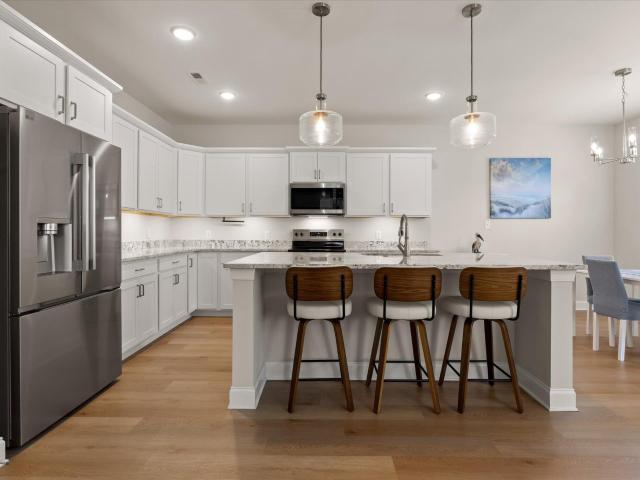
Welcome to Northwind, one of North Chattanooga's most desirable scenic communities, where natural beauty meets convenience! Nestled along a peaceful ridgeline just minutes from downtown Chattanooga, this beautiful River floor plan offers wooded views, privacy, and a spacious open-concept design perfect for everyday living and entertaining. The main living area flows seamlessly into the kitchen and dining spaces, creating an inviting atmosphere for gathering with family and friends. The kitchen also includes a refrigerator added by the current owner. Upstairs, you'll find a versatile flex/bonus room, two generously sized guest bedrooms, a full guest bathroom, and a conveniently located full-size laundry room. The spacious primary suite is tucked away at the rear of the home, offering peaceful morning views, a private bath, and a walk-in closet. Step outside and enjoy the upgraded back patio featuring an adjustable cover that opens and closes, allowing you to enjoy the outdoor space with
USD 530,000
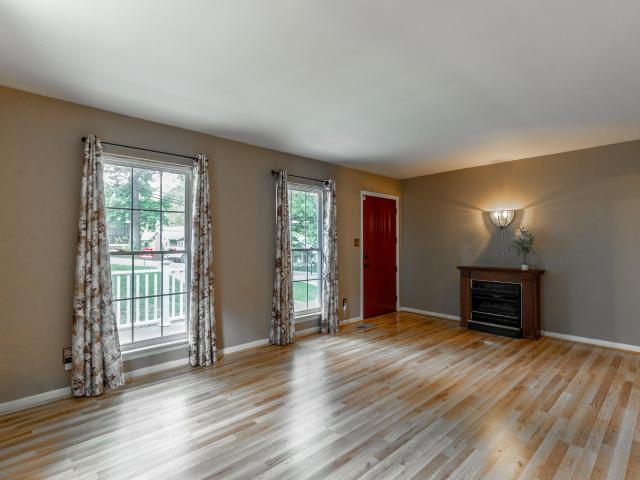
1731 Jeanaga Trail
View photo
House · for sale
USD 235,000
USD 218/sq.ft
1731 Jeanaga Trail
Lupton City
· 1,076 sq.ft · 3 Bedrooms · 1 Bath · House
· Garden · Office room · Equipped kitchen · Parking
Lupton City · 1,076 sq.ft · 3 Bedrooms · 1 Bath · House · Garden · Office room · Equipped kitchen · Parking
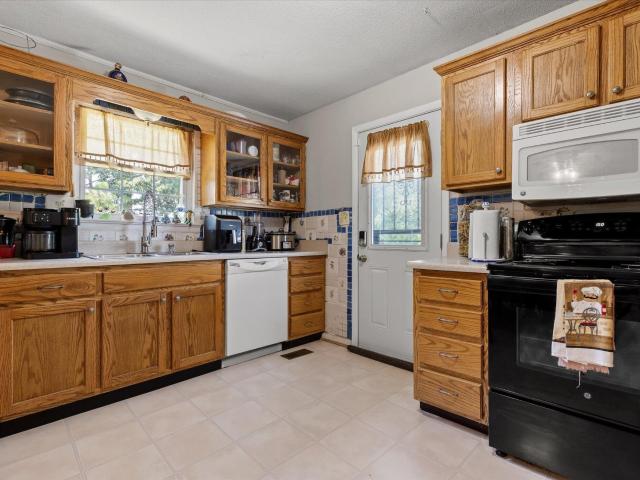
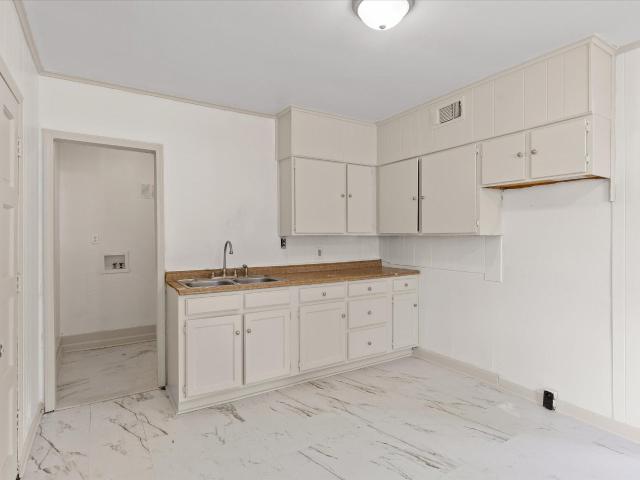
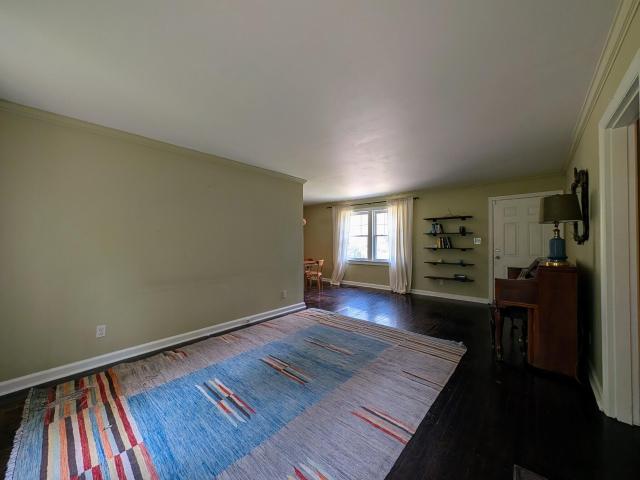
One-Level Chattanooga Home on. 43 Acre with a Private Backyard! Welcome to 1731 Jeanaga Trail in Chattanooga, Tennessee, a charming 3-bedroom, 1-bath, one-level home offering approximately 1,080 square feet of comfortable living space on a private lot. Step inside to a bright, inviting living area where large windows provide abundant natural light and an open floor plan creates an easy flow through the main living spaces. The kitchen offers generous cabinet and countertop space, a tile backsplash, and a large window overlooking the backyard. One of the property's standout features is the large, private backyard. With nearly a half acre of property, there's plenty of outdoor space for gardening, pets, recreation, entertaining, or simply enjoying a little extra privacy at home. The one-level floor plan makes everyday living convenient, while three bedrooms provide flexibility for family, guests, a home office, or hobby space. A one-car garage adds additional convenience for storage. Loca
USD 235,000
1423 Innisbrook Drive
View photo
House · for sale
USD 630,000
USD 197/sq.ft
1423 Innisbrook Drive
Lupton City
· 3,197 sq.ft · 4 Bedrooms · 2 Baths · House
· Garden · Fireplace · Equipped kitchen · Swimming pool
Lupton City · 3,197 sq.ft · 4 Bedrooms · 2 Baths · House · Garden · Fireplace · Equipped kitchen · Swimming pool
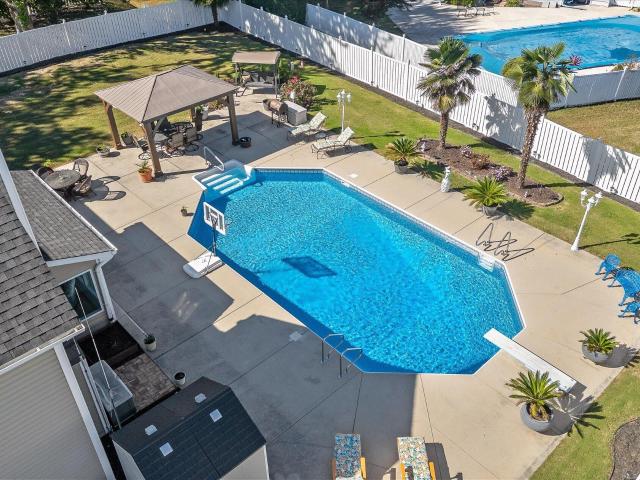
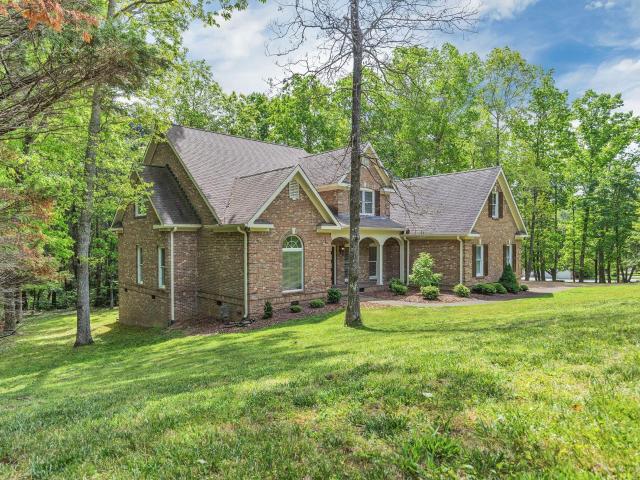
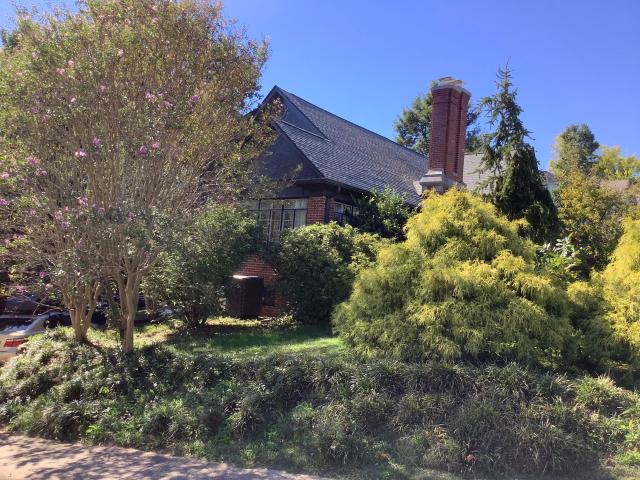
Imagine ending your day with a swim in your own backyard pool, watching the sun set over the water, and enjoying the comfort of a home that has been thoughtfully updated throughout. Welcome to 1423 Innisbrook Drive in Hixson, where inviting living spaces, modern updates, and an incredible outdoor retreat come together to create a place you will love calling home! Offering approximately 3,200 square feet, four bedrooms, and two-and-a-half baths, this home provides plenty of room to gather, entertain, and enjoy everyday life. Inside, warm and welcoming living spaces feature beautiful hardwood flooring, crown molding, and a family room centered around a cozy gas fireplace. The kitchen is ready for everything from busy weekday mornings to holiday gatherings, with granite countertops, a center island, pantry, breakfast nook, and double ovens. A separate dining room offers the perfect setting for hosting family and friends, while the spacious bedrooms provide comfortable retreats at the end
USD 630,000
625 Snow Street
View photo
House · for sale
USD 895,000
USD 350/sq.ft
625 Snow Street
Lupton City
· 2,551 sq.ft · 3 Bedrooms · 2 Baths · House
· Patio · Garden · Equipped kitchen · Swimming pool
Lupton City · 2,551 sq.ft · 3 Bedrooms · 2 Baths · House · Patio · Garden · Equipped kitchen · Swimming pool
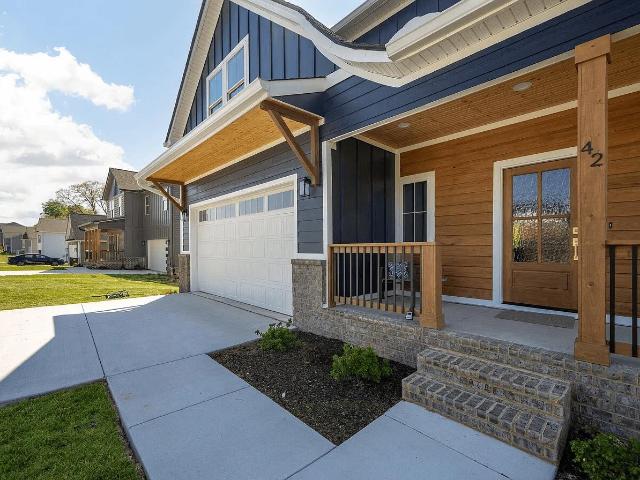
Close to the North Shore's restaurants, the Walnut Street Bridge, and the Riverwalk, this 2023 build saves its best surprise for the backyard: an in-ground pool, outdoor kitchen with a built-in grill, fire pit, and a bathhouse with a half bath and outdoor shower, all wrapped in a full privacy fence. Out front, a deep covered porch with a wood-planked ceiling and black cable railings sets a bright, welcoming tone. The quality starts in the shell. James Hardie board-and-batten siding over Huber ZIP System sheathing, with closed-cell spray foam insulating the entire envelope for a tight, efficient home. Inside, hardwood floors run through an open main level filled with light from tall windows and recessed lighting. The kitchen anchors it all with a large island with seating, dark granite counters, a gas range under a stainless chimney hood, subway tile, and a full wall of tall white cabinetry. French doors open straight to the patio, so summer evenings move easily between the stove and th
USD 895,000
6600 Monarch Circle
View photo
Townhouse · for sale
USD 312,164
USD 213/sq.ft
6600 Monarch Circle
Lupton City
· 1,464 sq.ft · 3 Bedrooms · 2 Baths · Townhouse
· Office room · Equipped kitchen · Parking
Lupton City · 1,464 sq.ft · 3 Bedrooms · 2 Baths · Townhouse · Office room · Equipped kitchen · Parking
This home is ready NOW! Designed for modern living, this Lilly plan, a 1,473 square foot townhome blends style, function, and comfort across two thoughtfully planned levels. The open-concept main floor creates an inviting flow for everyday life and entertaining, anchored by a spacious island kitchen that offers generous prep space, seating, and a natural gathering point. Just beyond, the fireside family room adds warmth and character, opening directly to a private patio-perfect for morning coffee, evening unwinding, or effortless indoor-outdoor entertaining. Upstairs, the home is intentionally laid out for privacy and convenience. The primary suite provides a peaceful retreat, while two secondary bedrooms offer flexibility for guests, home office space, or growing needs. A hall laundry closet keeps daily routines efficient and out of sight, making upstairs living both practical and streamlined. Additional highlights include 2½ baths, a two-car garage for secure parking and storage, and
USD 312,164
403 S Lyerly Street
View photo
House · for sale
USD 299,700
USD 222/sq.ft
403 S Lyerly Street
Lupton City
· 1,345 sq.ft · 3 Bedrooms · 2 Baths · House
· Office room · Equipped kitchen
Lupton City · 1,345 sq.ft · 3 Bedrooms · 2 Baths · House · Office room · Equipped kitchen
Beautifully renovated and completely move-in ready! This charming 3-bedroom, 2-bath home in the Ridgedale/Highland Park area combines the character of an established Chattanooga neighborhood with the comfort, style, and convenience of modern living. Step inside from the inviting covered front porch to discover a bright, spacious, open-concept floor plan featuring tall ceilings, abundant natural light, and stylish contemporary lighting throughout. The kitchen is a standout feature, offering white shaker cabinetry, beautiful granite countertops, stainless steel appliances, and a generous island. Flowing seamlessly into the main living area, this welcoming space is perfect for everyday living and entertaining. Both full bathrooms have been beautifully renovated with modern vanities, stylish tilework, and updated fixtures. The home also offers a versatile bonus room, ideal for a home office, cozy den, creative space, or playroom. Outside, the spacious covered front porch provides the perfe
USD 299,700
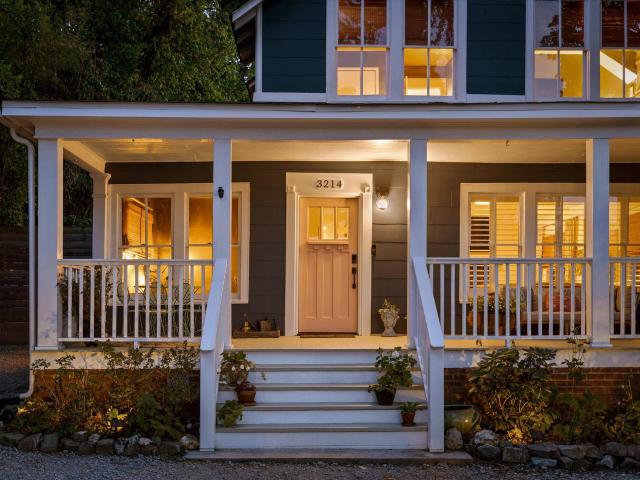
3214 Rosemont Drive
View photo
House · for sale
USD 389,900
USD 233/sq.ft
3214 Rosemont Drive
Lupton City
· 1,668 sq.ft · 3 Bedrooms · 1 Bath · House
· Garden · Equipped kitchen
Lupton City · 1,668 sq.ft · 3 Bedrooms · 1 Bath · House · Garden · Equipped kitchen
Welcome to 3214 Rosemont Drive, a character-filled home just minutes from Downtown Chattanooga. A welcoming front porch, comfortable interior spaces, and a private backyard make it easy to feel at home. Inside, fresh paint, updated lighting, ceiling fans, and replacement windows complement the home's original charm. Plantation shutters add character to the living room, while the kitchen features soapstone and butcher-block countertops, a new sink and faucet, garbage disposal, and newly installed casement window. The fully fenced backyard offers room to relax, garden, entertain, or let pets play. Recent exterior improvements include new gutters, front and back doors, lighting, landscaping, sod, and a storage shed. The mudroom exterior also has new siding and a shake-shingle façade. Langley Roofing replaced approximately 40% of the roof-the full lower roofline-in 2025, with a transferable five-year warranty. With easy access to Chattanooga's dining, shopping, and entertainment, this home
USD 389,900
101 Masters Road
View photo
House · for sale
USD 565,000
USD 188/sq.ft
101 Masters Road
Lupton City
· 2,992 sq.ft · 4 Bedrooms · 3 Baths · House
· Garden
Lupton City · 2,992 sq.ft · 4 Bedrooms · 3 Baths · House · Garden
Attention Golfer, this stunning move-in ready home is located in the Valleybrook Golf Course and Country Club community. From the moment you step inside, you'll appreciate the sophisticated interior upgrades: granite countertops, sleek white cabinetry, modern tile backsplash, bright and open floor plan highlighted by gorgeous hardwood flooring that flows throughout the main living areas. The light-filled spacious sunroom and a newly fenced-in backyard area are perfect for weekend gatherings. Don't miss the opportunity to make this beautiful home yours
USD 565,000
5108 Waterstone Drive
View photo
House · for sale
USD 463,750
USD 202/sq.ft
5108 Waterstone Drive
Lupton City
· 2,293 sq.ft · 4 Bedrooms · 2 Baths · House
· Garden · Deck
Lupton City · 2,293 sq.ft · 4 Bedrooms · 2 Baths · House · Garden · Deck
New construction. Four bedroom, 2 and 1/2 bath home in new Villas at Waterstone. Primary is on the main level and 3 additional bedrooms upstairs. Covered back deck, good sized back yard
USD 463,750
308 Creekshire Drive
View photo
House · for sale
USD 950,000
USD 250/sq.ft
308 Creekshire Drive
Lupton City
· 3,800 sq.ft · 4 Bedrooms · 3 Baths · House
· Deck · Equipped kitchen
Lupton City · 3,800 sq.ft · 4 Bedrooms · 3 Baths · House · Deck · Equipped kitchen
Welcome to this beautifully updated home in the desirable Hidden Brook area just 3 minutes from top rated Signal Mountain schools. This home is on a secluded street surrounded by nature, but still close to recreation, shopping, and only 15 minutes from downtown. This modern and completely remodeled home includes 4 bedrooms and 3.5 baths, an open floor plan, primary on the main, and great outdoor living spaces that take full advantage of this private wooded setting. This low maintenance home includes brick on all sides, Anderson windows, hardwood floors on both levels, granite and quartz countertops throughout, tile showers, and a generous amount of easily accessible storage. The exceptional family room and kitchen area have vaulted ceilings and 2 sets of glass doors that lead to the deck and covered porch. Along with an abundance of natural light, this amazing space is perfect for entertaining and everyday living. The kitchen has a center island, granite countertops, custom cabinets, a
USD 950,000
6517 Shelter Cove Drive
View photo
House · for sale
USD 974,900
USD 301/sq.ft
6517 Shelter Cove Drive
Lupton City
· 3,229 sq.ft · 4 Bedrooms · 3 Baths · House
· Fireplace · Equipped kitchen
Lupton City · 3,229 sq.ft · 4 Bedrooms · 3 Baths · House · Fireplace · Equipped kitchen
Welcome to 6517 Shelter Cove Drive, a meticulously designed luxury residence nestled within the tranquil lake community of Shelter Cove. Thoughtfully crafted with energy efficiency and modern elegance in mind, this home embodies refined living both inside and out. Step inside to an open-concept living room, sleek and sophisticated with a coffered ceiling and knotty pine accents. The centerpiece of the space is a Heat & Glo fireplace, complete with LED lighting and remote control for cozy evenings year-round. The heart of the home is the designer kitchen, where a stunning quartz double waterfall island is complemented by champagne bronze fixtures, custom cabinetry, and high-end Thermador appliances. Entertain effortlessly with a built-in gas cooktop, double wall oven, and built-in microwave drawer. A walk-in pantry with custom shelving provides abundant storage, while a separate breakfast nook and formal dining room offer versatile dining options. Tucked away on a secluded lot, the two-
USD 974,900
509 Haymore Street
View photo
House · for sale
USD 179,999
USD 177/sq.ft
509 Haymore Street
Lupton City
· 1,012 sq.ft · 2 Bedrooms · 1 Bath · House
· Equipped kitchen
Lupton City · 1,012 sq.ft · 2 Bedrooms · 1 Bath · House · Equipped kitchen
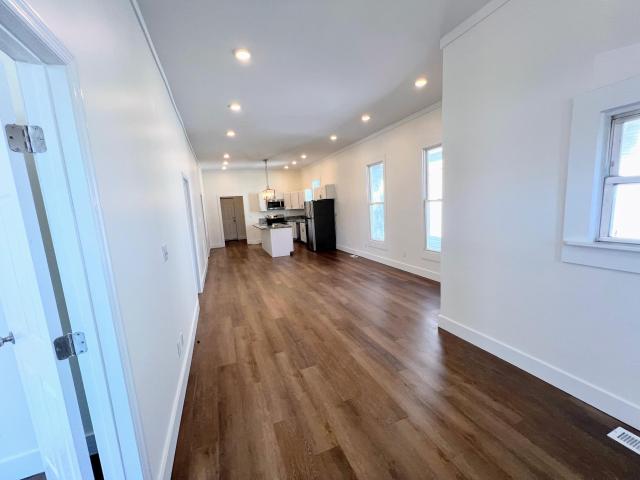
Welcome to this beautifully renovated home, perfectly situated on a quiet, secluded street offering an incredible sense of privacy and peaceful living! This move-in-ready home has been thoughtfully updated from top to bottom, featuring brand-new interior paint, luxury LVP flooring, a beautifully updated kitchen with brand-new cabinetry and granite countertops, fully renovated bathrooms, and a brand-new HVAC system! Step inside and immediately appreciate the tall ceilings, spacious rooms, and inviting open-concept living area that creates the perfect space for everyday living and entertaining. The thoughtfully designed layout offers an abundance of space while maintaining a warm and welcoming atmosphere. Outside, enjoy relaxing on your charming front porch, sipping your morning coffee, or simply taking in the peaceful surroundings. Tucked away from the hustle and bustle, this property offers the privacy and tranquility you've been looking for while still enjoying the comforts of a beaut
USD 179,999
4607 Tarpon Trail
View photo
House · for sale
USD 420,000
USD 233/sq.ft
4607 Tarpon Trail
Lupton City
· 1,798 sq.ft · 4 Bedrooms · 2 Baths · House
· Office room · Equipped kitchen · Parking
Lupton City · 1,798 sq.ft · 4 Bedrooms · 2 Baths · House · Office room · Equipped kitchen · Parking
Welcome Home to this beautifully designed new construction in the established Murray Hills community, with an estimated completion date of February 2027! Thoughtfully designed for modern living, this two-story home combines an open, functional floor plan with stylish high end finishes and the comfort of everything being brand new. Step inside from the welcoming covered front porch to a bright and spacious open concept living area designed for gathering and entertaining. The kitchen is sure to impress with abundant cabinetry, granite countertops, and a spacious center island providing additional workspace and seating. Upstairs, retreat to the generously sized primary suite offering plenty of room to unwind. Additional bedrooms provide comfortable accommodations for family or guests, while the versatile bonus room gives you the flexibility for a home office, media room, playroom, fitness space, or whatever best fits your lifestyle. Additional features include an attached two-car garage,
USD 420,000
7810 Holiday Hills Circle
View photo
House · for sale
USD 250,000
USD 98/sq.ft
7810 Holiday Hills Circle
Lupton City
· 2,540 sq.ft · 3 Bedrooms · 2 Baths · House
· Garden · Cellar
Lupton City · 2,540 sq.ft · 3 Bedrooms · 2 Baths · House · Garden · Cellar
3 bed 2 bath ranch style home priced to sell! Extended front porch and private back yard so you can enjoy outside! Walkout basement with large living room and a half bath! Hardwood floors throughout main level. Two brand new storm doors!
USD 250,000
205 Inverness Drive
View photo
House · for sale
USD 550,000
USD 236/sq.ft
205 Inverness Drive
Lupton City
· 2,325 sq.ft · 4 Bedrooms · 3 Baths · House
· Garden · Equipped kitchen
Lupton City · 2,325 sq.ft · 4 Bedrooms · 3 Baths · House · Garden · Equipped kitchen
Cool houses are hard to find. Cool houses with an incredible floor plan, a big backyard, and a walkable location in the heart of Signal Mountain? Even harder. Welcome to 205 Inverness Drive, a home that brings together mid-century modern personality, exceptional livability, and the kind of location that makes you wonder why you'd ever want to live anywhere else. From the moment you step inside, there's something refreshingly different about this home. It has character without sacrificing comfort, style without sacrificing function, and a floor plan that feels like it was designed for the way people actually want to live. The open-concept kitchen, dining, and living areas create a natural gathering space, while the large, separate family room offers an entirely different place to relax, entertain, or spread out. It's the best of both worlds: connected spaces when you want to be together and plenty of room when you don't. Whether it's a house full of friends on a Saturday night, kids tak
USD 550,000
1012 Summer Street
View photo
House · for sale
USD 294,900
USD 385/sq.ft
1012 Summer Street
Lupton City
· 764 sq.ft · 2 Bedrooms · 1 Bath · House
· Garden · Parking
Lupton City · 764 sq.ft · 2 Bedrooms · 1 Bath · House · Garden · Parking
A little charm, a little character and a whole lot of North Shore personality! Welcome to 1012 Summer Street, a charming 1950s bungalow nestled in the heart of Chattanooga's highly desirable North Shore community! Offered for the first time in 67 years, this two-bedroom, one-bath home is ready for a new owner, a fresh vision, and maybe a little HGTV-inspired magic! And let's talk about LOCATION! Imagine having some of Chattanooga's favorite restaurants and hangouts practically in your backyard. Craving a burger at Tremont Tavern? Coffee or brunch at The Daily Ration? Dinner at Il Primo or a relaxing evening at Rosecomb? They're all within walking distance! CVS and one of the most inclusive playgrounds, Riverview Park are nearby, too. And when you're ready to venture a little farther, Frazier Avenue, Coolidge Park, the Tennessee River, and the Walnut Street Bridge are just minutes away. Now here's something you don't see every day on the North Shore-a GARAGE! That's right, your very own
USD 294,900
189 Peerless Avenue
View photo
Townhouse · for sale
USD 515,000
USD 344/sq.ft
189 Peerless Avenue
Lupton City
· 1,496 sq.ft · 3 Bedrooms · 3 Baths · Townhouse
· Parking · Balcony · Equipped kitchen
Lupton City · 1,496 sq.ft · 3 Bedrooms · 3 Baths · Townhouse · Parking · Balcony · Equipped kitchen
Like-new townhome with many coveted upgrades in the super convenient Bellwether community in North Chattanooga just minutes from schools, parks, the shopping and restaurants of the North Shore, hiking on Stringers Ridge and the walking bridge to downtown Chattanooga. Built in 2024, this 3 bedroom, 3 full bath unit boasts a double garage, a versatile floor plan and quality finishes, including LVP and tile flooring throughout, recessed and decorative lighting, custom closet systems, tall ceilings and an open living concept. Your tour begins with entry to a dedicated foyer that has access to a bedroom, full guest bath and the garage. Head upstairs where you will find the open kitchen and living room with lovely natural lighting and access to the front balcony providing a nice flow for everyday living and entertaining. The kitchen has granite and quartz countertops, subway tile backsplash, a center island with seating, stainless appliances, electric blinds and soft close cabinetry includin
USD 515,000
2099 Paige Meadows Ct
View photo
House · for sale
USD 699,000
USD 206/sq.ft
2099 Paige Meadows Ct
Lupton City
· 3,391 sq.ft · 5 Bedrooms · 3 Baths · House
· Office room · Gym · Fireplace
Lupton City · 3,391 sq.ft · 5 Bedrooms · 3 Baths · House · Office room · Gym · Fireplace
New Construction in Paige Meadows | Big Ridge's Newest Community | Welcome to Paige Meadows, Big Ridge's newest community, where peaceful surroundings, thoughtful design, and modern luxury come together. Conveniently located just minutes from Chickamauga Lake, multiple marinas, waterfront dining, shopping, and award-winning schools, this beautifully crafted home offers the perfect balance of comfort, convenience, and timeless style. Designed for today's lifestyle, this carpet-free home features an open-concept floor plan with premium finishes throughout, making it ideal for entertaining and everyday living. An added bonus is over 300 square feet of providing endless possibilities for a home gym, media room, office, or additional storage. Luxury Features Include: 5 Bedrooms | 4 Full Bathrooms. Primary Suite & Secondary Bedroom on the Main Level. White & White Oak Petite Shaker Cabinetry. Quartz Countertops with a Waterfall Island. Custom Wood Range Hood. Gas Fireplace. Vaulted Living Ro
USD 699,000
1900 Tunnel Boulevard
View photo
House · for sale
USD 150,000
USD 180/sq.ft
1900 Tunnel Boulevard
Lupton City
· 829 sq.ft · 2 Bedrooms · 1 Bath · House
· Parking
Lupton City · 829 sq.ft · 2 Bedrooms · 1 Bath · House · Parking
Welcome to this cozy, freshly repainted 2-bedroom, 1-bathroom home offering 836 square feet of comfortable living space. Filled with natural light from ample windows, this home feels bright, welcoming, and full of potential. Enjoy slow mornings and peaceful evenings on the covered front porch, the perfect spot to sip your coffee and unwind. A private driveway provides convenient off-street parking, while washer and dryer hookups add everyday practicality. Whether you're looking for a place to call home or a property with plenty of charm, this inviting space is ready for its next chapter! Call today to schedule a tour!
USD 150,000
4710 Briarwood Drive
View photo
House · for sale
USD 275,000
USD 238/sq.ft
4710 Briarwood Drive
Lupton City
· 1,152 sq.ft · 2 Bedrooms · 2 Baths · House
· Equipped kitchen
Lupton City · 1,152 sq.ft · 2 Bedrooms · 2 Baths · House · Equipped kitchen
Home features an open floor plan, modern kitchen with energy-efficient appliances, 2 bedrooms, 2.5 baths, and is conveniently located to amenities and transportation
USD 275,000
1592 Cotton Way
View photo
House · for sale
USD 417,410
USD 233/sq.ft
1592 Cotton Way
Lupton City
· 1,787 sq.ft · 3 Bedrooms · 2 Baths · House
· Balcony · Equipped kitchen · Parking
Lupton City · 1,787 sq.ft · 3 Bedrooms · 2 Baths · House · Balcony · Equipped kitchen · Parking
Come see the beautiful Emery which features 3 spacious bedrooms, 2 1/2 baths, large bonus/ flex space upstairs, gourmet kitchen with walk-in pantry and 2 car alley loaded garage. The Emery is one of the builder's most popular floorplans and will face a beautifully landscaped community green space. Home is not currently under construction but due to begin soon. Home to have Boutique elevation with second floor open balcony off of the spacious second floor vaulted flex space. Buyer has an opportunity to choose all design finishes before construction begins. Don't miss out on the opportunity to make the home truly yours. Home is also eligible for generous Builder incentives. Ask agent for details! Renovations have already begun on the former Coosa Mill which is to feature an assortment of mixed retail, storage, parking and also just a short walk to the new Flying Pickle which is currently under construction. Decorated Model Hours Wednesday. Saturday 10a-5p Sunday 12p-5p
USD 417,410
205 W 16th Street
View photo
Townhouse · for sale
USD 319,900
USD 267/sq.ft
205 W 16th Street
Lupton City
· 1,195 sq.ft · 1 Bedroom · 2 Baths · Townhouse
· Office room
Lupton City · 1,195 sq.ft · 1 Bedroom · 2 Baths · Townhouse · Office room
Experience the best of Southside living with the perfect blend of style, comfort, and low-maintenance convenience! Located in the desirable Davis Townhomes, this stylish three-level townhome offers a carefree lifestyle just steps from Main Street's popular restaurants, coffee shops, breweries, and entertainment. Built in 2020, this thoughtfully designed townhome offers approximately 1,200 square feet of inviting living space with high ceilings, recessed lighting, and beautiful engineered hardwood flooring throughout. Built in 2020, this thoughtfully designed townhome offers approximately 1,200 square feet of inviting living space with high ceilings, recessed lighting, and beautiful engineered hardwood flooring throughout. The entry level features a versatile flex space, perfect for a cozy den, home office, additional gathering area, or even a potential second bedroom. The bright and open main living level is designed for comfortable everyday living and effortless entertaining. The kitc
USD 319,900
4721 Briarwood Cir
View photo
House · for sale
USD 318,000
USD 169/sq.ft
4721 Briarwood Cir
Lupton City
· 1,873 sq.ft · 4 Bedrooms · 2 Baths · House
· Deck · Parking · Cellar
Lupton City · 1,873 sq.ft · 4 Bedrooms · 2 Baths · House · Deck · Parking · Cellar
Welcome to this beautifully designed tri-level 4-bedroom, 2.5-bath home offering both space and comfort. The expansive living room provides the perfect setting for gatherings, while the cozy den features a charming wood-burning fireplace-ideal for relaxing evenings. A lovely dining room is perfect for hosting, and the finished basement offers versatile additional living space. Step outside to a back deck, great for entertaining or unwinding. Complete with a 2-car garage and situated in a highly convenient location near shopping and dining
USD 318,000
2311 Gale Lane
View photo
House · for sale
USD 424,900
USD 157/sq.ft
2311 Gale Lane
Lupton City
· 2,691 sq.ft · 5 Bedrooms · 3 Baths · House
· Garden · Parking · Fireplace · Cellar
Lupton City · 2,691 sq.ft · 5 Bedrooms · 3 Baths · House · Garden · Parking · Fireplace · Cellar
This One-Level Rancher (over a Finished Basement) is a solid, family home. The home has been loved by this family for nearly 40 years. The Shallowford Hills Subdivision is comprised of approx 50 lots and approximately half of the ownerships are longer than ten years. The subdivision is located in close proximity to schools, employment, hospitals, shopping and major commuter routes. The home enjoys a large level front yard and wide driveway with ample turn-around court serving a basement level double-garage / work shop area. The wide soffits and all brick exterior are distinctive Rancher features of this era of home design and a testament to its functional longevity. This home retains many of those original features, materials and craftsmanship not often seen today: custom tile, wood burning fireplaces (2), expansive double-depth closets, extra storage closets, solid wood doors, hardwood flooring, crown molding throughout, work area and additional basement storage. The Entry Foyer (with
USD 424,900
1720 Cambridge Drive
View photo
House · for sale
USD 169,000
USD 161/sq.ft
1720 Cambridge Drive
Lupton City
· 1,044 sq.ft · 3 Bedrooms · 1 Bath · House
Lupton City · 1,044 sq.ft · 3 Bedrooms · 1 Bath · House
Unlock the potential of this 3-bedroom, 1-bath home situated on a spacious 0.30-acre lot in Chattanooga. Whether you're a first-time investor or looking to expand your real estate portfolio, this property offers exceptional opportunity. The oversized lot provides ample space for future possibilities, including the potential for an Accessory Dwelling Unit (ADU) or separate residence with access from the rear street (buyer to verify all zoning and building requirements). With its versatile layout and investment potential, this property is ideal as a rental, renovation project, or value-add investment. Conveniently located near shopping, dining, schools, and major roadways, this is a rare opportunity to secure a property with room to grow. Don't miss your chance to explore the possibilities-schedule your showing today!
USD 169,000
12 Ridgeside Road
View photo
House · for sale
USD 889,000
USD 287/sq.ft
12 Ridgeside Road
Lupton City
· 3,089 sq.ft · 4 Bedrooms · 3 Baths · House
· Patio · Garden · Deck · Fireplace · Equipped kitchen · Lift
Lupton City · 3,089 sq.ft · 4 Bedrooms · 3 Baths · House · Patio · Garden · Deck · Fireplace · Equipped kitchen · Lift
Welcome to Ridgeside. Timeless charm and rich character with a blend of vintage/original hardware and light fixtures. Hardwood floors, elevator, generous sub-dividable (2) lots in an established neighborhood and desirable location. Step back in time and discover this 1934 home with 4 bedrooms, 2 bonus rooms, 3 full baths, (2) 1/2 baths, formal living room with wood burning fireplace, formal dining room with character of the swinging door to kitchen. Kitchen provides original tracy countertop, stainless steel appliances, corner breakfast nook. Solarium room with unique tile pattern and cedar closets and more. Sub-dividable lots~PER~GIS MAP~1~Acre lot~increasingly rare in this area) offers a wonderful blend of natural vintage mountain stone work completed in 1947 with more desirable area of decks, covered patio and decks, cooking covered area, pond and another pond area to be restored. Backyard provides plenty of privacy, relax, entertaining, garden area. Enjoy the beauty of the charm of
USD 889,000
1320 Gadd Road
View photo
House · for sale
USD 330,000
USD 207/sq.ft
1320 Gadd Road
Lupton City
· 1,593 sq.ft · 4 Bedrooms · 3 Baths · House
· Garden · Parking · Gym · Equipped kitchen
Lupton City · 1,593 sq.ft · 4 Bedrooms · 3 Baths · House · Garden · Parking · Gym · Equipped kitchen
A Ranch Reimagined in the Heart of Hixson Picture mornings that start easy on Gadd Road, with Vandergriff Park unfolding right behind the back fence and the Hixson ball fields just beyond. This four bedroom, three bath ranch offers 1,600 square feet of comfortable living, along with an inviting opportunity: the chance to reconfigure the floor plan into a more open concept design, should a new owner choose to. Step into a kitchen anchored by a newer oven, with every appliance, including the washer and dryer, staying right where they are. The updated bathroom vanity and newly installed PEX water piping. Out back, a fully fenced yard offers real breathing room, whether that means weekend gatherings, a garden taking shape, or simply a quiet place to unwind with the park as your backdrop. The detached garage adds further utility, with a bonus loft, power running throughout, a 220 amp circuit, and insulation sheets beneath the metal roof. It suits a workshop, home gym, a creative studio, or
USD 330,000
407 Chickasaw Road
View photo
House · for sale
USD 515,000
USD 192/sq.ft
407 Chickasaw Road
Lupton City
· 2,669 sq.ft · 3 Bedrooms · 2 Baths · House
· Office room
Lupton City · 2,669 sq.ft · 3 Bedrooms · 2 Baths · House · Office room
Welcome to 407 Chickasaw Road, where major upgrades and classic character come together on a spacious, level 0.62-acre lot just 15 minutes from downtown Chattanooga! Step inside to find an expansive layout filled with natural light, highlighted by fresh paint, new trim and doors, updated windows, and newly stained upstairs hardwood floors. At one end of the home sits a massive great room built for everyday living and effortless entertaining-perfect for game days, movie nights, or hosting friends. On the opposite side of the home, a sunroom with recessed can lighting and upgraded insulation provides an ideal work-from-home office, reading nook, or creative retreat. The home offers three bedrooms plus a versatile bonus room connected through the third bedroom's closet, complete with fresh trim, carpeting, and its own dedicated mini-split system for personalized climate control. You'll also love having two full primary en suites-one on each floor. The main-level suite provides seamless si
USD 515,000
1008 Crown Point Road W
View photo
House · for sale
USD 780,000
USD 233/sq.ft
1008 Crown Point Road W
Lupton City
· 3,337 sq.ft · 6 Bedrooms · 4 Baths · House
· Equipped kitchen
Lupton City · 3,337 sq.ft · 6 Bedrooms · 4 Baths · House · Equipped kitchen
Space, flexibility, and a fantastic Signal Mountain location! This spacious 6-bedroom, 4-bath home offers a versatile layout with two primary suites, making it an excellent option for multigenerational living, growing families, or anyone who appreciates having extra room to spread out. The kitchen has been opened to the living room, creating a more connected living space, while the sunroom offers a bright spot to relax and enjoy the outdoors from the comfort of home. Original hardwood floors run throughout much of the home, adding warmth and character, while tile flooring in the kitchen, bathrooms, and sunroom provides durability in key living areas. The kitchen features updated countertops and matching appliances, and improvements over the years include remodeled bathrooms, a newer roof, and an updated downstairs primary bath. The main level features two bedrooms that share a full hallway bathroom, along with a primary suite with its own bathroom. Upstairs, you'll find two additional
USD 780,000
442 Firefly Trail
View photo
House · for sale
USD 309,900
USD 208/sq.ft
442 Firefly Trail
Lupton City
· 1,485 sq.ft · 3 Bedrooms · 2 Baths · House
· Garden · Parking
Lupton City · 1,485 sq.ft · 3 Bedrooms · 2 Baths · House · Garden · Parking
More than a home-room to grow, explore, and make it your own! Tucked away on approximately 5+ acres in Hixson, 442 Firefly Trail offers the space and privacy that are hard to find in this area. Picture a small farm, a peaceful personal retreat, room for a garden, or outdoor learning space for homeschooling-with wildlife all around and plenty of land to enjoy. The 3-bedroom, 2.5-bath home features two private bedroom suites, each with its own full bath, plus a third bedroom with an attached half bath. An enclosed front porch adds extra space to relax or gather. The impressive 25' x 40' detached garage/shop has room for vehicles, equipment, hobbies, storage, or a workshop. There's also a horse stall at the back of the garage, adding even more potential for country living. The home is comfortable as it is, with an opportunity to update and personalize it over time. The adjoining property at 7364 McCormack Drive also backs up to this property and may be available at a reduced price when pu
USD 309,900

Get email alerts

Don't miss out: be the first to know about new properties

The alert was correctly created

On subscribing you accept the conditions of use and the privacy policy
Alert
Receive new ads in your inbox
Save this search
Receive alerts for new listings

We'll send you an email when we have new properties for: "Houses for sale in Lupton City"

The alert was correctly created

Boyce, Chattanooga city District 4 Hamilton County Tennessee
Kings Point, Chattanooga city District 4 Hamilton County Tennessee
Get email alerts and be the first to see new listings
Required field
On subscribing I accept the terms of the privacy policy
Perfect! You'll soon start receiving new listings via email
Alert
Receive an email when we have new ads for Houses for sale in Lupton City
Save this search
Filters

Bedrooms

Size (sq.ft)

sq.ft
sq.ft

Price

USD
USD

Property type

Bathrooms

Clear all filters
Receive notifications when new entries are published.