436 houses for sale in Lynnwood Downs

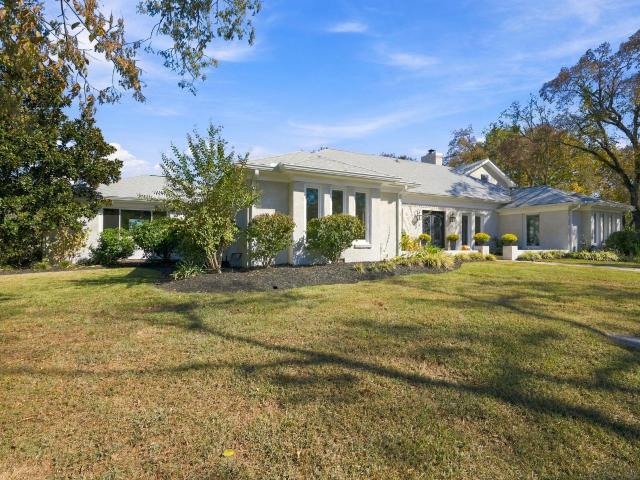
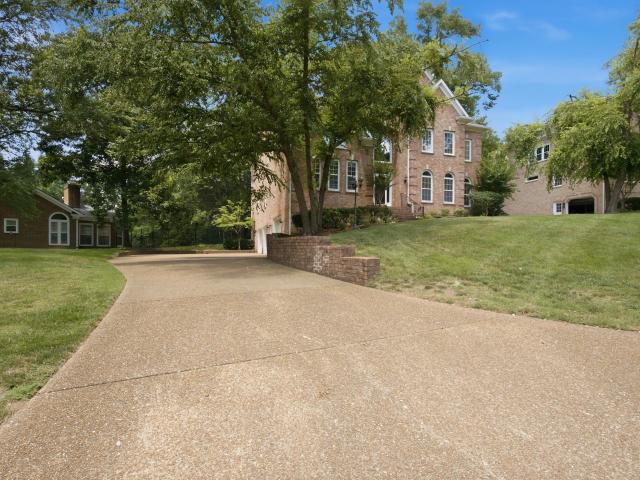
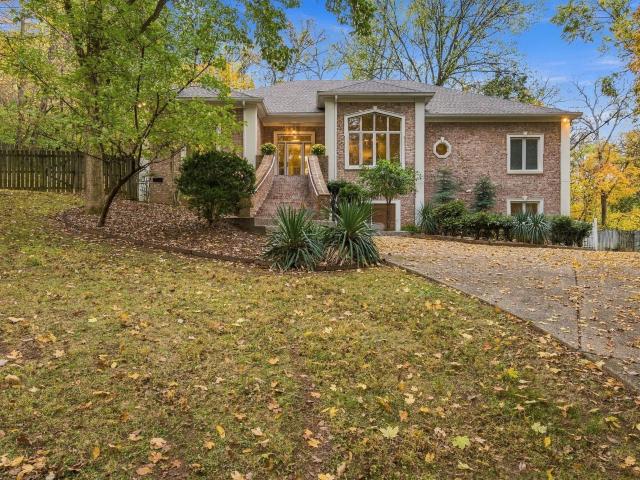
1218 Bradley Dr
View photo
House · for sale
USD 1,850,000
USD 395/sq.ft
1218 Bradley Dr
Lynnwood Downs
· 4,672 sq.ft · 4 Bedrooms · 4 Baths · House
· Parking · Fireplace · Equipped kitchen · Swimming pool · Cellar
Lynnwood Downs · 4,672 sq.ft · 4 Bedrooms · 4 Baths · House · Parking · Fireplace · Equipped kitchen · Swimming pool · Cellar
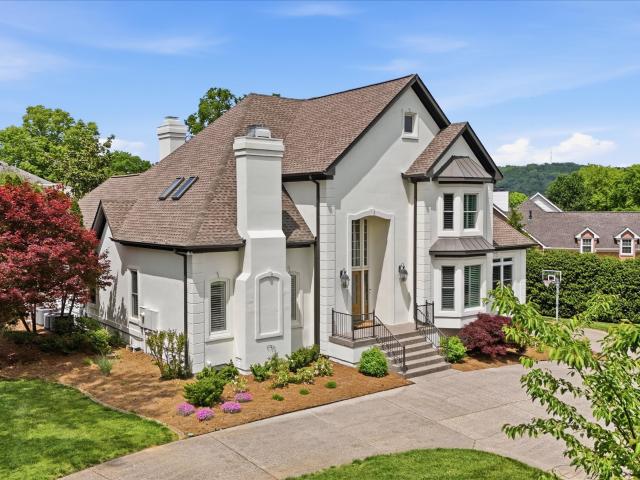
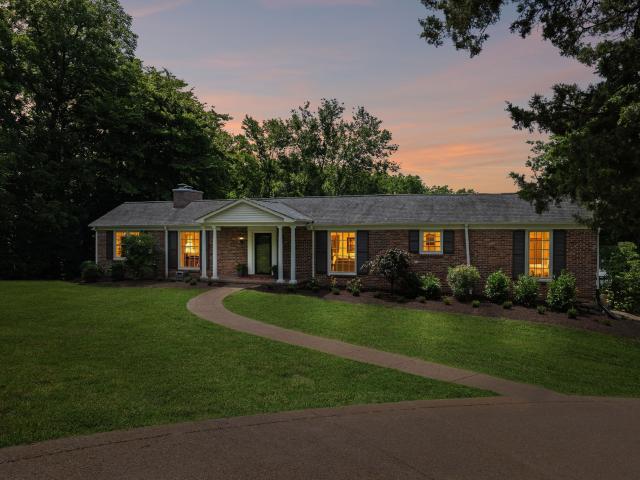
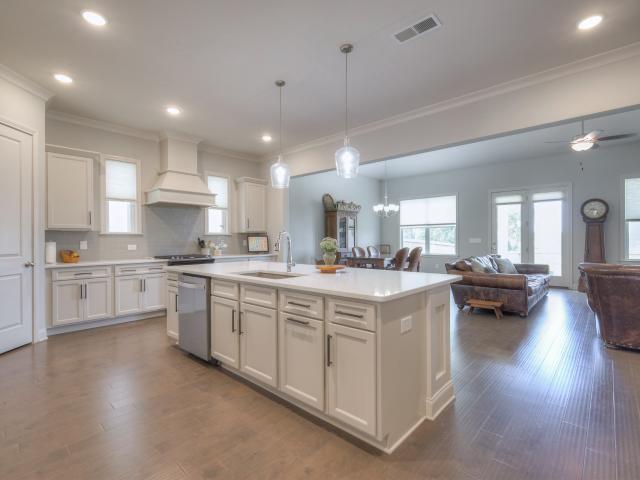
Amazing Opportunity to live in this peaceful, private, treed park-like setting in one of the most sought-after areas of Williamson Co! 3 private treed acres, custom built Minton home with gorgeous setting, curb appeal & quality workmanship throughout! 4 bedrooms & 3.5 baths on the main level, Sunny White kitchen open to family rm & eat in area, Extra-large dining rm with wall of windows overlooking the beautiful view. Upstairs features bonus rm with skylights, gas fireplace & tons of extra walk-in storage. Basement level includes oversized 3 car garage, lots of built in storage shelving, mudroom, area with sink, workstation & cabinets, walk in storage, full bathroom & bonus/flex room that would make a wonderful guest suite. Inground kidney shaped pool with metal fencing & new coping around, New roof was installed in 2025. Minutes to Nashville, I-65, Cool Springs, downtown Franklin & highly ranked Williamson Co schools. Exterior security cameras are reserved by sellers. Square footage w
USD 1,850,000
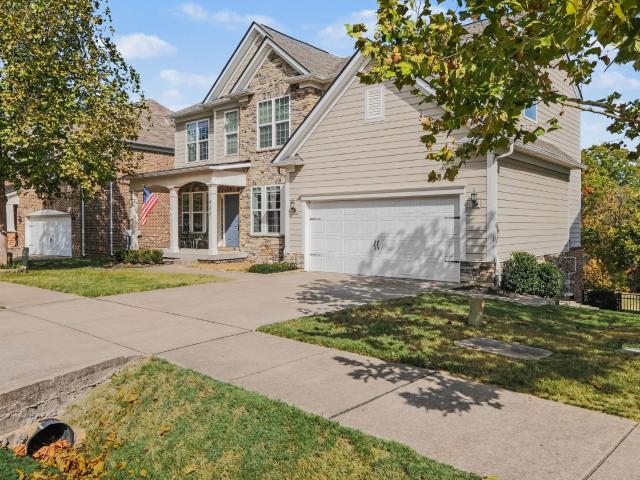
3197 Bush Dr
View photo
House · for sale
USD 739,000
USD 281/sq.ft
3197 Bush Dr
Lynnwood Downs
· 2,626 sq.ft · 4 Bedrooms · 2 Baths · House
· Garden · Parking
Lynnwood Downs · 2,626 sq.ft · 4 Bedrooms · 2 Baths · House · Garden · Parking
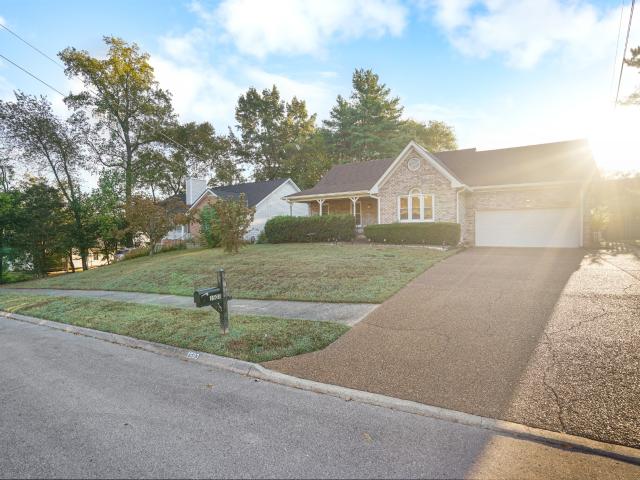
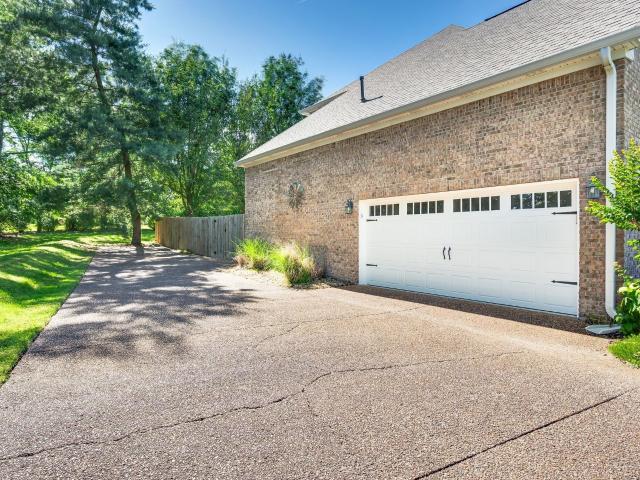
INCREDIBLE VALUE for this lovely, updated home! This beautiful home is on a spacious lot, surrounded by gorgeous trees. It offers more than 2600sf with comfortable and welcoming spaces. Walkable to both historic downtown Franklin and Jim Warren Park! The main level primary suite faces the quiet backyard and includes a renovated ensuite bathroom with a large walk-in shower and walk-in closet. Upstairs you'll find 3 generously sized bedrooms, one that can make a great flex/bonus space, and a full-bath. With neighbors only on one side of the home, mature trees lining the other side and green space behind the home, the home setting offers a retreat-like feel. Many updates include a new roof (2023), newer HVAC, new water heater, newer appliances, lighting fixtures, beautiful LVP floors, and more. A long driveway with a side-entry two-car garage offers ample parking! Neighborhood amenities include a community pool, multiple catch-and-release fishing ponds, a new (2025) playground, and variou
USD 739,000
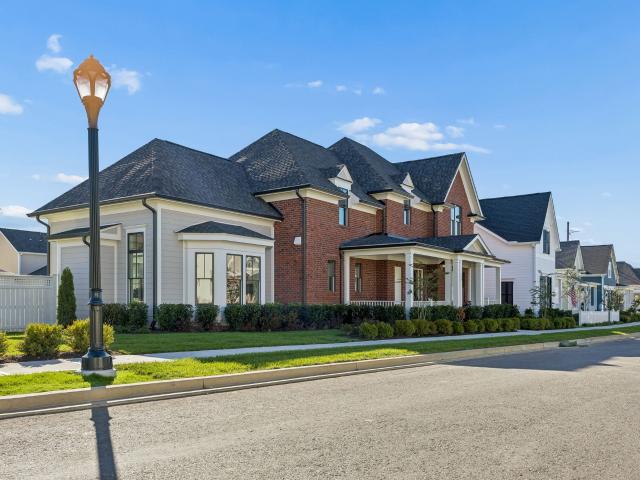
523 Turtle Creek Dr
View photo
House · for sale
USD 2,325,000
USD 390/sq.ft
523 Turtle Creek Dr
Lynnwood Downs
· 5,952 sq.ft · 5 Bedrooms · 5 Baths · House
· Garden · Office room · Equipped kitchen · Parking · Swimming pool · Cellar
Lynnwood Downs · 5,952 sq.ft · 5 Bedrooms · 5 Baths · House · Garden · Office room · Equipped kitchen · Parking · Swimming pool · Cellar
Beautifully situated in the heart of Brentwood, this spacious 5-bedroom, 5.5-bath home offers the perfect blend of comfort, elegance, and perfect for families and entertaining. Light-filled interiors and an inviting floor plan feature multiple living spaces on the main level to include a living room, den and bonus room, as well as a private home office, and generous kitchen with a charming breakfast nook. Spacious bedrooms offer walk-in closets and plenty of room to unwind. Outside offers your own backyard retreat, complete with a beautiful swimming pool and covered porch with awning, ideal for relaxing or entertaining year-round. The finished basement provides even more space to enjoy, featuring a newly completed workout room, a spacious recreation room perfect for movie nights or gathering with friends and a full bath. A four-car garage along with ample space for storage, completes this exceptional home in one of Brentwood’s most desirable locations!
USD 2,325,000
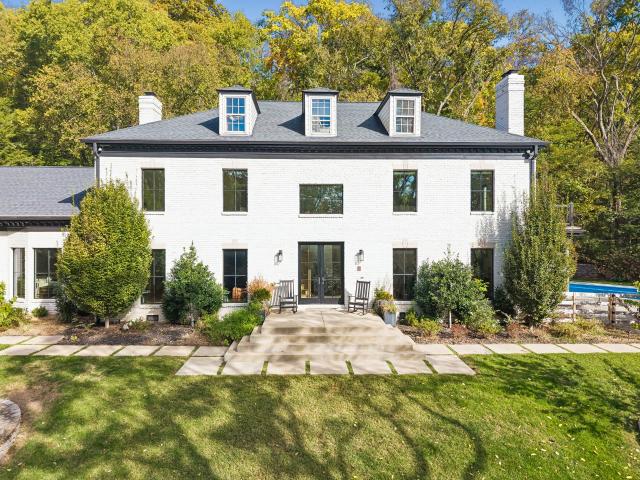
109 Berry Hunter Lane
View photo
House · for sale
USD 1,747,995
USD 413/sq.ft
109 Berry Hunter Lane
Lynnwood Downs
· 4,230 sq.ft · 5 Bedrooms · 4 Baths · House
· Patio · Fireplace · Equipped kitchen · Cellar
Lynnwood Downs · 4,230 sq.ft · 5 Bedrooms · 4 Baths · House · Patio · Fireplace · Equipped kitchen · Cellar
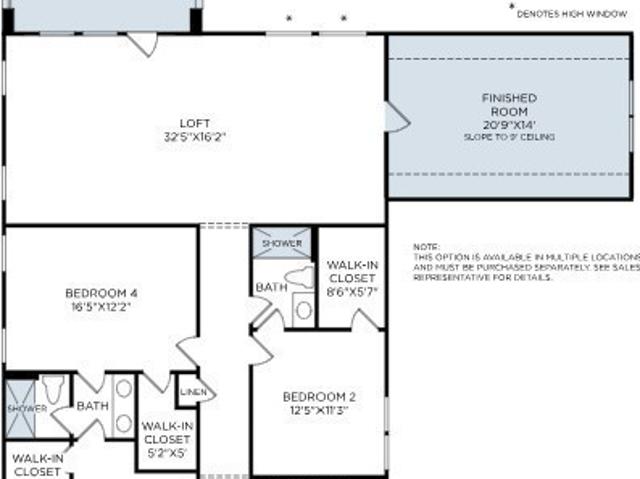
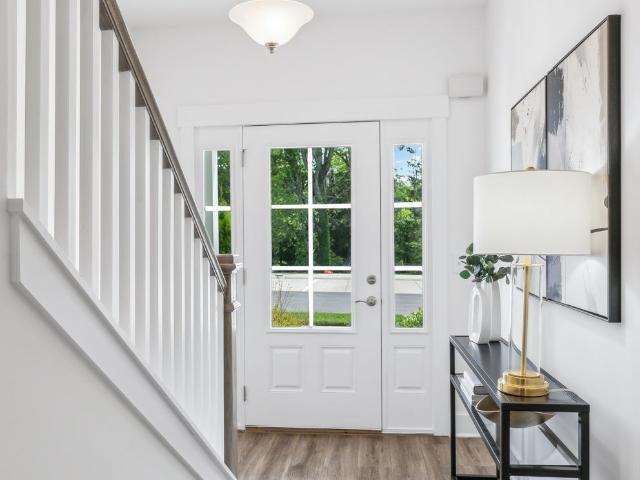
The Anser blends elegance and everyday function in a thoughtfully designed two-story layout. A dramatic two-story foyer leads to a great room with fireplace, flowing into a kitchen with a center island and walk-in pantry. Sliding doors in the casual dining area open to a covered patio—perfect for outdoor living and entertaining. The first-floor primary suite features a spacious walk-in closet and a spa-like bath with dual vanities, a soaking tub, a luxe shower with seat, and a private water closet. Upstairs, three secondary bedrooms—each with a walk-in closet—surround a versatile loft. Two bedrooms share a full bath, while all have access to a separate hall bath. Additional highlights include a flex room, powder room, laundry area, everyday entry, and built-in storage throughout. We have designed this home with a basement that includes an additional bedroom with bath, as well as a media room. This community is located just minutes from everything vibrant Franklin has to offer, Franklin
USD 1,747,995
1142 Jewell Ave
View photo
House · for sale
USD 1,425,000
USD 439/sq.ft
1142 Jewell Ave
Lynnwood Downs
· 3,240 sq.ft · 4 Bedrooms · 3 Baths · House
· Garden · Office room · Fireplace · Equipped kitchen · Parking
Lynnwood Downs · 3,240 sq.ft · 4 Bedrooms · 3 Baths · House · Garden · Office room · Fireplace · Equipped kitchen · Parking
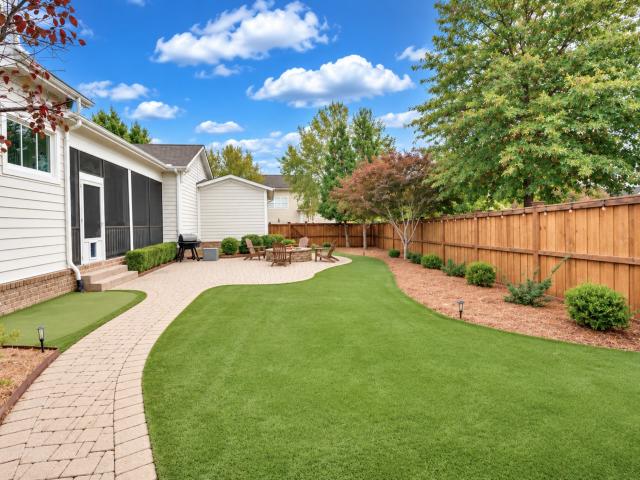
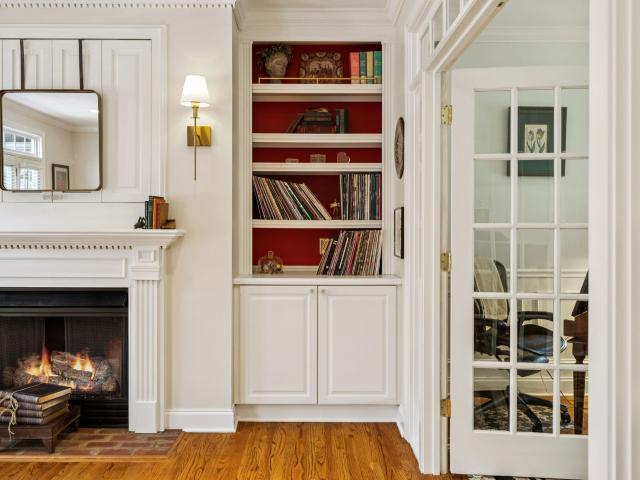
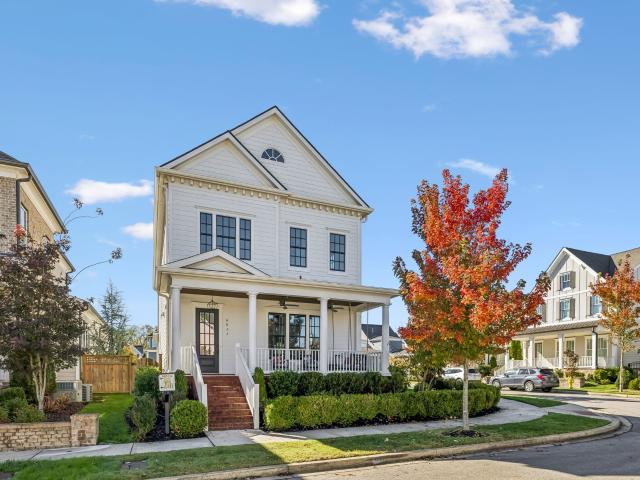
This charming 4-bedroom, 3-bath Craftsman feels warm and welcoming from the moment you walk in. Set on a generous CORNER lot in Westhaven, directly across from Pearre Creek Elementary School, it’s filled with natural light and features HARDWOOD FLOORS THROUGHOUT, a wraparound front porch, and 10-foot ceilings on the main level. The kitchen has a large island and a six-burner Bosch gas cooktop, and the sunny great room offers built-ins and a gas fireplace. The primary suite, a guest bedroom, an office, and a formal dining room with butler’s pantry are all on the main level, with two more bedrooms and a massive bonus room upstairs. The HUGE, private yard is where you’ll want to linger, whether you’re having coffee on the newly screened porch, practicing on the putting green, or gathering around the stone fire pit. Updates include new turf and fencing, a true THREE-CAR GARAGE with an epoxy floor, fresh exterior paint in 2026, a new water heater, and HVAC replaced within the past three yea
USD 1,425,000
9129 Brentmeade Blvd
View photo
House · for sale
USD 1,699,999
USD 375/sq.ft
9129 Brentmeade Blvd
Lynnwood Downs
· 4,532 sq.ft · 5 Bedrooms · 3 Baths · House
· Garden · Deck · Equipped kitchen · Cellar
Lynnwood Downs · 4,532 sq.ft · 5 Bedrooms · 3 Baths · House · Garden · Deck · Equipped kitchen · Cellar
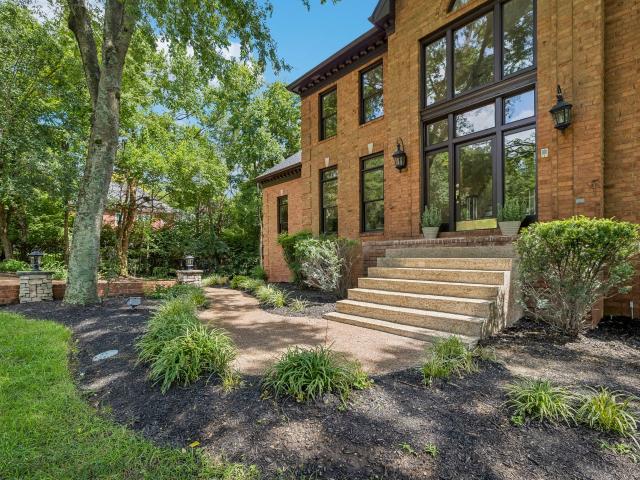
This beauty has been completely elevated inside and out. Quiet cul-de-sac living on one-acre in Brentwood with privacy and an opportunity that’s hard to find. Thoughtful design selections and premium upgrades take this home to new levels. Including a complete kitchen renovation, new hardwood floors, new lighting throughout and new HVAC units. Roof 2024. Inside, you will find a primary suite on the main floor with a private ensuite bathroom including a beautiful tiled shower, soaking tub and double vanities, also a dedicated washer and dryer. The large eat-in kitchen area opens to a deck overlooking the private backyard. New countertops, cabinets, backsplash, lighting and appliances bring a beautiful and appealing kitchen statement. The open living space with built-in bookshelves has plenty of room to gather and rest. Upstairs, you will find 4 additional bedrooms and two full bathrooms. The walk-in laundry room on the second floor brings ease and functionality. A finished basement provi
USD 1,699,999
632 Patriot Ln
View photo
House · for sale
USD 899,000
USD 320/sq.ft
632 Patriot Ln
Lynnwood Downs
· 2,809 sq.ft · 4 Bedrooms · 3 Baths · House
· Garden · Fireplace · Parking
Lynnwood Downs · 2,809 sq.ft · 4 Bedrooms · 3 Baths · House · Garden · Fireplace · Parking
Located in the heart of Franklin in the sought-after Meade of Avalon, this charming all-brick and stone home offers mostly main-level living in an incredibly convenient Williamson County location. Set within a gated community with direct access to Smith Park offering miles of scenic walking and hiking trails, the home features 4 bedrooms and 3 full baths, including three bedrooms on the main level. A spacious family room with a gas fireplace opens to a screened porch overlooking the fully fenced backyard. Upstairs features a large bonus room with built-ins, an additional bedroom and full bath, plus generous attic storage. A 2-car garage completes the home. All new interior paint, new carpet and a new roof scheduled to be installed early November. HVAC replaced in 2022. Just minutes from Cool Springs, I-65, shopping, dining, and convenient access to Nashville. Zoned for award-winning Williamson County Schools, including Ravenwood High School. A fantastic Franklin location offering priva
USD 899,000
3045 Hillsboro Rd
View photo
House · for sale
USD 1,699,000
USD 501/sq.ft
3045 Hillsboro Rd
Lynnwood Downs
· 3,391 sq.ft · 3 Bedrooms · 2 Baths · House
· Fireplace
Lynnwood Downs · 3,391 sq.ft · 3 Bedrooms · 2 Baths · House · Fireplace
Imagine owning a historic 1800’s Tennessee farmhouse and cabin, surrounded by rolling countryside, sweeping pastoral views, and the kind of central location on acreage increasingly difficult to find this close to Nashville. Set on two private acres and bordered by nearly 200 acres of picturesque farmland, this quintessential 1889 farmhouse offers a rare opportunity to create your own country retreat in the heart of Williamson County. Centrally located between Franklin, Brentwood, and Green Hills, and less than five minutes from top tier private schools, the property offers an exceptional balance of peaceful country living and everyday convenience. Historic stone walls, open pastures, and breathtaking views create a setting that feels worlds away. The 3,400 sq ft, 3BR “caboose-style” farmhouse is rich with character, featuring a Southern Living worthy front porch, wood-burning fireplace, custom built-ins, sunroom, and spacious vaulted bonus room. Above the existing 8ft ceilings lies the
USD 1,699,000
305 4th Ave S
View photo
House · for sale
USD 1,999,999
USD 519/sq.ft
305 4th Ave S
Lynnwood Downs
· 3,853 sq.ft · 4 Bedrooms · 3 Baths · House
· Fireplace
Lynnwood Downs · 3,853 sq.ft · 4 Bedrooms · 3 Baths · House · Fireplace
An extraordinary opportunity to own a piece of Williamson County history in the heart of Downtown Franklin at a price point that would you allow you to move in turn key or with the wiggle room to make it your own. Just moments from Pinkerton Park and an easy 2 block stroll to Main Street’s shops, restaurants, galleries and celebrated community events, this iconic Victorian offers a rare combination of location, architectural character, generous space and possibilities. Set on a spacious corner lot, the home retains an exceptional collection of original details, including soaring ceilings, four functioning fireplaces, pocket doors, transoms, beaded ceilings and custom built-ins. Its historic character provides a beautiful foundation for thoughtful restoration, modern refinement or a completely reimagined vision. Whether envisioned as a distinguished private residence, thoughtfully restored historic home or a property with possibilities beyond traditional residential living, the flexibil
USD 1,999,999
1311 Parker Pl
View photo
House · for sale
USD 5,299,900
USD 647/sq.ft
1311 Parker Pl
Lynnwood Downs
· 8,191 sq.ft · 5 Bedrooms · 5 Baths · House
· Equipped kitchen
Lynnwood Downs · 8,191 sq.ft · 5 Bedrooms · 5 Baths · House · Equipped kitchen
Set in the heart of Brentwood’s sought-after Brenthaven community, this exceptional residence was built as the personal home of Trace Construction’s founder—a true reflection of the craftsmanship, thoughtful design, and attention to detail that define the builder’s work. From the moment you enter, the home makes a lasting impression with steel-framed glass walls, rich Homestead Tumbled stone accents, and refined ArcusStone finishes that bring warmth and character to the modern architecture. Inside, wide-plank pre-finished white oak flooring, designer lighting, custom draperies, and beautifully appointed spaces create an atmosphere that feels both sophisticated and inviting. The open-concept design centers around a stunning chef’s kitchen outfitted with professional Thermador appliances, while a custom wine room just off the dining area offers storage for more than 200 bottles. The primary suite continues the home’s thoughtful approach to design with an exceptional custom closet created
USD 5,299,900
1105 Spencer Creek Pass
View photo
House · for sale
USD 925,000
USD 301/sq.ft
1105 Spencer Creek Pass
Lynnwood Downs
· 3,068 sq.ft · 4 Bedrooms · 3 Baths · House
· Equipped kitchen
Lynnwood Downs · 3,068 sq.ft · 4 Bedrooms · 3 Baths · House · Equipped kitchen
Recent price improvement. You don't want to miss this one. Location. Land. Lasting Value. Welcome to this beautifully renovated 3,072-square-foot brick ranch, ideally situated on nearly a full acre just outside the city limits in one of Williamson County’s most desirable locations. Completely remodeled to the studs in 2017 included new electrical, plumbing, drywall, insulation, paint, trim, kitchen cabinets/counters recirculating tankless water heater, 30-amp outlet for camper or charging EV, and roof. This 4-bedroom, 3-bath home combines classic charm with modern comfort. The open-concept main level features gleaming hardwood floors, quartz countertops, a gas range, and abundant natural light —creating an inviting space for both everyday living and entertaining. The walk-out lower level offers exceptional flexibility with a spacious bonus room, fourth bedroom, full bath, and luxury vinyl plank flooring. Whether you’re accommodating extended family, creating a private guest suite, or l
USD 925,000
1062 Sweetleaf Dr
View photo
Townhouse · for sale
USD 461,900
USD 275/sq.ft
1062 Sweetleaf Dr
Lynnwood Downs
· 1,679 sq.ft · 3 Bedrooms · 2 Baths · Townhouse
· Equipped kitchen · Parking · Swimming pool
Lynnwood Downs · 1,679 sq.ft · 3 Bedrooms · 2 Baths · Townhouse · Equipped kitchen · Parking · Swimming pool
Welcome to your new home in the highly sought-after Simmons Ridge Community in Franklin. This move-in ready end-unit townhome features 3 bedrooms and 2.5 baths, offering an open-concept layout that seamlessly integrates the kitchen, dining, and living areas. The modern kitchen boasts ample prep and seating space with a large island, granite countertops, and stainless steel appliances. Upstairs, the expansive primary bedroom offers an en-suite bathroom with double vanities, providing a private retreat. Enjoy the nice covered porch, perfect for relaxation and entertainment. Additional features include an attached one-car garage, driveway parking, and ample guest parking. Simmons Ridge offers fantastic community amenities, including a pool, walking trails, and a playground. Don’t miss the opportunity to make this beautiful townhome your own! Tour our beautifully staged model home Thursday to Saturday from 11am. 5 pm and Sunday from 1-5 pm located at 7007 Gracious Dr
USD 461,900
1503 Birchwood Cir
View photo
House · for sale
USD 637,500
USD 275/sq.ft
1503 Birchwood Cir
Lynnwood Downs
· 2,314 sq.ft · 3 Bedrooms · 2 Baths · House
· Garden · Office room · Deck · Parking
Lynnwood Downs · 2,314 sq.ft · 3 Bedrooms · 2 Baths · House · Garden · Office room · Deck · Parking
Welcome to your new home, ideally situated just 1 mile from downtown Franklin. Enjoy the perfect blend of convenience and charm in this beautifully maintained 3-bedroom home, complete with a finished bonus room above the garage—ideal for a home office, playroom, or guest space. Step outside to a covered front porch or back deck, perfect for relaxing evenings. The covered back deck opens into a fully fenced backyard—ideal for pets, play, and outdoor entertaining. 2 miles from the Westhaven community & just a short walk to all that Jim Warren Park has to offer, including playgrounds, ball fields, walking trails, etc. Whether you're looking for location, lifestyle, or livability, this home checks all the boxes
USD 637,500
1172 Brookwood Ave
View photo
House · for sale
USD 1,900,040
USD 1,270/sq.ft
1172 Brookwood Ave
Lynnwood Downs
· 1,496 sq.ft · 3 Bedrooms · 2 Baths · House
· Garden · Fireplace · Equipped kitchen
Lynnwood Downs · 1,496 sq.ft · 3 Bedrooms · 2 Baths · House · Garden · Fireplace · Equipped kitchen
While many renovated historic homes offer primarily aesthetic improvements, this residence has undergone a far more extensive transformation. From entirely new plumbing, electrical, insulation, and HVAC system to its renewed exterior Hardie Lap fiber-cement siding virtually every aspect of the home has been thoughtfully addressed. These substantial improvements are complemented by extraordinary design features including a custom red oak staircase, intricately milled coffered ceiling, century-old antique fireplace mantel, oversized 8-inch baseboards and all-new exterior and interior doors. The stunning designer island kitchen is open to the family room and showcases premium white and brass FORNO appliances, including a 36-inch gas range with professional-inspired cooking capabilities. Primary bathroom features two vanities, natural stone shower surfaces, and Delta Champagne Bronze plumbing fixtures. The exceptional craftsmanship continues outdoors, where an expansive backyard features a
USD 1,900,040
568 Jordan Rd
View photo
House · for sale
USD 3,200,000
USD 595/sq.ft
568 Jordan Rd
Lynnwood Downs
· 5,371 sq.ft · 5 Bedrooms · 5 Baths · House
· Fireplace
Lynnwood Downs · 5,371 sq.ft · 5 Bedrooms · 5 Baths · House · Fireplace
Imagine starting your morning at Just Love Coffee, spending an afternoon browsing Oak Hall, and ending the evening at Perry's, all without going far from home. The Enclave at McEwen by Hidden Valley Homes is a boutique nine-homesite community in Franklin where you can feel tucked away while staying close to Whole Foods, McEwen Northside, and the best of Cool Springs dining and shopping. Within Hidden Valley Homes’ exclusive nine-home community, Lot 3 offers buyers a rare opportunity to personalize select finishes before completion, with additional homesites offering a fully custom building experience. Designed by Binkley Designed and spanning over 5,300 square feet across two levels, this five-bedroom, five-bath residence brings together enduring architecture and a floor plan designed with intention throughout. A welcoming front porch and two fireplaces set the tone for a home built for both refined daily living and effortless entertaining. The primary suite is a true retreat with dual
USD 3,200,000
572 Jordan Rd
View photo
House · for sale
USD 3,499,000
USD 534/sq.ft
572 Jordan Rd
Lynnwood Downs
· 6,544 sq.ft · 4 Bedrooms · 4 Baths · House
· Office room · Equipped kitchen
Lynnwood Downs · 6,544 sq.ft · 4 Bedrooms · 4 Baths · House · Office room · Equipped kitchen
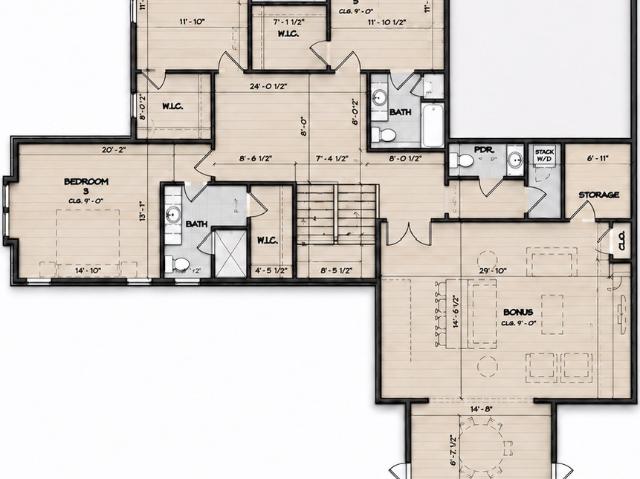
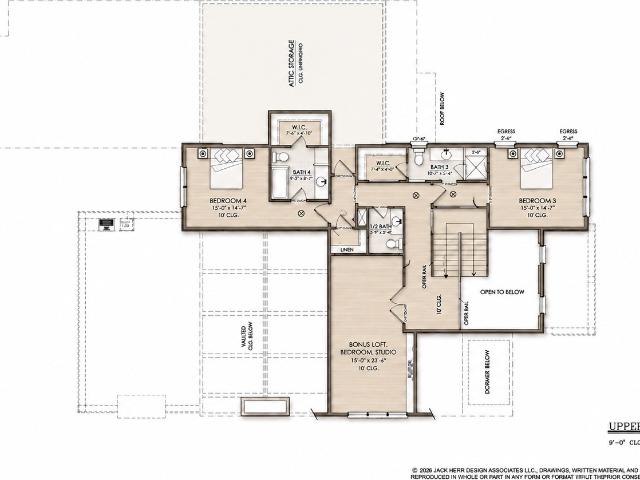
Looking to grab coffee and take Fido for a stroll? Want to feel tucked away from it all, yet have everything you need close by? Welcome to The Enclave at McEwen by Hidden Valley Homes, a boutique Franklin neighborhood with Whole Foods, the shops at McEwen Northside, and the dining of Cool Springs right at your fingertips. Think coffee at Just Love, an afternoon at Oak Hall, and dinner with friends at Perry's. Within Hidden Valley Homes’ exclusive nine-home community, Lot 2 offers buyers a rare opportunity to personalize select finishes before completion, with additional homesites offering a fully custom building experience. This custom estate by Jack Herr Design Associates spans over 6,500 square feet. The main level pairs a primary suite with dual walk-in closets and a spa-inspired bath alongside a separate guest suite, a study and office with custom built-ins, a powder room, and a drop zone. The chef's kitchen is complemented by a fully equipped prep kitchen with its own dishwasher a
USD 3,499,000
517 Excalibur Ct
View photo
House · for sale
USD 2,300,000
USD 374/sq.ft
517 Excalibur Ct
Lynnwood Downs
· 6,135 sq.ft · 5 Bedrooms · 5 Baths · House
· Fireplace · Equipped kitchen
Lynnwood Downs · 6,135 sq.ft · 5 Bedrooms · 5 Baths · House · Fireplace · Equipped kitchen
Located in one of Cool Springs only gated communities, this exceptional residence offers a refined blend of comfort, privacy, and thoughtful design. Crafted for both everyday living and effortless entertaining, the home features hardwood floors throughout, an open-concept layout, and a professionally designed kitchen. The main living spaces flow seamlessly to a screened-in porch with a cozy fireplace—perfect for year-round indoor-outdoor living. Inside, tray ceilings add architectural detail, while custom built-ins and abundant storage enhance both style and function. The primary bedroom and a secondary bedroom with an en suite bathroom are located on the main floor. Second bedroom is currently being used as a library and whiskey lounge. Every closet is outfitted with built-ins and each bedroom includes its own walk-in closet for added convenience. The home offers incredible flexibility with two spacious bonus areas. The current playroom can easily adapt to fit your needs, while the ma
USD 2,300,000
522 Midway Circle
View photo
House · for sale
USD 4,999,900
USD 871/sq.ft
522 Midway Circle
Lynnwood Downs
· 5,737 sq.ft · 5 Bedrooms · 5 Baths · House
· Office room · Fireplace · Equipped kitchen · Swimming pool · Lift
Lynnwood Downs · 5,737 sq.ft · 5 Bedrooms · 5 Baths · House · Office room · Fireplace · Equipped kitchen · Swimming pool · Lift
New Construction Luxury Construction in Highly Sought After Brentwood Country Club. Rare Oppportunity for Country Club Living in West Brentwood's Only Private Club with the Highest Level of Finishes. Plunge Pool and Outdoor Living with Exterior Kitchen. Primary Overlooking the 5th Hole at BCC. Elevator to all Floors. Gourmet Chef's Kitchen with Scullery. Private Office with Vaulted Ceiling and oversized Fireplace. In-Law Suite. This Home is Completed and Ready for Immediate Occupancy
USD 4,999,900
808 Pheasant Run Ct N
View photo
House · for sale
USD 3,499,000
USD 629/sq.ft
808 Pheasant Run Ct N
Lynnwood Downs
· 5,554 sq.ft · 5 Bedrooms · 4 Baths · House
· Equipped kitchen
Lynnwood Downs · 5,554 sq.ft · 5 Bedrooms · 4 Baths · House · Equipped kitchen
Perched atop a hill on a quiet cul-de-sac in Brentwood's Fountainhead community, this renovated and expanded home offers beautiful views, privacy, and 5,147 square feet of living space on approximately 1.11 acres. Extensive renovations completed in 2024 combine updated interiors with major improvements throughout the property. The home features five bedrooms, four full bathrooms, and two half bathrooms, with generous living areas and abundant natural light. The 2024 renovation included the addition of a bedroom and two bathrooms, remodeling of three bathrooms and four bedrooms, new and refinished hardwood flooring, and updated window treatments, including motorized and blackout blinds in select areas. The kitchen features white cabinetry, granite countertops, stainless steel appliances, a gas cooktop, and an island with seating. Updated hardware and soft-close hinges complete the cabinetry. Multiple gathering spaces include a bonus room, custom wet bar, and upstairs billiards room. Maj
USD 3,499,000
227 Chatfield Way
View photo
House · for sale
USD 1,800,000
USD 335/sq.ft
227 Chatfield Way
Lynnwood Downs
· 5,371 sq.ft · 5 Bedrooms · 4 Baths · House
· Office room · Balcony · Equipped kitchen
Lynnwood Downs · 5,371 sq.ft · 5 Bedrooms · 4 Baths · House · Office room · Balcony · Equipped kitchen
There is something undeniably magnetic about being the only Lowcountry-style home in the Enclave at Carronbridge gated community. At 227 Chatfield Way, a sweeping front porch complete with a swinging bench, an upper balcony, and a private side porch quietly invite you to slow down and enjoy the neighborhood's charm. Step inside, and you are welcomed into a residence pairing heirloom-quality craftsmanship with high-end modern updates. Refinished hardwood floors guide you past French doors leading into a sunlit private office, pulling you toward the culinary heart of the home. This renovated chef's kitchen features bespoke custom Pennsylvania cabinetry, honed granite surfaces, and a hand-carved Vermont soapstone sink. Culinary enthusiasts will appreciate an iconic British AGA range, Vent-A-Hood, pot filler, Thermador refrigerator, Dacor warming drawer, dual Fisher & Paykel dishwasher drawers, and a microwave drawer. A dedicated copper wet bar with filtered/instant hot water, ice maker, a
USD 1,800,000
2062 Township Dr
View photo
Townhouse · for sale
USD 569,900
USD 257/sq.ft
2062 Township Dr
Lynnwood Downs
· 2,217 sq.ft · 4 Bedrooms · 3 Baths · Townhouse
· Office room · Parking
Lynnwood Downs · 2,217 sq.ft · 4 Bedrooms · 3 Baths · Townhouse · Office room · Parking
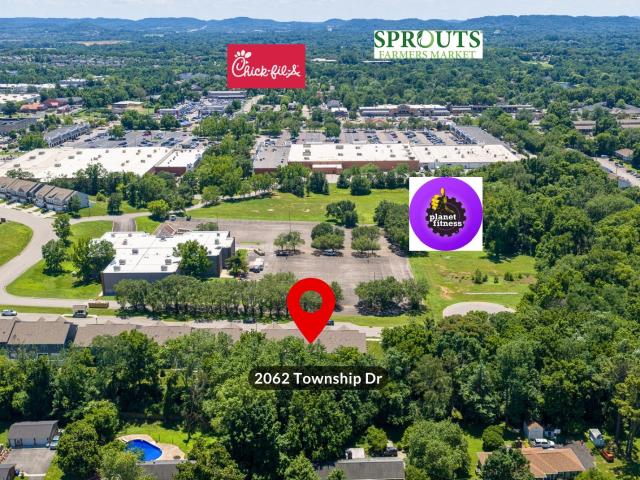
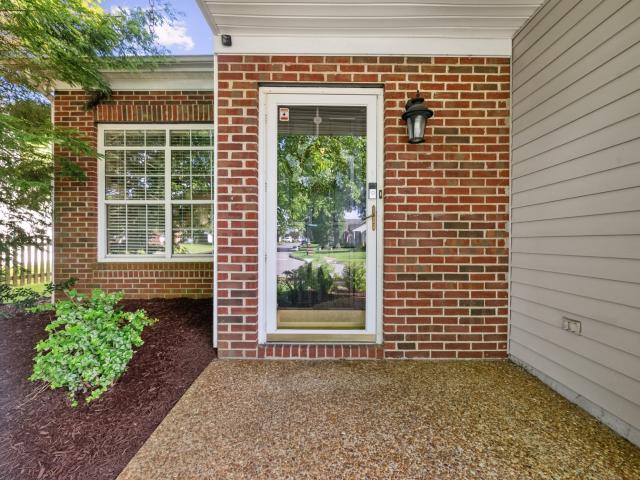
New price, new possibilities! Now offered at $569,900, this spacious 4-bedroom, 3-bath townhome in Franklin delivers over 2,200 square feet of comfortable living and a versatile floor plan with room to make it your own. The main level features an inviting living area, along with a bedroom and full bath offering flexibility for guests, a home office, or everyday convenience. Upstairs, additional bedrooms provide plenty of space to spread out, while a two-car garage and generous storage add to the home's practicality. Conveniently located near Franklin's shopping, dining, and entertainment, with easy access to I-65. With its generous footprint, desirable location, and opportunity to add your personal touch, this home is ready for its next chapter. Come see the possibilities!
USD 569,900
6009 Penbrook Dr
View photo
House · for sale
USD 550,000
USD 325/sq.ft
6009 Penbrook Dr
Lynnwood Downs
· 1,690 sq.ft · 3 Bedrooms · 2 Baths · House
· Garden · Parking
Lynnwood Downs · 1,690 sq.ft · 3 Bedrooms · 2 Baths · House · Garden · Parking
Welcome to this well-maintained home in the desirable Fieldstone Farms community. This 3-bedroom, 2-bathroom home features a functional floor plan with the primary suite on the main level and a spacious bonus room over the garage. A brand-new roof provides added peace of mind for the next owner. Bright living areas offer a comfortable layout for everyday living and entertaining. Enjoy a private backyard backing to common area for added privacy. Conveniently located near shopping, restaurants, parks, neighborhood amenities, and historic downtown Franklin. A great opportunity to call Fieldstone Farms home
USD 550,000
6037 Donovan St
View photo
House · for sale
USD 1,550,000
USD 429/sq.ft
6037 Donovan St
Lynnwood Downs
· 3,606 sq.ft · 4 Bedrooms · 4 Baths · House
· Equipped kitchen
Lynnwood Downs · 3,606 sq.ft · 4 Bedrooms · 4 Baths · House · Equipped kitchen
Assumable loan program with a 2.25% interest rate available. Ideal for veterans; open to all serious buyers. Welcome to 6037 Donovan St. This is not your typical Westhaven home, and that is exactly why you will love it. Where most Westhaven floorplans start with a guest room on one side and a formal dining room on the other, this home opens up the moment you step inside. Light pours in, sightlines stretch, and the space feels big, airy, and welcoming from the very first step. The side porch has been fully enclosed with hardwood floors and wall-to-wall windows, creating an immersive, sun-filled room you can enjoy 365 days a year. A built-in bar nook with a dual wine fridge makes it a natural gathering spot for friends and family. Love to entertain? Step outside to a wrap-around outdoor kitchen with a Santa Maria wood-burning grill, Komodo grill, cooktop, and sink, all framed by black Spanish tile. Prefer gas? A stainless drop-in grill fits right in. Back inside, the kitchen is bright, w
USD 1,550,000
1044 Cabell Dr
View photo
House · for sale
USD 993,000
USD 318/sq.ft
1044 Cabell Dr
Lynnwood Downs
· 3,122 sq.ft · 4 Bedrooms · 3 Baths · House
· Garden · Office room · Equipped kitchen
Lynnwood Downs · 3,122 sq.ft · 4 Bedrooms · 3 Baths · House · Garden · Office room · Equipped kitchen
Flexible living space is the standout at this 4 bedroom home in Franklin’s Riverbluff community. With three bedrooms conveniently located on the main level, including the primary suite, this smartly designed floor plan offers room to gather, work, host, and spread out. A welcoming foyer with wainscoting opens to light filled living spaces featuring high ceilings and oversized windows. The open kitchen and living area make everyday living and entertaining easy, with a double oven adding extra convenience. Upstairs offers even more flexibility with an expansive bonus room, fourth bedroom, full bath, conditioned hobby/storage room that is not included in the listed square footage, and abundant storage, creating options for guests, a home office, playroom, fitness space, crafts, or hobbies. Outside, enjoy a fenced, blank slate backyard and access to the neighborhood’s generous green space. Additional features include blinds that remain with the home, TWO NEW HVAC units with transferable 10
USD 993,000
1541 Championship Blvd
View photo
House · for sale
USD 2,800,000
USD 596/sq.ft
1541 Championship Blvd
Lynnwood Downs
· 4,693 sq.ft · 5 Bedrooms · 5 Baths · House
· Patio · Garden · Office room · Deck · Balcony · Fireplace · Swimming pool
Lynnwood Downs · 4,693 sq.ft · 5 Bedrooms · 5 Baths · House · Patio · Garden · Office room · Deck · Balcony · Fireplace · Swimming pool
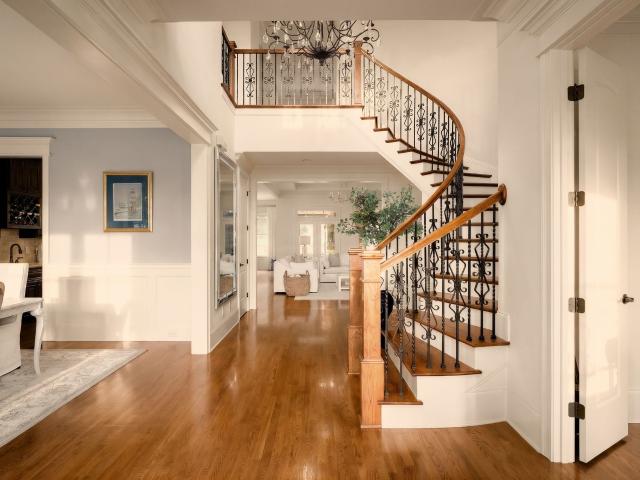
A rare opportunity to own one of Westhaven's most impressive outdoor living spaces! Situated on a premium 85-foot-wide lot, this stately all-brick residence offers exceptional privacy, timeless architecture, and a spectacular new backyard oasis. A grand two-story entry with sweeping curved staircase welcomes you into this beautifully designed home featuring five bedrooms, two bonus rooms, and generous living spaces. The main level offers two bedrooms, with the second ideal for a study or home office. Upstairs, three ensuite bedrooms provide privacy and comfort, including one with a private balcony capturing incredible views of Westhaven. Completed in July, the extraordinary outdoor retreat features a custom shotcrete pool by Patriot Pools with plaster finish, sun shelf, and water feature, complemented by lush turf and a dedicated BBQ area. An elevated rear patio overlooks the backyard, while new Trex decking on both patios, retractable screens, and an outdoor fireplace create inviting
USD 2,800,000
205 Asheboro Pl
View photo
House · for sale
USD 1,749,000
USD 365/sq.ft
205 Asheboro Pl
Lynnwood Downs
· 4,779 sq.ft · 5 Bedrooms · 3 Baths · House
· Equipped kitchen
Lynnwood Downs · 4,779 sq.ft · 5 Bedrooms · 3 Baths · House · Equipped kitchen
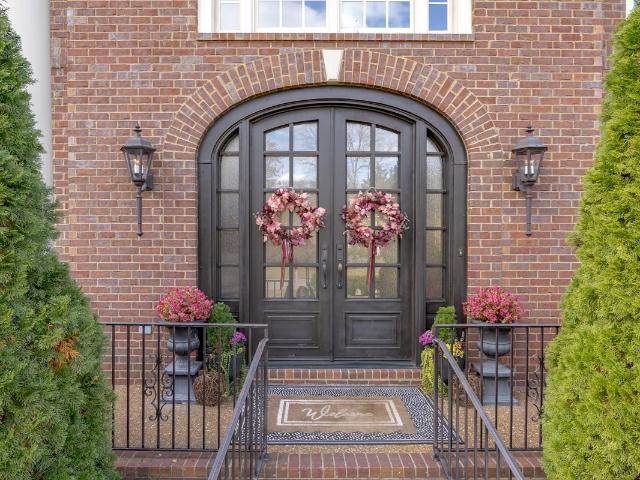
Rare opportunity to own in this prestigious community. Walkable to Historic Downtown Franklin & Pinkerton Park. Step into this stately all brick home w majestic front door, foyer, lush landscaping & private setting w ample green space. This home offers an open floor plan, high ceilings, new lighting, beautiful hardwood flooring, lots of windows w tons of natural light. It has a great flow & boasts of extraordinary crown molding. The spacious dining room accommodates a large family comfortably & showcases elevated molding, attached sconces & conveniently adjoins a handsome butler's pantry. The sitting area can double as music room, den or library. The generous but cozy great room w a FP & kitchen pair beautifully, making this plan an entertainer's delight. The kitchen features a magnificent island, gorgeous marble countertops, endless cabinetry, tile backsplash, pot filler & SS appliances to include refrigerator, microwave, double ovens, cooktop & dishwasher. The breakfast nook is nice
USD 1,749,000
1667 Kirkwood Pl
View photo
House · for sale
USD 1,435,000
USD 296/sq.ft
1667 Kirkwood Pl
Lynnwood Downs
· 4,844 sq.ft · 6 Bedrooms · 4 Baths · House
· Garden · Parking · Equipped kitchen · Cellar
Lynnwood Downs · 4,844 sq.ft · 6 Bedrooms · 4 Baths · House · Garden · Parking · Equipped kitchen · Cellar
Welcome to this exceptional Brentwood home offering timeless design, generous living spaces, and an unbeatable location. The spacious floor plan features a main-level primary suite, beautifully appointed living and entertaining areas, a finished basement, and an oversized 3-car garage with workshop space. Relax year-round on the screened back porch overlooking the private backyard. Thoughtful updates over the past two years provide peace of mind, including new upstairs and main-level HVAC systems, refrigerator, dishwasher, double ovens, washer and dryer, garage door openers, and new carpet throughout most of the home. The upstairs bathrooms have been beautifully renovated with new tiled showers, glass enclosures, and updated fixtures. Located in one of Brentwood's most desirable communities with convenient access to award-winning schools, shopping, dining, parks, and I-65, this move-in-ready home offers the perfect combination of comfort, quality, and location
USD 1,435,000
433 Valleyview Dr
View photo
House · for sale
USD 915,000
USD 257/sq.ft
433 Valleyview Dr
Lynnwood Downs
· 3,552 sq.ft · 5 Bedrooms · 3 Baths · House
· Garden · Office room · Deck · Fireplace · Equipped kitchen
Lynnwood Downs · 3,552 sq.ft · 5 Bedrooms · 3 Baths · House · Garden · Office room · Deck · Fireplace · Equipped kitchen
Welcome to Creekstone Commons! This beautiful 5-bedroom, 3.5-bath open floor plan includes a finished walkout lower level with its own entrance, in a family-friendly, welcoming neighborhood with an unbeatable location close to shopping, dining, parks, major commuter routes and top-rated schools! The main level has brand new flooring throughout, new Calacatta Umbria quartz kitchen countertops (both 10/2026), a separate dining room, an office with French doors, a laundry room, a gas range, a cozy fireplace and abundant natural light. You’ll also find built-in speakers, central vacuum, a video doorbell and AT&T Fiber! The exterior has been upgraded as well. The deck and its stairs were recently reinforced and painted and lead down to the fully fenced backyard. A second, newly installed set of stairs runs from the driveway to the yard. The yard also has two raised beds. One equipped with drip irrigation system. The 980 sq ft walkout lower level is currently a permitted recording studio des
USD 915,000
109 Morris St
View photo
House · for sale
USD 2,024,000
USD 566/sq.ft
109 Morris St
Lynnwood Downs
· 3,574 sq.ft · 3 Bedrooms · 3 Baths · House
· Fireplace · Equipped kitchen
Lynnwood Downs · 3,574 sq.ft · 3 Bedrooms · 3 Baths · House · Fireplace · Equipped kitchen
Rare resale opportunity in Westhaven’s 55+ Active Adult community! Completed in July 2026, the Sophia floorplan is the largest layout available in Active Adult. The inviting open floor plan, wide hallways, and high ceilings of the Sophia create a sense of spaciousness and comfortable luxury, with everything you need located on the main level. The sun-washed great room has tall windows, a gas fireplace, and plenty of room for comfortable seating. The stylish kitchen features quartz countertops, a 36-inch gas range, two ovens, abundant cabinet and counter space, a seated storage island, and a walk-in pantry. Two bedrooms, including the primary bedroom, are located on the main level. The peaceful primary suite easily accommodates a king-size bed and night stands, while the large linen and walk-in closets offer ample space for daily necessities. The indulgent primary bath features separate vanities, oversized curbless tile shower with bench seat, as well as a deep soaking tub. The second m
USD 2,024,000
1005 Scramblers Knob
View photo
House · for sale
USD 3,295,000
USD 662/sq.ft
1005 Scramblers Knob
Lynnwood Downs
· 4,973 sq.ft · 4 Bedrooms · 3 Baths · House
· Garden · Balcony · Fireplace · Equipped kitchen · Swimming pool
Lynnwood Downs · 4,973 sq.ft · 4 Bedrooms · 3 Baths · House · Garden · Balcony · Fireplace · Equipped kitchen · Swimming pool
Experience the privacy of a country retreat just minutes from downtown Franklin, Cool Springs, and I-65. Set on five wooded acres, 1005 Scramblers Knob is a completely renovated, beautifully designed four-bedroom home offering refined interiors and exceptional outdoor living. Nine-foot ceilings on the main level, engineered hardwood floors throughout, Pella windows and doors, and Kelly Wearstler lighting create an elegant backdrop. The thoughtfully appointed kitchen features Opus cabinetry, marble countertops, a statement range, Sub-Zero refrigerator, Bosch dishwasher, and a dedicated coffee station. Three fireplaces bring warmth and character to the home, including one in the primary suite. This private retreat features heated bathroom floors and a personal balcony overlooking the saltwater pool. A fully fenced backyard and surrounding woods provide a secluded setting for entertaining and everyday relaxation, while 40 acres of neighborhood trails offer opportunities to explore. Additi
USD 3,295,000

Get email alerts

Don't miss out: be the first to know about new properties

The alert was correctly created

On subscribing you accept the conditions of use and the privacy policy
Alert
Receive new ads in your inbox
Save this search
Receive alerts for new listings

We'll send you an email when we have new properties for: "Houses for sale in Lynnwood Downs"

The alert was correctly created

Mooreland Estates
Brentwood Hills, Brentwood city District 6 Williamson County Tennessee
Get email alerts and be the first to see new listings
Required field
On subscribing I accept the terms of the privacy policy
Perfect! You'll soon start receiving new listings via email
Alert
Receive an email when we have new ads for Houses for sale in Lynnwood Downs
Save this search
Filters

Bedrooms

Size (sq.ft)

sq.ft
sq.ft

Price

USD
USD

Property type

Bathrooms

Clear all filters
Receive notifications when new entries are published.