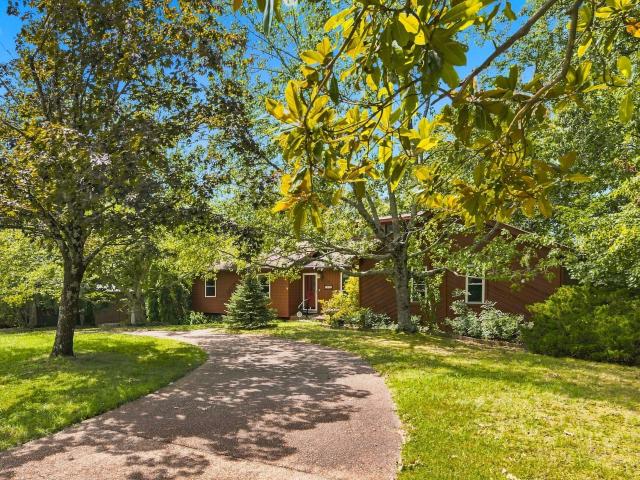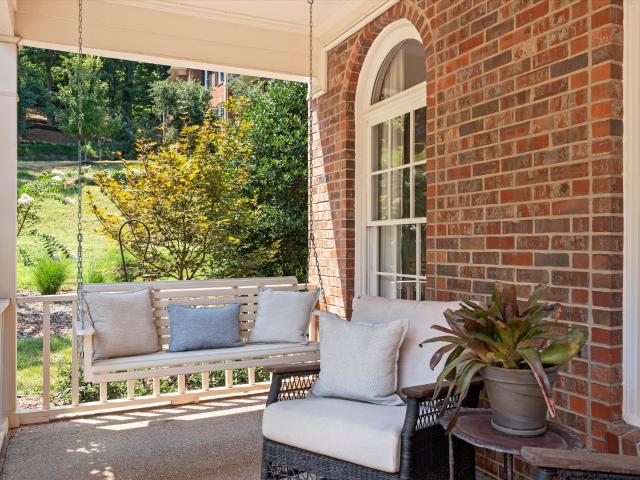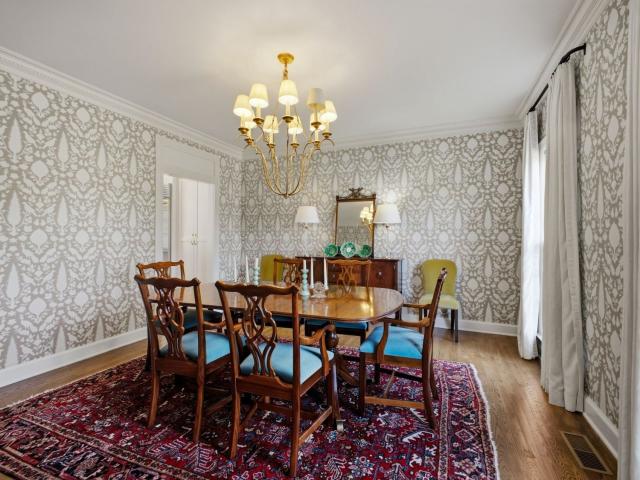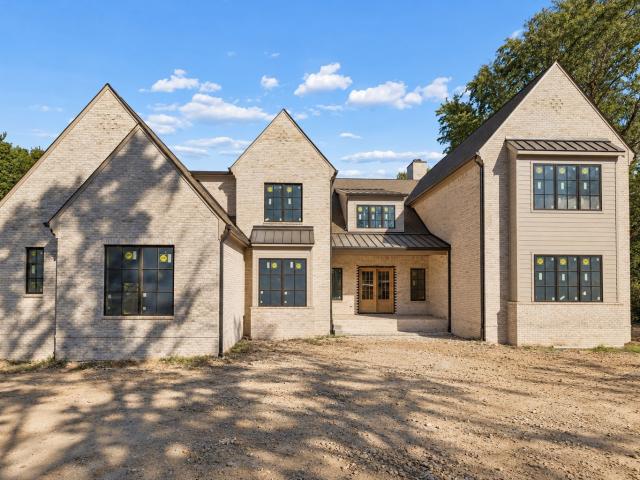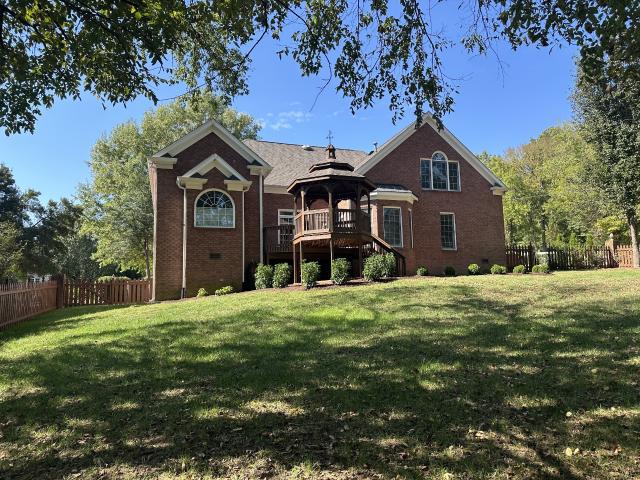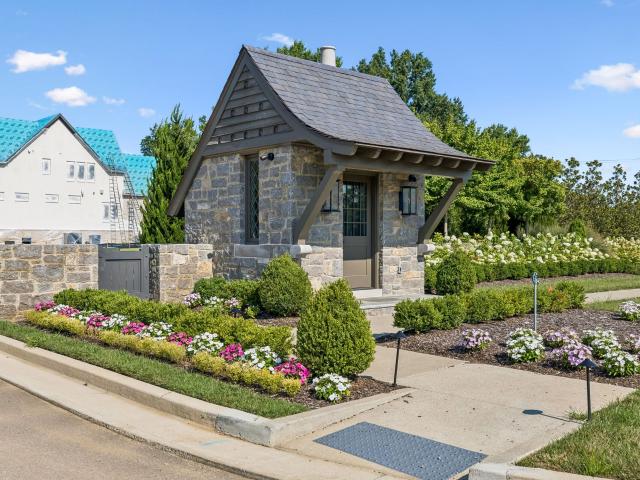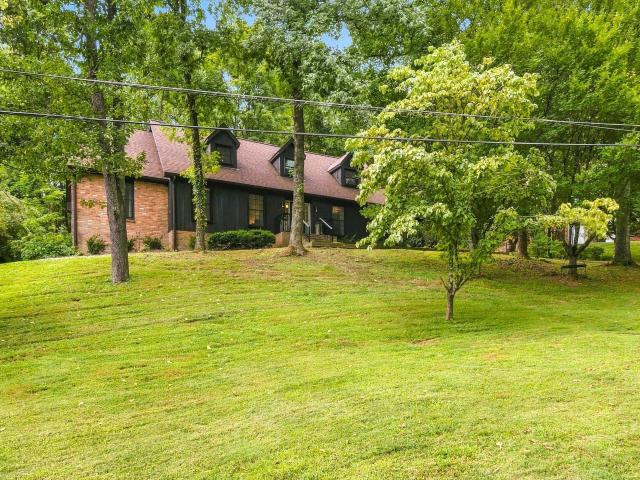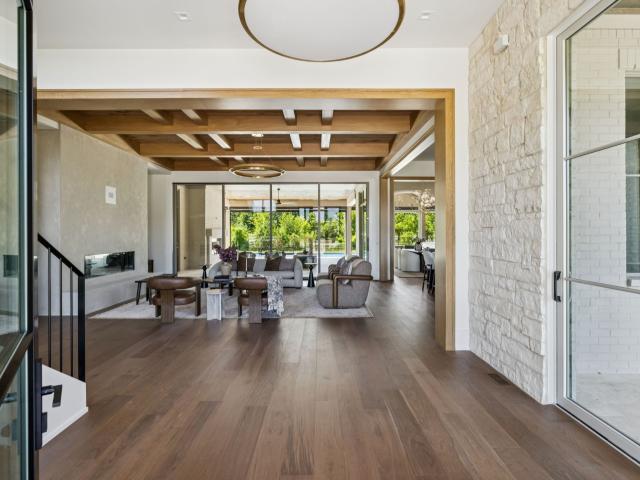
543 houses for sale in Mooreland Estates

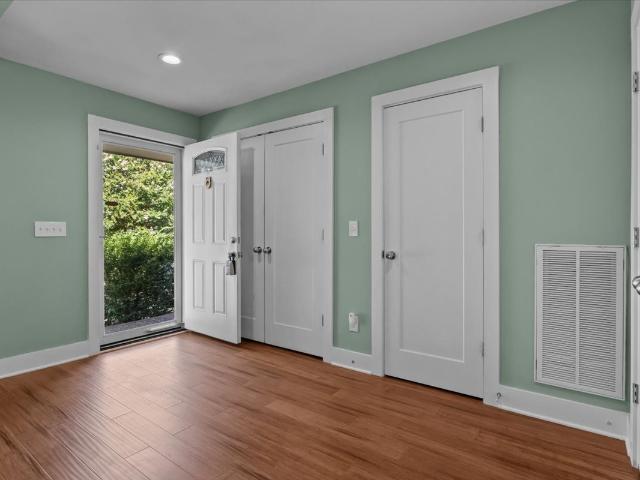
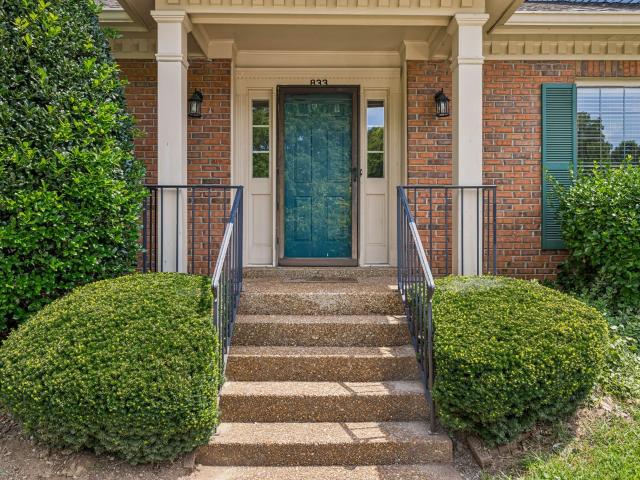
833 Brentwood Pt
View photo
Townhouse · for sale
USD 435,000
USD 235/sq.ft
833 Brentwood Pt
Mooreland Estates
· 1,851 sq.ft · 3 Bedrooms · 2 Baths · Townhouse
· Fireplace · Equipped kitchen
Mooreland Estates · 1,851 sq.ft · 3 Bedrooms · 2 Baths · Townhouse · Fireplace · Equipped kitchen
Ideally located in Brentwood Pointe with convenient access to I-65, Cool Springs, downtown Franklin, shopping, dining, and everyday conveniences, this thoughtfully updated 3-bedroom, 2-bath home offers an inviting and functional floor plan with vaulted ceilings, exposed beams, and a cozy fireplace that adds warmth and character to the main living space. The kitchen features ample cabinetry and counter space and flows into a light-filled dining area. The second-story loft space allows for flexibility with living. With its combination of comfortable living spaces, thoughtful updates, and an incredibly convenient location, this home offers an easy opportunity to enjoy all that Franklin and Cool Springs have to offer!
USD 435,000
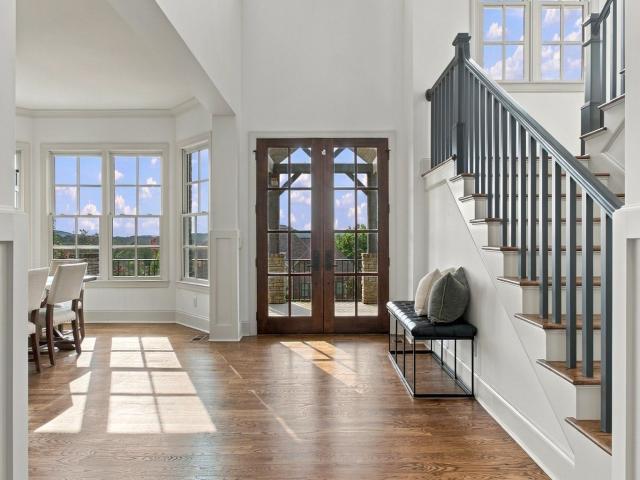
1604 Brentwood Pointe
View photo
Townhouse · for sale
USD 445,000
USD 225/sq.ft
1604 Brentwood Pointe
Mooreland Estates
· 1,970 sq.ft · 3 Bedrooms · 2 Baths · Townhouse
· Patio · Office room · Gym · Fireplace · Equipped kitchen · Swimming pool
Mooreland Estates · 1,970 sq.ft · 3 Bedrooms · 2 Baths · Townhouse · Patio · Office room · Gym · Fireplace · Equipped kitchen · Swimming pool
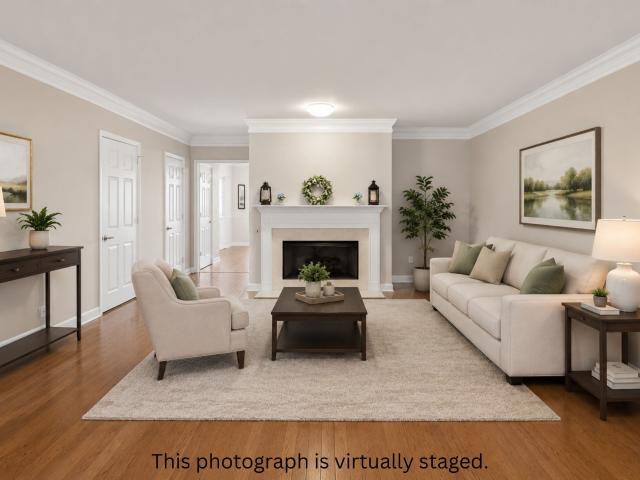
What if your weekends were yours to enjoy instead of spending them on yardwork? Welcome to 1604 Brentwood Pointe, a rare end-unit townhome in The View section of Brentwood Pointe, offering an elevated setting, hillside views, and a low-maintenance lifestyle in Franklin. With 1,974 square feet across three levels, this home offers flexibility for the way you live today. The main level features a welcoming living room with fireplace and an eat-in kitchen, both overlooking the hillside setting. Upstairs, two generously sized bedrooms with separate vanities provide comfortable, private spaces. The finished lower level, complete with a full bath and private patio, offers possibilities for a guest retreat, home office, fitness room, media room, or additional living space. Enjoy your morning coffee with a view, relax by the neighborhood pool, or spend your weekends exploring everything Franklin and nearby Cool Springs have to offer. Exterior and grounds maintenance are included in the HOA, gi
USD 445,000
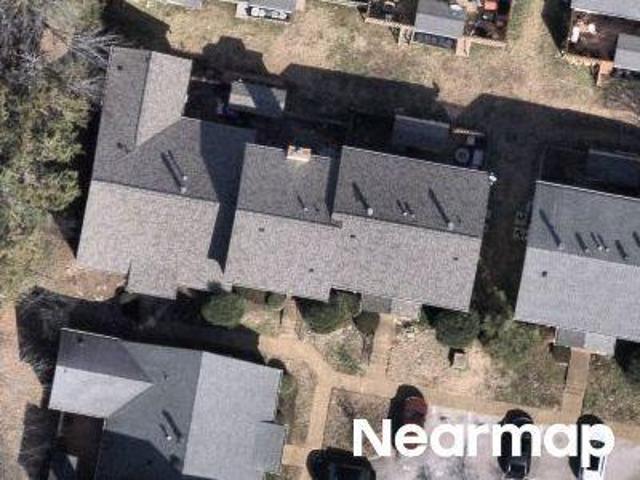
216 Brentwood Pt
View photo
Townhouse · for sale
USD 312,500
USD 287/sq.ft
Updated
216 Brentwood Pt
Mooreland Estates
· 1,087 sq.ft · 2 Bedrooms · 1 Bath · Townhouse
· Deck · Equipped kitchen
Mooreland Estates · 1,087 sq.ft · 2 Bedrooms · 1 Bath · Townhouse · Deck · Equipped kitchen
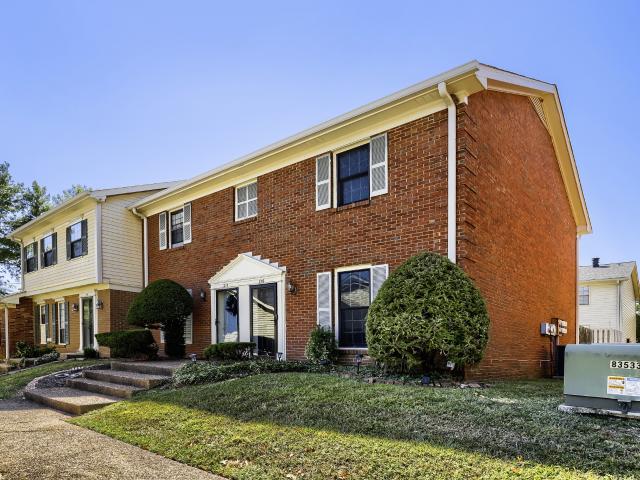
All Brick Renovated End-Unit Townhome in Brentwood, ALL NEW CARPET AND PAINT throughout, refreshed bathrooms and new dishwasher. Just waiting for your personal touches! — Williamson County's Top-Ranked Schools & Cool Springs Convenience! Ideal location in williamson county! Everything you could possibly want is within about a two mile radius. Close to downtown Historic Franklin and Cool Springs Galleria. This beautifully updated end-unit 2-bedroom, 1.5-bath townhome offering 1,088 sq ft is a rare and compelling opportunity in one of Williamson County's most desirable areas — and with only one shared side wall, and a Brentwood address, this one checks every box for buyers seeking comfort, convenience, and outstanding value! Welcoming, and move-in ready atmosphere that is ready for your personal touch. The floor plan flows upstairs with the primary suite featuring its own bath and a spacious secondary bedroom. Seller may offer a concession toward a deck makeover. Community amenities incl
USD 312,500
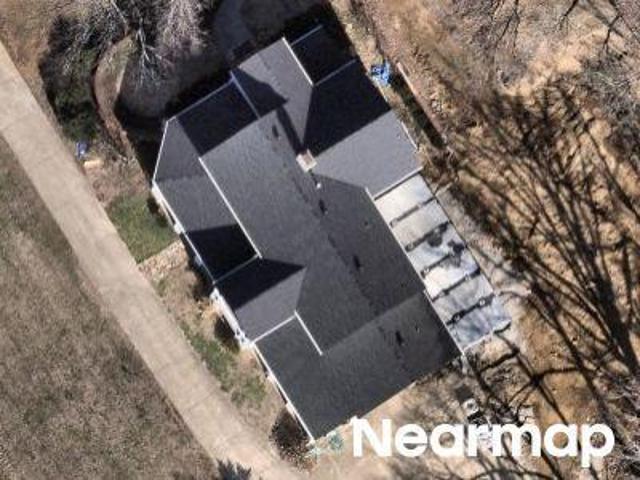
Mooreland Blvd
View photo
House · for sale
Request Details
Updated
Mooreland Blvd
Mooreland Estates
· 3,186 sq.ft · 4 Bedrooms · 3 Baths · House
Mooreland Estates · 3,186 sq.ft · 4 Bedrooms · 3 Baths · House
This home is in preforeclosure, which means the homeowner is in default (missed payments). Therefore, there could be an opportunity to strike a great deal with the owner and the bank
Request Details
7033 Clearview Cir
View photo
Townhouse · for sale
USD 499,990
USD 240/sq.ft
7033 Clearview Cir
Mooreland Estates
· 2,077 sq.ft · 3 Bedrooms · 2 Baths · Townhouse
· Patio · Equipped kitchen · Parking · Swimming pool
Mooreland Estates · 2,077 sq.ft · 3 Bedrooms · 2 Baths · Townhouse · Patio · Equipped kitchen · Parking · Swimming pool
This one's easy to love. A well-kept 3-bed, 2.5-bath townhome in Mooreland with peaceful pond views, a massive back patio, brand new roof, and a 2-car garage — move-in ready with nothing left to do. The community has it all — pool, tennis courts, and a clubhouse — and you're less than 5 minutes from I-65, Cool Springs Galleria and just about every restaurant or shop you'd need! Water Softener and Reverse Osmosis Water system in the kitchen!
USD 499,990
1533 Mooreland Blvd
View photo
Townhouse · for sale
USD 669,000
USD 276/sq.ft
1533 Mooreland Blvd
Mooreland Estates
· 2,422 sq.ft · 4 Bedrooms · 2 Baths · Townhouse
· Patio · Garden · Office room · Fireplace · Equipped kitchen
Mooreland Estates · 2,422 sq.ft · 4 Bedrooms · 2 Baths · Townhouse · Patio · Garden · Office room · Fireplace · Equipped kitchen
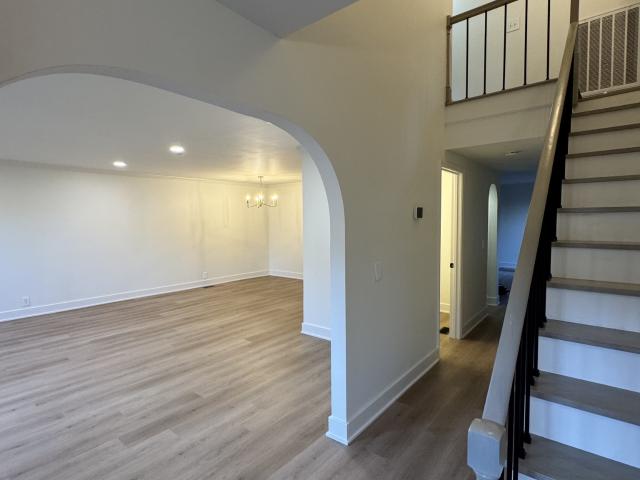
Turn-key modern luxury end-unit | mooreland estates | brentwood schools! Freshly renovated 4-bedroom, 2.5-bath townhome offering 2,426 sq ft, abundant natural light, exceptional storage, and a flexible 4th bedroom ideal for a bonus, rec room, office, or guest space. Zoned for Brentwood Middle and Brentwood High, this corner-lot home features white oak LVP flooring, custom red oak staircase with black aluminum balusters, custom fireplace mantle, fresh paint, and updated lighting. The kitchen features white quartz countertops, stainless steel appliances, and updated fixtures and hardware. All bathrooms have been refreshed with updated tile, quartz countertops, faucets, and fixtures. Additional improvements include new ductwork and returns, energy-efficient windows, new downstairs trim and baseboards, and a professionally encapsulated crawl space with dedicated dehumidifier. Enjoy privacy and green-space views from the tree-lined patio/backyard, with the end-unit location providing added
USD 669,000
1622 Vineland Dr
View photo
Townhouse · for sale
USD 674,000
USD 241/sq.ft
1622 Vineland Dr
Mooreland Estates
· 2,788 sq.ft · 5 Bedrooms · 3 Baths · Townhouse
· Office room · Equipped kitchen
Mooreland Estates · 2,788 sq.ft · 5 Bedrooms · 3 Baths · Townhouse · Office room · Equipped kitchen
Immediate occupancy! End unit! Welcome to this beautifully renovated and thoughtfully redesigned end-unit home in a desirable Brentwood location! Zoned for Brentwood High School, Brentwood Middle School, and Lipscomb Elementary, this home offers exceptional space, flexibility, and low-maintenance living. Step inside to a bright, open-concept floor plan featuring luxury vinyl flooring throughout and a stunning custom-designed kitchen with modern cabinetry, quality appliances, and an inviting layout that flows seamlessly into the spacious living and dining areas—perfect for both everyday living and entertaining. The flexible floor plan offers 5 bedrooms, or 4 bedrooms plus a dedicated main-level office, along with 3 fully renovated bathrooms and a stylish half bath. The spacious primary suite features an impressive closet with exceptional storage. Upstairs, a large bonus room provides endless possibilities as a media room, playroom, home office, or additional gathering space. Additional
USD 674,000
1647 Valle Verde Dr
View photo
House · for sale
USD 1,900,000
USD 381/sq.ft
1647 Valle Verde Dr
Mooreland Estates
· 4,984 sq.ft · 5 Bedrooms · 4 Baths · House
· Deck · Fireplace · Equipped kitchen · Parking
Mooreland Estates · 4,984 sq.ft · 5 Bedrooms · 4 Baths · House · Deck · Fireplace · Equipped kitchen · Parking
Under contract with sale of home contingency, still showing and accepting offers! Set within the gated Valle Verde community with just 40 homesites, this beautifully updated home offers incredible views of Cool Springs and the rolling hills of Middle Tennessee. It is located five minutes from everything Cool Springs has to offer in addition to interstate access. Three well-designed levels of living can be utilized in so many ways. The main level features a vaulted living room with wood beams, floor-to-ceiling stacked-stone fireplace and a built-in bookcase. You will love the spacious kitchen with its large island breakfast bar, long dry bar for preparation or serving and a butler’s pantry. Needless to say, storage is not a concern. The open flow between the living room, formal dining room, kitchen and breakfast nook make everyday living so efficient. A primary bedroom suite with access to its own private deck has a luxurious bathroom and a large custom walk-in closet. A two-car garage
USD 1,900,000
Brentwood Pt
View photo
House · for sale
Request Details
Updated
Brentwood Pt
Mooreland Estates
· 1,087 sq.ft · 1 Bath · House
Mooreland Estates · 1,087 sq.ft · 1 Bath · House
This is a Real Estate-Owned (REO)/post-foreclosure home owned or managed by a bank. All offers are considered; however, the highest and best will most likely be accepted
Request Details
Lynnwood Ct
View photo
House · for sale
Request Details
Updated
Lynnwood Ct
Mooreland Estates
· 5,942 sq.ft · 6 Baths · House
Mooreland Estates · 5,942 sq.ft · 6 Baths · House
This is a Real Estate-Owned (REO)/post-foreclosure home owned or managed by a bank. All offers are considered; however, the highest and best will most likely be accepted
Request Details
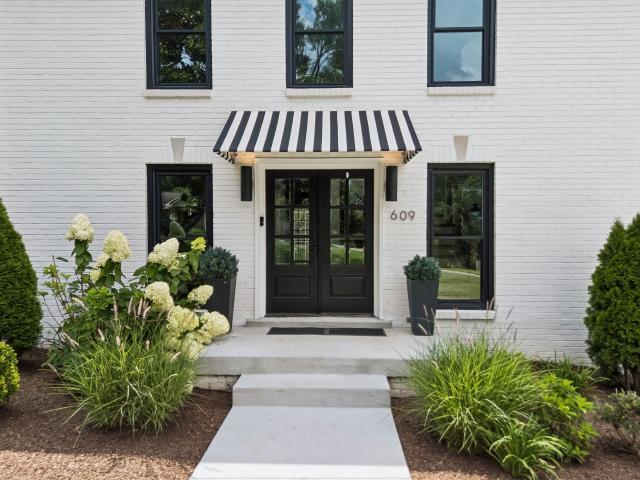
609 Hunters Ln
View photo
House · for sale
USD 1,659,000
USD 378/sq.ft
Updated
609 Hunters Ln
Mooreland Estates
· 4,381 sq.ft · 5 Bedrooms · 4 Baths · House
· Garden · Equipped kitchen · Cellar
Mooreland Estates · 4,381 sq.ft · 5 Bedrooms · 4 Baths · House · Garden · Equipped kitchen · Cellar
Welcome to 609 Hunters Lane, an incredible opportunity in one of the most sought after pockets of West Brentwood. This fully renovated five bedroom home represents exceptional value for the area, just yards from Brentwood High School, Brentwood Middle School, and Granny White Park. Priced under a 2026 appraisal, more than $300,000 has been invested in improvements over the last three years, and there is simply no better condition home in West Brentwood for the money. The home has been thoughtfully reimagined with a redesigned floor plan, a stunning kitchen featuring Thermador appliances and an AGA induction range, remodeled bathrooms, updated electrical, new windows, a new roof, and a screened porch. Recent improvements include new hardwood flooring throughout, fresh interior paint, a refreshed primary bathroom, and a newly poured concrete driveway, a major project that can approach six figures on homes in this area. The finished basement with a full bathroom provides flexible space fo
USD 1,659,000
808 Pheasant Run Ct N
View photo
House · for sale
USD 3,499,000
USD 629/sq.ft
New
808 Pheasant Run Ct N
Mooreland Estates
· 5,554 sq.ft · 5 Bedrooms · 4 Baths · House
· Equipped kitchen
Mooreland Estates · 5,554 sq.ft · 5 Bedrooms · 4 Baths · House · Equipped kitchen
Perched atop a hill on a quiet cul-de-sac in Brentwood's Fountainhead community, this renovated and expanded home offers beautiful views, privacy, and 5,147 square feet of living space on approximately 1.11 acres. Extensive renovations completed in 2024 combine updated interiors with major improvements throughout the property. The home features five bedrooms, four full bathrooms, and two half bathrooms, with generous living areas and abundant natural light. The 2024 renovation included the addition of a bedroom and two bathrooms, remodeling of three bathrooms and four bedrooms, new and refinished hardwood flooring, and updated window treatments, including motorized and blackout blinds in select areas. The kitchen features white cabinetry, granite countertops, stainless steel appliances, a gas cooktop, and an island with seating. Updated hardware and soft-close hinges complete the cabinetry. Multiple gathering spaces include a bonus room, custom wet bar, and upstairs billiards room. Maj
USD 3,499,000
104 Foxborough Sq W
View photo
Townhouse · for sale
USD 555,414
USD 318/sq.ft
104 Foxborough Sq W
Mooreland Estates
· 1,744 sq.ft · 3 Bedrooms · 2 Baths · Townhouse
· Garden · Fireplace · Parking
Mooreland Estates · 1,744 sq.ft · 3 Bedrooms · 2 Baths · Townhouse · Garden · Fireplace · Parking
New Price. Free appraisal and $5,000 in closing cost assistance when using preferred lender. 104 Foxboro Square West is in the Heart of Brentwood and zoned for Williamson counties top rated schools: Scales, Brentwood Middle, and Brentwood High. This rare gem is 3 beds, 2 1/2 baths with 2 garages and a charming fenced backyard. It has private HOA tennis courts just steps away, as well as being close proximity to Granny White Park. You can cozy up this fall with hot chocolate at the fireplace. The house has been well maintained, and has been updated with new carpet downstairs
USD 555,414
618 Hunters Ln
View photo
House · for sale
USD 1,325,000
USD 335/sq.ft
618 Hunters Ln
Mooreland Estates
· 3,950 sq.ft · 4 Bedrooms · 3 Baths · House
· Garden · Deck · Fireplace · Equipped kitchen
Mooreland Estates · 3,950 sq.ft · 4 Bedrooms · 3 Baths · House · Garden · Deck · Fireplace · Equipped kitchen
Tucked away on a rare ¾-acre lot surrounded by mature trees, this fully renovated Foxland Hall home delivers the privacy of a retreat without sacrificing a single convenience. Whether you're starting the day on the brand-new covered porch or unwinding on the deck with sweeping views, the outdoor living here is simply unmatched. Inside, the open-concept kitchen is the heart of the home — anchored by sleek quartz countertops, top-of-the-line appliances, and an oversized pantry that makes everyday living effortless. Just off the kitchen, the sun-drenched morning room is wrapped in windows, flooding the space with natural light and framing gorgeous views of the lush, private backyard — the perfect spot for your first cup of coffee. The warm, inviting living space centers around a classic wood-burning fireplace, perfect for chilly evenings. Every detail has been thoughtfully updated: new windows, exterior doors, bathrooms, and fixtures throughout. The owner's suite is a true sanctuary. Unwi
USD 1,325,000
7090 Anna Drive
View photo
House · for sale
USD 6,795,000
USD 843/sq.ft
7090 Anna Drive
Mooreland Estates
· 8,051 sq.ft · 5 Bedrooms · 5 Baths · House
· Fireplace · Equipped kitchen
Mooreland Estates · 8,051 sq.ft · 5 Bedrooms · 5 Baths · House · Fireplace · Equipped kitchen
This Exceptional Brentwood Residence in the Gated Community of Anna was Designed for Those who Appreciate Architectural Presence, Craftmanship and Privacy Rarely Found in this Setting. A Gracious Double Front Door, Entry Opens to Multiple vaulted and Two-Story Ceilings. The Banquet-Size Dining Room is Customized with a Built-in Buffet, Butler's Pantry with a Wine Chiller and Ice Maker, and a Dedicated Wine Room for Elegant Entertaining. The Dramatic Vaulted Family Room has a Solid Stone Fireplace and Flows Seamlessly into the Chef's Kitchen Featuring Two Islands, with Ceiling-Height Cabinets, and a Hidden Pantry. Luxury Brazilian Quartz Countertops, Designer Plumbing Fixtures, and Wifi-Controlled Appliances Elevate the Kitchen Design and Functionality. The Main Level Primary Suite has an Archistone Fireplace and a Resort-Style Bath with Two Water Closets, Stunning Wet Room with Soaking Tub, Dual Vanities and Wifi Controlled Soaking System. Two Additional Private Ensuite Bedrooms are on
USD 6,795,000
400 Ernest Rice Ln
View photo
House · for sale
USD 2,199,000
USD 492/sq.ft
400 Ernest Rice Ln
Mooreland Estates
· 4,467 sq.ft · 4 Bedrooms · 4 Baths · House
· Garden · Equipped kitchen
Mooreland Estates · 4,467 sq.ft · 4 Bedrooms · 4 Baths · House · Garden · Equipped kitchen
Priced below appraisal! This resort-inspired luxury residence invites a lifestyle of effortless elegance and unforgettable entertaining. Every space has been thoughtfully designed, where architectural details, rich millwork, and beautiful hardwood floors create a warm sophisticated atmosphere. At the heart of the home, the chef’s kitchen is both stunning and functional, appointed with premium appliances including Monogram and Bosch, illuminated cabinetry, a spacious hidden walk-in pantry, and a beautifully designed butler’s pantry that allows gatherings to flow with ease. Coffered ceilings, custom trim work, and carefully curated lighting elevate the living spaces, creating a home that feels both grand and welcoming. Natural light and backyard views throughout! The primary suite offers a tranquil retreat, featuring a coffered ceiling and spa-inspired bath with a freestanding soaking tub, expansive walk-in shower, double vanities, and beautifully designed custom closet. DESIGNED FOR ENT
USD 2,199,000
1313 Yorkshire Dr
View photo
House · for sale
USD 879,999
USD 410/sq.ft
1313 Yorkshire Dr
Mooreland Estates
· 2,142 sq.ft · 3 Bedrooms · 3 Baths · House
· Office room · Fireplace · Equipped kitchen
Mooreland Estates · 2,142 sq.ft · 3 Bedrooms · 3 Baths · House · Office room · Fireplace · Equipped kitchen
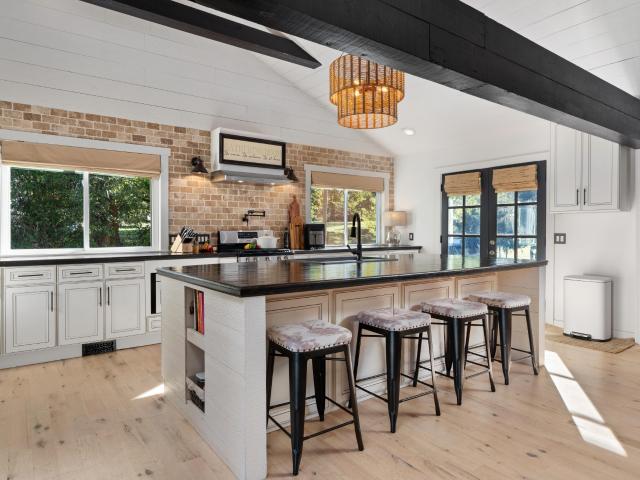
Renovated Brentwood on more than half an acre, under $900K — the rarest combination in 37027. Tucked at the end of a quiet cul-de-sac in established Stonehenge with community green space bordering both the front and rear of the property, 1313 Yorkshire offers a privacy profile no neighboring lot can match: no through traffic, no rear neighbors, and open views in two directions. The 2020 renovation transformed the heart of this home into a show-stopping vaulted great room with exposed beams, a white-painted brick fireplace, designer lighting, and wide-plank hardwoods — all flowing into a chef's kitchen anchored by an oversized seated island with workspace to spare, gas range, beverage fridge, exposed brick accents, open shelving, and abundant custom cabinetry. The open living-kitchen layout lives large, entertains effortlessly, and photographs exactly like it feels in person. Three bedrooms and three full baths, plus a flexible bonus room ready to serve as a home office, playroom, media
USD 879,999
5014 Mountview Pl
View photo
House · for sale
USD 3,995,000
USD 539/sq.ft
5014 Mountview Pl
Mooreland Estates
· 7,406 sq.ft · 6 Bedrooms · 6 Baths · House
· Equipped kitchen
Mooreland Estates · 7,406 sq.ft · 6 Bedrooms · 6 Baths · House · Equipped kitchen
Welcome to this sophisticated estate home in the elite Mockingbird Hill neighborhood known for its spectacular Brentwood hill views. Built in 2022, this custom home exudes refined elegance and meticulous craftsmanship across every inch of its thoughtfully designed layout. From the moment you arrive through grand double doors, you’re welcomed into a world of elevated living—where soaring ceilings, gleaming hardwoods, and handcrafted millwork define each space. The gourmet kitchen is a chef’s dream, featuring Wolf and Fisher & Paykel appliances, expansive counters, a walk-in pantry, and a full butler’s working pantry equipped for seamless entertaining. The adjoining breakfast nook is a sun-filled retreat, while the formal dining room sets the stage for unforgettable evenings. Every bedroom offers its own en-suite bath, including private upper-level suites and a lower-level guest quarters with exterior access—ideal for multi-generational in-law suite living or for extended stays. The rich
USD 3,995,000
1405 Robert E Lee Ln
View photo
House · for sale
USD 849,000
USD 240/sq.ft
1405 Robert E Lee Ln
Mooreland Estates
· 3,531 sq.ft · 4 Bedrooms · 3 Baths · House
· Office room · Deck · Fireplace · Equipped kitchen
Mooreland Estates · 3,531 sq.ft · 4 Bedrooms · 3 Baths · House · Office room · Deck · Fireplace · Equipped kitchen
A hilltop retreat in the heart of Brentwood! Tucked away among mature trees at the top of a scenic hill, this one-of-a-kind home offers exceptional privacy and a setting that feels worlds away. The expansive upper back deck is artistically built around a magnificent shade tree, creating an unforgettable and immersive outdoor living space reminiscent of a luxury treehouse. Inside, rustic-chic design elements blend warmth and character, highlighted by a stunning floor-to-ceiling stone fireplace that anchors the main living area. The lower level features a whimsical art studio with endless possibilities as a creative space, home office, workshop or retreat. The kitchen features generous workspace and overlooks the peaceful wooded surroundings. The home's architecture artfully balances function and form, providing the new owner with an expansive canvas for personal updates. This is a rare opportunity to own a property where nature, privacy and original design come together just minutes fro
USD 849,000
6104 Wendover Gln
View photo
House · for sale
USD 1,765,000
USD 399/sq.ft
6104 Wendover Gln
Mooreland Estates
· 4,413 sq.ft · 5 Bedrooms · 3 Baths · House
· Garden · Equipped kitchen · Parking
Mooreland Estates · 4,413 sq.ft · 5 Bedrooms · 3 Baths · House · Garden · Equipped kitchen · Parking
Welcome to 6104 Wendover Glen, where space, privacy, and everyday livability come together in one of Brentwood’s most desirable settings. Tucked at the end of a quiet cul-de-sac and surrounded by mature trees, this home offers the kind of indoor-outdoor lifestyle that is increasingly hard to find. The thoughtfully designed floor plan provides room to gather, work, entertain, and unwind, with five bedrooms, multiple living spaces, and flexible bonus areas that can evolve with your needs. At the heart of the home, the renovated kitchen opens to inviting living spaces and overlooks the expansive backyard, creating an effortless connection between indoors and out. A screened porch extends the living space and offers a peaceful spot for morning coffee, outdoor dinners, or evenings overlooking the private, tree-lined yard. Generous bedrooms, abundant storage, a two-car garage, and numerous thoughtful updates make the home as functional as it is welcoming. Ideally located near Granny White Pa
USD 1,765,000
5109 Fountainhead Dr
View photo
House · for sale
USD 1,750,000
USD 388/sq.ft
5109 Fountainhead Dr
Mooreland Estates
· 4,499 sq.ft · 4 Bedrooms · 3 Baths · House
· Equipped kitchen · Parking · Swimming pool
Mooreland Estates · 4,499 sq.ft · 4 Bedrooms · 3 Baths · House · Equipped kitchen · Parking · Swimming pool
Four bedroom, five bath home in the beloved Fountainhead neighborhood walking distance to Brentwood High School and Brentwood Middle School. Home features a gunite pool, remodeled kitchen with Wolf range and Sub-Zero refrigerator, remodeled baths including both powder rooms and upstairs jack-and-jill, designer wallpapers and lighting fixtures, and custom window treatments. The primary bedroom is on the main level. A playroom with an additional powder bath is above the garage. Recent improvements also include addition of hardwoods in the upstairs of the home, a laundry room off the kitchen, tankless water heater and a new roof
USD 1,750,000
8206 Spring Valley Dr
View photo
House · for sale
USD 4,975,000
USD 640/sq.ft
8206 Spring Valley Dr
Mooreland Estates
· 7,772 sq.ft · 5 Bedrooms · 6 Baths · House
· Equipped kitchen · Parking · Swimming pool
Mooreland Estates · 7,772 sq.ft · 5 Bedrooms · 6 Baths · House · Equipped kitchen · Parking · Swimming pool
Perfectly positioned in the heart of Brentwood, this exceptional new construction sits on a private, level nearly one-acre lot. The home offers a four-car garage, resort-style Rondo pool and spa, and convenient access to the YMCA, Brentwood Recreation Center, and Brentwood’s extensive trail system. Built by JBT Construction with interiors by JFY Designs, the home blends timeless architecture, curated design, and an outstanding location. Natural materials, bespoke finishes, and thoughtful architectural details create a sophisticated yet livable home. The beautifully appointed kitchen features a premium Thermador appliance package, custom cabinetry, oversized gathering island, and fully equipped scullery. The kitchen flows into expansive living and entertaining spaces with white oak hardwoods, custom millwork, designer lighting, and striking architectural elements. The main level includes a private primary suite, dedicated guest suite, and club room. Upstairs, a spacious bonus room and f
USD 4,975,000
304 Mansfield Ct
View photo
House · for sale
USD 1,210,000
USD 306/sq.ft
304 Mansfield Ct
Mooreland Estates
· 3,950 sq.ft · 4 Bedrooms · 3 Baths · House
· Garden · Office room
Mooreland Estates · 3,950 sq.ft · 4 Bedrooms · 3 Baths · House · Garden · Office room
Welcome to 304 Mansfield Court, a stunning residence offering nearly 4,000 square feet of thoughtfully designed living space in one of Franklin’s most desirable locations. This home has been beautifully refreshed with a crisp, new paint palette and plush new carpeting, creating a bright, airy, move-in-ready atmosphere. The main level features gleaming wood floors and a versatile layout that includes three bedrooms plus a dedicated formal office. Upstairs, you’ll find an impressively expansive flex space that adapts perfectly to your lifestyle, whether you envision a media room, a hobby hub, or a massive recreation area. This upper level also includes a fourth bedroom and a full bathroom, bringing the home to four bedrooms and three full baths. Storage and utility are effortless here, thanks to a spacious walk-in crawl space that works well as a workshop or extra storage zone. Outside, the fenced yard offers a private retreat for relaxing or entertaining. The location is truly unbeatabl
USD 1,210,000
1101 McCall Court
View photo
House · for sale
USD 6,999,000
USD 875/sq.ft
1101 McCall Court
Mooreland Estates
· 7,998 sq.ft · 6 Bedrooms · 6 Baths · House
· Garden · Parking · Fireplace · Equipped kitchen · Swimming pool · Lift
Mooreland Estates · 7,998 sq.ft · 6 Bedrooms · 6 Baths · House · Garden · Parking · Fireplace · Equipped kitchen · Swimming pool · Lift
This stunning 8,000+ sq ft custom estate by Hidden Valley Homes is located in Brentwood's exclusive gated ANNA Community. Featuring 6 bedrooms, 6 full baths, 3 half baths, and stunning floor plan. This home is designed for both elegance and comfort. Zoned for Brentwood’s highly-rated schools, it’s a rare opportunity in a sought-after location. Enjoy resort-style outdoor living with a pool, lanai with grilling station, and a dedicated pool bath. Inside, the great room opens to the outdoor spaces with pocket sliders, while the main-level primary suite features dual walk-in closets and a private trellis garden. The chef’s kitchen includes a large island with hidden storage, a walk-in pantry, and flows seamlessly into the living and entertaining spaces, including a bourbon bar and game room. Additional highlights include a wine room, 2 study rooms, an elevator, insulated4 car garage, and a bonus room with loft. The home also features 2 fireplaces, gas lanterns, and a lush, sodded yard with
USD 6,999,000
5117 Dorchester Cir
View photo
House · for sale
USD 899,999
USD 296/sq.ft
5117 Dorchester Cir
Mooreland Estates
· 3,035 sq.ft · 4 Bedrooms · 2 Baths · House
· Patio · Garden · Office room · Deck · Fireplace · Equipped kitchen
Mooreland Estates · 3,035 sq.ft · 4 Bedrooms · 2 Baths · House · Patio · Garden · Office room · Deck · Fireplace · Equipped kitchen
Great beginnings! Zoned for Scales and Brentwood Schools at this price is rare! Dream starter tucked away on dead end/cul-de-sac with privacy and convenience to I-65, Brentwood and Cool Springs shopping, YMCA, Brentwood Library. Primary suite down, 3 Large BR up, (custom built-in bunkbeds), 1 bath with updates and bonus room with built-ins for all the toys. Office nook or kids playroom in oversized hallway with window seats compliment this home. Lots of hardwoods and tile downstairs. Lovely renovations include primary bathroom, updated kitchen, new ceiling fans and fixtures throughout. All new windows, new water heater, new carpet upstairs, New Breaker box, Formal Dining Room, Formal LR, cozy den with Fireplace. Step outdoors to your private X-Large deck and patio for entertaining and all your family gatherings. You will surely enjoy the brand new'Tree house'/Clubhouse or enjoy the space for storage/tool shed. Completely private backyard with wooded area and new stone steps, new concre
USD 899,999
7091 Anna Dr
View photo
House · for sale
USD 6,749,000
USD 875/sq.ft
7091 Anna Dr
Mooreland Estates
· 7,707 sq.ft · 5 Bedrooms · 5 Baths · House
· Equipped kitchen · Lift
Mooreland Estates · 7,707 sq.ft · 5 Bedrooms · 5 Baths · House · Equipped kitchen · Lift
Tucked inside an exclusive gated community in Brentwood, this exceptional luxury residence offers an elevated blend of elegance, comfort, and resort-style living. Featuring 5 spacious bedrooms, 5 full bathrooms, and 2 half baths, the home is thoughtfully designed for both everyday living and sophisticated entertaining. The main level showcases two generously sized bedrooms, ideal for guests or multigenerational living, along with beautifully appointed living spaces filled with natural light and refined finishes throughout. At the heart of the home, the gourmet kitchen flows seamlessly into open-concept living and dining areas. Designed for entertaining, the home includes a stunning wet bar paired with a fully conditioned wine room, perfect for showcasing and preserving your collection. A dedicated media room provides the ultimate setting for movie nights and game days, while the private elevator ensures effortless access to all levels of the home. Step outside to your own private oasis
USD 6,749,000
923 Stuart Ln
View photo
House · for sale
USD 1,925,000
USD 337/sq.ft
923 Stuart Ln
Mooreland Estates
· 5,705 sq.ft · 4 Bedrooms · 3 Baths · House
· Garden · Equipped kitchen
Mooreland Estates · 5,705 sq.ft · 4 Bedrooms · 3 Baths · House · Garden · Equipped kitchen
This is a home you buy for all the right reasons: location, lot, floor plan, and quality. The most important factors in selecting a home are all beautifully offered here. Tucked away at the back of an established neighborhood, this property offers a peaceful, private setting while being zoned for Brentwood schools and conveniently located near several private schools. Set on a beautiful 1.28-acre lot, the home features mature trees, lush landscaping, and plenty of flat, usable yard space with exceptional privacy. The flexible floor plan checks every box for today’s lifestyle, with the option for a primary suite on either the main level or upstairs, formal living and dining rooms, den, bonus room, recently renovated eat-in kitchen with high-end finishes and appliances, multiple living spaces, home office options, and separate guest quarters (OPTION for 5th BEDROOM). And even expansion space. Note: not all rooms could be included in the MLS (including an additional 18x14 room) — see atta
USD 1,925,000
459 Franklin Rd
View photo
House · for sale
USD 2,299,000
USD 345/sq.ft
459 Franklin Rd
Mooreland Estates
· 6,652 sq.ft · 5 Bedrooms · 5 Baths · House
· Balcony · Equipped kitchen
Mooreland Estates · 6,652 sq.ft · 5 Bedrooms · 5 Baths · House · Balcony · Equipped kitchen
Major price improvement — priced aggressively for a quick contract. Seller will review all offers as received. Replacement cost far exceeds current list price: RARE 1.3-acre custom estate just 1.8 miles from cool springs. This 6,653 SQ FT LUXURY RESIDENCE sits between BRENTWOOD and DOWNTOWN FRANKLIN—approximately 2 miles from Harlinsdale Farm, The Factory, top schools, dining, and I-65. Estate privacy with true central access. Inside: 11-ft ceilings, wide-plank white oak floors throughout, and a dramatic two-story foyer. The chef’s kitchen features custom benedettini cabinetry, monogram appliances, and a hidden walk-through pantry. The primary suite includes dual vanities, a built-in beauty vanity with led mirror, and floor-to-ceiling custom closet built-ins. Upstairs: three bedroom suites plus a game room with wet bar. A front bedroom balcony captures views of the cool springs hills and vanderbilt legends golf course. The walk-out lower level offers a bonus room, abundant storage, and
USD 2,299,000
1305 Twin Springs Dr
View photo
House · for sale
USD 2,395,000
USD 572/sq.ft
1305 Twin Springs Dr
Mooreland Estates
· 4,187 sq.ft · 4 Bedrooms · 4 Baths · House
· Patio · Garden · Deck · Fireplace · Equipped kitchen
Mooreland Estates · 4,187 sq.ft · 4 Bedrooms · 4 Baths · House · Patio · Garden · Deck · Fireplace · Equipped kitchen
Morning light reaches through the trees behind this Brentwood home, setting a quieter pace before the day begins. The backyard overlooks a wooded stretch along the Crockett Park Greenway and Little Harpeth River, and the covered patio and Brazilian tigerwood deck offer inviting places to take it all in. There is no direct greenway or river access from the property, but the natural backdrop is part of the view every day. Built in 2023 by Partners in Building, the brick residence balances striking architecture with spaces that feel easy to live in. Arched double doors open to a foyer with a private study nearby. In the great room, a vaulted, beamed ceiling and gas fireplace set the scene for evenings at home, while custom sliding glass doors draw the eye toward the deck. The adjoining kitchen centers on an oversized stained island, with a 48-inch range, built-in refrigerator, microwave drawer, herringbone backsplash, butler’s pantry with wine refrigerator, and a concealed pantry ready fo
USD 2,395,000
1292 Broad Oaks Dr
View photo
House · for sale
USD 4,175,000
USD 678/sq.ft
1292 Broad Oaks Dr
Mooreland Estates
· 6,157 sq.ft · 5 Bedrooms · 5 Baths · House
· Office room · Terrace · Gym · Swimming pool
Mooreland Estates · 6,157 sq.ft · 5 Bedrooms · 5 Baths · House · Office room · Terrace · Gym · Swimming pool
Modern architecture meets resort-style living on 2.2 private acres in one of Brentwood’s most exclusive communities. Positioned on a premier homesite within an intimate enclave of just eight custom residences, this striking estate offers exceptional privacy, access to walking trails, and a sophisticated connection between architecture and landscape. Soaring ceilings and expansive proportions define the main living spaces, where a glass-enclosed office, dedicated dining room, and open-concept living area create a dramatic yet refined environment. Designed for predominantly main-level living, the floor plan includes a private primary suite, secondary en-suite bedroom, dedicated gym, and an oversized laundry with dog wash. A separate club room wing elevates entertaining with a full bar, movie room, and powder bath with direct outdoor access, creating a seamless transition from interior gathering spaces to the pool terrace. Upstairs, three additional bedrooms each feature private en-suite
USD 4,175,000

Get email alerts

Don't miss out: be the first to know about new properties

The alert was correctly created

On subscribing you accept the conditions of use and the privacy policy
Alert
Receive new ads in your inbox
Save this search
Receive alerts for new listings

We'll send you an email when we have new properties for: "Houses for sale in Mooreland Estates"

The alert was correctly created

Hallbrook, Brentwood city District 6 Williamson County Tennessee
Twin Springs Estates, Brentwood city District 6 Williamson County Tennessee
Get email alerts and be the first to see new listings
Required field
On subscribing I accept the terms of the privacy policy
Perfect! You'll soon start receiving new listings via email
Alert
Receive an email when we have new ads for Houses for sale in Mooreland Estates
Save this search
Filters

Bedrooms

Size (sq.ft)

sq.ft
sq.ft

Price

USD
USD

Property type

Bathrooms

Clear all filters
Receive notifications when new entries are published.