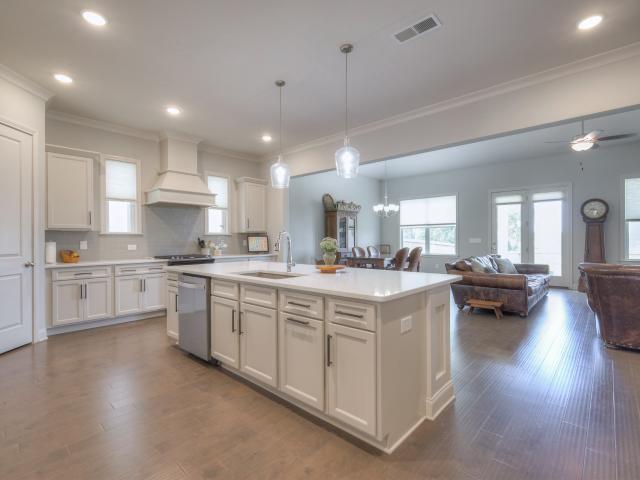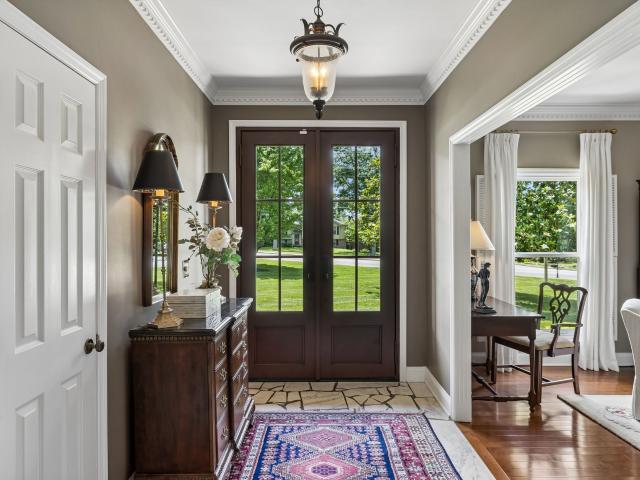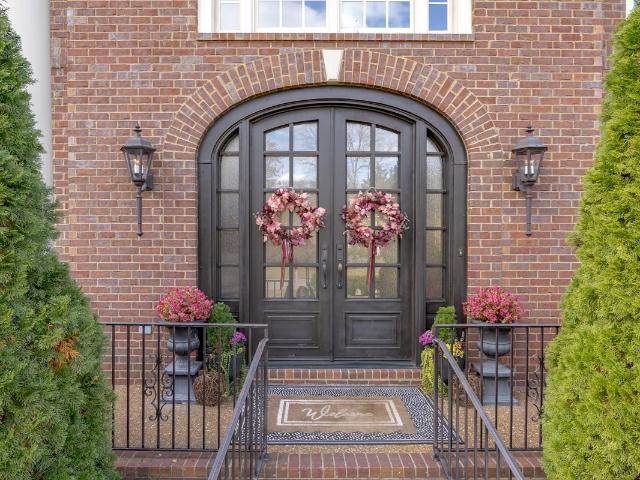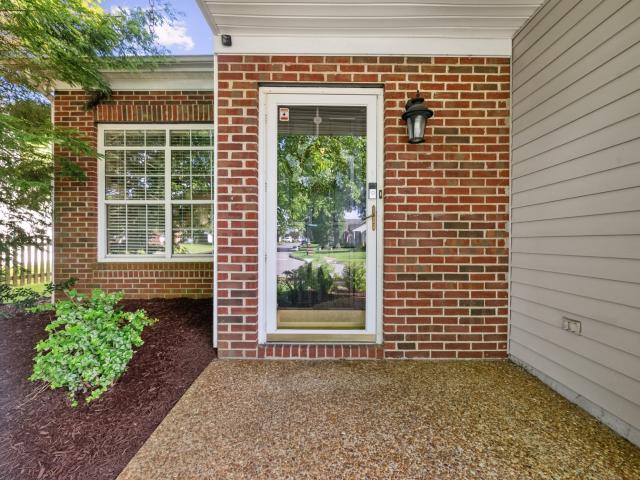
529 houses for sale in Mooreland Estates

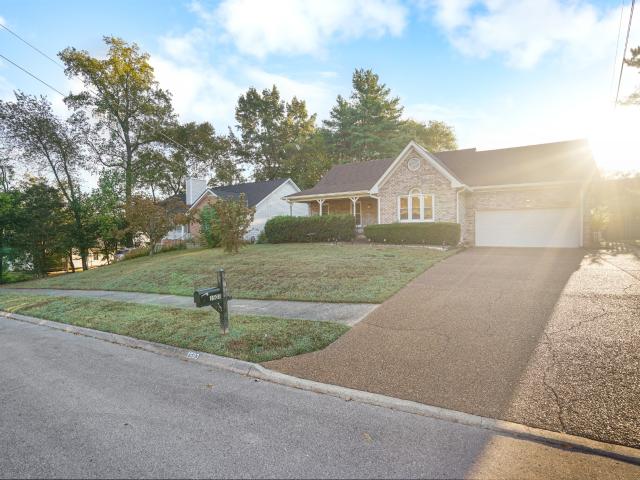
1503 Birchwood Cir
View photo
House · for sale
USD 637,500
USD 275/sq.ft
1503 Birchwood Cir
Mooreland Estates
· 2,314 sq.ft · 3 Bedrooms · 2 Baths · House
· Garden · Office room · Deck · Parking
Mooreland Estates · 2,314 sq.ft · 3 Bedrooms · 2 Baths · House · Garden · Office room · Deck · Parking
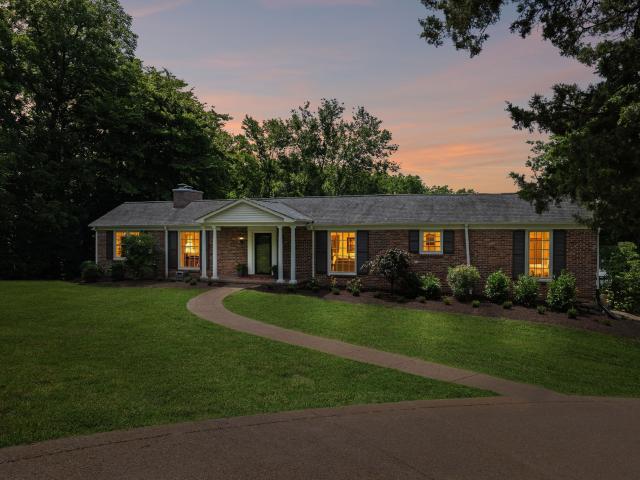
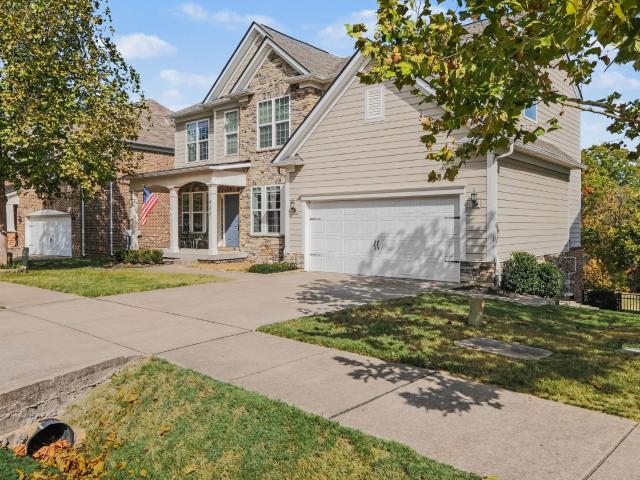
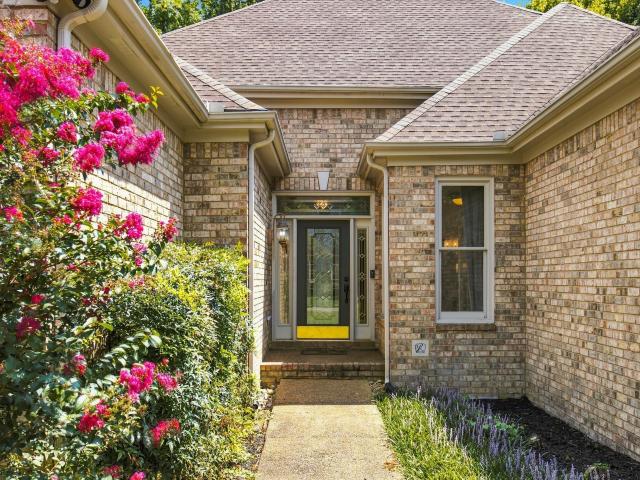
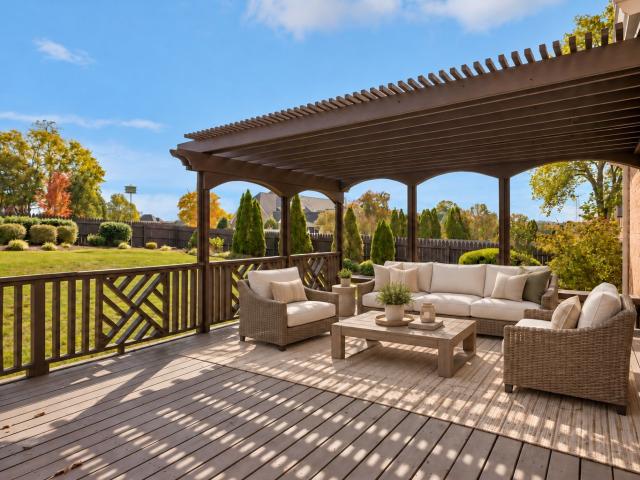
Welcome to your new home, ideally situated just 1 mile from downtown Franklin. Enjoy the perfect blend of convenience and charm in this beautifully maintained 3-bedroom home, complete with a finished bonus room above the garage—ideal for a home office, playroom, or guest space. Step outside to a covered front porch or back deck, perfect for relaxing evenings. The covered back deck opens into a fully fenced backyard—ideal for pets, play, and outdoor entertaining. 2 miles from the Westhaven community & just a short walk to all that Jim Warren Park has to offer, including playgrounds, ball fields, walking trails, etc. Whether you're looking for location, lifestyle, or livability, this home checks all the boxes
USD 637,500
1172 Brookwood Ave
View photo
House · for sale
USD 1,900,040
USD 1,270/sq.ft
1172 Brookwood Ave
Mooreland Estates
· 1,496 sq.ft · 3 Bedrooms · 2 Baths · House
· Garden · Fireplace · Equipped kitchen
Mooreland Estates · 1,496 sq.ft · 3 Bedrooms · 2 Baths · House · Garden · Fireplace · Equipped kitchen
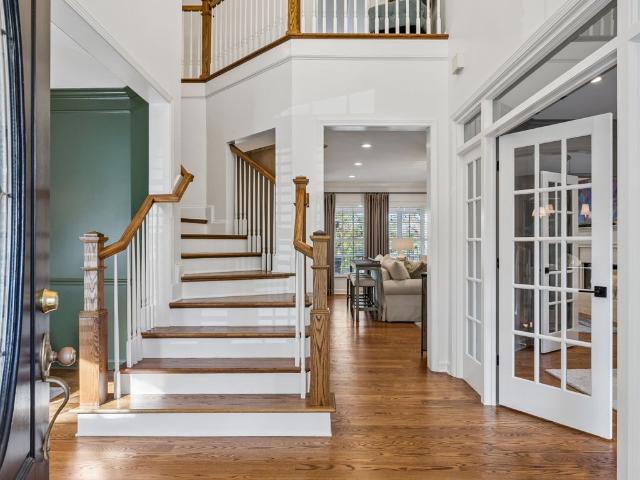
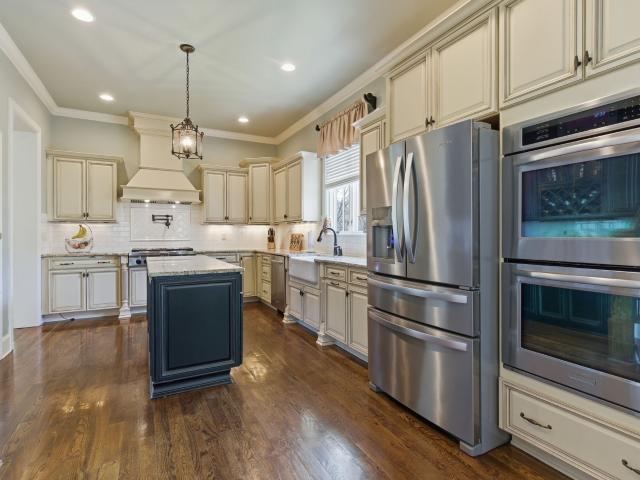
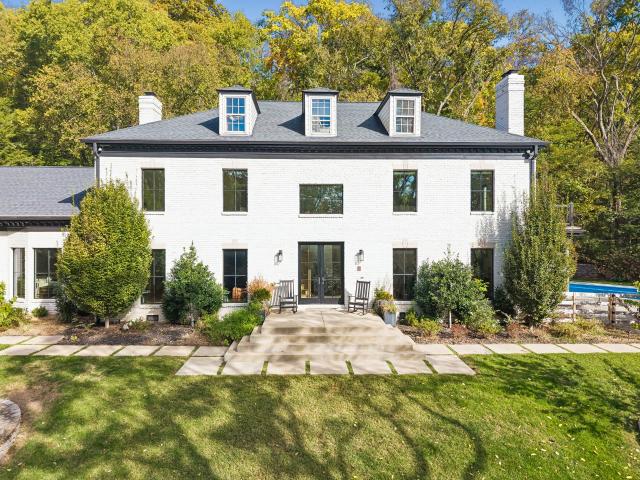
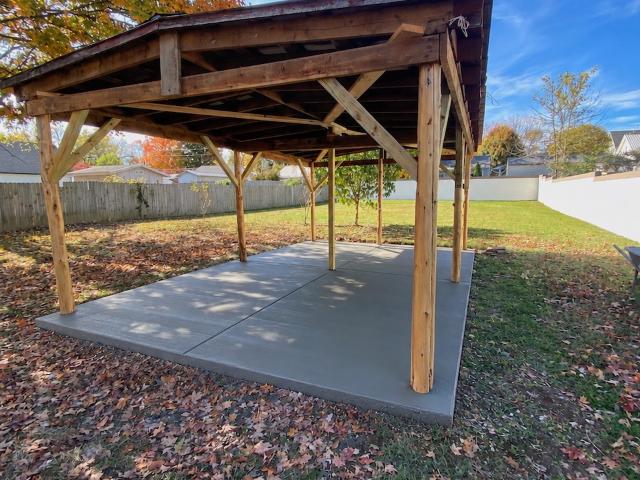
While many renovated historic homes offer primarily aesthetic improvements, this residence has undergone a far more extensive transformation. From entirely new plumbing, electrical, insulation, and HVAC system to its renewed exterior Hardie Lap fiber-cement siding virtually every aspect of the home has been thoughtfully addressed. These substantial improvements are complemented by extraordinary design features including a custom red oak staircase, intricately milled coffered ceiling, century-old antique fireplace mantel, oversized 8-inch baseboards and all-new exterior and interior doors. The stunning designer island kitchen is open to the family room and showcases premium white and brass FORNO appliances, including a 36-inch gas range with professional-inspired cooking capabilities. Primary bathroom features two vanities, natural stone shower surfaces, and Delta Champagne Bronze plumbing fixtures. The exceptional craftsmanship continues outdoors, where an expansive backyard features a
USD 1,900,040
4056 Gracious Dr
View photo
Townhouse · for sale
USD 585,000
USD 298/sq.ft
4056 Gracious Dr
Mooreland Estates
· 1,959 sq.ft · 3 Bedrooms · 2 Baths · Townhouse
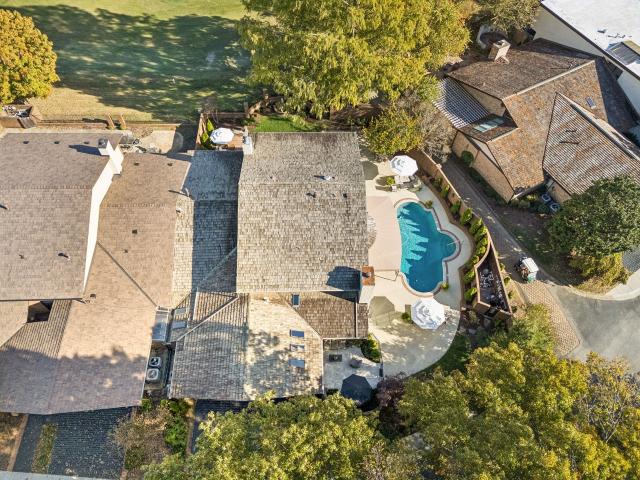
· Parking · Swimming pool
Mooreland Estates · 1,959 sq.ft · 3 Bedrooms · 2 Baths · Townhouse · Parking · Swimming pool
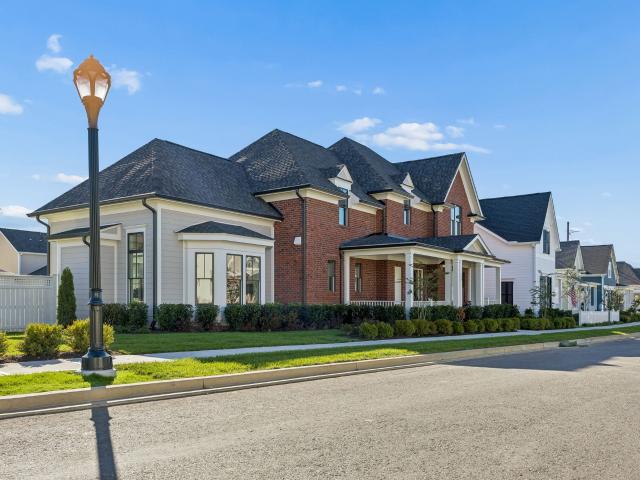
Stunning End-Unit Townhome with Main-Level Primary Suite – Prime Location! *. Discover the perfect blend of luxury and convenience in this beautiful end-unit townhome, situated in one of the region’s most highly sought-after neighborhoods. Designed with modern living in mind, this home features a bright and airy open floor plan with 3 spacious bedrooms and 2.5 elegant bathrooms. Enjoy the rare convenience of a primary bedroom located on the main level. Hardwood flooring flows throughout the home, complemented by sleek quartz countertops and a high-end stainless steel appliance package (refrigerator included! ). As a desirable end-unit, you’ll enjoy extra natural light and a sense of privacy, plus a spacious 2-car garage for parking and storage. The sparkling neighborhood pool is located directly across the street—your own private oasis just. Leave the car at home! You are within easy walking distance of local restaurants and Walgreens. With lightning-fast access to I-65, you are perfec
USD 585,000
1667 Kirkwood Pl
View photo
House · for sale
USD 1,435,000
USD 296/sq.ft
1667 Kirkwood Pl
Mooreland Estates
· 4,844 sq.ft · 6 Bedrooms · 4 Baths · House
· Garden · Parking · Equipped kitchen · Cellar
Mooreland Estates · 4,844 sq.ft · 6 Bedrooms · 4 Baths · House · Garden · Parking · Equipped kitchen · Cellar
Welcome to this exceptional Brentwood home offering timeless design, generous living spaces, and an unbeatable location. The spacious floor plan features a main-level primary suite, beautifully appointed living and entertaining areas, a finished basement, and an oversized 3-car garage with workshop space. Relax year-round on the screened back porch overlooking the private backyard. Thoughtful updates over the past two years provide peace of mind, including new upstairs and main-level HVAC systems, refrigerator, dishwasher, double ovens, washer and dryer, garage door openers, and new carpet throughout most of the home. The upstairs bathrooms have been beautifully renovated with new tiled showers, glass enclosures, and updated fixtures. Located in one of Brentwood's most desirable communities with convenient access to award-winning schools, shopping, dining, parks, and I-65, this move-in-ready home offers the perfect combination of comfort, quality, and location
USD 1,435,000
2062 Township Dr
View photo
Townhouse · for sale
USD 569,900
USD 257/sq.ft
2062 Township Dr
Mooreland Estates
· 2,217 sq.ft · 4 Bedrooms · 3 Baths · Townhouse
· Office room · Parking
Mooreland Estates · 2,217 sq.ft · 4 Bedrooms · 3 Baths · Townhouse · Office room · Parking
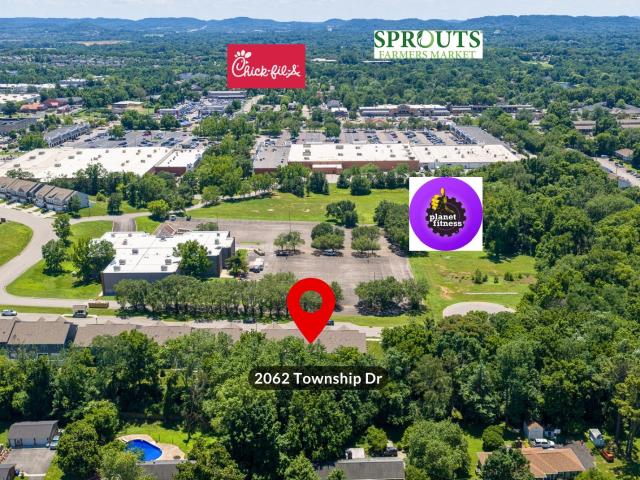
New price, new possibilities! Now offered at $569,900, this spacious 4-bedroom, 3-bath townhome in Franklin delivers over 2,200 square feet of comfortable living and a versatile floor plan with room to make it your own. The main level features an inviting living area, along with a bedroom and full bath offering flexibility for guests, a home office, or everyday convenience. Upstairs, additional bedrooms provide plenty of space to spread out, while a two-car garage and generous storage add to the home's practicality. Conveniently located near Franklin's shopping, dining, and entertainment, with easy access to I-65. With its generous footprint, desirable location, and opportunity to add your personal touch, this home is ready for its next chapter. Come see the possibilities!
USD 569,900
5504 Brookshire Dr
View photo
House · for sale
USD 759,000
USD 235/sq.ft
5504 Brookshire Dr
Mooreland Estates
· 3,218 sq.ft · 4 Bedrooms · 3 Baths · House
· Office room · Equipped kitchen
Mooreland Estates · 3,218 sq.ft · 4 Bedrooms · 3 Baths · House · Office room · Equipped kitchen
Beautifully remodeled home with all new flooring, fresh paint inside, refinished kitchen cabinets, new appliances, new vanities, and much more! House features a primarily bedroom down with an additional bedroom/ office and full bath in the main floor!
USD 759,000
1105 Spencer Creek Pass
View photo
House · for sale
USD 925,000
USD 301/sq.ft
1105 Spencer Creek Pass
Mooreland Estates
· 3,068 sq.ft · 4 Bedrooms · 3 Baths · House
· Equipped kitchen
Mooreland Estates · 3,068 sq.ft · 4 Bedrooms · 3 Baths · House · Equipped kitchen
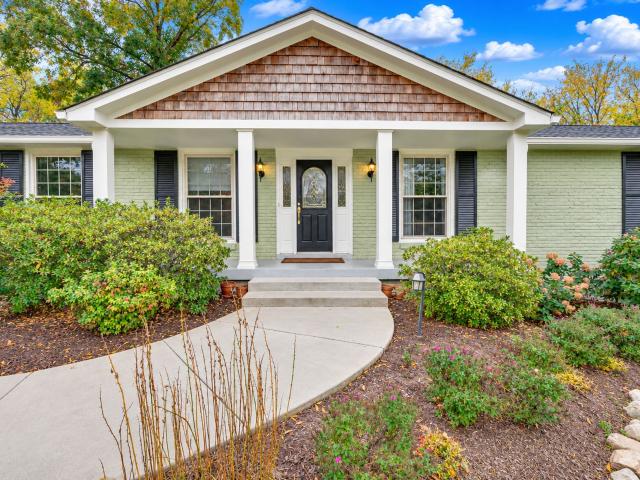
Recent price improvement. You don't want to miss this one. Location. Land. Lasting Value. Welcome to this beautifully renovated 3,072-square-foot brick ranch, ideally situated on nearly a full acre just outside the city limits in one of Williamson County’s most desirable locations. Completely remodeled to the studs in 2017 included new electrical, plumbing, drywall, insulation, paint, trim, kitchen cabinets/counters recirculating tankless water heater, 30-amp outlet for camper or charging EV, and roof. This 4-bedroom, 3-bath home combines classic charm with modern comfort. The open-concept main level features gleaming hardwood floors, quartz countertops, a gas range, and abundant natural light —creating an inviting space for both everyday living and entertaining. The walk-out lower level offers exceptional flexibility with a spacious bonus room, fourth bedroom, full bath, and luxury vinyl plank flooring. Whether you’re accommodating extended family, creating a private guest suite, or l
USD 925,000
2012 Lost Lake Way
View photo
House · for sale
USD 1,298,500
USD 398/sq.ft
2012 Lost Lake Way
Mooreland Estates
· 3,261 sq.ft · 4 Bedrooms · 3 Baths · House
· Equipped kitchen · Parking · Swimming pool
Mooreland Estates · 3,261 sq.ft · 4 Bedrooms · 3 Baths · House · Equipped kitchen · Parking · Swimming pool
Discover the Azalea by Hidden Valley Homes, a beautifully designed new construction home in Reese, less than 2 miles from historic Downtown Franklin! Estimated completion June 2027. This thoughtfully designed 4-bedroom home offers a stunning two-story great room, spacious main-level primary suite, open-concept kitchen and dining area, and an upstairs bonus room perfect for entertaining or relaxing. The primary suite features a generous walk-in closet and private bath, while three additional bedrooms upstairs provide plenty of space for family and guests. A welcoming covered front porch, rear porch, and attached two-car garage complete the functional floor plan. The striking exterior combines timeless Old Jackson brick with rich Iron Ore accents, black windows, and architectural detailing for sophisticated curb appeal. Enjoy the charm of Franklin with the conveniences of a thoughtfully planned community featuring a resort-style pool, pickleball courts, dog park, walking trails, undergro
USD 1,298,500
341 Lake Valley Dr
View photo
House · for sale
USD 1,450,000
USD 354/sq.ft
341 Lake Valley Dr
Mooreland Estates
· 4,090 sq.ft · 4 Bedrooms · 3 Baths · House
· Patio · Garden · Equipped kitchen · Swimming pool · Parking
Mooreland Estates · 4,090 sq.ft · 4 Bedrooms · 3 Baths · House · Patio · Garden · Equipped kitchen · Swimming pool · Parking
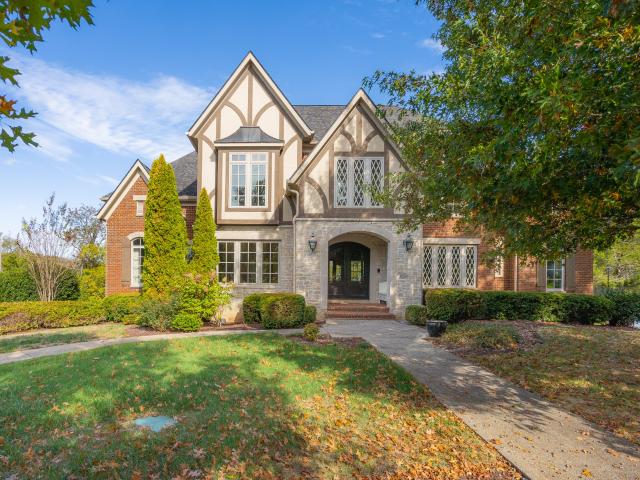
Legends Ridge! Opportunity to own a large, brick, traditional home, circa 1998, on approximately one, level acre with mature landscaping. Sought after Williamson County schools. Neighborhood amenities include nature trails around the lake, resort size swimming pool, tennis / pickleball courts and clubhouse. The home's public areas center on the two story family space with french doors to patio and backyard. Primary suite on main level. Formal living and dining with easy access to kitchen and breakfast. Upstairs is accessed by two staircases. The main level and upper level both have hardwood flooring throughout. Upstairs, take a look at the one bedroom ensuite, with an additional two bedrooms with a Jack and Jill bathroom. Study space and great recreation room. High ceilings and oversized, abundant windows and doors flood the home with light. Note: abandoned spa/arbor, non functioning and sold as is. Lots of room for parking and basketball on concrete drive/surface and soccer on the ope
USD 1,450,000
9016 Hood Pl
View photo
House · for sale
Request Details
9016 Hood Pl
Mooreland Estates
· 6,609 sq.ft · 5 Bedrooms · 5 Baths · House
· Garden · Fireplace · Equipped kitchen
Mooreland Estates · 6,609 sq.ft · 5 Bedrooms · 5 Baths · House · Garden · Fireplace · Equipped kitchen
Tucked away on a picturesque cul-de-sac in one of Brentwood’s most cherished neighborhoods, this residence is a masterclass in thoughtful design, craftsmanship, & luxurious living. The exterior features natural stone accents, cedar columns & elegant iron railings. Inside, the study & formal dining room showcase floor-to-ceiling custom wainscoting. Gorgeous beamed ceiling in the Great Room with a stunning linear ArcusStone fireplace surround. Illuminated floating shelves flank the framed television. The open-concept flows into a designer kitchen w/an oversized island, quartz countertops, marble backsplash & premium Thermador appliances. Exceptional butler’s pantry w/wine storage & illuminated shelving. A fully equipped scullery/pantry adds convenience & storage & the dinette offers light-filled space for casual meals. The main-level primary suite is a true retreat highlighted by a vaulted ceiling w/illuminated beams & views of the fenced backyard. The gorgeous bath includes a soaking tu
Request Details
1044 Cabell Dr
View photo
House · for sale
USD 993,000
USD 318/sq.ft
1044 Cabell Dr
Mooreland Estates
· 3,122 sq.ft · 4 Bedrooms · 3 Baths · House
· Garden · Office room · Equipped kitchen
Mooreland Estates · 3,122 sq.ft · 4 Bedrooms · 3 Baths · House · Garden · Office room · Equipped kitchen
Flexible living space is the standout at this 4 bedroom home in Franklin’s Riverbluff community. With three bedrooms conveniently located on the main level, including the primary suite, this smartly designed floor plan offers room to gather, work, host, and spread out. A welcoming foyer with wainscoting opens to light filled living spaces featuring high ceilings and oversized windows. The open kitchen and living area make everyday living and entertaining easy, with a double oven adding extra convenience. Upstairs offers even more flexibility with an expansive bonus room, fourth bedroom, full bath, conditioned hobby/storage room that is not included in the listed square footage, and abundant storage, creating options for guests, a home office, playroom, fitness space, crafts, or hobbies. Outside, enjoy a fenced, blank slate backyard and access to the neighborhood’s generous green space. Additional features include blinds that remain with the home, TWO NEW HVAC units with transferable 10
USD 993,000
8136 Moores Ln
View photo
House · for sale
USD 1,125,000
USD 456/sq.ft
8136 Moores Ln
Mooreland Estates
· 2,465 sq.ft · 4 Bedrooms · 3 Baths · House
· Equipped kitchen
Mooreland Estates · 2,465 sq.ft · 4 Bedrooms · 3 Baths · House · Equipped kitchen
Welcome to this beautifully updated 4-bedroom, 3-bath home situated on a lush 1.02-acre homesite in Brenthaven, one of Brentwood's most established and sought-after neighborhoods. Surrounded by mature trees and thoughtfully landscaped grounds, this exceptional property combines timeless character, quality craftsmanship, modern updates, and a peaceful park-like setting—all just minutes from the heart of Brentwood. A custom bronze front door by Jackson Iron Works makes a striking first impression and opens to warm, light-filled interiors featuring ¾-inch solid maple hardwood floors and Pella windows and doors. The thoughtfully renovated kitchen is the heart of the home, showcasing naturally finished cherry cabinetry, custom built-ins, generous workspace, and a dramatic vaulted ceiling that fills the space with natural light. The spacious primary suite offers a private retreat with a beautifully renovated bath featuring travertine marble flooring, a marble walk-in shower, dual vanities, a
USD 1,125,000
205 Asheboro Pl
View photo
House · for sale
USD 1,749,000
USD 365/sq.ft
205 Asheboro Pl
Mooreland Estates
· 4,779 sq.ft · 5 Bedrooms · 3 Baths · House
· Equipped kitchen
Mooreland Estates · 4,779 sq.ft · 5 Bedrooms · 3 Baths · House · Equipped kitchen
Rare opportunity to own in this prestigious community. Walkable to Historic Downtown Franklin & Pinkerton Park. Step into this stately all brick home w majestic front door, foyer, lush landscaping & private setting w ample green space. This home offers an open floor plan, high ceilings, new lighting, beautiful hardwood flooring, lots of windows w tons of natural light. It has a great flow & boasts of extraordinary crown molding. The spacious dining room accommodates a large family comfortably & showcases elevated molding, attached sconces & conveniently adjoins a handsome butler's pantry. The sitting area can double as music room, den or library. The generous but cozy great room w a FP & kitchen pair beautifully, making this plan an entertainer's delight. The kitchen features a magnificent island, gorgeous marble countertops, endless cabinetry, tile backsplash, pot filler & SS appliances to include refrigerator, microwave, double ovens, cooktop & dishwasher. The breakfast nook is nice
USD 1,749,000
6009 Penbrook Dr
View photo
House · for sale
USD 550,000
USD 325/sq.ft
6009 Penbrook Dr
Mooreland Estates
· 1,690 sq.ft · 3 Bedrooms · 2 Baths · House
· Garden · Parking
Mooreland Estates · 1,690 sq.ft · 3 Bedrooms · 2 Baths · House · Garden · Parking
Welcome to this well-maintained home in the desirable Fieldstone Farms community. This 3-bedroom, 2-bathroom home features a functional floor plan with the primary suite on the main level and a spacious bonus room over the garage. A brand-new roof provides added peace of mind for the next owner. Bright living areas offer a comfortable layout for everyday living and entertaining. Enjoy a private backyard backing to common area for added privacy. Conveniently located near shopping, restaurants, parks, neighborhood amenities, and historic downtown Franklin. A great opportunity to call Fieldstone Farms home
USD 550,000
433 Valleyview Dr
View photo
House · for sale
USD 915,000
USD 257/sq.ft
433 Valleyview Dr
Mooreland Estates
· 3,552 sq.ft · 5 Bedrooms · 3 Baths · House
· Garden · Office room · Deck · Fireplace · Equipped kitchen
Mooreland Estates · 3,552 sq.ft · 5 Bedrooms · 3 Baths · House · Garden · Office room · Deck · Fireplace · Equipped kitchen
Welcome to Creekstone Commons! This beautiful 5-bedroom, 3.5-bath open floor plan includes a finished walkout lower level with its own entrance, in a family-friendly, welcoming neighborhood with an unbeatable location close to shopping, dining, parks, major commuter routes and top-rated schools! The main level has brand new flooring throughout, new Calacatta Umbria quartz kitchen countertops (both 10/2026), a separate dining room, an office with French doors, a laundry room, a gas range, a cozy fireplace and abundant natural light. You’ll also find built-in speakers, central vacuum, a video doorbell and AT&T Fiber! The exterior has been upgraded as well. The deck and its stairs were recently reinforced and painted and lead down to the fully fenced backyard. A second, newly installed set of stairs runs from the driveway to the yard. The yard also has two raised beds. One equipped with drip irrigation system. The 980 sq ft walkout lower level is currently a permitted recording studio des
USD 915,000
9254 Wardley Park Ln
View photo
House · for sale
USD 2,599,000
USD 336/sq.ft
9254 Wardley Park Ln
Mooreland Estates
· 7,718 sq.ft · 5 Bedrooms · 4 Baths · House
· Office room · Equipped kitchen · Cellar
Mooreland Estates · 7,718 sq.ft · 5 Bedrooms · 4 Baths · House · Office room · Equipped kitchen · Cellar
Welcome to 9254 Wardley Park Ln, a perfect blend of timeless elegance and modern convenience in the heart of Brentwood, TN. Located in a coveted Annandale neighborhood, this home offers an exceptional lifestyle. Inside, you’ll find a light-filled, open floor plan with soaring ceilings, hardwood floors, and oversized windows. The eat in kitchen impresses with high-end stainless steel appliances, granite countertops, and a spacious bar top—ideal for entertaining or family meals. The main level primary suite features a soaking tub, walk-in shower, and dual vanities. Additional bedrooms offer comfort and versatility, and the sophisticated office space ensures productivity at home. The standout lower level is designed for ultimate enjoyment, featuring a golf simulator room, a wine cellar, cozy movie theatre, a exercise room, and a private guest suite. In addition, the downstairs space will include theatre seating, all the AV equipment you'll need, the Skytrak golf simulator, a Green Egg, th
USD 2,599,000
212 London Ln
View photo
House · for sale
USD 795,000
USD 419/sq.ft
212 London Ln
Mooreland Estates
· 1,894 sq.ft · 3 Bedrooms · 2 Baths · House
· Garden · Equipped kitchen · Swimming pool
Mooreland Estates · 1,894 sq.ft · 3 Bedrooms · 2 Baths · House · Garden · Equipped kitchen · Swimming pool
Welcome home to this beautifully updated Franklin retreat, where timeless charm, thoughtful improvements, and exceptional outdoor living come together. Only minutes to 65 and downtown Franklin, you have an intown getaway minutes to all of Franklin and Nashvilles hotspots. Inside, enjoy refinished hardwood floors, fresh interior paint, updated bathrooms, new light fixtures, and new tile flooring in the family room. The kitchen features new Viking appliances, bringing quality and style to the heart of the home. The extensive improvements continue outdoors, where the backyard has been transformed into a private setting for relaxing and entertaining. Enjoy a 16' x 40' heated in-ground fiberglass pool, complemented by an outdoor kitchen and fire feature, creating an inviting space for gatherings throughout the seasons. Additional improvements include a new roof, whole-house water filtration system, new aluminum fencing, mature trees along the fence line, professionally refreshed front and b
USD 795,000
7001 Stone Run Dr
View photo
House · for sale
USD 698,000
USD 205/sq.ft
Updated
7001 Stone Run Dr
Mooreland Estates
· 3,401 sq.ft · 4 Bedrooms · 3 Baths · House
· Office room · Parking
Mooreland Estates · 3,401 sq.ft · 4 Bedrooms · 3 Baths · House · Office room · Parking
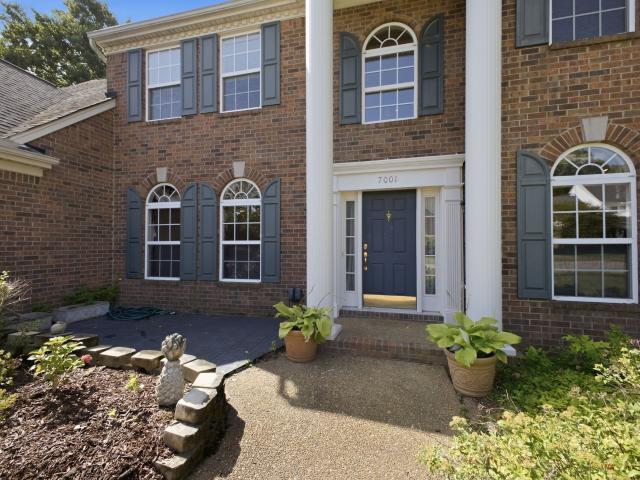
This light filled and spacious home has been lovingly owned for the last 20 years by the same owner and is located in the desirable Stone Creek Park subdivision. With four bedrooms and three and one half bathrooms, the primary bedroom is on the main level. This is your chance to have your own place to create memories with your family & friends. Lovely home and neighborhood that was enjoyed by the sellers. It has a wonderful and workable floor plan. Conveniently located home office space or library (your choice) with shelving. Great laundry room with cabinets and shelves to make laundry day more organized! Oversized garage with plenty of upper and lower cabinets for tool storage and room for lawn equipment, too! Attic space has floored area for storage. This elegant home located convenient to Brentwood and Nolensville so you can do grocery shopping, retail shopping and enjoy delicious food at nearby restaurants without driving to Nashville or Franklin. You will love the ease of Stone Cr
USD 698,000
3017 Westerly Dr
View photo
House · for sale
USD 1,195,000
USD 270/sq.ft
3017 Westerly Dr
Mooreland Estates
· 4,413 sq.ft · 5 Bedrooms · 4 Baths · House
· Garden · Office room · Equipped kitchen
Mooreland Estates · 4,413 sq.ft · 5 Bedrooms · 4 Baths · House · Garden · Office room · Equipped kitchen
JUST LISTED in the heart of McKay’s Mill, minutes from the town center & I-65. This beautifully appointed 5-bdrm/4-ba home offers quality finishes, thoughtful updates, and room to settle in. A spacious covered front porch welcomes you inside to vaulted ceilings, newer sand-and-finish hardwoods throughout the main, and front and rear staircases. The formal dining rm features a stunning wall of new built-in cabinetry, while a bright, dedicated office with French doors connects to the foyer & family rm. In the family rm, a rebuilt wood-burning FP with a raised brick hearth is framed by shiplap & built-in bookshelves. The kitchen features an island, peninsula seating, a butler’s pantry, and a walk-in food pantry. It opens to the family rm & spacious breakfast rm, where a wall of windows overlooks the yard and brings in beautiful natural light. A main-level fifth bdrm offers flexibility for guests, a second office, playrm, or workout space. Upstairs, the spacious primary suite features two
USD 1,195,000
109 Morris St
View photo
House · for sale
USD 2,024,000
USD 566/sq.ft
109 Morris St
Mooreland Estates
· 3,574 sq.ft · 3 Bedrooms · 3 Baths · House
· Fireplace · Equipped kitchen
Mooreland Estates · 3,574 sq.ft · 3 Bedrooms · 3 Baths · House · Fireplace · Equipped kitchen
Rare resale opportunity in Westhaven’s 55+ Active Adult community! Completed in July 2026, the Sophia floorplan is the largest layout available in Active Adult. The inviting open floor plan, wide hallways, and high ceilings of the Sophia create a sense of spaciousness and comfortable luxury, with everything you need located on the main level. The sun-washed great room has tall windows, a gas fireplace, and plenty of room for comfortable seating. The stylish kitchen features quartz countertops, a 36-inch gas range, two ovens, abundant cabinet and counter space, a seated storage island, and a walk-in pantry. Two bedrooms, including the primary bedroom, are located on the main level. The peaceful primary suite easily accommodates a king-size bed and night stands, while the large linen and walk-in closets offer ample space for daily necessities. The indulgent primary bath features separate vanities, oversized curbless tile shower with bench seat, as well as a deep soaking tub. The second m
USD 2,024,000
21 Sawgrass Ln
View photo
House · for sale
USD 1,750,000
USD 378/sq.ft
21 Sawgrass Ln
Mooreland Estates
· 4,618 sq.ft · 5 Bedrooms · 5 Baths · House
· Office room · Equipped kitchen
Mooreland Estates · 4,618 sq.ft · 5 Bedrooms · 5 Baths · House · Office room · Equipped kitchen
Located in the highly desirable gated community of the Governors Club. This custom home built by Grove Park Construction was thoughtfully crafted w/timeless design, and craftsmanship. Extra details to almost every room when entering the home, you’re greeted by an expansive sense of elegance featuring crown molding, recessed lighting, high ceilings. One of many luxury features is an oversized formal dining room. The hallway flows seamlessly into the impressive great room which beams great natural sunlight & large built-in cabinets. The chef’s kitchen serves as the central gathering hub, offering ample prep space, gas cooking, under cabinet LED lighting, walk-in pantry, wet bar, casual dining, & convenient access to the side staircase that leads upstairs. The main floor features 2 bedrooms, including a spacious primary suite, & offers the flexibility of 2 separate office spaces or multi-generational living. You’ll find that all living spaces in this home are generous in size. Upstairs, e
USD 1,750,000
1284 Old Hillsboro Rd
View photo
House · for sale
USD 1,500,000
USD 342/sq.ft
1284 Old Hillsboro Rd
Mooreland Estates
· 4,381 sq.ft · 4 Bedrooms · 4 Baths · House
· Garden · Office room · Sauna · Fireplace · Equipped kitchen · Swimming pool
Mooreland Estates · 4,381 sq.ft · 4 Bedrooms · 4 Baths · House · Garden · Office room · Sauna · Fireplace · Equipped kitchen · Swimming pool
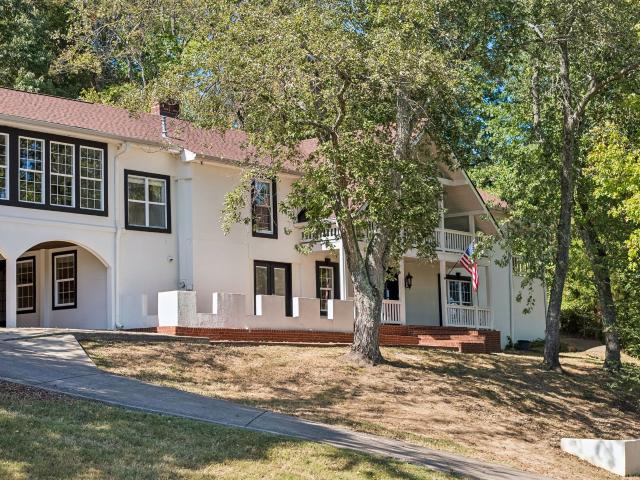
Set on 1.5 acres in Franklin, TN, this 4-bedroom, 4-bath stucco home, built in 1961 and thoughtfully updated, pairs classic gabled architecture with a contemporary black-and-white exterior. Deep covered porches wrap the front, and the backyard offers true privacy: a saltwater pool, sauna, fire pit, covered porch, and large entertaining areas all in a secluded, resort-like setting. Inside, hardwood floors, a fireplace, and custom built-ins anchor the main living areas. The European-inspired kitchen features a gas range, stainless appliances, and a walk-in pantry. The downstairs living/sitting room doubles as a mother-in-law suite, adding flexible space for guests or multigenerational living. The primary suite includes a dual-sink en-suite bath with a rain shower, alongside two additional bedrooms with a jack-and-jill bathroom and a dedicated office. The second-floor great room is the standout: vaulted ceilings and floor-to-ceiling windows flood the space with light, currently set up as
USD 1,500,000
1005 Scramblers Knob
View photo
House · for sale
USD 3,295,000
USD 662/sq.ft
1005 Scramblers Knob
Mooreland Estates
· 4,973 sq.ft · 4 Bedrooms · 3 Baths · House
· Garden · Balcony · Fireplace · Equipped kitchen · Swimming pool
Mooreland Estates · 4,973 sq.ft · 4 Bedrooms · 3 Baths · House · Garden · Balcony · Fireplace · Equipped kitchen · Swimming pool
Experience the privacy of a country retreat just minutes from downtown Franklin, Cool Springs, and I-65. Set on five wooded acres, 1005 Scramblers Knob is a completely renovated, beautifully designed four-bedroom home offering refined interiors and exceptional outdoor living. Nine-foot ceilings on the main level, engineered hardwood floors throughout, Pella windows and doors, and Kelly Wearstler lighting create an elegant backdrop. The thoughtfully appointed kitchen features Opus cabinetry, marble countertops, a statement range, Sub-Zero refrigerator, Bosch dishwasher, and a dedicated coffee station. Three fireplaces bring warmth and character to the home, including one in the primary suite. This private retreat features heated bathroom floors and a personal balcony overlooking the saltwater pool. A fully fenced backyard and surrounding woods provide a secluded setting for entertaining and everyday relaxation, while 40 acres of neighborhood trails offer opportunities to explore. Additi
USD 3,295,000
4824 Manassas Dr
View photo
House · for sale
USD 740,000
USD 318/sq.ft
4824 Manassas Dr
Mooreland Estates
· 2,325 sq.ft · 3 Bedrooms · 2 Baths · House
· Deck
Mooreland Estates · 2,325 sq.ft · 3 Bedrooms · 2 Baths · House · Deck
Gorgeously renovated ONE-LEVEL LIVING in Brentwood's Fredericksburg neighborhood! This 3-bedroom home at 4824 Manassas Dr offers open living spaces made for entertaining, newer floors throughout, and a BEAUTIFUL renovated primary bath, all on one level with no stairs to climb. Enjoy morning coffee or evening gatherings on the back deck, extra storage closets throughout, and a stand-up crawl space perfect for even more storage. With a roof and HVAC replaced in 2020, and newer appliances, this move-in-ready home lets you begin enjoying everything Brentwood has to offer from day one — schedule your showing today!
USD 740,000
6332 Wildwood Valley Dr
View photo
House · for sale
USD 1,295,000
USD 448/sq.ft
6332 Wildwood Valley Dr
Mooreland Estates
· 2,885 sq.ft · 3 Bedrooms · 2 Baths · House
· Gym · Deck · Fireplace · Equipped kitchen · Parking · Cellar
Mooreland Estates · 2,885 sq.ft · 3 Bedrooms · 2 Baths · House · Gym · Deck · Fireplace · Equipped kitchen · Parking · Cellar
Updated ranch home located in the Wildwood neighborhood. This spacious 1 acre lot has space to expand your outdoor living area with wooded area in the rear and on the left side along the Little Harpeth River. Many updates to the home including custom kitchen with a KitchenAid commercial style 48” range and 10-foot island, large custom pantry, modern linear gas fireplace, large laundry room, custom built-ins, huge custom primary closet, primary bathroom with large walk-in shower and air jet chromotherapy tub. Huge 300 sq ft bonus room / sunroom that is currently used as a home gym and secondary office space. Abundant storage space with stairs for easy attic access and the basement garage is large enough to park 3 cars in tandem or provide plenty of extra storage. The exterior brick was refreshed with Romabio Limewash and the back of the home features a two-tiered deck that is over 1000 sq ft of space featuring covered outdoor living area and views overlooking the Little Harpeth River an
USD 1,295,000
645 Pembroake Ln
View photo
House · for sale
USD 774,900
USD 296/sq.ft
645 Pembroake Ln
Mooreland Estates
· 2,616 sq.ft · 4 Bedrooms · 2 Baths · House
· Garden · Deck · Fireplace · Equipped kitchen · Swimming pool
Mooreland Estates · 2,616 sq.ft · 4 Bedrooms · 2 Baths · House · Garden · Deck · Fireplace · Equipped kitchen · Swimming pool
Set in Franklin’s established Forrest Crossing neighborhood, this classic home combines gracious gathering spaces with a location that keeps shopping, dining, and recreation close to home. Enjoy a community clubhouse, pool, and pickleball court, along with nearby Franklin Bridge Golf Club and easy access to I-65. Zoned for Williamson County Schools, the home offers comfort and convenience in a welcoming neighborhood setting. Formal living and dining rooms provide room to entertain, while a fireplace anchors the den for relaxed evenings. The kitchen and adjoining breakfast room offer a comfortable place for everyday meals, and a covered deck extends daily life outdoors to a level, fenced backyard. Upstairs, the bedrooms are thoughtfully grouped together, including a spacious primary suite with double vanities and a whirlpool tub. Fresh paint, new carpet, and a professionally landscaped yard add to the home’s appeal. *some photos virtually edited for marketing purposes
USD 774,900
145 Rue De Grande
View photo
House · for sale
USD 2,000,000
USD 474/sq.ft
145 Rue De Grande
Mooreland Estates
· 4,219 sq.ft · 3 Bedrooms · 3 Baths · House
· Terrace · Balcony · Equipped kitchen · Swimming pool
Mooreland Estates · 4,219 sq.ft · 3 Bedrooms · 3 Baths · House · Terrace · Balcony · Equipped kitchen · Swimming pool
Location! Location! Set within an exclusive gated community, this beautifully renovated three-bedroom residence offers luxury, privacy and breathtaking views of Nashville Golf & Athletic Club. Imagine morning coffee as the sun rises over the picturesque fairways, golden light shimmering across the tranquil lakes. Evenings bring spectacular sunsets, perfect for cocktails and conversation by the pool. Featuring one of the community's largest private courtyards, the property offers multiple outdoor living areas for relaxing and entertaining. The poolside terrace invites summer gatherings with generous seating, a shaded pergola and a convenient serving bar connecting to the kitchen. Inside, the marble-floored foyer sets the tone for the luxury found throughout, showcasing a magnificent Louis XV gilded bronze chandelier with tiered arms and sparkling crystal pendants. A graceful curved staircase with decorative sconces and an iron-and-brass railing rises to a balcony overlook. Equally impre
USD 2,000,000
5448B Franklin Pike Cir
View photo
House · for sale
USD 1,890,000
USD 401/sq.ft
5448B Franklin Pike Cir
Mooreland Estates
· 4,704 sq.ft · 4 Bedrooms · 4 Baths · House
· Patio · Garden · Equipped kitchen
Mooreland Estates · 4,704 sq.ft · 4 Bedrooms · 4 Baths · House · Patio · Garden · Equipped kitchen
Welcome to the wren. New construction home that feels like it has been custom-built for you. Carefully curated development of 12 homes. Striking center island kitchen equipped with Thermador furniture paneled refrigerator & dishwasher, Thermador microwave. Spacious, open living area + FP. Wide plank wood floors. Main level owner's suite. Lux bath with soaking tub & large shower. Excellent closets & storage. Beautiful lighting. 10' ceilings. Covered patio overlooking Level yard for all your needs. Stone paver driveway. Full yard irrigation. What a find under $2 million!
USD 1,890,000
9492 Grand Haven Dr
View photo
House · for sale
USD 2,899,000
USD 471/sq.ft
9492 Grand Haven Dr
Mooreland Estates
· 6,146 sq.ft · 6 Bedrooms · 6 Baths · House
· Patio · Garden · Fireplace · Equipped kitchen · Swimming pool
Mooreland Estates · 6,146 sq.ft · 6 Bedrooms · 6 Baths · House · Patio · Garden · Fireplace · Equipped kitchen · Swimming pool
ASPEN CONSTRUCTION Just completed and full set of photos coming soon! Aspen has brought their standard high-end finishes to this home perfectly situated at the end of a cul-de-sac that backs to privacy! 6 bedrooms plus a bonus room, including the primary and guest suites both on the main living level. Room for a pool in the rear of the home with privacy! ASPEN CONSTRUCTION homes are standard with finishes that are typically considered upgrades. It should be noted that this kitchen has a MASSIVE PANTRY! Full yard irrigation including all landscape beds, solid core doors, prewired for stereo sound throughout and on the patio, tankless water heater with a recirculation pump for'on-demand' hot water, 2 fireplaces that can be either wood-burning or gas logs, Thermador stainless steel high-end appliances, decorative border on the concrete driveway, custom built-ins, and much more
USD 2,899,000
8336 Carriage Hills Dr
View photo
House · for sale
USD 1,250,000
USD 372/sq.ft
8336 Carriage Hills Dr
Mooreland Estates
· 3,358 sq.ft · 4 Bedrooms · 3 Baths · House
· Office room · Equipped kitchen
Mooreland Estates · 3,358 sq.ft · 4 Bedrooms · 3 Baths · House · Office room · Equipped kitchen
Welcome to this inviting home in the desirable Carriage Hills community of Brentwood! Situated on a spacious, level 0.48-acre lot, this 4-bedroom, 3.5-bath home offers 3,361 square feet of comfortable living space and exceptional outdoor amenities. A welcoming front porch sets the tone, while the thoughtfully designed floor plan offers flexibility for both everyday living and entertaining. The updated kitchen features stainless steel appliances, generous workspace, and convenient bar-stool seating along the pass-through to the living area. A charming breakfast nook provides the perfect spot for casual dining, while the formal dining room and separate formal living room just off the foyer offer elegant gathering spaces or the option for a dedicated home office. The main-level primary suite serves as a relaxing retreat, complete with a walk-in closet, double vanities, granite countertops, and a separate tub and shower. Upstairs, three additional bedrooms, two full baths, and a spacious b
USD 1,250,000

Get email alerts

Don't miss out: be the first to know about new properties

The alert was correctly created

On subscribing you accept the conditions of use and the privacy policy
Alert
Receive new ads in your inbox
Save this search
Receive alerts for new listings

We'll send you an email when we have new properties for: "Houses for sale in Mooreland Estates"

The alert was correctly created

Hallbrook, Brentwood city District 6 Williamson County Tennessee
Twin Springs Estates, Brentwood city District 6 Williamson County Tennessee
Get email alerts and be the first to see new listings
Required field
On subscribing I accept the terms of the privacy policy
Perfect! You'll soon start receiving new listings via email
Alert
Receive an email when we have new ads for Houses for sale in Mooreland Estates
Save this search
Filters

Bedrooms

Size (sq.ft)

sq.ft
sq.ft

Price

USD
USD

Property type

Bathrooms

Clear all filters
Receive notifications when new entries are published.