72 apartments for sale in Macedon village

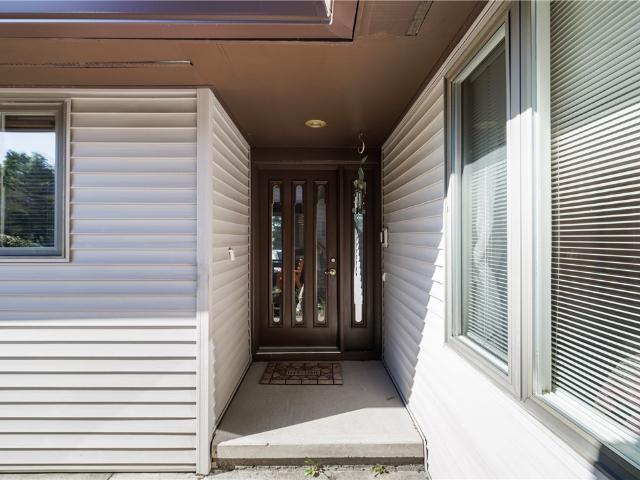
1186 Ridge Crest Drive
View photo
Condo · for sale
USD 289,900
USD 218/sq.ft
Updated
1186 Ridge Crest Drive
Macedon village
· 1,324 sq.ft · 2 Bedrooms · 3 Baths · Condo
· Office room · Deck · Equipped kitchen
Macedon village · 1,324 sq.ft · 2 Bedrooms · 3 Baths · Condo · Office room · Deck · Equipped kitchen
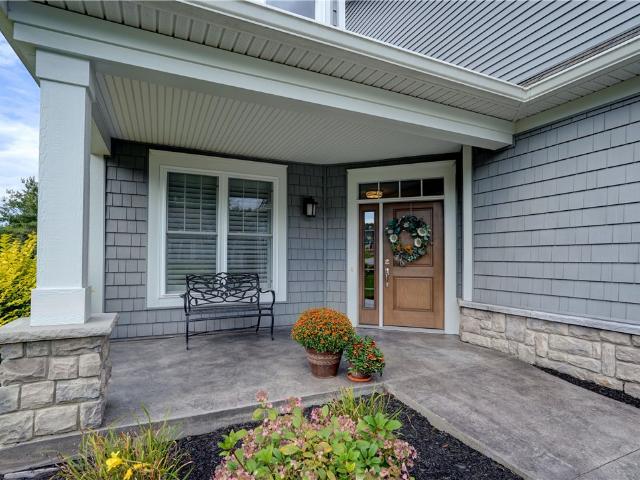
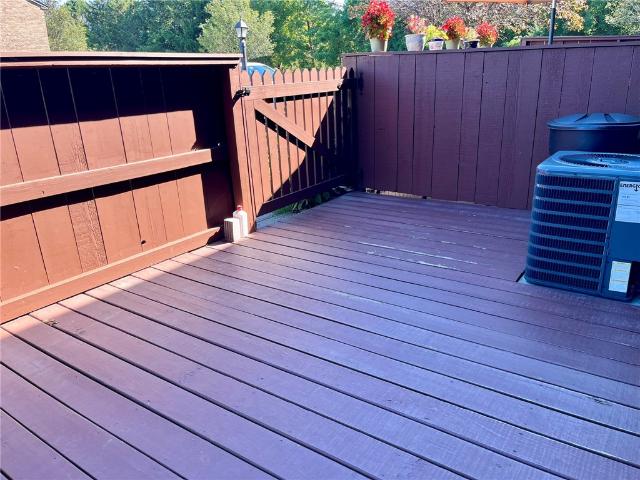
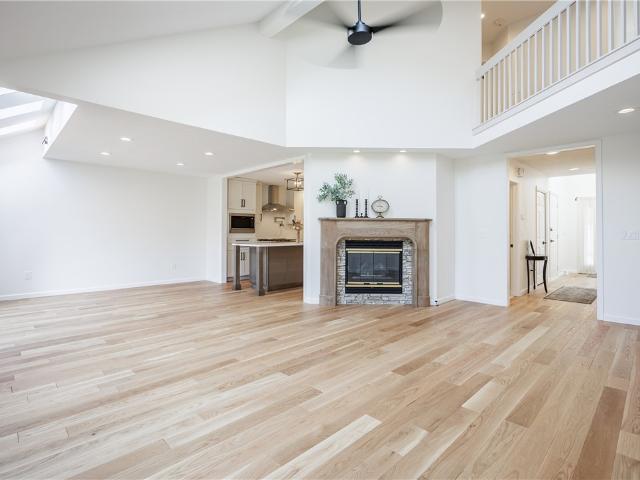
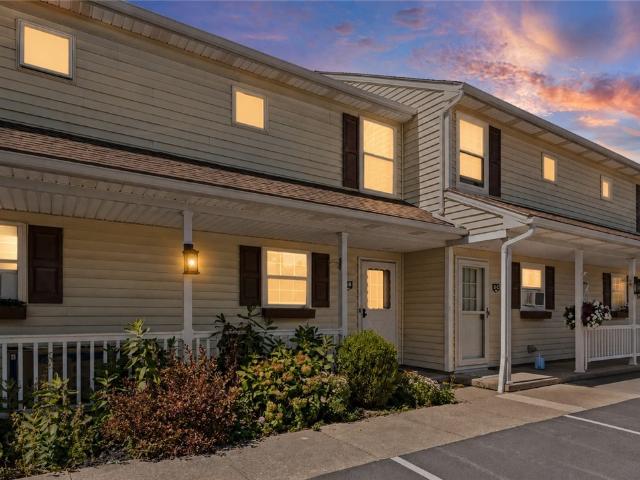
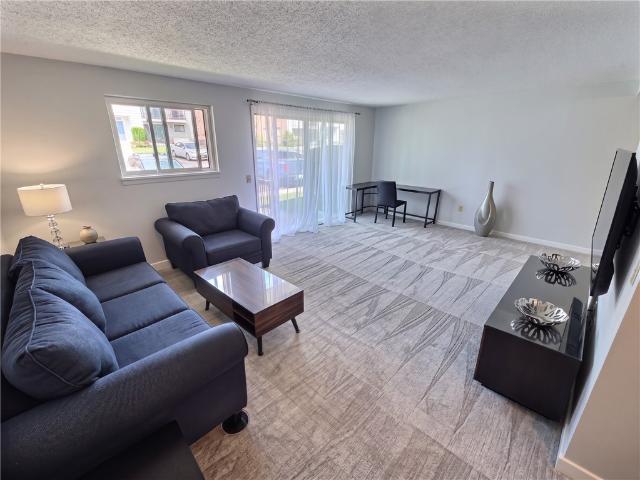
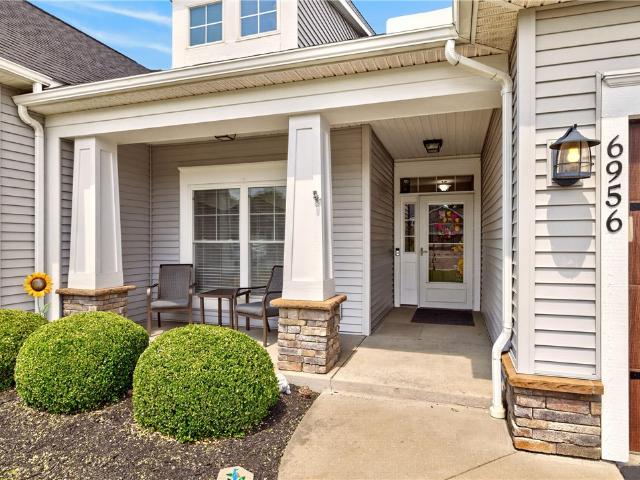
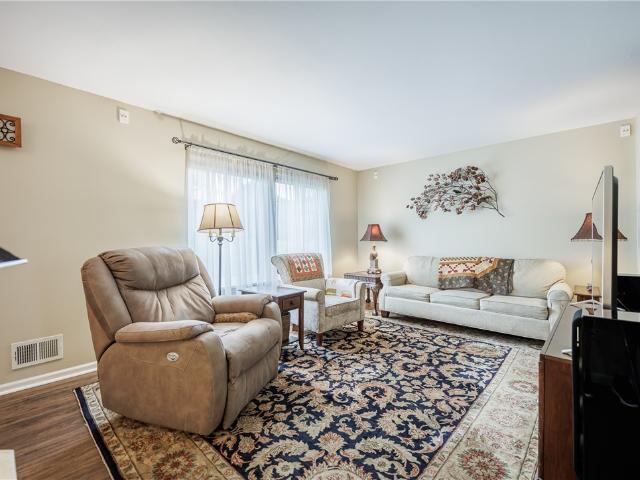
Welcome to 1186 Ridge Crest Drive, offering an impressive 2,532.5 square feet of finished living space when including the finished walkout lower level, according to appraisal. With expansive finished space across two levels, this home offers incredible possibilities for entertaining, guests, a home office, recreation space, or additional living areas to fit your needs. This meticulously maintained 2-bedroom end-unit townhome combines easy, ranch-style living with exceptional space and comfort. The main level features first-floor laundry, a spacious primary suite with a beautifully remodeled bath, and a second full bath conveniently serving the guest bedroom and main level. The kitchen and dining area open directly to the deck, creating a natural extension of the living space for outdoor dining, entertaining, or simply unwinding. The finished walkout lower level is a true standout, adding an entirely new dimension of usable living and entertaining space. Gather around the second firepla
USD 289,900
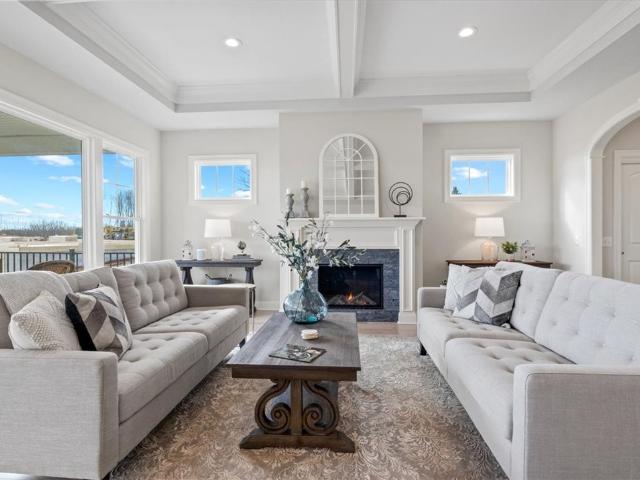
129 Cedarway Circle # 401
View photo
Condo · for sale
USD 614,900
USD 328/sq.ft
129 Cedarway Circle # 401
Macedon village
· 1,873 sq.ft · 3 Bedrooms · 2 Baths · Condo
· Office room · Deck · Fireplace · Cellar
Macedon village · 1,873 sq.ft · 3 Bedrooms · 2 Baths · Condo · Office room · Deck · Fireplace · Cellar
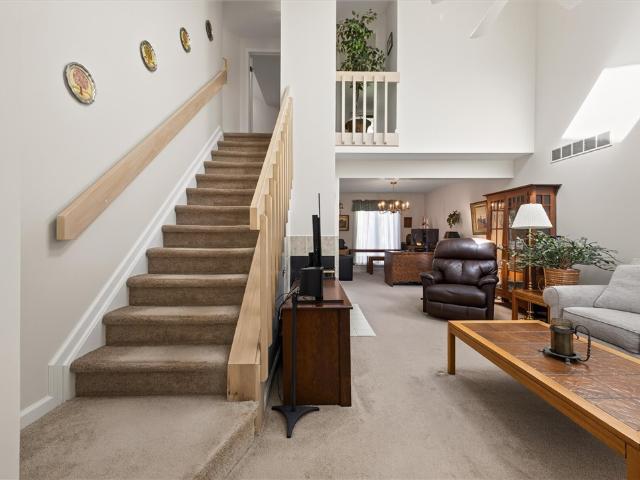
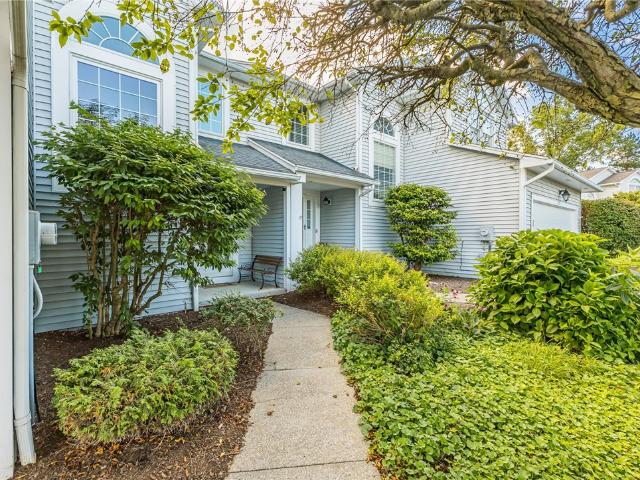
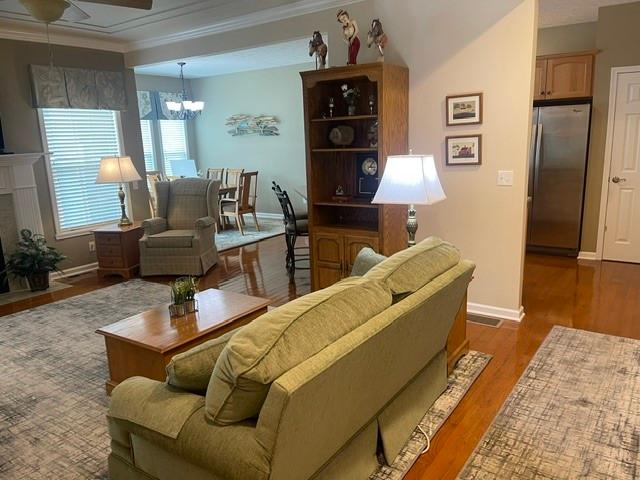
Our signature standards are thoughtfully designed to deliver both style and comfort, featuring granite and quartz countertops, Wellborn cabinetry, a gas fireplace with a custom carpenter-built mantle, and a large covered deck. The spacious Great Room features a dramatic 10-foot stepped ceiling and walls of windows, creating a bright, open, and inviting living space. Hardwood flooring, ceramic tile, and carpeted bedroom floors are included throughout. The primary suite features a walk-in closet, a beautifully tiled shower with a glass sliding door, and double sinks. The lower level features a daylight foundation, 13-course basement, and full-size egress windows, along with 100 square feet of finished space at the bottom of the stairs. The remaining space has plenty of potential for additional finished living areas, a recreation room, home office, or guest space. Enjoy attractive exterior construction with plenty of character, maintained sidewalks and street lighting throughout the commu
USD 614,900
16 Greenpoint Trail
View photo
Condo · for sale
USD 850,000
USD 358/sq.ft
16 Greenpoint Trail
Macedon village
· 2,368 sq.ft · 4 Bedrooms · 3 Baths · Condo
· Office room · Fireplace · Equipped kitchen
Macedon village · 2,368 sq.ft · 4 Bedrooms · 3 Baths · Condo · Office room · Fireplace · Equipped kitchen
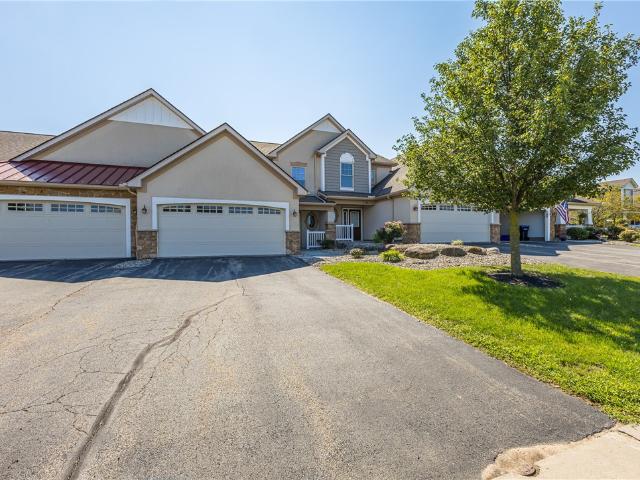
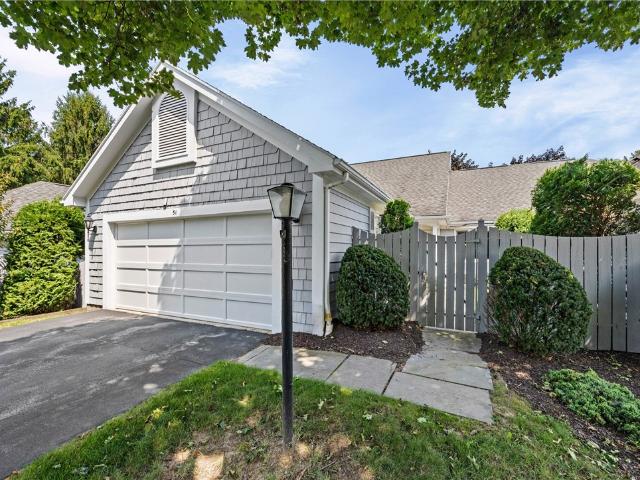
Welcome to luxury townhome living in Greenpoint Trail, beautifully positioned overlooking the prestigious Locust Hill Country Club golf course! This exceptional ranch-style residence offers sophisticated design, extensive upgrades, largest unit, and finished walk-out lower level. The dramatic great room features a full wall of windows and sliders w/transoms leading to the covered porch, capturing peaceful golf course views. Recessed lighting, in-ceiling speakers, gas fireplace with granite surround and wood mantle, custom blinds, and elegant archways add to the refined setting. Open dining area with chandelier and recessed buffet flows into the spectacular white kitchen featuring ceiling-height custom cabinetry, glass-front uppers, granite counters, tile backsplash, Wolf wall oven and multi-burner gas cooktop with custom hood, Sub-Zero refrigerator, pantry, and oversized island with inset sink and breakfast bar. The sophisticated and enlarged office features pocket doors, custom built-
USD 850,000
11 5 High Gate Trail # 5
View photo
Condo · for sale
USD 179,500
USD 171/sq.ft
11 5 High Gate Trail # 5
Macedon village
· 1,044 sq.ft · 2 Bedrooms · 1 Bath · Condo
· Equipped kitchen
Macedon village · 1,044 sq.ft · 2 Bedrooms · 1 Bath · Condo · Equipped kitchen
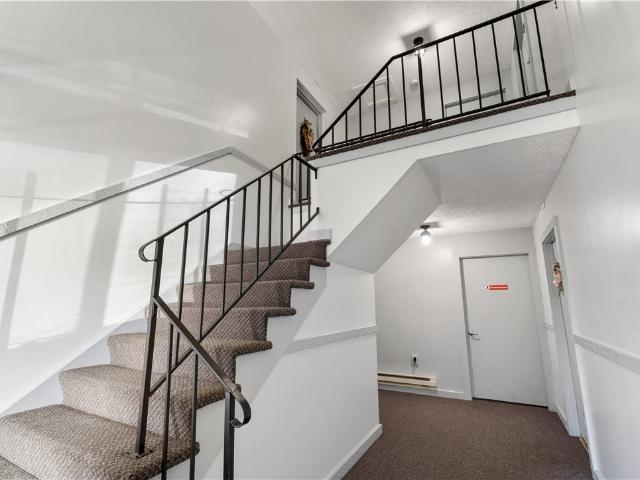
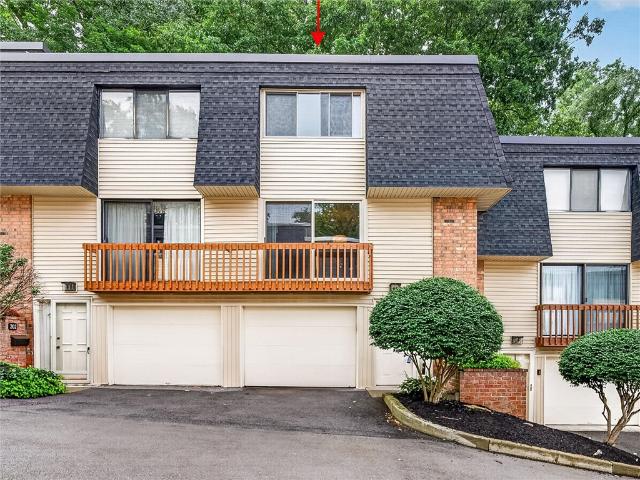
Welcome to 11-5 High Gate Trail, a move-in ready and beautifully remodeled condo conveniently situated on the second floor from front entrance and ground floor from back entrance in the Town of Perinton and Fairport School District, thoughtfully updated from top to bottom! With a top floor location, no one will walking above you! Enjoy low-maintenance living with the HOA covering exterior maintenance, garbage collection, water, lawn maintenance and snow removal, plus access to the community pool. Conveniently located near shopping and restaurants, within walking distance to schools, the heart of Fairport Village and the Erie Canal. Step inside to fresh paint, NEW carpeting, NEW blinds and updated window treatments throughout. The beautifully updated kitchen features NEW soft-close cabinetry, quartz countertops and a high-end convection stove accented by a stainless steel backsplash. Seller offering $750 credit towards a new refrigerator! The bright dining area flows seamlessly into the
USD 179,500
84 Eaglesfield Way
View photo
Condo · for sale
USD 249,900
USD 201/sq.ft
84 Eaglesfield Way
Macedon village
· 1,238 sq.ft · 2 Bedrooms · 1 Bath · Condo
· Office room · Deck · Equipped kitchen
Macedon village · 1,238 sq.ft · 2 Bedrooms · 1 Bath · Condo · Office room · Deck · Equipped kitchen
Welcome to 84 Eaglesfield Way! Tucked away on a quiet, tree-lined street just minutes from Fairport Village! Step inside to a bright, open great room where cathedral ceilings and skylights bring in tons of natural light. The space flows easily into an area that would work beautifully as a home office, sitting area, or formal dining space. The large eat-in kitchen offers an island, pantry, and plenty of storage and prep space. Just off the kitchen, sliding glass doors lead to the back deck overlooking a beautifully maintained green space, giving you an easy spot to enjoy your morning coffee or unwind at the end of the day. Upstairs, the spacious primary bedroom features a generous walk-in closet and an en-suite vanity with direct access to the large main bathroom. A roomy second bedroom completes the upper level. On the lower level, find an additional finished room with an egress window that gives you even more flexibility for a third bedroom, home office, workout space, or rec room! Th
USD 249,900
24 Colonial Parkway # B
View photo
Condo · for sale
USD 184,900
USD 231/sq.ft
24 Colonial Parkway # B
Macedon village
· 797 sq.ft · 1 Bedroom · 1 Bath · Condo
· Office room · Gym · Equipped kitchen · Parking
Macedon village · 797 sq.ft · 1 Bedroom · 1 Bath · Condo · Office room · Gym · Equipped kitchen · Parking
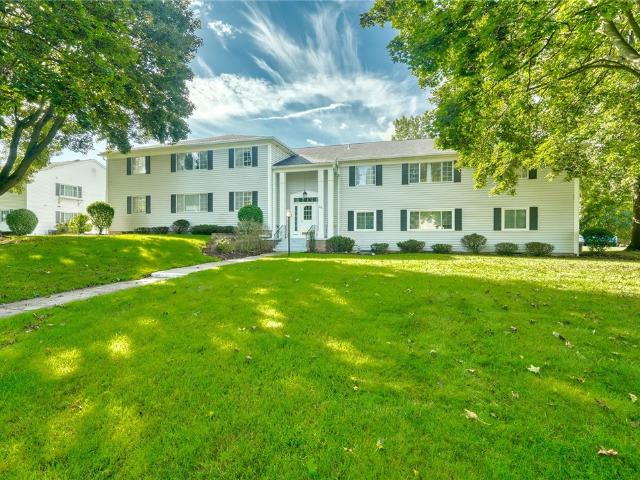
Affordable Pittsford Living in Popular Colonial Parkway! Move right into this inviting condominium in the highly desirable Pittsford School District. The fully applianced, updated kitchen features newer cabinetry and opens to a spacious living/dining room combination, creating a bright, functional layout. Recent updates include new recessed lighting, blinds, microwave, hot water heater, garage door opener and shower head. The generous primary bedroom offers a dressing area and a wall of closets, while the updated full bath includes a tub/shower combination. A unique lower-level bonus room directly beneath the unit features private laundry and utility space and is ideal for a home office, gym, hobby room, or additional storage. A one-car garage with electric opener and extra storage is conveniently located adjacent to the rear entrance. Enjoy a peaceful, quiet setting just steps from Pittsford Plaza, Wegmans, Pittsford Village, Schoen Place, the Erie Canal Trail, shopping, dining, and e
USD 184,900
108 Courtshire Lane
View photo
Condo · for sale
USD 199,900
USD 156/sq.ft
108 Courtshire Lane
Macedon village
· 1,281 sq.ft · 3 Bedrooms · 1 Bath · Condo
· Parking · Deck · Equipped kitchen · Air conditioning · Cellar
Macedon village · 1,281 sq.ft · 3 Bedrooms · 1 Bath · Condo · Parking · Deck · Equipped kitchen · Air conditioning · Cellar
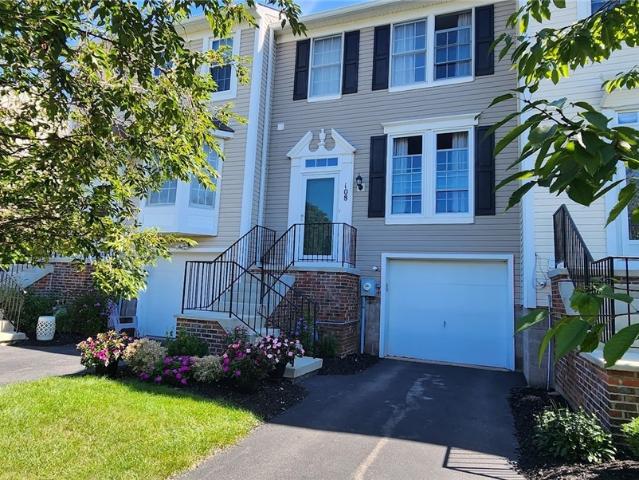
Welcome Home! Beautiful Center Unit Townhome in the Heart of Penfield is one of the larger units in this neighborhood! Hop, skip and a jump to everything! This home has been lovingly maintained with the following updates: New front living rm windows, storm dr, Front dr and transom 2026. Furnace/AC & hot water tank 2016. Roof approx. 11 yrs new. 3 bdrms, 1.5 baths and almost 1300'. First flr offers an expansive eat in kitchen with ample cabinets and counter space (all appliances are included but are being represented'as is'), Half Bath, Large living room and a formal dining room great for entertaining or just a quiet day at home. The second floor offers 3 nice size bedrooms. Master bedrm has a large walk in closet, vanity area right outside the large walk in closet with access to main bath. Main bath w/2 sinks and large counter can be accessed from master and hallway. Basement is partially finished (drywalled and painted) plus a 1 car attached garage and awesome deck makes this truly a
USD 199,900
50 Ashby Circle
View photo
Condo · for sale
USD 419,900
USD 184/sq.ft
50 Ashby Circle
Macedon village
· 2,282 sq.ft · 4 Bedrooms · 3 Baths · Condo
· Garden · Office room · Gym · Deck · Fireplace · Equipped kitchen · Air conditioning · Cellar
Macedon village · 2,282 sq.ft · 4 Bedrooms · 3 Baths · Condo · Garden · Office room · Gym · Deck · Fireplace · Equipped kitchen · Air conditioning · Cellar
Exquisitely upgraded, maintenance-free residence showcasing a sophisticated designer interior & seamless open floor plan. The private first-floor primary suite offers a luxurious bath & expansive walk-in closet. An additional main-level bedroom provides versatile use as a guest retreat or home office. The gourmet kitchen impresses with granite countertops, premium stainless steel appliances, and a spacious island with breakfast bar, flowing effortlessly into a great room anchored by a gas fireplace with tile surround. Rich hardwood floors, an inviting arched foyer, generous dining area, & first-floor laundry enhance everyday living. Step through sliding glass doors to a serene backyard oasis featuring a covered deck with ceiling fan—ideal for relaxation or entertaining. The finished basement, included in the total square footage, delivers a large family room, hobby space or home gym, two bedrooms with egress windows, and a full bath. Central A/C and numerous quality upgrades throughout
USD 419,900
8 High Gate Trail # 1
View photo
Condo · for sale
USD 169,000
USD 161/sq.ft
8 High Gate Trail # 1
Macedon village
· 1,044 sq.ft · 2 Bedrooms · 1 Bath · Condo
· Balcony · Equipped kitchen · Swimming pool
Macedon village · 1,044 sq.ft · 2 Bedrooms · 1 Bath · Condo · Balcony · Equipped kitchen · Swimming pool
This High Gate Condo lies just south of the village of Fairport. Brooks Hill Elementary school is across the street. The unit is on the first floor, with a spacious floor plan. Plenty of daylight into the living/dining room, that has a sliding glass door that leads to a balcony for easy sitting and watching the sun rise or set. The kitchen is more spacious than most units, with plenty of cupboard space. A Primary bedroom has a large closet. The unit has 1 1/2 bathrooms. There is a common swimming pool that opens around Memorial Day. The pay laundry is a quick right turn out of the unit. Each unit has its own, large storage bin. You will be close to the Village, with it's restaurants, shops and bars. Wegmans and Aldis is not far either. Please use SHOWINGTIME for all appointments
USD 169,000
11 Cedarway Circle # 240
View photo
Condo · for sale
USD 799,900
USD 275/sq.ft
11 Cedarway Circle # 240
Macedon village
· 2,906 sq.ft · 4 Bedrooms · 3 Baths · Condo
· Deck · Fireplace · Equipped kitchen
Macedon village · 2,906 sq.ft · 4 Bedrooms · 3 Baths · Condo · Deck · Fireplace · Equipped kitchen
Model home for sale! Experience exceptional craftsmanship and an extraordinary level of upgrades in this stunning Pride Mark Homes model, professionally designed by Inde Design Studio. The gourmet kitchen is a true showpiece with quartz countertops, composite sink, built-in wall oven and microwave, 36” five-burner gas cooktop, custom wood hood, specialty storage drawers, coffee station, and spacious pantry. The open Great Room features a dramatic 10’ coffered ceiling, walls of windows, and a custom carpenter-built gas fireplace mantel, all overlooking the peaceful pond setting. Enjoy outdoor living on the impressive 15’ x 10’ covered TimberTech deck. The luxurious primary suite offers a custom-built walk-in closet and spa-like bath with double vanity, large walk-in shower, tiled bench, and roller-glide shower door. A convenient pocket door leads directly to the beautifully appointed laundry room. The finished lower level provides incredible additional living space with an electric fire
USD 799,900
172 Surrey Hill Way
View photo
Condo · for sale
USD 189,900
USD 189/sq.ft
172 Surrey Hill Way
Macedon village
· 1,001 sq.ft · 2 Bedrooms · 1 Bath · Condo
· Equipped kitchen · Air conditioning · Swimming pool · Cellar
Macedon village · 1,001 sq.ft · 2 Bedrooms · 1 Bath · Condo · Equipped kitchen · Air conditioning · Swimming pool · Cellar
Bright & well-maintained 2-story townhouse with professional management. 2 bedrooms with big closets, 1.5 bathrooms with tiled floor, living room with hardwood and large window, kitchen and dinette with tiled floor, stainless steel appliances and self-steam-cleaning exhaust venting outside, partially finished basement. Furnace, Central Air, and Refrigerator new in 2020. Vinyl windows. 2 WHITE DRESSERS in upstairs bedroom, Over-the-Range Microwave, and FREEZER in basement (as-is) stay with the house. Very nice neighborhood with a pool, clubhouse, tennis courts and plenty of sidewalks. A short drive to UR, RIT, MCC, Nazareth, stores, and highways. Unit can not be rented until owner occupies for a period of 2 years as per HOA. Offers due 2PM, Tuesday, Sept. 15
USD 189,900
22 Falcon Lane
View photo
Condo · for sale
USD 220,000
USD 261/sq.ft
22 Falcon Lane
Macedon village
· 840 sq.ft · 2 Bedrooms · 1 Bath · Condo
· Equipped kitchen · Parking · Air conditioning
Macedon village · 840 sq.ft · 2 Bedrooms · 1 Bath · Condo · Equipped kitchen · Parking · Air conditioning
Completely renovated from top to bottom, this beautifully updated end-unit condo-townhouse offers stylish, low-maintenance living in the Fairport School District. Tucked away in a private setting backing to peaceful woods, you'll enjoy the perfect blend of convenience and tranquility. Inside, every detail has been thoughtfully updated, including all new flooring, interior doors, hardware, lighting, and a stunning new kitchen featuring new cabinetry, stainless steel appliances, and modern finishes. The open, inviting floor plan also offers the convenience of first-floor laundry and central air conditioning for year-round comfort. Thermopane windows provide energy efficiency, while the garage includes valuable additional storage space. Ideally located within walking distance to Wegmans, Aldi, shopping, restaurants, and everyday conveniences, this move-in-ready home also benefits from low-cost Fairport Electric, making ownership even more affordable. Simply unpack and enjoy carefree livin
USD 220,000
3 Talbot Drive
View photo
Condo · for sale
USD 225,000
USD 132/sq.ft
3 Talbot Drive
Macedon village
· 1,701 sq.ft · 3 Bedrooms · 2 Baths · Condo
· Deck · Fireplace · Equipped kitchen · Cellar
Macedon village · 1,701 sq.ft · 3 Bedrooms · 2 Baths · Condo · Deck · Fireplace · Equipped kitchen · Cellar
Rarely available and beautifully maintained 3-bedroom, 2.5-bath townhome in a well-run, financially stable HOA community. A large foyer with slate tile flooring welcomes you inside, leading to a spacious living room/dining room combo featuring a cozy wood-burning fireplace and French doors that open to a private deck — perfect for relaxing or entertaining. The updated eat-in kitchen offers a breakfast bar, ceiling fan, and durable LVP flooring, with the refrigerator, dishwasher, microwave, and electric stove all included. Just past the pantry, you'll find the convenience of first-floor laundry (washer and dryer stay) along with a half-bath. Upstairs, the generously sized owner's suite impresses with abundant storage, a walk-in closet, and a private, updated bath with a walk-in shower. Two additional bedrooms share a full hall bath, completing the upper level. The finished lower-level family room adds valuable living space and includes egress windows and additional basement storage. Pra
USD 225,000
3074 Pierce Brook Trail Lot 76
View photo
Condo · for sale
USD 499,900
USD 351/sq.ft
3074 Pierce Brook Trail Lot 76
Macedon village
· 1,421 sq.ft · 2 Bedrooms · 2 Baths · Condo
· Fireplace · Equipped kitchen
Macedon village · 1,421 sq.ft · 2 Bedrooms · 2 Baths · Condo · Fireplace · Equipped kitchen
Welcome to the Wyndham Townhome — where comfort, convenience, and community come together. Built by third-generation builder Morrell Builders, this thoughtfully designed home offers 1,422 sq. Ft. of beautiful first-floor living that blends style with everyday functionality. The open floor plan features a spacious great roomfilled with natural light, a cozy gas fireplace, and a seamless connection to the kitchen and dining area—perfect for both relaxing and entertaining. The primary suite offers a stunning step ceiling and skylight, creating a brightand airy retreat just steps from the main living space for easy first-floor living. Personalize your home with the help of Inde Design Studio, where you can select finishes that reflect your style. From custom cabinetry and granite countertops to thoughtful storage solutions designed for modern living. Located in the welcoming Pierce Brook community, you’ll enjoy peaceful surroundings with the convenience of being just minutes from Canandaig
USD 499,900
396 Spinnaker Lane
View photo
Condo · for sale
USD 459,900
USD 262/sq.ft
396 Spinnaker Lane
Macedon village
· 1,755 sq.ft · 2 Bedrooms · 2 Baths · Condo
· Fireplace · Equipped kitchen
Macedon village · 1,755 sq.ft · 2 Bedrooms · 2 Baths · Condo · Fireplace · Equipped kitchen
Out with the 80's and in with 2026, a completely renovated townhome. A full restoration offers a new custom layout with updates throughout. From the bright two-story foyer, you’ll see through to the spacious two-story living room. Newly updated lighting, fixtures/devices, hardware, and solid 3/4-inch white oak hardwood flooring runs through the entire first floor and second floor grand loft/ hallway. The stylishly remodeled eat in kitchen offers new stainless-steel appliances, new cabinetry, and spacious island for entertaining. The quartz countertops and backsplash will wow guests, especially the pot filler over a professional grade 36” gas range with air fryer. Chef’s will enjoy the easy reach built-in microwave and an in-island beverage cooler. Inspired by mid-century modern design the custom fireplace surround will display your décor all year round. A first-floor full bath will accommodate guests comfortably, for everyday living, or possibly a doggy wash. Bring a book to the second
USD 459,900
3300 State Route 364 # 5B
View photo
Condo · for sale
USD 189,900
USD 198/sq.ft
3300 State Route 364 # 5B
Macedon village
· 958 sq.ft · 2 Bedrooms · 1 Bath · Condo
· Deck
Macedon village · 958 sq.ft · 2 Bedrooms · 1 Bath · Condo · Deck
Canandaigua living. Low hoa. Private community! Enjoy easy, low-maintenance living in Golf Beach Shores! This inviting 2-bedroom, 1.5-bath townhouse/condo features a comfortable living/dining combination, convenient first-floor laundry hookup, electric baseboard heat, and a private deck—perfect for relaxing or outdoor dining. A professionally managed, low HOA covers exterior building and common-area maintenance, master insurance, reserve fund, snow removal, trash collection, water/sewer, and more. Ideally located near Canandaigua Lake, beaches, boating, golf, shopping, restaurants, wineries, breweries, and downtown Canandaigua. CMAC, FLCC, and Bristol Mountain are also just a short drive away. Whether you're looking for a year-round home or a Finger Lakes getaway, this is an affordable opportunity to enjoy all that Canandaigua has to offer—without the maintenance!
USD 189,900
23 Cedarview
View photo
Condo · for sale
USD 249,900
USD 136/sq.ft
23 Cedarview
Macedon village
· 1,830 sq.ft · 3 Bedrooms · 2 Baths · Condo
· Equipped kitchen
Macedon village · 1,830 sq.ft · 3 Bedrooms · 2 Baths · Condo · Equipped kitchen
Enjoy the simple life in this beautiful 3 bedroom 2.5 bathroom townhouse conveniently located by Fairport schools, the Rec Center and the Village of Fairport! Whether you are looking to downsize or love the idea of townhome living where all the exterior maintenance is taken care of, this is the place to be! The spacious foyer opens to the family room and dining room area with loads of natural light. Beautifully updated and well appointed eat in kitchen includes plenty of cabinet space, tile back splash and stainless appliances with granite countertops and a breakfast bar. Fresh paint and Brand new carpeting throughout will be sure to please! Upstairs you will find a spectacular Primary suite with vaulted ceilings that includes a remodeled bathroom with private dressing area! Two more nice size bedrooms and a full bath will be perfect for family and friends. Appreciate extra closet space next to the first floor laundry and half bathroom! Savor all of your summer evenings on the relaxing
USD 249,900
7139 Challenger Circle
View photo
Condo · for sale
USD 399,900
USD 204/sq.ft
7139 Challenger Circle
Macedon village
· 1,959 sq.ft · 3 Bedrooms · 2 Baths · Condo
· Office room · Deck · Balcony · Parking · Cellar
Macedon village · 1,959 sq.ft · 3 Bedrooms · 2 Baths · Condo · Office room · Deck · Balcony · Parking · Cellar
Welcome to 7139 Challenger Circle, offering spacious, low-maintenance living in the desirable Willow Ridge atThe Fairways community, located within Champion Hills Country Club in Victor. Set within the surroundings of this semi-private golf course community, this beautifully designed 3-bedroom villa offers approximately 1,970 square feet with an open, inviting floor plan ideal for both everyday living and entertaining. The home features 2.5 baths, soaring ceilings in the living room, and an open-concept design that allows natural light to flow throughout the main living areas. Enjoy the convenience of first-floor living, complemented by additional flexible space perfect for guests, a home office, or hobbies. A private deck and balcony extend the living space outdoors, while the full basement provides exceptional storage and excellent potential for future finishing. Generous room sizes, thoughtful finishes, and a 2-car attached garage add to the home’s comfort and functionality. Enjoy a
USD 399,900
22 High Gate Trail # 4
View photo
Condo · for sale
USD 179,900
USD 172/sq.ft
22 High Gate Trail # 4
Macedon village
· 1,044 sq.ft · 2 Bedrooms · 1 Bath · Condo
· Equipped kitchen · Swimming pool
Macedon village · 1,044 sq.ft · 2 Bedrooms · 1 Bath · Condo · Equipped kitchen · Swimming pool
Highly sought after ground floor condo offering convenient one-level living in one of Fairport's most desirable communities! Walking, biking distance to all the village has to offer! Shops, restaurants and cafes! With a bright, open floorplan, freshly painted interior and featuring new carpeting throughout, this home shows pride of ownership! The newer eat-in kitchen provides an abundance of counter space and plenty of cabinets for excellent storage. Enjoy summertime fun and keep cool in the community's inground pool! Also features low Fairport electric! A wonderful opportunity for comfortable, low maintenance living in a desirable setting. Showings start 8/27 10am Delayed negotiations on 9/1 7pm. Open house this Saturday 8/29 1-3pm!
USD 179,900
24 Colonial Parkway # F
View photo
Condo · for sale
USD 184,900
USD 231/sq.ft
24 Colonial Parkway # F
Macedon village
· 797 sq.ft · 1 Bedroom · 1 Bath · Condo
· Equipped kitchen · Parking
Macedon village · 797 sq.ft · 1 Bedroom · 1 Bath · Condo · Equipped kitchen · Parking
Affordable, easy condominium living! This spacious one-bedroom, apartment-style condo offers a bright, inviting living room and a generously sized bedroom that easily accommodates a king-sized bed, complete with a full wall of closets. Enjoy additional recreation and storage space, a private laundry room and all the kitchen appliances included (as-is). A one-car garage is conveniently located just steps from the back door. Tucked away on a quiet cul-de sac, the community also features a charming gazebo for residents to enjoy. Rental restrictions apply: please review condominium documents for complete details. Delayed negotiations Wed 9/2 5 pm Apartment F
USD 184,900
5082 Cheshire Glen
View photo
Condo · for sale
USD 379,900
USD 271/sq.ft
5082 Cheshire Glen
Macedon village
· 1,399 sq.ft · 2 Bedrooms · 2 Baths · Condo
· Patio · Equipped kitchen · Cellar
Macedon village · 1,399 sq.ft · 2 Bedrooms · 2 Baths · Condo · Patio · Equipped kitchen · Cellar
Don't let this one get away. Whether downsizing or rightsizing this could be the one! Welcome to this well maintained bramante model offering easy living. Open floor plan with kitchen island, walk-in pantry, and separate dining area. The primary en-suite offers walk-in shower, double sink, bidet, and walk-in closet. The second bedroom is perfect for guests with with their own bathroom just steps away. Enjoy your morning coffee or a good book from the private, stamped patio with retractable awning. The full basement with egrees window is plumbed and waiting to be finished. How about the in home theater you've always wanted or another bedroom, additional living room or hydroponics. Relax in the community pool and take advantage of everything the club house has to offer. Leave the hustle and bustle of life behind and simplify your life today! Review declarations and bylaws at
USD 379,900
78 Camberley Place
View photo
Condo · for sale
USD 275,000
USD 151/sq.ft
78 Camberley Place
Macedon village
· 1,819 sq.ft · 3 Bedrooms · 2 Baths · Condo
· Patio · Equipped kitchen · Parking · Cellar
Macedon village · 1,819 sq.ft · 3 Bedrooms · 2 Baths · Condo · Patio · Equipped kitchen · Parking · Cellar
Welcome to 78 Camberley Place in Penfield! This home is one of the larger ones in the community, offering 1,820 square feet, not including the finished basement. Come home to a spacious living room and an open kitchen with a large dine-in area, tons of cabinet space, expansive granite countertops, and modern appliances. It opens right out to the private back patio, which acts as an extension of the living space once the weather turns warm. First floor washer and dryer and a half bath add real convenience to the main level. Upstairs, you'll love how spacious the three bedrooms are, and the closets right along with them. The primary suite comes complete with a private full bath and loads of closet space. The freshly updated finished basement gives you additional flex space to use however you need it. A detached two-car garage is a plus, and the community pool and amenities are what make this neighborhood stand out. Don't miss this one! Offers Due 8/25/2026 at 12 P. M
USD 275,000
6956 Wyndham Hl
View photo
Condo · for sale
USD 469,000
USD 330/sq.ft
6956 Wyndham Hl
Macedon village
· 1,421 sq.ft · 4 Bedrooms · 3 Baths · Condo
· Patio · Office room · Deck · Parking
Macedon village · 1,421 sq.ft · 4 Bedrooms · 3 Baths · Condo · Patio · Office room · Deck · Parking
Available fully furnished or unfurnished. This home is exactly the floorplan, space, finishes and amenities is so desired by today's buyer. Complete one floor living should you choose. No-step from garage to the inside of the home, first floor primary suite, first floor laundry and outside covered deck sitting area. The outdoor space takes you from the covered deck on the main floor and descends to a patio with fire table and woods views and includes special custom homeowner touches like a natural gas line grill connection. What puts this home over the top is the additional 900sf of finished living area in sun-filled walk-out lower level including, media space, office space, two bedrooms and a full bath. BONUS work and storage space. This unit also has over 500sf of unfinished space for everything that comes with you. Delayed Showings begin Tuesday August 11 at 9am and negotiations will take place after Wednesday August 19 at 3PM
USD 469,000
127 Cedarway Circle # 402
View photo
Condo · for sale
USD 519,900
USD 340/sq.ft
127 Cedarway Circle # 402
Macedon village
· 1,528 sq.ft · 2 Bedrooms · 2 Baths · Condo
· Deck · Fireplace · Cellar
Macedon village · 1,528 sq.ft · 2 Bedrooms · 2 Baths · Condo · Deck · Fireplace · Cellar
Our signature standards are designed to provide both style and comfort, featuring granite and quartz countertops, Wellborn cabinetry, a gas fireplace with a custom carpenter-built mantle, and a private covered deck. The spacious Great Room features a 10-foot stepped ceiling and walls of windows, creating a bright and inviting living space. Hardwood flooring, ceramic tile, and carpeted bedroom floors are included throughout. The primary suite offers a walk-in closet, tiled shower with a glass sliding door, and double sinks. The lower level includes a daylight foundation, 13-course basement, full-size egress windows, and 100 square feet of finished space at the bottom of the stairs—with plenty of potential for additional finished living space. Enjoy attractive exterior construction with plenty of character, along with maintained sidewalks and street lighting throughout the community. Conveniently located near the Village of Webster, Holt Road Plaza, shopping, restaurants, banks, and more
USD 519,900
1009 Pathway Ln
View photo
Condo · for sale
USD 399,900
USD 279/sq.ft
1009 Pathway Ln
Macedon village
· 1,432 sq.ft · 2 Bedrooms · 2 Baths · Condo
· Office room · Fireplace · Equipped kitchen
Macedon village · 1,432 sq.ft · 2 Bedrooms · 2 Baths · Condo · Office room · Fireplace · Equipped kitchen
Open sunday 8/23/2- - to 2 pm. Welcome to 1009 Pathway Lane! Easy, comfortable one-floor living in this beautifully maintained 2-bedroom, 2-full-bath townhome built in 2017. Offering 1,440 square feet, the open floor plan is filled with natural light and highlighted by gorgeous walnut flooring. The spacious great room features a gas fireplace, tray ceiling with crown molding and an easy flow into the kitchen and dining area—perfect for everyday living and entertaining. The bright kitchen offers white cabinetry, stainless appliances, tile backsplash, generous counter space and a large center island with seating. The primary suite includes a private full bath and walk-in closet. A second bedroom and full bath provide wonderful flexibility for guests, a home office or den. First-floor laundry makes one-level living even easier. Step outside and enjoy the peaceful setting overlooking a private pond—a wonderful spot to relax and enjoy nature. Even better, the community is adjacent to the St
USD 399,900
120 Courtshire Lane
View photo
Condo · for sale
USD 250,000
USD 217/sq.ft
120 Courtshire Lane
Macedon village
· 1,152 sq.ft · 2 Bedrooms · 1 Bath · Condo
· Deck · Equipped kitchen · Parking · Cellar
Macedon village · 1,152 sq.ft · 2 Bedrooms · 1 Bath · Condo · Deck · Equipped kitchen · Parking · Cellar
Looking for low-maintenance living in the beautiful town of Penfield? This well-cared for townhome has updates throughout. The full bathroom has heated floors, ideal for cold winters. The basement has been finished with stacked laundry and built-in wine fridge. All recessed lighting throughout the entire home are on dimmers. The kitchen cabinetry is renovated with IKEA cabinets, easily interchangeable with new doors, colors, and finishes to fit your taste. Quartz countertops and stainless steel appliances. Enjoy the tennis and basketball courts, along with all exterior maintenance taken care of by the HOA. Host friends and family on the attached large back deck. Plenty of parking in driveway with attached garage. First floor TV, basement TV, and kitchen stools also included in sale. Furnace 6 years old. Offers due 8/20 2:00pm. Open house 8/16 11:30am-1:00pm and 8/18 6:00pm-7:30pm
USD 250,000
122 Camberley Place
View photo
Condo · for sale
USD 259,900
USD 162/sq.ft
122 Camberley Place
Macedon village
· 1,604 sq.ft · 3 Bedrooms · 2 Baths · Condo
· Equipped kitchen · Cellar
Macedon village · 1,604 sq.ft · 3 Bedrooms · 2 Baths · Condo · Equipped kitchen · Cellar
ENJOY EASY LOW maintenance living in this 3 Bd, 2.5 Ba Townhome, in the sought after Windsor Square community in Penfield! The first level features a spacious Living room with luxury vinyl tiles and opens to the combined Dining/Kitchen area. The recently updated kitchen (2021) features a breakfast bar, quartz countertops, beautiful cherry cabinets, a large pantry and a decorative tray ceiling highlight. The Dining area features a chandelier and plenty of space for your next gathering! A glass door offers plenty of natural light & leads to your PRIVATE paver brick courtyard. Off of the kitchen, you will find a convenient 1st floor half bath and 1st Floor Laundry! The second floor offers a large Primary bedroom featuring a walk-in & double closet, ceiling fan, and an attached newly updated (2026) Full Bath complete with easy access shower stall and tile flooring. The second floor also provides 2 additional spacious bedrooms and a SECOND full bath with tub. Partially finished basement wit
USD 259,900
1045 Railway Crossing
View photo
Condo · for sale
USD 389,900
USD 262/sq.ft
1045 Railway Crossing
Macedon village
· 1,485 sq.ft · 3 Bedrooms · 2 Baths · Condo
· Office room · Cellar
Macedon village · 1,485 sq.ft · 3 Bedrooms · 2 Baths · Condo · Office room · Cellar
Spectacular One-Level Townhome in Desirable 55+ Community Near the Village of Webster Welcome home to this beautifully maintained and completely updated 3-bedroom, 2-full-bath townhome offering exceptional one-level living in a desirable 55+ community close to the Village of Webster. Built in 2014 and thoughtfully designed for comfort, style, and convenience, this stunning home is truly move-in ready. The spacious open-concept floor plan creates a bright, welcoming atmosphere perfect for everyday living and entertaining. The generously sized primary bedroom features a private en-suite bathroom, while two additional bedrooms provide flexibility for guests, an office, or hobbies. A major highlight is the large basement, offering abundant space for storage, recreation, hobbies, or future possibilities. Enjoy the convenience of one-level living while still having tremendous additional space below. Built in 2014 and completely updated, this home offers the benefits of newer construction wit
USD 389,900
51 Greenwood Park
View photo
Condo · for sale
USD 299,900
USD 136/sq.ft
51 Greenwood Park
Macedon village
· 2,196 sq.ft · 3 Bedrooms · 3 Baths · Condo
· Parking · Fireplace
Macedon village · 2,196 sq.ft · 3 Bedrooms · 3 Baths · Condo · Parking · Fireplace
Easy, elegant living awaits at 51 greenwood park in pittsford*this beautifully maintained ranch style townhouse offers the perfect blend of comfort, convenience and low maintenance living*ideally located just minutes from parks, trails, top rated schools, shopping and dining, this exceptional home is designed for the lifestyle you’ve been searching for*step inside to discover the bright, open floor plan featuring spacious dining and living areas featuring a wood burning fireplace, an ideal setting for entertaining family and friends or enjoying everyday living*the generous primary suite offers hardwood floors, walk in closet and a private full bath, while the second bedroom is conveniently located adjacent to its own full bathroom-perfect for guests or family*first floor laundry room and attached 2 car garage add everyday convenience*the expansive lower level provides approx 740 sq ft of additional finished living space, featuring a 3rd bedroom, 3rd full bath, and a versatile recreatio
USD 299,900
206 Penn Lane
View photo
Condo · for sale
USD 184,500
USD 155/sq.ft
206 Penn Lane
Macedon village
· 1,184 sq.ft · 3 Bedrooms · 1 Bath · Condo
· Parking · Deck · Equipped kitchen · Air conditioning
Macedon village · 1,184 sq.ft · 3 Bedrooms · 1 Bath · Condo · Parking · Deck · Equipped kitchen · Air conditioning
Come take a look at this Updated Condo in Forest Hill. Featuring: Updated Eat-In Kitchen w/Quartz Countertops, Undermount Sink, Pantry, Breakfast Bar, Coffee Bar Area, & Sliding Glass Door to the Back Deck, Nice Size Family Room w/Luxury Vinyl Flooring, 3 Bedrooms, The Primary Bedroom w/Walk-In Closet and Half Bath, 1 Full Updated Bath and 2 Half Baths, High Efficiency Furnace, AC, and an Attached One Car Garage. Close to Tops, Plenty of Shopping, Restaurants, 441, 490, 590 and Panorama Trail. Delayed Negotiations Until 8/19/2026
USD 184,500

Get email alerts

Don't miss out: be the first to know about new properties

The alert was correctly created

On subscribing you accept the conditions of use and the privacy policy
Alert
Receive new ads in your inbox
Save this search
Receive alerts for new listings

We'll send you an email when we have new properties for: "Apartments for sale in Macedon village"

The alert was correctly created

Brighton town, Monroe County New York
Penfield town
Get email alerts and be the first to see new listings
Required field
On subscribing I accept the terms of the privacy policy
Perfect! You'll soon start receiving new listings via email
Alert
Receive an email when we have new ads for Apartments for sale in Macedon village
Save this search
Receive notifications when new entries are published.