67 apartments for sale in Machesney Park

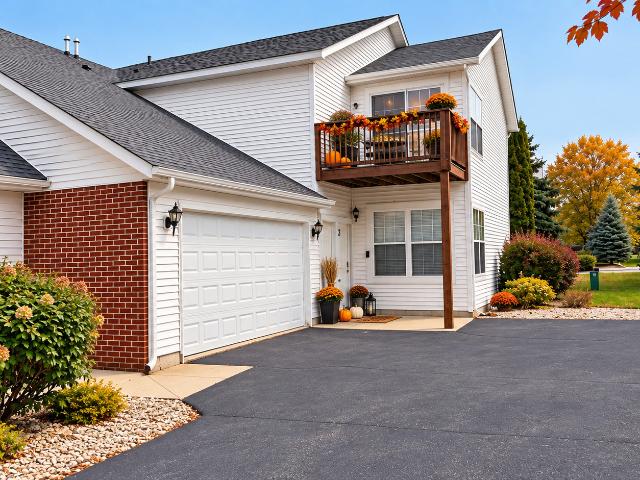
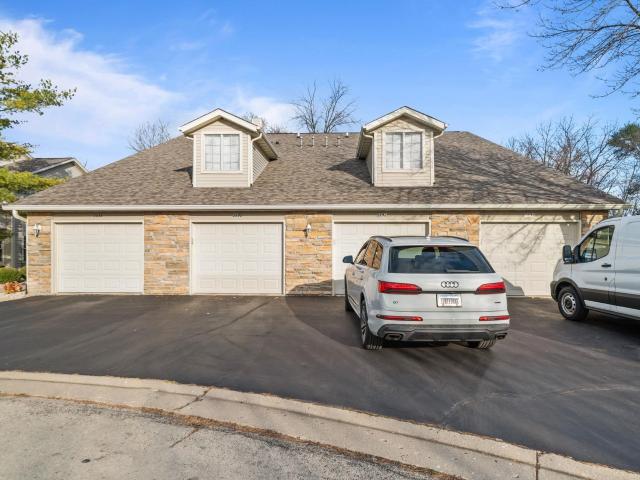
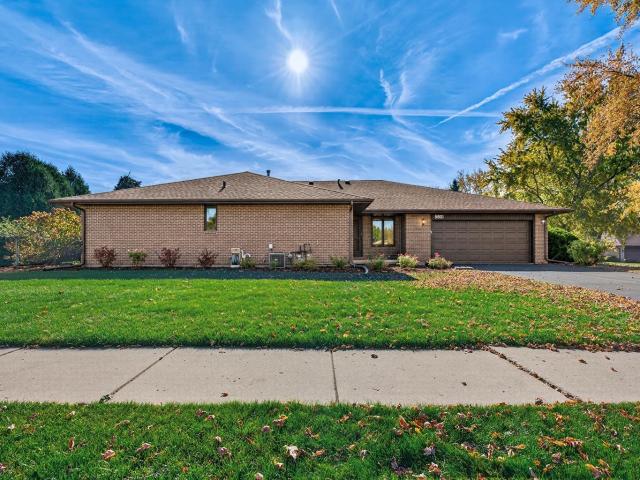
7285 Rolling Hills Lane
View photo
Condo · for sale
USD 188,000
USD 143/sq.ft
7285 Rolling Hills Lane
Machesney Park
· 1,313 sq.ft · 2 Bedrooms · 2 Baths · Condo
· Office room · Parking · Equipped kitchen
Machesney Park · 1,313 sq.ft · 2 Bedrooms · 2 Baths · Condo · Office room · Parking · Equipped kitchen
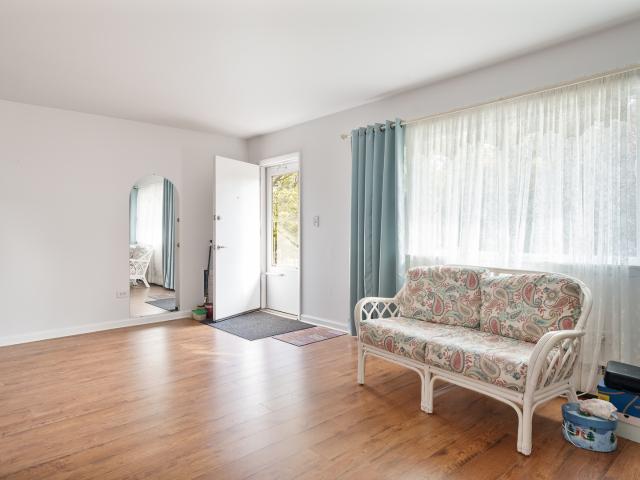
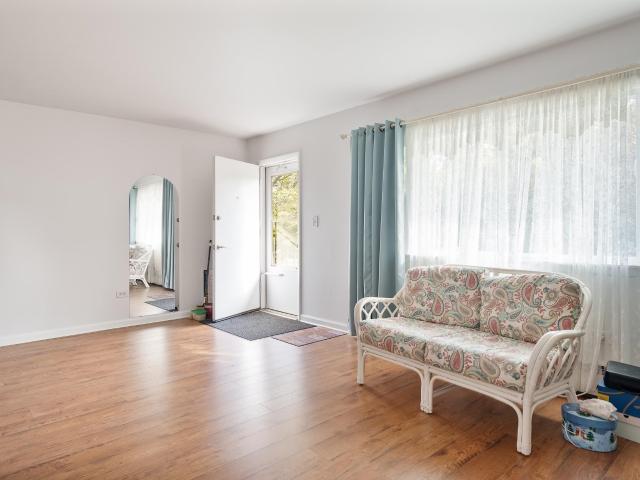
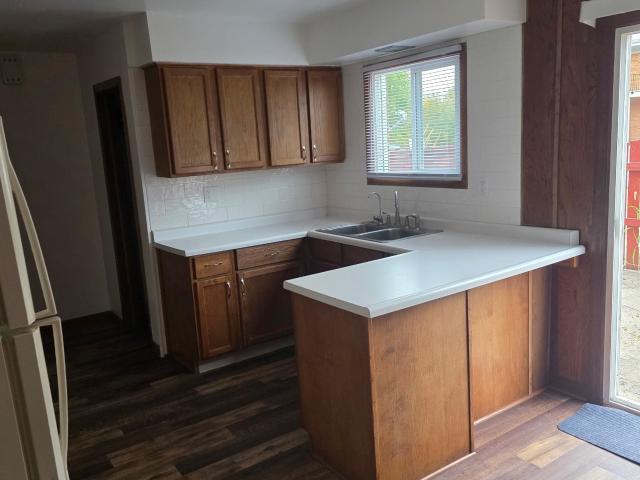
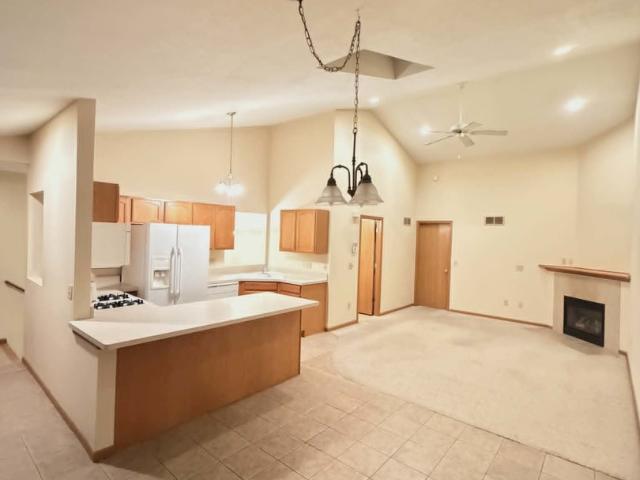
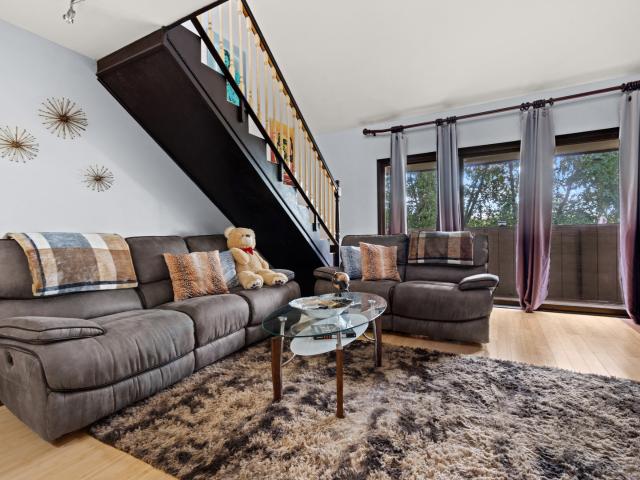
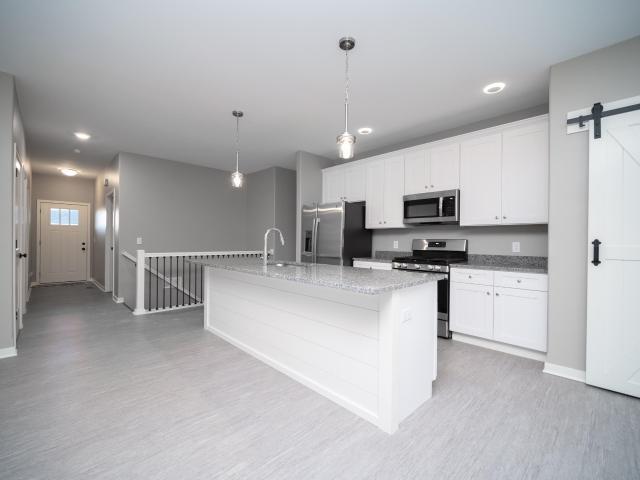
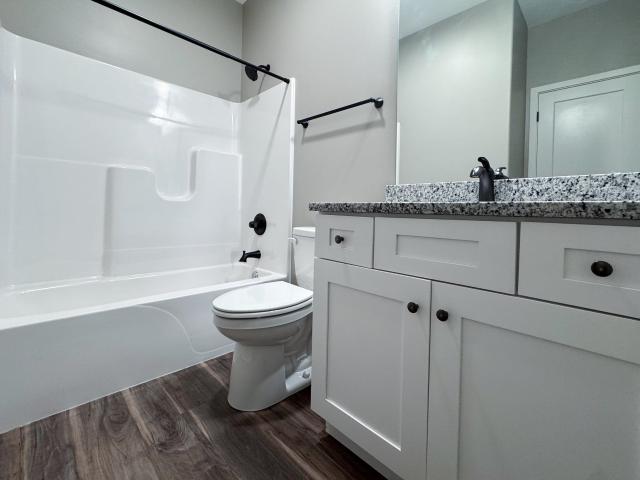
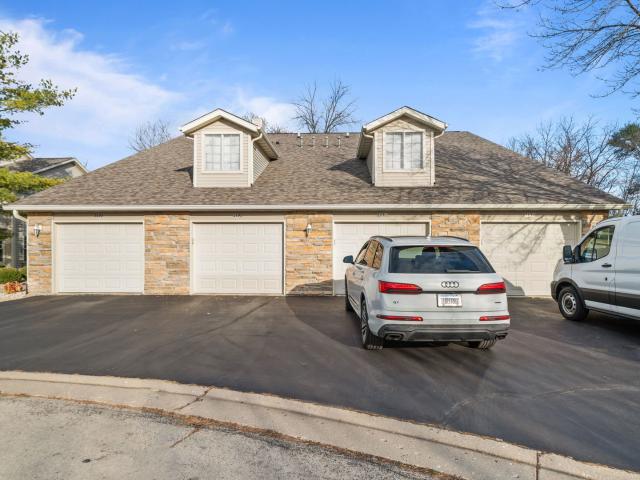
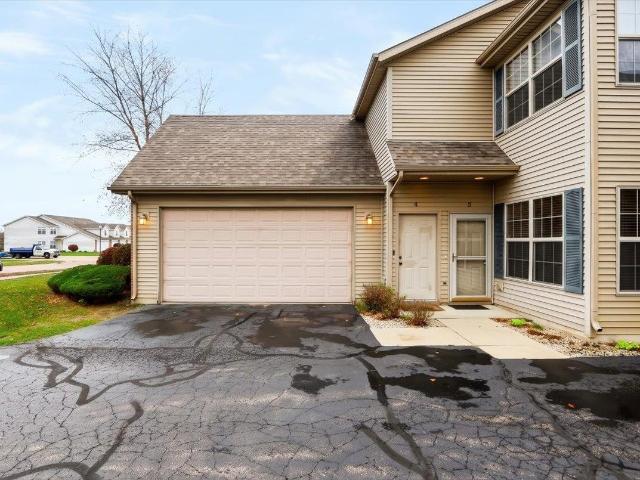
This well maintained 2 bedroom, 2 bathroom condo is move in ready! Easy I-90 access and minutes from shopping and restaurants along 173 corridor. The large living room has an open flow layout, leading to generously sized kitchen with bar dining. The kitchen features granite counter tops & stainless steel appliances. The primary bedroom is spacious with large walk in closet and full bathroom. Second bedroom is good sized and can be used for additional living space, office, etc. Separate laundry and mechanical room tucked away for great design. Large two car garage partially insulated and drywalled
USD 188,000
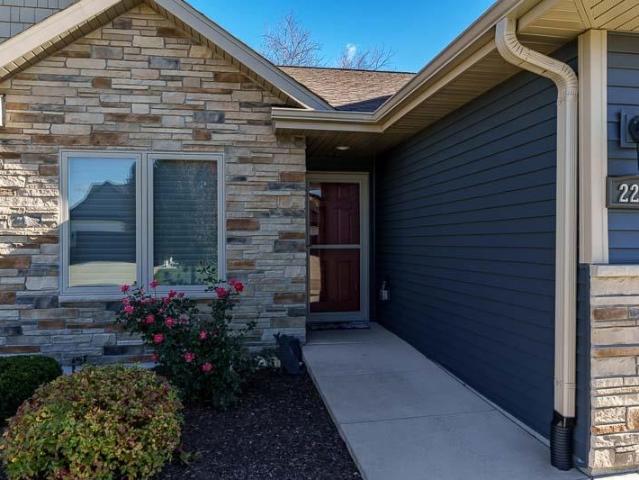
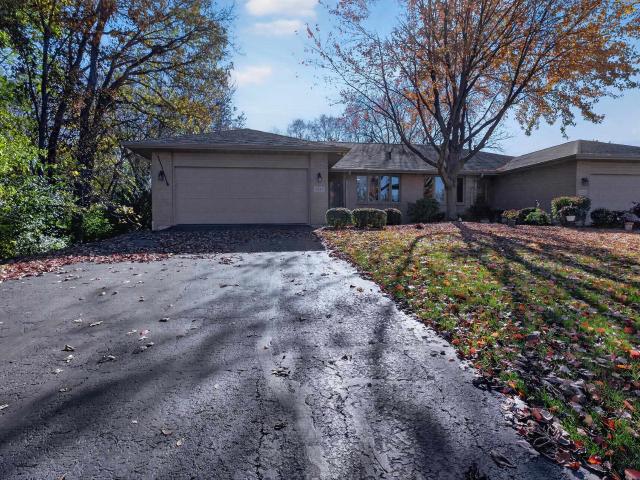
514 Windsor Rd
View photo
Condo · for sale
Request Details
New
514 Windsor Rd
Machesney Park
· 1,292 sq.ft · 2 Bedrooms · 2 Baths · Condo
· Garden · Parking · Deck · Equipped kitchen
Machesney Park · 1,292 sq.ft · 2 Bedrooms · 2 Baths · Condo · Garden · Parking · Deck · Equipped kitchen
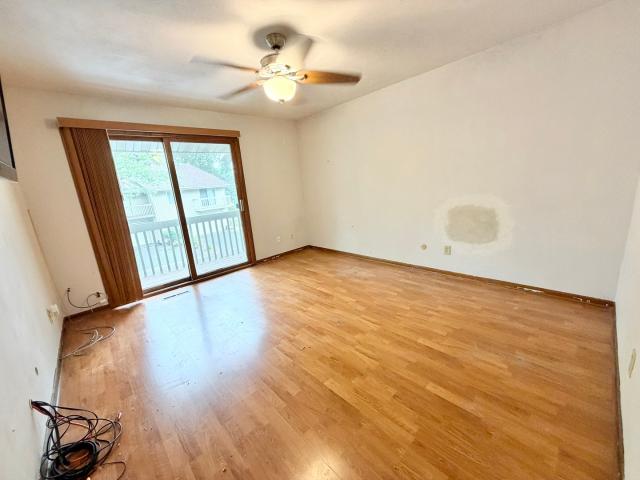
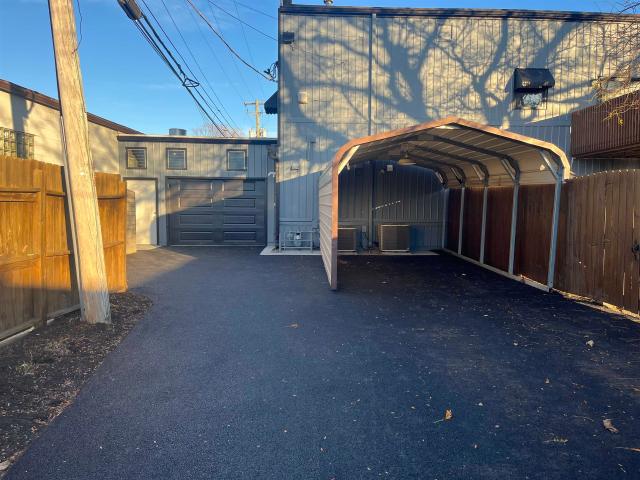
Remodeled Second-floor Unit For Rent in the heart of Loves Park! This beautiful 2 bedrooms, 2 Full bath, 2 car garage has so much to offer! Large living room has tons of natural light; a sliding door leads to a deck where you can enjoy family & friends gathering and overlook the beautiful, fenced yard! Kitchen comes with a new electric stove, new refrigerator! Spacious Primary bedroom has a walk-in closet, additional closet and a master bathroom! The second bedroom also offers a full bathroom plus in-unit laundry room with washer, dryer! Other updates including fresh interior paint, updated lighting, new fans, new garage door! This modern looking home is waiting for you! It is located close to N 2nd street shopping area, and restaurants! Make your daily commute easier, while tucked above a retail space!
Request Details
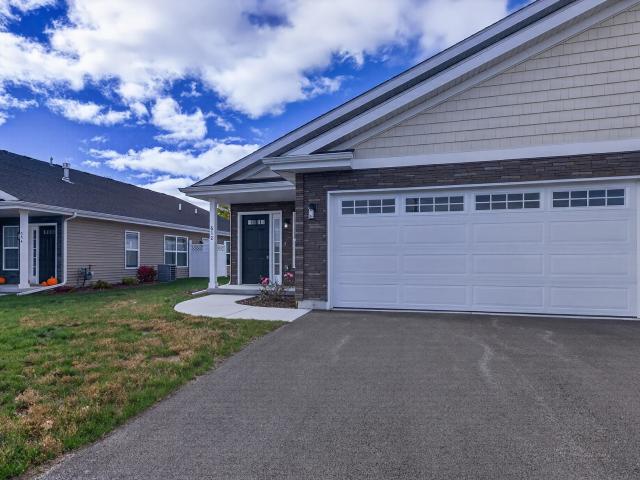
231 Northway Park Road # 10
View photo
Condo · for sale
USD 100,000
USD 110/sq.ft
231 Northway Park Road # 10
Machesney Park
· 904 sq.ft · 2 Bedrooms · 1 Bath · Condo
· Equipped kitchen · Cellar · Parking
Machesney Park · 904 sq.ft · 2 Bedrooms · 1 Bath · Condo · Equipped kitchen · Cellar · Parking
Truly Move In Ready! New windows in the living Room, 2nd bedroom and sliding glass door in Primary bedroom. Updated bathroom (new vanity, tub surround, stool and flooring), new flooring throughout, updated kitchen countertops, sink and backsplash and all refreshed with interior paint! Very Clean and neat! This affordable condo is located near shopping, dining and is great for walking! The association dues include heat, water, garbage, sewer, lawn maintenance and snow removal, one parking spot, coin laundry and one storage unit in the basement. Owner pays electric. Some of the remaining furniture is negotiable and can stay. Some of the photos are virtually staged
USD 100,000
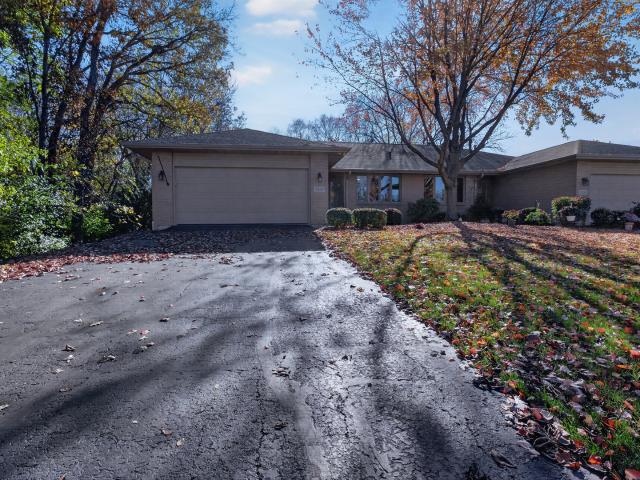
231 Northway Park Road
View photo
Condo · for sale
USD 95,000
USD 105/sq.ft
231 Northway Park Road
Machesney Park
· 904 sq.ft · 2 Bedrooms · 1 Bath · Condo
· Equipped kitchen · Cellar · Parking
Machesney Park · 904 sq.ft · 2 Bedrooms · 1 Bath · Condo · Equipped kitchen · Cellar · Parking
Truly Move In Ready! New windows in the living Room, 2nd bedroom and sliding glass door in Primary bedroom. Updated bathroom (new vanity, tub surround, stool and flooring), new flooring throughout, updated kitchen countertops, sink and backsplash and all refreshed with interior paint! Very Clean and neat! This affordable condo is located near shopping, dining and is great for walking! The association fee includes heat, water, garbage, sewer, lawn maintenance and snow removal, one parking spot, coin laundry and one storage unit in the basement. Owner pays electric. Some photos have been virtually staged. Some of the remaining furniture is negotiable and can stay
USD 95,000
344 Northway Park Unit 4 Road
View photo
Condo · for sale
USD 135,000
USD 118/sq.ft
344 Northway Park Unit 4 Road
Machesney Park
· 1,141 sq.ft · 3 Bedrooms · 1 Bath · Condo
· Air conditioning
Machesney Park · 1,141 sq.ft · 3 Bedrooms · 1 Bath · Condo · Air conditioning
Enjoy beautiful river views right outside your door in this townhouse-style 3-bedroom, 1.5-bath condo located in the desirable Harlem School District. The home features fresh, new flooring across both the main level and upstairs, with a brand-new AC unit to be installed prior to closing. The lower level provides additional versatility with a partially finished space ready for your touch. Offering excellent rental potential, this property is perfect as either a turnkey investment or a primary residence. Donât miss your chance to own a property with riverfront views and fantastic flexibility! Please note that the property that is directly on the river is private property and does not belong to the condo association or allow river access
USD 135,000
831 University Parkway
View photo
Condo · for sale
USD 249,000
USD 165/sq.ft
831 University Parkway
Machesney Park
· 1,507 sq.ft · 3 Bedrooms · 2 Baths · Condo
· Patio · Garden · Fireplace · Equipped kitchen
Machesney Park · 1,507 sq.ft · 3 Bedrooms · 2 Baths · Condo · Patio · Garden · Fireplace · Equipped kitchen
Move-in ready end-unit condo just minutes from downtown Rockton! This spacious 3-bedroom, 2.5-bathroom home offers over 1,500 square feet of beautifully maintained living space. The main level features an open-concept dining area that flows seamlessly into a bright vaulted living room, all highlighted by newer luxury vinyl plank (LVP) flooring. Relax by the gas fireplace or step through the sliding glass door to your private concrete patio, perfect for overlooking the beautifully landscaped backyard. The main-floor primary suite boasts a generous walk-in closet, a full bathroom as well as sliding glass doors to another private patio area. In the kitchen, you'll find updated LVP flooring, newer stainless steel appliances, and a spacious pantry for excellent storage. Convenient main floor laundry room with stylish sliding barn door. Upstairs, the upper level includes a full bathroom and two additional bedrooms with newer carpetingâincluding one oversized bedroom that easily serves as a s
USD 249,000
4442 Countryside Estates Drive # 0
View photo
Condo · for sale
USD 165,000
USD 114/sq.ft
4442 Countryside Estates Drive # 0
Machesney Park
· 1,442 sq.ft · 2 Bedrooms · 2 Baths · Condo
· Patio · Office room · Deck · Equipped kitchen · Parking
Machesney Park · 1,442 sq.ft · 2 Bedrooms · 2 Baths · Condo · Patio · Office room · Deck · Equipped kitchen · Parking
Move-in ready condo in Poplar Grove offering 1,454 sq. Ft. of comfortable living space. This home features vaulted ceilings and skylights that bring in plenty of natural light, along with an open layout connecting the kitchen, dining, and living areas. The spacious primary bedroom includes a walk-in closet, and the additional bedroom provides flexibility for guests or a home office. Enjoy outdoor space with both a deck and a private patio. Additional features include in-unit laundry and an attached 2-car garage. Fresh paint throughout and professionally cleaned carpeting make this home ready for its next owner. A great opportunity for low-maintenance living in a convenient location
USD 165,000
806 Metz Lane # 1
View photo
Condo · for sale
USD 275,000
USD 132/sq.ft
806 Metz Lane # 1
Machesney Park
· 2,077 sq.ft · 4 Bedrooms · 3 Baths · Condo
· Deck · Fireplace · Equipped kitchen
Machesney Park · 2,077 sq.ft · 4 Bedrooms · 3 Baths · Condo · Deck · Fireplace · Equipped kitchen
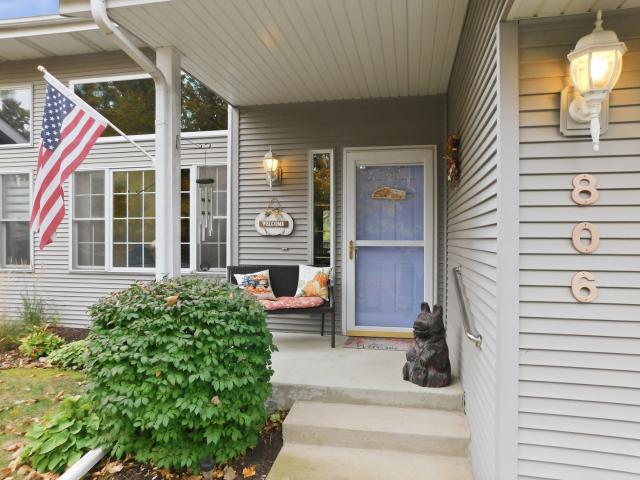
Enjoy beautiful pond views and a picturesque wooded setting from this spacious 4-bedroom condo situated directly on a charming pond in the desirable Village of Rockton and within the highly rated Hononegah High and Rockton Grade School Districts! Offering approximately 2,100 finished square feet across 3 beautifully finished levels, this wonderful home features an open floor plan, cathedral ceilings, transom windows, 6-panel solid wood doors and gorgeous water views throughout! The inviting great room features a soaring cathedral ceiling and a cozy fireplace and opens into the formal dining area with beautiful hardwood flooring and access to the deck, complete with a remote-controlled awning and peaceful views overlooking the pond! The open kitchen includes appliances, ample cabinetry and a delightful view of the water right from the kitchen sink! The main floor primary suite is tucked privately into the back of the home and features a spacious walk-in closet and private full bath with
USD 275,000
976 Falcon Point Place
View photo
Condo · for sale
USD 354,900
USD 157/sq.ft
976 Falcon Point Place
Machesney Park
· 2,250 sq.ft · 2 Bedrooms · 3 Baths · Condo
· Garden · Parking · Equipped kitchen
Machesney Park · 2,250 sq.ft · 2 Bedrooms · 3 Baths · Condo · Garden · Parking · Equipped kitchen
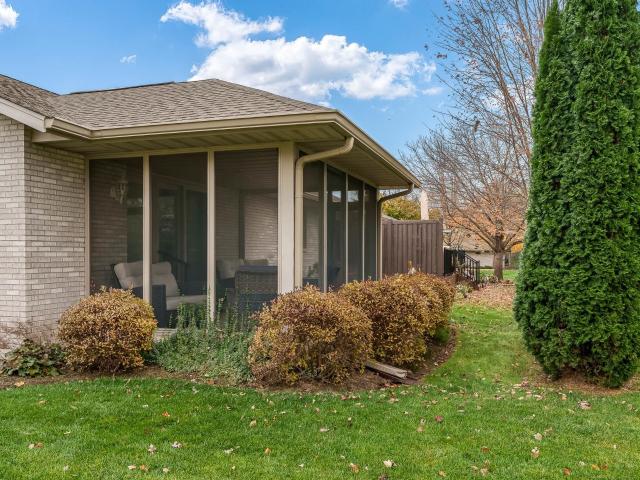
Enjoyable comfortable, easy living in this spacious 2 bedroom, 3 full bath condo conveniently located next to a neighborhood park. Cathedral ceilings add an open, airy feel throughout the living space. The living and dining room combo feature carpeting and open staircase to lower level. Just off of the living and dining room is a screened porch with access to the backyard. The eat-in kitchen offers Corian countertops and tiled backsplash. The first floor laundry room has cabinets, a utility sink and convenient access to the attached 2 car garage. The primary bedroom features cathedral ceilings, a spacious walk-in closet and full bath with double sink vanity and step-in tiled shower. The second bedroom, used as an office, offers built-in cabinetry along one wall and a nice sized closet. A second full bath is conveniently located near the laundry room and second bedroom. The finished lower level provides an abundance of additional living and storage space, including a large family room,
USD 354,900
Sunnyside Dr
View photo
Condo · for sale
Request Details
Updated
Sunnyside Dr
Machesney Park
· Condo
Machesney Park · Condo
This is a Real Estate-Owned (REO)/post-foreclosure home owned or managed by a bank. All offers are considered; however, the highest and best will most likely be accepted
Request Details
Hilltop Dr
View photo
Condo · for sale
Request Details
Updated
Hilltop Dr
Machesney Park
· Condo
Machesney Park · Condo
This home is in preforeclosure, which means the homeowner is in default (missed payments). Therefore, there could be an opportunity to strike a great deal with the owner and the bank
Request Details
Casey Dr
View photo
Condo · for sale
Request Details
Updated
Casey Dr
Machesney Park
· Condo
Machesney Park · Condo
This home is in preforeclosure, which means the homeowner is in default (missed payments). Therefore, there could be an opportunity to strike a great deal with the owner and the bank
Request Details
N Alpine Rd
View photo
Condo · for sale
Request Details
Updated
N Alpine Rd
Machesney Park
· Condo
Machesney Park · Condo
This home is in preforeclosure, which means the homeowner is in default (missed payments). Therefore, there could be an opportunity to strike a great deal with the owner and the bank
Request Details
Wallingford Way
View photo
Condo · for sale
Request Details
Updated
Wallingford Way
Machesney Park
· Condo
Machesney Park · Condo
This home is in preforeclosure, which means the homeowner is in default (missed payments). Therefore, there could be an opportunity to strike a great deal with the owner and the bank
Request Details
10215 Metalmark Lane # 4
View photo
Condo · for sale
USD 182,000
USD 133/sq.ft
10215 Metalmark Lane # 4
Machesney Park
· 1,367 sq.ft · 2 Bedrooms · 2 Baths · Condo
· Office room · Equipped kitchen
Machesney Park · 1,367 sq.ft · 2 Bedrooms · 2 Baths · Condo · Office room · Equipped kitchen
Welcome to The Clearwing Condos! This spacious 2-bedroom, 2-bathroom second-floor condo offers approximately 1,400square feet of comfortable living space with an open floor plan designed for easy living and entertaining. From the moment you step inside, you'll appreciate the vaulted ceiling and abundance of natural light highlighting the fresh paint and luxury vinyl flooring throughout the main area. The updated kitchen features freshly painted black cabinetry for a modern touch, along with a large peninsula and built-in breakfast bar overlooking the dining and living areas. The open layout creates a welcoming space for everyday living or entertaining guests. The spacious primary suite offers a walk-in closet and private bathroom with a convenient stand-up shower. An additional bedroom and full bathroom provide plenty of space for guests, a home office, or flexible living arrangements. The convenience continues with an in-unit laundry area. Step outside onto your private deck-perfect f
USD 182,000
7518 Creek Bend # B
View photo
Condo · for sale
USD 180,000
USD 157/sq.ft
New
7518 Creek Bend # B
Machesney Park
· 1,141 sq.ft · 2 Bedrooms · 2 Baths · Condo
· Patio · Equipped kitchen · Parking
Machesney Park · 1,141 sq.ft · 2 Bedrooms · 2 Baths · Condo · Patio · Equipped kitchen · Parking
First-floor end-unit condo on Rockford's East side! Offering 2 bedrooms and 2 full baths, this single-level home provides added privacy and natural light thanks to its desirable end-unit location. Step out onto your private patio overlooking a generous stretch of greenspace-perfect for morning coffee or relaxing outdoors. Inside, you'll appreciate the convenience of in-unit laundry and an attached 1-car garage. Big ticket updates and inclusions make this move in ready: Feldco windows and patio door backed by a transferable lifetime warranty, a 2019 water heater, and all kitchen appliances plus the washer and dryer stay. Ideally situated close to I-90, shopping, and dining for an effortless daily commute and weekend errands. Come see if this is right for you!
USD 180,000
4689 high point drive # 8
View photo
Condo · for sale
USD 160,000
USD 153/sq.ft
Updated
4689 high point drive # 8
Machesney Park
· 1,044 sq.ft · 2 Bedrooms · 1 Bath · Condo
· Balcony · Fireplace · Equipped kitchen · Parking · Cellar
Machesney Park · 1,044 sq.ft · 2 Bedrooms · 1 Bath · Condo · Balcony · Fireplace · Equipped kitchen · Parking · Cellar
Welcome to easy, low-maintenance living in High Point Village! This 2-bedroom townhouse-style condo offers a spacious, open main living area with vaulted ceilings, a cozy fireplace, and access to a semi-private back deck-a great spot to relax and enjoy the outdoors. The galley-style kitchen and adjoining dining area offer a functional layout with plenty of opportunity to make the space your own. Just a few steps upstairs, you'll find both bedrooms and the full bath featuring a walk-in shower with handrails. The primary bedroom also offers its own private balcony. Additional features include a full basement with laundry and plenty of storage, an attached 2-car garage, and a double-width driveway for convenient parking. The roof was replaced in 2021, adding another valuable update to the property. Conveniently located near shopping, dining, schools, and everyday amenities, this High Point Village condo is a great opportunity to bring your own style and personal touches while enjoying the
USD 160,000
5105 Starflower Terrace
View photo
Condo · for sale
USD 230,000
USD 96/sq.ft
5105 Starflower Terrace
Machesney Park
· 2,379 sq.ft · 3 Bedrooms · 3 Baths · Condo
· Terrace · Access for people with disabilities · Fireplace · Equipped kitchen · Parking · Lift
Machesney Park · 2,379 sq.ft · 3 Bedrooms · 3 Baths · Condo · Terrace · Access for people with disabilities · Fireplace · Equipped kitchen · Parking · Lift
Enjoy comfortable, easy living in this ranch-style single-family condo located on a cul-de-sac in a 55+ community. Designed with accessibility in mind, the home features handicap accessibility throughout, extra-wide doorways, a wheelchair ramp leading to the front entrance, and a chair lift for added convenience. The open floor plan offers vaulted ceilings, skylights, and a living room with a corner fireplace that flows into the dining area and kitchen with plenty of cupboard and counter space. A breakfast nook provides access to the screened-in porch, a great place to enjoy the outdoors. The main level features two bedrooms and two full bathrooms, including a primary suite with a walk-in closet and a large private bathroom with a walk-in shower. First-floor laundry adds to the convenience. The partially exposed finished lower level offers a rec room, third bedroom, and third full bathroom, providing additional space for guests or hobbies. A two-car attached garage completes the home.
USD 230,000
218 Bienterra Trail # 2F
View photo
Condo · for sale
USD 145,000
USD 134/sq.ft
218 Bienterra Trail # 2F
Machesney Park
· 1,076 sq.ft · 3 Bedrooms · 2 Baths · Condo
· Balcony · Equipped kitchen · Parking · Air conditioning · Cellar
Machesney Park · 1,076 sq.ft · 3 Bedrooms · 2 Baths · Condo · Balcony · Equipped kitchen · Parking · Air conditioning · Cellar
Spacious 2nd-floor condo offering 3 bedrooms, 2 full bathrooms and a 1-car garage with an open, contemporary layout and several recent updates. The living room features bamboo flooring, soaring ceilings and access to a private balcony, while the updated kitchen offers granite countertops, stainless steel appliances, wood-look tile flooring and breakfast-bar seating. The primary bedroom includes a walk-in closet and private en-suite bathroom. A versatile loft area serves as the 3rd bedroom and also features bamboo flooring and newer vinyl windows. Both bathrooms have been updated. Additional improvements include kitchen and flooring updates completed in 2022, water heater in 2022, A/C approx. 2021, and a new washer and dryer. NEW furnace and AC coming soon! Extra storage space is available in the basement. Great central location and only minutes from dining, shopping, I-90
USD 145,000
3472 N Bell School Road
View photo
Condo · for sale
USD 324,900
USD 225/sq.ft
3472 N Bell School Road
Machesney Park
· 1,442 sq.ft · 3 Bedrooms · 2 Baths · Condo
· Patio · Fireplace
Machesney Park · 1,442 sq.ft · 3 Bedrooms · 2 Baths · Condo · Patio · Fireplace
Stunning 3 bedroom / 2 bath condo located in a peaceful setting close to shopping / schools /hospital and interstate across from Mercy cancer center. Standard features include: fireplace / bull nose corners / granite counter tops. Soft closed cabinet doors throughout / pantry with barn door / long lasting LVP / durable Delta faucets / privacy fencing/ Custom wood brackets along with stone. Vinyl exterior. Concrete patio ideal for lounging against the peaceful wooded setting. See Realtor remarks for further details on all showings
USD 324,900
3468 N Bell School Road
View photo
Condo · for sale
USD 324,900
USD 225/sq.ft
3468 N Bell School Road
Machesney Park
· 1,442 sq.ft · 3 Bedrooms · 2 Baths · Condo
· Patio · Fireplace
Machesney Park · 1,442 sq.ft · 3 Bedrooms · 2 Baths · Condo · Patio · Fireplace
Stunning 3 bedroom / 2 bath condo located in a peaceful setting close to shopping/ schools /hospital and interstate across from Mercy cancer center. Standard features include: fireplace / bull nose corners / granite counter tops. Soft closed cabinet doors throughout / pantry with barn door / long lasting LVP / durable Delta faucets / privacy fencing/ Custom wood brackets along with stone. Vinyl exterior. Concrete patio ideal for lounging against the peaceful wooded setting. See Realtor remarks for further details on all showings
USD 324,900
5692 Oak Village Drive # 0
View photo
Condo · for sale
USD 182,000
USD 145/sq.ft
5692 Oak Village Drive # 0
Machesney Park
· 1,249 sq.ft · 2 Bedrooms · 2 Baths · Condo
· Fireplace · Equipped kitchen · Parking
Machesney Park · 1,249 sq.ft · 2 Bedrooms · 2 Baths · Condo · Fireplace · Equipped kitchen · Parking
Enjoy the convenience of first-floor living in this desirable Roscoe condo located within the Hononegah School District! Offering over 1,200 square feet of finished living space, this well-maintained property features a living room with a gas fireplace and access to a three-season porch, perfect for relaxing and enjoying the outdoors. The dining room flows into the kitchen, complete with a convenient breakfast bar and all appliances included. Two bedrooms and two full bathrooms include a primary suite with a private ensuite bathroom and walk-in closet. A separate laundry and utility room provides additional storage space. An attached one-car garage adds to the convenience. Recent updates include a new air conditioner in 2024 and water heater in 2021. Conveniently located within walking distance of the library, this is a great opportunity for comfortable, low-maintenance living in Roscoe!
USD 182,000
5692 Oak Village Drive
View photo
Condo · for sale
USD 249,000
USD 151/sq.ft
5692 Oak Village Drive
Machesney Park
· 1,647 sq.ft · 2 Bedrooms · 2 Baths · Condo
· Fireplace · Equipped kitchen · Parking
Machesney Park · 1,647 sq.ft · 2 Bedrooms · 2 Baths · Condo · Fireplace · Equipped kitchen · Parking
Enjoy the convenience of first-floor living in this desirable Roscoe condo located within the Hononegah School District! Offering over 1,200 square feet of finished living space, this well-maintained property features a living room with a gas fireplace and access to a three-season porch, perfect for relaxing and enjoying the outdoors. The dining room flows into the kitchen, complete with a convenient breakfast bar and all appliances included. Two bedrooms and two full bathrooms include a primary suite with a private ensuite bathroom and walk-in closet. A separate laundry and utility room provides additional storage space. An attached one-car garage adds to the convenience. Recent updates include a new air conditioner in 2024 and water heater in 2021. Conveniently located within walking distance of the library, this is a great opportunity for comfortable, low-maintenance living in Roscoe!
USD 249,000
2259 Walnut Street
View photo
Condo · for sale
USD 399,900
USD 174/sq.ft
2259 Walnut Street
Machesney Park
· 2,293 sq.ft · 3 Bedrooms · 3 Baths · Condo
· Patio · Garden · Office room · Deck · Equipped kitchen · Parking
Machesney Park · 2,293 sq.ft · 3 Bedrooms · 3 Baths · Condo · Patio · Garden · Office room · Deck · Equipped kitchen · Parking
Experience exceptional condo living at 2259 Walnut! This beautifully appointed 3-bedroom, 3-full-bath condo features an open floor plan, vaulted ceilings, quiet Anderson windows, and remote blinds in the living room and primary bedroom. Enjoy a well-appointed kitchen with walk-in pantry, convenient first-floor laundry, and zero-entry access. The heated, attached two-car garage includes hot and cold water spigots. The finished lower level offers additional living space with a bedroom, office/exercise room, and snack bar. Step outside to your private backyard oasis featuring a stamped patio, firepit, sitting wall, and remote-controlled Sunsetter awning over the back deck. Additional amenities include a water irrigation system and NEW roof and gutters in 2026. Combining spacious living, thoughtful amenities, and the convenience of low-maintenance condo ownership, this home offers the perfect setting for relaxing, entertaining, and enjoying a lifestyle you'll love!
USD 399,900
612 Fuller Lane
View photo
Condo · for sale
USD 949,000
USD 5,517/sq.ft
612 Fuller Lane
Machesney Park
· 172 sq.ft · 2 Bedrooms · 2 Baths · Condo
· Office room · Fireplace · Equipped kitchen
Machesney Park · 172 sq.ft · 2 Bedrooms · 2 Baths · Condo · Office room · Fireplace · Equipped kitchen
A new construction condo in Belvidere, get ready to be impressed. Open Foyer with huge walk-in closet space. Cathedral ceilings. Kitchen with granite countertops, stainless steel appliances including a refrigerator, 42' tall upper cabinets, 5 burner range, and luxury vinyl flooring. 1st floor Laundry plumbed for gas or electric. 2 Bedrooms plus a Den/Office or could be the 3rd Bedroom. Living Room with fireplace. Spacious eating area. Master Bedroom with your own Bathroom with a double vanity, oversized walk-in shower, plus a walk-in closet. Condo Association dues cover snow removal, lawn care, and mowing of common areas
USD 949,000
7237 Centennial Trail # 27A
View photo
Condo · for sale
USD 309,900
USD 181/sq.ft
7237 Centennial Trail # 27A
Machesney Park
· 1,711 sq.ft · 3 Bedrooms · 3 Baths · Condo
· Deck · Equipped kitchen
Machesney Park · 1,711 sq.ft · 3 Bedrooms · 3 Baths · Condo · Deck · Equipped kitchen
Enjoy expansive main-floor living with over 1,700 square feet in an open, inviting layout, plus over 1,100 square feet of newly finished lower-level space for hosting, entertaining and everyday living. The south-facing sunroom offers abundant natural light, views across open common areas and a pretty natural setting, plus access to the private deck. The refreshed kitchen features granite countertops, a peninsula, newer black appliances, a pantry closet and an eat-in area with a bay window. It opens to the main living spaces, while main-floor laundry adds convenience. The spacious primary suite includes a walk-in closet and a beautifully renovated bathroom with a tiled walk-in shower. New flooring and paint refresh the entire main floor. The newly finished lower level features a spacious family room, a bedroom with an egress window, a full bathroom and two separate flex rooms for office, exercise or hobby use. Unfinished storage and mechanical areas provide additional practical space. A
USD 309,900
6801 Redansa Drive
View photo
Condo · for sale
USD 210,000
USD 156/sq.ft
6801 Redansa Drive
Machesney Park
· 1,345 sq.ft · 2 Bedrooms · 2 Baths · Condo
· Parking · Cellar
Machesney Park · 1,345 sq.ft · 2 Bedrooms · 2 Baths · Condo · Parking · Cellar
Enjoy easy condo living in this all brick, 2 bedroom, 2 bath residence offering approximately 1,346 SF of living space. Featuring updated flooring, new carpet in both bedrooms, convenient main floor laundry, and an attached 2 car garage. Relax and unwind in the inviting three season porch. The unfinished basement provides plenty of storage space and possibilities for future use. Located in the well managed Forest Vale Condo community. This prime location puts you just minutes from shopping and dining along State Street and convenient access to I-90. Don't miss this opportunity for comfortable, low maintenance living!
USD 210,000
7237 Centennial Trail
View photo
Condo · for sale
USD 309,900
USD 109/sq.ft
7237 Centennial Trail
Machesney Park
· 2,831 sq.ft · 3 Bedrooms · 3 Baths · Condo
· Deck · Equipped kitchen
Machesney Park · 2,831 sq.ft · 3 Bedrooms · 3 Baths · Condo · Deck · Equipped kitchen
Enjoy expansive main-floor living with over 1,700 square feet in an open, inviting layout, plus over 1,100 square feet of newly finished lower-level space for hosting, entertaining and everyday living. The south-facing sunroom offers abundant natural light, views across open common areas and a pretty natural setting, plus access to the private deck. The refreshed kitchen features granite countertops, a peninsula, newer black appliances, a pantry closet and an eat-in area with a bay window. It opens to the main living spaces, while main-floor laundry adds convenience. The spacious primary suite includes a walk-in closet and a beautifully renovated bathroom with a tiled walk-in shower. New flooring and paint refresh the entire main floor. The newly finished lower level features a spacious family room, a bedroom with an egress window, a full bathroom and two separate flex rooms for office, exercise or hobby use. Unfinished storage and mechanical areas provide additional practical space. A
USD 309,900
1105 N Court St #102
View photo
Condo · for sale
USD 225,000
USD 114/sq.ft
1105 N Court St #102
Machesney Park
· 1,959 sq.ft · 2 Bedrooms · 2 Baths · Condo
· Equipped kitchen · Parking
Machesney Park · 1,959 sq.ft · 2 Bedrooms · 2 Baths · Condo · Equipped kitchen · Parking
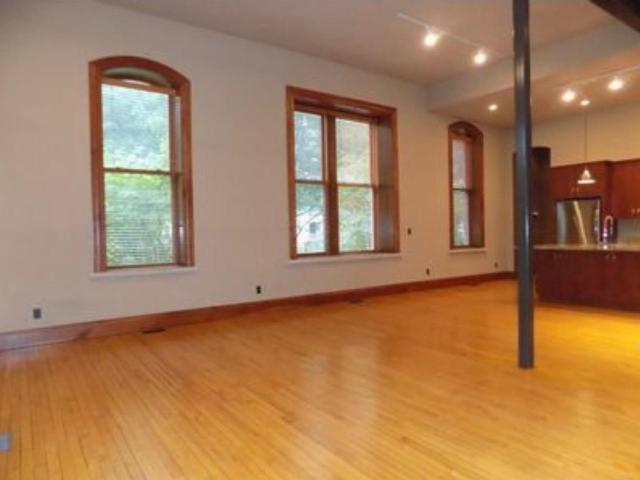
Stunning Urban Loft Condo with over 1,900 Square Feet! Experience exceptional urban living in this fantastic open concept condo featuring over 1,900 square feet of distinctive style and character. The impressive main level showcases soaring 13 foot ceilings, exposed duct work, iron railings, beautiful maple flooring, and striking exposed brick walls that create an authentic loft inspired atmosphere. Chef kitchen features granite countertops and all appliances, seamlessly connecting to the spacious living area perfect for entertaining. The lower level offers a beautiful primary suite, complete with a walk in shower featuring a luxurious rain showerhead, along with a second full bath. Housed in a secure, fenced, all brick building. This unique property also includes private parking garage for two vehicles. HOA includes lawn, snow removal, water, garbage, sewer, softener maintenance and salt
USD 225,000
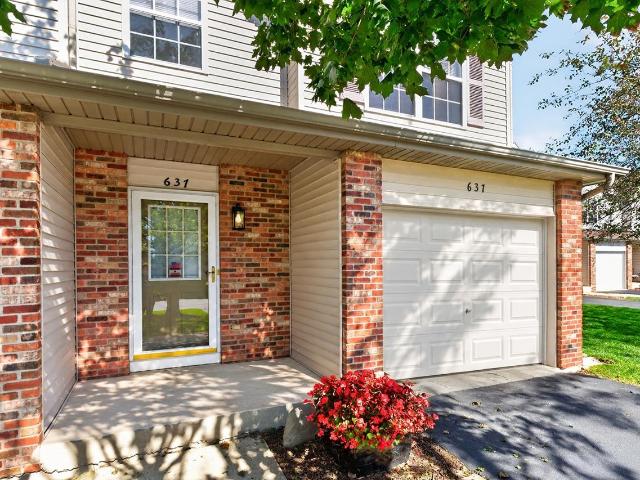
637 Southtowne Drive
View photo
Condo · for sale
USD 209,900
USD 112/sq.ft
637 Southtowne Drive
Machesney Park
· 1,862 sq.ft · 2 Bedrooms · 2 Baths · Condo
· Deck · Equipped kitchen · Parking
Machesney Park · 1,862 sq.ft · 2 Bedrooms · 2 Baths · Condo · Deck · Equipped kitchen · Parking
Rare opportunity to own an end-unit townhouse offering added privacy, beautiful mature trees and landscaping, and a larger deck with stairs providing convenient access to the ground level. A covered entry welcomes you into the spacious foyer, which is conveniently accessible from the attached one-car garage. The main level features an open-concept floor plan with a great room that flows seamlessly into the kitchen. The kitchen offers an island, pantry, stylish backsplash, full complement of appliances, and adjoining table space with a slider leading to the oversized deck. Abundant natural light fills the space through the side windows and sliding glass door, creating a bright and inviting setting for everyday living and entertaining. Upstairs, the spacious primary suite features a cathedral ceiling, two walk-in closets, and a private full bath. The second bedroom is generously sized and offers double closets, along with access to another full bath. The finished lower level provides add
USD 209,900

Get email alerts

Don't miss out: be the first to know about new properties

The alert was correctly created

On subscribing you accept the conditions of use and the privacy policy
Alert
Receive new ads in your inbox
Save this search
Receive alerts for new listings

We'll send you an email when we have new properties for: "Apartments for sale in Machesney Park"

The alert was correctly created

Delavan Lake
Union village, Coral township McHenry County Illinois
Get email alerts and be the first to see new listings
Required field
On subscribing I accept the terms of the privacy policy
Perfect! You'll soon start receiving new listings via email
Alert
Receive an email when we have new ads for Apartments for sale in Machesney Park
Save this search
Filters

Bedrooms

Size (sq.ft)

sq.ft
sq.ft

Price

USD
USD

Property type

Bathrooms

Clear all filters
Receive notifications when new entries are published.