13 apartments for sale in Pecatonica village

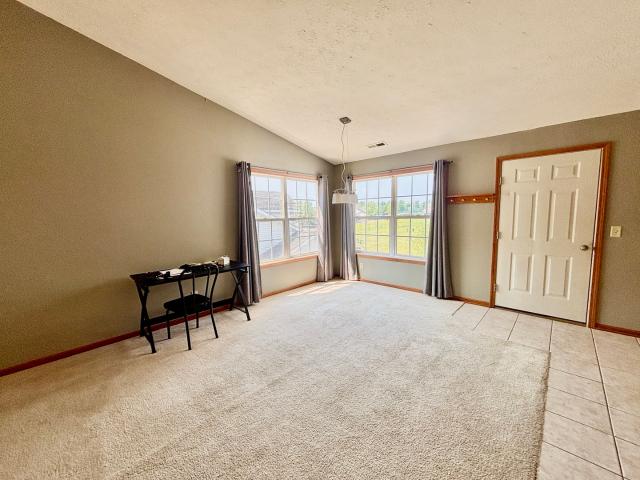

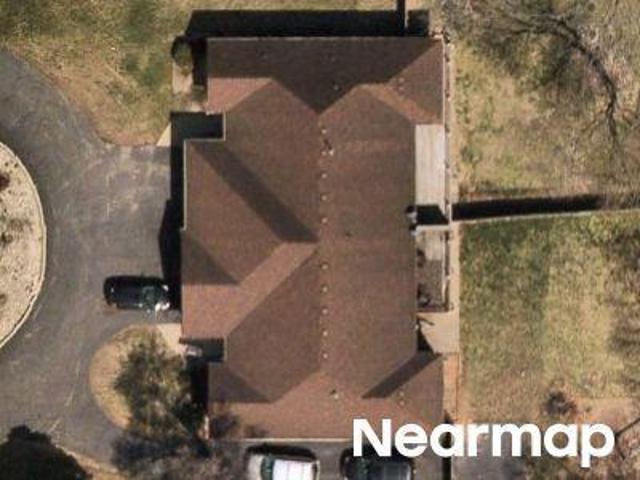
1909 Comanche Court # 11
View photo
Condo · for sale
USD 185,000
USD 112/sq.ft
1909 Comanche Court # 11
Pecatonica village
· 1,647 sq.ft · 2 Bedrooms · 2 Baths · Condo
· Cellar
Pecatonica village · 1,647 sq.ft · 2 Bedrooms · 2 Baths · Condo · Cellar
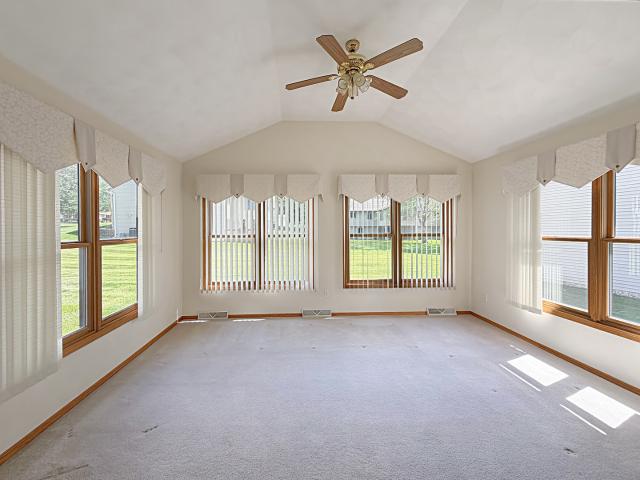
Easy Living Starts Here! Welcome home to this exceptionally clean and well-maintained 2-bedroom, 2-bathroom condo offering comfortable, low-maintenance living in a desirable setting. Step inside to find a bright and inviting floor plan with spacious living areas designed for both everyday comfort and entertaining. The beautiful four-seasons room provides the perfect space to relax year-round, enjoy your morning coffee, or take in the changing seasons from the comfort of home. The full unfinished basement offers abundant storage space and endless potential for future finishing, allowing you to customize the home to fit your needs. Pride of ownership is evident throughout, making this move-in-ready condo a true standout. Easy to show, this property is ideal for those seeking convenience, comfort, and room to grow. Don't miss your opportunity to make this well-cared-for condo your next home!
USD 185,000
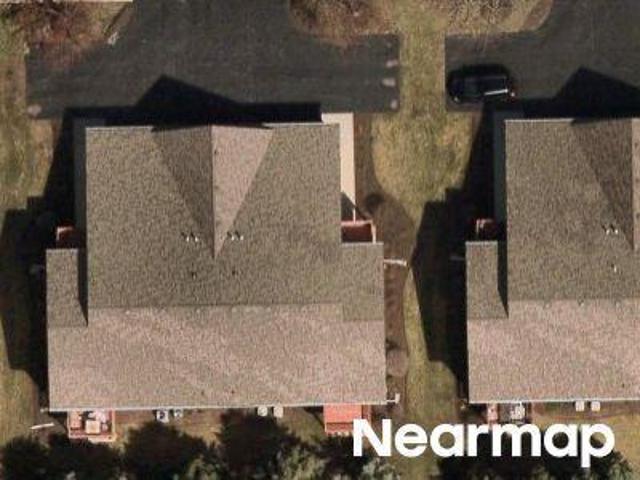
1460 S Park Unit #101 Boulevard
View photo
Condo · for sale
USD 223,000
USD 131/sq.ft
1460 S Park Unit #101 Boulevard
Pecatonica village
· 1,690 sq.ft · 2 Bedrooms · 2 Baths · Condo
· Fireplace · Equipped kitchen · Parking
Pecatonica village · 1,690 sq.ft · 2 Bedrooms · 2 Baths · Condo · Fireplace · Equipped kitchen · Parking
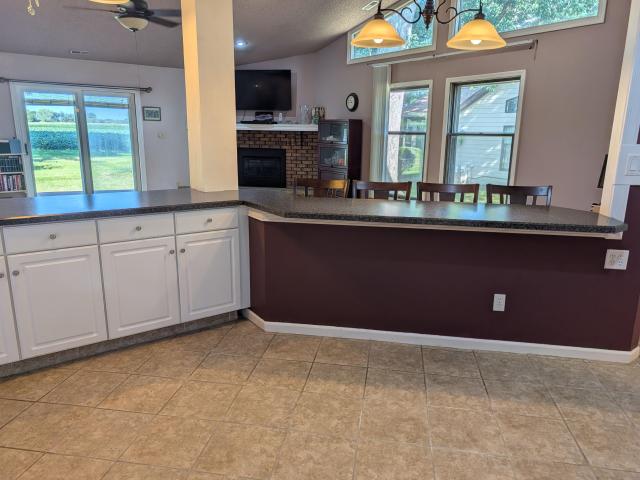
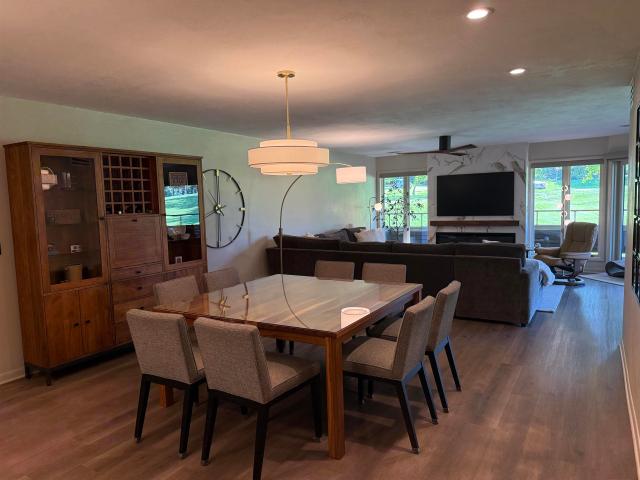
Welcome home to this completely updated 2-bedroom, 2 bath, condo with a golf course view! Gorgeous kitchen that has been partially opened up to have barstool seating, updated appliances and under cabinet lighting. Open dining room, living room with an electric fireplace and nook. The large primary bedroom has a full bath with dual sinks, walk-in shower and closet area. The second bedroom has an area with a wet bar and there is a full bath with a tub off of that. The main entryway has an area with a large coat closet and storage cabinets with a bench. There is access to the covered porch from the living room and the primary bedroom. There are 2 under garage parking spots and a storage closet
USD 223,000
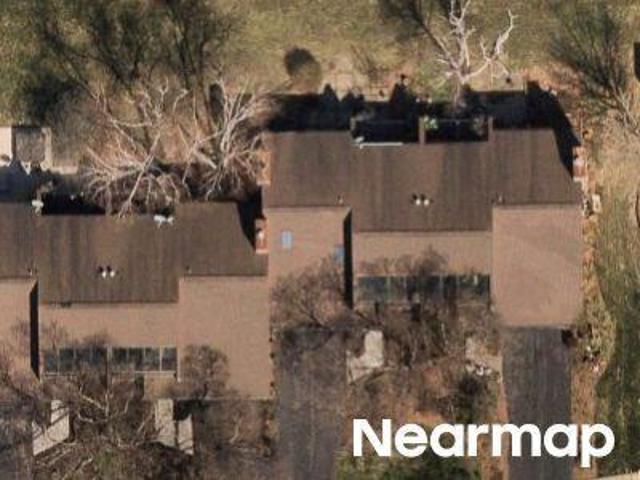
124 N Whistler Avenue # B8
View photo
Condo · for sale
USD 75,900
USD 85/sq.ft
124 N Whistler Avenue # B8
Pecatonica village
· 883 sq.ft · 2 Bedrooms · 1 Bath · Condo
· Equipped kitchen · Parking
Pecatonica village · 883 sq.ft · 2 Bedrooms · 1 Bath · Condo · Equipped kitchen · Parking
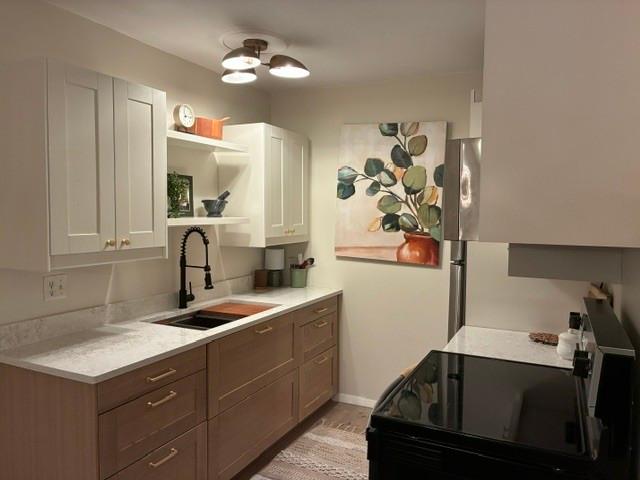
Beautifully remodeled 2-bedroom, 1-bath condominium in a quiet, secure Freeport community. This move-in-ready second-floor unit features a completely updated kitchen and bath with quartz countertops, white oak cabinetry, new flooring, lighting, and modern fixtures throughout. Enjoy assigned off-street parking, on-site laundry, generous storage, and well-maintained common areas. Monthly HOA fee of $255 includes heat, water, sewer, trash, soft water, lawn care, snow removal, and common area maintenance with designated parking #19. Conveniently located near shopping, restaurants, healthcare facilities, parks, and downtown Freeport
USD 75,900
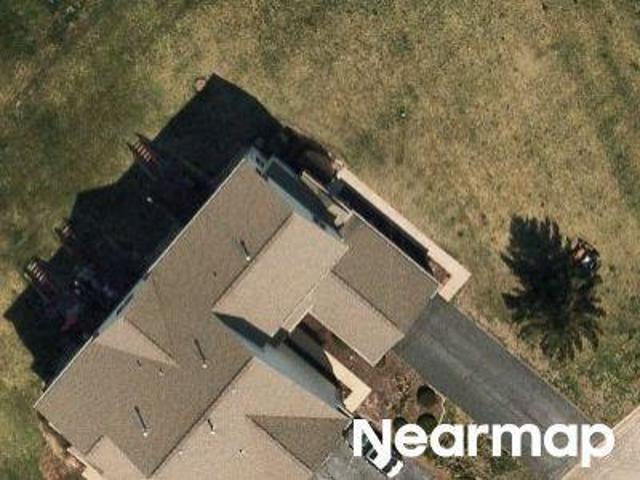
124 N Whistler Avenue #A2
View photo
Condo · for sale
USD 80,000
USD 90/sq.ft
124 N Whistler Avenue #A2
Pecatonica village
· 883 sq.ft · 2 Bedrooms · 1 Bath · Condo
· Equipped kitchen · Air conditioning
Pecatonica village · 883 sq.ft · 2 Bedrooms · 1 Bath · Condo · Equipped kitchen · Air conditioning
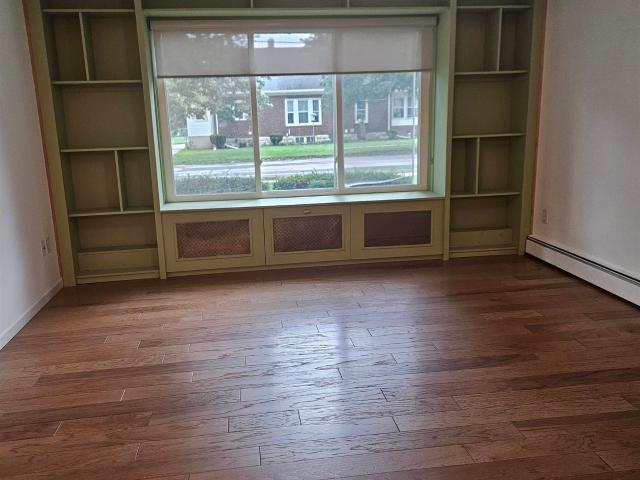
Welcome home to this well-maintained 2 bedroom, 1 bath main floor condo offering comfortable living and plenty of storage. The spacious living room features a large picture window with built-in shelving, creating a bright and inviting space for relaxing or entertaining. The kitchen offers updated oak cabinetry, while new Pergo flooring flows throughout the unit for a clean, cohesive look. The bathroom features a spacious walk-in shower, and storage is abundant throughout the home. Enjoy the convenience of private storage and a large laundry area located on the main floor. One A/C wall unit stays with the property for added comfort. The HOA fee includes heat, water, sewer, trash, lawn care, and snow removal, making everyday living simple and convenient. This main floor unit offers easy access, thoughtful updates, and a low-maintenance lifestyleâready for you to make it home. Property is being sold As-Is
USD 80,000
1768 S Hance Drive # 6
View photo
Condo · for sale
USD 61,900
USD 70/sq.ft
1768 S Hance Drive # 6
Pecatonica village
· 872 sq.ft · 2 Bedrooms · 1 Bath · Condo
· Parking · Equipped kitchen
Pecatonica village · 872 sq.ft · 2 Bedrooms · 1 Bath · Condo · Parking · Equipped kitchen
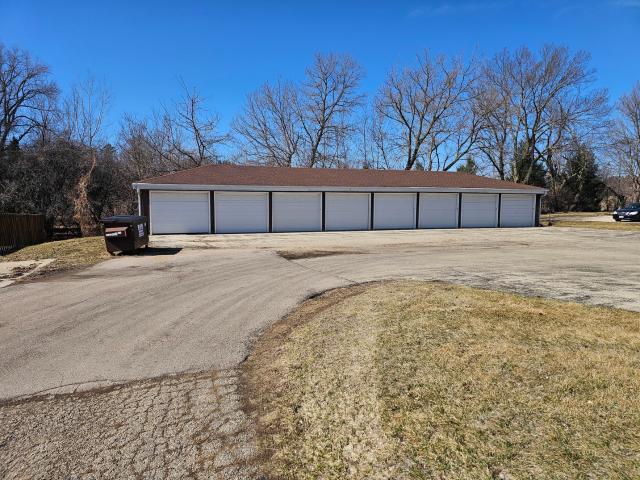
Second floor unit, 2 bedroom, 1 bath condo, eat-in kitchen, nice size Living Rm. Wall Air Condition. Laundry & storage room in the building. One car detached garage. Great location, stores and restaurants within walking distance
USD 61,900
441 W Exchange Street # 303
View photo
Condo · for sale
USD 55,000
USD 45/sq.ft
441 W Exchange Street # 303
Pecatonica village
· 1,216 sq.ft · 2 Bedrooms · 1 Bath · Condo
· Garden · Parking · Cellar
Pecatonica village · 1,216 sq.ft · 2 Bedrooms · 1 Bath · Condo · Garden · Parking · Cellar
Stately well built brick building offers security and safety. Conveniently located close to downtown on a dead end street. Affordable cost of living and spacious rooms in this 3rd floor unit. Every room has built ins and large closets. Back door to backyard with sitting area and garden area. Basement laundry and secured storage. Detached 1 car garage plus storage. Dues include heat, water, sewer, garbage, lawn, snow and exterior maintenance. Some of the furniture may be virtually staged, no alterations or changes to the home!
USD 55,000
1768 S Hance Drive # 8
View photo
Condo · for sale
USD 399,000
USD 457/sq.ft
1768 S Hance Drive # 8
Pecatonica village
· 872 sq.ft · 2 Bedrooms · 1 Bath · Condo
· Parking · Equipped kitchen · Air conditioning
Pecatonica village · 872 sq.ft · 2 Bedrooms · 1 Bath · Condo · Parking · Equipped kitchen · Air conditioning
Second floor unit, 2 bedroom, 1 bath condo, eat-in kitchen, nice size Living Rm. Wall a/c. Laundry & storage room in the building. One car detached garage. Plus one parking space in the back lot. Tenant pays electricity. Great location, stores and restaurants within walking distance
USD 399,000
4124 Packard Parkway Unit A
View photo
Condo · for sale
USD 130,000
USD 111/sq.ft
New
4124 Packard Parkway Unit A
Pecatonica village
· 1,163 sq.ft · 2 Bedrooms · 2 Baths · Condo
· Patio · Equipped kitchen
Pecatonica village · 1,163 sq.ft · 2 Bedrooms · 2 Baths · Condo · Patio · Equipped kitchen
Welcome home to this spacious ranch style condo with over 1,100 sq ft. Good sized living room with slider out to back covered patio. There is ample space in the kitchen offering eating area, center island with extra counter space, stylish back splash, plenty of cabinet and closet space plus all appliances stay including washer and dryer. There are 2 bedrooms with the primary bedroom with its own private bath. 1st floor laundry. Home warranty provided for your piece of mind. HOA covers lawncare, exterior maintenance, snow removal, water, garbage, sewer & driveway sealcoating. Great location close to restaurants, shopping and amenities. A must see!
USD 130,000
713 Birch Street
View photo
Condo · for sale
USD 289,900
USD 99/sq.ft
Updated
713 Birch Street
Pecatonica village
· 2,928 sq.ft · 2 Bedrooms · 2 Baths · Condo
· Office room · Deck · Fireplace · Equipped kitchen · Cellar
Pecatonica village · 2,928 sq.ft · 2 Bedrooms · 2 Baths · Condo · Office room · Deck · Fireplace · Equipped kitchen · Cellar
Welcome to 713 Birch Street in Byron! This wonderful 2-bedroom ranch-style condo offers comfortable main-floor living with a spacious, well-designed layout. The inviting living room features vaulted ceilings and a cozy gas fireplace, while the large eat-in kitchen is highlighted by a tray ceiling and plenty of space for dining. Step through the kitchenâs sliding glass door onto your private deck. The ownerâs suite provides a comfortable private retreat, while the second bedroom offers flexibility. Convenient main-floor laundry makes everyday living a breeze. All appliances stay, including the refrigerator, washer, and dryer, which were new in 2022. The full basement offers excellent potential for future finished living space with two egress windows and rough-in plumbing already in place for an additional bathroom. Create additional bedrooms, a family room, home office, recreation space, or whatever best fits your needs. Major mechanical updates include a new furnace and hot water heate
USD 289,900
4167 Redington Chase
View photo
Condo · for sale
USD 280,000
USD 224/sq.ft
4167 Redington Chase
Pecatonica village
· 1,249 sq.ft · 2 Bedrooms · 2 Baths · Condo
· Equipped kitchen · Parking · Cellar
Pecatonica village · 1,249 sq.ft · 2 Bedrooms · 2 Baths · Condo · Equipped kitchen · Parking · Cellar
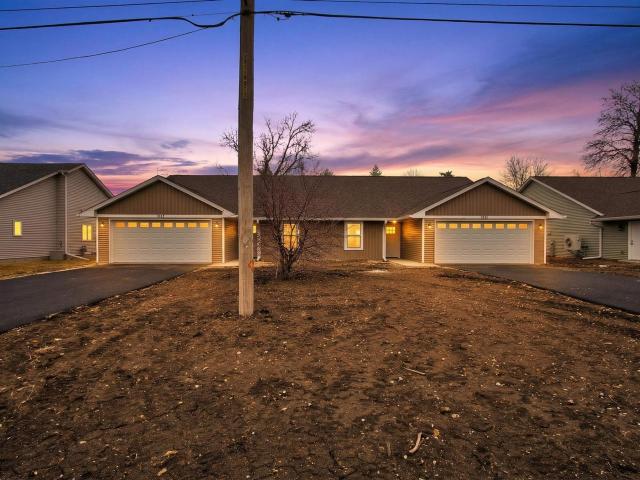
NEW CONSTRUCTION â Sequoia Model (Left Side of Side-by-Side Condo). Welcome home to the beautifully designed condo â the perfect blend of style, comfort, and low-maintenance living! This thoughtfully designed condo features an open-concept kitchen, dining, and living area, creating a bright and spacious atmosphere ideal for both everyday living and entertaining. The kitchen comes fully equipped with refrigerator, stove, microwave, and dishwasher â everything you need from day one. Personalization Options Available! Choose your own interior colors. Luxury vinyl plank flooring throughout main areas. Tiled bathrooms. Optional carpet selection for bedrooms. Enjoy the convenience of an attached two-car garage, full basement with rough-in and egress window for future expansion, and the ease of condo living in a growing subdivision. Additional condo layouts and detached single-family homes are coming soon â now is the perfect time to secure your spot! Donât miss this opportunity to own brand-
USD 280,000
307 W South Street
View photo
Condo · for sale
USD 249,000
USD 188/sq.ft
307 W South Street
Pecatonica village
· 1,324 sq.ft · 2 Bedrooms · 2 Baths · Condo
· Patio
Pecatonica village · 1,324 sq.ft · 2 Bedrooms · 2 Baths · Condo · Patio
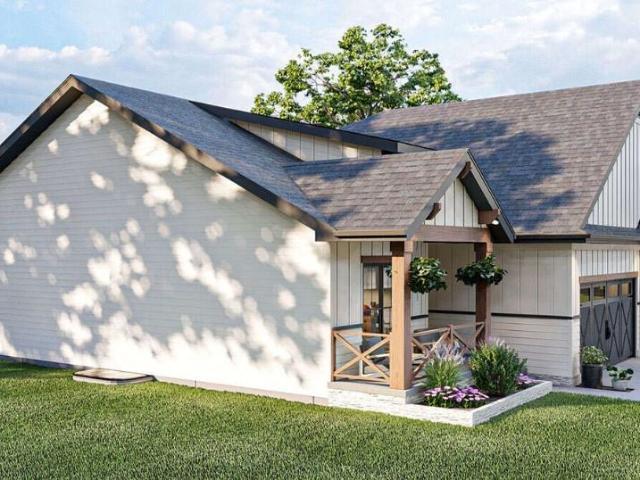
New construction ranch-style condos in the heart of Durand offer low-maintenance living with modern comfort and style. With 1,327 finished sq ft, these thoughtfully designed units feature 2 bedrooms and 2 full baths, including a primary en-suite with a spacious walk-in closet. The open concept layout showcases vaulted ceilings, granite countertops, and abundant natural light. A set of sliders leads to a private patio which will overlook peaceful greenspaceâperfect for morning coffee or evening unwinding. Buyers have the opportunity to customize finishes to match their personal style and taste, with immediate availability. Located close to the school, grocery store, and Durandâs revitalized downtown square, offering shopping, dining, and local services. A convenient, stylish option for those seeking new construction in a welcoming small-town setting. Interior photos are of the model unit
USD 249,000
4038 Westwood Lane
View photo
Condo · for sale
USD 250,000
USD 200/sq.ft
4038 Westwood Lane
Pecatonica village
· 1,249 sq.ft · 2 Bedrooms · 2 Baths · Condo
· Equipped kitchen · Parking
Pecatonica village · 1,249 sq.ft · 2 Bedrooms · 2 Baths · Condo · Equipped kitchen · Parking
NEW CONSTRUCTION â Sequoia Model (Left Side of Side-by-Side Condo). Welcome home to the beautifully designed condo â the perfect blend of style, comfort, and low-maintenance living! This thoughtfully designed condo features an open-concept kitchen, dining, and living area, creating a bright and spacious atmosphere ideal for both everyday living and entertaining. The kitchen comes fully equipped with refrigerator, stove, microwave, and dishwasher â everything you need from day one. Personalization Options Available! Choose your own interior colors. Luxury vinyl plank flooring throughout main areas. Tiled bathrooms. Optional carpet selection for bedrooms. Enjoy the convenience of an attached two-car garage and the ease of condo living in a growing subdivision. Additional condo layouts and detached single-family homes are coming soon â now is the perfect time to secure your spot! Donât miss this opportunity to own brand-new construction with customizable finishes
USD 250,000
967 Indian Ter #6
View photo
Condo · for sale
USD 175,000
USD 136/sq.ft
967 Indian Ter #6
Pecatonica village
· 1,281 sq.ft · 2 Bedrooms · 1 Bath · Condo
· Parking · Deck · Equipped kitchen
Pecatonica village · 1,281 sq.ft · 2 Bedrooms · 1 Bath · Condo · Parking · Deck · Equipped kitchen
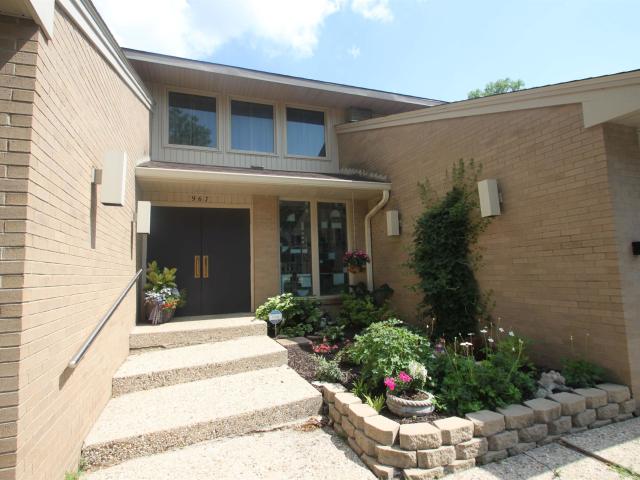
A rare opportunty for a riverfront condo in the heart of Rockford! This unit boasts 2 spacious bedrooms with an ample living room, galley style kitchen with granite countertops and plenty of storage! Both primary bedroom and living room feature deck access with stunning views of the Rock River. Brand new decks installed last year! New water heater in'19 and HVAC serviced this year with a year warranty. In unit laundry and 1 car garage space. Low monthy HOA and cannot be rented
USD 175,000

More homes near this area

106 Katies Way
View photo
Condo · for sale
USD 195,000
USD 161/sq.ft
106 Katies Way
Pecatonica village
· 1,206 sq.ft · 2 Bedrooms · 2 Baths · Condo
· Patio · Office room · Equipped kitchen · Parking
Pecatonica village · 1,206 sq.ft · 2 Bedrooms · 2 Baths · Condo · Patio · Office room · Equipped kitchen · Parking
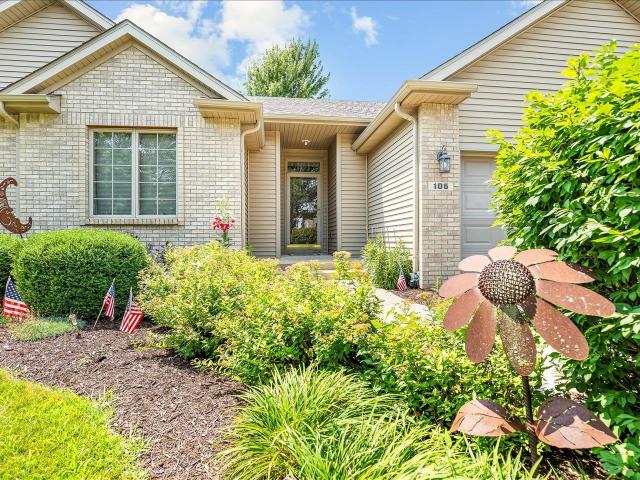
Comfort and thoughtful design come together in this beautifully maintained 2-bedroom, 2-bathroom condo offering low-maintenance living! Head inside to a light and bright living room featuring soaring ceilings that create an open, inviting atmosphere. The spacious kitchen offers ample cabinetry, generous counter space, and appliances that stay. A cozy breakfast nook provides the perfect spot for everyday meals or entertaining while offering easy access to the back patio. Convenient main-floor laundry and direct access to the attached two-car garage make everyday living a breeze. The private primary suite features a spacious walk-in closet and an oversized vanity with room to add a second sink if desired. An additional bedroom and full bathroom provide plenty of space for guests or a home office. Updated carpet & laminate flooring on the main level. The full lower level offers endless potential for future living space, a recreation area, workshop, or abundant storage. Outside, enjoy beau
USD 195,000
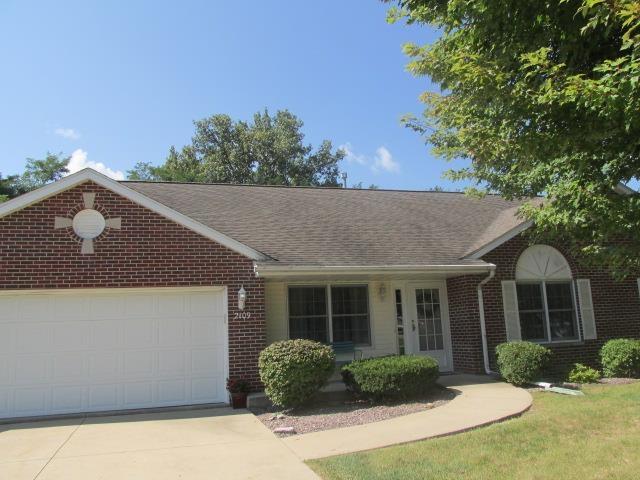
2109 W Navajo Drive
View photo
Condo · for sale
USD 164,900
USD 112/sq.ft
2109 W Navajo Drive
Pecatonica village
· 1,464 sq.ft · 2 Bedrooms · 2 Baths · Condo
· Patio · Office room · Equipped kitchen
Pecatonica village · 1,464 sq.ft · 2 Bedrooms · 2 Baths · Condo · Patio · Office room · Equipped kitchen
Immaculate, well maintained 2 bedroom, 2 bath condo in Liberty Village. Inviting open concept great room/dining room with cathedral ceilings. Bright & cheery appliance filled kitchen features a breakfast bar and additional dining area. Step out of the dining room to a covered patio overlooking a peaceful and private wooded lot. Convenient main floor laundry. Split bedroom floor plan. Primary bedroom includes spacious closet and full bath with handicapped accessible shower. Second bedroom is great for guests or home office. New furnace. 10/2022. Newer washer & dryer included. New roof. 9/2026. Move in condition!
USD 164,900
817 Cheshire Court
View photo
Condo · for sale
USD 66,900
USD 90/sq.ft
817 Cheshire Court
Pecatonica village
· 743 sq.ft · 2 Bedrooms · 1 Bath · Condo
· Parking
Pecatonica village · 743 sq.ft · 2 Bedrooms · 1 Bath · Condo · Parking
MAIN FLOOR CONDO, Located street side of building. Near Highland College, Park Hills Golf Course, Mercy Health & SSM Health facilities. Detached 1 car garage with opener. Attractive, neat and clean. HOA fees include snow removal, lawn care and garbage
USD 66,900
4442 Countryside Estates Drive # 0
View photo
Condo · for sale
USD 165,000
USD 114/sq.ft
4442 Countryside Estates Drive # 0
Pecatonica village
· 1,442 sq.ft · 2 Bedrooms · 2 Baths · Condo
· Patio · Office room · Deck · Equipped kitchen · Parking
Pecatonica village · 1,442 sq.ft · 2 Bedrooms · 2 Baths · Condo · Patio · Office room · Deck · Equipped kitchen · Parking
Move-in ready condo in Poplar Grove offering 1,454 sq. Ft. of comfortable living space. This home features vaulted ceilings and skylights that bring in plenty of natural light, along with an open layout connecting the kitchen, dining, and living areas. The spacious primary bedroom includes a walk-in closet, and the additional bedroom provides flexibility for guests or a home office. Enjoy outdoor space with both a deck and a private patio. Additional features include in-unit laundry and an attached 2-car garage. Fresh paint throughout and professionally cleaned carpeting make this home ready for its next owner. A great opportunity for low-maintenance living in a convenient location
USD 165,000
639 Queens Court
View photo
Condo · for sale
USD 205,000
USD 153/sq.ft
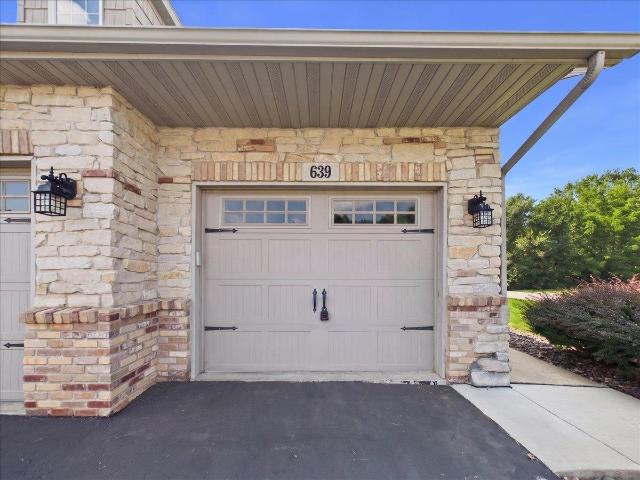
639 Queens Court
Pecatonica village
· 1,335 sq.ft · 2 Bedrooms · 2 Baths · Condo
· Office room · Deck · Fireplace · Equipped kitchen · Parking · Air conditioning
Pecatonica village · 1,335 sq.ft · 2 Bedrooms · 2 Baths · Condo · Office room · Deck · Fireplace · Equipped kitchen · Parking · Air conditioning
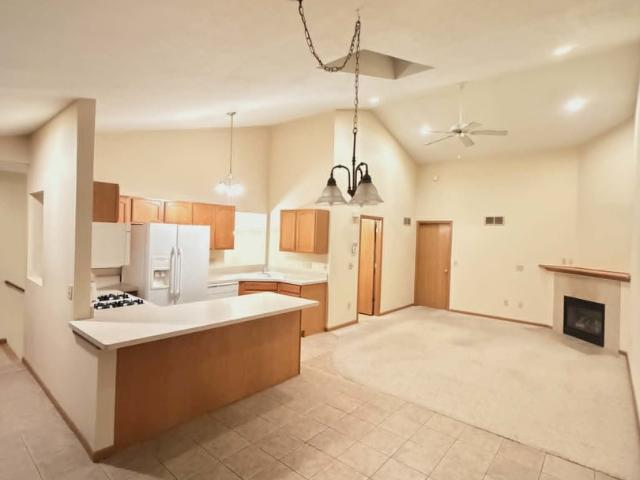
Move-in ready 2-story condo offering comfortable living, an open floor plan, and low-maintenance living. The spacious main living area features a vaulted ceiling, corner gas fireplace with a white surround and floor-to-ceiling stonework, and sliding doors leading to the deck overlooking the outdoor space. The open-plan layout includes a designated dining area, creating a natural flow between the living and kitchen spaces. The updated kitchen features granite countertops, stainless steel appliances, a breakfast bar, and stylish pendant lighting, making it ideal for everyday living and entertaining. First-floor laundry adds everyday convenience. The home offers 2 bedrooms and 2 full bathrooms, including a spacious primary suite with a private bath and walk-in closet. A second generous bedroom and additional full bath provide flexibility for guests, an office, or other needs. A 1.5-car garage provides convenient parking and storage. Recent updates include a newer furnace, central air, dis
USD 205,000
3150 W Carthage Drive # 4
View photo
Condo · for sale
USD 119,900
USD 107/sq.ft
New
3150 W Carthage Drive # 4
Pecatonica village
· 1,119 sq.ft · 2 Bedrooms · 1 Bath · Condo
· Equipped kitchen · Parking · Cellar
Pecatonica village · 1,119 sq.ft · 2 Bedrooms · 1 Bath · Condo · Equipped kitchen · Parking · Cellar
One Floor Living CONDO with Secluded location right off Stephenson Street. Spacious featuring 2 Bedrooms, 1.5 Bathrooms, updated flooring, kitchen and attached 1 stall garage. No basement. Dues are $275/month. Large rooms, nice windows, efficient utilities & windows
USD 119,900
8000 Primrose Place # D
View photo
Condo · for sale
USD 148,500
USD 111/sq.ft
8000 Primrose Place # D
Pecatonica village
· 1,335 sq.ft · 2 Bedrooms · 2 Baths · Condo
· Deck · Fireplace · Equipped kitchen · Parking
Pecatonica village · 1,335 sq.ft · 2 Bedrooms · 2 Baths · Condo · Deck · Fireplace · Equipped kitchen · Parking
Spacious 2nd-floor condo featuring an open floor plan with a dinette area combined with a large living room, gas fireplace, and sliding doors to the deck. Nice working kitchen with pantry closet. Master bedroom with walk-in closet and walk-in shower. Laundry area/utiility area with room for even more storage. Attached 2-car garage located conveniently near shopping and only minutes from I-90
USD 148,500
700 kiwanis Drive
View photo
Condo · for sale
USD 750,000
USD 819/sq.ft
Updated
700 kiwanis Drive
Pecatonica village
· 915 sq.ft · 2 Bedrooms · 1 Bath · Condo
· Parking · Cellar
Pecatonica village · 915 sq.ft · 2 Bedrooms · 1 Bath · Condo · Parking · Cellar
Move-in ready end-unit condo with 1-car garage & maintenance-free living! Welcome to this well-maintained ground-floor end-unit condo! This inviting condo offers comfortable, convenient living with two generously sized bedrooms, spacious closets, and a 1-car garage. A 1-car garage provides convenient parking, while an additional 8.5' x 8' storage locker offers plenty of extra storage. The ground-floor location provides easy access with no stairs to climb, while the end-unit setting offers added privacy and natural light. The condo is move-in ready, allowing you to settle in and enjoy your new home without the hassle of major projects or extensive maintenance. The $275 monthly condo association fee provides exceptional value and includes heat, water, garbage pickup, lawn care, and snow removal. Community laundry is conveniently provided in the basement. Enjoy the benefits of home ownership while leaving many of the day-to-day exterior maintenance responsibilities behind. A 1-car garage
USD 750,000
802 N Greenfield Drive
View photo
Condo · for sale
USD 159,900
USD 131/sq.ft
802 N Greenfield Drive
Pecatonica village
· 1,216 sq.ft · 2 Bedrooms · 2 Baths · Condo
· Parking · Cellar
Pecatonica village · 1,216 sq.ft · 2 Bedrooms · 2 Baths · Condo · Parking · Cellar
Welcome home to this charming 2-bedroom condo in Freeport, Illinois, ideally situated on a large corner lot and offering the convenience of immediate possession! The inviting main level features a spacious combined living and dining room, creating a comfortable and versatile space for everyday living and entertaining. The home also offers the convenience of a 2-car garage, providing plenty of room for vehicles and additional storage. A major bonus is the full unfinished basement, offering abundant potential for future living space, a recreation room, workshop, hobby area, or additional storage. The basement also includes a convenient half bath. With its desirable corner-lot setting, flexible basement space, 2-car garage, and immediate availability, this condo offers a wonderful opportunity for a new owner looking for comfort, convenience, and room to make the home their own. Don't miss the opportunity to make this Freeport condo your next home!
USD 159,900
1016 Baxter Lane
View photo
Condo · for sale
USD 160,000
USD 112/sq.ft
Updated
1016 Baxter Lane
Pecatonica village
· 1,421 sq.ft · 2 Bedrooms · 2 Baths · Condo
· Office room · Deck · Equipped kitchen · Parking
Pecatonica village · 1,421 sq.ft · 2 Bedrooms · 2 Baths · Condo · Office room · Deck · Equipped kitchen · Parking
New roof in process! Larger than it appears, wonderfully open, and designed for easy, low-maintenance living! This 1,427 sq. ft. Duplex-style condo combines a spacious one-level floor plan with peaceful views overlooking neighboring cornfields and countryside. Step inside to a bright, vaulted living, dining and kitchen, creating one large open gathering space. The kitchen offers an abundance of counter space and cabinetry, breakfast bar, pantry, and all appliances included. One of the best features may be just outside, step onto the 12' x 10' deck and enjoy the privacy, quiet country views, and visiting wildlife with no homes behind you. The generously sized primary suite includes a private full bath with a convenient low-step-in shower. A second bedroom and second full bath provide comfortable space for guests, a home office, hobbies, or everyday living. Don't overlook the heated attached garage! At approximately 24' x 25', it's considerably oversized, providing plenty of room for veh
USD 160,000
2080 Cherokee Ct
View photo
Condo · for sale
USD 229,900
USD 92/sq.ft
Updated
2080 Cherokee Ct
Pecatonica village
· 2,476 sq.ft · 2 Bedrooms · 3 Baths · Condo
· Swimming pool · Parking
Pecatonica village · 2,476 sq.ft · 2 Bedrooms · 3 Baths · Condo · Swimming pool · Parking
2 bedroom, 3 bath condo with 2 stall attached garage. Large living room with vaulted ceilings. Dining area, four seasons porch that has access to the outside. Main floor laundry. Lower level has a large family room, craft room, and 3rd bath with jacuzzi tub. HOA is $200.00/month
USD 229,900
Sunnyside Dr
View photo
Condo · for sale
Request Details
Updated
Sunnyside Dr
Pecatonica village
· Condo
Pecatonica village · Condo
This is a Real Estate-Owned (REO)/post-foreclosure home owned or managed by a bank. All offers are considered; however, the highest and best will most likely be accepted
Request Details
Hilltop Dr
View photo
Condo · for sale
Request Details
Updated
Hilltop Dr
Pecatonica village
· Condo
Pecatonica village · Condo
This home is in preforeclosure, which means the homeowner is in default (missed payments). Therefore, there could be an opportunity to strike a great deal with the owner and the bank
Request Details
N Alpine Rd
View photo
Condo · for sale
Request Details
Updated
N Alpine Rd
Pecatonica village
· Condo
Pecatonica village · Condo
This home is in preforeclosure, which means the homeowner is in default (missed payments). Therefore, there could be an opportunity to strike a great deal with the owner and the bank
Request Details
Wallingford Way
View photo
Condo · for sale
Request Details
Updated
Wallingford Way
Pecatonica village
· Condo
Pecatonica village · Condo
This home is in preforeclosure, which means the homeowner is in default (missed payments). Therefore, there could be an opportunity to strike a great deal with the owner and the bank
Request Details
Allerton Dr
View photo
Condo · for sale
Request Details
Updated
Allerton Dr
Pecatonica village
· Condo
Pecatonica village · Condo
This home is in preforeclosure, which means the homeowner is in default (missed payments). Therefore, there could be an opportunity to strike a great deal with the owner and the bank
Request Details
Casey Dr
View photo
Condo · for sale
Request Details
Updated
Casey Dr
Pecatonica village
· Condo
Pecatonica village · Condo
This home is in preforeclosure, which means the homeowner is in default (missed payments). Therefore, there could be an opportunity to strike a great deal with the owner and the bank
Request Details

Get email alerts

Don't miss out: be the first to know about new properties

The alert was correctly created

On subscribing you accept the conditions of use and the privacy policy
Alert
Receive new ads in your inbox
Save this search
Receive alerts for new listings

We'll send you an email when we have new properties for: "Apartments for sale in Pecatonica village"

The alert was correctly created

Rockton village
Roscoe village, Roscoe township Winnebago County Illinois
Get email alerts and be the first to see new listings
Required field
On subscribing I accept the terms of the privacy policy
Perfect! You'll soon start receiving new listings via email
Alert
Receive an email when we have new ads for Apartments for sale in Pecatonica village
Save this search
Filters

Bedrooms

Size (sq.ft)

sq.ft
sq.ft

Price

USD
USD

Property type

Bathrooms

Clear all filters
Receive notifications when new entries are published.