281 properties for sale in Mackey town

2028 Duffers Lane
View photo
House · for sale
USD 649,900
USD 167/sq.ft
Updated
2028 Duffers Lane
Mackey town
· 3,886 sq.ft · 4 Bedrooms · 3 Baths · House
· Patio · Office room · Deck · Fireplace · Equipped kitchen · Swimming pool
Mackey town · 3,886 sq.ft · 4 Bedrooms · 3 Baths · House · Patio · Office room · Deck · Fireplace · Equipped kitchen · Swimming pool
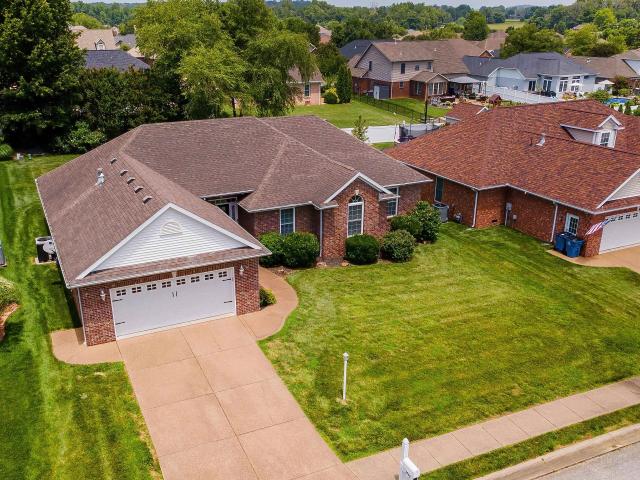
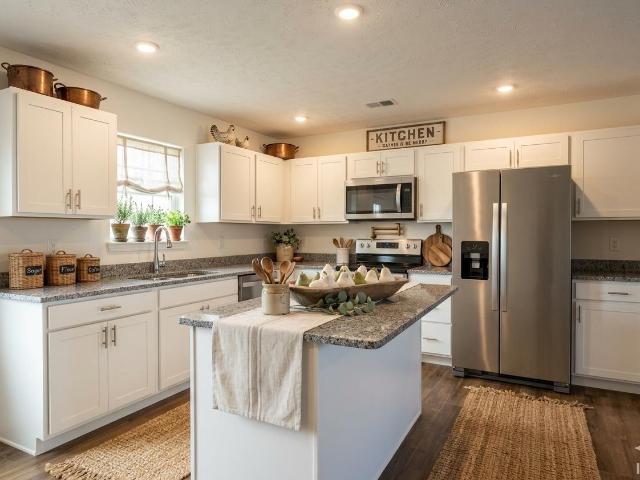
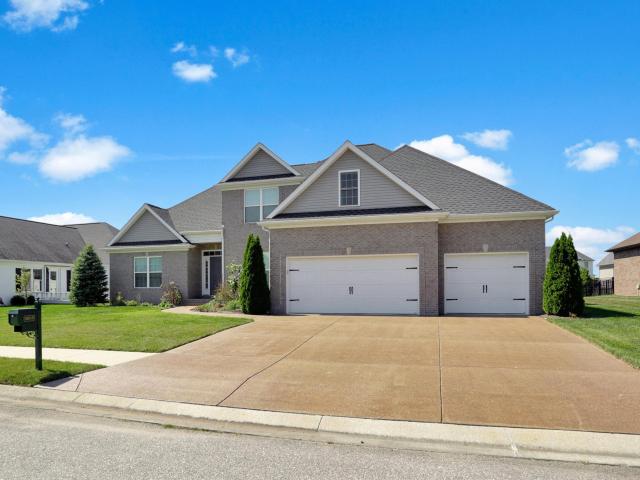
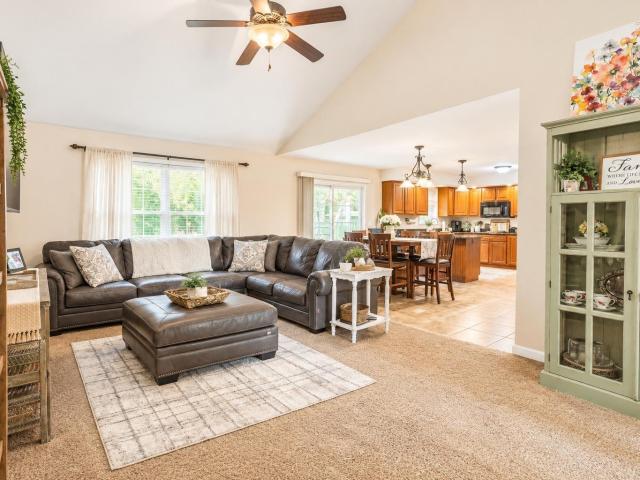
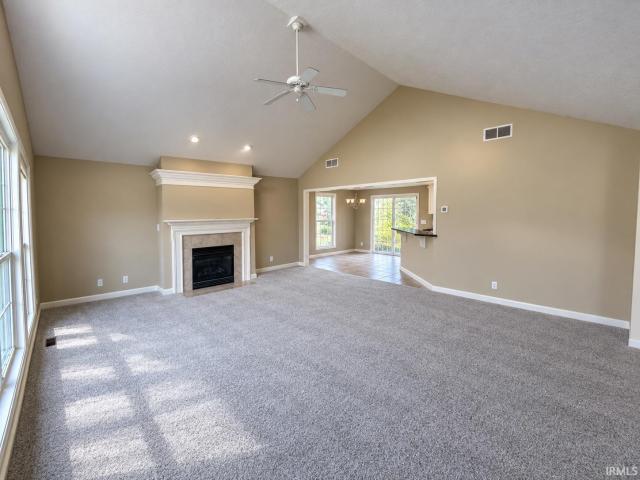
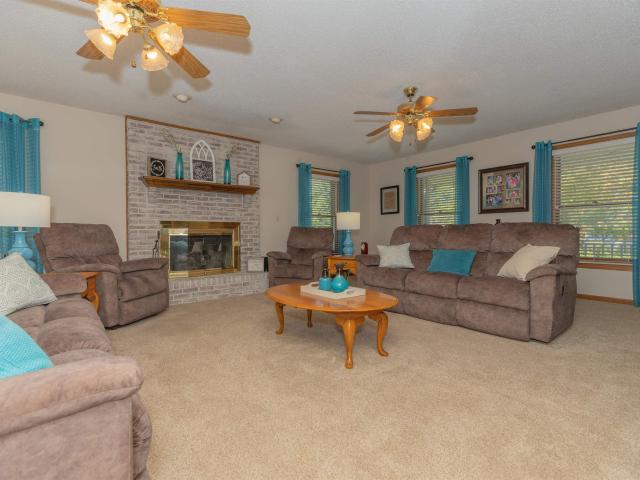
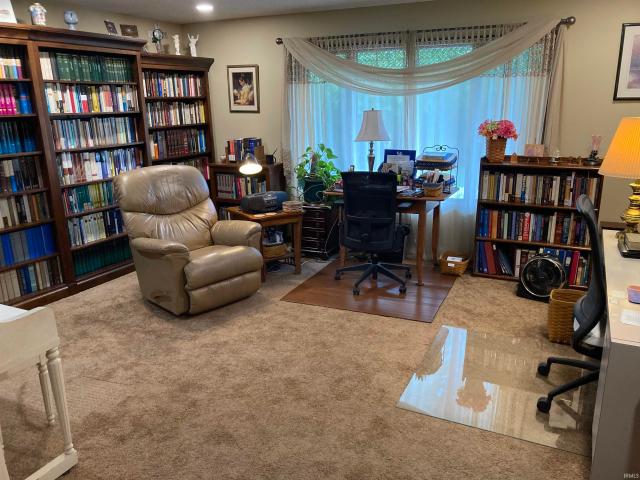
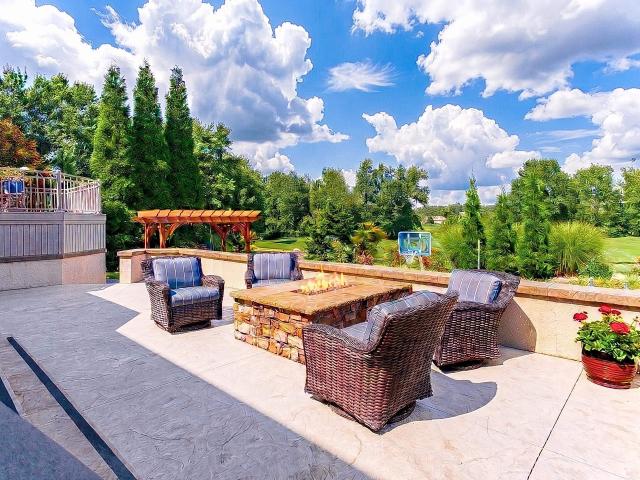
Overlooking the beautiful nature area of the McCutchanville Greenway this gorgeous one owner home in Eagle Crossing offers an outdoor oasis with in-ground pool with fountains, expansive landscaping by Hipp Nursery with accent lighting by Nite Liters, outdoor kitchen/grill area, large patio with fire pit, pergola, and a raised deck all providing breathtaking views! This immaculate home has been well maintained and meticulously updated throughout the years and is loaded with amenities inside and out. The foyer opens to a spacious great room with two story soaring ceiling, fireplace with custom mantle, built-ins and a wall of windows providing great views of the pool & Greenway! Double doors from the great room open to a flex room that is perfect for home office or den. The kitchen offers updated appliances, granite counter-tops, pantry, and a dining area. The dining room is open to the great room making this home perfect for entertaining family and friends. The spacious main level owners
USD 649,900
3800 Aberdeen Court
View photo
House · for sale
USD 324,900
USD 191/sq.ft
3800 Aberdeen Court
Mackey town
· 1,701 sq.ft · 3 Bedrooms · 2 Baths · House
· Garden · Parking · Equipped kitchen · Air conditioning
Mackey town · 1,701 sq.ft · 3 Bedrooms · 2 Baths · House · Garden · Parking · Equipped kitchen · Air conditioning
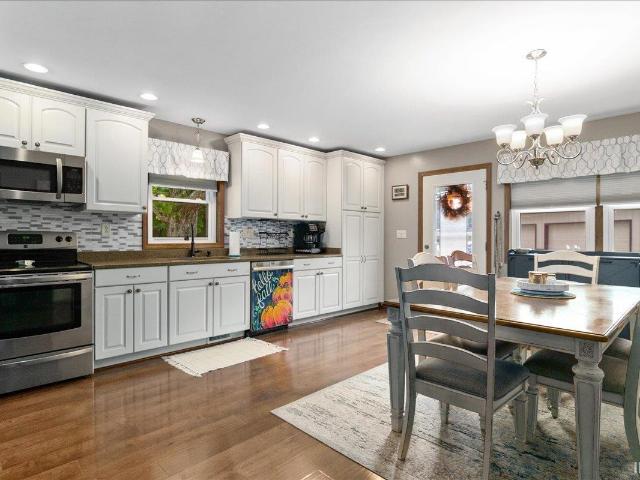
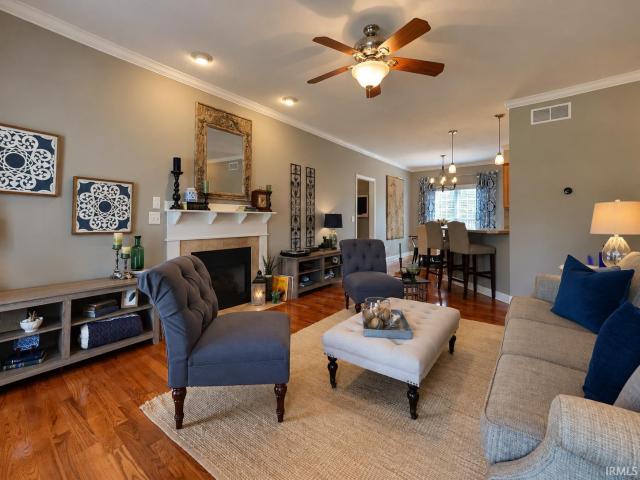
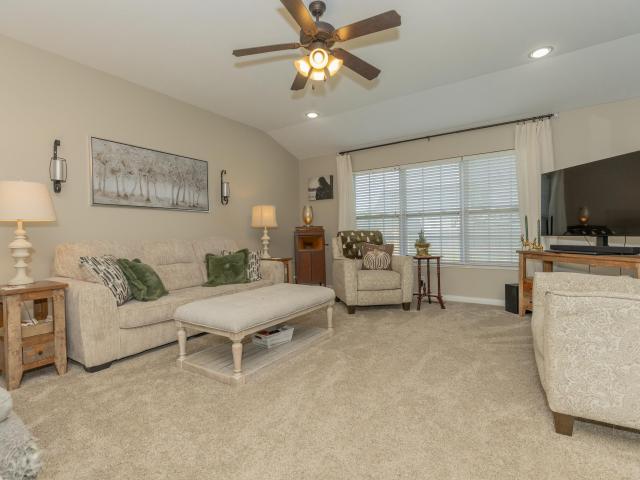
Enter this lovely brick ranch on the Northeast side. On cul de sac. It is in Creekside Meadows which is a very high demand location. Home was built by John Elpers. The LVT FLOORING is an outstanding feature. Interior completely professionally painted 2 years ago. New heating and a/c. Recessed lighting throughout house. Great room is spacious and open. Dining area has large pantry. Nice kitchen with NEW countertops, backsplash, sink and faucet. Lots of attractive dark wood cabinets. Stainless steel appliances. Pendant lighting above counter. Ensuite has bathroom with stand up walk in shower, linen closet and double vanity. Also very big walk in closet (9 x 11) with lots of shelving. Two other bedrooms have double wide closets. Other bathroom off of hallway has tub/shower combo. Separate laundry room with washer and dryer included. Two + car garage with storage nook and attic access TANKLESS water heater installed in 2019. Covered porch in back with lights overlooks pretty fenced yard. S
USD 324,900
4741 Boardwalk Drive
View photo
House · for sale
USD 244,900
USD 192/sq.ft
4741 Boardwalk Drive
Mackey town
· 1,270 sq.ft · 3 Bedrooms · 2 Baths · House
· Patio · Garden · Fireplace · Equipped kitchen · Parking
Mackey town · 1,270 sq.ft · 3 Bedrooms · 2 Baths · House · Patio · Garden · Fireplace · Equipped kitchen · Parking
This well-maintained 3-bedroom, 2-bath one-story contemporary offers a bright, inviting interior and a comfortable open-concept layout on Evansvilles North Side. The foyer leads into the spacious living room, where vaulted ceilings, an electric fireplace, and abundant natural light create a welcoming atmosphere. The living room opens to the eat-in kitchen, featuring stainless steel appliances and easy access to the backyard. The split-bedroom floorplan provides a large primary bedroom with a walk-in closet and ensuite full bath, while two additional bedrooms share the second full bathroom. A main-floor laundry room located just off the attached 2-car garage provides additional storage. Outside, enjoy a fenced and beautifully landscaped backyard with an open patio and pergola, perfect for outdoor entertaining
USD 244,900
4101 Chappell Drive
View photo
House · for sale
USD 339,900
USD 152/sq.ft
4101 Chappell Drive
Mackey town
· 2,228 sq.ft · 4 Bedrooms · 2 Baths · House
· Office room · Parking · Swimming pool · Equipped kitchen
Mackey town · 2,228 sq.ft · 4 Bedrooms · 2 Baths · House · Office room · Parking · Swimming pool · Equipped kitchen
Hurry! Welcome to 4101 Chappell Drive. Move-in ready north side 4 bedroom, 2.5 bath home in Popular Creekside Meadows Sub! Built by desirable Eagle Construction in 2017, one owner, well maintained Craftsman style 2 story home. Located close to modern conveniences and I-69, this home provides easy access to schools, dining, and shopping. As you enter thru the covered front porch in the foyer you will find the half bath and the home office/flex room also on the main level, eat in kitchen with custom backsplash, island for seating, walk-in pantry, mud room with custom built-in cubbies for storage, and a nice sized family room, ideal for relaxing and entertaining. Upstairs is the laundry room, 3 guest bedrooms with good sized closets, a full hallway bathroom, and the primary owner's suite with a walk-in closet, double vanity sinks and stand up shower in bathroom. The oversized 3 car garage is a workshop/car enthusiasts delight! The inviting hot tub, sitting on an additional poured concrete
USD 339,900
4836 haventree Drive
View photo
House · for sale
USD 400,000
USD 186/sq.ft
4836 haventree Drive
Mackey town
· 2,142 sq.ft · 4 Bedrooms · 2 Baths · House
· Equipped kitchen
Mackey town · 2,142 sq.ft · 4 Bedrooms · 2 Baths · House · Equipped kitchen
Designed with room to grow, this spacious Freedom Series home offers four bedrooms, two-and-a-half baths, a versatile loft, and abundant storage throughout. As you enter through the front door, two large foyer closets provide convenient space for coats, shoes, and seasonal items. In the foyer you will find an upgrade feature of 3 windows welcoming natural lighting into your home. An abundance of natural light fills the open-concept main level, where the family room flows seamlessly into the dining area and the heart of the homethe kitchen. Combining warmth and function, the kitchen features rich wood cabinetry, natural granite countertops, a classic tile backsplash, stainless steel appliances, and a gas range. Tall upper cabinets with crown molding provide generous storage, while the center island offers additional prep space and casual seating. A window above the sink brings even more natural light into the space. Just off the dining area, a sliding glass door enhanced by an upgraded
USD 400,000
906 S Robin Street
View photo
House · for sale
USD 187,900
USD 167/sq.ft
906 S Robin Street
Mackey town
· 1,119 sq.ft · 3 Bedrooms · 1 Bath · House
· Garden · Parking · Deck · Equipped kitchen
Mackey town · 1,119 sq.ft · 3 Bedrooms · 1 Bath · House · Garden · Parking · Deck · Equipped kitchen
Brick 3 Bedroom Home with Large Two Car Attached Garage! Open Concept Floor-Plan from Kitchen to Living Room, Large Kitchen Island for Counter Space and Storage, 27'x22' Attached Garage, Large Back Deck For Entertaining, Large Back Yard with Storage Building
USD 187,900
10212 Anchor Way
View photo
House · for sale
USD 299,929
USD 162/sq.ft
10212 Anchor Way
Mackey town
· 1,851 sq.ft · 3 Bedrooms · 2 Baths · House
· Patio · Garden · Equipped kitchen · Parking
Mackey town · 1,851 sq.ft · 3 Bedrooms · 2 Baths · House · Patio · Garden · Equipped kitchen · Parking
Don't miss this beautiful 3-bedroom, 2 full-bath home situated on a corner lot! The open floor plan features a spacious eat-in kitchen with plenty of counter space and cabinetry, along with a convenient breakfast bar. The primary bedroom offers a private en-suite bath and walk-in closet, while the upstairs bonus room provides additional flexible living space. This home has been freshly painted and features new flooring and carpet throughout. Step outside to an amazing covered back patio perfect for enjoying your morning coffee or entertaining family and friends, along with a fully privacy-fenced yard. Additional highlights include a side-loaded 2.5-car garage, an HVAC system approximately 3 years old, and roof is approximately 2 years. This move-in ready home has so much to offer. Inlcuded in sale: Refrigerator Range, Oven, Microwave, Blinds
USD 299,929
236 Knollview Drive
View photo
House · for sale
USD 499,900
USD 107/sq.ft
236 Knollview Drive
Mackey town
· 4,639 sq.ft · 4 Bedrooms · 4 Baths · House
· Garden · Office room · Deck · Fireplace · Equipped kitchen
Mackey town · 4,639 sq.ft · 4 Bedrooms · 4 Baths · House · Garden · Office room · Deck · Fireplace · Equipped kitchen
Offering over 4,600 finished square feet on Evansville's North Side, this spacious 45 bedroom, 4.5-bath home provides an impressive amount of living space with a versatile floor plan. The main level features three bedrooms, 3.5 baths and laundry, making everyday living convenient without the need for stairs. A large foyer opens to the living room with a two-sided gas-log fireplace shared with the bright sunroom, where large windows overlook the tree-lined backyard and provide access to the deck. The eat-in kitchen includes appliances and two ovens, while the separate dining room features a tray ceiling and new flooring. The spacious primary suite offers two full bathrooms and a large walk-in closet, with two additional bedrooms and a full bath located on the opposite side of the home. The walk-out lower level adds a family room, fourth bedroom, full bath and abundant storage, while the upper-level bonus room provides flexible space for a home office, rec room, hobby room or potential f
USD 499,900
1136 E 350 S
View photo
House · for sale
USD 339,000
USD 132/sq.ft
1136 E 350 S
Mackey town
· 2,551 sq.ft · 3 Bedrooms · 3 Baths · House
· Patio · Garden · Equipped kitchen · Parking · Cellar
Mackey town · 2,551 sq.ft · 3 Bedrooms · 3 Baths · House · Patio · Garden · Equipped kitchen · Parking · Cellar
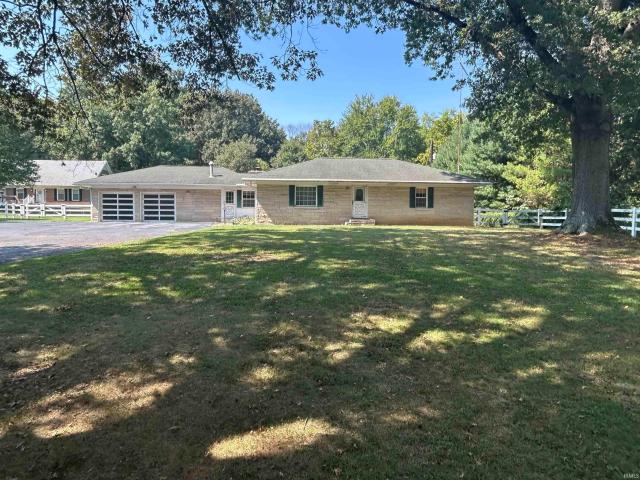
Enjoy the best of both worlds with this spacious 3-bedroom, 3-bath home nestled on approximately. 85 acres in a peaceful country setting, yet conveniently located near shopping, restaurants and more! The split-bedroom design offers privacy, with a spacious owners suite featuring a walk-in shower. The other bedrooms are nicely sized. The kitchen offers plenty of cabinets, an island and included appliances. Bedrooms, bathrooms, utility room, and an area of the walk-out basement have been remodeled. The home has an abundance of storage. The basement has a walk door that goes to the huge back patio, perfect for entertaining or enjoying the backyard. An attached 2-car garage adds convenience and functionality. Plenty of space, updates and a great location make this home one to see!
USD 339,000
418 W Oak Street
View photo
House · for sale
USD 24,000
USD 54/sq.ft
418 W Oak Street
Mackey town
· 441 sq.ft · 1 Bedroom · 1 Bath · House
Mackey town · 441 sq.ft · 1 Bedroom · 1 Bath · House
1 Bedroom, 1 Bath home in need of TLC, Investment Property or great small starter project home. Selling AS IS
USD 24,000
905 E Kentucky Street
View photo
House · for sale
USD 195,000
USD 139/sq.ft
905 E Kentucky Street
Mackey town
· 1,399 sq.ft · 4 Bedrooms · 2 Baths · House
· Office room · Equipped kitchen · Parking
Mackey town · 1,399 sq.ft · 4 Bedrooms · 2 Baths · House · Office room · Equipped kitchen · Parking
Must see! Enjoy the peaceful feel of country living while still being just minutes from town! This beautifully maintained home offers 4 bedrooms, several updates throughout, generous living space, and so much flexibility. The 19x11 room at the rear of the home serves as the 4th bedroom and could also be used as a family room, home office, playroom, or bonus room depending on your needs. Youll also appreciate the convenient laundry room located just off the kitchen. And wait until you see the HUGE 28x30 attached garage! Theres plenty of room for vehicles and storage, while still offering space for hobbies, entertaining, or a great hangout and gathering area. Located in a peaceful neighborhood within walking distance of South Side Park, where you can enjoy two playgrounds, disc golf, basketball courts, softball fields, restrooms, and shelters for parties and gatherings. With 4 bedrooms, several updates, an oversized garage, generous living space, and a convenient location, this home has
USD 195,000
812 N Hart Street
View photo
House · for sale
USD 249,500
USD 208/sq.ft
Updated
812 N Hart Street
Mackey town
· 1,195 sq.ft · 3 Bedrooms · 2 Baths · House
· Equipped kitchen · Parking
Mackey town · 1,195 sq.ft · 3 Bedrooms · 2 Baths · House · Equipped kitchen · Parking
New construction 3-bedroom, 2-bath home situated on approximately 1/4 acre with alley access. Nine-foot ceilings throughout complement the open living, dining, and kitchen area. The kitchen features quartz countertops, a tile backsplash, center island, soft-close cabinet doors and drawers, gas range, and included kitchen appliances. Additional storage is incorporated throughout the home. Construction features include 2x6 exterior walls, a high-efficiency gas furnace, and an on-demand gas water heater. The attached 24x24 garage also features high ceilings and additional storage space. North Gibson schools, Lafayette Park, the Princeton Aquatic Center, and downtown Princeton are all within walking distance. Toyota Motor Manufacturing Indiana is approximately 7 miles away
USD 249,500
1908 E Taylor Drive
View photo
House · for sale
USD 194,900
USD 175/sq.ft
1908 E Taylor Drive
Mackey town
· 1,109 sq.ft · 3 Bedrooms · 1 Bath · House
· Garden · Equipped kitchen · Parking
Mackey town · 1,109 sq.ft · 3 Bedrooms · 1 Bath · House · Garden · Equipped kitchen · Parking
This 3-bedroom, 1-bath brick ranch is located in Princetons Dike Addition and offers numerous recent updates. The home features new flooring throughout, fresh paint, replacement windows, an updated kitchen, and recent bathroom improvements including a new shower. Per the seller, the roof is approximately 3 years old and the HVAC has also been updated. An attached carport includes a storage area, and an additional storage shed provides space for lawn equipment, tools, and other items. The level yard offers room for outdoor activities, gardening, or entertaining
USD 194,900
2742 Charlestown Court
View photo
House · for sale
USD 374,900
USD 178/sq.ft
2742 Charlestown Court
Mackey town
· 2,099 sq.ft · 4 Bedrooms · 2 Baths · House
· Garden · Fireplace · Equipped kitchen
Mackey town · 2,099 sq.ft · 4 Bedrooms · 2 Baths · House · Garden · Fireplace · Equipped kitchen
NEW ROOF 2026 Built by Jimmy Kaster and nestled in desirable Carrington Estates on Evansville's Northside, this beautifully maintained 4-bedroom, 2-bath home offers a thoughtfully designed open concept floor plan ideal for both everyday living and entertaining. The spacious eat in kitchen opens to the family room, where vaulted ceilings and a cozy gas fireplace create a warm and inviting gathering space. The primary suite features a private ensuite bath and a large walk-in closet. Three additional bedrooms offer generous living space and flexibility. A high-efficiency HVAC system provides exceptional comfort and energy savings year-round. Step outside to enjoy the generously sized backyard, offering plenty of room for outdoor entertaining, recreation, or simply relaxing. Combining quality construction, functional living spaces, and meticulous care, this move-in ready home is ready for its next owner
USD 374,900
420 E Mulberry Street
View photo
House · for sale
USD 179,900
USD 107/sq.ft
420 E Mulberry Street
Mackey town
· 1,679 sq.ft · 4 Bedrooms · 1 Bath · House
· Garden · Deck · Equipped kitchen
Mackey town · 1,679 sq.ft · 4 Bedrooms · 1 Bath · House · Garden · Deck · Equipped kitchen
Located on a large corner lot close to Princetons town square, this 4 bed, 1 bath ranch offers a comfortable layout and convenient location. The living room welcomes you with large windows and plenty of natural light, flowing easily into the eat-in kitchen with a tiled backsplash. The primary bedroom features vaulted ceilings and a walk-in closet with access to a connecting flex room, while three additional bedrooms provide plenty of space throughout the home. A full bathroom and main-floor laundry room with extra storage round out the interior. The fourth bedroom includes an exterior door leading to the open deck and fenced backyard, adding easy access to the outdoor space
USD 179,900
2781 N Co Rd 875 W
View photo
House · for sale
USD 139,900
USD 82/sq.ft
2781 N Co Rd 875 W
Mackey town
· 1,690 sq.ft · 2 Bedrooms · 1 Bath · House
· Deck · Cellar
Mackey town · 1,690 sq.ft · 2 Bedrooms · 1 Bath · House · Deck · Cellar
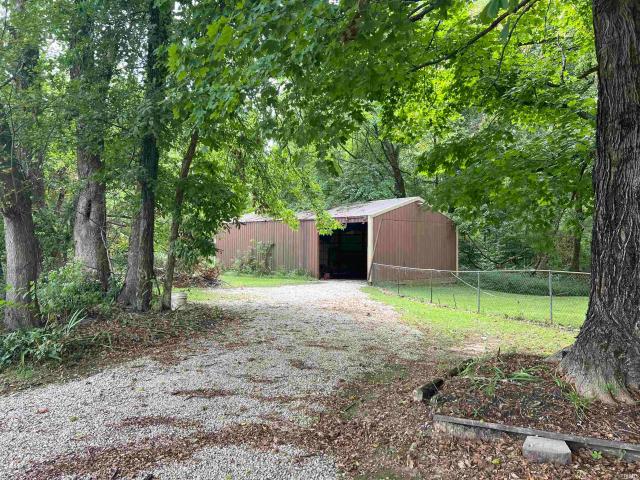
Sitting on over 8.5 acres, this unique home has 3 floors featuring open loft, 2 large bedrooms, walk out basement, side and front deck and a pole barn, plus endless possibilities
USD 139,900
114 S Lincoln Street
View photo
House · for sale
USD 163,900
USD 98/sq.ft
114 S Lincoln Street
Mackey town
· 1,668 sq.ft · 3 Bedrooms · 2 Baths · House
· Equipped kitchen
Mackey town · 1,668 sq.ft · 3 Bedrooms · 2 Baths · House · Equipped kitchen
Beautiful 3 bedroom, 2 bath home, Main level features an open layout, 2 large bedrooms and a shared bath with tiled shower, open concept living room and kitchen. Kitchen has ample cabinet and counter space with all new stainless appliances included. Laundry area beside back door with new washer and dryer included. Upstairs is a small bonus area and large master suite with master bath and walk in closet. Beautiful, Clean, Move in ready home!
USD 163,900
8950 Windham Court
View photo
House · for sale
USD 435,450
USD 153/sq.ft
8950 Windham Court
Mackey town
· 2,842 sq.ft · 4 Bedrooms · 2 Baths · House
· Patio · Garden · Office room · Fireplace · Equipped kitchen
Mackey town · 2,842 sq.ft · 4 Bedrooms · 2 Baths · House · Patio · Garden · Office room · Fireplace · Equipped kitchen
Located on a quiet cul-de-sac in Windham Hill, this beautiful four-bedroom home offers a fantastic floor plan with plenty of space for everyone. From the welcoming foyer, the glass French doors open to a spacious home office with a cathedral ceiling. Across the foyer, the formal dining room features hardwood flooring, crown molding and a chair rail. The great room is filled with natural light and highlighted by a soaring 17-foot ceiling and cozy gas-log fireplace. The kitchen offers stainless steel appliances, rich cherry cabinetry, ceramic tile flooring, a gas cooktop, wall oven, cabinet pantry and a large island with breakfast-bar seating. The adjoining breakfast nook opens to the backyard patio, making it easy to enjoy both indoor and outdoor living. The main-level owners suite features a spacious bath with a separate tub and shower, double vanities, linen closet and walk-in closet. A convenient laundry room with a utility sink and cabinetry, along with a half bath, completes the ma
USD 435,450
4633 Sassafras Court
View photo
House · for sale
USD 345,450
USD 132/sq.ft
4633 Sassafras Court
Mackey town
· 2,605 sq.ft · 5 Bedrooms · 2 Baths · House
· Equipped kitchen · Parking
Mackey town · 2,605 sq.ft · 5 Bedrooms · 2 Baths · House · Equipped kitchen · Parking
Spacious and stylish 5-bedroom, 2.5-bathroom home boasting just over 2,600 square feet in the desirable Willow Crossing neighborhood. The open floor plan features a large eat-in kitchen that flows seamlessly into the dining and living rooms, making it perfect for gatherings. The main-level master suite offers convenience and comfort, while the large bonus room provides ample space for hosting and entertaining. This Value Built home also includes a 2-car attached garage. Lot 12 Refer to MLS listing pictures for reference: 202519
USD 345,450
18510 Somerville Court
View photo
House · for sale
USD 650,000
USD 191/sq.ft
18510 Somerville Court
Mackey town
· 3,401 sq.ft · 5 Bedrooms · 3 Baths · House
· Garden · Fireplace · Equipped kitchen
Mackey town · 3,401 sq.ft · 5 Bedrooms · 3 Baths · House · Garden · Fireplace · Equipped kitchen
Love where you live! Imagine mornings beginning in a home that feels bright, open, and effortlessly beautiful, where sunlight pours through the foyer and draws you into a great room designed to bring people together. At the center of it all, the sprawling open floor plan creates the perfect backdrop for everyday life and memorable evenings alike. The great room makes a statement with a custom floor-to-ceiling fireplace wrapped in granite tile, while the kitchen invites everyone to gather around its oversized island. White castled cabinetry topped with crown molding, a gas cooktop, wall oven and microwave, and a sink overlooking the backyard bring both beauty and function to the space. The generous dining area opens to the screened porch, making it just as easy to linger over dinner outside as it is to gather around the table inside. When the day winds down, the main-level primary suite offers a beautiful place to recharge. Twin vanities, abundant storage, a beautifully tiled walk-in sh
USD 650,000
4615 Verbena Lane
View photo
House · for sale
USD 892,704
USD 335/sq.ft
4615 Verbena Lane
Mackey town
· 2,659 sq.ft · 5 Bedrooms · 3 Baths · House
· Equipped kitchen
Mackey town · 2,659 sq.ft · 5 Bedrooms · 3 Baths · House · Equipped kitchen
Proposed construction. Pictures are of a similar home. Welcome to this beautiful Chapman-built home in a prime north side location, less than five minutes from I-69 with convenient access to shopping, dining, schools, and everyday amenities. Designed in the timeless American Craftsman style, this home offers exceptional curb appeal and a thoughtfully designed open floor plan. Tray ceilings and large windows create a bright, spacious atmosphere, while premium finishes add style throughout. The gourmet kitchen features shaker-style cabinetry with soft-close doors and drawers, crown molding, a pantry, stainless steel appliances, a large island for dining or meal prep, quartz countertops, and a tiled backsplash. Craftsman-style trim and doors add character throughout the home, while luxury vinyl plank flooring extends through the main living areas, with carpet in the secondary bedrooms for added comfort. The private primary suite showcases a tray ceiling with crown molding, a spacious walk
USD 892,704
15201 Aj Drive
View photo
House · for sale
USD 289,900
USD 210/sq.ft
15201 Aj Drive
Mackey town
· 1,378 sq.ft · 3 Bedrooms · 2 Baths · House
· Patio · Garden · Equipped kitchen · Parking
Mackey town · 1,378 sq.ft · 3 Bedrooms · 2 Baths · House · Patio · Garden · Equipped kitchen · Parking
This charming 3-bedroom, 2-bathroom home features a low-maintenance exterior with beautifully landscaped front beds. Inside, you'll find a comfortable layout with plenty of potential to make the space your own. The spacious layout creates an inviting flow between the main living areas, making everyday living and entertaining a breeze. From the beautiful front entrance youll be greeted with a generous living room with vaulted ceilings, leading to the spacious kitchen with quartz countertops and stunning solid wood cabinetry! The primary bedroom includes a private bath and spacious walk-in closet, with two additional bedrooms and a second full bath completing the main level. Outside, enjoy a cozy patio for entertaining and a Large yard Barn for Ample of extra storage! The attached two-car garage provides convenient parking and abundance of storage. This home is also equipped with a high tech Vivint Security System and a Generator Hook up! Whether you're looking for a place to settle in o
USD 289,900
11300 Sr 57 Highway
View photo
House · for sale
USD 219,900
USD 124/sq.ft
11300 Sr 57 Highway
Mackey town
· 1,765 sq.ft · 3 Bedrooms · 2 Baths · House
· Parking
Mackey town · 1,765 sq.ft · 3 Bedrooms · 2 Baths · House · Parking
Attention Investors and home flippers! This 3 bedroom 2 bath Bedford Stone ranch has an attached 2 1/2 car garage and is situated on a 1.5 acre shaded lot on Evansville's northeast side. The Potential seems to be limitless with this property when you consider all of the Features which include the following: A wonderful Country setting in a convenient location just south of Boonville New Harmony RD on SR 57. Just a few minutes drive from just about everything i. E. Golf courses, theaters, restaurants, grocery stores, medical facilities, as well as some of the areas larger employers. Most of the rooms in the home appear to have had some of the windows replaced over time and the original hardwood flooring which is in very good condition is in all of the bedrooms the hallway and Living Room. There is a very wide blacktop circle driveway which makes for lots of nice off street parking when friends drop by. This home is priced according to its condition. The home is in good condition but the
USD 219,900
2807 Langston Drive
View photo
House · for sale
USD 394,900
USD 163/sq.ft
2807 Langston Drive
Mackey town
· 2,422 sq.ft · 4 Bedrooms · 2 Baths · House
· Garden · Office room
Mackey town · 2,422 sq.ft · 4 Bedrooms · 2 Baths · House · Garden · Office room
Welcome home to this spacious and inviting 4-bedroom, 2-bathroom residence in the beautiful Carrington Estates community. With more than 2,400 square feet of living space, this home offers a comfortable and versatile floor plan with plenty of room for everyday living, entertaining, or hosting overnight guests. Fresh interior paint and newer carpet give the home a clean, updated feel, providing a wonderful foundation for adding your own personal style. The generously sized living areas offer flexibility for gathering with family and friends, while 4 bedrooms provide enough space for a home office, hobby room, playroom, or guest accommodations. And don't forget the huge walk-in closet in the master bedroom! Situated on a 0.27-acre lot, the property also features ample outdoor space with plenty of possibilities for relaxing, pets, or even creating your own dream backyard. Dont miss the opportunity to make this wonderful property your new home!
USD 394,900
5828 S Meridian Road
View photo
House · for sale
USD 338,700
USD 186/sq.ft
5828 S Meridian Road
Mackey town
· 1,819 sq.ft · 3 Bedrooms · 2 Baths · House
· Patio · Office room · Parking · Equipped kitchen
Mackey town · 1,819 sq.ft · 3 Bedrooms · 2 Baths · House · Patio · Office room · Parking · Equipped kitchen
Enjoy peaceful country living on 1.5 acres with this spacious 3-bedroom, 2-bath brick home! The remodeled kitchen offers lots of cabinets, plenty of workspace, dining area, and appliances included. The huge great room provides plenty of room for family gatherings and entertaining. The split-bedroom design features a large owners suite and two nicely sized additional bedrooms. The oversized utility room includes a flexible area perfect for an office, hobby room, or additional storage, with a convenient door leading to the back patio. Outside, enjoy the acreage, detached garage with built-in storm shelter, and pole building with concrete floor. A wonderful opportunity for those looking for a spacious home with outbuildings and peaceful country surroundings
USD 338,700
8919 Wynnfield Drive
View photo
House · for sale
USD 280,000
USD 204/sq.ft
8919 Wynnfield Drive
Mackey town
· 1,367 sq.ft · 3 Bedrooms · 2 Baths · House
· Garden · Parking · Equipped kitchen
Mackey town · 1,367 sq.ft · 3 Bedrooms · 2 Baths · House · Garden · Parking · Equipped kitchen
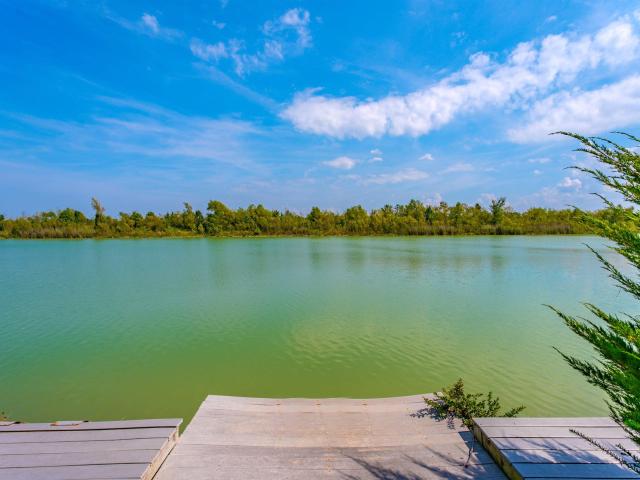
Situated on a gorgeous lakefront lot in a desirable north side neighborhood this 3 bedroom, 2 bath home offers great curb appeal with expanded covered front porch and landscaping. The spacious great room with soaring ceilings and wood laminate flooring opens to the kitchen with a raised breakfast bar, abundance of cabinetry, granite counter tops, pantry, appliances including gas range, and a large dining area with beautiful views of the lake. The enclosed porch overlooking the lake and landscaped backyard with metal fencing offers an additional 192+/. Sqft of living space that is not included in the finished square footage. The main level owners suite offers a large walk-in closet and an ensuite bath with walk-in shower, double sink vanity and linen cabinet. This split bedroom design offers two additional bedrooms with access to the second full bath with tub/shower combo. The laundry with storage is conveniently located off the 2.5 car garage. Whether you are sipping your morning coffe
USD 280,000
1531 Kings Bridge Road
View photo
House · for sale
USD 424,900
USD 144/sq.ft
1531 Kings Bridge Road
Mackey town
· 2,949 sq.ft · 5 Bedrooms · 2 Baths · House
· Garden · Fireplace · Equipped kitchen · Parking · Swimming pool
Mackey town · 2,949 sq.ft · 5 Bedrooms · 2 Baths · House · Garden · Fireplace · Equipped kitchen · Parking · Swimming pool
Welcome to this spacious 5-bedroom, 2.5-bath home nestled on a quiet cul-de-sac in highly desirable McCutchanville Estates and the North High School district! From the moment you enter the large foyer, youll appreciate the generous living spaces and inviting layout. The large eat-in kitchen offers plenty of room for everyday meals and entertaining, while the formal dining room is perfect for special gatherings. The spacious family room provides a comfortable place to relax, and the living room features a cozy gas fireplace. Enjoy year-round relaxation in the charming all-seasons room overlooking the beautifully landscaped backyard. The home offers five spacious bedrooms, including a large primary suite complete with a walk-in closet. Outside, the expansive nearly half-acre lot is an entertainers dream, featuring a sparkling inground pool, beautiful landscaping, and a fully fenced backyardideal for summer gatherings, outdoor activities, and making lasting memories. A 2.5-car garage prov
USD 424,900
2939 Vertigo Court
View photo
House · for sale
USD 349,000
USD 140/sq.ft
2939 Vertigo Court
Mackey town
· 2,476 sq.ft · 4 Bedrooms · 2 Baths · House
· Fireplace · Equipped kitchen
Mackey town · 2,476 sq.ft · 4 Bedrooms · 2 Baths · House · Fireplace · Equipped kitchen
Beautifully maintained inside and out, this brick 4 bedroom, 2.5 bath home is in pristine condition and offers a spacious, inviting floor plan. True hardwood flooring flows throughout the living room, dining room, and hallways, while 9-foot ceilings enhance the open and airy feel. The living room features a cozy gas-log fireplace with a TV area above, and the kitchen offers warm wood cabinetry, neutral countertops, and a convenient breakfast bar. The main-level primary suite provides a private retreat with a spacious en-suite bath featuring a double-bowl vanity, corner whirlpool tub, separate shower, and large walk-in closet with built-in drawers and shelving. The laundry room is conveniently located just off the kitchen. Upstairs the hallways lead to three generously sized bedrooms, a full bath, and convenient walk-in attic storage. Each oversized bedroom features a charming dormer cove, with one offering an additional cove perfect for a play, study, or sitting area. The fourth bedroo
USD 349,000
7420 E State Road 64
View photo
House · for sale
USD 294,000
USD 136/sq.ft
7420 E State Road 64
Mackey town
· 2,153 sq.ft · 3 Bedrooms · 2 Baths · House
· Equipped kitchen · Parking
Mackey town · 2,153 sq.ft · 3 Bedrooms · 2 Baths · House · Equipped kitchen · Parking
Welcome to your dream location. This beautiful home sits on almost a complete acre, 1 mile to I-69 and 10 minutes to Toyota. This 3 bedroom 2 1/2 bath home features beautiful hardwood floors, updated kitchen with granite counter tops and hardwood cabinets. When you enter the home foyer you go directly into an exquisite formal living room. All 3 bedrooms are on the same end of the house, with the Master and Master Bath separated from the other 2 spacious ones and another full bath. There is another 1/2 bath as you come into the house from the 2-car garage, along with a large utility room. Don't miss your opportunity to own this great location home!
USD 294,000
4777 S 1025 E
View photo
House · for sale
USD 59,900
USD 42/sq.ft
4777 S 1025 E
Mackey town
· 1,421 sq.ft · 4 Bedrooms · 1 Bath · House
· Parking · Equipped kitchen · Cellar
Mackey town · 1,421 sq.ft · 4 Bedrooms · 1 Bath · House · Parking · Equipped kitchen · Cellar
Charming 1920s Home on 1.49 Acres Endless Potential! Discover this spacious 1,431 sq ft, 1.5-story home offering a perfect blend of historic character and country living. Featuring a classic eat-in kitchen and a convenient walk-out unfinished basement, this property is ready for your personal touch. Hardwood floors are waiting to be uncovered beneath the existing carpet and vinyl! Exterior features include a generous 1.49-acre lot and a 2.5-car detached garage. Refrigerator, range, washer, and dryer are all included with the purchase. Property is being sold as-isbring your vision and make this vintage gem your own! Family will be having a sale soon to rid of inside personal items
USD 59,900

Get email alerts

Don't miss out: be the first to know about new properties

The alert was correctly created

On subscribing you accept the conditions of use and the privacy policy
Alert
Receive new ads in your inbox
Save this search
Receive alerts for new listings

We'll send you an email when we have new properties for: "Properties for sale in Mackey town"

The alert was correctly created

Melody Hill, Center township Vanderburgh County Indiana
Newburgh town
Get email alerts and be the first to see new listings
Required field
On subscribing I accept the terms of the privacy policy
Perfect! You'll soon start receiving new listings via email
Alert
Receive an email when we have new ads for Properties for sale in Mackey town
Save this search
Filters

Bedrooms

Size (sq.ft)

sq.ft
sq.ft

Price

USD
USD

Property type

Bathrooms

Clear all filters
Receive notifications when new entries are published.