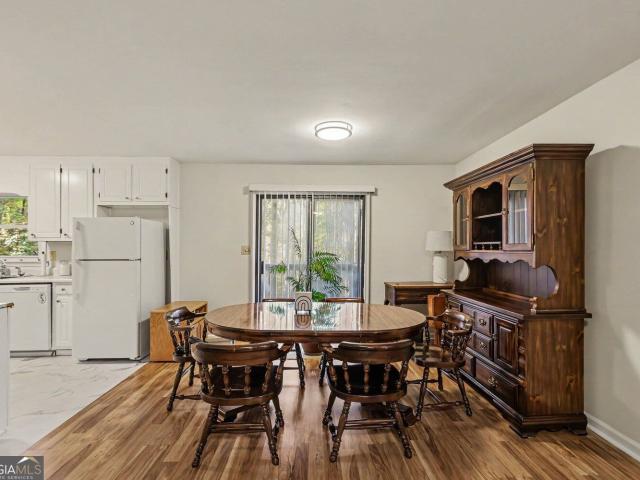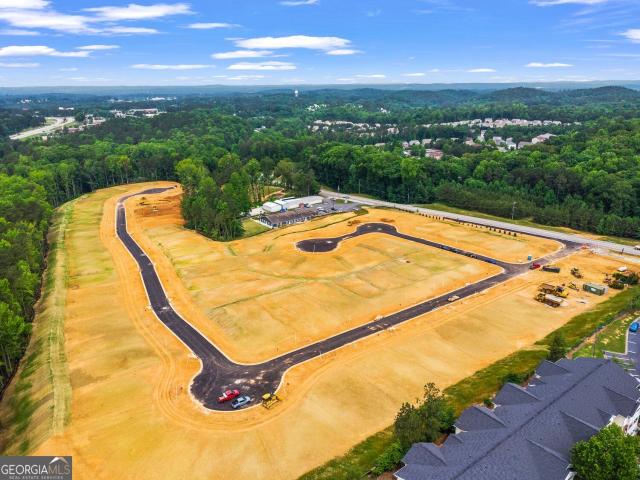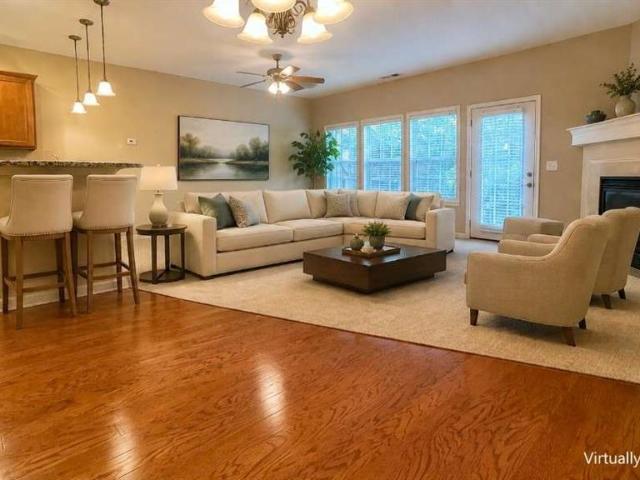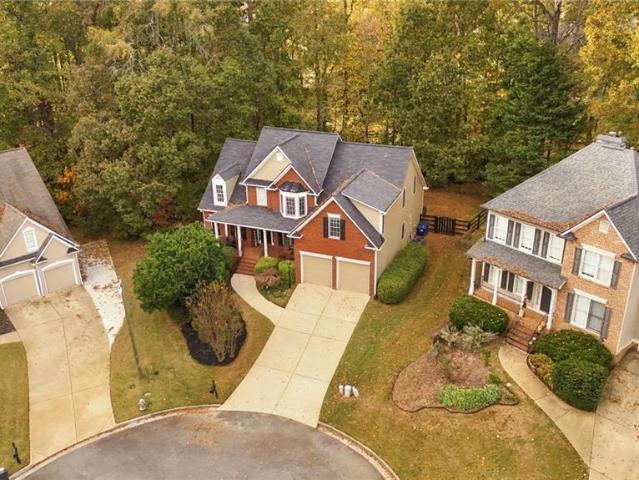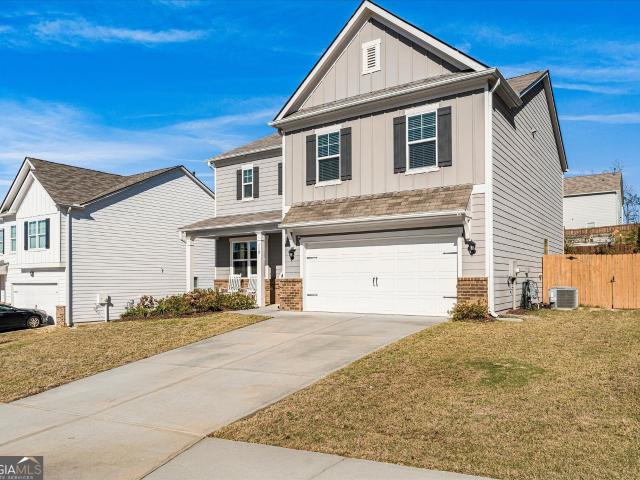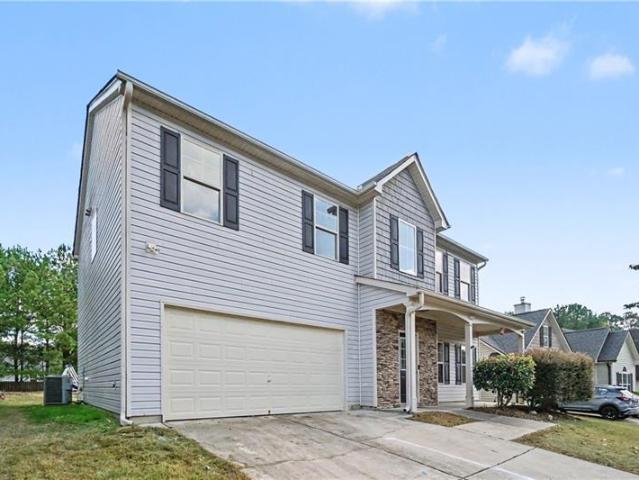
682 properties for sale in Macland Springs

288 Olde Mill Pointe
View photo
House · for sale
USD 324,900
USD 191/sq.ft
288 Olde Mill Pointe
Macland Springs
· 1,701 sq.ft · 3 Bedrooms · 2 Baths · House
· Garden · Deck · Fireplace · Equipped kitchen · Parking · Cellar
Macland Springs · 1,701 sq.ft · 3 Bedrooms · 2 Baths · House · Garden · Deck · Fireplace · Equipped kitchen · Parking · Cellar
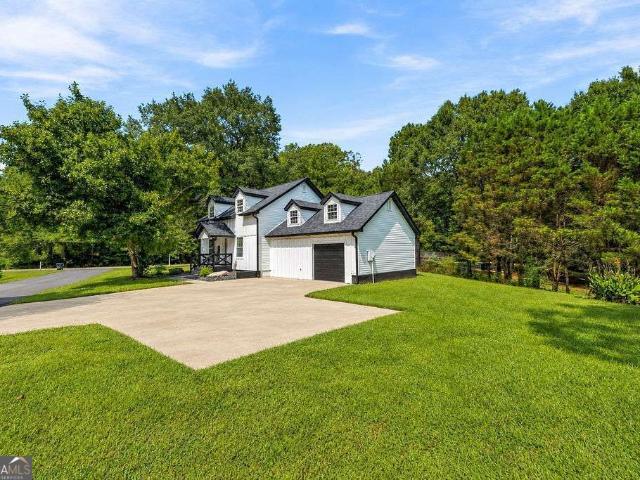
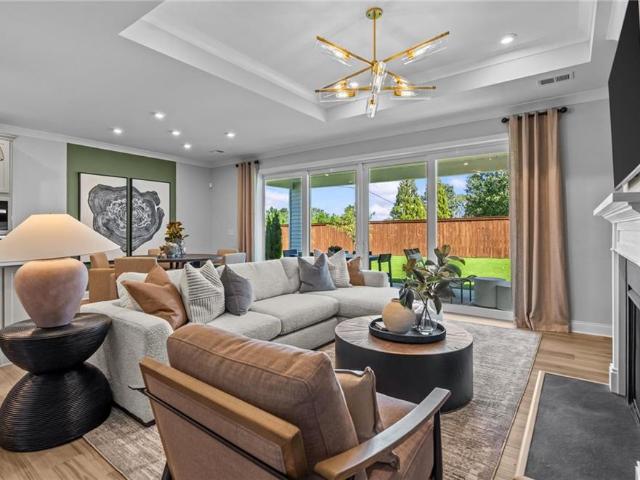
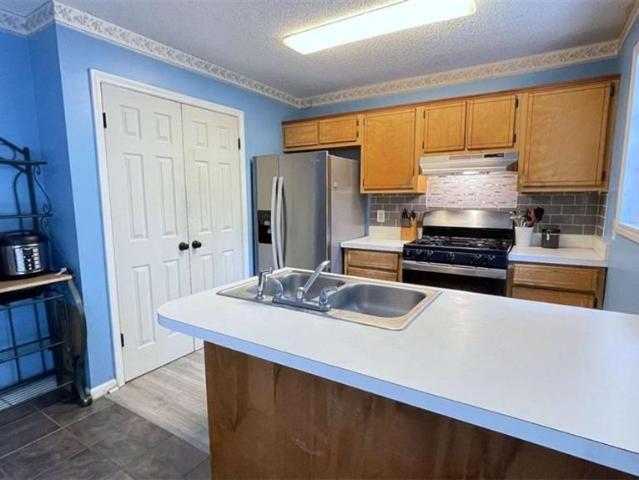
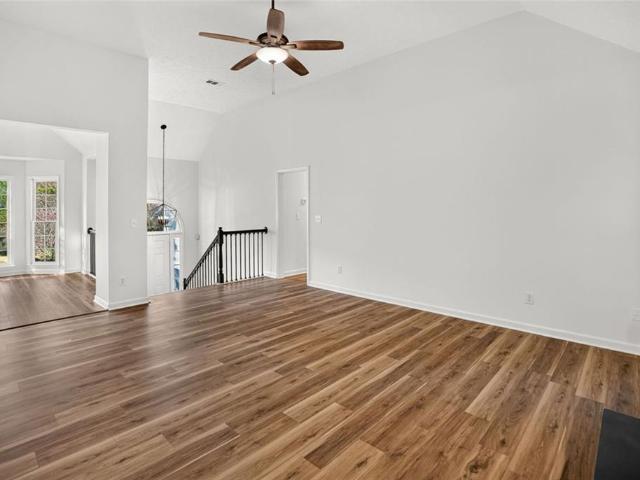
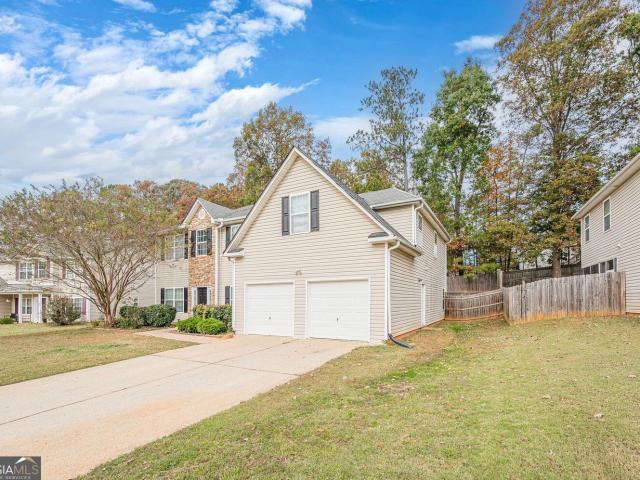
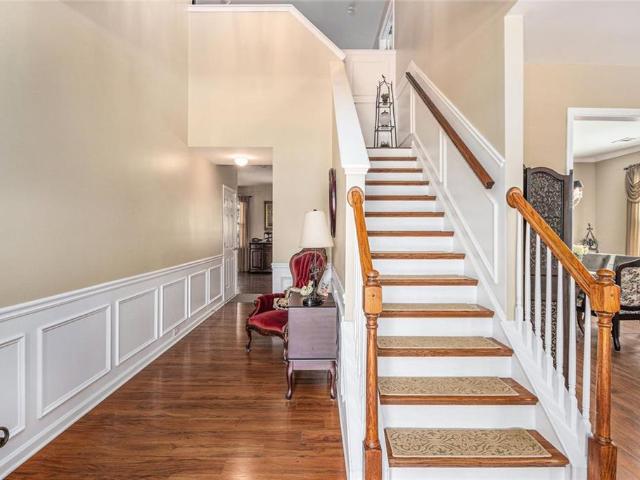
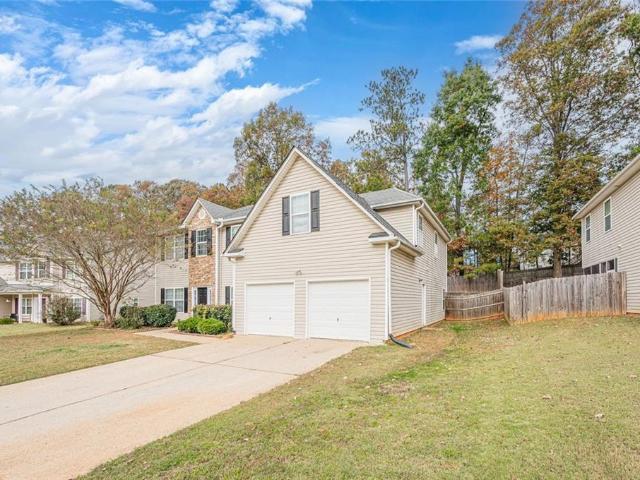
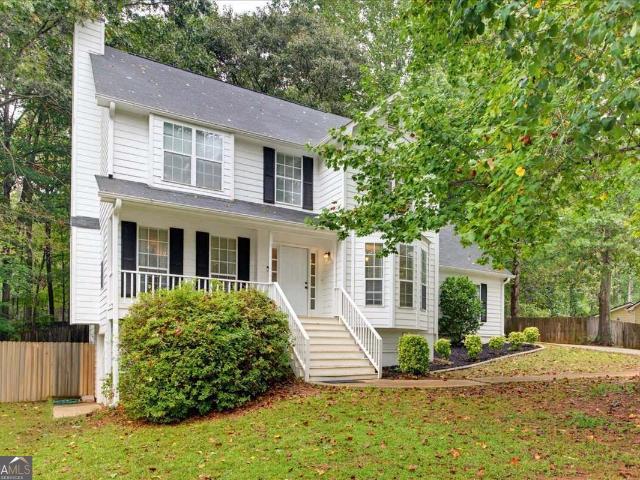
There's something about a Cape Cod that just feels like home, and this one brings the space to match. Set on a cul-de-sac with a covered front porch, the home opens into a spacious living area centered around a fireplace, creating an easy place to gather and unwind. The kitchen offers stainless steel appliances, plenty of cabinetry, and an adjoining dining area that keeps everything connected whether you're hosting friends or settling in for a quiet night at home. The primary suite gives you room to spread out with its own sitting area, walk-in closet, and bath featuring a separate tub and shower. Downstairs, the partial basement with a boat door provides valuable extra space for storage, hobbies, a workshop, or whatever fits your needs. Outside, the large, fenced backyard and deck offer plenty of room for grilling, entertaining, pets, or simply enjoying the outdoors. With a two-car garage, generous lot, and a layout that offers both gathering spaces and room to retreat, this home has
USD 324,900
5709 Fairwood Drive NW
View photo
House · for sale
USD 470,000
USD 183/sq.ft
New
5709 Fairwood Drive NW
Macland Springs
· 2,562 sq.ft · 5 Bedrooms · 2 Baths · House
· Office room · Fireplace · Equipped kitchen
Macland Springs · 2,562 sq.ft · 5 Bedrooms · 2 Baths · House · Office room · Fireplace · Equipped kitchen
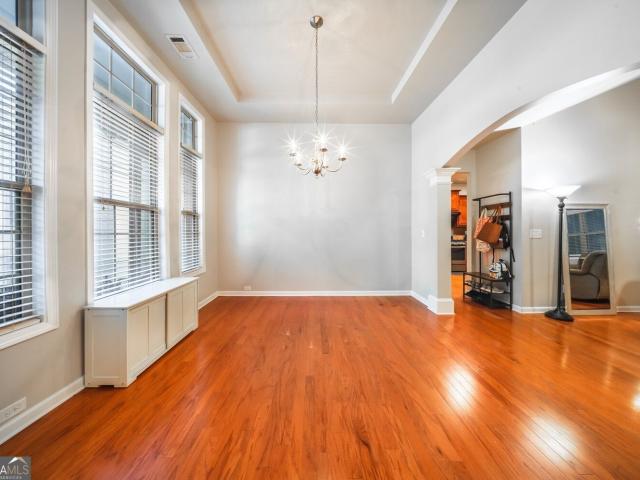
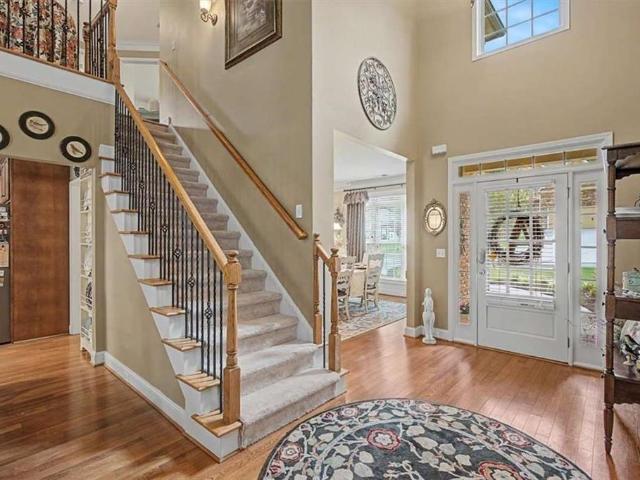
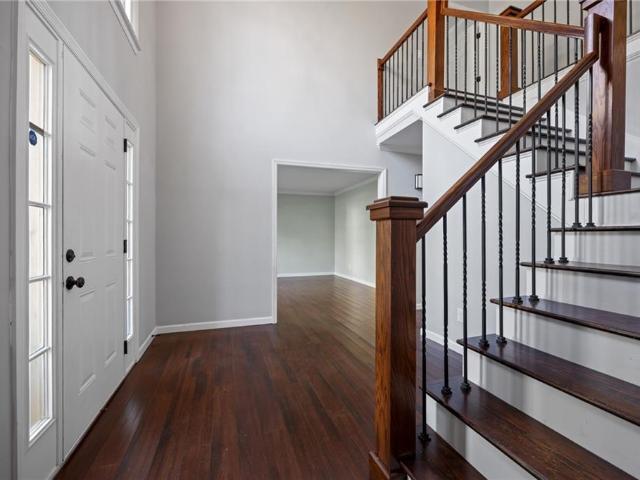
Welcome home to this beautiful brick-front traditional in Brookstone, one of West Cobb's most sought-after communities! Offering 5 bedrooms, 2.5 bathrooms, and over 2,500 square feet of living space, this home provides the perfect combination of comfort, functionality, and an incredible neighborhood lifestyle. Step inside to a welcoming two-story foyer, spacious living areas, and a versatile floor plan designed for everyday living and entertaining. The updated kitchen features white cabinetry, quartz countertops, a stylish tile backsplash, stainless steel appliances, and a large center island, making it a wonderful gathering place. The inviting family room offers a cozy fireplace with built-in bookshelves, while the separate dining room is ideal for hosting holidays and special occasions. Upstairs, the spacious primary suite features a tray ceiling and an updated double vanity. Four additional bedrooms provide plenty of flexibility for guests, a home office, playroom, or bonus room. En
USD 470,000
144 Pine Trail
View photo
House · for sale
USD 380,000
USD 168/sq.ft
Updated
144 Pine Trail
Macland Springs
· 2,250 sq.ft · 4 Bedrooms · 3 Baths · House
· Patio · Garden · Fireplace · Equipped kitchen
Macland Springs · 2,250 sq.ft · 4 Bedrooms · 3 Baths · House · Patio · Garden · Fireplace · Equipped kitchen
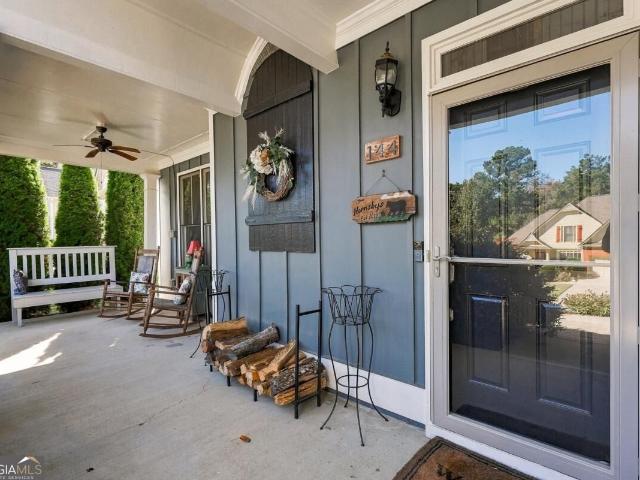
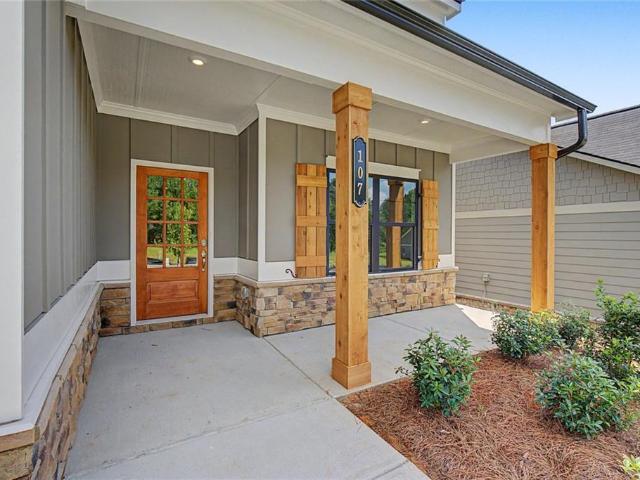
Discover this stunning, move-in-ready stone-front Craftsman in a sought-after community, designed with incredible care, attention to detail, and an open-concept flow. The main level welcomes you with a convenient bedroom, a full bath, and a gorgeous living space anchored by a striking fireplace. The chef's kitchen with butcher block countertops, a stylish tile backsplash, a sleek faucet, and a charming farmhouse-style pantry door. Upstairs, you'll find a spacious primary suite complemented by generous closet space and well-sized secondary rooms. Thoughtful upgrades enhance every corner of the home, including brand-new flooring, freshly painted interiors, clean windows, mirrors in every bathroom, and upgraded stairway spindles. Step outside to a stamped concrete patio overlooking a private fully fenced rear yard, creating the ideal setting for relaxing or entertaining
USD 380,000
4325 Woodland Drive
View photo
House · for sale
USD 2,700,000
USD 2,220/sq.ft
Updated
4325 Woodland Drive
Macland Springs
· 1,216 sq.ft · 3 Bedrooms · 2 Baths · House
· Deck · Fireplace · Equipped kitchen · Parking
Macland Springs · 1,216 sq.ft · 3 Bedrooms · 2 Baths · House · Deck · Fireplace · Equipped kitchen · Parking
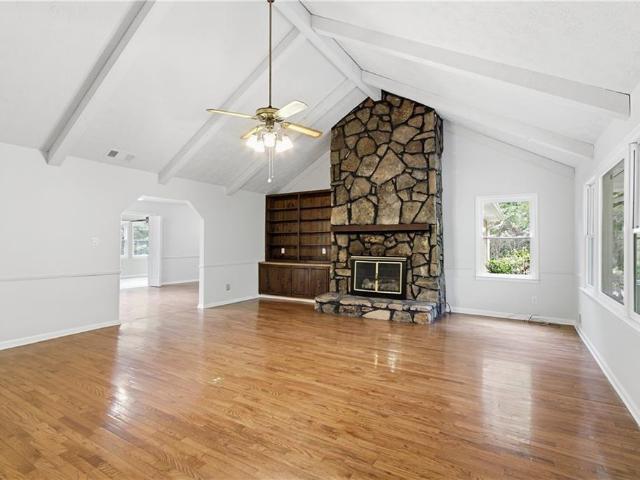
Move-in ready in the Dallas city limits, and the seller is offering $7,500 toward an interest-rate buydown! This 3-bedroom, 2-bath split-level was renovated in 2021 and well cared for by its second owner. Inside you'll find fresh paint, newer carpet, a refreshed kitchen with updated countertops, tile backsplash, stainless appliances and a center island, plus a beautifully reconditioned fireplace. The roof is about six years old. Relax on the rocking-chair front porch or the rear deck overlooking a 0.6-acre lot with a quiet, country feel. The two-car garage adds storage, and downtown Dallas shopping and dining are just minutes away
USD 2,700,000
6 Creekside Bluff
View photo
House · for sale
USD 425,000
USD 125/sq.ft
6 Creekside Bluff
Macland Springs
· 3,380 sq.ft · 5 Bedrooms · 3 Baths · House
· Garden · Office room · Equipped kitchen
Macland Springs · 3,380 sq.ft · 5 Bedrooms · 3 Baths · House · Garden · Office room · Equipped kitchen
6 Creekside Bluff, Hiram, GA —.*beautifully renovated from top to bottom*, this move-in-ready home offers modern style, comfort, and functionality in a desirable Hiram location. The bright and inviting floor plan features spacious living areas ideal for both everyday living and entertaining, while the updated kitchen offers modern finishes, ample cabinetry, and generous counter space. Comfortable bedrooms provide flexibility for family, guests, or a home office, with the primary suite offering a relaxing private retreat. Outside, enjoy a spacious yard perfect for relaxing or entertaining. Conveniently located near shopping, dining, parks, schools, and major roadways, 6 Creekside Bluff presents an excellent opportunity to own a fully renovated home in Hiram
USD 425,000
3487 Villa Rica Highway
View photo
House · for sale
USD 406,000
USD 161/sq.ft
3487 Villa Rica Highway
Macland Springs
· 2,519 sq.ft · 5 Bedrooms · 4 Baths · House
· Garden · Deck · Equipped kitchen · Parking
Macland Springs · 2,519 sq.ft · 5 Bedrooms · 4 Baths · House · Garden · Deck · Equipped kitchen · Parking
Incredible buyer incentives: $6,000 mortgage concession. Opendoor Home Loans will contribute up to $6,000 towards a permanent interest rate buy-down if you finance with Opendoor Home Loans LLC. 3487 Villa Rica Hwy is a Dallas home with a main living level and additional finished rooms below. The kitchen has a peninsula, wood-toned cabinetry, a cooktop, built-in oven, microwave and dishwasher. A breakfast area beside the kitchen has a broad window and rear door, while the separate dining room features decorative wall trim. The main living room has a tray ceiling. Some bedrooms have windows on two walls, and a bathroom has a two-sink vanity. A covered porch spans the front, and the rear deck overlooks the yard. The attached garage includes a workbench. Included 100-Day Home Warranty with buyer activation
USD 406,000
273 William Drive
View photo
House · for sale
USD 220,000
USD 96/sq.ft
New
273 William Drive
Macland Springs
· 2,282 sq.ft · 3 Bedrooms · 1 Bath · House
· Garden · Equipped kitchen · Cellar
Macland Springs · 2,282 sq.ft · 3 Bedrooms · 1 Bath · House · Garden · Equipped kitchen · Cellar
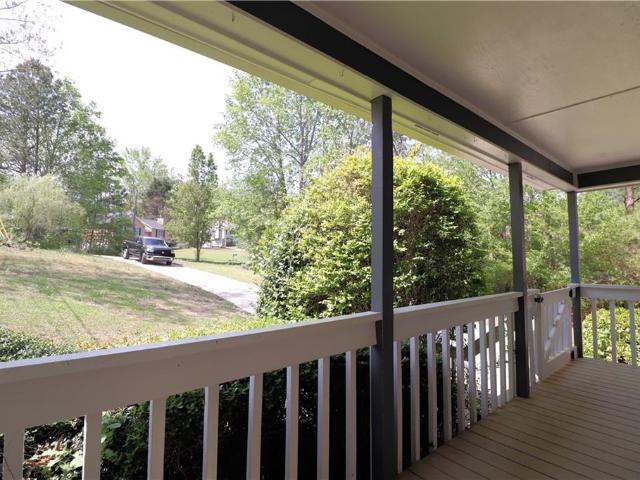
Charming Home with Updates Galore on a Finished Basement in Dallas! Tucked near the end of a Quiet Street on over Half an Acre, this inviting 3-Bedroom, 2-Bathroom home offers Many Updates and flexible living spaces on a Private Wooded Lot. Enjoy peace of mind with a New Roof, New Hot Water Heater, Newly Painted Exterior, Fresh Interior Paint in the Main Living Area, Freshly Painted Kitchen Cabinets and Bathroom Vanities, and New Carpet on the Stairs and in the Basement. The Hallway and all Three Bedrooms also received New Carpet in May 2026. A welcoming Covered Front Porch spanning nearly the entire width of the home creates the perfect spot for morning coffee or relaxing evenings. Inside, the Bright and Airy Living Room offers plenty of space to gather, while the adjoining Open-Concept Dining Area overlooks the Backyard and flows seamlessly into the Kitchen featuring White Cabinetry and ample Countertop and Prep Space. A New Dishwasher, installed in July 2026, completes the Kitchen u
USD 220,000
252 Sage Woods Way
View photo
House · for sale
USD 374,990
USD 217/sq.ft
252 Sage Woods Way
Macland Springs
· 1,722 sq.ft · 2 Bedrooms · 2 Baths · House
· Equipped kitchen · Parking
Macland Springs · 1,722 sq.ft · 2 Bedrooms · 2 Baths · House · Equipped kitchen · Parking
New construction by Fischer Homes in the beautiful Sage Woods community, featuring the stunning DaVinci design. This thoughtfully designed layout is perfect for style and practicality with 2 bedrooms and 2 full baths. The inviting family room is the heart of this plan, making it the perfect gathering space. The open kitchen with a large island and walk-in pantry connects to the morning room. The owner's suite features a private bath and walk-in closet. The spacious 2-bay garage completes this exceptional home
USD 374,990
129 Trailside Circle
View photo
House · for sale
USD 265,000
USD 133/sq.ft
129 Trailside Circle
Macland Springs
· 1,981 sq.ft · 3 Bedrooms · 2 Baths · House
· Patio · Fireplace · Equipped kitchen · Parking · Swimming pool
Macland Springs · 1,981 sq.ft · 3 Bedrooms · 2 Baths · House · Patio · Fireplace · Equipped kitchen · Parking · Swimming pool
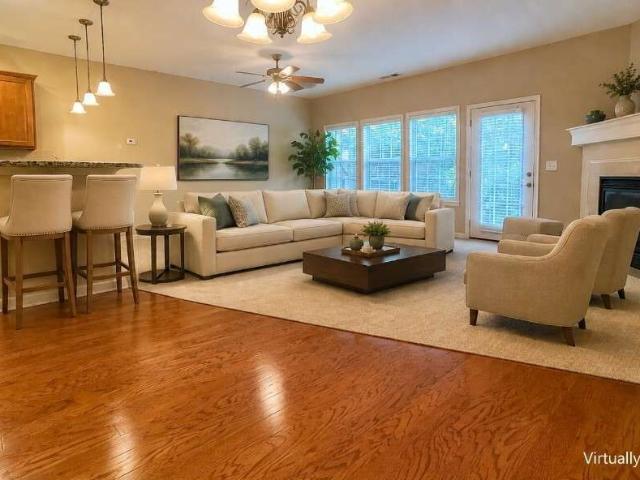
Special georgia financing available on this home! Qualified buyers may be eligible for a 30-Year Fixed VA Loan as low as 5.75% with 100% financing or a 30-Year Fixed FHA Loan as low as 6.75% with up to $12,500 in Down Payment Assistance! Terms and qualifications apply. This beautiful Craftsman-style brick 3-bedroom, 2.5-bath townhome offers spacious living in a friendly, active pool community near historic Downtown Hiram and the popular Silver Comet Trail. A welcoming covered front porch leads into a bright, open fireside family room featuring a cozy corner gas fireplace and an easy flow into the kitchen and dining area-perfect for everyday living and entertaining. The kitchen features stone countertops, stained cabinetry, tile backsplash, breakfast bar, gas range, black appliances and a side-by-side refrigerator. A convenient powder room and 1-car garage complete the main level. Step outside to your private fenced courtyard-style patio with a peaceful wooded view, offering a wonderful
USD 265,000
5601 Harbormist Drive
View photo
House · for sale
USD 565,000
USD 201/sq.ft
5601 Harbormist Drive
Macland Springs
· 2,809 sq.ft · 5 Bedrooms · 3 Baths · House
· Garden · Fireplace · Equipped kitchen · Cellar
Macland Springs · 2,809 sq.ft · 5 Bedrooms · 3 Baths · House · Garden · Fireplace · Equipped kitchen · Cellar
Rare find in West Cobb’s Echo Mill community, featuring outstanding amenities including swim and tennis! Set on a private, level, wooded 3/4-acre cul-de-sac lot with a fenced backyard, this home offers 5 bedrooms and 3 full bathrooms. The main level features a primary suite alongside an additional secondary bedroom with a full bath for optimal privacy, while the remaining bedrooms are located upstairs. At the center, an open kitchen with granite countertops and refinished white cabinetry flows seamlessly into the vaulted family room with a brick fireplace. Major updates completed approximately five years ago include a replaced HVAC system, remodeled bathrooms and bathroom walls, and updated flooring. The home also features a newer roof, newer water heater, and an active termite bond. Downstairs, the large unfinished basement provides limitless potential for additional living space or storage. Zoned for sought-after West Cobb schools. 5,000 seller concessions offered
USD 565,000
118 Berwick Crossing
View photo
House · for sale
USD 400,000
USD 142/sq.ft
118 Berwick Crossing
Macland Springs
· 2,799 sq.ft · 4 Bedrooms · 2 Baths · House
· Equipped kitchen
Macland Springs · 2,799 sq.ft · 4 Bedrooms · 2 Baths · House · Equipped kitchen
Like-new, immaculate, and loaded with upgrades in a fantastic swim/tennis community! Welcome home to 118 Berwick Crossing in Dallas, Georgia! This absolutely charming 4-bedroom, 2.5-bath home is truly move-in ready and has been meticulously maintained with an impressive list of thoughtful upgrades throughout. From the moment you arrive, you'll love the inviting curb appeal, beautiful combination of HardiePlank siding and brick accents, and welcoming covered front porch. Step inside and you'll immediately notice the pristine condition, beautiful luxury vinyl flooring throughout the main level, and neutral tones that make this home feel practically brand new! Just off the foyer, the elegant formal dining room features a gorgeous custom-trimmed accent wall that adds the perfect touch of character and sophistication. The beautifully upgraded powder room features wainscoting and an updated vanity. Continue into the spacious, open-concept kitchen, breakfast area, and fireside great room, cre
USD 400,000
374 Shady Glen
View photo
House · for sale
USD 310,000
Updated
374 Shady Glen
Macland Springs
· 4 Bedrooms · 2 Baths · House
· Equipped kitchen
Macland Springs · 4 Bedrooms · 2 Baths · House · Equipped kitchen
New price! Beautifully Maintained George Thomas Homes'4430 C' Plan in Hickory Creek — 2,400+ Sq Ft & Loaded with Space! This beautifully maintained 4-bedroom, 2.5-bath, 2,400+ sq ft home in the desirable Hickory Creek subdivision of Paulding County is an exceptional find — quality-built by the renowned George Thomas Homes and thoughtfully designed to deliver the space, comfort, and functionality that today's families truly need and love! From the moment you arrive, the charming covered front porch creates a warm and welcoming first impression that sets the tone for everything waiting inside. Step through the front door and immediately appreciate the smart and spacious layout that has been carefully crafted to maximize everyday livability and comfort throughout. The huge kitchen and breakfast area is the undeniable heart of the home — featuring a built-in desk that is perfect for homework, remote work, or managing the household with ease. A generous walk-in pantry provides outstanding s
USD 310,000
1779 Cleburne
View photo
House · for sale
USD 315,500
USD 176/sq.ft
1779 Cleburne
Macland Springs
· 1,787 sq.ft · 4 Bedrooms · 2 Baths · House
· Equipped kitchen · Parking
Macland Springs · 1,787 sq.ft · 4 Bedrooms · 2 Baths · House · Equipped kitchen · Parking
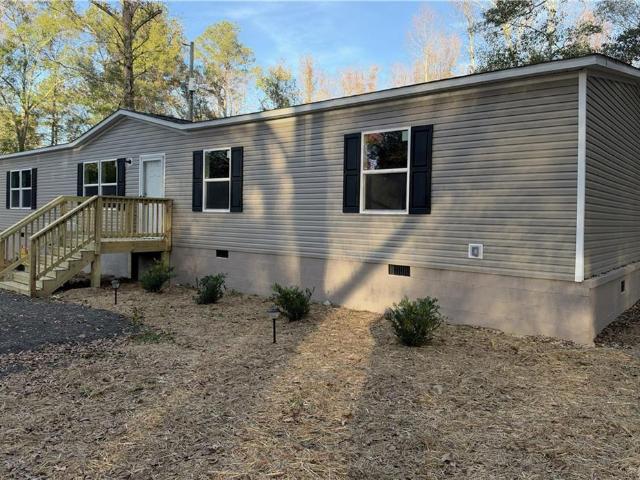
Brand new 2026 4 bedroom 2 bath Modular home nestled on. 88 acre lot. The home has a large gourmet eat in kitchen with center island, spacious great room, formal living room, split bedroom plan and large primary bedroom. There are two full baths. The primary bathroom has separate tub and shower and the hall bath has a tub/shower combination. The home sits on a gorgeous level lot with large outbuilding/garage. The house is located just minutes to City of Hiram, highway 92 and highway 278. Conveniently located to JC Penny, Kohls, Sam's Club, Costco, Texas Roadhouse, Walmart, Paulding Wellstar Hospital, Theater and Schools. Great location and lots of potential
USD 315,500
91 Ashbury Circle
View photo
House · for sale
USD 450,000
91 Ashbury Circle
Macland Springs
· 5 Bedrooms · 3 Baths · House
· Equipped kitchen
Macland Springs · 5 Bedrooms · 3 Baths · House · Equipped kitchen
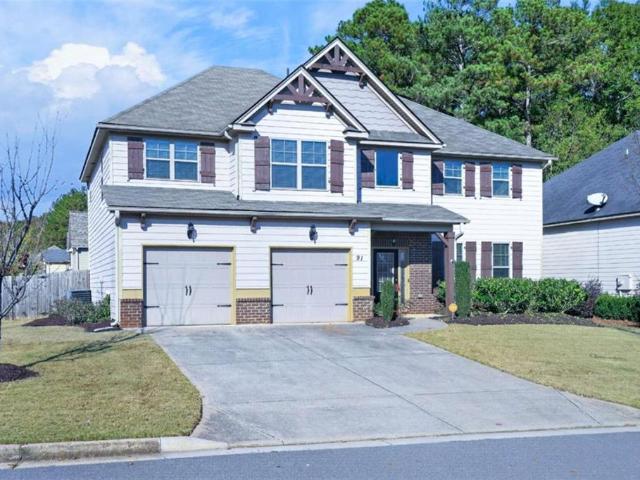
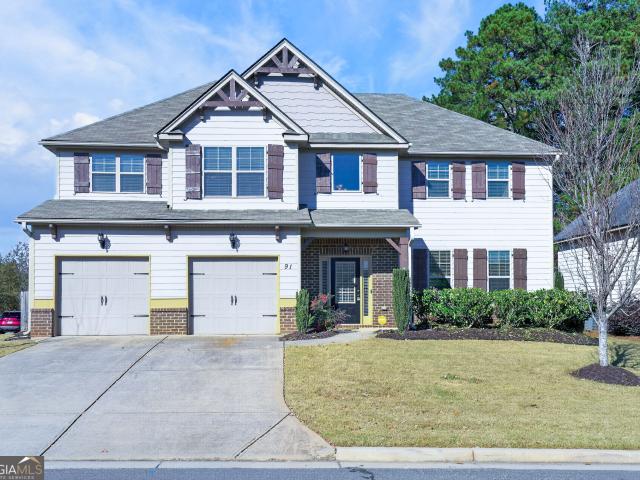
Welcome to 91 Ashbury Circle, where elegant architectural details, generous living spaces, and thoughtful design come together beautifully! Featuring fresh interior paint and brand-new carpet, this spacious 5-bedroom, 3.5-bath home offers an inviting floor plan with room to entertain, relax, and enjoy everyday living. And here's a fun detail: when the current owner selected this home, an engineer in the family helped with the decision. If you know engineers, you know they tend to pay attention to the details! Step inside the stunning two-story foyer, where beautiful double crown molding and architectural details set the tone for the home. To your right, a gracious living and dining room combination welcomes you. The elegant dining room features a gorgeous coffered ceiling and comfortably accommodates seating for 12, making it the perfect setting for holiday celebrations and memorable gatherings. The heart of the home is the spacious kitchen, featuring an extended island with generous r
USD 450,000
91 Ashbury Circle
View photo
House · for sale
USD 450,000
USD 156/sq.ft
91 Ashbury Circle
Macland Springs
· 2,874 sq.ft · 5 Bedrooms · 3 Baths · House
· Equipped kitchen
Macland Springs · 2,874 sq.ft · 5 Bedrooms · 3 Baths · House · Equipped kitchen
Welcome to 91 Ashbury Circle, where elegant architectural details, generous living spaces, and thoughtful design come together beautifully! Featuring fresh interior paint and brand-new carpet, this spacious 5-bedroom, 3.5-bath home offers an inviting floor plan with room to entertain, relax, and enjoy everyday living. And here's a fun detail: when the current owner selected this home, an engineer in the family helped with the decision. If you know engineers, you know they tend to pay attention to the details! Step inside the stunning two-story foyer, where beautiful double crown molding and architectural details set the tone for the home. To your right, a gracious living and dining room combination welcomes you. The elegant dining room features a gorgeous coffered ceiling and comfortably accommodates seating for 12, making it the perfect setting for holiday celebrations and memorable gatherings. The heart of the home is the spacious kitchen, featuring an extended island with generous r
USD 450,000
192 Deerfield Drive
View photo
House · for sale
USD 409,900
USD 236/sq.ft
192 Deerfield Drive
Macland Springs
· 1,733 sq.ft · 4 Bedrooms · 2 Baths · House
· Garden · Deck · Fireplace · Equipped kitchen · Swimming pool
Macland Springs · 1,733 sq.ft · 4 Bedrooms · 2 Baths · House · Garden · Deck · Fireplace · Equipped kitchen · Swimming pool
Renovated home on gorgeous manicured lot approximately 3.42 acres. Wonderful rocking chair front porch. House has 4 bedrooms and 2 full baths. Freshly painted interior. Home has eat in kitchen, great room with fireplace, spacious bedrooms and finished lower level with bedroom. Beautiful flooring throughout the house. There is a sliding glass door to deck with enclosed above ground pool and greenhouse. The back yard has lots of privacy with hardwood trees and manicured green lawn. Come see this lovely home and enjoy a relaxing time in your pool in a completely fenced in yard. Conveniently located to Kohls, JC Penny, Texas Road house, Verizon, Wellstar Paulding Hospital, Costco and more
USD 409,900
6488 Nebo Road
View photo
House · for sale
USD 309,000
USD 263/sq.ft
6488 Nebo Road
Macland Springs
· 1,173 sq.ft · 3 Bedrooms · 2 Baths · House
· Garden · Deck · Equipped kitchen
Macland Springs · 1,173 sq.ft · 3 Bedrooms · 2 Baths · House · Garden · Deck · Equipped kitchen
Welcome to 6488 Nebo Road, a charming, beautiful and immaculate home that offers the perfect blend of character and modern living. Situated on nearly half an acre, this home features a bright, open lay out, a stunning kitchen with quartz countertops, large kitchen island, stainless steel appliances and a convenient main-level owner's suite. Every space has been thoughtfully refreshed with today's buyer in mind, creating a home that feels both inviting and stylish. Upstairs, you'll find two spacious bedrooms and a full bath, while outside the expansive deck overlooks a large level backyard that's perfect for entertaining, gardening, or simply enjoying your own private retreat. If you've been searching for a home with personality and character, this one delivers. Enjoy the charm of a classic home with comfort and convenience of modern updates, all in a convenient location close to shopping, dining, schools and everyday essentials. Come experience the warmth, character and quality that ma
USD 309,000
2160 Groveview Lane
View photo
House · for sale
USD 552,510
USD 198/sq.ft
2160 Groveview Lane
Macland Springs
· 2,777 sq.ft · 4 Bedrooms · 3 Baths · House
· Fireplace · Equipped kitchen · Swimming pool
Macland Springs · 2,777 sq.ft · 4 Bedrooms · 3 Baths · House · Fireplace · Equipped kitchen · Swimming pool
Welcome to Linden Grove, West Cobb’s newest Pulte community, where thoughtful design meets everyday livability. Designed with flexibility in mind, this Winthrop floorplan offers a private primary suite on the main, an inviting gathering room with a fireplace, and a built-in kitchen featuring gourmet appliances. Enjoy a versatile bonus room plus a spacious upstairs loft, three additional bedrooms, and two full baths. Step outside to a covered lanai perfect for relaxing or entertaining. Located just minutes from shopping, dining, and major commuter routes, Linden Grove also features planned community amenities including green space and a pool with cabana. Home is currently under construction with an estimated completion date of February 2027
USD 552,510
611 Davis Mill Road
View photo
House · for sale
USD 275,000
USD 172/sq.ft
611 Davis Mill Road
Macland Springs
· 1,593 sq.ft · 4 Bedrooms · 2 Baths · House
· Garden · Deck · Fireplace · Equipped kitchen · Parking
Macland Springs · 1,593 sq.ft · 4 Bedrooms · 2 Baths · House · Garden · Deck · Fireplace · Equipped kitchen · Parking
Special georgia financing available on this home! Qualified buyers may be eligible for a 30-Year Fixed VA Loan as low as 5.75% with 100% financing or a 30-Year Fixed FHA Loan as low as 6.75% with up to $12,500 in Down Payment Assistance! Terms and qualifications apply. Contact for full details. Spacious 4-bedroom, 2-bath split-foyer home with no HOA and not located in a subdivision! Situated on a private, wooded 0.49-acre lot, this home features a level driveway and an oversized two-car garage with ample parking. The inviting main level offers a two-story foyer entry, a fireside family room with LVP flooring and a wood-burning fireplace, and a well-appointed kitchen featuring wood cabinetry, tile backsplash, gas range, island bar, pantry, tile flooring, and an eat-in dining area overlooking the recently updated backyard deck. The owner's suite includes a walk-in closet and private bath with a walk-in shower, while two additional bedrooms and a full guest bath complete the main level. T
USD 275,000
848 Springs Crest Drive
View photo
House · for sale
USD 455,000
USD 197/sq.ft
848 Springs Crest Drive
Macland Springs
· 2,303 sq.ft · 4 Bedrooms · 2 Baths · House
· Patio · Garden · Equipped kitchen
Macland Springs · 2,303 sq.ft · 4 Bedrooms · 2 Baths · House · Patio · Garden · Equipped kitchen
Charming 4-Bedroom Ranch with Beautiful Outdoor Living in Dallas, GA! Welcome to 848 Springs Crest Drive, where comfort, charm, and convenience come together! This beautifully inviting 4-bedroom, 2-bathroom ranch-style home offers the ease of single-level living, spacious interiors, and wonderful indoor and outdoor spaces designed for everyday enjoyment and entertaining. Step inside to discover a welcoming atmosphere and a thoughtfully designed floor plan. The kitchen features elegant granite countertops, offering both style and functionality for everyday cooking and hosting memorable gatherings. Retreat to the generously sized primary suite, complete with a private en-suite bathroom featuring a relaxing spa tub-your own peaceful escape after a long day. Outside, the fully fenced backyard offers a wonderful space for outdoor activities, pets, and gatherings. Enjoy morning coffee, weekend cookouts, or relaxing evenings on the covered back patio, providing a comfortable outdoor retreat t
USD 455,000
504 Thorn Creek Way
View photo
House · for sale
USD 524,900
USD 158/sq.ft
504 Thorn Creek Way
Macland Springs
· 3,305 sq.ft · 5 Bedrooms · 3 Baths · House
· Patio · Garden · Office room · Parking · Deck · Fireplace · Equipped kitchen
Macland Springs · 3,305 sq.ft · 5 Bedrooms · 3 Baths · House · Patio · Garden · Office room · Parking · Deck · Fireplace · Equipped kitchen
This is the one you've been waiting for! FIVE BEDROOMS AND THREE BATHS with Two Bedrooms and Two FULL Baths being on the MAIN LEVEL perfect for home office or playroom or space for families with need for two main level bedrooms! Fenced in back yard! Two fireplaces! Separate formal dining! Separate den! Large back patio plus extend deck! Oversized master with sitting room! Two story coffered ceilings in great room with rock fireplace to ceiling! Ideally located in a highly desirable swim community offering exceptional convenience and timeless curb appeal this beautifully maintained and impressive home features brick front accents and a desirable kitchen level, two car Garage Entrance! Step inside the dramatic two-story foyer, highlighted by a Palladian window, elegant ceiling detail, and hardwood flooring that continues throughout the foyer, living room, dining room, kitchen, breakfast room, hallway, and keeping room. The soaring two-story great room is filled with natural light from an
USD 524,900
5805 Hill Road
View photo
House · for sale
USD 749,900
USD 233/sq.ft
5805 Hill Road
Macland Springs
· 3,208 sq.ft · 7 Bedrooms · 5 Baths · House
· Garden · Deck · Equipped kitchen · Swimming pool · Cellar · Parking
Macland Springs · 3,208 sq.ft · 7 Bedrooms · 5 Baths · House · Garden · Deck · Equipped kitchen · Swimming pool · Cellar · Parking
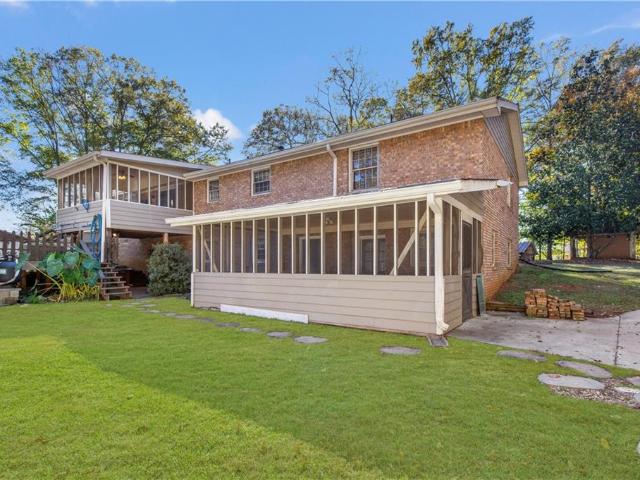
A truly unique find! 5.7 beautiful acres in Cobb County, with shopping and restaurants close by. This remodeled four-sided brick home offers 3 bedrooms and 3 full baths upstairs, plus a finished basement with 2 bedrooms, a full bath, and a 220 stove connection ready for your kitchen. Entertain on the large deck with above-ground pool, relax on the covered front porch or in the screened porches, and park under the two-car carport. In spring the yard comes alive with a full array of flowers. A separate 1,000 sq ft, 2-bedroom, 1-bath house with an open kitchen and living area, tile floors, laundry hookups and its own covered porch is ideal for guests, extended family or rental income (buyer to verify rental use). A 500 sq ft shed adds storage or workshop space. Country feel with city convenience is hard to find. Come see it today!
USD 749,900
59 Winter Park Lane
View photo
House · for sale
USD 330,000
USD 148/sq.ft
59 Winter Park Lane
Macland Springs
· 2,228 sq.ft · 5 Bedrooms · 3 Baths · House
· Garden · Deck · Fireplace · Equipped kitchen · Parking
Macland Springs · 2,228 sq.ft · 5 Bedrooms · 3 Baths · House · Garden · Deck · Fireplace · Equipped kitchen · Parking
Soaring vaulted ceilings and a gas fireplace with a sleek black tile welcome you into this beautifully updated home. Warm-toned LVP flooring flows throughout both levels, complemented by black railings and light fixtures. The inviting kitchen features refinished two-tone cabinetry and a stainless steel gas range, while a separate dining room offers space to gather. The oversized primary suite features vaulted ceilings, a generous sitting area, a walk-in closet, and an adjoining bath with a double vanity and soaking tub. Two additional bedrooms and a full bath complete the upper level. Downstairs, two more bedrooms and another full bath provide flexibility for guests, work, or hobbies. Step onto the deck overlooking the expansive, level backyard, where there’s plenty of room for entertaining, gardening, and play, plus a stone path leading to a fire pit area for relaxing evenings with friends. A dedicated laundry room, two-car garage, and unfinished lower-level storage space add everyday
USD 330,000
215 Barberry Lane
View photo
House · for sale
USD 375,000
USD 113/sq.ft
215 Barberry Lane
Macland Springs
· 3,305 sq.ft · 5 Bedrooms · 3 Baths · House
· Office room · Equipped kitchen
Macland Springs · 3,305 sq.ft · 5 Bedrooms · 3 Baths · House · Office room · Equipped kitchen
There's a difference between having a big house and having a home that actually gives you room to live. Some days, the house is full of activity. Dinner is underway, someone's catching up on a show in the great room, and there's a conversation happening somewhere else entirely. Other days, the best part is having a quiet corner to yourself without having to leave home to find it. That's what makes this layout interesting. Not everything has to happen in the same room. The kitchen keeps you connected to the main living area, while the separate dining and living rooms give you the freedom to use those spaces differently. Host a dinner without rearranging your everyday living space. Set up a reading room, a music room, or somewhere to sit down and have an uninterrupted conversation. There's no single way these rooms have to function. And then there's the downstairs bedroom. Maybe it's where out-of-town guests stay when they visit. Maybe it's the office you've been trying to carve out of y
USD 375,000
108 Heritage Club Circle
View photo
House · for sale
USD 349,900
USD 116/sq.ft
108 Heritage Club Circle
Macland Springs
· 2,992 sq.ft · 4 Bedrooms · 2 Baths · House
· Patio · Deck · Equipped kitchen · Parking
Macland Springs · 2,992 sq.ft · 4 Bedrooms · 2 Baths · House · Patio · Deck · Equipped kitchen · Parking
10,000 in seller concessions! Use for closing costs or rate buydown! *. Nestled in the desirable Heritage Club community, this contemporary two-story home offers a spacious and functional layout, ideal for families and those seeking comfort and convenience. 4 generously sized bedrooms, all located on the upper level for privacy and tranquility. 2 full bathrooms and 1 half bath, featuring double vanities and a separate shower in the master suite. Separate dining and living rooms with 9+ foot ceilings, providing ample space for entertaining and relaxation. Enjoy a well-appointed kitchen with modern appliances, perfect for preparing meals and hosting gatherings. The attached 2-car garage offers convenience and additional storage space. Level lot with a deck/patio area, ideal for those early morning cups of coffee outdoors! This beautiful home is within close proximity to Dallas Elementary, Herschel Jones Middle, and Paulding County High Schools. The Heritage Club neighborhood offers a fam
USD 349,900
215 Barberry Lane
View photo
House · for sale
USD 375,000
USD 98/sq.ft
215 Barberry Lane
Macland Springs
· 3,789 sq.ft · 5 Bedrooms · 3 Baths · House
· Office room · Equipped kitchen
Macland Springs · 3,789 sq.ft · 5 Bedrooms · 3 Baths · House · Office room · Equipped kitchen
There's a difference between having a big house and having a home that actually gives you room to live. Some days, the house is full of activity. Dinner is underway, someone's catching up on a show in the great room, and there's a conversation happening somewhere else entirely. Other days, the best part is having a quiet corner to yourself without having to leave home to find it. That's what makes this layout interesting. Not everything has to happen in the same room. The kitchen keeps you connected to the main living area, while the separate dining and living rooms give you the freedom to use those spaces differently. Host a dinner without rearranging your everyday living space. Set up a reading room, a music room, or somewhere to sit down and have an uninterrupted conversation. There's no single way these rooms have to function. And then there's the downstairs bedroom. Maybe it's where out-of-town guests stay when they visit. Maybe it's the office you've been trying to carve out of y
USD 375,000
107 Everwood Court
View photo
House · for sale
USD 429,990
USD 183/sq.ft
107 Everwood Court
Macland Springs
· 2,347 sq.ft · 4 Bedrooms · 3 Baths · House
· Office room · Equipped kitchen
Macland Springs · 2,347 sq.ft · 4 Bedrooms · 3 Baths · House · Office room · Equipped kitchen
Move In Ready! The Cedar Plan. Primary Bedroom on the main level! Welcome to Meadow Pines, built by Obie Award-Winning builder Kerley Family Homes! This stunning new construction home offers modern design and exceptional functionality in a small quiet neighborhood. This beautifully crafted 4-bedroom, 3-bathroom residence features a highly desirable primary suite on the main level, with an additional second bedroom that can be used an office providing comfort and convenience. The open-concept floorplan creates a seamless flow between the living spaces, perfect for both everyday living and entertaining. The chef's kitchen is the heart of the home, complete with a large island, stylish finishes, and ample space for gathering. A formal dining room adds an elegant touch, ideal for hosting holidays and special occasions. Upstairs, nice landing, large enough for a desk with access to great storage. 3rd bedroom with a walk in closet, plus a junior suite-sized 4th bedroom and third full hall ba
USD 429,990
552 Rich Davis Road
View photo
House · for sale
USD 420,000
USD 196/sq.ft
552 Rich Davis Road
Macland Springs
· 2,142 sq.ft · 3 Bedrooms · 2 Baths · House
· Garden · Deck · Fireplace · Equipped kitchen · Parking
Macland Springs · 2,142 sq.ft · 3 Bedrooms · 2 Baths · House · Garden · Deck · Fireplace · Equipped kitchen · Parking
Incredible buyer incentives: $6,000 mortgage concession. Opendoor Home Loans will contribute up to $6,000 towards a permanent interest rate buy-down if you finance with Opendoor Home Loans LLC. 552 Rich Davis Rd is a one-story Hiram home with bright living spaces and a functional layout. The kitchen features a center island, white cabinetry, abundant counter space, and an installed range, creating a fully equipped space for cooking and entertaining. A stone fireplace anchors the main living area, adding warmth and ambiance to the central gathering space beneath a vaulted ceiling. An enclosed sunroom provides additional flexible interior space, while the bedrooms feature soft flooring and natural light. A deck extends the living space outdoors, flowing to a spacious backyard with wooded surroundings. An unfinished lower level, garage parking, and a detached outbuilding add versatile storage and utility. Included 100-Day Home Warranty with buyer activation
USD 420,000
2705 Due West Road
View photo
House · for sale
USD 485,000
USD 218/sq.ft
2705 Due West Road
Macland Springs
· 2,217 sq.ft · 3 Bedrooms · 2 Baths · House
· Garden · Equipped kitchen
Macland Springs · 2,217 sq.ft · 3 Bedrooms · 2 Baths · House · Garden · Equipped kitchen
Coming soon. Active & showing by appointment starting 11/18/26! Experience the ultimate blend of modern farmhouse charm, security, and space on 2 serene, gated acres in East Paulding-offering lower Paulding County taxes just minutes from the conveniences of West Cobb! Tucked down a long gated driveway and bordered by a family farm compound and private homes, this refreshed retreat is ideal for homesteaders or anyone craving a bit of room to spread out and enjoy the privacy and security. Extensive updates are already complete including new roof, Hardi-plank siding, fresh paint, new windows, and new carpeting in the upstairs bedrooms. Inside, enjoy the ease of a primary suite on the main-level, an open farmhouse-style kitchen with a large island and a perfect view of the back yard, living room, and sunroom. The spacious upstairs bonus room is a great flex space that works as a guest room, teen suite, or a game/ media room. Stepping outside is an invitation to entertain or enjoy quiet cou
USD 485,000
129 Trailside Circle
View photo
Townhouse · for sale
USD 265,000
USD 157/sq.ft
129 Trailside Circle
Macland Springs
· 1,679 sq.ft · 3 Bedrooms · 2 Baths · Townhouse
· Patio · Fireplace · Equipped kitchen · Parking · Swimming pool
Macland Springs · 1,679 sq.ft · 3 Bedrooms · 2 Baths · Townhouse · Patio · Fireplace · Equipped kitchen · Parking · Swimming pool
Special georgia financing available on this home! Qualified buyers may be eligible for a 30-Year Fixed VA Loan as low as 5.75% with 100% financing or a 30-Year Fixed FHA Loan as low as 6.25% with up to $12,500 in Down Payment Assistance! Terms and qualifications apply. This beautiful Craftsman-style brick 3-bedroom, 2.5-bath townhome offers spacious living in a friendly, active pool community near historic Downtown Hiram and the popular Silver Comet Trail. A welcoming covered front porch leads into a bright, open fireside family room featuring a cozy corner gas fireplace and an easy flow into the kitchen and dining area-perfect for everyday living and entertaining. The kitchen features stone countertops, stained cabinetry, tile backsplash, breakfast bar, gas range, black appliances and a side-by-side refrigerator. A convenient powder room and 1-car garage complete the main level. Step outside to your private fenced courtyard-style patio with a peaceful wooded view, offering a wonderful
USD 265,000

Get email alerts

Don't miss out: be the first to know about new properties

The alert was correctly created

On subscribing you accept the conditions of use and the privacy policy
Alert
Receive new ads in your inbox
Save this search
Receive alerts for new listings

We'll send you an email when we have new properties for: "Properties for sale in Macland Springs"

The alert was correctly created

Timberchase
Watson Glen, Dallas CCD Paulding County Georgia
Get email alerts and be the first to see new listings
Required field
On subscribing I accept the terms of the privacy policy
Perfect! You'll soon start receiving new listings via email
Alert
Receive an email when we have new ads for Properties for sale in Macland Springs
Save this search
Filters

Bedrooms

Size (sq.ft)

sq.ft
sq.ft

Price

USD
USD

Property type

Bathrooms

Clear all filters
Receive notifications when new entries are published.