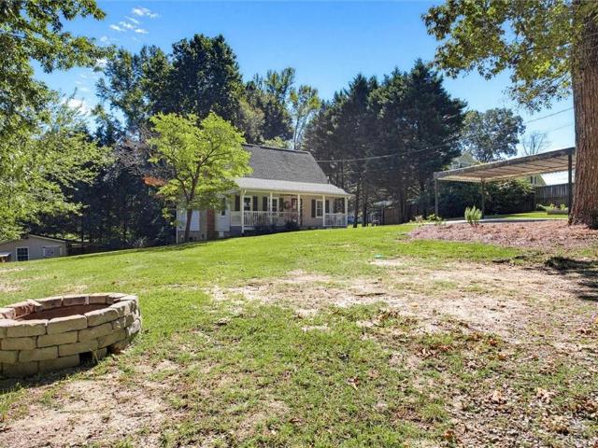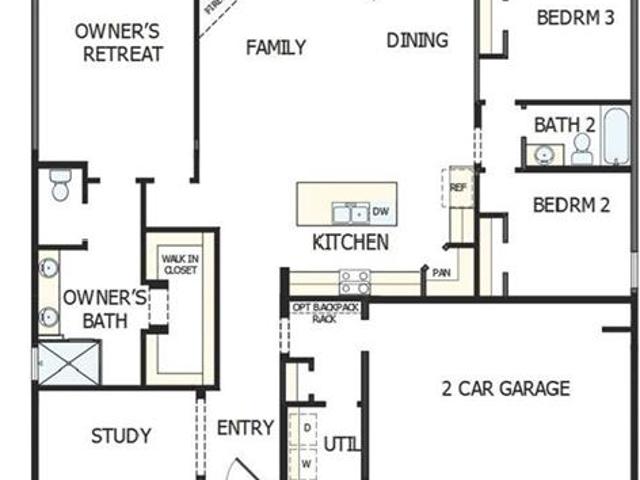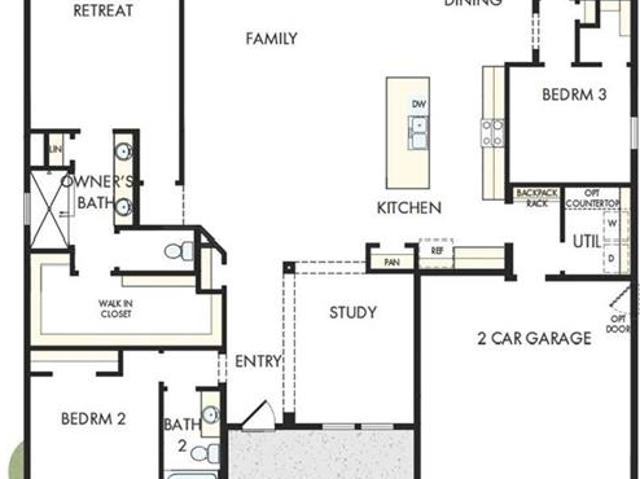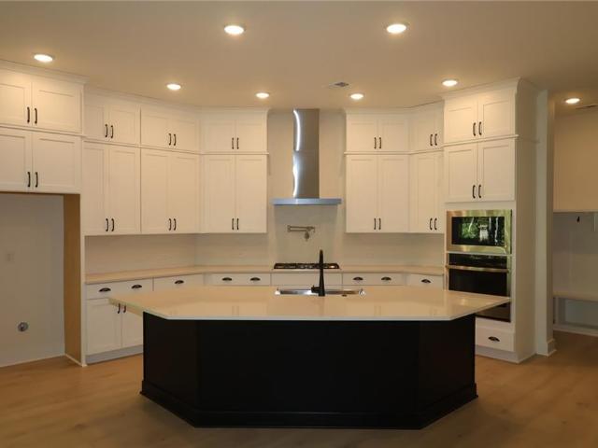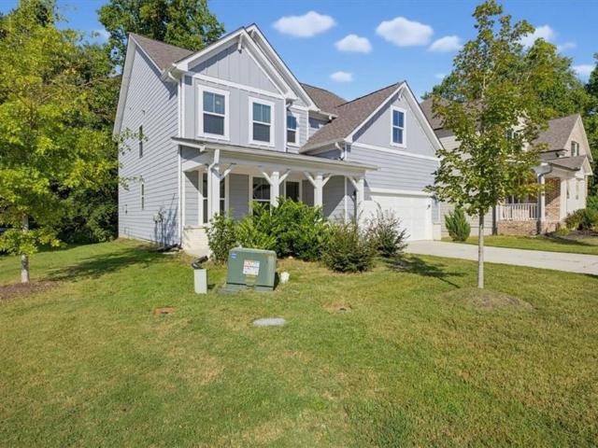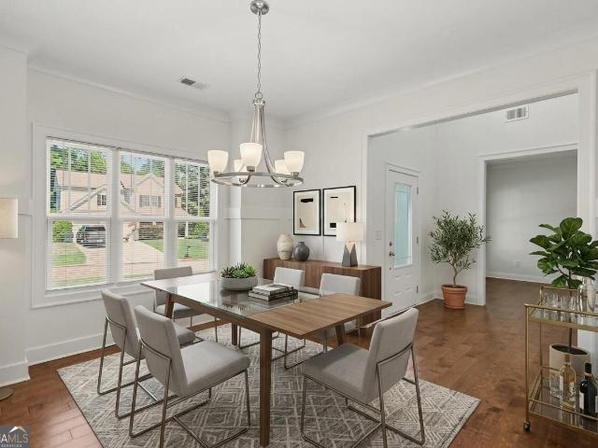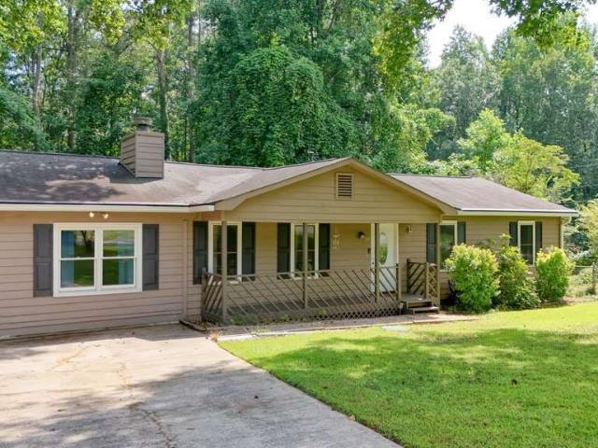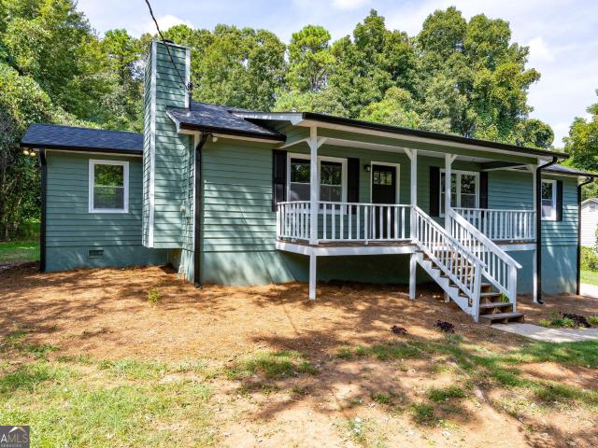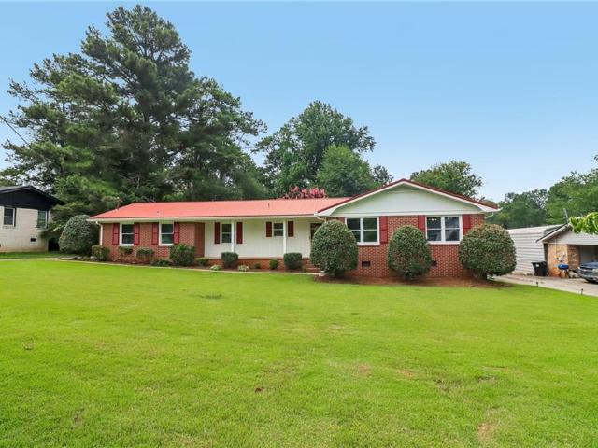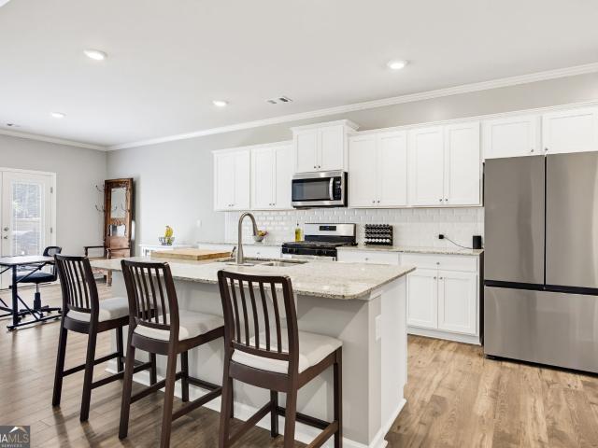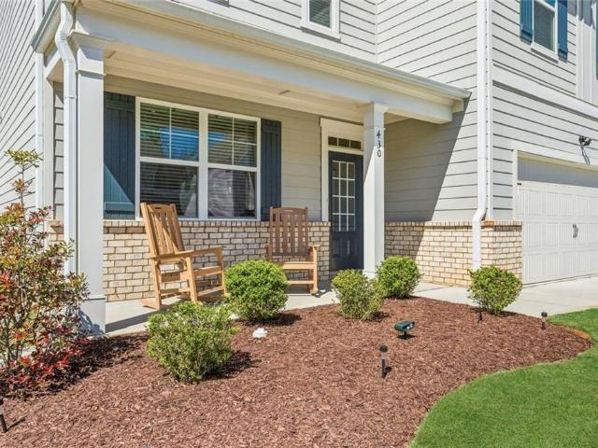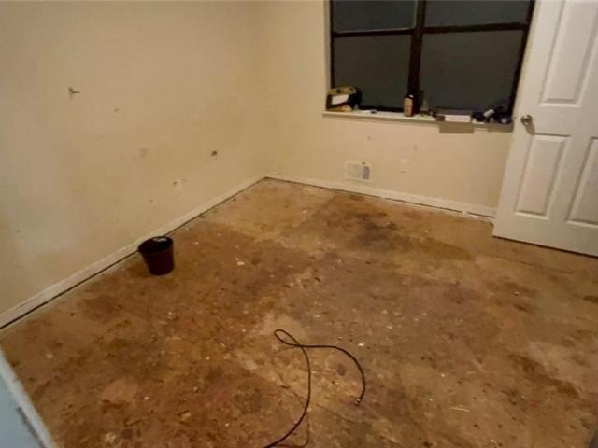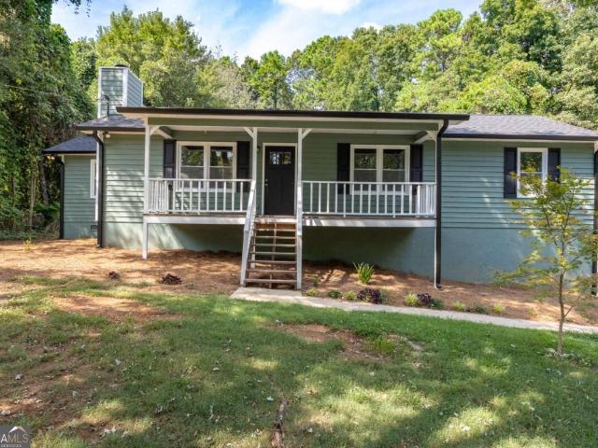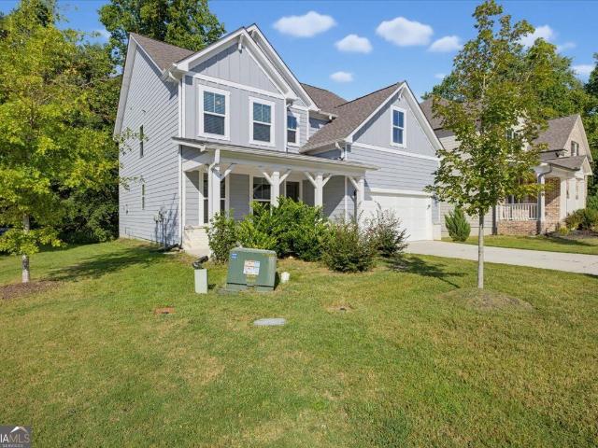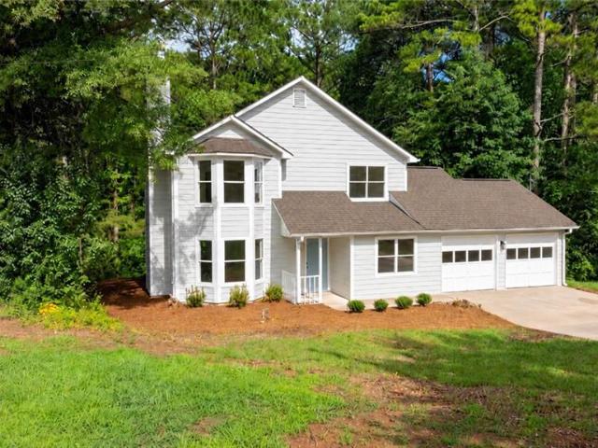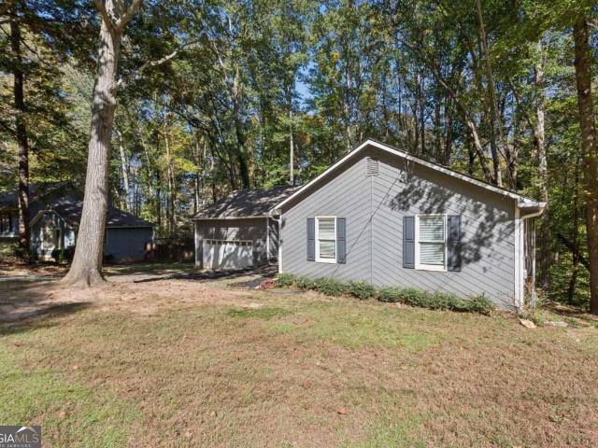
693 houses for sale in Macland Springs

120 Millbury Lane
View photo
House · for sale
USD 587,943
USD 255/sq.ft
120 Millbury Lane
Macland Springs
· 2,303 sq.ft · 3 Bedrooms · 3 Baths · House
· Patio · Garden · Equipped kitchen
Macland Springs · 2,303 sq.ft · 3 Bedrooms · 3 Baths · House · Patio · Garden · Equipped kitchen
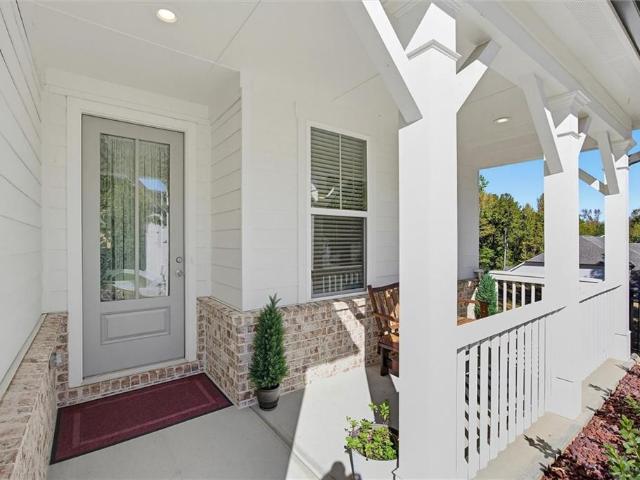
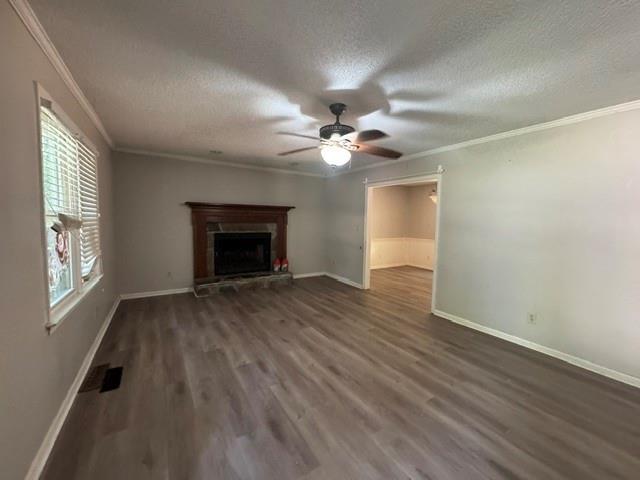
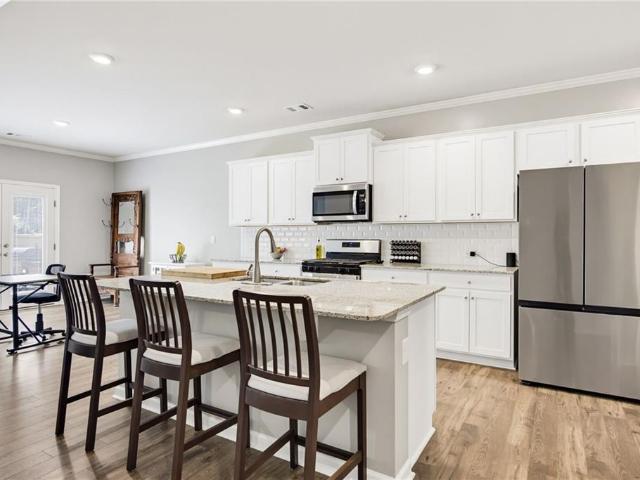
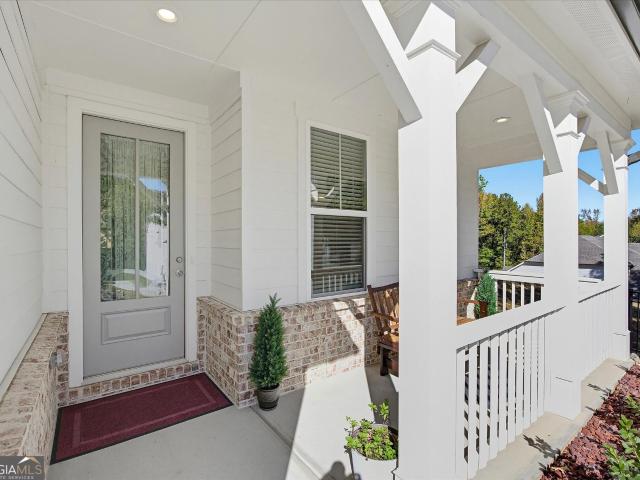
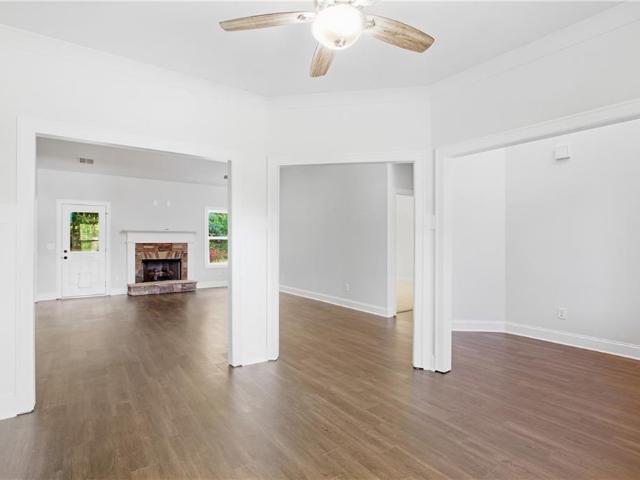
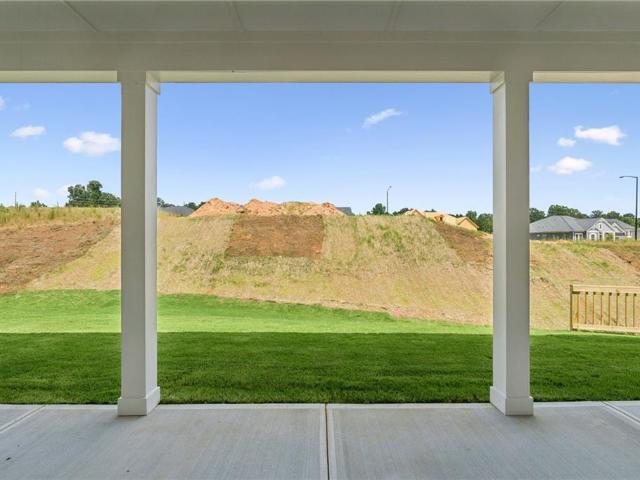
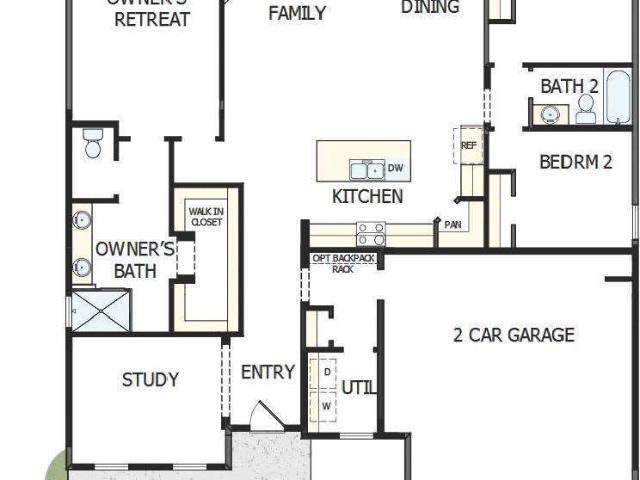
Welcome to The Golden Standard at 120 Millbury Lane, a thoughtfully upgraded 2,310-square-foot ranch in Old Mill Preserve. This home features three bedrooms, three full bathrooms, a private study, and an open-concept family room and designer kitchen filled with natural light. Upgraded engineered hardwood flooring extends through the main living areas and into the owner’s retreat, leaving carpet only in the secondary bedrooms. The kitchen is anchored by an impressive 10-foot quartz island and model-home-inspired, two-tone Alabaster and Peppercorn Wellborn cabinetry. Coordinating gold finishes add warmth and elegance throughout the home. The spacious owner’s retreat includes a fabulous walk-in closet and a luxurious super shower surrounded by upgraded tile. An expansive 33-foot covered patio overlooks the beautifully landscaped backyard and provides additional space for outdoor living and entertaining. Old Mill Preserve is a low-maintenance, active-adult community with completed amenitie
USD 587,943
517 Barnfield Way
View photo
House · for sale
USD 4,849,900
USD 2,730/sq.ft
517 Barnfield Way
Macland Springs
· 1,776 sq.ft · 3 Bedrooms · 2 Baths · House
· Equipped kitchen · Parking
Macland Springs · 1,776 sq.ft · 3 Bedrooms · 2 Baths · House · Equipped kitchen · Parking
Up to 40K in incentives toward rate buydown, closing costs, or price reduction! The Overlook at Old Mill Preserve An Encore by David Weekley Homes 55+ Active Adult Community At 517 Barnfield Way, everything comes together in a way that just feels right. Perched with views overlooking the entire community, this homesite offers a setting that's hard to match. Sunlight fills the home, bringing out the warmth of the Hatfield Maple floors and creating an inviting atmosphere from room to room. This is the Kittridge floorplan, a design that balances classic style with everyday comfort. Three bedrooms, two bathrooms, and a two-car garage, thoughtfully planned to feel both functional and easy to live in. First Star gray walls offer a soft, neutral tone throughout, while eight-foot interior doors and an open-concept design make the space feel bright and connected. The kitchen serves as a natural gathering place, blending clean design with practical features. Stone-toned cabinetry pairs seamlessl
USD 4,849,900
518 Old Mill Road
View photo
House · for sale
USD 345,000
USD 168/sq.ft
518 Old Mill Road
Macland Springs
· 2,045 sq.ft · 4 Bedrooms · 2 Baths · House
· Equipped kitchen
Macland Springs · 2,045 sq.ft · 4 Bedrooms · 2 Baths · House · Equipped kitchen
The home you’ve been dreaming of is here! Nestled on a private, fully fenced and gated 0.6-acre lot just minutes from Paulding Hospital, shopping, and fantastic dining, this beautiful farmhouse offers the perfect blend of comfort, charm, and modern updates. A welcoming rocking-chair front porch sets the tone for this inviting home and provides the perfect spot for morning coffee. Step inside to a lovely foyer that opens to a spacious great room featuring beamed ceilings, updated lighting, and a cozy wood-burning stove—ideal for relaxing on cool evenings. The updated kitchen is a chef’s dream, complete with stainless steel appliances, including double ovens and a cooktop, plus a large center island, granite countertops, and a convenient walk-in pantry. The formal dining room offers plenty of space for everyday meals or holiday gatherings. The main level also features a generously sized primary suite with an updated primary bathroom. Upstairs, you’ll find three additional bedrooms, a ful
USD 345,000
517 Barnfield Way
View photo
House · for sale
USD 484,990
USD 273/sq.ft
517 Barnfield Way
Macland Springs
· 1,776 sq.ft · 3 Bedrooms · 2 Baths · House
· Equipped kitchen · Parking
Macland Springs · 1,776 sq.ft · 3 Bedrooms · 2 Baths · House · Equipped kitchen · Parking
Up to 40K in incentives toward rate buydown, closing costs, or price reduction! The Overlook at Old Mill Preserve An Encore by David Weekley Homes 55+ Active Adult Community At 517 Barnfield Way, everything comes together in a way that just feels right. Perched with views overlooking the entire community, this homesite offers a setting that's hard to match. Sunlight fills the home, bringing out the warmth of the Hatfield Maple floors and creating an inviting atmosphere from room to room. This is the Kittridge floorplan, a design that balances classic style with everyday comfort — three bedrooms, two bathrooms, and a two-car garage, thoughtfully planned to feel both functional and easy to live in. First Star gray walls offer a soft, neutral tone throughout, while eight-foot interior doors and an open-concept design make the space feel bright and connected. The kitchen serves as a natural gathering place, blending clean design with practical features — stone-toned cabinetry pairs seamles
USD 484,990
242 Mill Chase Drive
View photo
House · for sale
USD 585,421
USD 254/sq.ft
242 Mill Chase Drive
Macland Springs
· 2,303 sq.ft · 3 Bedrooms · 3 Baths · House
· Equipped kitchen
Macland Springs · 2,303 sq.ft · 3 Bedrooms · 3 Baths · House · Equipped kitchen
Welcome to the Boylston, our only true ranch floor plan featuring 3 spacious bedrooms and 3 full bathrooms all on the main level—perfect for homeowners who value comfort, convenience, and privacy for family and guests alike. Offering 2,310 square feet of thoughtfully designed living space, this elegant home showcases today's most desirable finishes. The chef-inspired kitchen features upgraded KitchenAid appliances, an impressive 11-foot island, abundant countertop space, and Wellborn cabinetry stacked to the ceiling, providing exceptional storage while creating a stunning focal point. Beautiful gray mixed-tone finishes, 10-foot ceilings, and 8-foot doors throughout enhance the home's bright, open feel. The open-concept layout seamlessly connects the front study, family room, dining area, and gourmet kitchen, making everyday living and entertaining effortless. Retreat to the luxurious owner's suite featuring a spa-inspired super shower, abundant natural light, and an expansive walk-in c
USD 585,421
636 Barnfield Way
View photo
House · for sale
USD 720,149
USD 260/sq.ft
636 Barnfield Way
Macland Springs
· 2,766 sq.ft · 3 Bedrooms · 2 Baths · House
· Patio · Garden · Equipped kitchen · Swimming pool
Macland Springs · 2,766 sq.ft · 3 Bedrooms · 2 Baths · House · Patio · Garden · Equipped kitchen · Swimming pool
Agents, a rare Anglewood is available at Old Mill Preserve. Our largest and top selling floor plan has a fresh twist on the model home: a separate hobby room that brings this ranch to 2,771 square feet, while keeping all three bedrooms and the front study. The kitchen is made for entertaining, with stacked cabinetry above the standard 42-inch cabinets, a diamond-shaped island, farmhouse sink, and pot filler. Black hardware flows throughout the home, while custom interior doors painted Sherwin-Williams Tricorn Black (SW 6258) add a modern contrast. Luxury vinyl plank flooring and tile in the wet rooms make the home carpet free, and a utility sink adds convenience to the laundry room. A 12-foot sliding glass door opens to a 360-square-foot extended covered patio. Beyond it, a spacious backyard backs to wooded, HOA-owned land, offering privacy and room to imagine a cocktail pool, outdoor kitchen, fire pit, or quiet retreat. Old Mill Preserve offers a gated, low-maintenance lifestyle with
USD 720,149
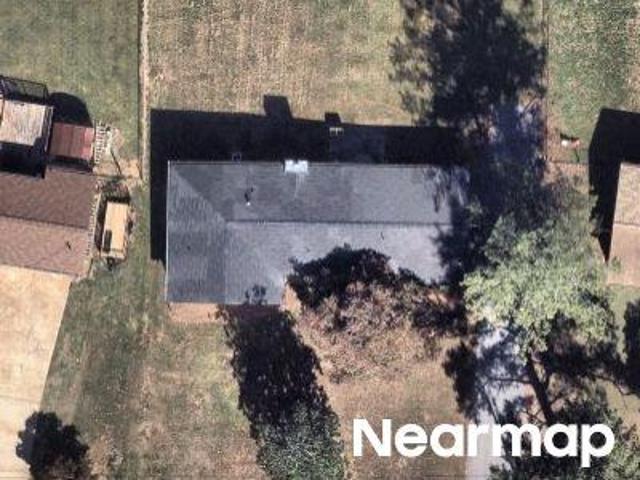
Bruce Ct # 4
View photo
House · for sale
Request Details
New
Bruce Ct # 4
Macland Springs
· 1,389 sq.ft · 1 Bath · House
Macland Springs · 1,389 sq.ft · 1 Bath · House
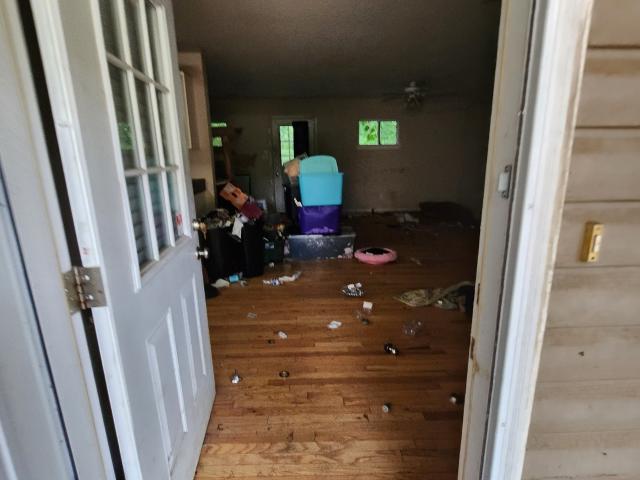
This home is in preforeclosure, which means the homeowner is in default (missed payments). Therefore, there could be an opportunity to strike a great deal with the owner and the bank
Request Details
344 Riverwood Pass
View photo
House · for sale
USD 479,000
USD 186/sq.ft
344 Riverwood Pass
Macland Springs
· 2,573 sq.ft · 4 Bedrooms · 4 Baths · House
· Patio · Fireplace · Equipped kitchen · Parking · Swimming pool
Macland Springs · 2,573 sq.ft · 4 Bedrooms · 4 Baths · House · Patio · Fireplace · Equipped kitchen · Parking · Swimming pool
Welcome to The Willow B in the desirable Riverwood community! This beautiful 4-bedroom, 4-bathroom home offers 2,515 sq. Ft. of thoughtfully designed living space and a spacious 3-car garage with ample parking and storage. Step inside to find an elegant library and a guest bedroom with a full bath on the main level. The open-concept kitchen features 42' cabinets, quartz countertops, stainless steel appliances, a built-in oven and microwave, and a 5-burner gas cooktop with a chimney hood. The inviting family room is highlighted by a sleek electric linear fireplace, perfect for relaxing or entertaining. Oak tread stairs lead to the second floor, where you'll find a spacious primary suite with an expansive closet, a versatile loft, and additional bedrooms offering generous storage. Enjoy outdoor living on the covered patio overlooking the private homesite. Riverwood offers exceptional community amenities, including a resort-style pool, clubhouse with fitness center, pickleball courts, and
USD 479,000
92 Fox Drive
View photo
House · for sale
USD 189,900
USD 140/sq.ft
Updated
92 Fox Drive
Macland Springs
· 1,356 sq.ft · 3 Bedrooms · 2 Baths · House
Macland Springs · 1,356 sq.ft · 3 Bedrooms · 2 Baths · House
Not for rent. For sale only. Welcome to this split-level home full of potential, ready for a little TLC and a forever family to make it their own. Featuring three spacious bedrooms and two full bathrooms, this property offers a functional layout and solid bones — the perfect canvas for your renovation vision. Nestled outside of an HOA community, you’ll enjoy the freedom to personalize and update without restrictions. Conveniently located near Costco, Walmart, and other local shopping and dining, this home combines accessibility with opportunity. Priced to move, this property is ideal for investors, DIY enthusiasts, or anyone looking to create their dream home in a great location. With a bit of care and creativity, this house can truly shine again
USD 189,900
371 Highgrove Way
View photo
House · for sale
USD 384,900
USD 119/sq.ft
371 Highgrove Way
Macland Springs
· 3,208 sq.ft · 5 Bedrooms · 3 Baths · House
· Garden · Equipped kitchen · Swimming pool
Macland Springs · 3,208 sq.ft · 5 Bedrooms · 3 Baths · House · Garden · Equipped kitchen · Swimming pool
Now offered at $384,900 | built in 2023 | 5 bedrooms | 3 full bathrooms | approx. 3,209 SQ. FT. Fenced backyard | one-year home warranty. Seller will consider affordability assistance with an acceptable offer. Assistance may be applied toward allowable buyer closing costs, prepaid expenses, or an interest-rate buydown, subject to buyer financing and lender approval. Exceptional value, space, and flexibility come together in this beautifully maintained, move-in-ready home. The previous limited-time promotional package has ended, and the value is now reflected directly in the new, straightforward price. With a main-level bedroom and full bathroom, an oversized upstairs loft, included premium kitchen appliances, completed improvements, and a professionally fenced backyard, this home offers much more than a basic builder delivery. Located in an amenity-rich community, residents enjoy access to a swimming pool, tennis courts, basketball courts, playground, and well-lit neighborhood streets.
USD 384,900
43 Overview Court
View photo
House · for sale
USD 439,900
USD 162/sq.ft
Updated
43 Overview Court
Macland Springs
· 2,713 sq.ft · 4 Bedrooms · 3 Baths · House
Macland Springs · 2,713 sq.ft · 4 Bedrooms · 3 Baths · House
Introducing 43 Overview Court in Dallas, Georgia! This property offers buyers an excellent opportunity to own a home in a convenient residential setting with plenty of potential to personalize and make it their own. Enjoy easy access to local shopping, dining, schools, parks, and everyday amenities. Whether you are searching for a primary residence or an investment opportunity, this property is worth a closer look. Schedule your showing today and explore the possibilities this property has to offer!
USD 439,900
22 Azalea Lakes Drive
View photo
House · for sale
USD 409,900
USD 197/sq.ft
22 Azalea Lakes Drive
Macland Springs
· 2,077 sq.ft · 4 Bedrooms · 2 Baths · House
· Fireplace · Equipped kitchen
Macland Springs · 2,077 sq.ft · 4 Bedrooms · 2 Baths · House · Fireplace · Equipped kitchen
Welcome to your move-in ready 4-bedroom haven, complete with new interior and exterior paint and new carpet! Step inside this meticulously crafted dwelling and experience the epitome of modern living. As you enter, you're greeted by a spacious foyer that sets the tone for the rest of the house. The main level boasts a versatile layout, featuring an inviting living room with gas fireplace. Natural light pours in through large windows, casting a warm glow that enhances the ambiance. Adjacent to the living room is the heart of the home. The kitchen. This culinary masterpiece is equipped with state-of-the-art appliances, ample cabinetry, and stylish countertops. Tucked away on the main level is a serene bedroom, offering privacy and tranquility. With easy access to a nearby bathroom, this bedroom provides convenience and comfort for all. Venture upstairs to discover three additional bedrooms, each thoughtfully designed to provide a restful retreat at the end of the day. From cozy carpeting
USD 409,900
16 Allen Lane
View photo
House · for sale
USD 249,900
USD 161/sq.ft
16 Allen Lane
Macland Springs
· 1,550 sq.ft · 3 Bedrooms · 2 Baths · House
· Garden · Parking
Macland Springs · 1,550 sq.ft · 3 Bedrooms · 2 Baths · House · Garden · Parking
Welcome home! This charming 3-bedroom, 2-bath sits on a huge, fenced lot in a quiet, established neighborhood. With hardwoods throughout and updated bathrooms plus a converted garage that adds flexible bonus space! This home has a fresh & cozy move-in ready feel. Bedrooms are huge and you'll love unwinding on the sun porch overlooking the backyard, or relaxing on the front and side porches. Definitely and outdoor-lovers home! Just minutes from Historic Downtown Dallas, local restaurants, and nearby trailheads, this one checks every box for first time buyers
USD 249,900
102 Tibbitts Drive
View photo
House · for sale
USD 395,000
102 Tibbitts Drive
Macland Springs
· 4 Bedrooms · 3 Baths · House
· Deck · Equipped kitchen · Cellar
Macland Springs · 4 Bedrooms · 3 Baths · House · Deck · Equipped kitchen · Cellar
Welcome to this beautifully remodeled 4-bedroom ranch home with a finished basement! Extensive renovations include a new roof, new windows, new flooring, new doors, new water heater, new rear deck, new light fixtures, new plumbing fixtures, newer thermostat, fresh interior paint, new exterior paint, a fully remodeled kitchen and bathrooms. The chef's kitchen features new cabinetry, new stainless-steel appliances, new granite countertops, new backsplash, new sink, new window, along with fresh paint and new flooring. It opens seamlessly to the dining area and the inviting fireside family room, creating the perfect space for everyday living and entertaining. The spacious primary suite offers a walk-in closet and a beautifully updated en-suite bath complete with a new vanity, new tiled shower, new toilet, new flooring, new mirror, new light fixture, new plumbing fixtures, and fresh paint. Two additional bedrooms share a fully remodeled bathroom featuring a new tiled shower, new vanity, new
USD 395,000
344 Riverwood Pass
View photo
House · for sale
USD 479,000
USD 190/sq.ft
344 Riverwood Pass
Macland Springs
· 2,508 sq.ft · 4 Bedrooms · 4 Baths · House
· Patio · Fireplace · Equipped kitchen · Parking · Swimming pool
Macland Springs · 2,508 sq.ft · 4 Bedrooms · 4 Baths · House · Patio · Fireplace · Equipped kitchen · Parking · Swimming pool
Welcome to The Willow B in the desirable Riverwood community! This beautiful 4-bedroom, 4-bathroom home offers 2,515 sq. Ft. of thoughtfully designed living space and a spacious 3-car garage with ample parking and storage. Step inside to find an elegant library and a guest bedroom with a full bath on the main level. The open-concept kitchen features 42' cabinets, quartz countertops, stainless steel appliances, a built-in oven and microwave, and a 5-burner gas cooktop with a chimney hood. The inviting family room is highlighted by a sleek electric linear fireplace, perfect for relaxing or entertaining. Oak tread stairs lead to the second floor, where you'll find a spacious primary suite with an expansive closet, a versatile loft, and additional bedrooms offering generous storage. Enjoy outdoor living on the covered patio overlooking the private homesite. Riverwood offers exceptional community amenities, including a resort-style pool, clubhouse with fitness center, pickleball courts, and
USD 479,000
92 Fox Drive
View photo
House · for sale
USD 199,900
USD 147/sq.ft
92 Fox Drive
Macland Springs
· 1,356 sq.ft · 3 Bedrooms · 2 Baths · House
Macland Springs · 1,356 sq.ft · 3 Bedrooms · 2 Baths · House
Not for rent. For sale only. Welcome to this split-level home full of potential, ready for a little TLC and a forever family to make it their own. Featuring three spacious bedrooms and two full bathrooms, this property offers a functional layout and solid bones. The perfect canvas for your renovation vision. Nestled outside of an HOA community, you'll enjoy the freedom to personalize and update without restrictions. Conveniently located near Costco, Walmart, and other local shopping and dining, this home combines accessibility with opportunity. Priced to move, this property is ideal for investors, DIY enthusiasts, or anyone looking to create their dream home in a great location. With a bit of care and creativity, this house can truly shine again
USD 199,900
57 Azalea Lakes Court
View photo
House · for sale
USD 437,000
USD 215/sq.ft
57 Azalea Lakes Court
Macland Springs
· 2,024 sq.ft · 4 Bedrooms · 2 Baths · House
· Garden · Fireplace · Equipped kitchen · Parking · Swimming pool
Macland Springs · 2,024 sq.ft · 4 Bedrooms · 2 Baths · House · Garden · Fireplace · Equipped kitchen · Parking · Swimming pool
As low as 4.99% initial interest rate on this home with a 5/6 ARM when you finance with the seller's preferred lender. Terms apply. 57 Azalea Lakes Ct is a two-story Dallas home built in 2016 with 2,174 square feet of living area, four bedrooms, and two and a half bathrooms. The kitchen has white cabinets and a broad counter near the dining area. An open living room has a fireplace and tall windows, while the bedrooms are arranged across the two floors. A screened rear porch overlooks the in-ground pool and surrounding yard. An attached two-car garage provides covered parking. Included 100-Day Home Warranty with buyer activation
USD 437,000
765 Ivy Chase Loop
View photo
House · for sale
USD 402,000
USD 131/sq.ft
765 Ivy Chase Loop
Macland Springs
· 3,046 sq.ft · 4 Bedrooms · 2 Baths · House
· Fireplace · Equipped kitchen
Macland Springs · 3,046 sq.ft · 4 Bedrooms · 2 Baths · House · Fireplace · Equipped kitchen
WELCOME HOME, just in time for the holidays. This home represents a distinguished residential opportunity for those seeking refined living. Built in 2010, this substantial property spans close to 3100 square feet of living space and remains in exceptional condition. The residence stands as an attractive architectural achievement, offering a thoughtful floor plan designed to accommodate both daily comfort and the requirements of a modern household. The heart of the home is defined by an expansive kitchen, which serves as a central hub for culinary activity. This area is equipped with high-quality granite counters, tile backsplash and a spacious center island, providing a generous surface for meal preparation and informal dining. Adjacent to the kitchen, the living room serves as a formal center for relaxation and engagement. The space is anchored by a fireplace, which provides a refined focal point and a sense of permanence to the room's design. The remaining interior and exterior eleme
USD 402,000
139 Bruce Court
View photo
House · for sale
USD 267,500
USD 200/sq.ft
139 Bruce Court
Macland Springs
· 1,335 sq.ft · 3 Bedrooms · 2 Baths · House
· Garden · Fireplace · Equipped kitchen
Macland Springs · 1,335 sq.ft · 3 Bedrooms · 2 Baths · House · Garden · Fireplace · Equipped kitchen
Seller offering $10,000 toward buyer closing costs, rate buydown or other allowable expenses with acceptable offer! Move-in ready and full of character, this updated all-brick ranch offers a lot to love at an even better value. Inside, you'll find a bright, freshly updated interior with new flooring, fresh paint and an easy, functional layout. The kitchen features granite countertops, white cabinetry, stainless steel appliances and plenty of storage, with adjoining dining and living spaces that make everyday living simple. The home offers three bedrooms and two updated bathrooms, including a private primary bath. Beyond the main living areas, a cozy sitting room with brick fireplace leads to the oversized sunroom—one of the best spaces in the house. Surrounded by windows and overlooking the backyard, it's ideal for a second living area, game room, home office, workout space or simply a great place to relax. Outside, the classic brick exterior, durable metal roof and covered front porch
USD 267,500
371 Highgrove Way
View photo
House · for sale
USD 394,900
USD 123/sq.ft
371 Highgrove Way
Macland Springs
· 3,208 sq.ft · 5 Bedrooms · 3 Baths · House
Macland Springs · 3,208 sq.ft · 5 Bedrooms · 3 Baths · House
Move-in-ready 2023 halton floor plan! 5 bedrooms + approx. 3,209 SQ. FT. FOR $394,900! Final price adjustment + buyer's choice of a seller-paid 2-1 rate buydown or up to $7,500 toward closing costs! A qualified buyer choosing the 2-1 temporary rate buydown could potentially save $500+ per month in year one and $200+ per month in year two, depending on financing terms and lender approval. Prefer help with upfront expenses? Choose up to $7,500 toward allowable closing costs or prepaid expenses instead. Don't wait on nearby new construction. This move-in-ready 2023 Halton floor plan offers five bedrooms, three full bathrooms, approximately 3,209 square feet of flexible living space, an oversized upstairs loft, and a private main-level bedroom with an adjacent full bathroom. Compare the age, space, completed upgrades, incentives, and price, then come see one of Paulding County's best five-bedroom values. A one-year home warranty and an existing termite bond provide additional peace of mind
USD 394,900
430 Highgrove Way
View photo
House · for sale
USD 389,000
USD 138/sq.ft
430 Highgrove Way
Macland Springs
· 2,799 sq.ft · 4 Bedrooms · 2 Baths · House
· Fireplace · Equipped kitchen
Macland Springs · 2,799 sq.ft · 4 Bedrooms · 2 Baths · House · Fireplace · Equipped kitchen
Looking at the new construction close by, come here first! The Galen plan but the benefit, MOVE IN READY with a due diligence period and a closing date that you pick! Welcome to 430 Highgrove Way a just like new, move-in-ready, no pets ever lived in, low-maintenance home in an amenity-rich community. Ideal for buyers who want modern finishes without waiting on new construction. Beautifully maintained 4-bedroom, 2.5-bath home. From the moment you step inside, you're greeted by abundant natural light and premium LVP flooring throughout the main level, creating a warm and inviting atmosphere. The gourmet kitchen is truly the heart of the home, featuring white cabinetry, granite countertops, stainless steel appliances, a gas range, breakfast bar, and a large pantry with custom shelving all overlooking a spacious great room with a cozy fireplace, perfect for everyday living and entertaining. Upstairs, you'll find like-new carpet throughout and an oversized primary suite complete with a spa-
USD 389,000
206 Quail Hollow Drive
View photo
House · for sale
USD 174,900
USD 137/sq.ft
New
206 Quail Hollow Drive
Macland Springs
· 1,270 sq.ft · 3 Bedrooms · 2 Baths · House
· Garden · Fireplace · Equipped kitchen
Macland Springs · 1,270 sq.ft · 3 Bedrooms · 2 Baths · House · Garden · Fireplace · Equipped kitchen
Welcome to 206 Quail Hollow Dr, a wonderful opportunity nestled in the desirable Lost Mountainwoods community! This 3-bedroom, 2-bathroom home features a spacious open floor plan complete with a cozy fireplace and ceiling fans. Equipped with sleek appliances, the kitchen provides a functional layout ready for your updates. Bring your design vision to life—this home is brimming with potential and just waiting for your personal TLC to build instant equity. Step outside to enjoy the porch and backyard, ideal for peaceful outdoor living. Conveniently located just minutes from local parks, daily shopping centers, and smooth commuter routes, this property provides effortless access to everything you need. Whether you are searching for a handyman special or a custom place to call your own, this home is a must-see. Schedule your tour today!
USD 174,900
430 Highgrove Way
View photo
House · for sale
USD 389,000
USD 166/sq.ft
430 Highgrove Way
Macland Springs
· 2,336 sq.ft · 4 Bedrooms · 2 Baths · House
· Fireplace · Equipped kitchen
Macland Springs · 2,336 sq.ft · 4 Bedrooms · 2 Baths · House · Fireplace · Equipped kitchen
Looking at the new construction close by, come here first! The Galen plan but the benefit, MOVE IN READY with a due diligence period and a closing date that you pick! Welcome to 430 Highgrove Way a just like new, move-in-ready, no pets ever lived in, low-maintenance home in an amenity-rich community. Ideal for buyers who want modern finishes without waiting on new construction. Beautifully maintained 4-bedroom, 2.5-bath home. From the moment you step inside, you're greeted by abundant natural light and premium LVP flooring throughout the main level, creating a warm and inviting atmosphere. The gourmet kitchen is truly the heart of the home, featuring white cabinetry, granite countertops, stainless steel appliances, a gas range, breakfast bar, and a large pantry with custom shelving all overlooking a spacious great room with a cozy fireplace, perfect for everyday living and entertaining. Upstairs, you'll find like-new carpet throughout and an oversized primary suite complete with a spa-
USD 389,000
22 Azalea Lakes Drive
View photo
House · for sale
USD 399,900
USD 192/sq.ft
22 Azalea Lakes Drive
Macland Springs
· 2,077 sq.ft · 4 Bedrooms · 2 Baths · House
· Fireplace · Equipped kitchen
Macland Springs · 2,077 sq.ft · 4 Bedrooms · 2 Baths · House · Fireplace · Equipped kitchen
Welcome to your move-in ready 4-bedroom haven, complete with new interior and exterior paint and new carpet! Step inside this meticulously crafted dwelling and experience the epitome of modern living. As you enter, you're greeted by a spacious foyer that sets the tone for the rest of the house. The main level boasts a versatile layout, featuring an inviting living room with gas fireplace. Natural light pours in through large windows, casting a warm glow that enhances the ambiance. Adjacent to the living room is the heart of the home – the kitchen. This culinary masterpiece is equipped with state-of-the-art appliances, ample cabinetry, and stylish countertops. Tucked away on the main level is a serene bedroom, offering privacy and tranquility. With easy access to a nearby bathroom, this bedroom provides convenience and comfort for all. Venture upstairs to discover three additional bedrooms, each thoughtfully designed to provide a restful retreat at the end of the day. From cozy carpetin
USD 399,900
22 Oak Circle
View photo
House · for sale
USD 277,900
USD 166/sq.ft
22 Oak Circle
Macland Springs
· 1,668 sq.ft · 3 Bedrooms · 2 Baths · House
· Office room · Fireplace · Equipped kitchen · Parking
Macland Springs · 1,668 sq.ft · 3 Bedrooms · 2 Baths · House · Office room · Fireplace · Equipped kitchen · Parking
Move-in ready with a detached two-car garage! Welcome to 22 Oak Circle, an updated 3-bedroom, 2-bath home offering flexible living space, a large, wooded lot and features that are increasingly difficult to find at this price. A full-length covered front porch creates an inviting first impression and provides plenty of room to relax outdoors. Inside, fresh neutral paint and updated flooring give the home a bright, clean feel. The spacious living room is centered around a classic stone fireplace, while the adjoining kitchen and breakfast area offer white cabinetry, butcher-block countertops, subway tile backsplash and plenty of room for everyday meals. Two generously sized bedrooms and a refreshed full bathroom are located on the main level. Upstairs, the private primary suite includes an oversized bedroom, full bath and an additional flex space that would work well as a home office, dressing area, reading nook or extra storage. Outside, enjoy a peaceful setting with mature trees, a side
USD 277,900
4550 E Paulding Drive
View photo
House · for sale
USD 229,900
USD 124/sq.ft
4550 E Paulding Drive
Macland Springs
· 1,851 sq.ft · 3 Bedrooms · 2 Baths · House
Macland Springs · 1,851 sq.ft · 3 Bedrooms · 2 Baths · House
Welcome to 4550 E Paulding Drive, a charming ranch-style home nestled on approximately one acre in the heart of Dallas, Georgia. This well-maintained residence offers 3 bedrooms, 2 full bathrooms, and approximately 1,859 square feet of comfortable living space, all conveniently situated on a single level
USD 229,900
102 Tibbitts Drive
View photo
House · for sale
USD 395,000
USD 311/sq.ft
102 Tibbitts Drive
Macland Springs
· 1,270 sq.ft · 4 Bedrooms · 3 Baths · House
· Deck · Equipped kitchen · Cellar
Macland Springs · 1,270 sq.ft · 4 Bedrooms · 3 Baths · House · Deck · Equipped kitchen · Cellar
Welcome to this beautifully remodeled 4-bedroom ranch home with a finished basement! Extensive renovations include a new roof, new windows, new flooring, new doors, new water heater, new rear deck, new light fixtures, new plumbing fixtures, newer thermostat, fresh interior paint, new exterior paint, a fully remodeled kitchen and bathrooms. The chef's kitchen features new cabinetry, new stainless-steel appliances, new granite countertops, new backsplash, new sink, new window, along with fresh paint and new flooring. It opens seamlessly to the dining area and the inviting fireside family room, creating the perfect space for everyday living and entertaining. The spacious primary suite offers a walk-in closet and a beautifully updated en-suite bath complete with a new vanity, new tiled shower, new toilet, new flooring, new mirror, new light fixture, new plumbing fixtures, and fresh paint. Two additional bedrooms share a fully remodeled bathroom featuring a new tiled shower, new vanity, new
USD 395,000
43 Overview Court
View photo
House · for sale
USD 449,900
USD 165/sq.ft
43 Overview Court
Macland Springs
· 2,713 sq.ft · 4 Bedrooms · 3 Baths · House
Macland Springs · 2,713 sq.ft · 4 Bedrooms · 3 Baths · House
Introducing 43 Overview Court in Dallas, Georgia! This property offers buyers an excellent opportunity to own a home in a convenient residential setting with plenty of potential to personalize and make it their own. Enjoy easy access to local shopping, dining, schools, parks, and everyday amenities. Whether you are searching for a primary residence or an investment opportunity, this property is worth a closer look. Schedule your showing today and explore the possibilities this property has to offer!
USD 449,900
118 Jade Lane
View photo
House · for sale
USD 290,000
USD 162/sq.ft
118 Jade Lane
Macland Springs
· 1,787 sq.ft · 3 Bedrooms · 2 Baths · House
· Deck · Equipped kitchen · Parking
Macland Springs · 1,787 sq.ft · 3 Bedrooms · 2 Baths · House · Deck · Equipped kitchen · Parking
Welcome to this beautifully remodeled home, thoughtfully updated and truly move-in ready! Featuring 3 bedrooms and 2.5 bathrooms, this property offers a spacious and functional layout designed for both everyday living and entertaining. The main level welcomes you with a bright, open-concept living and dining area, along with a convenient half bath for guests. The spacious kitchen is filled with natural light and features crisp white cabinetry, stainless steel appliances, plenty of counter space, and direct access to the deck—perfect for outdoor dining and entertaining. An additional family room provides even more space to relax, gather, or create a cozy second living area. Upstairs, you’ll find all three bedrooms, including a spacious primary suite complete with a walk-in closet and a private bathroom featuring a generously sized shower. Outside, the home offers a large driveway with plenty of parking, along with a two-car garage for added convenience and storage. With its fresh update
USD 290,000
114 Corley Circle
View photo
House · for sale
USD 299,900
USD 226/sq.ft
114 Corley Circle
Macland Springs
· 1,324 sq.ft · 3 Bedrooms · 2 Baths · House
· Garden · Deck · Equipped kitchen · Cellar
Macland Springs · 1,324 sq.ft · 3 Bedrooms · 2 Baths · House · Garden · Deck · Equipped kitchen · Cellar
Charming, move-in-ready ranch situated on a private 1.5-acre wooded lot with a small creek. Recent improvements include NEW luxury vinyl plank flooring throughout, a NEW HVAC system, and a newer roof. A covered front porch welcomes you inside to a spacious living room with access to the large back deck overlooking the peaceful, wooded backyard. The updated kitchen features new cabinetry, stainless steel appliances, and a French-door refrigerator. The adjoining dining area offers additional upper and lower cabinetry with a convenient serving counter, providing extra storage and space for entertaining. A separate laundry room is located just off the kitchen. The owner's suite features a private bathroom with a combination shower and garden tub. Two generously sized secondary bedrooms share a renovated bathroom that also offers convenient hallway access for guests. Downstairs, the full, unfinished basement offers 1,332 square feet of versatile space that's ideal for storage, a workshop, o
USD 299,900

Get email alerts

Don't miss out: be the first to know about new properties

The alert was correctly created

On subscribing you accept the conditions of use and the privacy policy
Alert
Receive new ads in your inbox
Save this search
Receive alerts for new listings

We'll send you an email when we have new properties for: "Houses for sale in Macland Springs"

The alert was correctly created

Powder Mill, Dallas CCD Paulding County Georgia
Rock Falls Estates
Get email alerts and be the first to see new listings
Required field
On subscribing I accept the terms of the privacy policy
Perfect! You'll soon start receiving new listings via email
Alert
Receive an email when we have new ads for Houses for sale in Macland Springs
Save this search
Filters

Bedrooms

Size (sq.ft)

sq.ft
sq.ft

Price

USD
USD

Property type

Bathrooms

Clear all filters
Receive notifications when new entries are published.