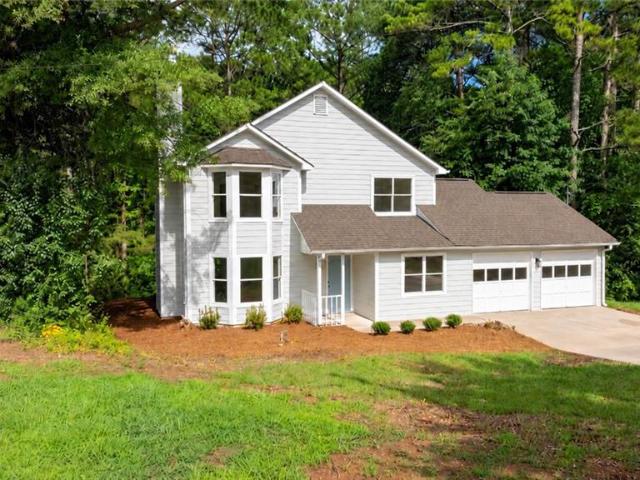
722 houses for sale in Oak Dale Manor

Signal Pt
View photo
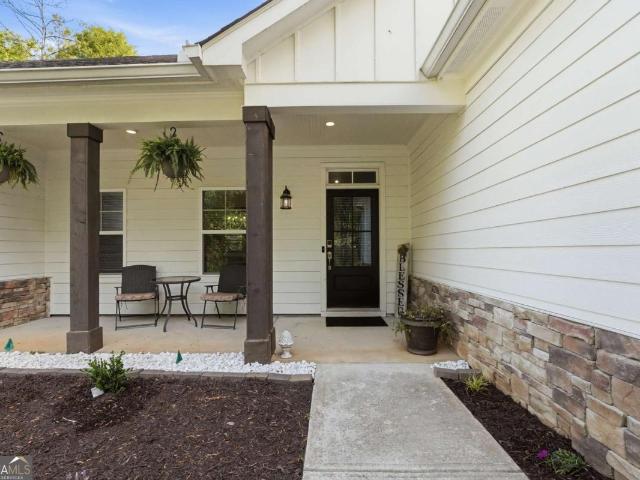
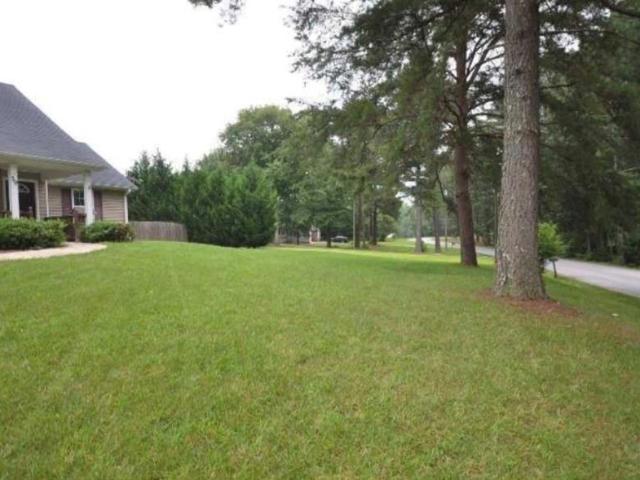
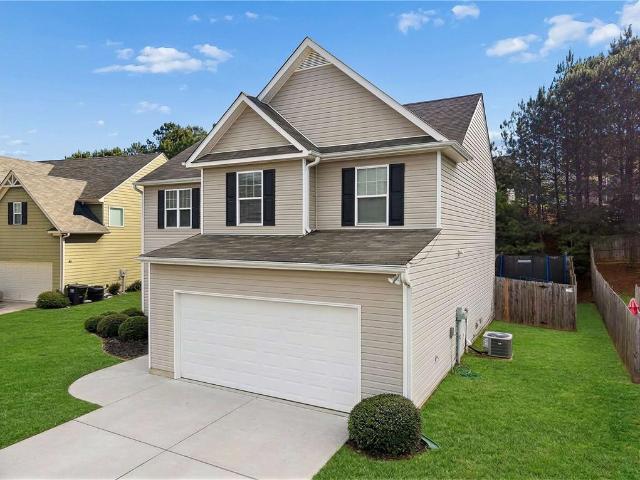
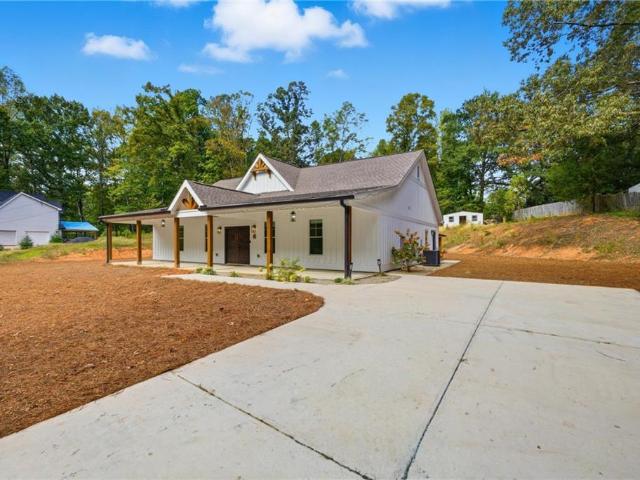
House · for sale
Request Details
Updated
Signal Pt
Oak Dale Manor
· 1,873 sq.ft · 2 Baths · House
Oak Dale Manor · 1,873 sq.ft · 2 Baths · House
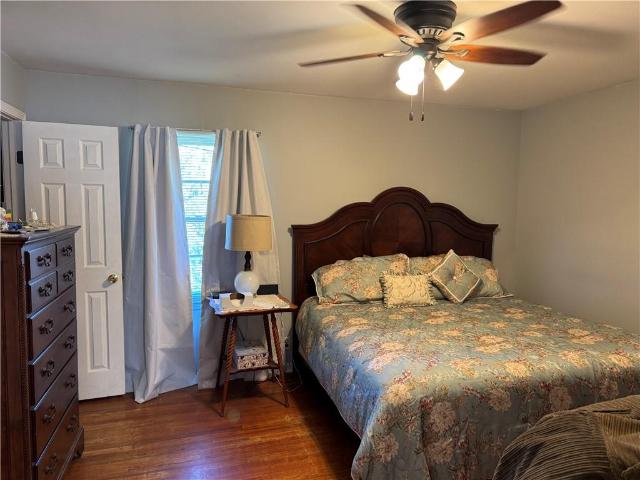
This home is in preforeclosure, which means the homeowner is in default (missed payments). Therefore, there could be an opportunity to strike a great deal with the owner and the bank
Request Details
49 Overview Court
View photo
House · for sale
USD 480,000
USD 180/sq.ft
49 Overview Court
Oak Dale Manor
· 2,659 sq.ft · 4 Bedrooms · 3 Baths · House
· Gym · Deck · Fireplace · Equipped kitchen · Swimming pool · Cellar
Oak Dale Manor · 2,659 sq.ft · 4 Bedrooms · 3 Baths · House · Gym · Deck · Fireplace · Equipped kitchen · Swimming pool · Cellar
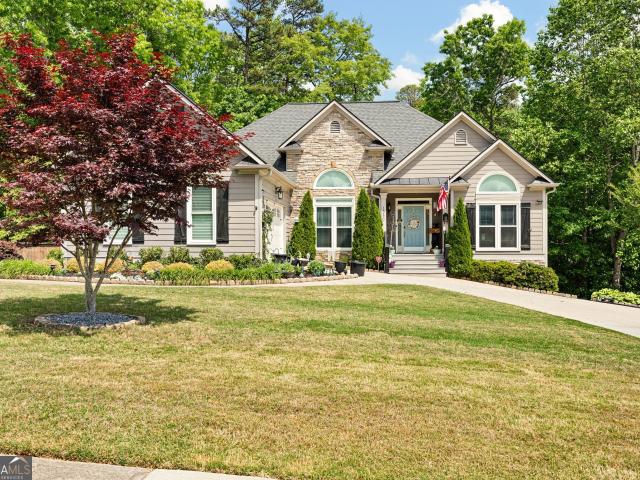
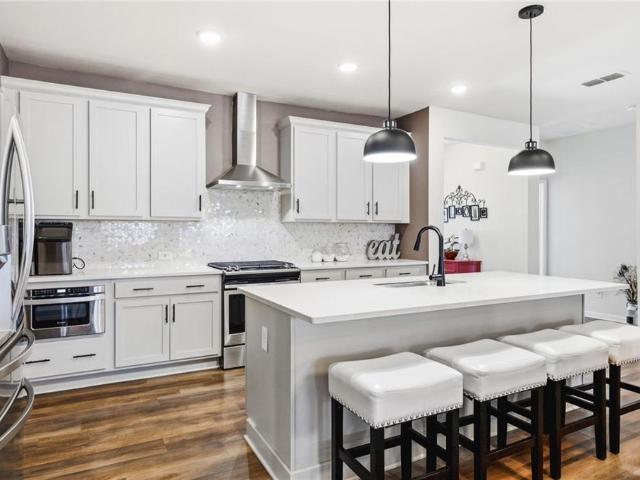
Welcome to 49 Overview Court! This beautifully maintained 4-bedroom, 3.5-bath home is tucked away on a quiet cul-de-sac in the desirable Riverwood community. Built in 2022, this spacious home features an open floor plan, bright kitchen with large island and walk-in pantry, inviting family room with fireplace, oversized primary suite, and a finished-feel layout with room to grow. The unfinished walk-out basement offers endless potential for additional living space, a gym, media room, or workshop. Enjoy peaceful wooded views from the deck and incredible community amenities including a pool, clubhouse, fitness center, tennis, and pickle-ball. Modern, spacious, and move-in ready—this one is a must-see!
USD 480,000
371 Highgrove Way
View photo
House · for sale
USD 414,900
USD 129/sq.ft
371 Highgrove Way
Oak Dale Manor
· 3,208 sq.ft · 5 Bedrooms · 3 Baths · House
· Garden · Equipped kitchen
Oak Dale Manor · 3,208 sq.ft · 5 Bedrooms · 3 Baths · House · Garden · Equipped kitchen
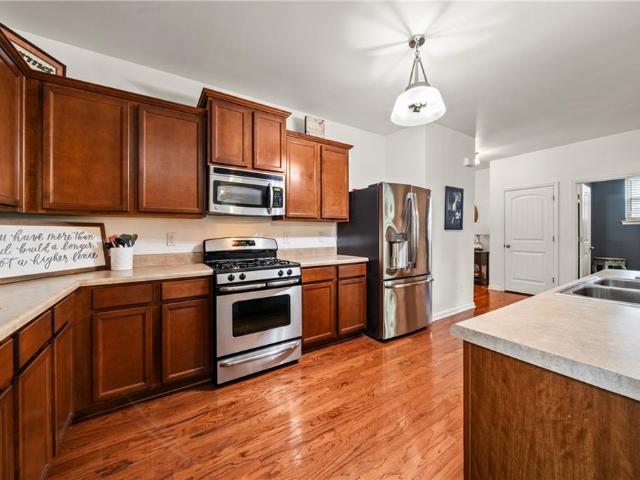
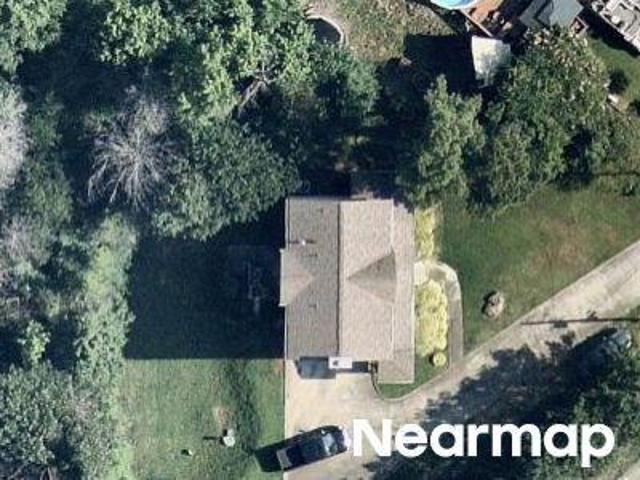
Lower your monthly payment or reduce cash needed at closing | up to $10,000 in seller assistance | seller-provided one-year choice home warranty total plan! Nearly new construction with completed practical upgrades, a fully fenced backyard, and flexible space to live, work, gather, and grow. This move-in-ready 2023 Craftsman offers approximately 3,209 square feet, five bedrooms, three full bathrooms, a private main-level guest suite, oversized loft, and an expansive primary retreat with a sitting area and dual walk-in closets. An inviting covered porch opens to a bright main level with open sightlines, a fireside family room, rear flex area, and separate dining room. The kitchen centers around an oversized granite island with seating and features extensive white cabinetry, generous preparation space, a walk-in pantry with upgraded solid shelving, an upgraded faucet, and a new premium KitchenAid dishwasher. The Whirlpool refrigerator, microwave, and range remain for added move-in-ready
USD 414,900
363 Barnfield Way
View photo
House · for sale
USD 593,466
USD 225/sq.ft
363 Barnfield Way
Oak Dale Manor
· 2,626 sq.ft · 4 Bedrooms · 3 Baths · House
· Patio · Equipped kitchen
Oak Dale Manor · 2,626 sq.ft · 4 Bedrooms · 3 Baths · House · Patio · Equipped kitchen
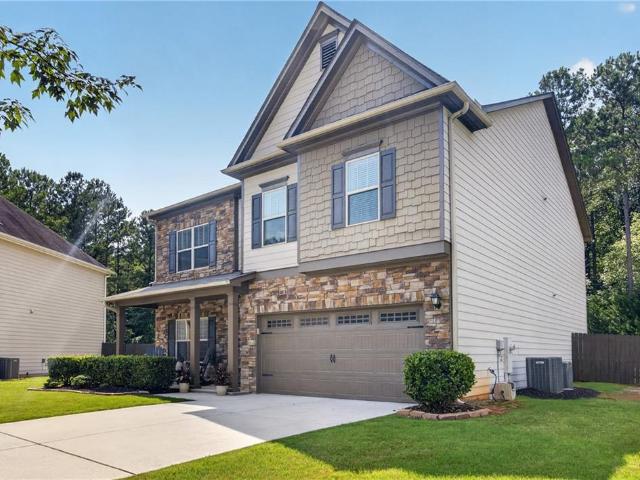
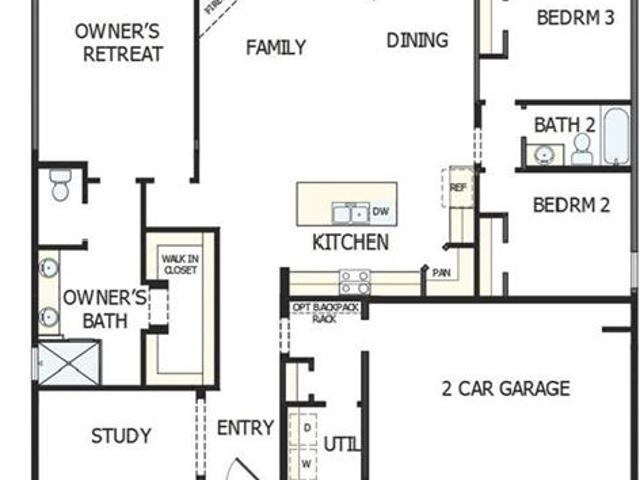
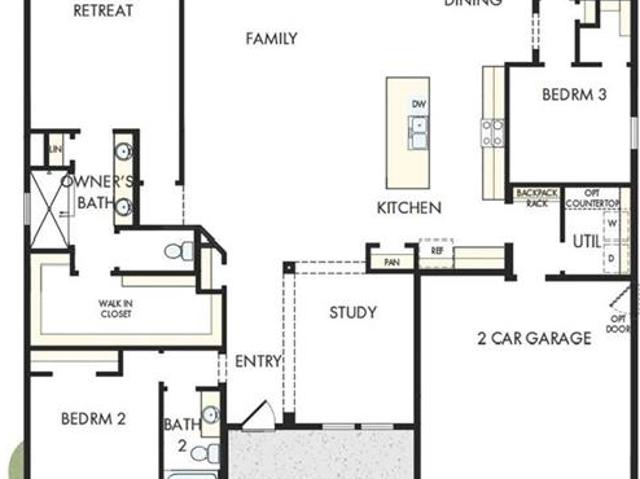
The Pendula floor plan by David Weekley Homes is designed to deliver a seamless blend of open-concept living and flexible private spaces. The heart of the home is the main living area, where a spacious family room, dining area, and gourmet kitchen flow effortlessly together. Large windows invite in abundant natural light, creating a bright and welcoming atmosphere ideal for both everyday living and entertaining. The kitchen serves as a central gathering point, featuring a large island with seating, ample counter space, and a walk-in pantry to support both casual meals and hosting. Overlooking the family and dining spaces, it allows for easy interaction and connectivity throughout the home. The family room offers a comfortable setting for relaxation, while the adjacent dining area provides an elegant yet functional space for shared meals and special occasions. The covered outdoor patio allows even more space for entertaining or relaxation. Privately situated, the Owner’s Retreat is desi
USD 593,466
517 Barnfield Way
View photo
House · for sale
USD 439,990
USD 247/sq.ft
517 Barnfield Way
Oak Dale Manor
· 1,776 sq.ft · 3 Bedrooms · 2 Baths · House
· Equipped kitchen · Parking
Oak Dale Manor · 1,776 sq.ft · 3 Bedrooms · 2 Baths · House · Equipped kitchen · Parking
The Overlook at Old Mill Preserve An Encore by David Weekley Homes 55+ Active Adult Community At 517 Barnfield Way, everything comes together in a way that just feels right. Perched with views overlooking the entire community, this homesite offers a setting that's hard to match. Sunlight fills the home, bringing out the warmth of the Hatfield Maple floors and creating an inviting atmosphere from room to room. This is the Kittridge floorplan, a design that balances classic style with everyday comfort. Three bedrooms, two bathrooms, and a two-car garage, thoughtfully planned to feel both functional and easy to live in. First Star gray walls offer a soft, neutral tone throughout, while eight-foot interior doors and an open-concept design make the space feel bright and connected. The kitchen serves as a natural gathering place, blending clean design with practical features. Stone-toned cabinetry pairs seamlessly with Et Bella quartz countertops, and the furniture-style wrapped island adds
USD 439,990
2535 Old Cartersville Road
View photo
House · for sale
USD 484,900
USD 175/sq.ft
2535 Old Cartersville Road
Oak Dale Manor
· 2,756 sq.ft · 4 Bedrooms · 2 Baths · House
· Garden · Equipped kitchen
Oak Dale Manor · 2,756 sq.ft · 4 Bedrooms · 2 Baths · House · Garden · Equipped kitchen
Multi-generational living on 3 acres! *. Spacious 4-sided brick ranch featuring a separate living area with its own kitchen, living room, bedroom, and full bath—perfect for extended family, in-laws, or guests! Enjoy a fenced yard, plenty of privacy, and a detached shop offering great space for storage, hobbies, or equipment. *Two living spaces, acreage, and a shop—all in one property!
USD 484,900
1350 Chester Harris Drive N
View photo
House · for sale
USD 499,999
USD 134/sq.ft
1350 Chester Harris Drive N
Oak Dale Manor
· 3,714 sq.ft · 4 Bedrooms · 3 Baths · House
· Equipped kitchen · Cellar
Oak Dale Manor · 3,714 sq.ft · 4 Bedrooms · 3 Baths · House · Equipped kitchen · Cellar
Tucked into a private, wooded setting in Chestnut Grove, this hard-to-find ranch with a fully finished basement truly stands out! When you walk in, a flex space opens seamlessly into the fireside family room filled with natural light. The gorgeous renovated kitchen features white cabinetry, quartz countertops, subway tile backsplash, soft-close cabinets, and a breakfast area with a matching quartz surface. Both functional & beautifully finished. The main level offers spacious secondary bedrooms with a shared Jack & Jill bath, along with an oversized primary suite featuring tray ceilings and an updated bath with double vanity, tile surround soaking tub & separate shower, and a walk-in closet with built-in vanity. Downstairs opens up a whole new level of living. A fully finished basement complete with a second kitchen, living area, bedroom, full bath, and game area. Ideal for guests, multi-generational living, or just having room to spread out! There's also a dedicated workshop, plus an
USD 499,999
152 Palisades Drive
View photo
House · for sale
USD 325,000
USD 145/sq.ft
152 Palisades Drive
Oak Dale Manor
· 2,228 sq.ft · 3 Bedrooms · 2 Baths · House
· Garden · Office room · Equipped kitchen · Swimming pool
Oak Dale Manor · 2,228 sq.ft · 3 Bedrooms · 2 Baths · House · Garden · Office room · Equipped kitchen · Swimming pool
Convenience isn't just about your commute—it's about the way you live. Imagine being just a short walk from the neighborhood pool, clubhouse, playground, basketball courts, and tennis courts, while still being only minutes from shopping, restaurants, grocery stores, and the everyday essentials. This two-story home offers 3 bedrooms, 2.5 bathrooms, and a spacious loft that easily adapts to your lifestyle as a home office, playroom, or second living area. The open-concept design allows the kitchen, living room, and formal dining room to flow seamlessly together, making it easy to entertain while staying connected with family and guests. Hardwood floors throughout the main level, an eat-in kitchen with generous counter space, a screened-in porch, and a large fenced-in backyard complete the home's inviting layout. This home qualifies for a special financing program that offers eligible first-time homebuyers 100% financing with no PMI (private mortgage insurance) and an introductory interes
USD 325,000
496 Berkleigh Trails Drive
View photo
House · for sale
USD 435,000
USD 139/sq.ft
496 Berkleigh Trails Drive
Oak Dale Manor
· 3,122 sq.ft · 4 Bedrooms · 4 Baths · House
· Garden
Oak Dale Manor · 3,122 sq.ft · 4 Bedrooms · 4 Baths · House · Garden
Welcome home! Nestled at the end of a quiet cul-de-sac, this impeccably maintained 4-bedroom, 4-bath residence offers 3,124 square feet of beautifully cared-for living space that feels both elegant and inviting. From the moment you step inside, you'll appreciate the abundance of space, natural light, and versatile living areas designed to accommodate both everyday living and effortless entertaining. Lightly lived in and meticulously maintained, this home offers the rare opportunity to enjoy the feel of a nearly new property without the wait. Step outside to discover your own private backyard oasis—a peaceful retreat with ample room to relax, entertain, or simply unwind after a long day. Whether hosting family gatherings or enjoying a quiet morning coffee, this outdoor space is truly an extension of the home. Perfectly positioned for convenience, the property offers easy access to Highway 278, placing premier shopping, dining, and everyday essentials just minutes away. Outdoor enthusias
USD 435,000
2700 Old Cartersville Road
View photo
House · for sale
USD 759,900
USD 276/sq.ft
Updated
2700 Old Cartersville Road
Oak Dale Manor
· 2,745 sq.ft · 4 Bedrooms · 3 Baths · House
· Garden · Equipped kitchen
Oak Dale Manor · 2,745 sq.ft · 4 Bedrooms · 3 Baths · House · Garden · Equipped kitchen
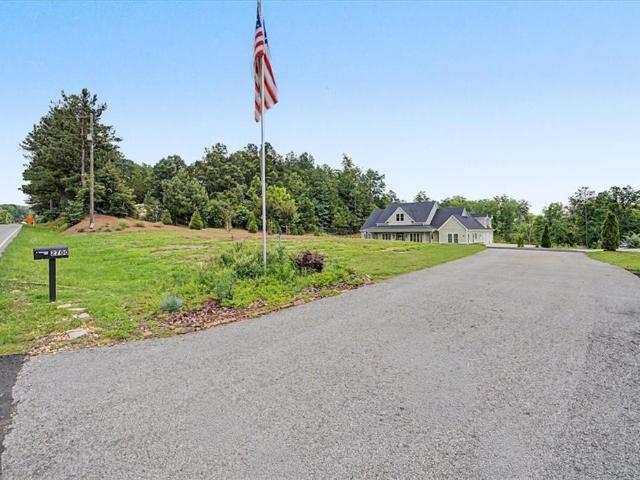
PRICE IMPROVEMENT — This beautiful 5-acre custom ranch just became an even stronger opportunity! Don’t miss out on this custom-built craftsman ranch home that is located in the desirable East Paulding District. Sitting back from the road on a 5-acre lot with a creek that runs across the property in back, it has beautifully landscaped front and side yards, a sprinkler system, and a home generator. The large front porch sets the stage with real copper gas lanterns greeting you at the entrance into this beautifully designed open floor plan, and with attention made to every detail for both beauty and comfort. Large windows across the front and back of the home provide plenty of light throughout. Upon entering the foyer, you’ll find the dining room on your right where the coffered ceiling and accent wall set a welcoming tone for everyone who enter. Adjacent to the dining room is the stunning chef’s kitchen that has a custom wood-stained island with a breakfast bar that seats up to five, and
USD 759,900
137 Unicoi Way
View photo
House · for sale
USD 444,999
USD 179/sq.ft
137 Unicoi Way
Oak Dale Manor
· 2,476 sq.ft · 4 Bedrooms · 2 Baths · House
· Equipped kitchen
Oak Dale Manor · 2,476 sq.ft · 4 Bedrooms · 2 Baths · House · Equipped kitchen
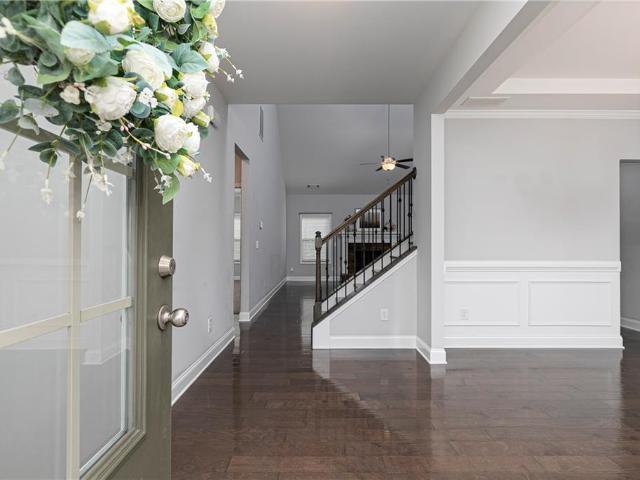
Welcome home to this exceptional, meticulously maintained residence, built in 2021 and perfectly situated on a quiet cul-de-sac lot. Thoughtfully designed with an impressive open-concept floor plan and the highly sought-after owner's suite on the main level, this home seamlessly blends timeless style, everyday comfort, and exceptional spaces for entertaining. A welcoming rocking-chair front porch leads into a light-filled foyer showcasing rich wood flooring, elegant lighting, and quality craftsmanship throughout. Just off the foyer, the formal dining room makes a stunning first impression with classic wainscoting, crown molding, and an elegant tray ceiling—creating the perfect setting for holiday celebrations, intimate dinners, and special occasions. The heart of the home is the beautifully appointed kitchen, where style meets function. Crisp white soft-close cabinetry, granite countertops, a designer tile backsplash, under-cabinet lighting, stainless steel appliances, a spacious walk-
USD 444,999
139 Bruce Court
View photo
House · for sale
USD 269,900
USD 202/sq.ft
139 Bruce Court
Oak Dale Manor
· 1,335 sq.ft · 3 Bedrooms · 2 Baths · House
· Garden · Fireplace · Equipped kitchen
Oak Dale Manor · 1,335 sq.ft · 3 Bedrooms · 2 Baths · House · Garden · Fireplace · Equipped kitchen
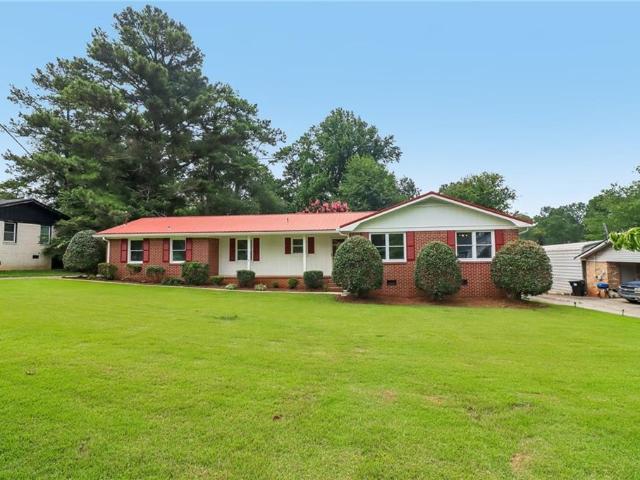
Seller offering $10,000 toward buyer closing costs, rate buydown or other allowable expenses with acceptable offer! Move-in ready and full of character, this updated all-brick ranch offers a lot to love at an even better value. Inside, you'll find a bright, freshly updated interior with new flooring, fresh paint and an easy, functional layout. The kitchen features granite countertops, white cabinetry, stainless steel appliances and plenty of storage, with adjoining dining and living spaces that make everyday living simple. The home offers three bedrooms and two updated bathrooms, including a private primary bath. Beyond the main living areas, a cozy sitting room with brick fireplace leads to the oversized sunroom—one of the best spaces in the house. Surrounded by windows and overlooking the backyard, it's ideal for a second living area, game room, home office, workout space or simply a great place to relax. Outside, the classic brick exterior, durable metal roof and covered front porch
USD 269,900
430 Highgrove Way
View photo
House · for sale
USD 389,000
USD 138/sq.ft
430 Highgrove Way
Oak Dale Manor
· 2,799 sq.ft · 4 Bedrooms · 2 Baths · House
· Fireplace · Equipped kitchen
Oak Dale Manor · 2,799 sq.ft · 4 Bedrooms · 2 Baths · House · Fireplace · Equipped kitchen
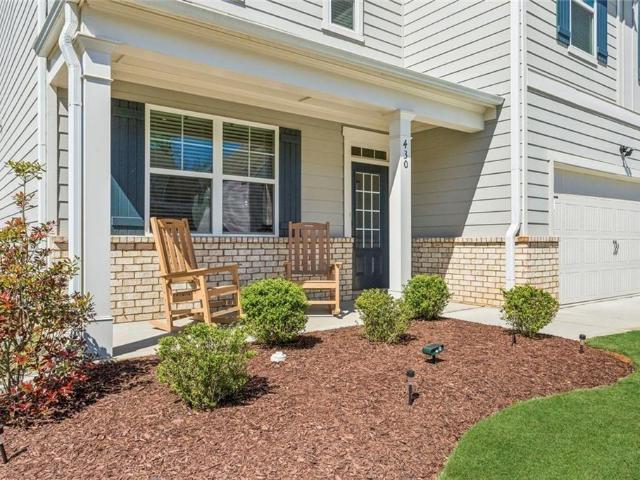
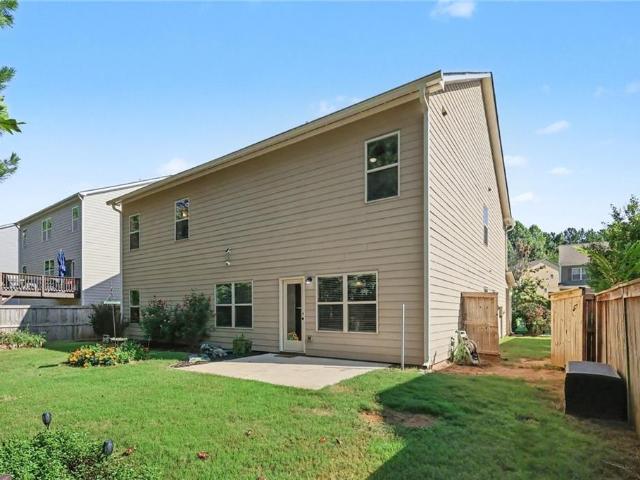
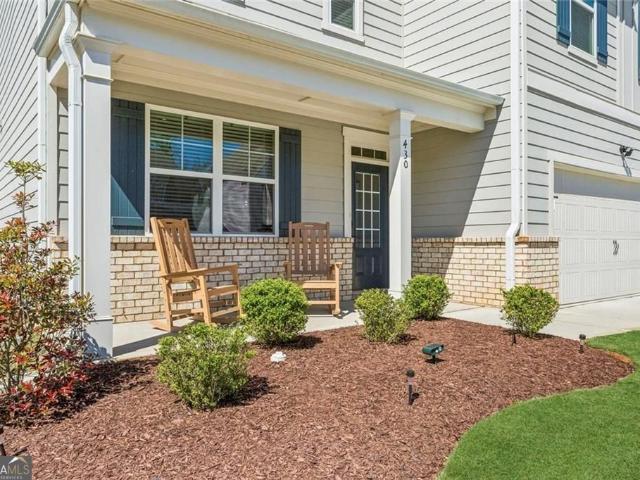
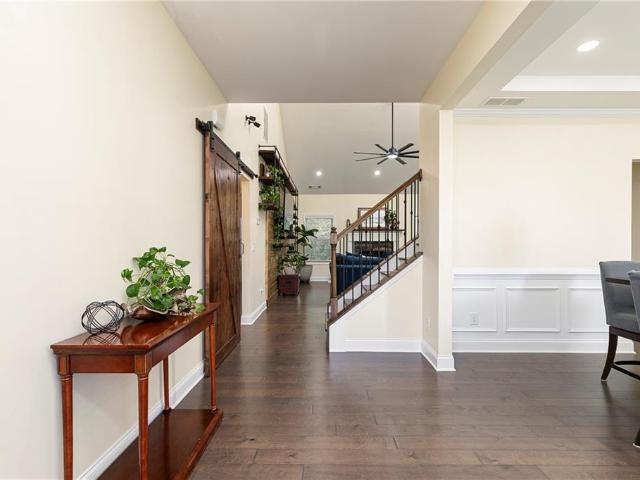
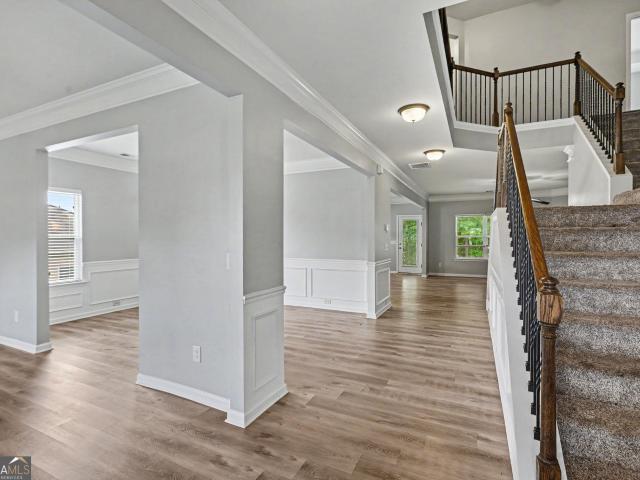
Your spectacular home awaits. Welcome to 430 Highgrove Way a just like new, move-in-ready, no pets ever lived in, low-maintenance home in an amenity-rich community — ideal for buyers who want modern finishes without waiting on new construction. Beautifully maintained 4-bedroom, 2.5-bath home. From the moment you step inside, you’re greeted by abundant natural light and premium LVP flooring throughout the main level, creating a warm and inviting atmosphere. The gourmet kitchen is truly the heart of the home, featuring white cabinetry, granite countertops, stainless steel appliances, a gas range, breakfast bar, and a large pantry with custom shelving all overlooking a spacious great room with a cozy fireplace, perfect for everyday living and entertaining. Upstairs, you’ll find like-new carpet throughout and an oversized primary suite complete with a spa-like bath, including a separate shower and tub, dual vanities, and a generous walk-in closet. All while the secondary bedrooms don't ski
USD 389,000
364 Ivy Chase Loop
View photo
House · for sale
USD 400,000
USD 118/sq.ft
364 Ivy Chase Loop
Oak Dale Manor
· 3,380 sq.ft · 6 Bedrooms · 3 Baths · House
· Garden · Equipped kitchen · Parking
Oak Dale Manor · 3,380 sq.ft · 6 Bedrooms · 3 Baths · House · Garden · Equipped kitchen · Parking
Welcome to this beautiful 6-bedroom, 3.5-bath home where comfort, style, and convenience come together! The open-concept kitchen and living area is the heart of the home, featuring a spacious kitchen with granite countertops, abundant cabinetry, a large island, and a seamless flow into the inviting living room perfect for entertaining. Large windows fill the space with natural light and create a warm, welcoming atmosphere. A main-level bedroom offers incredible flexibility for guests, or multigenerational living. Upstairs, the spacious primary suite provides a private retreat with plenty of room to relax and unwind, along with additional bedrooms offering plenty of space for family and guests. The kitchen-level garage adds everyday convenience, making unloading groceries and coming and going a breeze. Step outside to enjoy the privacy of the fully fenced backyard, tucked away in a peaceful and secluded setting. Enjoy the best of both worlds with a charming small-town atmosphere and sub
USD 400,000
430 Highgrove Way
View photo
House · for sale
USD 389,000
USD 166/sq.ft
430 Highgrove Way
Oak Dale Manor
· 2,336 sq.ft · 4 Bedrooms · 2 Baths · House
· Fireplace · Equipped kitchen
Oak Dale Manor · 2,336 sq.ft · 4 Bedrooms · 2 Baths · House · Fireplace · Equipped kitchen
Your spectacular home awaits. Welcome to 430 Highgrove Way a just like new, move-in-ready, no pets ever lived in, low-maintenance home in an amenity-rich community. Ideal for buyers who want modern finishes without waiting on new construction. Beautifully maintained 4-bedroom, 2.5-bath home. From the moment you step inside, you're greeted by abundant natural light and premium LVP flooring throughout the main level, creating a warm and inviting atmosphere. The gourmet kitchen is truly the heart of the home, featuring white cabinetry, granite countertops, stainless steel appliances, a gas range, breakfast bar, and a large pantry with custom shelving all overlooking a spacious great room with a cozy fireplace, perfect for everyday living and entertaining. Upstairs, you'll find like-new carpet throughout and an oversized primary suite complete with a spa-like bath, including a separate shower and tub, dual vanities, and a generous walk-in closet. All while the secondary bedrooms don't skim
USD 389,000
129 Unicoi Way
View photo
House · for sale
USD 419,800
USD 148/sq.ft
129 Unicoi Way
Oak Dale Manor
· 2,831 sq.ft · 4 Bedrooms · 2 Baths · House
· Equipped kitchen
Oak Dale Manor · 2,831 sq.ft · 4 Bedrooms · 2 Baths · House · Equipped kitchen
With an acceptable offer, the seller is willing to contribute toward the buyer's closing costs. Better Than New with Owner’s Suite on the Main! Built in 2021 by Summerlyn Homes and impeccably maintained, this stunning home offers the perfect blend of modern design, thoughtful upgrades, and timeless style, all tucked away on a desirable cul-de-sac lot. From the charming rocking chair front porch, welcome guests into a bright and inviting foyer where beautiful wood flooring, updated lighting, and an open, airy layout immediately impress. Designed for both everyday living and effortless entertaining, the main level features an elegant formal dining room with wainscoting, crown molding, and a tray ceiling. The chef’s kitchen is the heart of the home, showcasing abundant soft-close white cabinetry, granite countertops, tile backsplash, under-cabinet lighting, stainless steel appliances, a walk-in pantry, breakfast bar, and a spacious island overlooking the sunny breakfast area. The kitchen
USD 419,800
150 Berkleigh Trails Drive
View photo
House · for sale
USD 449,000
USD 132/sq.ft
150 Berkleigh Trails Drive
Oak Dale Manor
· 3,380 sq.ft · 6 Bedrooms · 4 Baths · House
· Patio · Garden · Equipped kitchen · Parking
Oak Dale Manor · 3,380 sq.ft · 6 Bedrooms · 4 Baths · House · Patio · Garden · Equipped kitchen · Parking
This Berkleigh Trails home makes room for both connection and privacy. The kitchen opens into a bright fireside living area, giving meals, homework, conversation, and relaxed evenings a natural place to come together. A separate dining or flex room adds another option for work, hosting, or quiet time, while six bedrooms and four full baths let the rest of the home adapt to guests, hobbies, or changing routines. The primary suite offers a spacious bath with dual vanities, a soaking tub, and a separate shower. Out back, a covered patio looks across the yard and creates an easy spot for coffee, grilling, or winding down at the end of the day. Built in 2017 with a two-car garage, the home balances useful space with a comfortable flow in an established Hiram community. Some images in this listing have been virtually staged
USD 449,000
118 Chester Harris Drive
View photo
House · for sale
USD 234,900
USD 139/sq.ft
118 Chester Harris Drive
Oak Dale Manor
· 1,679 sq.ft · 3 Bedrooms · 2 Baths · House
· Garden
Oak Dale Manor · 1,679 sq.ft · 3 Bedrooms · 2 Baths · House · Garden
Looking for a little breathing room and a place that feels tucked away? Welcome to 118 Chester Harris Drive. Set beneath a canopy of mature trees, this spacious 3-bedroom, 2-bath manufactured home offers approximately 1,680 square feet of comfortable, one-level living on nearly a full acre. The home and land are being sold together, giving you a wooded homesite of your own with room to enjoy outdoor living, create a garden, gather with friends, or simply relax in the shade. A welcoming front porch and tree-lined yard create a warm, relaxed first impression, while the roomy interior provides plenty of space to spread out. Public records indicate a 2019 build year and a 0.99-acre parcel. Located in Dallas, this property offers an appealing combination of space, comfort, and peaceful country-style surroundings. Come walk the property, take in the setting, and imagine making it your own
USD 234,900
67 Kilkelly Court
View photo
House · for sale
USD 289,990
USD 184/sq.ft
67 Kilkelly Court
Oak Dale Manor
· 1,572 sq.ft · 3 Bedrooms · 2 Baths · House
· Garden · Equipped kitchen
Oak Dale Manor · 1,572 sq.ft · 3 Bedrooms · 2 Baths · House · Garden · Equipped kitchen
Fully renovated and move-in ready, this beautifully updated 3-bedroom, 2-bath RANCH home sits on a spacious half acre lot and offers 1,581 sq ft of modern living. No detail was overlooked in the renovation-featuring a brand-new roof, new HVAC system with all new ductwork, and a newly installed driveway. Inside, you'll find fresh interior and exterior paint, all-new flooring, new cabinets & vanities, and stylish quartz countertops throughout. The kitchen and bathrooms have been completely updated with modern finishes, including new lighting and plumbing fixtures, along with stainless steel appliances. Tucked away on a quiet cul-de-sac in a no-HOA neighborhood, this home features a spacious yard with professional landscaping, offering excellent curb appeal and plenty of room to enjoy the outdoors. Virtually Staged Photos
USD 289,990
517 Barnfield Way
View photo
House · for sale
USD 479,990
USD 270/sq.ft
517 Barnfield Way
Oak Dale Manor
· 1,776 sq.ft · 3 Bedrooms · 2 Baths · House
· Equipped kitchen · Parking
Oak Dale Manor · 1,776 sq.ft · 3 Bedrooms · 2 Baths · House · Equipped kitchen · Parking
The Overlook at Old Mill Preserve An Encore by David Weekley Homes 55+ Active Adult Community At 517 Barnfield Way, everything comes together in a way that just feels right. Perched with views overlooking the entire community, this homesite offers a setting that's hard to match. Sunlight fills the home, bringing out the warmth of the Hatfield Maple floors and creating an inviting atmosphere from room to room. This is the Kittridge floorplan, a design that balances classic style with everyday comfort — three bedrooms, two bathrooms, and a two-car garage, thoughtfully planned to feel both functional and easy to live in. First Star gray walls offer a soft, neutral tone throughout, while eight-foot interior doors and an open-concept design make the space feel bright and connected. The kitchen serves as a natural gathering place, blending clean design with practical features — stone-toned cabinetry pairs seamlessly with Et Bella quartz countertops, and the furniture-style wrapped island add
USD 479,990
183 Durana Way
View photo
House · for sale
USD 385,000
USD 169/sq.ft
New
183 Durana Way
Oak Dale Manor
· 2,271 sq.ft · 4 Bedrooms · 2 Baths · House
· Patio · Garden · Fireplace · Equipped kitchen · Parking
Oak Dale Manor · 2,271 sq.ft · 4 Bedrooms · 2 Baths · House · Patio · Garden · Fireplace · Equipped kitchen · Parking
Welcome to 183 Durana Way in Dallas, Georgia-a practically new, four-year-young ranch offering 2,277 square feet of open-concept living in excellent condition! The bright, spacious layout brings the kitchen and living areas together, creating an inviting space for everyday living and entertaining. The stylish kitchen features a smart refrigerator and a large center island with an integrated sink. Just steps away, the welcoming family room is highlighted by a cozy fireplace. Additional features include four bedrooms, two full bathrooms, a walk-in shower, and a spacious two-car garage. Step outside to an impressive outdoor retreat featuring a screened patio, private fenced backyard, and gazebo-an inviting setting for cookouts, celebrations, or relaxing outdoors. The existing mortgage is assumable. Ask preferred lender Pauline Marie Harris with NEXA Mortgage about available down-payment-assistance programs at 404-201-1959. Seller is motivated-schedule your private showing today!
USD 385,000
186 Chester Harris Drive
View photo
House · for sale
USD 410,000
USD 264/sq.ft
186 Chester Harris Drive
Oak Dale Manor
· 1,550 sq.ft · 3 Bedrooms · 2 Baths · House
· Patio · Garden · Fireplace · Equipped kitchen · Parking
Oak Dale Manor · 1,550 sq.ft · 3 Bedrooms · 2 Baths · House · Patio · Garden · Fireplace · Equipped kitchen · Parking
Welcome home to this amazing open concept 3 bedroom/2 bath split bedroom ranch on a private 1/2 acre flat, fenced lot perfect for entertaining. This custom home was built in 2020 and has a new construction feel. Beautiful kitchen with island, white cabinetry with soft close doors and drawers, granite countertops and stainless steel appliances is open to the fireside family room and dining area which leads out to the covered patio and backyard. Fireplace has electric starter, gas logs, and stacked stone finish. Oversized primary suite has a large walk-in closet, double vanity, walk-in tile shower (built-in custom seat) with frameless glass enclosure/door. Laundry room/mudroom is located in the hallway just outside the primary suite. Two large secondary bedrooms share a bath with a tub/shower combo. The 600 SQFT garage has a private 4' X 8' area perfect for a workshop and large attic storage above. Flat driveway is great for kids play as well as additional parking while hosting family an
USD 410,000
39 Gunnell Road
View photo
House · for sale
USD 339,000
USD 229/sq.ft
39 Gunnell Road
Oak Dale Manor
· 1,475 sq.ft · 3 Bedrooms · 2 Baths · House
· Garden · Equipped kitchen
Oak Dale Manor · 1,475 sq.ft · 3 Bedrooms · 2 Baths · House · Garden · Equipped kitchen
Welcome home to this beautifully maintained ranch nestled on nearly half an acre in the heart of Dallas, Georgia. From the moment you arrive, you'll appreciate the peaceful setting, inviting curb appeal, and the warmth that makes this home truly special. Start your mornings with a cup of coffee on the welcoming front porch as the sunrise gently greets the day from the back of the house. In the evenings, unwind on the back porch. As the sun sets in the front of the house. Overlooking the private, fenced backyard—the perfect place to relax with friends, enjoy a quiet evening, or gather around a fire pit under the stars. Inside, you'll find a thoughtfully designed split-bedroom floor plan that offers both comfort and privacy. The spacious family room creates a warm and inviting atmosphere for entertaining or cozy nights at home, while the bright, open living spaces flow effortlessly for everyday living. The kitchen is ready for everything from busy weekday meals to holiday gatherings, off
USD 339,000
78 Valley Brook Court
View photo
House · for sale
USD 345,000
USD 168/sq.ft
78 Valley Brook Court
Oak Dale Manor
· 2,045 sq.ft · 4 Bedrooms · 2 Baths · House
· Patio · Garden · Fireplace · Equipped kitchen · Swimming pool
Oak Dale Manor · 2,045 sq.ft · 4 Bedrooms · 2 Baths · House · Patio · Garden · Fireplace · Equipped kitchen · Swimming pool
Welcome to this charming 4-bedroom, 2.5-bath home tucked in a quiet community with fantastic amenities including a clubhouse, pool, and playground. Step inside to a welcoming foyer that opens to the family room featuring a cozy fireplace and a seamless flow to the dining area and kitchen, perfect for entertaining. You'll love the kitchen’s large island, laminate countertops, walk-in pantry, and backyard views. Upstairs, retreat to the spacious primary suite featuring a tray ceiling, dual vanities, soaking tub, and his and her walk-in closets. Three additional bedrooms and an additional full bathroom offer ample space for family and guests. Outside, the fully fenced backyard and patio offer privacy, great for little ones, pets, or relaxing. This home is in a great location close to schools, shopping, parks, and dining. Don’t miss your chance to make this home yours!
USD 345,000
133 Sharon Court
View photo
House · for sale
USD 540,000
USD 181/sq.ft
133 Sharon Court
Oak Dale Manor
· 2,982 sq.ft · 4 Bedrooms · 3 Baths · House
· Office room · Equipped kitchen
Oak Dale Manor · 2,982 sq.ft · 4 Bedrooms · 3 Baths · House · Office room · Equipped kitchen
Welcome to this stunning 4-bedroom, 3-bathroom modern farmhouse, perfectly situated on a private 1.41-acre lot with no HOA. Built in 2022 and meticulously maintained by its original owners, this home delivers a harmonious blend of open-concept living, designer finishes, and peaceful outdoor space. Step through the impressive double front doors into a bright, open floor plan featuring coffered ceilings, quartz countertops, and luxury finishes throughout. The chef’s kitchen boasts a spacious island, walk-in pantry, and seamless flow to the dining and living areas — perfect for hosting and everyday living. A second living area off the kitchen offers flexibility as a home office, media room, or playroom, while a bonus room upstairs adds even more space for your lifestyle. The luxurious primary suite is a true retreat with a spa-inspired bathroom featuring double vanities, a walk-in shower, and a massive custom closet. All secondary bedrooms are generously sized, offering comfort and privac
USD 540,000
118 Jade Lane
View photo
House · for sale
USD 290,000
USD 162/sq.ft
118 Jade Lane
Oak Dale Manor
· 1,787 sq.ft · 3 Bedrooms · 2 Baths · House
· Deck · Equipped kitchen · Parking
Oak Dale Manor · 1,787 sq.ft · 3 Bedrooms · 2 Baths · House · Deck · Equipped kitchen · Parking
Welcome to this beautifully remodeled home, thoughtfully updated and truly move-in ready! Featuring 3 bedrooms and 2.5 bathrooms, this property offers a spacious and functional layout designed for both everyday living and entertaining. The main level welcomes you with a bright, open-concept living and dining area, along with a convenient half bath for guests. The spacious kitchen is filled with natural light and features crisp white cabinetry, stainless steel appliances, plenty of counter space, and direct access to the deck—perfect for outdoor dining and entertaining. An additional family room provides even more space to relax, gather, or create a cozy second living area. Upstairs, you’ll find all three bedrooms, including a spacious primary suite complete with a walk-in closet and a private bathroom featuring a generously sized shower. Outside, the home offers a large driveway with plenty of parking, along with a two-car garage for added convenience and storage. With its fresh update
USD 290,000
242 Mill Chase Drive
View photo
House · for sale
USD 580,421
USD 252/sq.ft
242 Mill Chase Drive
Oak Dale Manor
· 2,303 sq.ft · 3 Bedrooms · 3 Baths · House
· Equipped kitchen
Oak Dale Manor · 2,303 sq.ft · 3 Bedrooms · 3 Baths · House · Equipped kitchen
Welcome to the Boylston, our only true ranch floor plan featuring 3 spacious bedrooms and 3 full bathrooms all on the main level—perfect for homeowners who value comfort, convenience, and privacy for family and guests alike. Offering 2,310 square feet of thoughtfully designed living space, this elegant home showcases today's most desirable finishes. The chef-inspired kitchen features upgraded KitchenAid appliances, an impressive 11-foot island, abundant countertop space, and Wellborn cabinetry stacked to the ceiling, providing exceptional storage while creating a stunning focal point. Beautiful gray mixed-tone finishes, 10-foot ceilings, and 8-foot doors throughout enhance the home's bright, open feel. The open-concept layout seamlessly connects the front study, family room, dining area, and gourmet kitchen, making everyday living and entertaining effortless. Retreat to the luxurious owner's suite featuring a spa-inspired super shower, abundant natural light, and an expansive walk-in c
USD 580,421
66 Stevenson Point
View photo
House · for sale
USD 280,000
USD 179/sq.ft
66 Stevenson Point
Oak Dale Manor
· 1,561 sq.ft · 3 Bedrooms · 2 Baths · House
· Garden · Parking · Equipped kitchen · Cellar
Oak Dale Manor · 1,561 sq.ft · 3 Bedrooms · 2 Baths · House · Garden · Parking · Equipped kitchen · Cellar
No hoa! Primary bedroom on main level! Perfect home to make'your own'! Great for investors or someone looking to put in a little sweat equity. Gorgeous wrap around front porch and screened in rear porch bring additional, usable exterior square footage. True hardwoods on main level. Kitchen opens to dining area that comfortably fits large table and room for a reading nook or craft space overlooking private rear yard. Half bath is privately tucked off kitchen. Spacious primary bedroom opens into bath with separate tub and shower and walk in closet. Upper level, oversized bedrooms are separated by full bathroom and walk in attic storage. Additional attic storage in bedroom, no lugging boxes up pull down stairs! Side entry, two car garage has plenty of extra room. Unfinished basement space could be wine storage, work out room or even more storage!
USD 280,000
44 Honeydew Lane
View photo
House · for sale
USD 465,000
USD 203/sq.ft
44 Honeydew Lane
Oak Dale Manor
· 2,282 sq.ft · 4 Bedrooms · 3 Baths · House
· Fireplace · Equipped kitchen
Oak Dale Manor · 2,282 sq.ft · 4 Bedrooms · 3 Baths · House · Fireplace · Equipped kitchen
Welcome to this exceptional custom-built ranch home in the highly desirable Riverwood community. Built in 2021 and situated on a peaceful cul-de-sac lot, this beautifully maintained residence offers the perfect combination of luxury, comfort, and thoughtful design. Step inside to discover an open and inviting floor plan featuring 9-foot ceilings, abundant natural light, and elegant finishes throughout. The spacious family room centers around a cozy gas fireplace and flows seamlessly into the gourmet kitchen, creating an ideal space for everyday living and entertaining. The chef inspired kitchen showcases quartz countertops, a large center island, stainless steel appliances, designer tile backsplash, and an oversized walk-in pantry. The private owner's suite serves as a relaxing retreat, complete with a spa-like bath featuring dual vanities, a large walk-in shower, and an expansive custom closet with direct access to the laundry room for added convenience. A separate guest suite with a
USD 465,000
59 Andalusa Court
View photo
House · for sale
USD 499,900
USD 165/sq.ft
59 Andalusa Court
Oak Dale Manor
· 3,025 sq.ft · 4 Bedrooms · 3 Baths · House
· Patio · Garden · Fireplace · Equipped kitchen · Parking
Oak Dale Manor · 3,025 sq.ft · 4 Bedrooms · 3 Baths · House · Patio · Garden · Fireplace · Equipped kitchen · Parking
Welcome to this beautifully designed, spacious four-bedroom home, with the potential to create a fifth bedroom from the main suite’s sitting area, featuring three full baths in the sought-after community of The Park at Ansleigh Farms. This property offers a three-car garage, a covered backyard patio, and a stained wood privacy fence. The seller has gone above and beyond with thoughtful lawn care, including a sprinkler system in the front & back yard, top dressing, rock removal, and aeration to promote lush, healthy grass. At the heart of the home, the kitchen showcases a stunning quartz island that nearly spans the entire length of the space, providing generous room for entertaining or gathering with family, complete with seating. The kitchen also includes a cozy breakfast area and a charming coffee nook. The open-concept layout flows seamlessly into a separate dining area and a main-level living room featuring floor-to-ceiling custom bookshelves and a fireplace. A full bathroom and gu
USD 499,900

Get email alerts

Don't miss out: be the first to know about new properties

The alert was correctly created

On subscribing you accept the conditions of use and the privacy policy
Alert
Receive new ads in your inbox
Save this search
Receive alerts for new listings

We'll send you an email when we have new properties for: "Houses for sale in Oak Dale Manor"

The alert was correctly created

Gunnell Place, Dallas CCD Paulding County Georgia
Wood Valley, North Paulding CCD Paulding County Georgia
Get email alerts and be the first to see new listings
Required field
On subscribing I accept the terms of the privacy policy
Perfect! You'll soon start receiving new listings via email
Alert
Receive an email when we have new ads for Houses for sale in Oak Dale Manor
Save this search
Filters

Bedrooms

Size (sq.ft)

sq.ft
sq.ft

Price

USD
USD

Property type

Bathrooms

Clear all filters
Receive notifications when new entries are published.