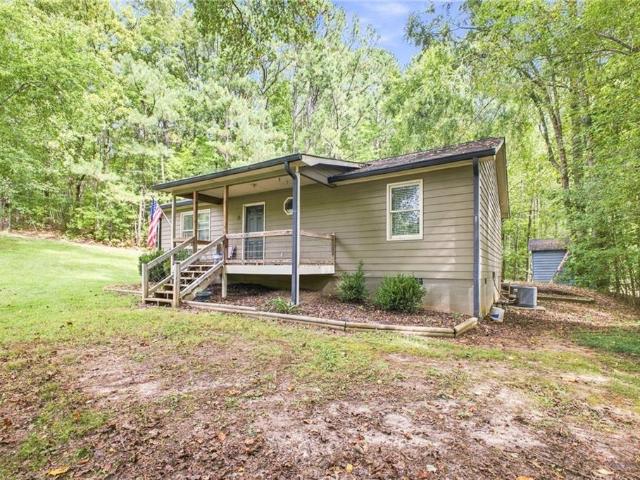
707 houses for sale in Acorn Tree

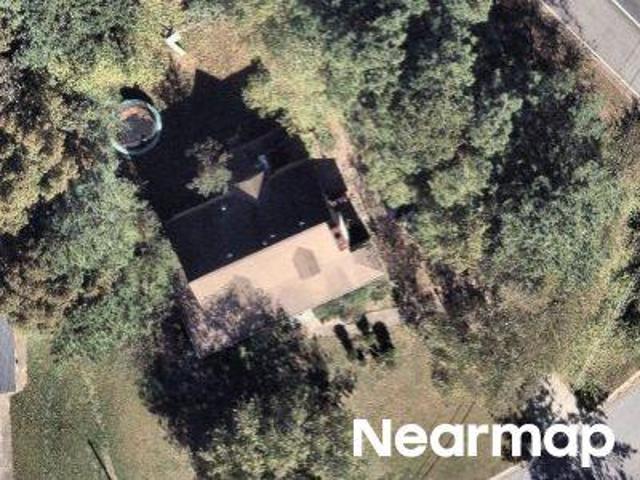
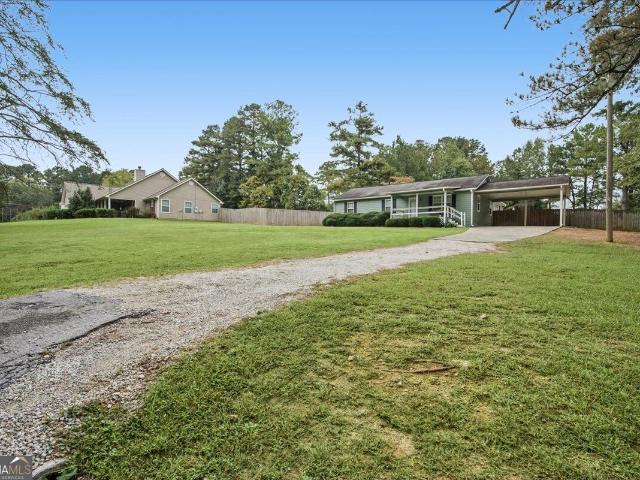
Bruce Ct # 4
View photo
House · for sale
Request Details
New
Bruce Ct # 4
Acorn Tree
· 1,389 sq.ft · 1 Bath · House
Acorn Tree · 1,389 sq.ft · 1 Bath · House
This home is in preforeclosure, which means the homeowner is in default (missed payments). Therefore, there could be an opportunity to strike a great deal with the owner and the bank
Request Details
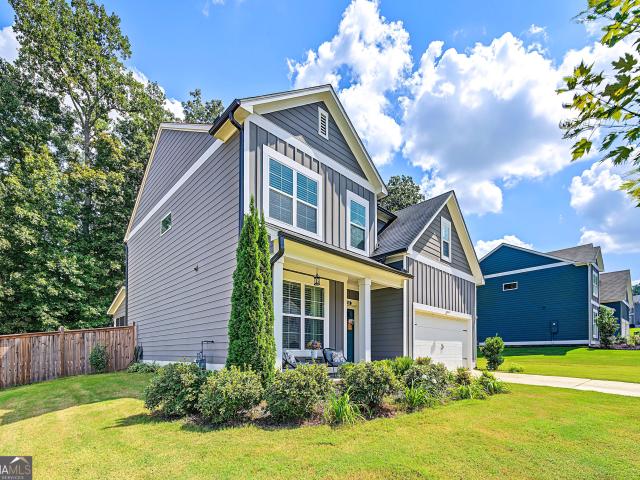
New Hope Dr
View photo
House · for sale
Request Details
New
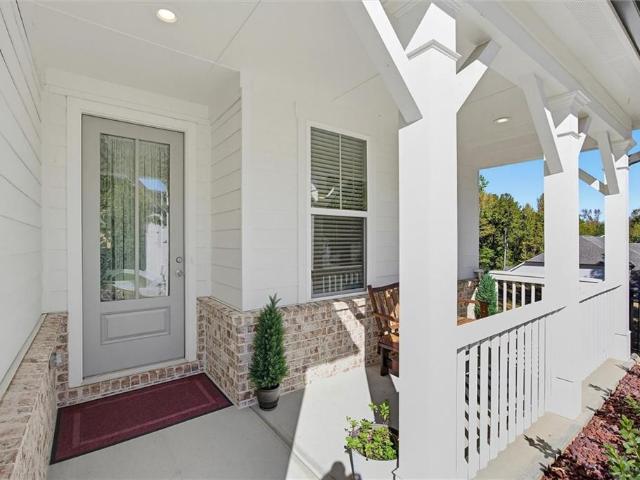
New Hope Dr
Acorn Tree
· 1,496 sq.ft · 3 Bedrooms · 2 Baths · House
Acorn Tree · 1,496 sq.ft · 3 Bedrooms · 2 Baths · House
This home is in preforeclosure, which means the homeowner is in default (missed payments). Therefore, there could be an opportunity to strike a great deal with the owner and the bank
Request Details
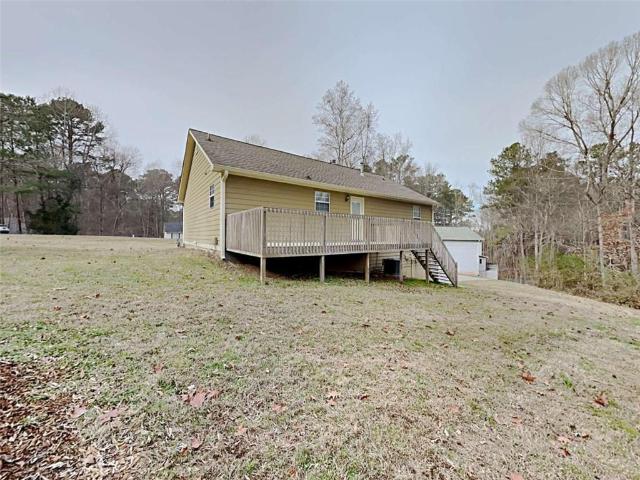
344 Riverwood Pass
View photo
House · for sale
USD 479,000
USD 186/sq.ft
344 Riverwood Pass
Acorn Tree
· 2,573 sq.ft · 4 Bedrooms · 4 Baths · House
· Patio · Fireplace · Equipped kitchen · Parking · Swimming pool
Acorn Tree · 2,573 sq.ft · 4 Bedrooms · 4 Baths · House · Patio · Fireplace · Equipped kitchen · Parking · Swimming pool
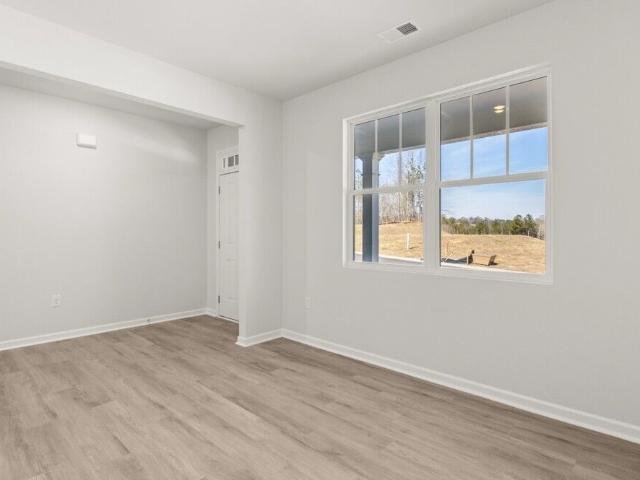
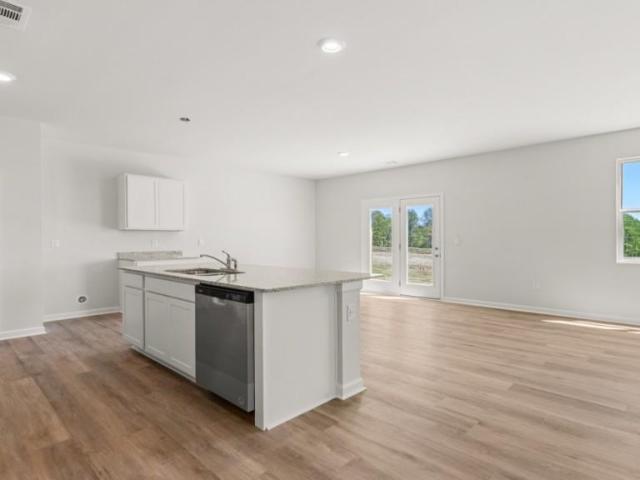
Welcome to The Willow B in the desirable Riverwood community! This beautiful 4-bedroom, 4-bathroom home offers 2,515 sq. Ft. of thoughtfully designed living space and a spacious 3-car garage with ample parking and storage. Step inside to find an elegant library and a guest bedroom with a full bath on the main level. The open-concept kitchen features 42' cabinets, quartz countertops, stainless steel appliances, a built-in oven and microwave, and a 5-burner gas cooktop with a chimney hood. The inviting family room is highlighted by a sleek electric linear fireplace, perfect for relaxing or entertaining. Oak tread stairs lead to the second floor, where you'll find a spacious primary suite with an expansive closet, a versatile loft, and additional bedrooms offering generous storage. Enjoy outdoor living on the covered patio overlooking the private homesite. Riverwood offers exceptional community amenities, including a resort-style pool, clubhouse with fitness center, pickleball courts, and
USD 479,000
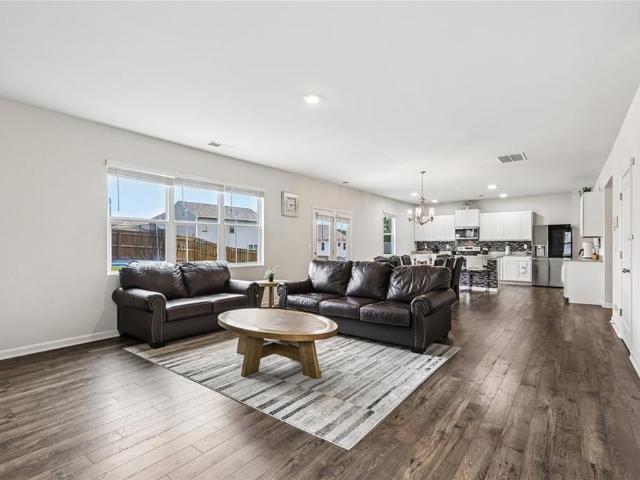
306 Creekview Way
View photo
House · for sale
USD 376,750
USD 150/sq.ft
306 Creekview Way
Acorn Tree
· 2,508 sq.ft · 5 Bedrooms · 3 Baths · House
· Equipped kitchen · Parking
Acorn Tree · 2,508 sq.ft · 5 Bedrooms · 3 Baths · House · Equipped kitchen · Parking
Welcome to 306 Creekview Way in the Aurora Creek community of Dallas, GA. Zoned for North Paulding Highschool, this Hayden floorplan offers 2,511 sq. Ft, featuring 5 bedrooms, 3 bathrooms, a 2-car garage. Entering the front door, you'll come upon a flex room through an inviting cased opening. The perfect space for a dining room, study, or playroom. Further in the home, the spacious kitchen stuns with its large center island, walk-in pantry, stainless-steel appliances, and a dining area. The living room is the ideal space to gather with loved ones or relax after a long day of work. A bedroom and full bathroom round out the main level, great for guests or in-laws. Up the stairs to the second floor, you'll come upon the primary suite: a spacious bedroom and bathroom with a double vanity, separate tub and shower, water closet, and large walk-in closet. The upstairs living room is centrally located between three additional bedrooms, the third bathroom, and the laundry room. The Hayden's ups
USD 376,750
332 Creekview Way
View photo
House · for sale
USD 354,750
USD 184/sq.ft
332 Creekview Way
Acorn Tree
· 1,927 sq.ft · 4 Bedrooms · 2 Baths · House
· Garden · Equipped kitchen · Parking
Acorn Tree · 1,927 sq.ft · 4 Bedrooms · 2 Baths · House · Garden · Equipped kitchen · Parking
Welcome to 332 Creekview Way in the Aurora Creek community of Dallas, GA. Zoned for North Paulding Highschool, this homesite features the Aisle plan. Offering 1,927 square feet of living space, featuring 4 bedrooms, 2.5 bathrooms, and a two-car garage, this home is sure to be a delight. As you step inside from the welcoming front porch, you're greeted by a bright foyer with a convenient powder room. The main living area showcases an open-concept design, perfect for gathering with family and friends. The kitchen is a true highlight, featuring generous countertop space, a stylish tiled backsplash, and stainless-steel appliances. The large island overlooks the dining area and provides easy access to the backyard ideal for both everyday living and entertaining. Upstairs, the home continues to impress with all 4 bedrooms and 2 full bathrooms located on the second level, including the spacious primary suite. The primary bathroom offers a relaxing retreat with a dual vanity, separate soaking
USD 354,750
100 Valley Brook Way
View photo
House · for sale
USD 333,900
USD 188/sq.ft
New
100 Valley Brook Way
Acorn Tree
· 1,776 sq.ft · 4 Bedrooms · 2 Baths · House
· Fireplace · Equipped kitchen
Acorn Tree · 1,776 sq.ft · 4 Bedrooms · 2 Baths · House · Fireplace · Equipped kitchen
Don't wait on interest rates! SELLER IS OFFERING A 2-1 INTEREST RATE BUYDOWN WITH AN ACCEPTABLE OFFER, giving qualified buyers the opportunity for lower monthly payments during the first two years of homeownership. Why wait 6-8 months for new construction when this home is move-in ready now? Take advantage of this seller-paid incentive and the opportunity to close quickly! Step into this stunning 4 bedroom, 2.5 bathroom home in Brookside subdivision, where a gracious entry foyer sets the tone for the thoughtful design found throughout. Inside, the Family Room anchors the main level with a slate surround fireplace, opening seamlessly to the kitchen and dining area for effortless everyday living and entertaining. The kitchen itself is a showstopper, featuring rich espresso cabinetry, a spacious center island, and durable granite countertops that pair beautifully with the black appliance package. A walk in pantry keeps everything organized and within easy reach. A convenient powder room c
USD 333,900
137 Cranberry Blossom Way
View photo
House · for sale
USD 5,999,000
USD 2,322/sq.ft
137 Cranberry Blossom Way
Acorn Tree
· 2,583 sq.ft · 4 Bedrooms · 3 Baths · House
· Office room · Fireplace · Equipped kitchen
Acorn Tree · 2,583 sq.ft · 4 Bedrooms · 3 Baths · House · Office room · Fireplace · Equipped kitchen
Reduced to an unbelievable price! This beautiful home is priced way below market! Welcome to Glynshyre, an amazing 55+ Active Adult Community. This exceptional Smart Home is located on a premium lot and spaced perfectly from adjoining neighbors. Wonderful open floorplan, perfect for entertaining, with great room with gas fireplace, eating area and a chef's kitchen you will love. Kitchen features beautiful white Shaker cabinets, stainless steel appliances, gas cooking, large breakfast island, granite countertops with designer tile backsplash, undermount sink, recessed lighting, pendants and large pantry. Spacious primary bedroom with two walk in closets! The ensuite bathroom features an oversized Zero Entry tile shower with bench and glass shower enclosure, large double vanity. An additional bedroom and bathroom on the main level, plus a bonus room with double French doors that could be a formal dining room or 4th bedroom, office, or anything you want it to be. Second level offers an aw
USD 5,999,000
40 Grand Oak Trail
View photo
House · for sale
USD 450,000
USD 167/sq.ft
New
40 Grand Oak Trail
Acorn Tree
· 2,691 sq.ft · 4 Bedrooms · 3 Baths · House
· Fireplace · Equipped kitchen
Acorn Tree · 2,691 sq.ft · 4 Bedrooms · 3 Baths · House · Fireplace · Equipped kitchen
Welcome to this captivating Craftsman-style home nestled in the coveted community of The Reserve, where timeless architectural charm meets modern comfort. Step inside to discover warm hardwood floors, soaring ceilings, and an inviting open floor plan that creates a seamless flow throughout the main living spaces. At the heart of the home, a thoughtfully appointed kitchen features a generous center island, granite countertops, and rich wood cabinetry, offering an ideal gathering place for family and friends. Entertaining is effortless in the generously sized dining room, where elegant coffered ceilings add architectural distinction, while a fireplace creates a warm and welcoming ambiance in the family room. The main-level primary suite offers a peaceful retreat with generous proportions, a spacious ensuite bath featuring an oversized shower, and a walk-in closet. Upstairs, you'll discover three generously sized bedrooms, two full bathrooms, and a versatile bonus room currently serving a
USD 450,000
240 Sienna Bluff
View photo
House · for sale
USD 435,000
USD 152/sq.ft
240 Sienna Bluff
Acorn Tree
· 2,852 sq.ft · 5 Bedrooms · 3 Baths · House
· Garden · Office room · Equipped kitchen
Acorn Tree · 2,852 sq.ft · 5 Bedrooms · 3 Baths · House · Garden · Office room · Equipped kitchen
Welcome home to this beautiful 5 bedroom, 3 bath home filled with character and charm! The spacious, open floor plan offers plenty of room for everyday living and entertaining. The kitchen features white cabinetry, granite countertops, stainless steel appliances, crown molding, and a large island that provides additional seating and prep space. A guest bedroom and full bathroom on the main level offer a convenient option for visitors or a home office. Upstairs, you'll find a spacious loft that makes the perfect second living area, media room, or playroom. The oversized primary suite offers plenty of room to unwind, along with a private bathroom featuring a double vanity and separate tub/shower. Step outside to enjoy the fenced backyard, perfect for relaxing, entertaining, or spending time outdoors. Conveniently located near Downtown Dallas, Lake Acworth, Kennesaw Mountain, shopping, schools, and major highways. This home offers easy access to everyday conveniences and plenty of local a
USD 435,000
43 Overview Court
View photo
House · for sale
USD 439,900
USD 162/sq.ft
Updated
43 Overview Court
Acorn Tree
· 2,713 sq.ft · 4 Bedrooms · 3 Baths · House
Acorn Tree · 2,713 sq.ft · 4 Bedrooms · 3 Baths · House
Introducing 43 Overview Court in Dallas, Georgia! This property offers buyers an excellent opportunity to own a home in a convenient residential setting with plenty of potential to personalize and make it their own. Enjoy easy access to local shopping, dining, schools, parks, and everyday amenities. Whether you are searching for a primary residence or an investment opportunity, this property is worth a closer look. Schedule your showing today and explore the possibilities this property has to offer!
USD 439,900
22 Azalea Lakes Drive
View photo
House · for sale
USD 409,900
USD 197/sq.ft
22 Azalea Lakes Drive
Acorn Tree
· 2,077 sq.ft · 4 Bedrooms · 2 Baths · House
· Fireplace · Equipped kitchen
Acorn Tree · 2,077 sq.ft · 4 Bedrooms · 2 Baths · House · Fireplace · Equipped kitchen
Welcome to your move-in ready 4-bedroom haven, complete with new interior and exterior paint and new carpet! Step inside this meticulously crafted dwelling and experience the epitome of modern living. As you enter, you're greeted by a spacious foyer that sets the tone for the rest of the house. The main level boasts a versatile layout, featuring an inviting living room with gas fireplace. Natural light pours in through large windows, casting a warm glow that enhances the ambiance. Adjacent to the living room is the heart of the home. The kitchen. This culinary masterpiece is equipped with state-of-the-art appliances, ample cabinetry, and stylish countertops. Tucked away on the main level is a serene bedroom, offering privacy and tranquility. With easy access to a nearby bathroom, this bedroom provides convenience and comfort for all. Venture upstairs to discover three additional bedrooms, each thoughtfully designed to provide a restful retreat at the end of the day. From cozy carpeting
USD 409,900
97 Unicoi Way
View photo
House · for sale
USD 400,000
USD 186/sq.ft
97 Unicoi Way
Acorn Tree
· 2,142 sq.ft · 4 Bedrooms · 2 Baths · House
· Fireplace · Equipped kitchen
Acorn Tree · 2,142 sq.ft · 4 Bedrooms · 2 Baths · House · Fireplace · Equipped kitchen
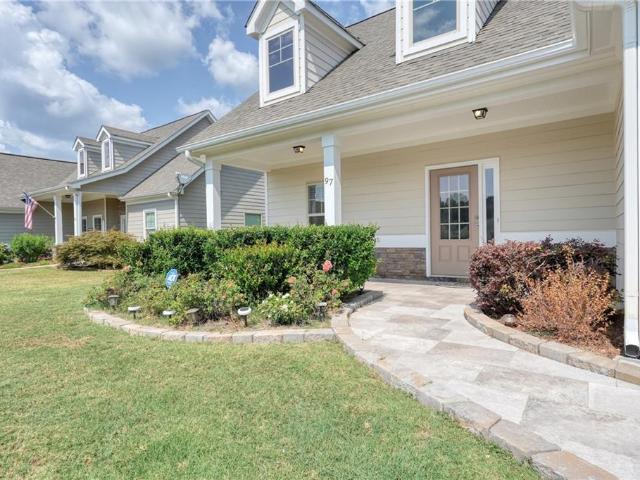
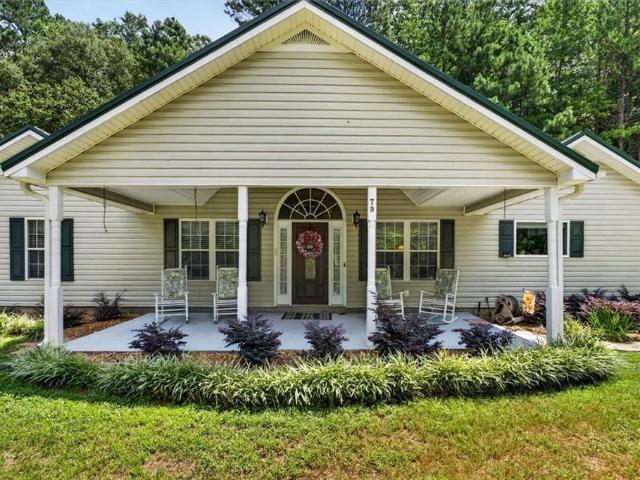
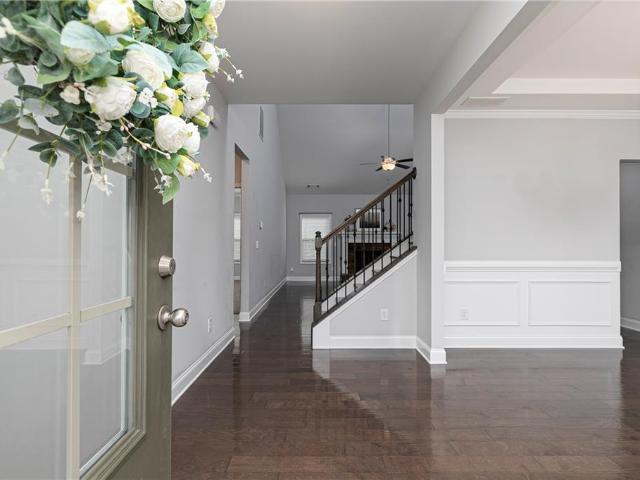
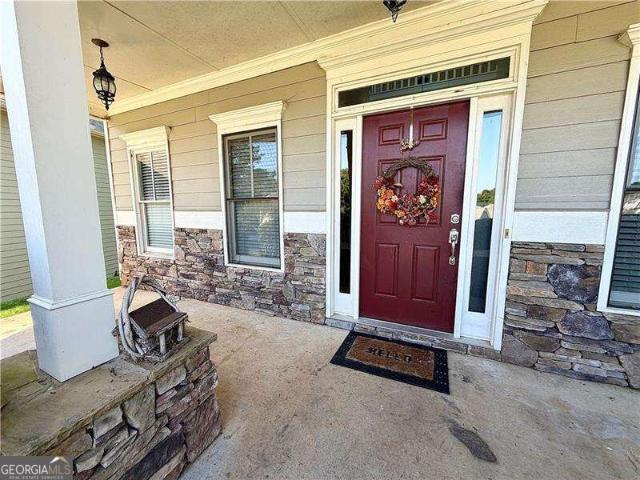
Welcome to 97 Unicoi Way, where timeless curb appeal, thoughtful updates, and comfortable indoor-outdoor living come together in the desirable West Ridge community. A covered rocking-chair front porch with stone accents creates an inviting first impression, while elegant millwork, picture-frame wainscoting, wrought-iron balusters, and a statement chandelier add character throughout. Inside, real hardwood floors flow across the main level. The vaulted family room centers around a gas-log fireplace, creating a warm and open gathering space. The kitchen is designed for both everyday living and entertaining with granite countertops, a decorative tile backsplash, stainless steel appliances, double wall ovens, and a five-burner gas range. The main-level primary suite offers a private retreat with an ensuite bath featuring wood-look ceramic tile flooring, dual granite vanities, an oversized soaking tub, an enlarged spa-style separate shower, and a spacious walk-in closet. Fresh interior paint
USD 400,000
344 Riverwood Pass
View photo
House · for sale
USD 479,000
USD 190/sq.ft
344 Riverwood Pass
Acorn Tree
· 2,508 sq.ft · 4 Bedrooms · 4 Baths · House
· Patio · Fireplace · Equipped kitchen · Parking · Swimming pool
Acorn Tree · 2,508 sq.ft · 4 Bedrooms · 4 Baths · House · Patio · Fireplace · Equipped kitchen · Parking · Swimming pool
Welcome to The Willow B in the desirable Riverwood community! This beautiful 4-bedroom, 4-bathroom home offers 2,515 sq. Ft. of thoughtfully designed living space and a spacious 3-car garage with ample parking and storage. Step inside to find an elegant library and a guest bedroom with a full bath on the main level. The open-concept kitchen features 42' cabinets, quartz countertops, stainless steel appliances, a built-in oven and microwave, and a 5-burner gas cooktop with a chimney hood. The inviting family room is highlighted by a sleek electric linear fireplace, perfect for relaxing or entertaining. Oak tread stairs lead to the second floor, where you'll find a spacious primary suite with an expansive closet, a versatile loft, and additional bedrooms offering generous storage. Enjoy outdoor living on the covered patio overlooking the private homesite. Riverwood offers exceptional community amenities, including a resort-style pool, clubhouse with fitness center, pickleball courts, and
USD 479,000
294 River Run Drive
View photo
House · for sale
USD 510,000
USD 171/sq.ft
294 River Run Drive
Acorn Tree
· 2,982 sq.ft · 5 Bedrooms · 3 Baths · House
· Gym · Cellar
Acorn Tree · 2,982 sq.ft · 5 Bedrooms · 3 Baths · House · Gym · Cellar
Built in 2025, this exceptional residence features one of the most desirable floor plans in the neighborhood, combining modern style, functionality, and flexibility. Step inside to a bright, airy interior showcasing sophisticated cabinetry, tasteful color selections, and upgrades throughout. The oversized family room provides an inviting gathering space, while the main-level bedroom offers versatility for guests, a home office, or multigenerational living. Upstairs, the spacious primary suite offers a dedicated sitting or office area, creating a private retreat with room to unwind or work from home. The primary bath features dual vanities for added convenience, and the laundry room is ideally located on the upper level for easy everyday living. The possibilities continue downstairs with a full, daylight basement that is already stubbed for future finishing. Create the additional living space you've always wanted—whether a media room, recreation area, home gym, office, or guest suite. W
USD 510,000
2535 Old Cartersville Road
View photo
House · for sale
USD 469,900
USD 170/sq.ft
2535 Old Cartersville Road
Acorn Tree
· 2,756 sq.ft · 4 Bedrooms · 2 Baths · House
· Garden · Equipped kitchen
Acorn Tree · 2,756 sq.ft · 4 Bedrooms · 2 Baths · House · Garden · Equipped kitchen
Multi-generational living on 3 acres! *. Spacious 4-sided brick ranch featuring a separate living area with its own kitchen, living room, bedroom, and full bath—perfect for extended family, in-laws, or guests! Enjoy a fenced yard, plenty of privacy, and a detached shop offering great space for storage, hobbies, or equipment. *Two living spaces, acreage, and a shop—all in one property!
USD 469,900
97 Andalusa Court
View photo
House · for sale
USD 489,900
USD 157/sq.ft
97 Andalusa Court
Acorn Tree
· 3,111 sq.ft · 4 Bedrooms · 3 Baths · House
· Garden · Parking · Fireplace · Equipped kitchen
Acorn Tree · 3,111 sq.ft · 4 Bedrooms · 3 Baths · House · Garden · Parking · Fireplace · Equipped kitchen
7,500 Seller PAid Buyer Closing Costs Offered on This Like New Farmhouse Style Traditional. Huge Gourmet Kitchen Abundant Cabinets and Countertops. Professional Stainless Appliances, Walk in Pantry. Large Island Views Family Room w Fireplace. Breakfast Room Plus formal Dining Room or Office. Covered Rear Porch Overlooks Private Yard. Oversized Master Bedroom with Trey Ceilings. Large, Luxurious Bath w/ Generous Vanities. Massive Walk in Closet w/ Access to Laundry. Generous Guest Bedrooms and Closets. Bonus Loft Space for Den Upstairs. Large Three Car Garage w/ Level Wide Driveway. Rocking Chair Porch Greets Guests. Faux Wood Blinds Throughout and Refrigerator Included. You will be Charmed. Available for Quick Closing
USD 489,900
635 River Run Drive
View photo
House · for sale
USD 359,900
USD 157/sq.ft
635 River Run Drive
Acorn Tree
· 2,282 sq.ft · 4 Bedrooms · 2 Baths · House
· Garden · Equipped kitchen · Parking
Acorn Tree · 2,282 sq.ft · 4 Bedrooms · 2 Baths · House · Garden · Equipped kitchen · Parking
Nearly new 4 bedroom, 2.5 bath home on a level corner lot in Creekside Landing, offering 2,285 square feet without the new construction wait. The main level features a separate formal dining room, an open family room, and a kitchen with granite countertops, soft-close cabinetry, a center island, walk-in pantry, and a full stainless steel appliance package. All four bedrooms are upstairs, including an owner's suite with soaking tub and separate shower, plus a convenient upper-level laundry room. Two-car garage and a spacious backyard offering endless possibilities. East Paulding High School district, and minutes from shopping on Dallas Acworth Hwy
USD 359,900
79 Chestnut Path
View photo
House · for sale
USD 600,000
USD 246/sq.ft
79 Chestnut Path
Acorn Tree
· 2,433 sq.ft · 3 Bedrooms · 3 Baths · House
· Parking
Acorn Tree · 2,433 sq.ft · 3 Bedrooms · 3 Baths · House · Parking
Whether you're looking for an exceptional investment opportunity or the perfect setup for a multi-generational family, this one-of-a-kind property offers endless possibilities! Priced well below appraised value. New composition shingle roof just installed! Situated on approximately 1.34 acres, the main ranch home, built in 2002, features 2,400 Sq Ft with 3 BR 3 BA and an additional 800 Sq Ft that could be easily finished! What truly sets this property apart are the two additional 1-bedroom, 1-bath homes located on the property, offering incredible income-producing potential, private guest accommodations, or comfortable living space for extended family members. Bring your boats, RV, campers, trailers, and recreational vehicles—there's no shortage of room here! The property includes a covered RV parking pad, ample parking, and multiple workshop/outbuildings, making it ideal for hobbyists, small business owners, or anyone needing extra storage and workspace. Step outside and enjoy the bea
USD 600,000
137 Unicoi Way
View photo
House · for sale
USD 434,999
USD 175/sq.ft
137 Unicoi Way
Acorn Tree
· 2,476 sq.ft · 4 Bedrooms · 2 Baths · House
Acorn Tree · 2,476 sq.ft · 4 Bedrooms · 2 Baths · House
Price improvement! Thoughtful design meets effortless living in this meticulously maintained home. Elegant finishes, an inviting open floor plan, and a coveted main-level owner’s suite come together to create a home that feels both sophisticated and comfortable from the moment you arrive. Welcome home to this exceptional residence, built in 2021 and perfectly situated on a quiet cul-de-sac lot. Thoughtfully designed with an impressive open-concept floor plan and the highly sought-after owner's suite on the main level, this home seamlessly blends timeless style, everyday comfort, and exceptional spaces for entertaining. A rocking-chair front porch leads into a light-filled foyer showcasing rich wood flooring, elegant lighting, and quality craftsmanship throughout. Just off the foyer, the formal dining room makes a stunning first impression with classic wainscoting, crown molding, and an elegant tray ceiling—creating the perfect setting for holiday celebrations, intimate dinners, and spe
USD 434,999
84 Candy Lilly Court
View photo
House · for sale
USD 375,000
USD 127/sq.ft
84 Candy Lilly Court
Acorn Tree
· 2,939 sq.ft · 4 Bedrooms · 2 Baths · House
· Garden · Office room · Equipped kitchen
Acorn Tree · 2,939 sq.ft · 4 Bedrooms · 2 Baths · House · Garden · Office room · Equipped kitchen
Tucked away on a quiet cul-de-sac, this spacious 4-bedroom, 2.5-bath home offers nearly 3,000 square feet of comfortable, flexible living space. The open floor plan features a spacious kitchen with island, while the upstairs loft offers versatile space for a home office, media room, playroom, or whatever fits your lifestyle. The primary suite features a walk-in closet and remodeled bath with separate tub and shower. Major improvements include a roof replaced in 2020 and a full HVAC replacement in March 2026. Outside, the generous backyard offers plenty of room to make it your own!
USD 375,000
57 Azalea Lakes Court
View photo
House · for sale
USD 437,000
USD 215/sq.ft
57 Azalea Lakes Court
Acorn Tree
· 2,024 sq.ft · 4 Bedrooms · 2 Baths · House
· Garden · Fireplace · Equipped kitchen · Parking · Swimming pool
Acorn Tree · 2,024 sq.ft · 4 Bedrooms · 2 Baths · House · Garden · Fireplace · Equipped kitchen · Parking · Swimming pool
As low as 4.99% initial interest rate on this home with a 5/6 ARM when you finance with the seller's preferred lender. Terms apply. 57 Azalea Lakes Ct is a two-story Dallas home built in 2016 with 2,174 square feet of living area, four bedrooms, and two and a half bathrooms. The kitchen has white cabinets and a broad counter near the dining area. An open living room has a fireplace and tall windows, while the bedrooms are arranged across the two floors. A screened rear porch overlooks the in-ground pool and surrounding yard. An attached two-car garage provides covered parking. Included 100-Day Home Warranty with buyer activation
USD 437,000
206 Pine Trail
View photo
House · for sale
USD 400,000
USD 153/sq.ft
206 Pine Trail
Acorn Tree
· 2,605 sq.ft · 5 Bedrooms · 3 Baths · House
· Garden · Office room
Acorn Tree · 2,605 sq.ft · 5 Bedrooms · 3 Baths · House · Garden · Office room
Beautiful two-story home with charming, covered front porch on a cul-de-sac lot. Home offers an open concept floor plan with two story foyer and family room which allows for tons of natural light. Main level has separate dining room, living room/office, bedroom, full bath and spacious family room. Upstairs you will find a huge master bedroom with trey ceiling, walk-in closet and on-suite with separate shower/garden tub and double vanities. Large secondary bedrooms and tons of closet space. Lovely, level backyard with so much potential. Home has brand new sustainable wood flooring on main level and fresh paint on main level. Home is located in sought after swim/tennis community and in top Paulding Schools
USD 400,000
139 Bruce Court
View photo
House · for sale
USD 267,500
USD 200/sq.ft
139 Bruce Court
Acorn Tree
· 1,335 sq.ft · 3 Bedrooms · 2 Baths · House
· Garden · Fireplace · Equipped kitchen
Acorn Tree · 1,335 sq.ft · 3 Bedrooms · 2 Baths · House · Garden · Fireplace · Equipped kitchen
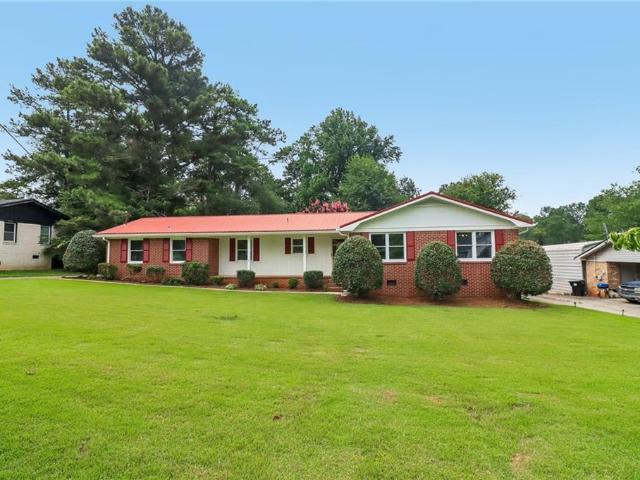
Seller offering $10,000 toward buyer closing costs, rate buydown or other allowable expenses with acceptable offer! Move-in ready and full of character, this updated all-brick ranch offers a lot to love at an even better value. Inside, you'll find a bright, freshly updated interior with new flooring, fresh paint and an easy, functional layout. The kitchen features granite countertops, white cabinetry, stainless steel appliances and plenty of storage, with adjoining dining and living spaces that make everyday living simple. The home offers three bedrooms and two updated bathrooms, including a private primary bath. Beyond the main living areas, a cozy sitting room with brick fireplace leads to the oversized sunroom—one of the best spaces in the house. Surrounded by windows and overlooking the backyard, it's ideal for a second living area, game room, home office, workout space or simply a great place to relax. Outside, the classic brick exterior, durable metal roof and covered front porch
USD 267,500
114 Due West Street
View photo
House · for sale
USD 369,000
USD 175/sq.ft
114 Due West Street
Acorn Tree
· 2,099 sq.ft · 3 Bedrooms · 2 Baths · House
· Garden · Deck · Equipped kitchen
Acorn Tree · 2,099 sq.ft · 3 Bedrooms · 2 Baths · House · Garden · Deck · Equipped kitchen
Looking for elevated one-level living in a quiet neighborhood? This elegant European-style ranch home offers picturesque views, a bright and airy layout, a peaceful garden setting, and thoughtfully updated living spaces. Situated up a hill overlooking all below, this could be your castle in the sky. Step through the mahogany-and-stained-glass front door into a welcoming living room filled with natural light from large front windows and the adjoining sunroom. The open, updated kitchen features granite countertops, modern lighting, a stainless steel refrigerator and range, and easy flow to the main living areas. Quality craftsmanship continues throughout the home, including French doors, high ceilings, new flooring, and a refined neutral color palette. Outdoor living is equally inviting, with a spacious new deck overlooking a garden filled with flowers, fruit trees, and berry bushes, including peaches, pears, blueberries, and figs. A bonus workshop with power, lighting, and workbenches i
USD 369,000
145 Walraven Place
View photo
House · for sale
USD 339,900
USD 242/sq.ft
145 Walraven Place
Acorn Tree
· 1,399 sq.ft · 3 Bedrooms · 2 Baths · House
· Garden · Equipped kitchen
Acorn Tree · 1,399 sq.ft · 3 Bedrooms · 2 Baths · House · Garden · Equipped kitchen
New Construction! Brand new step less farmhouse style ranch home with open floor! This home features luxury & style on 1 acre private wooded lot! This marvelous open concept features 3 full bedrooms & 2 baths which is perfect for entertaining. The gourmet kitchen features stainless appliances, white cabinets, granite countertops & pantry. This dream culinary kitchen that overlooks the spacious family room with VAULTED ceilings! The amazing primary suite leads to an incredible ensuite bath with his&her seperate closet. Very private lot overlooking a spacious private wooded backyard! Standard options offer gorgeous LUXURY LVP in kitchen, living room, entry & baths, carpet in the bedrooms, granite countertops, and black fixtures throughout. House should be FINISHED December 2026! Amazing location minutes to shopping and restaurants with NO HOA! Great School District! Special financing available! Call today for more information on our builder rate buydown! Buyer to receive up to $10K incen
USD 339,900
71 Gunnell Road
View photo
House · for sale
USD 275,000
USD 168/sq.ft
71 Gunnell Road
Acorn Tree
· 1,636 sq.ft · 3 Bedrooms · 2 Baths · House
· Garden · Office room
Acorn Tree · 1,636 sq.ft · 3 Bedrooms · 2 Baths · House · Garden · Office room
Welcome to 71 Gunnel Rd in Dallas, GA! This well-maintained 3-bedroom, 2-bath home offers the perfect blend of comfortable everyday living and a backyard made for making memories. From the moment you step inside, you'll appreciate the care that has gone into maintaining this home and the inviting atmosphere it provides. With three bedrooms and two full bathrooms, there is plenty of space to accommodate family, guests, a home office, or whatever fits your lifestyle. The interior offers a comfortable layout with spaces that are ready to be enjoyed and made your own. Whether you're gathering with family, relaxing after a long day, or simply enjoying the comforts of home, this property provides a great foundation for everyday living. The home has been well cared for and is ready for its next owners to settle in and make it their own. But the real fun begins when you step outside! The backyard is a standout feature and offers a space where kids can play, explore, and enjoy being outdoors. A
USD 275,000
258 Creekstone Drive
View photo
House · for sale
USD 439,999
USD 182/sq.ft
258 Creekstone Drive
Acorn Tree
· 2,411 sq.ft · 5 Bedrooms · 3 Baths · House
· Garden · Fireplace · Equipped kitchen
Acorn Tree · 2,411 sq.ft · 5 Bedrooms · 3 Baths · House · Garden · Fireplace · Equipped kitchen
If a great backyard is high on your wish list, this one delivers. This 5-bedroom, 3-bath Craftsman features a flat, fully fenced backyard with a wooded backdrop and a covered, screened-in porch, giving you a private outdoor space that's ready to enjoy. Inside, the open-concept main level flows easily between the kitchen, dining, and living areas. Cozy up by the fireplace with the flip of a switch, creating the perfect spot for cooler evenings at home. The kitchen features a large center island and plenty of cabinetry, while a main-level bedroom offers flexibility for guests, a home office, or additional living space. Upstairs, you'll find the spacious primary suite along with additional bedrooms and an office with a dedicated Ethernet connection-ideal for working from home. The primary bath features a spacious shower with dual shower heads, while ceiling fans throughout the home add another layer of everyday comfort. Out back, the screened-in porch feels like an extension of the home a
USD 439,999
330 Peach Crossing Drive
View photo
House · for sale
USD 290,000
USD 236/sq.ft
330 Peach Crossing Drive
Acorn Tree
· 1,227 sq.ft · 3 Bedrooms · 2 Baths · House
Acorn Tree · 1,227 sq.ft · 3 Bedrooms · 2 Baths · House
Conveniently located in growing Paulding County, this charming residence offers easy access to Highway 278, shopping, dining, and entertainment throughout Dallas and nearby Hiram. Enjoy proximity to local parks, recreation, and community amenities while still appreciating the comfort of a quiet residential setting. The home features a welcoming layout with bright living spaces, generous bedrooms, and flexible areas designed for both daily living and entertaining. With convenient access to schools, grocery stores, and commuter routes, this property provides an excellent opportunity to enjoy comfort, convenience, and value in a desirable location
USD 290,000
266 Creekview Way
View photo
House · for sale
USD 399,999
USD 136/sq.ft
266 Creekview Way
Acorn Tree
· 2,928 sq.ft · 5 Bedrooms · 2 Baths · House
· Patio · Garden · Parking · Equipped kitchen
Acorn Tree · 2,928 sq.ft · 5 Bedrooms · 2 Baths · House · Patio · Garden · Parking · Equipped kitchen
Welcome home to this spacious 4 bedroom/ 2.5 bath home in sought after Aurora Creek! The main level features a foyer flanked by a versatile flex space for office, media, living or dining area and leads back to a half bath and a huge great room that flows into the open concept gourmet kitchen boasting abundant cabinet storage, stainless appliances, breakfast area, farmhouse sink, large breakfast bar with granite countertop and walk in pantry. Just beyond the kitchen is access to the attached 2 car garage, as well as access outside to the poured patio with retractable awning, which overlooks a large, fenced backyard. Back inside, the main level also has a half bath. The upper level features a spacious open loft space, a luxurious primary suite with double walk in closets, and an en suite with separate shower, garden tub, and double vanities. Upper level also offers 3 more spacious secondary bedrooms and the 2nd full bath. Upgraded lighting and a new fence! All this while being convenient
USD 399,999
1242 Old County Farm Road
View photo
House · for sale
USD 232,000
USD 207/sq.ft
1242 Old County Farm Road
Acorn Tree
· 1,119 sq.ft · 2 Bedrooms · 1 Bath · House
· Deck · Equipped kitchen
Acorn Tree · 1,119 sq.ft · 2 Bedrooms · 1 Bath · House · Deck · Equipped kitchen
Welcome home to this charming 2-bedroom, 1-bath home situated on 0.851 acres in the sought after East Paulding school district. Built in 1995, this home offers a comfortable layout with plenty of opportunity to add your own personal style and updates. Inside you'll find a large kitchen with abundant cabinet storage and plenty of counter space, two spacious bedrooms, crown molding, laundry room and a large open living room. The bathroom features double vanities and a tub/shower combo. Enjoy your morning coffee on the cozy front porch, or relax a bit on the back deck. With nearly an acre of land, great room sizes, and a desirable location, this home has wonderful potential for a buyer ready to make it their own!
USD 232,000

Get email alerts

Don't miss out: be the first to know about new properties

The alert was correctly created

On subscribing you accept the conditions of use and the privacy policy
Alert
Receive new ads in your inbox
Save this search
Receive alerts for new listings

We'll send you an email when we have new properties for: "Houses for sale in Acorn Tree"

The alert was correctly created

Wood Valley, North Paulding CCD Paulding County Georgia
Park Place, North Paulding CCD Paulding County Georgia
Get email alerts and be the first to see new listings
Required field
On subscribing I accept the terms of the privacy policy
Perfect! You'll soon start receiving new listings via email
Alert
Receive an email when we have new ads for Houses for sale in Acorn Tree
Save this search
Filters

Bedrooms

Size (sq.ft)

sq.ft
sq.ft

Price

USD
USD

Property type

Bathrooms

Clear all filters
Receive notifications when new entries are published.