707 houses for sale in Acorn Tree

103 Marty Lane
View photo
House · for sale
USD 246,000
USD 209/sq.ft
103 Marty Lane
Acorn Tree
· 1,173 sq.ft · 3 Bedrooms · 1 Bath · House
· Deck · Equipped kitchen · Parking
Acorn Tree · 1,173 sq.ft · 3 Bedrooms · 1 Bath · House · Deck · Equipped kitchen · Parking
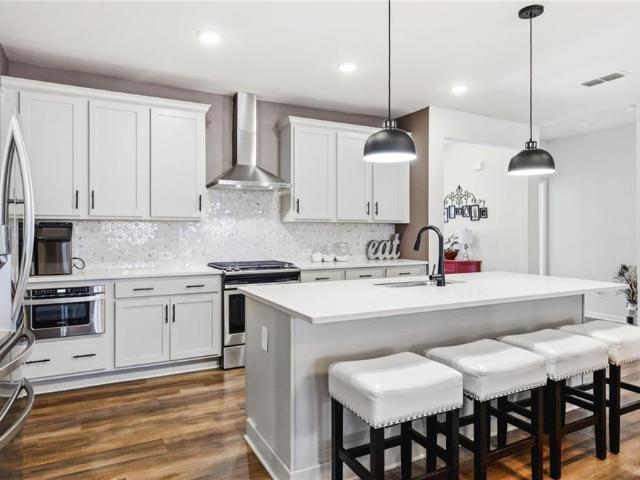
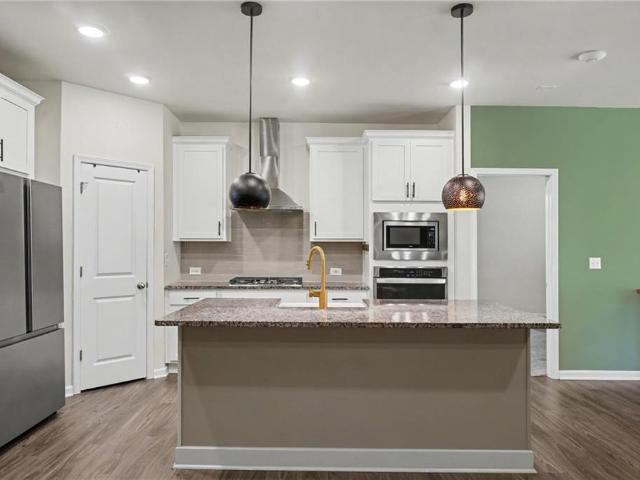
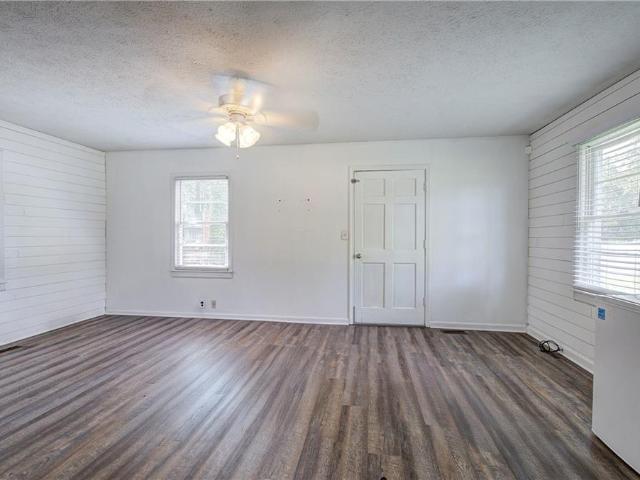
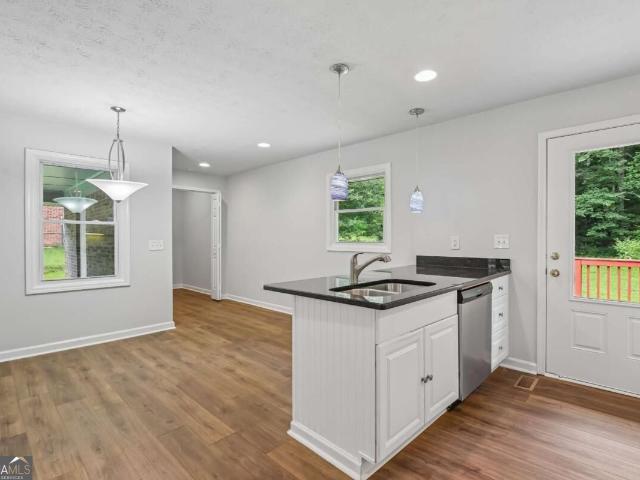
103 Marty Ln is a one-story Dallas home with a brick exterior, an attached carport, and a wooded lot. The kitchen features a center island, white cabinetry, appliances, and dark countertops that connect to the dining and living areas. Wood-look flooring runs through the main level, with large windows providing natural light. The bedrooms include ceiling fans, neutral walls, and generous closet space, including a walk-in closet. The bathrooms offer vanities with dark countertops and tub and shower combinations. Out back, a raised deck, an open lawn, and a storage shed complete this well-maintained residence with practical amenities throughout every room. Included 100-Day Home Warranty with buyer activation
USD 246,000
22 Azalea Lakes Drive
View photo
House · for sale
USD 399,900
USD 192/sq.ft
22 Azalea Lakes Drive
Acorn Tree
· 2,077 sq.ft · 4 Bedrooms · 2 Baths · House
· Fireplace · Equipped kitchen
Acorn Tree · 2,077 sq.ft · 4 Bedrooms · 2 Baths · House · Fireplace · Equipped kitchen
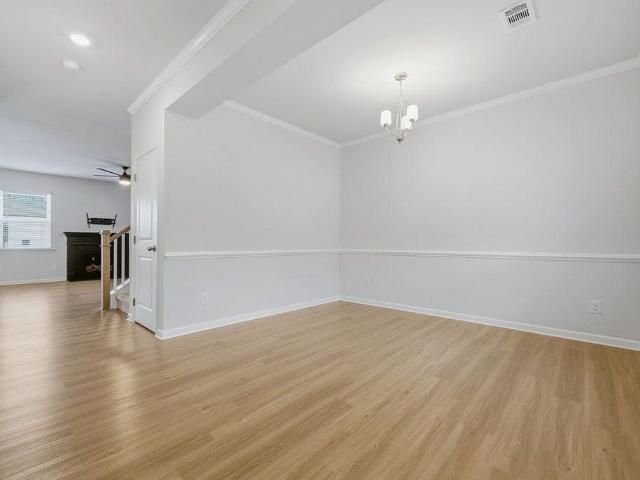
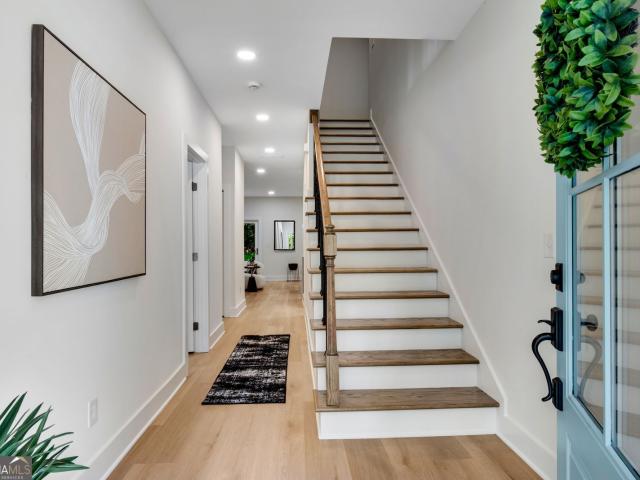
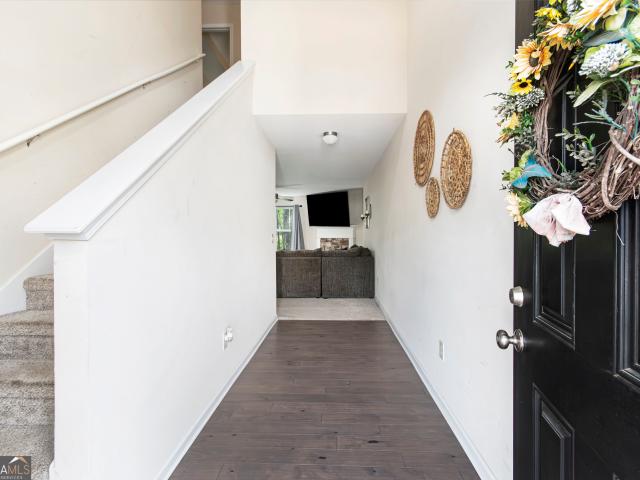
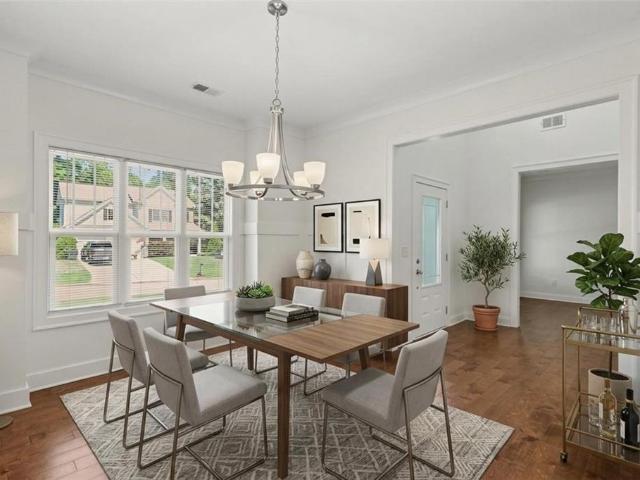
Welcome to your move-in ready 4-bedroom haven, complete with new interior and exterior paint and new carpet! Step inside this meticulously crafted dwelling and experience the epitome of modern living. As you enter, you're greeted by a spacious foyer that sets the tone for the rest of the house. The main level boasts a versatile layout, featuring an inviting living room with gas fireplace. Natural light pours in through large windows, casting a warm glow that enhances the ambiance. Adjacent to the living room is the heart of the home – the kitchen. This culinary masterpiece is equipped with state-of-the-art appliances, ample cabinetry, and stylish countertops. Tucked away on the main level is a serene bedroom, offering privacy and tranquility. With easy access to a nearby bathroom, this bedroom provides convenience and comfort for all. Venture upstairs to discover three additional bedrooms, each thoughtfully designed to provide a restful retreat at the end of the day. From cozy carpetin
USD 399,900
118 Chester Harris Drive
View photo
House · for sale
USD 226,500
USD 134/sq.ft
118 Chester Harris Drive
Acorn Tree
· 1,679 sq.ft · 3 Bedrooms · 2 Baths · House
· Garden
Acorn Tree · 1,679 sq.ft · 3 Bedrooms · 2 Baths · House · Garden
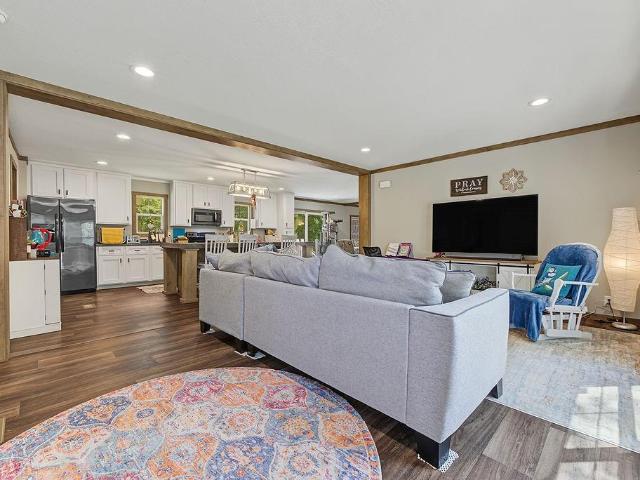
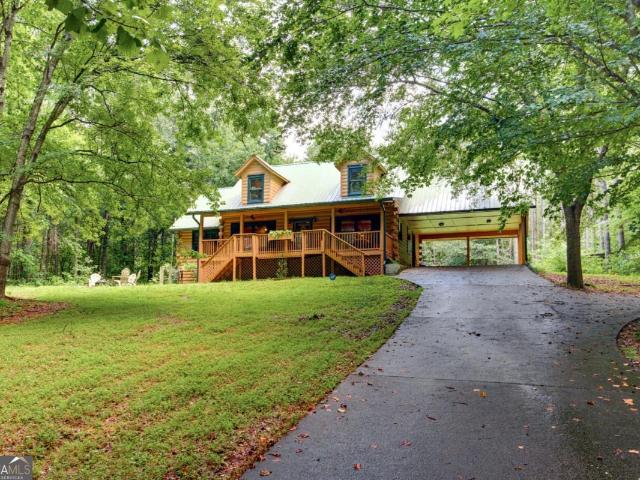
Looking for a little breathing room and a place that feels tucked away? Welcome to 118 Chester Harris Drive. Set beneath a canopy of mature trees, this spacious 3-bedroom, 2-bath manufactured home offers approximately 1,680 square feet of comfortable, one-level living on nearly a full acre. The home and land are being sold together, giving you a wooded homesite of your own with room to enjoy outdoor living, create a garden, gather with friends, or simply relax in the shade. A welcoming front porch and tree-lined yard create a warm, relaxed first impression, while the roomy interior provides plenty of space to spread out. Public records indicate a 2019 build year and a 0.99-acre parcel. Located in Dallas, this property offers an appealing combination of space, comfort, and peaceful country-style surroundings. Come walk the property, take in the setting, and imagine making it your own
USD 226,500
2558 Gulledge Road
View photo
House · for sale
USD 554,900
USD 384/sq.ft
2558 Gulledge Road
Acorn Tree
· 1,442 sq.ft · 3 Bedrooms · 2 Baths · House
· Parking · Equipped kitchen · Cellar
Acorn Tree · 1,442 sq.ft · 3 Bedrooms · 2 Baths · House · Parking · Equipped kitchen · Cellar
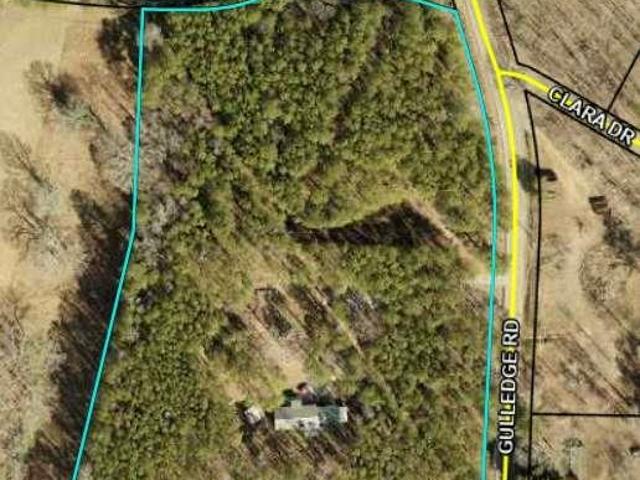
Rare north paulding opportunity. Renovated ranch with full basement on 7.77 ACRES This is a rare and unique opportunity to own a beautifully renovated 3 bedroom, 2.5 bath ranch home on a full basement, perfectly situated on 7.77 private acres in the highly sought-after North Paulding area. Enjoy the peace and serenity of country living while being just minutes from everything-including shopping, dining, and conveniences near Seven Hills. Located in one of Paulding County's most desirable school districts, this property offers both lifestyle and long-term value. This home has undergone a complete transformation and is truly move-in ready. Major updates include kitchen, bathrooms, flooring, improved septic lines, along with the added benefit of public water. The land is zoned Agricultural (Ag), offering flexibility and future potential. Newer Hot water heater and HVAC along with Metal Roof. This home is 2,860 sq ft with upstairs and downstairs. A carport along with a two car garage
USD 554,900
635 River Run Drive
View photo
House · for sale
USD 359,900
USD 133/sq.ft
635 River Run Drive
Acorn Tree
· 2,702 sq.ft · 4 Bedrooms · 2 Baths · House
· Garden · Equipped kitchen · Parking
Acorn Tree · 2,702 sq.ft · 4 Bedrooms · 2 Baths · House · Garden · Equipped kitchen · Parking
Nearly new 4 bedroom, 2.5 bath home on a level corner lot in Creekside Landing, offering 2,285 square feet without the new construction wait. The main level features a separate formal dining room, an open family room, and a kitchen with granite countertops, soft-close cabinetry, a center island, walk-in pantry, and a full stainless steel appliance package. All four bedrooms are upstairs, including an owner's suite with soaking tub and separate shower, plus a convenient upper-level laundry room. Two-car garage and a spacious backyard offering endless possibilities. East Paulding High School district, and minutes from shopping on Dallas Acworth Hwy
USD 359,900
183 Durana Way
View photo
House · for sale
USD 385,000
USD 169/sq.ft
183 Durana Way
Acorn Tree
· 2,271 sq.ft · 4 Bedrooms · 2 Baths · House
· Patio · Garden · Fireplace · Equipped kitchen · Parking
Acorn Tree · 2,271 sq.ft · 4 Bedrooms · 2 Baths · House · Patio · Garden · Fireplace · Equipped kitchen · Parking
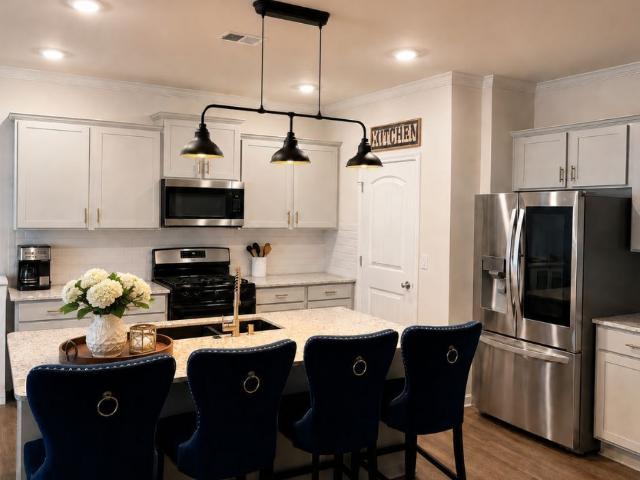
Welcome to 183 Durana Way in Dallas, Georgia-a practically new, four-year-young ranch offering 2,277 square feet of open-concept living in excellent condition! The bright, spacious layout brings the kitchen and living areas together, creating an inviting space for everyday living and entertaining. The stylish kitchen features a smart refrigerator and a large center island with an integrated sink. Just steps away, the welcoming family room is highlighted by a cozy fireplace. Additional features include four bedrooms, two full bathrooms, a walk-in shower, and a spacious two-car garage. Step outside to an impressive outdoor retreat featuring a screened patio, private fenced backyard, and gazebo-an inviting setting for cookouts, celebrations, or relaxing outdoors. The existing mortgage is assumable. Ask preferred lender Pauline Marie Harris with NEXA Mortgage about available down-payment-assistance programs at 404-201-1959. Seller is motivated-schedule your private showing today!
USD 385,000
395 Creekview Way
View photo
House · for sale
USD 378,750
USD 151/sq.ft
395 Creekview Way
Acorn Tree
· 2,508 sq.ft · 5 Bedrooms · 3 Baths · House
· Equipped kitchen · Parking
Acorn Tree · 2,508 sq.ft · 5 Bedrooms · 3 Baths · House · Equipped kitchen · Parking
Welcome to 395 Creekview Way in the Aurora Creek community of Dallas, GA. Zoned for North Paulding Highschool, this Hayden floorplan offers 2,511 sq. Ft, featuring 5 bedrooms, 3 bathrooms, a 2-car garage. Entering the front door, you'll come upon a flex room through an inviting cased opening. The perfect space for a dining room, study, or playroom. Further in the home, the spacious kitchen stuns with its large center island, walk-in pantry, stainless-steel appliances, and a dining area. The living room is the ideal space to gather with loved ones or relax after a long day of work. A bedroom and full bathroom round out the main level, great for guests or in-laws. Up the stairs to the second floor, you'll come upon the primary suite: a spacious bedroom and bathroom with a double vanity, separate tub and shower, water closet, and large walk-in closet. The upstairs living room is centrally located between three additional bedrooms, the third bathroom, and the laundry room. The Hayden's ups
USD 378,750
100 Valley Brook Way
View photo
House · for sale
USD 332,999
USD 187/sq.ft
100 Valley Brook Way
Acorn Tree
· 1,776 sq.ft · 4 Bedrooms · 2 Baths · House
· Fireplace · Equipped kitchen
Acorn Tree · 1,776 sq.ft · 4 Bedrooms · 2 Baths · House · Fireplace · Equipped kitchen
Step into this stunning 4 bedroom, 2.5 bathroom home in Brookside subdivision, where a gracious entry foyer sets the tone for the thoughtful design found throughout. Inside, the Family Room anchors the main level with a slate surround fireplace, opening seamlessly to the kitchen and dining area for effortless everyday living and entertaining. The kitchen itself is a showstopper, featuring rich espresso cabinetry, a spacious center island, and durable granite countertops that pair beautifully with the black appliance package. A walk in pantry keeps everything organized and within easy reach. A convenient powder room completes the main level. Upstairs, the Owner's Suite offers a private retreat with a trey ceiling and a spa like ensuite bath. Here, a long double vanity provides ample counter space, while a separate soaking tub and a fully enclosed glass shower stall create the perfect balance of relaxation and function. The oversized walk-in closet offers plenty of room to grow. Three ad
USD 332,999
43 Overview Court
View photo
House · for sale
USD 449,900
USD 165/sq.ft
43 Overview Court
Acorn Tree
· 2,713 sq.ft · 4 Bedrooms · 3 Baths · House
Acorn Tree · 2,713 sq.ft · 4 Bedrooms · 3 Baths · House
Introducing 43 Overview Court in Dallas, Georgia! This property offers buyers an excellent opportunity to own a home in a convenient residential setting with plenty of potential to personalize and make it their own. Enjoy easy access to local shopping, dining, schools, parks, and everyday amenities. Whether you are searching for a primary residence or an investment opportunity, this property is worth a closer look. Schedule your showing today and explore the possibilities this property has to offer!
USD 449,900
118 Jade Lane
View photo
House · for sale
USD 290,000
USD 162/sq.ft
118 Jade Lane
Acorn Tree
· 1,787 sq.ft · 3 Bedrooms · 2 Baths · House
· Deck · Equipped kitchen · Parking
Acorn Tree · 1,787 sq.ft · 3 Bedrooms · 2 Baths · House · Deck · Equipped kitchen · Parking
Welcome to this beautifully remodeled home, thoughtfully updated and truly move-in ready! Featuring 3 bedrooms and 2.5 bathrooms, this property offers a spacious and functional layout designed for both everyday living and entertaining. The main level welcomes you with a bright, open-concept living and dining area, along with a convenient half bath for guests. The spacious kitchen is filled with natural light and features crisp white cabinetry, stainless steel appliances, plenty of counter space, and direct access to the deck—perfect for outdoor dining and entertaining. An additional family room provides even more space to relax, gather, or create a cozy second living area. Upstairs, you’ll find all three bedrooms, including a spacious primary suite complete with a walk-in closet and a private bathroom featuring a generously sized shower. Outside, the home offers a large driveway with plenty of parking, along with a two-car garage for added convenience and storage. With its fresh update
USD 290,000
44 Honeydew Lane
View photo
House · for sale
USD 457,500
USD 200/sq.ft
44 Honeydew Lane
Acorn Tree
· 2,282 sq.ft · 4 Bedrooms · 3 Baths · House
· Fireplace · Equipped kitchen
Acorn Tree · 2,282 sq.ft · 4 Bedrooms · 3 Baths · House · Fireplace · Equipped kitchen
Welcome to this exceptional custom-built ranch home in the highly desirable Riverwood community. Built in 2021 and situated on a peaceful cul-de-sac lot, this beautifully maintained residence offers the perfect combination of luxury, comfort, and thoughtful design. Step inside to discover an open and inviting floor plan featuring 9-foot ceilings, abundant natural light, and elegant finishes throughout. The spacious family room centers around a cozy gas fireplace and flows seamlessly into the gourmet kitchen, creating an ideal space for everyday living and entertaining. The chef inspired kitchen showcases quartz countertops, a large center island, stainless steel appliances, designer tile backsplash, and an oversized walk-in pantry. The private owner's suite serves as a relaxing retreat, complete with a spa-like bath featuring dual vanities, a large walk-in shower, and an expansive custom closet with direct access to the laundry room for added convenience. A separate guest suite with a
USD 457,500
701 Chester Harris Drive
View photo
House · for sale
USD 549,000
USD 184/sq.ft
701 Chester Harris Drive
Acorn Tree
· 2,971 sq.ft · 5 Bedrooms · 3 Baths · House
· Garden · Office room · Parking · Fireplace · Equipped kitchen
Acorn Tree · 2,971 sq.ft · 5 Bedrooms · 3 Baths · House · Garden · Office room · Parking · Fireplace · Equipped kitchen
Step inside this stunning new construction farmhouse on a private secluded lot with 2 car garage, rocking chair front porch, additional parking pad, and extensive grassy side yard! Open the front door to pretty entrance foyer with hardwood floors throughout! To the left is a main level guest bedroom with full ensuite bathroom that could also be a perfect home office! Down the hall the full bathroom also opens into the main living level so there is easy access for guests! The stunning spacious living room features a shiplap wrapped fireplace with wood mantle and picture windows, built-in bookshelves, and a massive sliding glass door that opens out into the natural private wooded backyard surrounded by nature! Open to the living room is a gorgeous new kitchen showcasing large kitchen island with quartz waterfall edge & farm sink, shaker two-tone cabinets in white and light wood, subway tiled backsplash, stainless-steel appliances, and both recessed & pendant lighting. Adjacent to the kit
USD 549,000
790 Riverwood Pass
View photo
House · for sale
USD 460,000
USD 227/sq.ft
790 Riverwood Pass
Acorn Tree
· 2,024 sq.ft · 4 Bedrooms · 3 Baths · House
· Equipped kitchen
Acorn Tree · 2,024 sq.ft · 4 Bedrooms · 3 Baths · House · Equipped kitchen
Exclusive purchase opportunity! Assumable current interest rate of 6.25%, 0.25% off the rate or 1-buydown. Program-specific eligibility applies. Nearly New Ranch in Riverwood Club — Gourmet Kitchen, In-Law Suite, Resort Amenities & Smart Home Technology! This stunning nearly new Everett floor plan ranch home in the exceptional Riverwood Club community radiates warmth, luxury, and thoughtful design — and it is move-in ready with high-end finishes, smart home technology, and energy-efficient upgrades that set it apart from everything ordinary! Luxury vinyl plank floors and an abundance of natural light flow seamlessly throughout the open-concept main living areas, creating a bright, welcoming, and immediately impressive atmosphere. The gourmet kitchen is an absolute chef's kiss — 42-inch white cabinetry, stunning quartz countertops, a large island gathering spot, double wall oven and microwave combo, gas cooktop, stainless steel appliances, and a walk-in pantry that delivers all the func
USD 460,000
617 Arrowhead Drive
View photo
House · for sale
USD 285,000
USD 164/sq.ft
617 Arrowhead Drive
Acorn Tree
· 1,733 sq.ft · 3 Bedrooms · 2 Baths · House
· Garden · Parking
Acorn Tree · 1,733 sq.ft · 3 Bedrooms · 2 Baths · House · Garden · Parking
Move-in ready and under $300K in Dallas! This 3-bedroom, 2.5-bath home offers 1,836 sq. Ft. a 2-car garage, open-concept living, stainless steel appliances, and a versatile upstairs loft. The spacious primary suite features a walk-in closet, double vanity, garden tub, and separate shower. Out back, enjoy a peaceful creek view with no rear neighbors directly behind you. Located in Cottage Cove with a community pool, playground, and sidewalks, and convenient to shopping, dining, and downtown Dallas. Great space, great price
USD 285,000
388 Due West Road
View photo
House · for sale
USD 210,000
USD 171/sq.ft
388 Due West Road
Acorn Tree
· 1,227 sq.ft · 3 Bedrooms · 1 Bath · House
· Patio · Garden
Acorn Tree · 1,227 sq.ft · 3 Bedrooms · 1 Bath · House · Patio · Garden
Opportunity awaits at 388 Due West Road! Situated on approximately 1 acre in Dallas, this 3-bedroom, 1-bath ranch offers 1,228 square feet of living space with plenty of room to make it your own. Enjoy a newly fenced backyard, a covered patio/porch perfect for relaxing or entertaining, and two storage sheds providing additional space for tools, lawn equipment, and more. The property needs a little TLC to make it your own, offering a great opportunity to add your personal touches. Conveniently located near Dallas Acworth Highway and East Paulding Drive, with shopping, dining, grocery stores, and everyday conveniences just minutes away. A great combination of space, location, and potential!
USD 210,000
348 Creekview Way
View photo
House · for sale
USD 374,750
USD 149/sq.ft
New
348 Creekview Way
Acorn Tree
· 2,508 sq.ft · 5 Bedrooms · 3 Baths · House
· Equipped kitchen · Parking
Acorn Tree · 2,508 sq.ft · 5 Bedrooms · 3 Baths · House · Equipped kitchen · Parking
Welcome to 348 Creekview Way in the Aurora Creek community of Dallas, GA. Zoned for North Paulding Highschool, this Hayden floorplan offers 2,511 sq. Ft, featuring 5 bedrooms, 3 bathrooms, a 2-car garage. Entering the front door, you'll come upon a flex room through an inviting cased opening. The perfect space for a dining room, study, or playroom. Further in the home, the spacious kitchen stuns with its large center island, walk-in pantry, stainless-steel appliances, and a dining area. The living room is the ideal space to gather with loved ones or relax after a long day of work. A bedroom and full bathroom round out the main level, great for guests or in-laws. Up the stairs to the second floor, you'll come upon the primary suite: a spacious bedroom and bathroom with a double vanity, separate tub and shower, water closet, and large walk-in closet. The upstairs living room is centrally located between three additional bedrooms, the third bathroom, and the laundry room. The Hayden's ups
USD 374,750
59 Andalusa Court
View photo
House · for sale
USD 465,000
USD 153/sq.ft
59 Andalusa Court
Acorn Tree
· 3,025 sq.ft · 4 Bedrooms · 3 Baths · House
· Patio · Garden · Equipped kitchen · Parking
Acorn Tree · 3,025 sq.ft · 4 Bedrooms · 3 Baths · House · Patio · Garden · Equipped kitchen · Parking
Incredible opportunity fha assumable loan available to qualified buyers! This beautifully designed, spacious four-bedroom home, with the potential to create a fifth bedroom from the main suite's sitting area, featuring three full baths in the sought-after community of The Park at Ansleigh Farms. This property offers a three-car garage, a covered backyard patio, and a stained wood privacy fence. The seller has gone above and beyond with thoughtful lawn care, including a sprinkler system in the front & back yard, top dressing, rock removal, and aeration to promote lush, healthy grass. At the heart of the home, the kitchen showcases a stunning quartz island that nearly spans the entire length of the space, providing generous room for entertaining or gathering with family, complete with seating. The kitchen also includes a cozy breakfast area and a charming coffee nook. The open-concept layout flows seamlessly into a separate dining area and a main-level living room featuring floor-to-ceil
USD 465,000
175 South Cornucopia
View photo
House · for sale
USD 369,999
USD 218/sq.ft
175 South Cornucopia
Acorn Tree
· 1,690 sq.ft · 2 Bedrooms · 2 Baths · House
· Patio · Fireplace · Equipped kitchen
Acorn Tree · 1,690 sq.ft · 2 Bedrooms · 2 Baths · House · Patio · Fireplace · Equipped kitchen
Active Adult 55+ swim and clubhouse community in a convenient Dallas location—just 12 minutes to The Avenue West Cobb. This popular Bristol ranch offers 2 bedrooms, 2 bathrooms, a flexible office/flex room, and an open eat-in kitchen flowing into the family room with a cozy corner fireplace. The kitchen showcases beautiful Brellin white cabinetry, stainless steel appliances, pendant lighting, a tile backsplash, and granite countertops. RevWood flooring runs through the main living areas for style and durability. The private primary suite features a luxury, oversized, easy-entry tile shower. Enjoy outdoor living on the covered back patio—perfect for relaxing or entertaining. Smart-home technology included. Situated on a private cul-de-sac lot
USD 369,999
1448 Old County Farm Road
View photo
House · for sale
USD 560,000
1448 Old County Farm Road
Acorn Tree
· 5 Bedrooms · 4 Baths · House
· Garden · Equipped kitchen · Cellar
Acorn Tree · 5 Bedrooms · 4 Baths · House · Garden · Equipped kitchen · Cellar
Some homes are built to impress. This one is built to make you exhale. Tucked away on just over 4 acres in Dallas, this unique cabin offers a rare combination of privacy, character, and tranquility-surrounded by trees and nature while still being close to everyday conveniences. The cabin-style architecture and gorgeous metal roof immediately set it apart, but the interior is just as special. The stunning kitchen features custom cabinetry, a large island, copper sink, stainless appliances, custom hood, and pot filler, creating a space that is as beautiful as it is functional. Downstairs, the finished basement adds even more versatility with two bonus rooms, a full bathroom, garage-door access, and dedicated space for a workshop, hobbies, projects, or storage. Outside, the possibilities are endless. With over four acres, there is room to explore, entertain, garden, or simply enjoy the peace and quiet. Private without feeling isolated, unique without sacrificing convenience, and close to
USD 560,000
31 Dew Drop Lane
View photo
House · for sale
USD 375,000
USD 132/sq.ft
Updated
31 Dew Drop Lane
Acorn Tree
· 2,831 sq.ft · 5 Bedrooms · 3 Baths · House
· Patio · Garden · Office room · Gym · Equipped kitchen
Acorn Tree · 2,831 sq.ft · 5 Bedrooms · 3 Baths · House · Patio · Garden · Office room · Gym · Equipped kitchen
Step into a bright, open kitchen built for real life! An oversized island, stone countertops, and generous cabinetry make morning coffee and weeknight dinners equally easy. Right off the kitchen, a private, fenced backyard and extended patio set the stage for weekend barbecues, quiet mornings, or pets running free. The main level is designed for flexibility: an open-concept living and dining area perfect for entertaining, durable luxury vinyl plank flooring, and a main-level bedroom with a full bath. Ideal for guests, a home office, or multi-generational living. Upstairs, a spacious loft adds room to spread out. Movie nights, a playroom, a home gym, or a second living area, it flexes to fit your needs. The owner's suite is a true retreat, with a spa-inspired bath featuring dual vanities, a soaking tub, a separate shower, and a walk-in closet with serious storage. Three more bedrooms and another full bath round out the upper level. Beyond the front door, life keeps going: cool off in th
USD 375,000
229 Sweet Bay Lane
View photo
House · for sale
USD 419,900
USD 146/sq.ft
229 Sweet Bay Lane
Acorn Tree
· 2,863 sq.ft · 5 Bedrooms · 3 Baths · House
· Office room · Fireplace · Equipped kitchen
Acorn Tree · 2,863 sq.ft · 5 Bedrooms · 3 Baths · House · Office room · Fireplace · Equipped kitchen
Welcome to this stunning 5-bedroom, 3-bathroom home in the desirable Sienna Forest community, featuring a spacious open-concept floor plan and situated on a large homesite. The main level offers a private guest or in-law suite with a full bath, providing the perfect space for visitors or multi-generational living. Step inside to discover a beautifully appointed chef's kitchen showcasing light gray cabinetry, stainless steel appliances, granite countertops, a tiled backsplash, a large center island with breakfast bar seating, and a walk-in pantry. The kitchen seamlessly flows into the dining area and expansive great room, where a cozy gas-log fireplace creates the perfect gathering space for family and friends. Upstairs, a generous loft provides endless possibilities as a media room, playroom, home office, or additional living area. The oversized primary suite serves as a private retreat and features a spa-inspired bath complete with a soaking tub, separate shower, double vanity, and an
USD 419,900
2700 Old Cartersville Road
View photo
House · for sale
USD 749,900
USD 273/sq.ft
2700 Old Cartersville Road
Acorn Tree
· 2,745 sq.ft · 4 Bedrooms · 3 Baths · House
· Garden · Equipped kitchen
Acorn Tree · 2,745 sq.ft · 4 Bedrooms · 3 Baths · House · Garden · Equipped kitchen
Don't miss out on this custom-built craftsman ranch home that is located in the desirable East Paulding District. Sitting back from the road on a 5-acre lot with a creek that runs across the property in back, it has beautifully landscaped front and side yards, a sprinkler system, and a home generator. The large front porch sets the stage with real copper gas lanterns greeting you at the entrance into this beautifully designed open floor plan, and with attention made to every detail for both beauty and comfort. Large windows across the front and back of the home provide plenty of light throughout. Upon entering the foyer, you'll find the dining room on your right where the coffered ceiling and accent wall set a welcoming tone for everyone who enter. Adjacent to the dining room is the stunning chef's kitchen that has a custom wood-stained island with a breakfast bar that seats up to five, and additional cabinets across the front giving more storage underneath. The island is surrounded by
USD 749,900
223 Topaz Drive
View photo
House · for sale
USD 294,900
USD 194/sq.ft
223 Topaz Drive
Acorn Tree
· 1,518 sq.ft · 3 Bedrooms · 2 Baths · House
· Patio · Garden · Office room · Fireplace · Equipped kitchen
Acorn Tree · 1,518 sq.ft · 3 Bedrooms · 2 Baths · House · Patio · Garden · Office room · Fireplace · Equipped kitchen
Special buyer financing may be available! Discover comfortable, low-maintenance living in this beautifully maintained 3-bedroom, 2.5-bath home in the desirable Cottage Cove community! Special buyer financing may be available to qualified buyers through our preferred lender, offering an opportunity to make homeownership more affordable. Ask for details! The inviting, open-concept main level is ideal for everyday living and entertaining, featuring durable luxury vinyl plank flooring, a cozy gas fireplace, and a convenient layout. The kitchen offers a gas range, pantry, generous cabinet and counter space, and an adjoining dining area. A half bath completes the main level. Upstairs, the spacious primary suite features a walk-in closet and private ensuite bath. Two additional bedrooms and a full bathroom provide flexibility for guests, a home office, or hobbies. Enjoy your own outdoor retreat in the large, fully fenced backyard with patio, perfect for grilling, entertaining, or relaxing out
USD 294,900
61 Dew Drop Point
View photo
House · for sale
USD 370,000
USD 142/sq.ft
61 Dew Drop Point
Acorn Tree
· 2,605 sq.ft · 5 Bedrooms · 4 Baths · House
· Patio · Garden · Office room · Equipped kitchen
Acorn Tree · 2,605 sq.ft · 5 Bedrooms · 4 Baths · House · Patio · Garden · Office room · Equipped kitchen
Best deal in east paulding! Better than new and packed with upgrades, this 5 bedroom, 3 full bath home delivers an incredible amount of space for the money! The open floor plan features a gorgeous kitchen with a large island, granite countertops, tile backsplash, upgraded white cabinetry, stainless steel appliances and a HUGE walk-in pantry. TWO bedrooms and a full bath on the main level offer the perfect setup for guests, a home office or multi-generational living. Upstairs, the oversized primary suite features a large walk-in closet, plus 2 additional bedrooms and a HUGE loft perfect for a second living room, media room or playroom. Step outside to a covered rear patio overlooking a private backyard that backs up to the woods. If you've been looking for SPACE, UPGRADES and VALUE in East Paulding, this is the one!
USD 370,000
144 Pine Trail
View photo
House · for sale
USD 385,000
USD 171/sq.ft
144 Pine Trail
Acorn Tree
· 2,250 sq.ft · 4 Bedrooms · 3 Baths · House
· Patio · Garden · Fireplace · Equipped kitchen
Acorn Tree · 2,250 sq.ft · 4 Bedrooms · 3 Baths · House · Patio · Garden · Fireplace · Equipped kitchen
Discover this stunning, move-in-ready stone-front Craftsman in a sought-after community, designed with incredible care, attention to detail, and an open-concept flow. The main level welcomes you with a convenient bedroom, a full bath, and a gorgeous living space anchored by a striking fireplace. The chef's kitchen with butcher block countertops, a stylish tile backsplash, a sleek faucet, and a charming farmhouse-style pantry door. Upstairs, you'll find a spacious primary suite complemented by generous closet space and well-sized secondary rooms. Thoughtful upgrades enhance every corner of the home, including brand-new flooring, freshly painted interiors, clean windows, mirrors in every bathroom, and upgraded stairway spindles. Step outside to a stamped concrete patio overlooking a private fully fenced rear yard, creating the ideal setting for relaxing or entertaining
USD 385,000
332 Creekview Way
View photo
House · for sale
USD 349,990
USD 181/sq.ft
332 Creekview Way
Acorn Tree
· 1,927 sq.ft · 4 Bedrooms · 2 Baths · House
· Garden · Equipped kitchen · Parking
Acorn Tree · 1,927 sq.ft · 4 Bedrooms · 2 Baths · House · Garden · Equipped kitchen · Parking
Welcome to 332 Creekview Way in the Aurora Creek community of Dallas, GA. Zoned for North Paulding Highschool, this homesite features the Aisle plan. Offering 1,927 square feet of living space, featuring 4 bedrooms, 2.5 bathrooms, and a two-car garage, this home is sure to be a delight. As you step inside from the welcoming front porch, you're greeted by a bright foyer with a convenient powder room. The main living area showcases an open-concept design, perfect for gathering with family and friends. The kitchen is a true highlight, featuring generous countertop space, a stylish tiled backsplash, and stainless-steel appliances. The large island overlooks the dining area and provides easy access to the backyard ideal for both everyday living and entertaining. Upstairs, the home continues to impress with all 4 bedrooms and 2 full bathrooms located on the second level, including the spacious primary suite. The primary bathroom offers a relaxing retreat with a dual vanity, separate soaking
USD 349,990
120 Bone Place
View photo
House · for sale
USD 299,900
USD 148/sq.ft
120 Bone Place
Acorn Tree
· 2,024 sq.ft · 3 Bedrooms · 2 Baths · House
· Equipped kitchen
Acorn Tree · 2,024 sq.ft · 3 Bedrooms · 2 Baths · House · Equipped kitchen
Hidden gem in Dallas! Incredible tiled, covered and fully screened and enclosed porch that is over 600 square feet with ceiling fans and an additional outdoor fridge. Master suite is just over 800 square ft complete with huge walk in tiled shower and a spacious walk in closet! New water heater. Full metal roof. HVAC updated 2023. Entire service line replaced with PEX piping to the meter approx 3.5 years ago. The kitchen was updated in approx. 2010 at the time of the large master addition, with custom tile work, custom cabinets and raised vineyard style relief decor. Close to the convenience of downtown Dallas, but with the privacy of a cabin get-away on just over an acre of land. Two outdoor storage sheds included. The home is being sold as-is. Staging furniture is negotiable
USD 299,900
49 Overview Court
View photo
House · for sale
USD 389,999
USD 146/sq.ft
49 Overview Court
Acorn Tree
· 2,659 sq.ft · 4 Bedrooms · 3 Baths · House
· Gym · Deck · Fireplace · Equipped kitchen · Swimming pool · Cellar
Acorn Tree · 2,659 sq.ft · 4 Bedrooms · 3 Baths · House · Gym · Deck · Fireplace · Equipped kitchen · Swimming pool · Cellar
Welcome to 49 Overview Court! This beautifully maintained 4-bedroom, 3.5-bath home is tucked away on a quiet cul-de-sac in the desirable Riverwood community. Built in 2022, this spacious home features an open floor plan, bright kitchen with large island and walk-in pantry, inviting family room with fireplace, oversized primary suite, and a finished-feel layout with room to grow. The unfinished walk-out basement offers endless potential for additional living space, a gym, media room, or workshop. Enjoy peaceful wooded views from the deck and incredible community amenities including a pool, clubhouse, fitness center, tennis, and pickle-ball. Modern, spacious, and move-in ready—this one is a must-see!
USD 389,999
294 River Run Drive
View photo
House · for sale
USD 510,000
USD 180/sq.ft
294 River Run Drive
Acorn Tree
· 2,831 sq.ft · 5 Bedrooms · 3 Baths · House
· Gym · Cellar
Acorn Tree · 2,831 sq.ft · 5 Bedrooms · 3 Baths · House · Gym · Cellar
Built in 2025, this exceptional residence features one of the most desirable floor plans in the neighborhood, combining modern style, functionality, and flexibility. Step inside to a bright, airy interior showcasing sophisticated cabinetry, tasteful color selections, and upgrades throughout. The oversized family room provides an inviting gathering space, while the main-level bedroom offers versatility for guests, a home office, or multigenerational living. Upstairs, the spacious primary suite offers a dedicated sitting or office area, creating a private retreat with room to unwind or work from home. The primary bath features dual vanities for added convenience, and the laundry room is ideally located on the upper level for easy everyday living. The possibilities continue downstairs with a full, daylight basement that is already stubbed for future finishing. Create the additional living space you've always wanted-whether a media room, recreation area, home gym, office, or guest suite. W
USD 510,000
Riverwood Gln
View photo
House · for sale
Request Details
New
Riverwood Gln
Acorn Tree
· 2,476 sq.ft · 4 Bedrooms · 2 Baths · House
Acorn Tree · 2,476 sq.ft · 4 Bedrooms · 2 Baths · House
This home is in preforeclosure, which means the homeowner is in default (missed payments). Therefore, there could be an opportunity to strike a great deal with the owner and the bank
Request Details

Get email alerts

Don't miss out: be the first to know about new properties

The alert was correctly created

On subscribing you accept the conditions of use and the privacy policy
Alert
Receive new ads in your inbox
Save this search
Receive alerts for new listings

We'll send you an email when we have new properties for: "Houses for sale in Acorn Tree"

The alert was correctly created

Wood Valley, North Paulding CCD Paulding County Georgia
Park Place, North Paulding CCD Paulding County Georgia
Get email alerts and be the first to see new listings
Required field
On subscribing I accept the terms of the privacy policy
Perfect! You'll soon start receiving new listings via email
Alert
Receive an email when we have new ads for Houses for sale in Acorn Tree
Save this search
Filters

Bedrooms

Size (sq.ft)

sq.ft
sq.ft

Price

USD
USD

Property type

Bathrooms

Clear all filters
Receive notifications when new entries are published.