794 houses for sale in Due West Estates

Due West Rd
View photo
House · for sale
Request Details
Updated
Due West Rd
Due West Estates
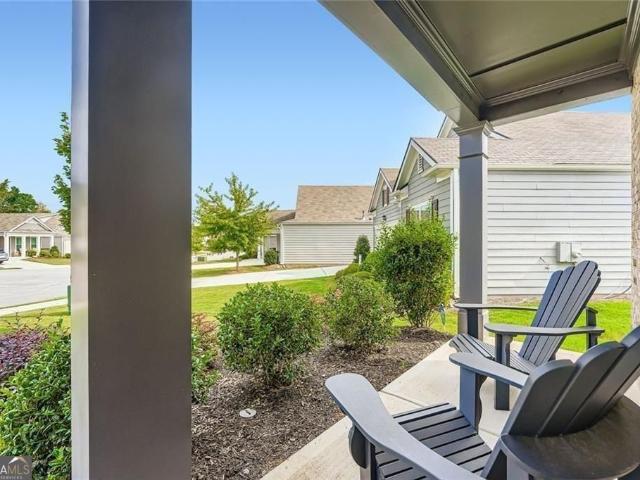
· 1,098 sq.ft · 3 Bedrooms · 1 Bath · House
Due West Estates · 1,098 sq.ft · 3 Bedrooms · 1 Bath · House
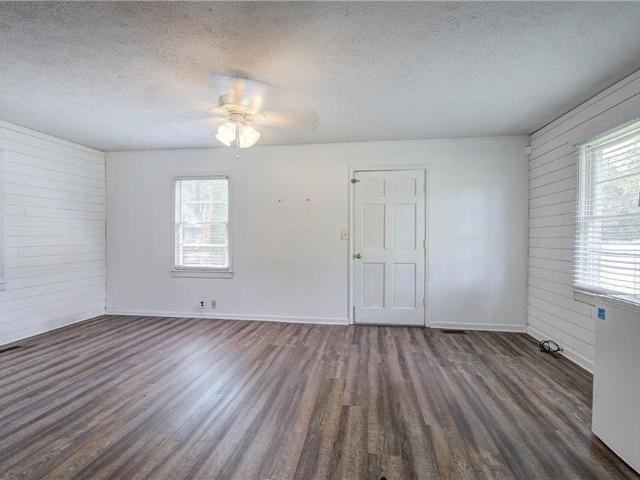
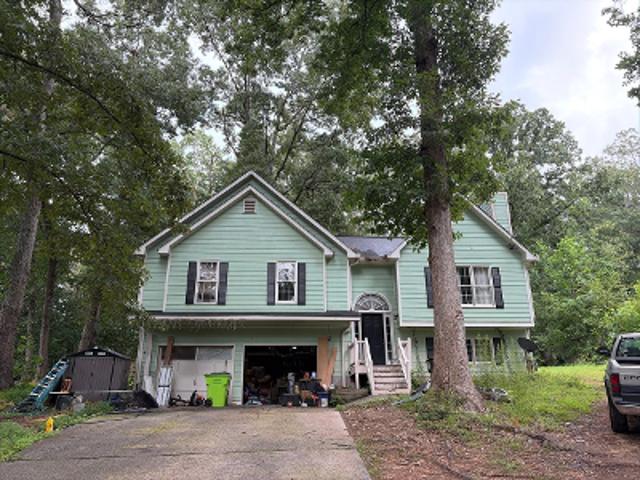
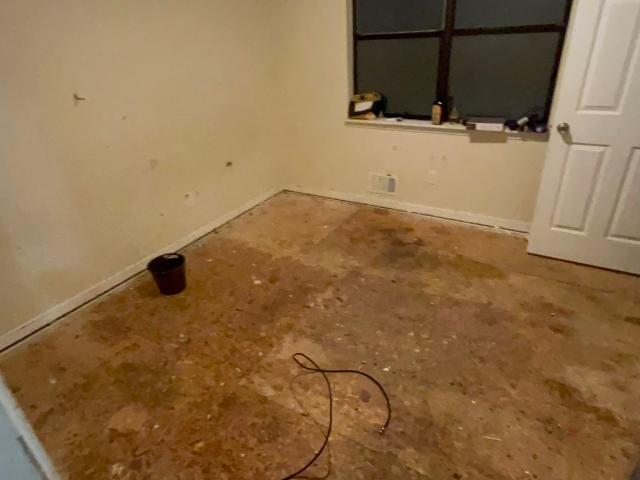
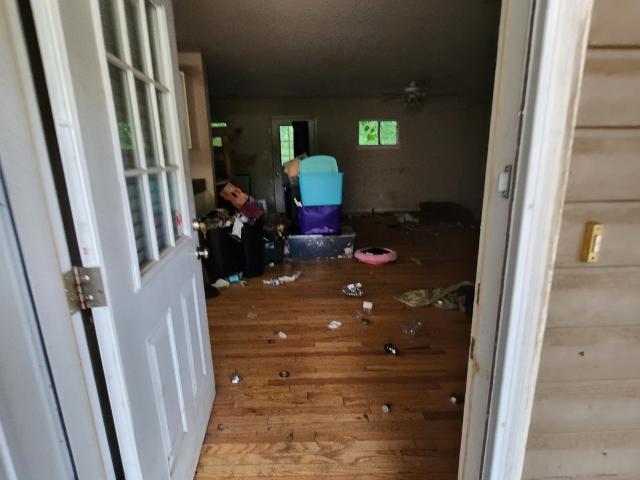
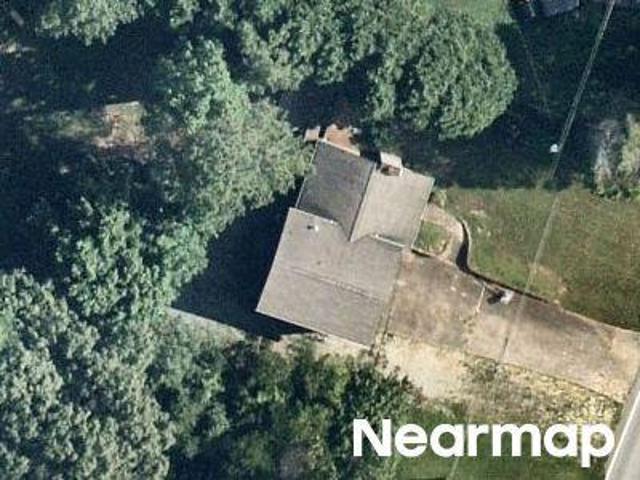
This home is in preforeclosure, which means the homeowner is in default (missed payments). Therefore, there could be an opportunity to strike a great deal with the owner and the bank
Request Details
436 Due West Road
View photo
House · for sale
USD 254,895
USD 232/sq.ft
436 Due West Road
Due West Estates
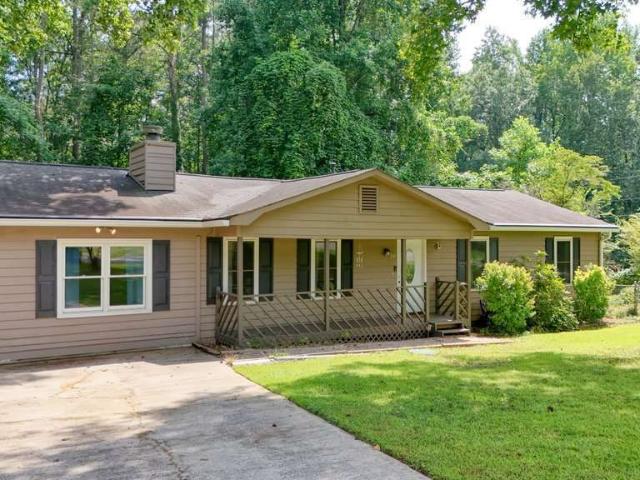
· 1,098 sq.ft · 2 Bedrooms · 2 Baths · House
· Equipped kitchen
Due West Estates · 1,098 sq.ft · 2 Bedrooms · 2 Baths · House · Equipped kitchen
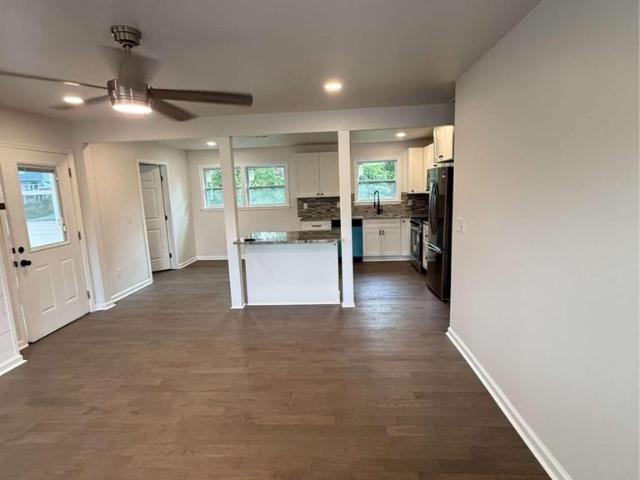
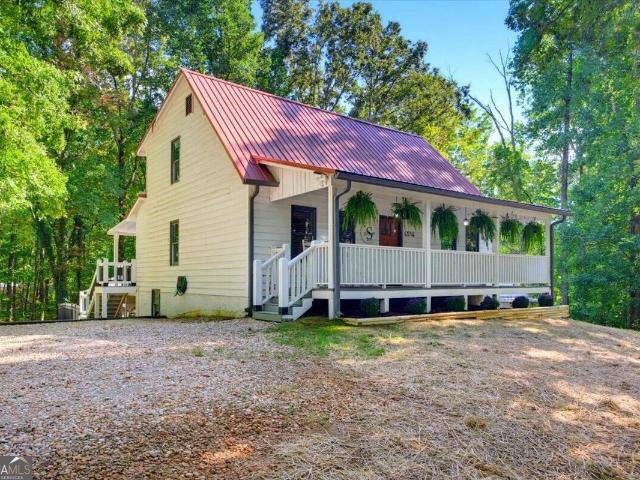
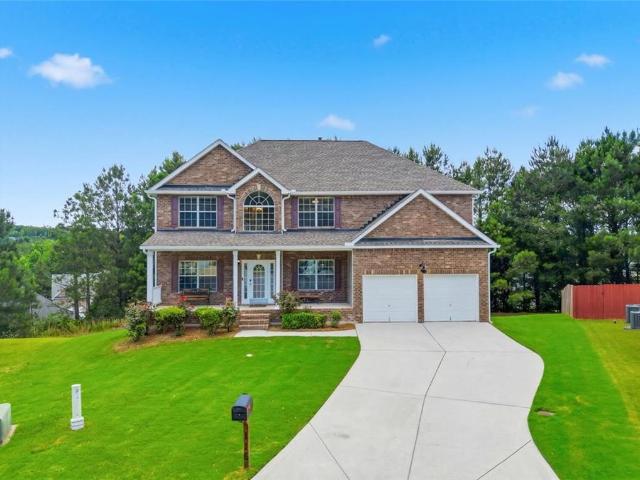
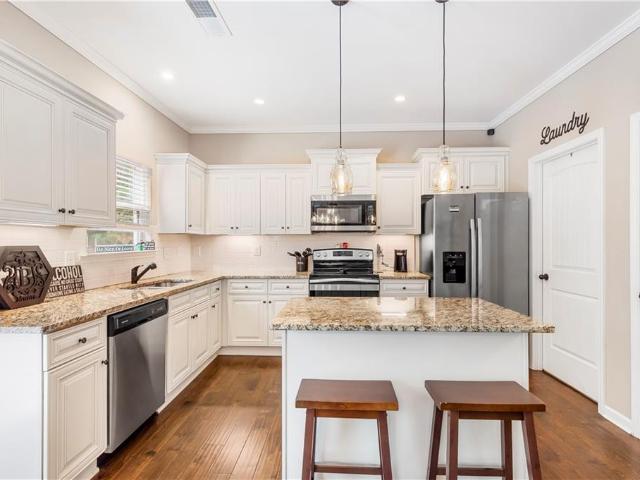
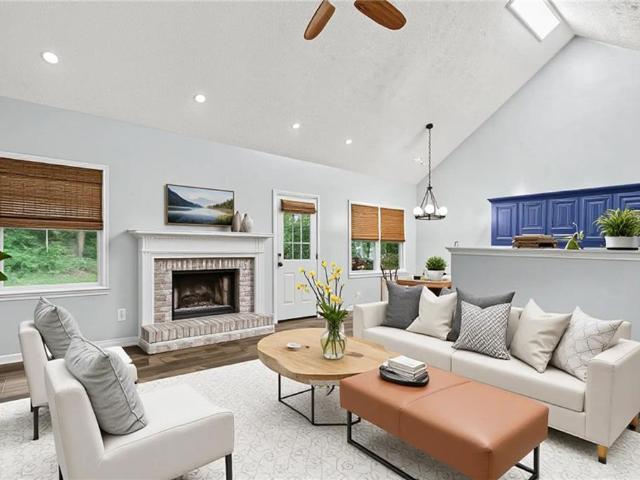
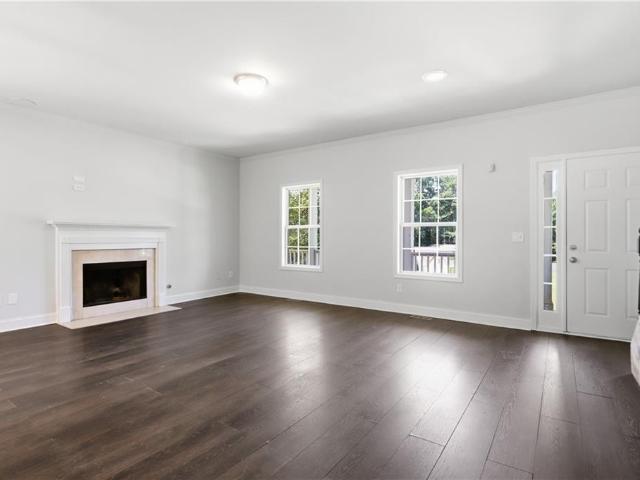
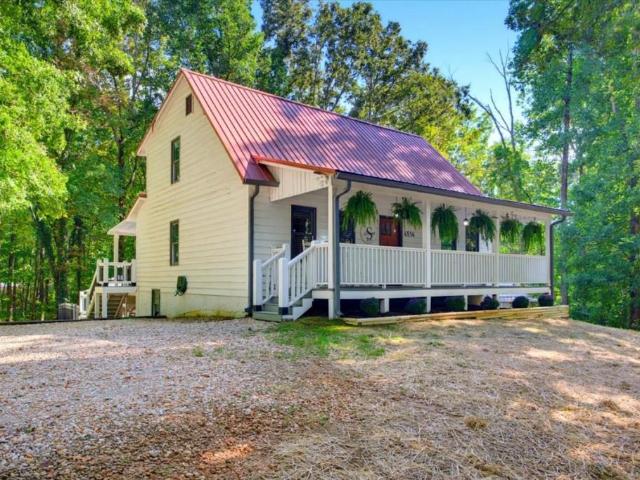
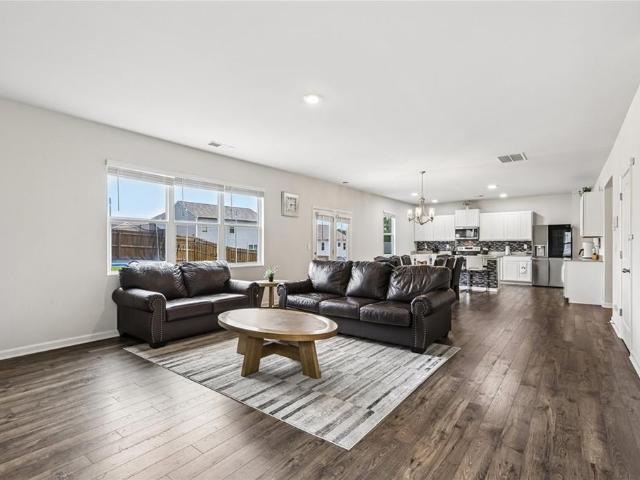
Like new-completely rebuilt in great location! Welcome home to this beautifully rebuilt residence where everything is brand new! From the new roof to the stylish finishes throughout, this home offers the look and feel of new construction. Gorgeous hardwood and tile flooring flow throughout the home, complemented by ceiling fans for year-round comfort. The stunning kitchen is the heart of the home, featuring a large center island, brand new stainless-steel refrigerator, abundant cabinetry and plenty of space for cooking, entertaining and everyday living. You'll also love the oversized laundry room with built-in countertops, providing exceptional workspace and storage. Thoughtfully updated with quality craftsmanship and modern finishes
USD 254,895
114 Due West Street
View photo
House · for sale
USD 375,000
USD 178/sq.ft
114 Due West Street
Due West Estates
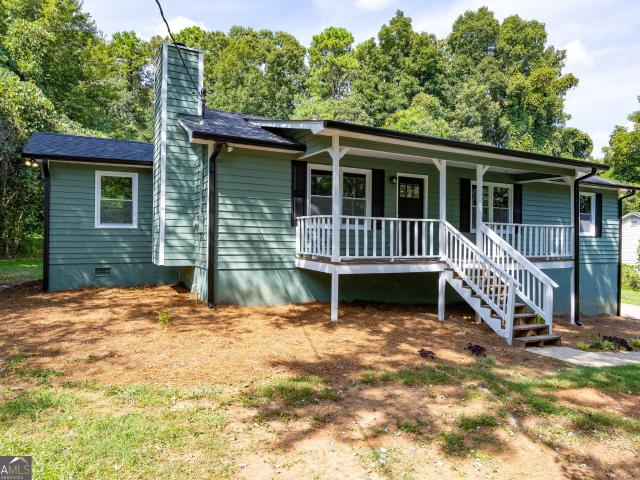
· 2,099 sq.ft · 3 Bedrooms · 2 Baths · House
· Patio · Garden · Deck · Equipped kitchen · Cellar
Due West Estates · 2,099 sq.ft · 3 Bedrooms · 2 Baths · House · Patio · Garden · Deck · Equipped kitchen · Cellar
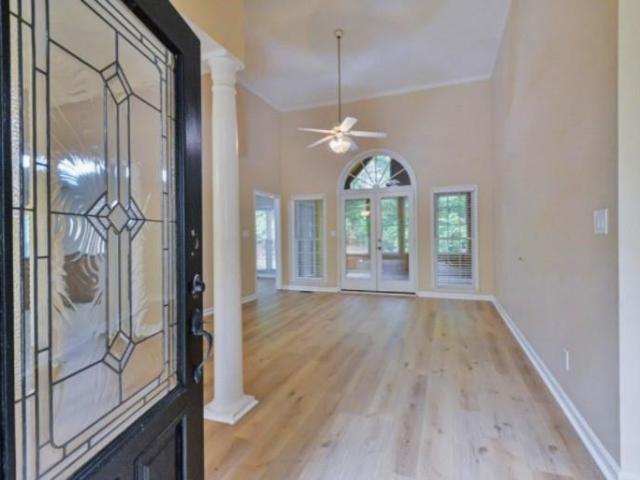
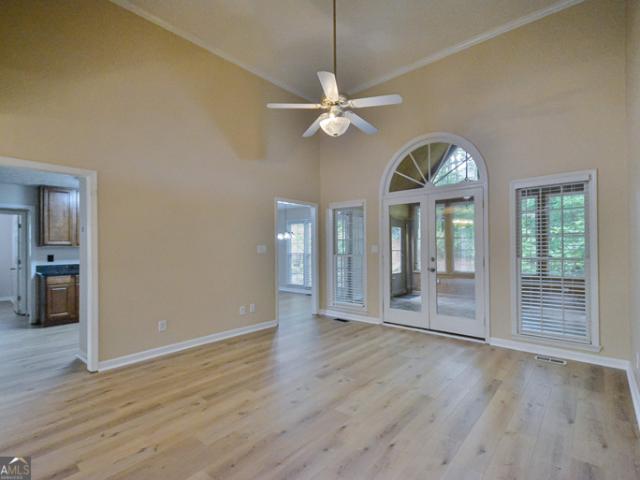
Looking for your castle on a hill? You’ve found it! Safely perched up high where you can see anyone approaching and where door to door salesmen never venture, you’ll enjoy a sense of security you’ve only dreamed about. Elegant European Style RANCH HOME for you! Tucked away in a quiet neighborhood, this bright one-level property offers picturesque views, a calming, pleasant garden, a workshop area in the basement/crawl space, and a patio. Step through the classy mahogany-and-stained-glass front door into the bright, airy living room, with a classic column and views to the kitchen and sunroom. Large front windows and natural light from the sunroom illuminate the area. The open, updated kitchen features granite countertops, modern lighting and desirable stainless steel refrigerator and range. Quality craftsmanship prevails throughout, from the rich mahogany front door to the French doors that lead to a sunroom and deck. New flooring throughout the home is complemented by a subdued color p
USD 375,000
114 Due West Street
View photo
House · for sale
USD 369,000
USD 175/sq.ft
New
114 Due West Street
Due West Estates
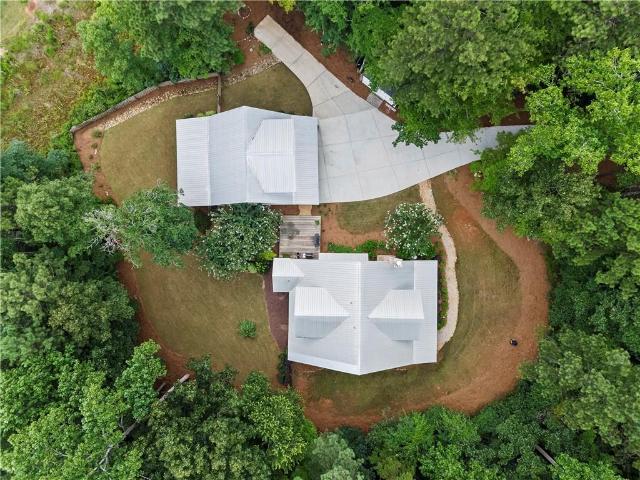
· 2,099 sq.ft · 3 Bedrooms · 2 Baths · House
· Garden · Deck · Equipped kitchen
Due West Estates · 2,099 sq.ft · 3 Bedrooms · 2 Baths · House · Garden · Deck · Equipped kitchen
Looking for elevated one-level living in a quiet neighborhood? This elegant European-style ranch home offers picturesque views, a bright and airy layout, a peaceful garden setting, and thoughtfully updated living spaces. Situated up a hill overlooking all below, this could be your castle in the sky. Step through the mahogany-and-stained-glass front door into a welcoming living room filled with natural light from large front windows and the adjoining sunroom. The open, updated kitchen features granite countertops, modern lighting, a stainless steel refrigerator and range, and easy flow to the main living areas. Quality craftsmanship continues throughout the home, including French doors, high ceilings, new flooring, and a refined neutral color palette. Outdoor living is equally inviting, with a spacious new deck overlooking a garden filled with flowers, fruit trees, and berry bushes, including peaches, pears, blueberries, and figs. A bonus workshop with power, lighting, and workbenches i
USD 369,000
114 Due West Street
View photo
House · for sale
USD 369,900
USD 176/sq.ft
114 Due West Street
Due West Estates
· 2,099 sq.ft · 3 Bedrooms · 2 Baths · House
· Garden · Deck · Equipped kitchen
Due West Estates · 2,099 sq.ft · 3 Bedrooms · 2 Baths · House · Garden · Deck · Equipped kitchen
Looking for elevated one-level living in a quiet neighborhood? This elegant European-style ranch home offers picturesque views, a bright and airy layout, a Looking for a peaceful garden setting, and thoughtfully updated living spaces. Situated up a hill overlooking all below, this could be your castle in the sky. Step through the mahogany-and-stained-glass front door into a welcoming living room filled with natural light from large front windows and the adjoining sunroom. The open, updated kitchen features granite countertops, modern lighting, a stainless steel refrigerator and range, and easy flow to the main living areas. Quality craftsmanship continues throughout the home, including French doors, high ceilings, new flooring, and a refined neutral color palette. Outdoor living is equally inviting, with a spacious new deck overlooking a garden filled with flowers, fruit trees, and berry bushes, including peaches, pears, blueberries, and figs. A bonus workshop with power, lighting, and
USD 369,900
388 Due West Road
View photo
House · for sale
USD 220,000
USD 179/sq.ft
New
388 Due West Road
Due West Estates
· 1,227 sq.ft · 3 Bedrooms · 1 Bath · House
· Patio · Garden
Due West Estates · 1,227 sq.ft · 3 Bedrooms · 1 Bath · House · Patio · Garden
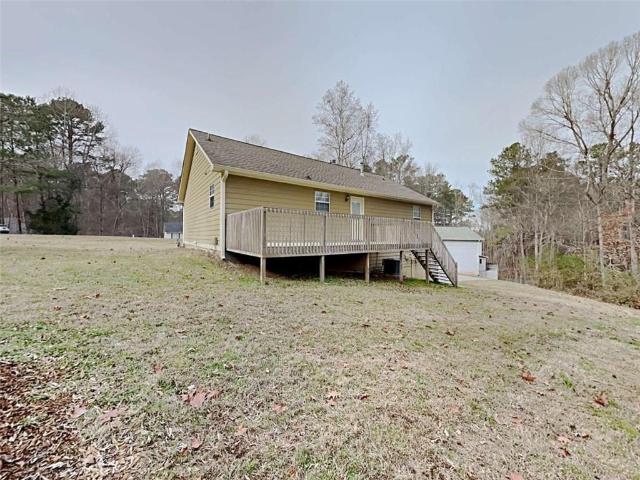
Opportunity awaits at 388 Due West Road! Situated on approximately 1 acre in Dallas, this 3-bedroom, 1-bath ranch offers 1,228 square feet of living space with plenty of room to make it your own. Enjoy a newly fenced backyard, a covered patio/porch perfect for relaxing or entertaining, and two storage sheds providing additional space for tools, lawn equipment, and more. The property needs a little TLC to make it your own, offering a great opportunity to add your personal touches. Conveniently located near Dallas Acworth Highway and East Paulding Drive, with shopping, dining, grocery stores, and everyday conveniences just minutes away. A great combination of space, location, and potential!
USD 220,000
Peach Crossing Dr
View photo
House · for sale
Request Details
Updated
Peach Crossing Dr
Due West Estates
· 1,755 sq.ft · 3 Bedrooms · 2 Baths · House
Due West Estates · 1,755 sq.ft · 3 Bedrooms · 2 Baths · House
This home is in preforeclosure, which means the homeowner is in default (missed payments). Therefore, there could be an opportunity to strike a great deal with the owner and the bank
Request Details
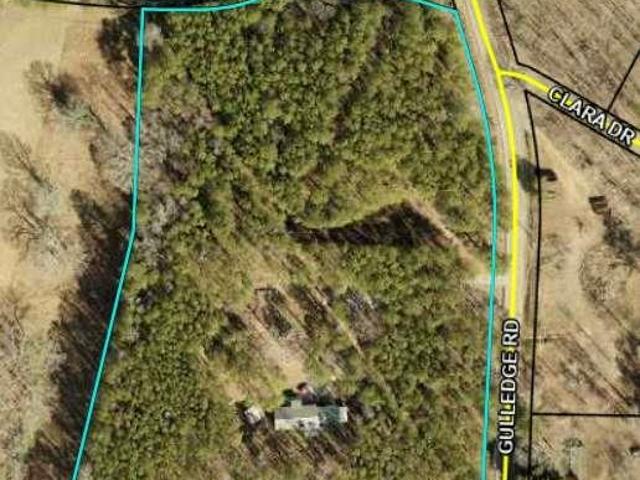
4514 Gulledge Road
View photo
House · for sale
USD 475,000
USD 159/sq.ft
New
4514 Gulledge Road
Due West Estates
· 2,971 sq.ft · 4 Bedrooms · 3 Baths · House
· Deck · Equipped kitchen · Swimming pool · Cellar
Due West Estates · 2,971 sq.ft · 4 Bedrooms · 3 Baths · House · Deck · Equipped kitchen · Swimming pool · Cellar
Beautifully updated home in North Paulding district offering an impressive combination of indoor and outdoor living spaces! Master on the main! Beautiful front porch! Over 2 acres of privacy! The updated kitchen features a new island, butcher block counter tops and appliances, painted cabinetry, and a tongue-and-groove ceiling. New flooring extends throughout the home, and additional custom touches include a pantry, statement wall, mud area, custom desk/workspace, updated lighting and ceiling fans, and a sunroom converted into a dining room with shiplap. The finished basement adds substantial living space with a bedroom, bathroom, media room and additional finished areas. All 4 Bathrooms have also been extensively updated, including the upstairs bath, primary bath, half bath and laundry area. Outside, the property is designed for entertaining and relaxation with a gorgeous Pebbletec pool and expansive concrete surround, screened porch, new back deck, additional poolside pergola, outdoo
USD 475,000
306 Creekview Way
View photo
House · for sale
USD 376,750
USD 150/sq.ft
New
306 Creekview Way
Due West Estates
· 2,508 sq.ft · 5 Bedrooms · 3 Baths · House
· Equipped kitchen · Parking
Due West Estates · 2,508 sq.ft · 5 Bedrooms · 3 Baths · House · Equipped kitchen · Parking
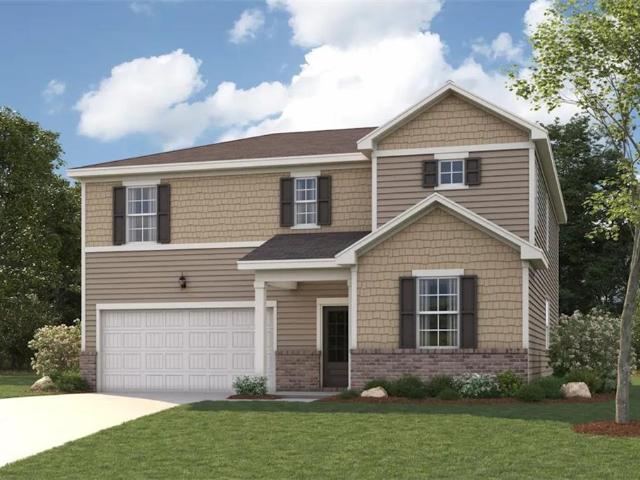
Welcome to 306 Creekview Way in the Aurora Creek community of Dallas, GA. Zoned for North Paulding Highschool, this Hayden floorplan offers 2,511 sq. Ft, featuring 5 bedrooms, 3 bathrooms, a 2-car garage. Entering the front door, you'll come upon a flex room through an inviting cased opening. The perfect space for a dining room, study, or playroom. Further in the home, the spacious kitchen stuns with its large center island, walk-in pantry, stainless-steel appliances, and a dining area. The living room is the ideal space to gather with loved ones or relax after a long day of work. A bedroom and full bathroom round out the main level, great for guests or in-laws. Up the stairs to the second floor, you'll come upon the primary suite: a spacious bedroom and bathroom with a double vanity, separate tub and shower, water closet, and large walk-in closet. The upstairs living room is centrally located between three additional bedrooms, the third bathroom, and the laundry room. The Hayden's ups
USD 376,750
116 Wellsley Court
View photo
House · for sale
USD 390,000
USD 148/sq.ft
116 Wellsley Court
Due West Estates
· 2,626 sq.ft · 4 Bedrooms · 3 Baths · House
· Office room · Fireplace · Equipped kitchen · Cellar
Due West Estates · 2,626 sq.ft · 4 Bedrooms · 3 Baths · House · Office room · Fireplace · Equipped kitchen · Cellar
Welcome to this stunning, fully renovated 4-bedroom, 3-bath home nestled in a quiet cul-de-sac. This move-in-ready property features a brand-new roof, fresh interior and exterior paint, new flooring, updated countertops, and new appliances throughout. Step inside to a grand two-story foyer that opens to a separate dining room and a versatile flex space, perfect for a home office, library, or sitting room. The spacious living room features a gas-starter fireplace, creating a warm and inviting atmosphere for cozy Georgia winters. The semi-open floor plan allows the kitchen to overlook the living area, making it ideal for entertaining and family gatherings. The main level includes a convenient guest bedroom and a full bathroom. Upstairs, you'll find an oversized primary suite with vaulted ceilings and a separate sitting area, providing a private retreat. The primary bathroom offers double vanities, a soaking tub, a separate shower, and a large walk-in closet. The unfinished basement is re
USD 390,000
144 Fieldcrest Drive
View photo
House · for sale
USD 375,000
USD 166/sq.ft
144 Fieldcrest Drive
Due West Estates
· 2,250 sq.ft · 4 Bedrooms · 2 Baths · House
· Patio · Garden · Deck · Fireplace · Equipped kitchen · Cellar
Due West Estates · 2,250 sq.ft · 4 Bedrooms · 2 Baths · House · Patio · Garden · Deck · Fireplace · Equipped kitchen · Cellar
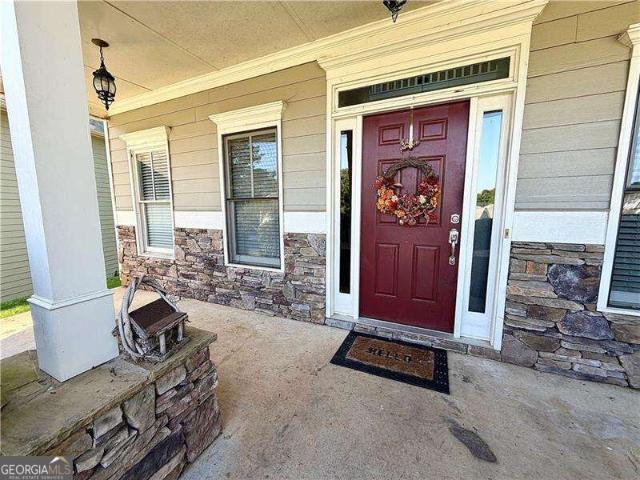
Welcome Home to 144 Fieldcrest Drive, Upgrades throughout, Open concept floor plan, 4 Bedrooms, 2.5 baths, Front porch with stacked stone, Full basement, Private fenced backyard, Wonderful deck, Large patio, Irrigation system, Beautiful entry, Dining room with coffered ceiling, Kitchen with view to family room offers granite countertops, Upgraded cabinets, Island provides additional counter space and storage, Custom pantry, Large walk in laundry room, Breakfast area, Family room with floor to ceiling stacked stone fireplace, Shelving and plenty of windows providing natural daylight, Large owner's suite offers trey ceiling and sitting area, Spa bath includes separate shower and soaking tub, two separate granite vanities and his and her walk in closets, Secondary bedrooms provide walk in closet and Jack and Jill bathroom, Walk out full daylight basement, Deck and large patio for cookouts and entertaining, Welcome home to 144 Fieldcrest Drive
USD 375,000
238 Dooley Road
View photo
House · for sale
USD 860,000
238 Dooley Road
Due West Estates
· 6 Bedrooms · 5 Baths · House
· Equipped kitchen
Due West Estates · 6 Bedrooms · 5 Baths · House · Equipped kitchen
Two homes. One incredible property. Over 2 acres! This truly one-of-a-kind property offers a rare opportunity for multigenerational living, extended family, guests, or simply having extra space-all on one beautiful homesite! The main home features 4 bedrooms and 3.5 bathrooms, including a spacious primary suite on the main level. But what makes this property truly special is the second home-a complete residence featuring 2 bedrooms, 2 full bathrooms, a full kitchen, laundry room, and screened-in porch. Situated on a little over 2 acres, this property offers the space, flexibility, and privacy that are incredibly hard to find. Whether you're looking for a true multigenerational setup, a private space for family, or simply room to spread out, the possibilities here are endless. Two houses for the price of one-and a property you truly have to see to appreciate! There is nothing cookie-cutter about this property! Come see what makes this one so special
USD 860,000
152 Wildflower Ridge Road Lot 96
View photo
House · for sale
USD 440,725
USD 157/sq.ft
152 Wildflower Ridge Road Lot 96
Due West Estates
· 2,799 sq.ft · 5 Bedrooms · 3 Baths · House
· Equipped kitchen
Due West Estates · 2,799 sq.ft · 5 Bedrooms · 3 Baths · House · Equipped kitchen
Ready in nov 2026+ wooded lot! Guest suite on main floor! Formal dining room! Huge media loft! Smart home appliances! Quartz countertops! The Jordan is a beautiful home you will surely fall in love with. As you step inside from a spacious front porch, you will be greeted by a formal dining room, a large living area, and a well-equipped kitchen with a charming breakfast nook and a spacious center island. The main floor also features a versatile study. On the second floor, you will find three gracious secondary bedrooms, one of which has its own walk-in closet, a full hall bath, an expansive loft, and a convenient laundry room. The second floor is completed by an elegant owner’s suite with a private bath with dual vanities, a walk-in shower, and an immense walk-in closet. Options may include: Additional secondary bedroom upstairs Bedroom and full bath in place of study Loft
USD 440,725
137 Cranberry Blossom Way
View photo
House · for sale
USD 399,900
USD 154/sq.ft
137 Cranberry Blossom Way
Due West Estates
· 2,583 sq.ft · 4 Bedrooms · 3 Baths · House
· Office room · Fireplace · Equipped kitchen
Due West Estates · 2,583 sq.ft · 4 Bedrooms · 3 Baths · House · Office room · Fireplace · Equipped kitchen
Reduced to an unbelievable price! This beautiful home is priced way below market! Welcome to Glynshyre, an amazing 55+ Active Adult Community. This exceptional Smart Home is located on a premium lot and spaced perfectly from adjoining neighbors. Wonderful open floorplan, perfect for entertaining, with great room with gas fireplace, eating area and a chef's kitchen you will love. Kitchen features beautiful white Shaker cabinets, stainless steel appliances, gas cooking, large breakfast island, granite countertops with designer tile backsplash, undermount sink, recessed lighting, pendants and large pantry. Spacious primary bedroom with two walk in closets! The ensuite bathroom features an oversized Zero Entry tile shower with bench and glass shower enclosure, large double vanity. An additional bedroom and bathroom on the main level, plus a bonus room with double French doors that could be a formal dining room or 4th bedroom, office, or anything you want it to be. Second level offers an aw
USD 399,900
16 Allen Lane
View photo
House · for sale
USD 265,000
16 Allen Lane
Due West Estates
· 3 Bedrooms · 2 Baths · House
· Garden · Parking
Due West Estates · 3 Bedrooms · 2 Baths · House · Garden · Parking
Welcome home! This charming 3-bedroom, 2-bath sits on a huge, fenced lot in a quiet, established neighborhood. With hardwoods throughout and updated bathrooms plus a converted garage that adds flexible bonus space! This home has a fresh & cozy move-in ready feel. Bedrooms are huge and you'll love unwinding on the sun porch overlooking the backyard, or relaxing on the front and side porches. Definitely and outdoor-lovers home! Just minutes from Historic Downtown Dallas, local restaurants, and nearby trailheads, this one checks every box for first time buyers
USD 265,000
102 Tibbitts Drive
View photo
House · for sale
USD 400,000
USD 167/sq.ft
102 Tibbitts Drive
Due West Estates
· 2,390 sq.ft · 4 Bedrooms · 3 Baths · House
· Deck · Equipped kitchen · Cellar
Due West Estates · 2,390 sq.ft · 4 Bedrooms · 3 Baths · House · Deck · Equipped kitchen · Cellar
Welcome to this beautifully remodeled 4-bedroom ranch home with a finished basement! Extensive renovations include a new roof, new windows, new flooring, new doors, new water heater, new rear deck, new light fixtures, new plumbing fixtures, newer thermostat, fresh interior paint, new exterior paint, a fully remodeled kitchen and bathrooms. The chef's kitchen features new cabinetry, new stainless-steel appliances, new granite countertops, new backsplash, new sink, new window, along with fresh paint and new flooring. It opens seamlessly to the dining area and the inviting fireside family room, creating the perfect space for everyday living and entertaining. The spacious primary suite offers a walk-in closet and a beautifully updated en-suite bath complete with a new vanity, new tiled shower, new toilet, new flooring, new mirror, new light fixture, new plumbing fixtures, and fresh paint. Two additional bedrooms share a fully remodeled bathroom featuring a new tiled shower, new vanity, new
USD 400,000
238 Dooley Road
View photo
House · for sale
USD 860,000
USD 214/sq.ft
238 Dooley Road
Due West Estates
· 4,004 sq.ft · 6 Bedrooms · 5 Baths · House
· Equipped kitchen
Due West Estates · 4,004 sq.ft · 6 Bedrooms · 5 Baths · House · Equipped kitchen
Two homes. One incredible property. Over 2 acres! This truly one-of-a-kind property offers a rare opportunity for multigenerational living, extended family, guests, or simply having extra space—all on one beautiful homesite! The main home features 4 bedrooms and 3.5 bathrooms, including a spacious primary suite on the main level. But what makes this property truly special is the second home—a complete residence featuring 2 bedrooms, 2 full bathrooms, a full kitchen, laundry room, and screened-in porch. Situated on a little over 2 acres, this property offers the space, flexibility, and privacy that are incredibly hard to find. Whether you're looking for a true multigenerational setup, a private space for family, or simply room to spread out, the possibilities here are endless. Two houses for the price of one—and a property you truly have to see to appreciate! There is nothing cookie-cutter about this property! Come see what makes this one so special
USD 860,000
597 Cedarcrest Road
View photo
House · for sale
USD 257,900
USD 147/sq.ft
597 Cedarcrest Road
Due West Estates
· 1,744 sq.ft · 3 Bedrooms · 2 Baths · House
· Garden · Office room
Due West Estates · 1,744 sq.ft · 3 Bedrooms · 2 Baths · House · Garden · Office room
This charming ranch-style home offers an open-concept living space that is ideal for both everyday family life and entertaining. With three cozy bedrooms, there is plenty of room for guests, a home office, or creative pursuits. Step outside into the spacious, private backyard, where endless opportunities for outdoor enjoyment await. Imagine hosting lively BBQs or enjoying outdoor movie nights with family and friends beneath a sky full of stars. Gardening enthusiasts will appreciate the established garden area, perfect for cultivating favorite flowers, herbs, or vegetables. Just minutes away, the neighborhood country club offers swimming, tennis, and golf facilities to complement an active lifestyle. Combined with the convenience of nearby supermarkets, restaurants, and a vibrant local brewery, everyday living becomes both comfortable and enjoyable. Don’t miss your opportunity to experience everything this home has to offer!
USD 257,900
206 Quail Hollow Drive
View photo
House · for sale
USD 199,900
USD 157/sq.ft
Updated
206 Quail Hollow Drive
Due West Estates
· 1,270 sq.ft · 3 Bedrooms · 2 Baths · House
· Garden · Fireplace · Equipped kitchen
Due West Estates · 1,270 sq.ft · 3 Bedrooms · 2 Baths · House · Garden · Fireplace · Equipped kitchen
Welcome to 206 Quail Hollow Dr, a wonderful opportunity nestled in the desirable Lost Mountainwoods community! This 3-bedroom, 2-bathroom home features a spacious open floor plan complete with a cozy fireplace and ceiling fans. Equipped with sleek appliances, the kitchen provides a functional layout ready for your updates. Bring your design vision to life-this home is brimming with potential and just waiting for your personal TLC to build instant equity. Step outside to enjoy the porch and backyard, ideal for peaceful outdoor living. Conveniently located just minutes from local parks, daily shopping centers, and smooth commuter routes, this property provides effortless access to everything you need. Whether you are searching for a handyman special or a custom place to call your own, this home is a must-see. Schedule your tour today!
USD 199,900
44 Fairwood Drive
View photo
House · for sale
USD 395,000
USD 143/sq.ft
44 Fairwood Drive
Due West Estates
· 2,745 sq.ft · 4 Bedrooms · 1 Bath · House
· Deck · Fireplace · Equipped kitchen
Due West Estates · 2,745 sq.ft · 4 Bedrooms · 1 Bath · House · Deck · Fireplace · Equipped kitchen
Incredible buyer incentives: $6,000 mortgage concession. Opendoor Home Loans will contribute up to $6,000 towards a permanent interest rate buy-down if you finance with Opendoor Home Loans LLC. 44 Fairwood Dr is a residence with a functional layout and comfortable living spaces throughout. The kitchen features quartz countertops, a walk-in pantry, an accent backsplash, and stainless steel appliances, creating a fully equipped space for cooking and entertaining. A fireplace anchors the main living area, adding warmth and ambiance to the central gathering space. Flooring and interior paint extend across the living areas, and an HVAC system provides temperature control. A deck extends the living space outdoors, creating ample room for relaxation and entertaining. This residence combines practical design with comfortable living spaces, delivering functional amenities throughout every room. Included 100-Day Home Warranty with buyer activation
USD 395,000
44 Fairwood Drive
View photo
House · for sale
USD 390,000
USD 173/sq.ft
Updated
44 Fairwood Drive
Due West Estates
· 2,250 sq.ft · 4 Bedrooms · 1 Bath · House
· Deck · Fireplace · Equipped kitchen
Due West Estates · 2,250 sq.ft · 4 Bedrooms · 1 Bath · House · Deck · Fireplace · Equipped kitchen
Incredible buyer incentives: $6,000 mortgage concession. Opendoor Home Loans will contribute up to $6,000 towards a permanent interest rate buy-down if you finance with Opendoor Home Loans LLC. 44 Fairwood Dr is a residence with a functional layout and comfortable living spaces throughout. The kitchen features quartz countertops, a walk-in pantry, an accent backsplash, and stainless steel appliances, creating a fully equipped space for cooking and entertaining. A fireplace anchors the main living area, adding warmth and ambiance to the central gathering space. Flooring and interior paint extend across the living areas, and an HVAC system provides temperature control. A deck extends the living space outdoors, creating ample room for relaxation and entertaining. This residence combines practical design with comfortable living spaces, delivering functional amenities throughout every room. Included 100-Day Home Warranty with buyer activation
USD 390,000
4514 Gulledge Road
View photo
House · for sale
USD 475,000
USD 169/sq.ft
4514 Gulledge Road
Due West Estates
· 2,799 sq.ft · 4 Bedrooms · 3 Baths · House
· Deck · Equipped kitchen · Swimming pool · Cellar
Due West Estates · 2,799 sq.ft · 4 Bedrooms · 3 Baths · House · Deck · Equipped kitchen · Swimming pool · Cellar
Beautifully updated home in North Paulding district offering an impressive combination of indoor and outdoor living spaces! Master on the main! Beautiful front porch! Over 2 acres of privacy! The updated kitchen features a new island, butcher block counter tops and appliances, painted cabinetry, and a tongue-and-groove ceiling. New flooring extends throughout the home, and additional custom touches include a pantry, statement wall, mud area, custom desk/workspace, updated lighting and ceiling fans, and a sunroom converted into a dining room with shiplap. The finished basement adds substantial living space with a bedroom, bathroom, media room and additional finished areas. All 4 Bathrooms have also been extensively updated, including the upstairs bath, primary bath, half bath and laundry area. Outside, the property is designed for entertaining and relaxation with a gorgeous Pebbletec pool and expansive concrete surround, screened porch, new back deck, additional poolside pergola, outdoo
USD 475,000
206 Pine Trail
View photo
House · for sale
USD 400,000
USD 153/sq.ft
New
206 Pine Trail
Due West Estates
· 2,605 sq.ft · 5 Bedrooms · 3 Baths · House
· Garden · Office room
Due West Estates · 2,605 sq.ft · 5 Bedrooms · 3 Baths · House · Garden · Office room
Beautiful two-story home with charming, covered front porch on a cul-de-sac lot. Home offers an open concept floor plan with two story foyer and family room which allows for tons of natural light. Main level has separate dining room, living room/office, bedroom, full bath and spacious family room. Upstairs you will find a huge master bedroom with trey ceiling, walk-in closet and on-suite with separate shower/garden tub and double vanities. Large secondary bedrooms and tons of closet space. Lovely, level backyard with so much potential. Home has brand new sustainable wood flooring on main level and fresh paint on main level. Home is located in sought after swim/tennis community and in top Paulding Schools
USD 400,000
330 Peach Crossing Drive
View photo
House · for sale
USD 2,970,000
USD 2,420/sq.ft
Updated
330 Peach Crossing Drive
Due West Estates
· 1,227 sq.ft · 3 Bedrooms · 2 Baths · House
Due West Estates · 1,227 sq.ft · 3 Bedrooms · 2 Baths · House
Conveniently located in growing Paulding County, this charming residence offers easy access to Highway 278, shopping, dining, and entertainment throughout Dallas and nearby Hiram. Enjoy proximity to local parks, recreation, and community amenities while still appreciating the comfort of a quiet residential setting. The home features a welcoming layout with bright living spaces, generous bedrooms, and flexible areas designed for both daily living and entertaining. With convenient access to schools, grocery stores, and commuter routes, this property provides an excellent opportunity to enjoy comfort, convenience, and value in a desirable location
USD 2,970,000
266 Creekview Way
View photo
House · for sale
USD 399,999
USD 136/sq.ft
266 Creekview Way
Due West Estates
· 2,928 sq.ft · 5 Bedrooms · 2 Baths · House
· Patio · Garden · Parking · Equipped kitchen
Due West Estates · 2,928 sq.ft · 5 Bedrooms · 2 Baths · House · Patio · Garden · Parking · Equipped kitchen
Welcome home to this spacious 4 bedroom/ 2.5 bath home in sought after Aurora Creek! The main level features a foyer flanked by a versatile flex space for office, media, living or dining area and leads back to a half bath and a huge great room that flows into the open concept gourmet kitchen boasting abundant cabinet storage, stainless appliances, breakfast area, farmhouse sink, large breakfast bar with granite countertop and walk in pantry. Just beyond the kitchen is access to the attached 2 car garage, as well as access outside to the poured patio with retractable awning, which overlooks a large, fenced backyard. Back inside, the main level also has a half bath. The upper level features a spacious open loft space, a luxurious primary suite with double walk in closets, and an en suite with separate shower, garden tub, and double vanities. Upper level also offers 3 more spacious secondary bedrooms and the 2nd full bath. Upgraded lighting and a new fence! All this while being convenient
USD 399,999
2558 Gulledge Road
View photo
House · for sale
USD 554,900
USD 390/sq.ft
2558 Gulledge Road
Due West Estates
· 1,421 sq.ft · 3 Bedrooms · 2 Baths · House
· Parking · Equipped kitchen · Cellar
Due West Estates · 1,421 sq.ft · 3 Bedrooms · 2 Baths · House · Parking · Equipped kitchen · Cellar
Rare north paulding opportunity – renovated ranch with full basement on 7.77 ACRES This is a rare and unique opportunity to own a beautifully renovated 3 bedroom, 2.5 bath ranch home on a full basement, perfectly situated on 7.77 private acres in the highly sought-after North Paulding area. Enjoy the peace and serenity of country living while being just minutes from everything—including shopping, dining, and conveniences near Seven Hills. Located in one of Paulding County’s most desirable school districts, this property offers both lifestyle and long-term value. This home has undergone a complete transformation and is truly move-in ready. Major updates include kitchen, bathrooms, flooring, improved septic lines, along with the added benefit of public water. The land is zoned Agricultural (Ag), offering flexibility and future potential. Newer Hot water heater and HVAC along with Metal Roof. This home is 2,860 sq ft with upstairs and downstairs. A carport along with a two car garage
USD 554,900
255 Creekstone Drive
View photo
House · for sale
USD 430,000
USD 169/sq.ft
255 Creekstone Drive
Due West Estates
· 2,530 sq.ft · 4 Bedrooms · 3 Baths · House
· Patio · Garden · Parking · Fireplace · Equipped kitchen
Due West Estates · 2,530 sq.ft · 4 Bedrooms · 3 Baths · House · Patio · Garden · Parking · Fireplace · Equipped kitchen
Like new 4BR/3BA craftsman style home located in a very desirable neighborhood in North Paulding school district. Open concept kitchen, dining room and great room with a large center island and vaulted ceilings. Great room has glass enclosed built-in fireplace. Lots of windows provide great lighting and views out to the private fenced backyard. Master on the main with large walk-in tile shower, double vanities and large master closet. An additional bedroom on the main that could also be used as an office or flex space. Secondary full bath located just outside of this room. Upstairs there are 2 large bedrooms with walk-in closets, a full bath with double vanities and an open loft area that could be used as a play area, office or flex space. Laundry room on the main with a mudroom area off the garage entryway. Sodded yard front and back, large extended patio provides lots of space for entertaining with wood fencing and trees to the back of the lot providing lots of privacy. 2 car garage
USD 430,000
4550 E Paulding Drive
View photo
House · for sale
USD 249,900
USD 135/sq.ft
4550 E Paulding Drive
Due West Estates
· 1,851 sq.ft · 3 Bedrooms · 2 Baths · House
Due West Estates · 1,851 sq.ft · 3 Bedrooms · 2 Baths · House
Welcome to 4550 E Paulding Drive, a charming ranch-style home nestled on approximately one acre in the heart of Dallas, Georgia. This well-maintained residence offers 3 bedrooms, 2 full bathrooms, and approximately 1,859 square feet of comfortable living space, all conveniently situated on a single level
USD 249,900
39 Gunnell Road
View photo
House · for sale
USD 339,000
USD 229/sq.ft
39 Gunnell Road
Due West Estates
· 1,475 sq.ft · 3 Bedrooms · 2 Baths · House
· Garden · Equipped kitchen
Due West Estates · 1,475 sq.ft · 3 Bedrooms · 2 Baths · House · Garden · Equipped kitchen
Welcome home to this beautifully maintained ranch nestled on nearly half an acre in the heart of Dallas, Georgia. From the moment you arrive, you'll appreciate the peaceful setting, inviting curb appeal, and the warmth that makes this home truly special. Start your mornings with a cup of coffee on the welcoming front porch as the sunrise gently greets the day from the back of the house. In the evenings, unwind on the back porch. As the sun sets in the front of the house. Overlooking the private, fenced backyard—the perfect place to relax with friends, enjoy a quiet evening, or gather around a fire pit under the stars. Inside, you'll find a thoughtfully designed split-bedroom floor plan that offers both comfort and privacy. The spacious family room creates a warm and inviting atmosphere for entertaining or cozy nights at home, while the bright, open living spaces flow effortlessly for everyday living. The kitchen is ready for everything from busy weekday meals to holiday gatherings, off
USD 339,000
395 Creekview Way
View photo
House · for sale
Request Details
395 Creekview Way
Due West Estates
· 2,508 sq.ft · 5 Bedrooms · 3 Baths · House
· Equipped kitchen · Parking
Due West Estates · 2,508 sq.ft · 5 Bedrooms · 3 Baths · House · Equipped kitchen · Parking
Welcome to 395 Creekview Way in the Aurora Creek community of Dallas, GA. Zoned for North Paulding Highschool, this Hayden floorplan offers 2,511 sq. Ft, featuring 5 bedrooms, 3 bathrooms, a 2-car garage. Entering the front door, you'll come upon a flex room through an inviting cased opening. The perfect space for a dining room, study, or playroom. Further in the home, the spacious kitchen stuns with its large center island, walk-in pantry, stainless-steel appliances, and a dining area. The living room is the ideal space to gather with loved ones or relax after a long day of work. A bedroom and full bathroom round out the main level, great for guests or in-laws. Up the stairs to the second floor, you'll come upon the primary suite: a spacious bedroom and bathroom with a double vanity, separate tub and shower, water closet, and large walk-in closet. The upstairs living room is centrally located between three additional bedrooms, the third bathroom, and the laundry room. The Hayden's ups
Request Details

Get email alerts

Don't miss out: be the first to know about new properties

The alert was correctly created

On subscribing you accept the conditions of use and the privacy policy
Alert
Receive new ads in your inbox
Save this search
Receive alerts for new listings

We'll send you an email when we have new properties for: "Houses for sale in Due West Estates"

The alert was correctly created

Red Rock, Acworth-Kennesaw CCD Cobb County Georgia
Park Place, North Paulding CCD Paulding County Georgia
Get email alerts and be the first to see new listings
Required field
On subscribing I accept the terms of the privacy policy
Perfect! You'll soon start receiving new listings via email
Alert
Receive an email when we have new ads for Houses for sale in Due West Estates
Save this search
Filters

Bedrooms

Size (sq.ft)

sq.ft
sq.ft

Price

USD
USD

Property type

Bathrooms

Clear all filters
Receive notifications when new entries are published.