769 houses for sale in Due West Estates

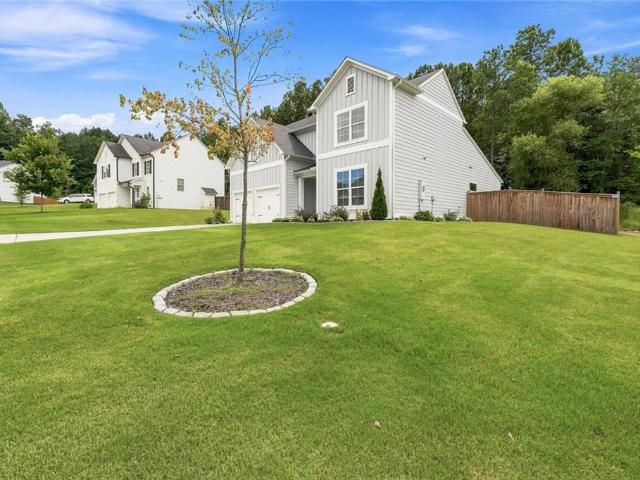
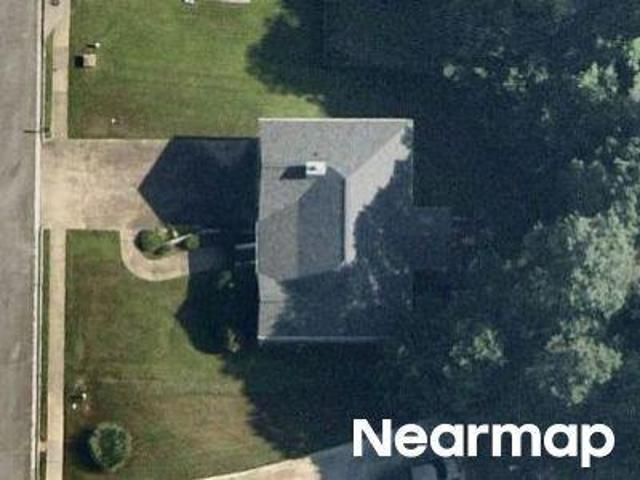
266 Creekview Way
View photo
House · for sale
USD 399,999
USD 136/sq.ft
266 Creekview Way
Due West Estates
· 2,928 sq.ft · 5 Bedrooms · 2 Baths · House
· Patio · Garden · Parking · Equipped kitchen
Due West Estates · 2,928 sq.ft · 5 Bedrooms · 2 Baths · House · Patio · Garden · Parking · Equipped kitchen
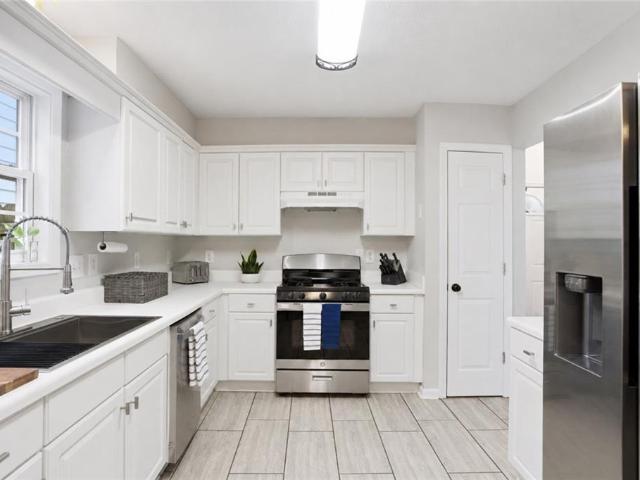
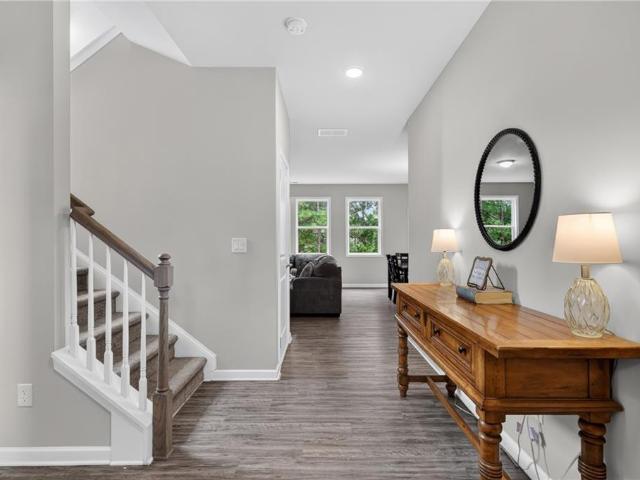
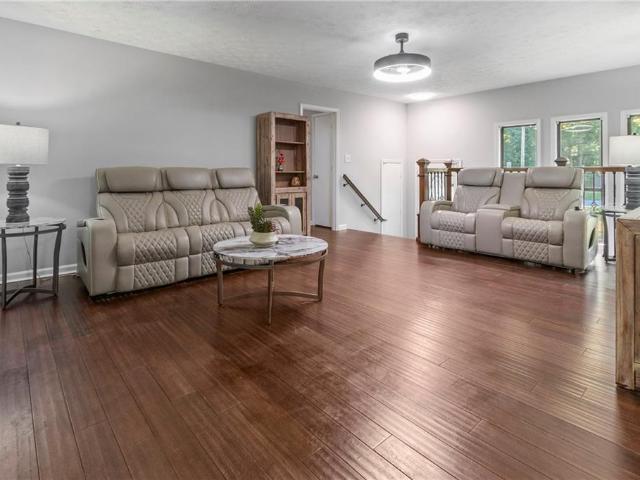
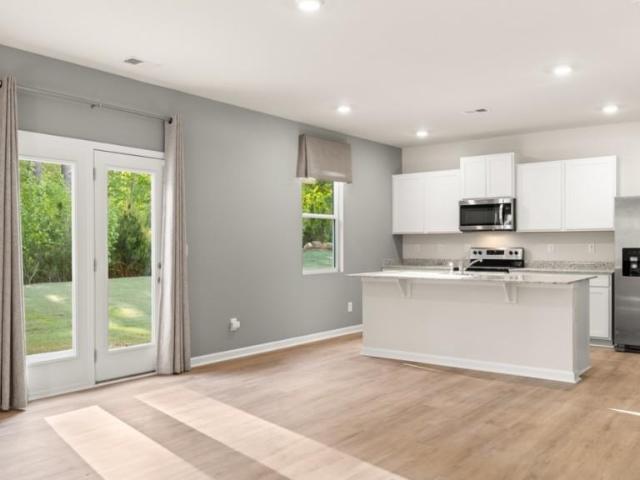
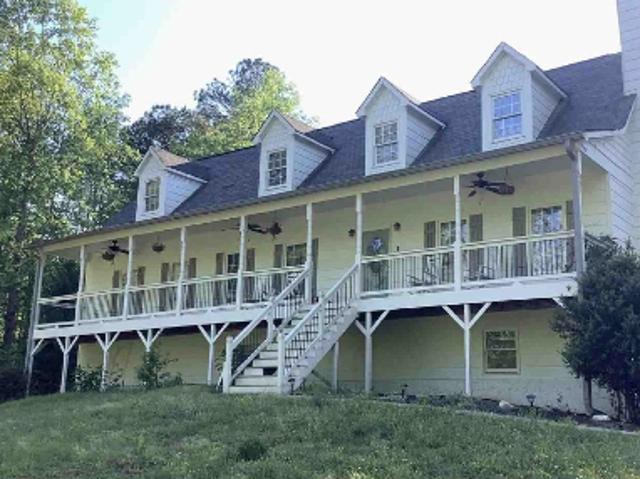
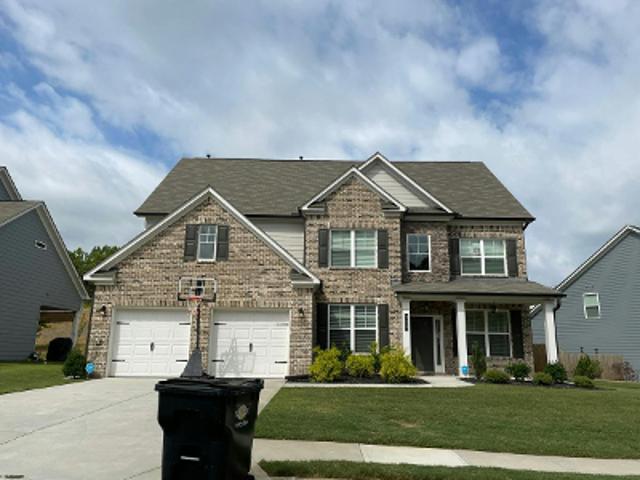
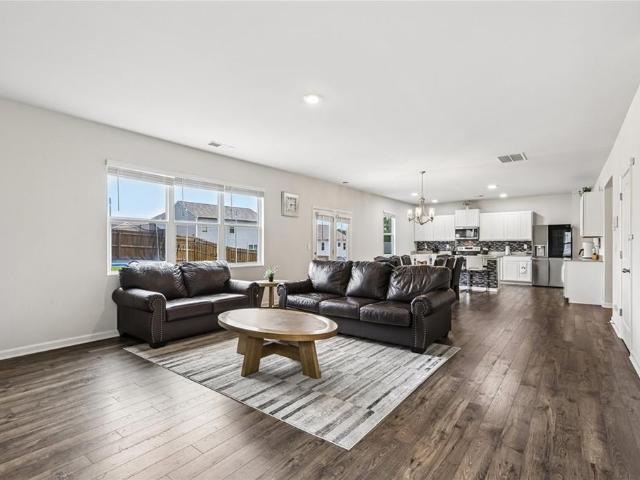
Welcome home to this spacious 4 bedroom/ 2.5 bath home in sought after Aurora Creek! The main level features a foyer flanked by a versatile flex space for office, media, living or dining area and leads back to a half bath and a huge great room that flows into the open concept gourmet kitchen boasting abundant cabinet storage, stainless appliances, breakfast area, farmhouse sink, large breakfast bar with granite countertop and walk in pantry. Just beyond the kitchen is access to the attached 2 car garage, as well as access outside to the poured patio with retractable awning, which overlooks a large, fenced backyard. Back inside, the main level also has a half bath. The upper level features a spacious open loft space, a luxurious primary suite with double walk in closets, and an en suite with separate shower, garden tub, and double vanities. Upper level also offers 3 more spacious secondary bedrooms and the 2nd full bath. Upgraded lighting and a new fence! All this while being convenient
USD 399,999
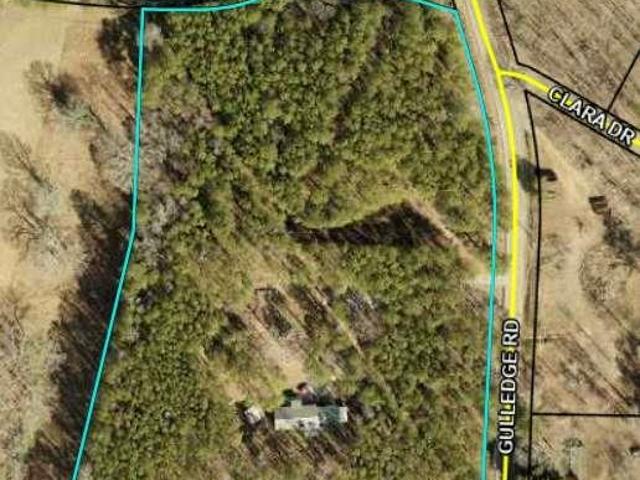
2558 Gulledge Road
View photo
House · for sale
USD 554,900
USD 390/sq.ft
2558 Gulledge Road
Due West Estates
· 1,421 sq.ft · 3 Bedrooms · 2 Baths · House
· Parking · Equipped kitchen · Cellar
Due West Estates · 1,421 sq.ft · 3 Bedrooms · 2 Baths · House · Parking · Equipped kitchen · Cellar
Rare north paulding opportunity – renovated ranch with full basement on 7.77 ACRES This is a rare and unique opportunity to own a beautifully renovated 3 bedroom, 2.5 bath ranch home on a full basement, perfectly situated on 7.77 private acres in the highly sought-after North Paulding area. Enjoy the peace and serenity of country living while being just minutes from everything—including shopping, dining, and conveniences near Seven Hills. Located in one of Paulding County’s most desirable school districts, this property offers both lifestyle and long-term value. This home has undergone a complete transformation and is truly move-in ready. Major updates include kitchen, bathrooms, flooring, improved septic lines, along with the added benefit of public water. The land is zoned Agricultural (Ag), offering flexibility and future potential. Newer Hot water heater and HVAC along with Metal Roof. This home is 2,860 sq ft with upstairs and downstairs. A carport along with a two car garage
USD 554,900
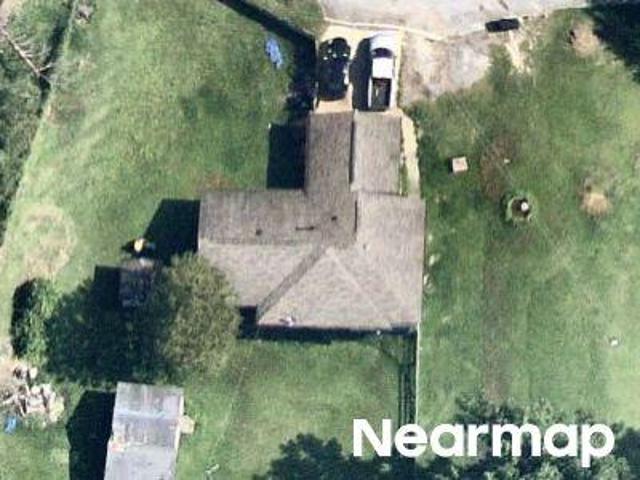
255 Creekstone Drive
View photo
House · for sale
USD 430,000
USD 169/sq.ft
255 Creekstone Drive
Due West Estates
· 2,530 sq.ft · 4 Bedrooms · 3 Baths · House
· Patio · Garden · Parking · Fireplace · Equipped kitchen
Due West Estates · 2,530 sq.ft · 4 Bedrooms · 3 Baths · House · Patio · Garden · Parking · Fireplace · Equipped kitchen
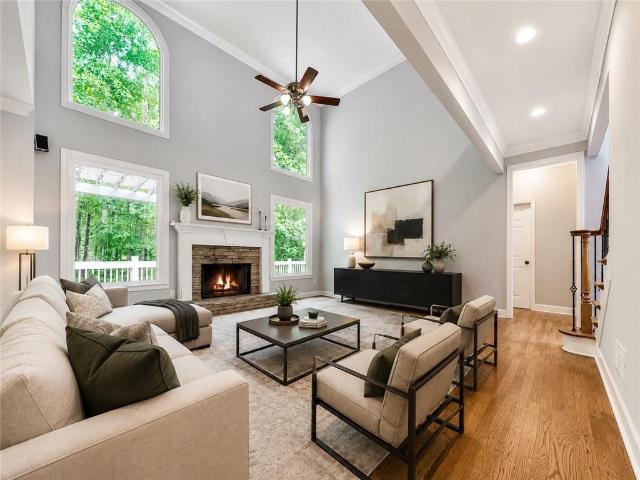
Like new 4BR/3BA craftsman style home located in a very desirable neighborhood in North Paulding school district. Open concept kitchen, dining room and great room with a large center island and vaulted ceilings. Great room has glass enclosed built-in fireplace. Lots of windows provide great lighting and views out to the private fenced backyard. Master on the main with large walk-in tile shower, double vanities and large master closet. An additional bedroom on the main that could also be used as an office or flex space. Secondary full bath located just outside of this room. Upstairs there are 2 large bedrooms with walk-in closets, a full bath with double vanities and an open loft area that could be used as a play area, office or flex space. Laundry room on the main with a mudroom area off the garage entryway. Sodded yard front and back, large extended patio provides lots of space for entertaining with wood fencing and trees to the back of the lot providing lots of privacy. 2 car garage
USD 430,000
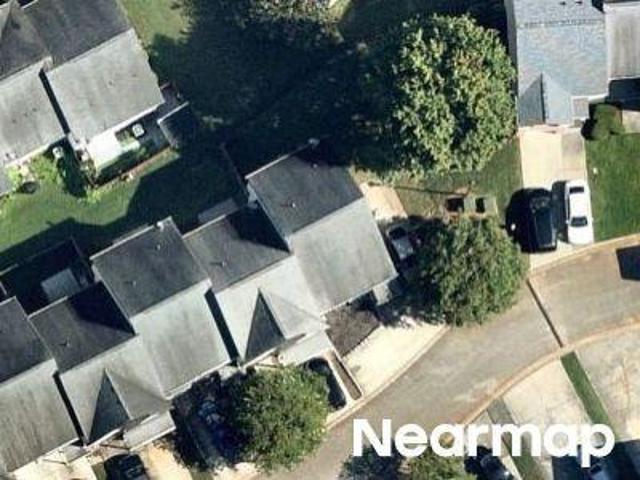
4550 E Paulding Drive
View photo
House · for sale
USD 249,900
USD 135/sq.ft
4550 E Paulding Drive
Due West Estates
· 1,851 sq.ft · 3 Bedrooms · 2 Baths · House
Due West Estates · 1,851 sq.ft · 3 Bedrooms · 2 Baths · House
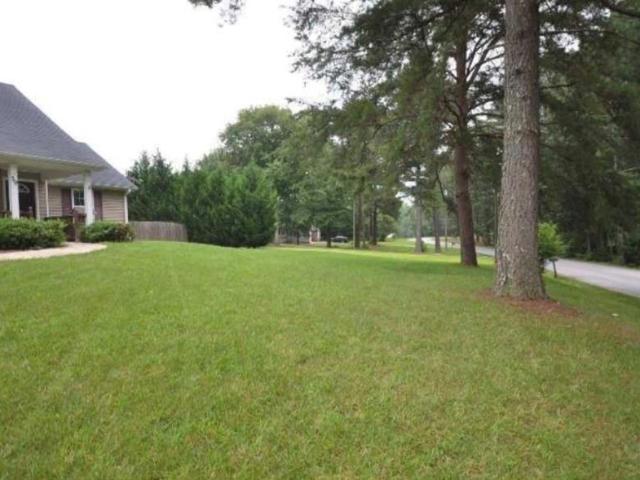
Welcome to 4550 E Paulding Drive, a charming ranch-style home nestled on approximately one acre in the heart of Dallas, Georgia. This well-maintained residence offers 3 bedrooms, 2 full bathrooms, and approximately 1,859 square feet of comfortable living space, all conveniently situated on a single level
USD 249,900
39 Gunnell Road
View photo
House · for sale
USD 339,000
USD 229/sq.ft
39 Gunnell Road
Due West Estates
· 1,475 sq.ft · 3 Bedrooms · 2 Baths · House
· Garden · Equipped kitchen
Due West Estates · 1,475 sq.ft · 3 Bedrooms · 2 Baths · House · Garden · Equipped kitchen
Welcome home to this beautifully maintained ranch nestled on nearly half an acre in the heart of Dallas, Georgia. From the moment you arrive, you'll appreciate the peaceful setting, inviting curb appeal, and the warmth that makes this home truly special. Start your mornings with a cup of coffee on the welcoming front porch as the sunrise gently greets the day from the back of the house. In the evenings, unwind on the back porch. As the sun sets in the front of the house. Overlooking the private, fenced backyard—the perfect place to relax with friends, enjoy a quiet evening, or gather around a fire pit under the stars. Inside, you'll find a thoughtfully designed split-bedroom floor plan that offers both comfort and privacy. The spacious family room creates a warm and inviting atmosphere for entertaining or cozy nights at home, while the bright, open living spaces flow effortlessly for everyday living. The kitchen is ready for everything from busy weekday meals to holiday gatherings, off
USD 339,000
395 Creekview Way
View photo
House · for sale
Request Details
395 Creekview Way
Due West Estates
· 2,508 sq.ft · 5 Bedrooms · 3 Baths · House
· Equipped kitchen · Parking
Due West Estates · 2,508 sq.ft · 5 Bedrooms · 3 Baths · House · Equipped kitchen · Parking
Welcome to 395 Creekview Way in the Aurora Creek community of Dallas, GA. Zoned for North Paulding Highschool, this Hayden floorplan offers 2,511 sq. Ft, featuring 5 bedrooms, 3 bathrooms, a 2-car garage. Entering the front door, you'll come upon a flex room through an inviting cased opening. The perfect space for a dining room, study, or playroom. Further in the home, the spacious kitchen stuns with its large center island, walk-in pantry, stainless-steel appliances, and a dining area. The living room is the ideal space to gather with loved ones or relax after a long day of work. A bedroom and full bathroom round out the main level, great for guests or in-laws. Up the stairs to the second floor, you'll come upon the primary suite: a spacious bedroom and bathroom with a double vanity, separate tub and shower, water closet, and large walk-in closet. The upstairs living room is centrally located between three additional bedrooms, the third bathroom, and the laundry room. The Hayden's ups
Request Details
469 Teague Drive NW
View photo
House · for sale
USD 428,000
USD 194/sq.ft
469 Teague Drive NW
Due West Estates
· 2,196 sq.ft · 3 Bedrooms · 2 Baths · House
· Garden · Office room · Parking
Due West Estates · 2,196 sq.ft · 3 Bedrooms · 2 Baths · House · Garden · Office room · Parking
Tucked away from the road on a private lot, this home offers something that's becoming harder and harder to find. Flexible living space that can adapt as your life changes. Whether you're caring for aging parents, have an adult child living at home, work remotely, or simply want extra room for hobbies and guests, this property gives you options that most homes cannot. One of the standout features is the detached oversized two-car garage with an equally spacious finished bonus room above. The space is already finished and is large enough to easily add a bathroom, creating a future guest suite, private office, home business, fitness studio, or separate living area. The detached layout provides privacy while keeping everyone close. Outside, you'll enjoy a peaceful setting with a private backyard that's perfect for relaxing, entertaining, gardening, or simply enjoying the outdoors. Set back from the road, the home feels quiet and secluded. Bonus! One of the biggest investments has already
USD 428,000
415 Creekstone Drive
View photo
House · for sale
USD 410,000
USD 202/sq.ft
415 Creekstone Drive
Due West Estates
· 2,024 sq.ft · 4 Bedrooms · 2 Baths · House
· Fireplace · Equipped kitchen
Due West Estates · 2,024 sq.ft · 4 Bedrooms · 2 Baths · House · Fireplace · Equipped kitchen
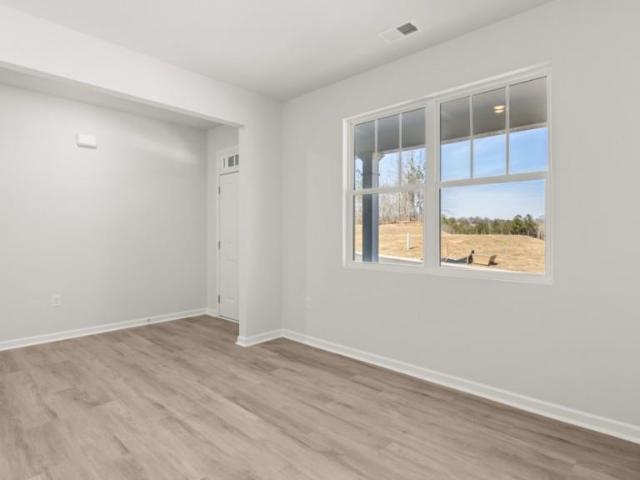
Welcome to this charming Dallas home where modern comfort meets a peaceful natural setting. From the moment you arrive, the inviting curb appeal and welcoming covered front porch set the tone for what awaits inside. Step through the door into a bright and open interior where warm wood-look flooring, neutral finishes, and an effortless flow create a space that feels both comfortable and inviting. The heart of the home is the beautifully designed kitchen, featuring crisp white cabinetry, a spacious center island, stainless steel appliances, and a stylish backsplash that blends perfectly with the open dining and living areas. The fireplace creates a cozy focal point for everyday gatherings, while large windows bring in an abundance of natural light and provide a beautiful connection to the outdoors. The spacious primary suite offers a private retreat with a tray ceiling, generous walk-in closet, elegant double vanity, and a beautifully appointed walk-in shower. Additional rooms provide th
USD 410,000
5792 Stonehaven Drive NW
View photo
House · for sale
USD 375,000
USD 159/sq.ft
5792 Stonehaven Drive NW
Due West Estates
· 2,357 sq.ft · 3 Bedrooms · 2 Baths · House
· Garden · Office room · Gym · Fireplace · Equipped kitchen · Parking · Cellar
Due West Estates · 2,357 sq.ft · 3 Bedrooms · 2 Baths · House · Garden · Office room · Gym · Fireplace · Equipped kitchen · Parking · Cellar
Welcome to this 3-bedroom, 2-bath home nestled on a quiet Kennesaw street. Featuring a spacious and functional layout, a large lot, and NO HOA, this property creates an excellent opportunity for both homeowners and investors. The freshly painted throughout interior features a spacious living room with a fireplace flowing directly into the kitchen and breakfast nook, creating an open and comfortable space for everyday living and entertaining. Just off the living room, find the screened porch overlooking the nearly half-acre lot. The main level also includes a spacious primary bedroom, two additional bedrooms, and a second full bathroom. The finished basement adds valuable additional living space with a large bonus room that can easily be used as a media room, playroom, home gym, office, or entertaining area. The basement also includes a dedicated laundry room and access to the two-car garage. The large, fenced backyard offers plenty of space for entertaining, pets, gardening, or simply
USD 375,000
345 Creekview Way
View photo
House · for sale
USD 354,990
USD 163/sq.ft
345 Creekview Way
Due West Estates
· 2,174 sq.ft · 4 Bedrooms · 2 Baths · House
· Equipped kitchen
Due West Estates · 2,174 sq.ft · 4 Bedrooms · 2 Baths · House · Equipped kitchen
Welcome to 345 Creekview in the Aurora Creek community of Dallas, GA. Zones for the sought-after North Paulding Highschool, this thoughtfully designed Flora floorplan home offers the perfect amount of space for any family, featuring 4 bedrooms and 2.5 bathrooms across 2,176. Step onto the spacious front porch and into the inviting foyer, where a coat closet and powder room are conveniently located to the right. The foyer opens into a large great room that flows seamlessly into the kitchen, creating a bright and open-concept living space. This layout makes it easy to prepare meals while staying connected with family and friends gathered in the living area. The kitchen is beautifully appointed with crafted cabinetry, granite countertops, and stainless-steel appliances. Just up the stairs from the great room, the second floor unfolds with the laundry room conveniently located at the top of the stairs. The primary suite sits just off the laundry room, offering ease and accessibility for ev
USD 354,990
614 Owl Creek Drive
View photo
House · for sale
USD 745,000
USD 170/sq.ft
614 Owl Creek Drive
Due West Estates
· 4,370 sq.ft · 5 Bedrooms · 5 Baths · House
· Office room · Equipped kitchen · Parking
Due West Estates · 4,370 sq.ft · 5 Bedrooms · 5 Baths · House · Office room · Equipped kitchen · Parking
Move-in ready in highly sought-after brown's farm! This beautifully updated 5-bedroom, 5-bath estate home in the Harrison High School District offers exceptional space, flexibility, and an impressive list of recent improvements—including brand-new triple-pane windows, a new roof, new smart stainless steel kitchen appliances, new carpet, fresh interior paint, new garage doors, and beautifully renovated bathrooms. From the moment you step inside, soaring ceilings, abundant natural light, and generous living spaces create an impressive yet welcoming atmosphere. The elegant formal dining room is ideal for entertaining, while a private office with French doors provides the perfect work-from-home space. A highly desirable main-level guest/in-law suite with an upgraded private full bath offers exceptional privacy and convenience for guests or multi-generational living. At the heart of the home, the spacious kitchen features abundant cabinetry and countertop space, a walk-in pantry, all-new sm
USD 745,000
332 Creekview Way
View photo
House · for sale
USD 354,750
USD 184/sq.ft
New
332 Creekview Way
Due West Estates
· 1,927 sq.ft · 4 Bedrooms · 2 Baths · House
· Garden · Equipped kitchen · Parking
Due West Estates · 1,927 sq.ft · 4 Bedrooms · 2 Baths · House · Garden · Equipped kitchen · Parking
Welcome to 332 Creekview Way in the Aurora Creek community of Dallas, GA. Zoned for North Paulding Highschool, this homesite features the Aisle plan. Offering 1,927 square feet of living space, featuring 4 bedrooms, 2.5 bathrooms, and a two-car garage, this home is sure to be a delight. As you step inside from the welcoming front porch, you're greeted by a bright foyer with a convenient powder room. The main living area showcases an open-concept design, perfect for gathering with family and friends. The kitchen is a true highlight, featuring generous countertop space, a stylish tiled backsplash, and stainless-steel appliances. The large island overlooks the dining area and provides easy access to the backyard ideal for both everyday living and entertaining. Upstairs, the home continues to impress with all 4 bedrooms and 2 full bathrooms located on the second level, including the spacious primary suite. The primary bathroom offers a relaxing retreat with a dual vanity, separate soaking
USD 354,750
357 Creekview Way
View photo
House · for sale
USD 366,990
USD 168/sq.ft
357 Creekview Way
Due West Estates
· 2,174 sq.ft · 4 Bedrooms · 2 Baths · House
· Equipped kitchen
Due West Estates · 2,174 sq.ft · 4 Bedrooms · 2 Baths · House · Equipped kitchen
Welcome to 357 Creekview in the Aurora Creek community of Dallas, GA. Zones for the sought-after North Paulding Highschool, this thoughtfully designed Flora floorplan home offers the perfect amount of space for any family, featuring 4 bedrooms and 2.5 bathrooms across 2,176. Step onto the spacious front porch and into the inviting foyer, where a coat closet and powder room are conveniently located to the right. The foyer opens into a large great room that flows seamlessly into the kitchen, creating a bright and open-concept living space. This layout makes it easy to prepare meals while staying connected with family and friends gathered in the living area. The kitchen is beautifully appointed with crafted cabinetry, granite countertops, and stainless-steel appliances. Just up the stairs from the great room, the second floor unfolds with the laundry room conveniently located at the top of the stairs. The primary suite sits just off the laundry room, offering ease and accessibility for ev
USD 366,990
Bullard Rd
View photo
House · for sale
Request Details
Updated
Bullard Rd
Due West Estates
· 2,314 sq.ft · 3 Bedrooms · 2 Baths · House
Due West Estates · 2,314 sq.ft · 3 Bedrooms · 2 Baths · House
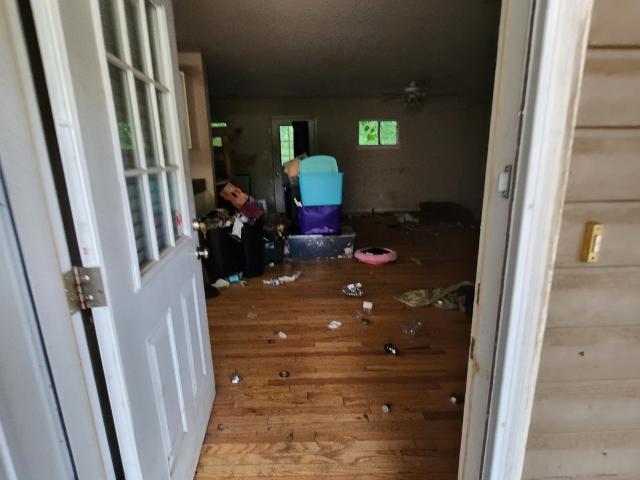
This home is in preforeclosure, which means the homeowner is in default (missed payments). Therefore, there could be an opportunity to strike a great deal with the owner and the bank
Request Details
Summer Glen Ct
View photo
House · for sale
Request Details
Updated
Summer Glen Ct
Due West Estates
· 1,636 sq.ft · 4 Bedrooms · 2 Baths · House
Due West Estates · 1,636 sq.ft · 4 Bedrooms · 2 Baths · House
This home is in preforeclosure, which means the homeowner is in default (missed payments). Therefore, there could be an opportunity to strike a great deal with the owner and the bank
Request Details
Trace Trl
View photo
House · for sale
Request Details
Updated
Trace Trl
Due West Estates
· 1,324 sq.ft · 3 Bedrooms · 2 Baths · House
Due West Estates · 1,324 sq.ft · 3 Bedrooms · 2 Baths · House
This home is in preforeclosure, which means the homeowner is in default (missed payments). Therefore, there could be an opportunity to strike a great deal with the owner and the bank
Request Details
Signal Pt
View photo
House · for sale
Request Details
Updated
Signal Pt
Due West Estates
· 1,873 sq.ft · 2 Baths · House
Due West Estates · 1,873 sq.ft · 2 Baths · House
This home is in preforeclosure, which means the homeowner is in default (missed payments). Therefore, there could be an opportunity to strike a great deal with the owner and the bank
Request Details
Bentleaf Dr # 2
View photo
House · for sale
Request Details
Updated
Bentleaf Dr # 2
Due West Estates
· 2,099 sq.ft · 3 Bedrooms · 2 Baths · House
Due West Estates · 2,099 sq.ft · 3 Bedrooms · 2 Baths · House
This home is in preforeclosure, which means the homeowner is in default (missed payments). Therefore, there could be an opportunity to strike a great deal with the owner and the bank
Request Details
Oak Glade Ln # 1
View photo
House · for sale
Request Details
Updated
Oak Glade Ln # 1
Due West Estates
· 1,808 sq.ft · 3 Bedrooms · 2 Baths · House
Due West Estates · 1,808 sq.ft · 3 Bedrooms · 2 Baths · House
This home is in preforeclosure, which means the homeowner is in default (missed payments). Therefore, there could be an opportunity to strike a great deal with the owner and the bank
Request Details
Leah Dr
View photo
House · for sale
Request Details
Updated
Leah Dr
Due West Estates
· 1,647 sq.ft · 4 Bedrooms · 2 Baths · House
Due West Estates · 1,647 sq.ft · 4 Bedrooms · 2 Baths · House
This home is in preforeclosure, which means the homeowner is in default (missed payments). Therefore, there could be an opportunity to strike a great deal with the owner and the bank
Request Details
John Walraven Rd
View photo
House · for sale
Request Details
Updated
John Walraven Rd
Due West Estates
· 1,496 sq.ft · 2 Baths · House
Due West Estates · 1,496 sq.ft · 2 Baths · House
This home is in preforeclosure, which means the homeowner is in default (missed payments). Therefore, there could be an opportunity to strike a great deal with the owner and the bank
Request Details
Venture Path # 2010
View photo
House · for sale
Request Details
Updated
Venture Path # 2010
Due West Estates
· 1,561 sq.ft · 3 Bedrooms · 2 Baths · House
Due West Estates · 1,561 sq.ft · 3 Bedrooms · 2 Baths · House
This home is in preforeclosure, which means the homeowner is in default (missed payments). Therefore, there could be an opportunity to strike a great deal with the owner and the bank
Request Details
Tennis Court Ln NW # 1
View photo
House · for sale
Request Details
Updated
Tennis Court Ln NW # 1
Due West Estates
· 1,959 sq.ft · 3 Bedrooms · 3 Baths · House
Due West Estates · 1,959 sq.ft · 3 Bedrooms · 3 Baths · House
This home is in preforeclosure, which means the homeowner is in default (missed payments). Therefore, there could be an opportunity to strike a great deal with the owner and the bank
Request Details
Crestbrook Ln
View photo
House · for sale
Request Details
Updated
Crestbrook Ln
Due West Estates
· 4,316 sq.ft · 6 Bedrooms · 5 Baths · House
Due West Estates · 4,316 sq.ft · 6 Bedrooms · 5 Baths · House
This home is in preforeclosure, which means the homeowner is in default (missed payments). Therefore, there could be an opportunity to strike a great deal with the owner and the bank
Request Details
Saville Dr NW
View photo
House · for sale
Request Details
Updated
Saville Dr NW
Due West Estates
· 6,297 sq.ft · 5 Bedrooms · 7 Baths · House
Due West Estates · 6,297 sq.ft · 5 Bedrooms · 7 Baths · House
This home is in preforeclosure, which means the homeowner is in default (missed payments). Therefore, there could be an opportunity to strike a great deal with the owner and the bank
Request Details

Get email alerts

Don't miss out: be the first to know about new properties

The alert was correctly created

On subscribing you accept the conditions of use and the privacy policy
Alert
Receive new ads in your inbox
Save this search
Receive alerts for new listings

We'll send you an email when we have new properties for: "Houses for sale in Due West Estates"

The alert was correctly created

Red Rock, Acworth-Kennesaw CCD Cobb County Georgia
Park Place, North Paulding CCD Paulding County Georgia
Get email alerts and be the first to see new listings
Required field
On subscribing I accept the terms of the privacy policy
Perfect! You'll soon start receiving new listings via email
Alert
Receive an email when we have new ads for Houses for sale in Due West Estates
Save this search
Filters

Bedrooms

Size (sq.ft)

sq.ft
sq.ft

Price

USD
USD

Property type

Bathrooms

Clear all filters
Receive notifications when new entries are published.