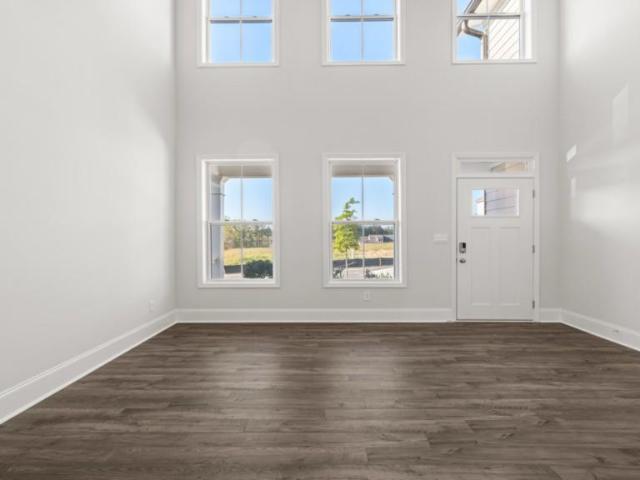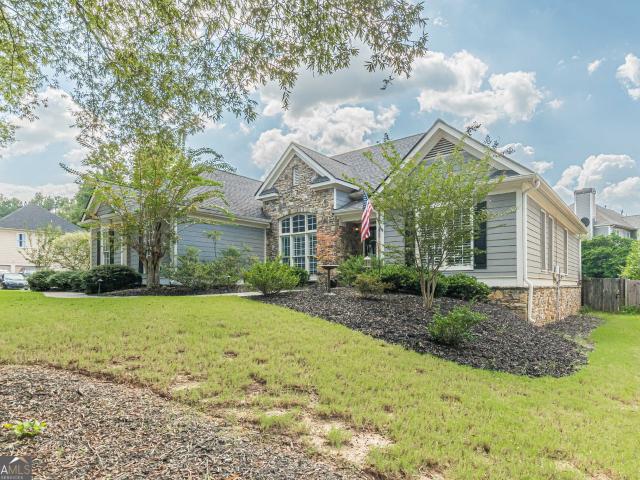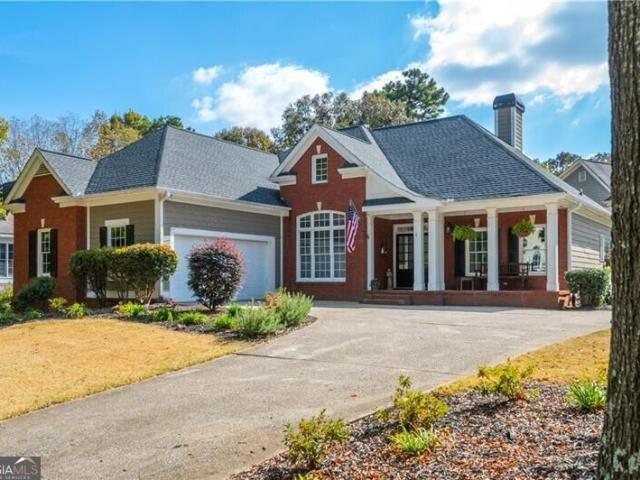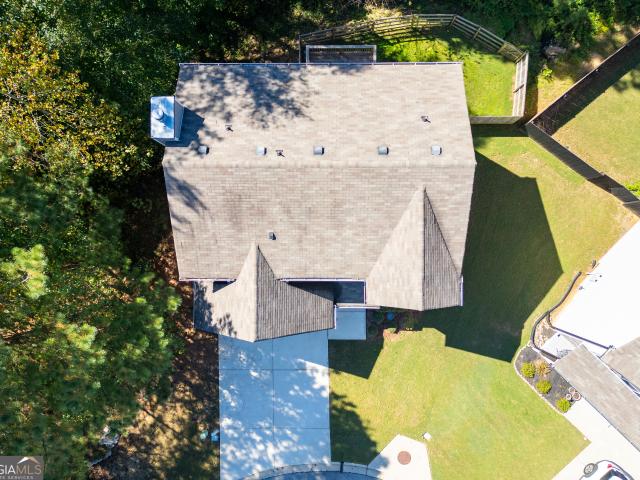
738 houses for sale in Due West Estates

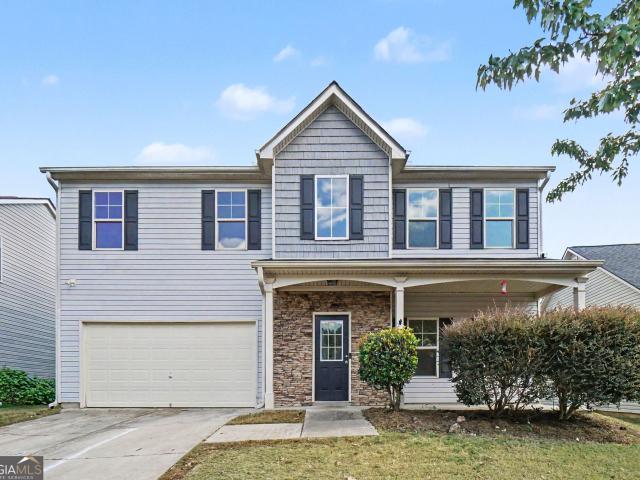
149 Maplelake Drive
View photo
House · for sale
USD 360,000
USD 200/sq.ft
149 Maplelake Drive
Due West Estates
· 1,798 sq.ft · 3 Bedrooms · 2 Baths · House
· Garden · Parking · Swimming pool
Due West Estates · 1,798 sq.ft · 3 Bedrooms · 2 Baths · House · Garden · Parking · Swimming pool
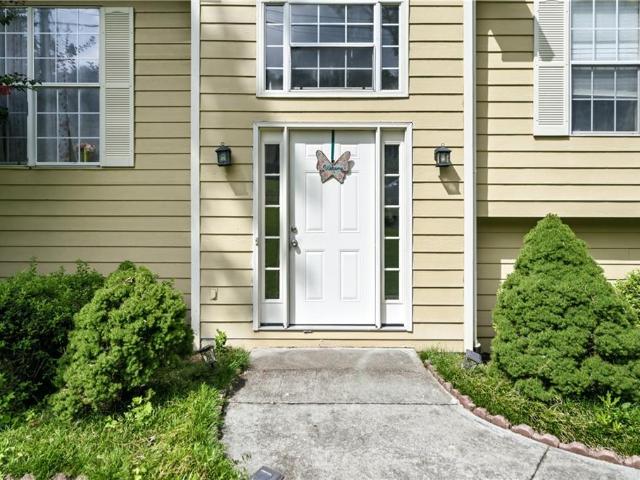
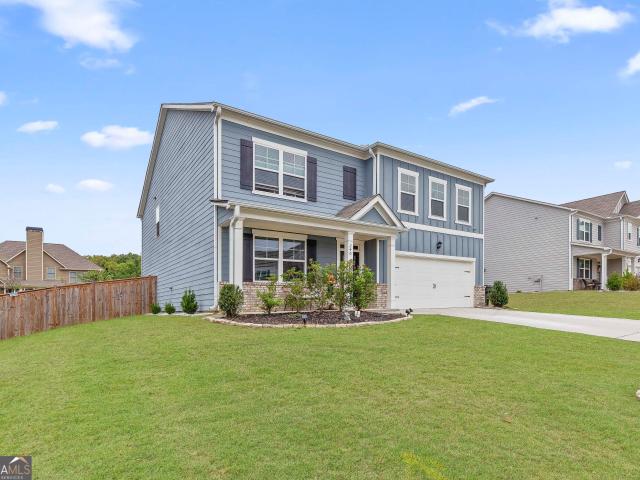
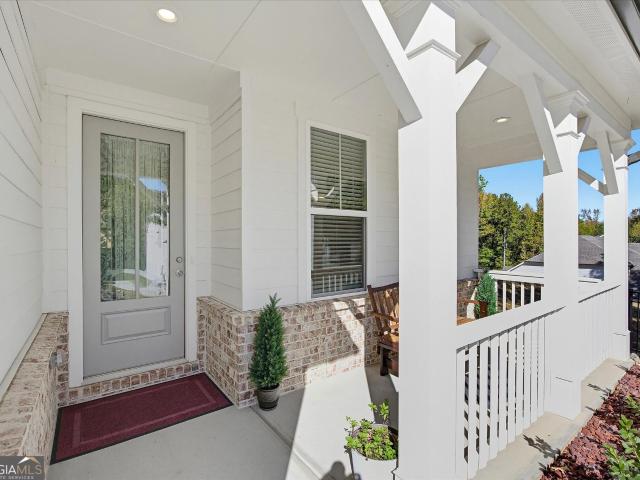
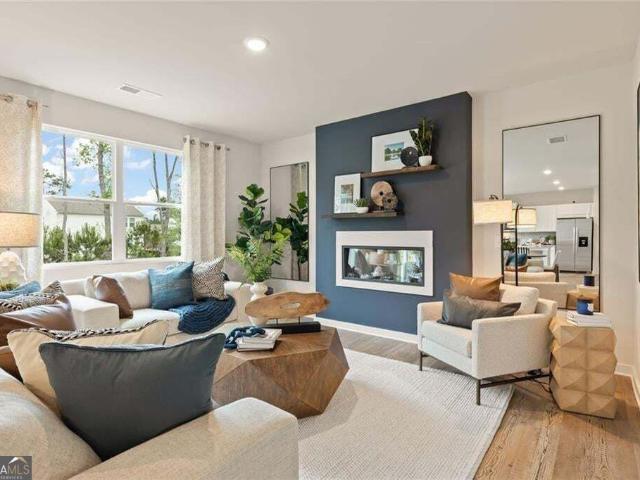
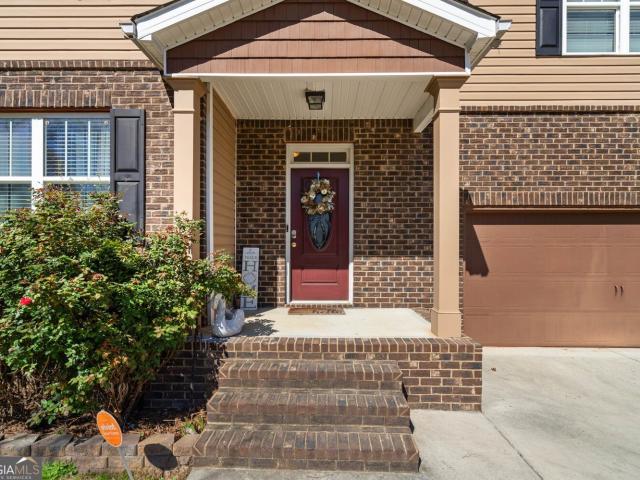
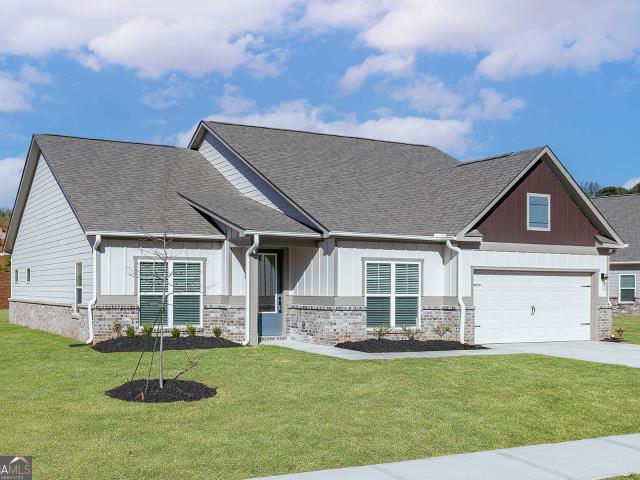
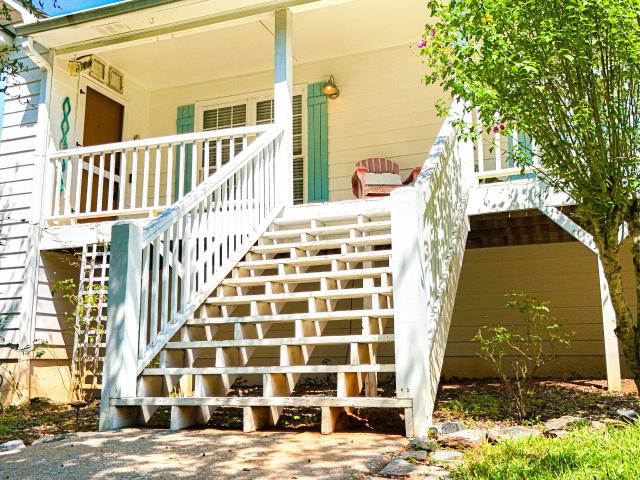
Welcome home to this charming, beautifully updated 3-bedroom, 2-bathroom retreat set on an expansive double lot in the heart of Acworth! Start your mornings sipping coffee on the picturesque rocking-chair front porch before stepping inside to a bright, refreshed layout designed for effortless living. Featuring thoughtful renovations throughout, the interior pairs modern comfort with everyday function. Outside, the rare double lot provides incredible potential-plenty of room for a detached garage, pool, workshop, garden, or future expansion. Situated just minutes from downtown Acworth's vibrant dining, Lake Acworth, and Lake Allatoona, this move-in-ready gem delivers the perfect blend of outdoor space, privacy, and convenience
USD 360,000
2636 Allyn Way NW
View photo
House · for sale
USD 329,900
USD 121/sq.ft
2636 Allyn Way NW
Due West Estates
· 2,723 sq.ft · 3 Bedrooms · 2 Baths · House
· Office room · Deck · Fireplace · Equipped kitchen · Parking
Due West Estates · 2,723 sq.ft · 3 Bedrooms · 2 Baths · House · Office room · Deck · Fireplace · Equipped kitchen · Parking
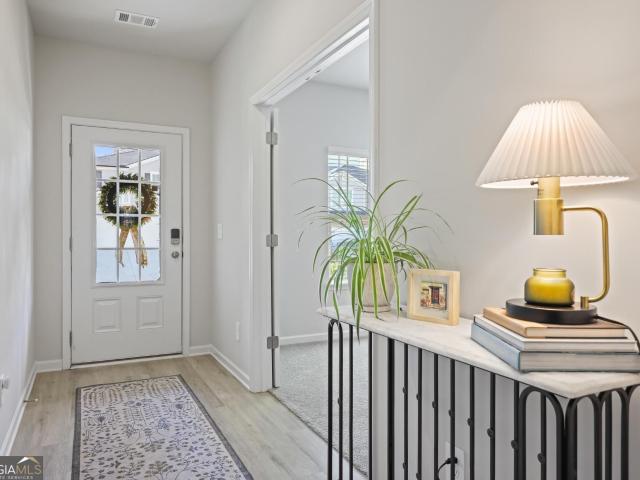
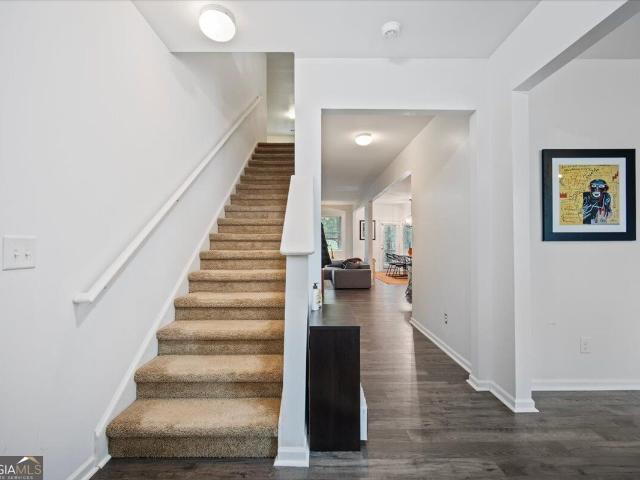
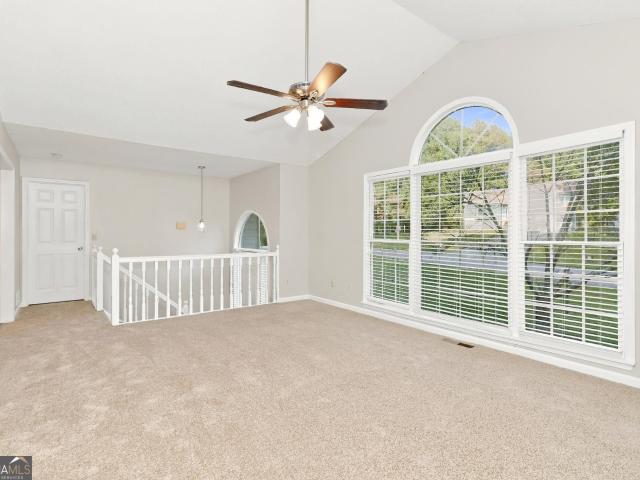
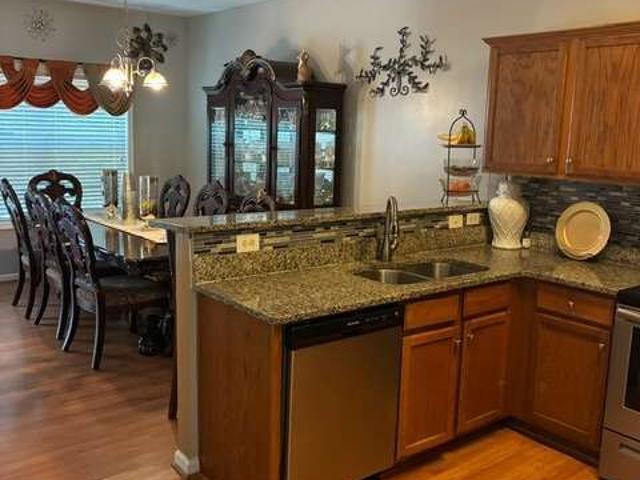
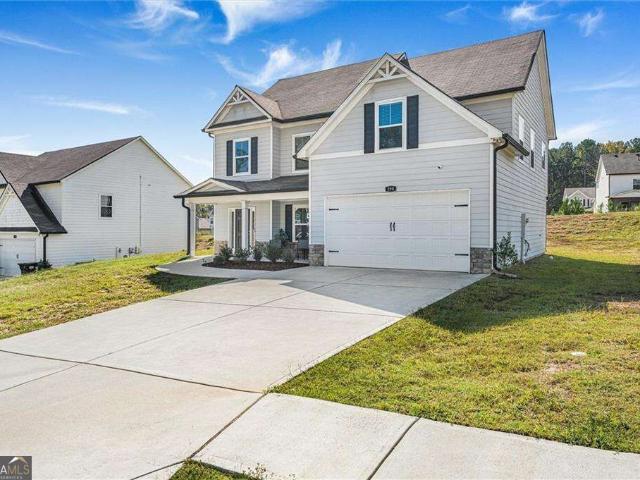
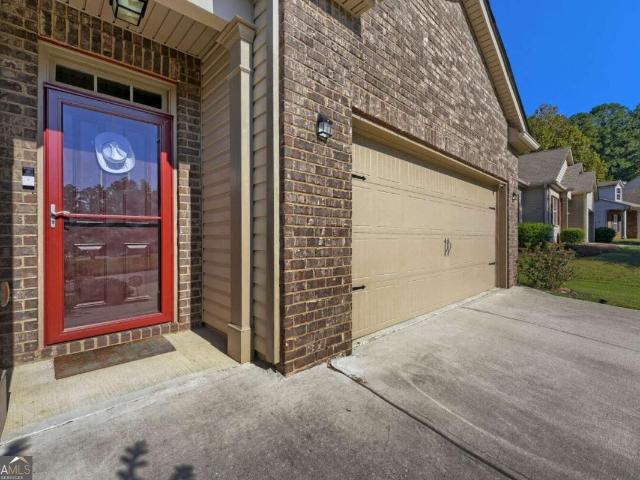
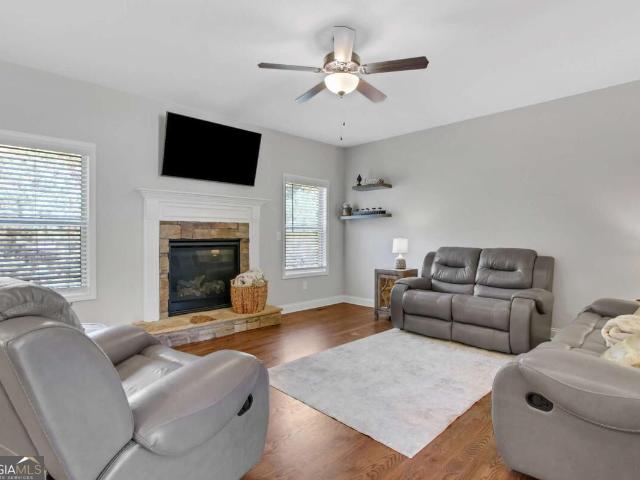
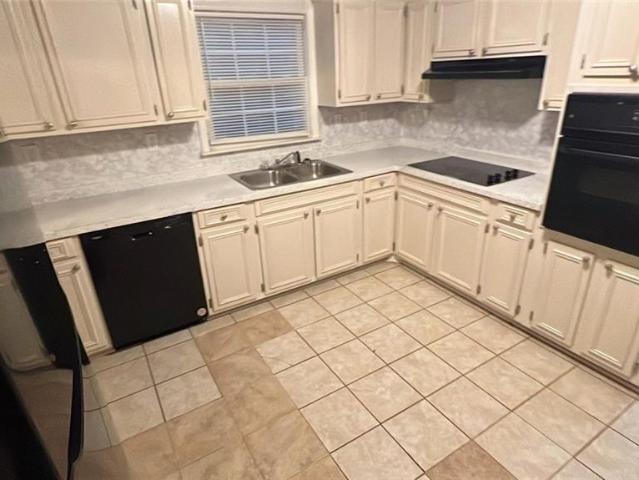
This 3-bedroom, 2-bathroom two-story home features a functional multi-level layout paired with an attached 2-car garage. The inviting living room is centered around a cozy fireplace, while the practical kitchen is equipped with durable Formica countertops and appliances in good condition. Upstairs, a versatile loft area provides flexible space for a home office, play zone, or second media lounge, leading to the private sleeping quarters with comfortable carpeting in the bedrooms. Outdoors, the home opens up to a private back porch deck, providing an ideal setting for open-air dining, morning coffee, and relaxing in the fresh air. Combining classic two-story living, bonus second-floor living space, and enjoyable outdoor deck comfort, this home is built for functional, easy living
USD 329,900
56 Proust Circle
View photo
House · for sale
USD 399,900
USD 165/sq.ft
56 Proust Circle
Due West Estates
· 2,411 sq.ft · 4 Bedrooms · 2 Baths · House
· Garden · Office room · Equipped kitchen
Due West Estates · 2,411 sq.ft · 4 Bedrooms · 2 Baths · House · Garden · Office room · Equipped kitchen
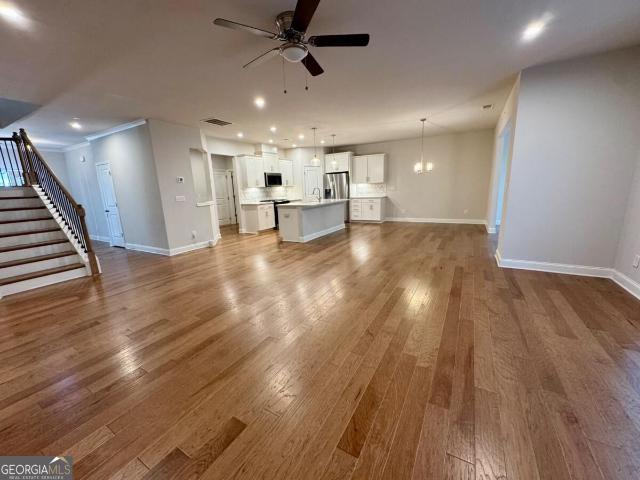
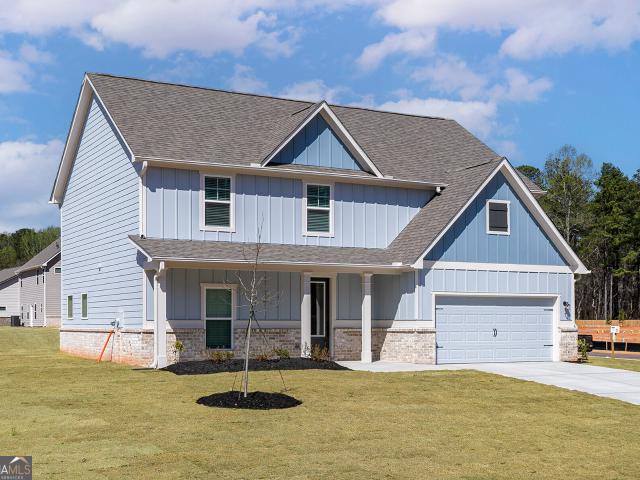
Welcome to 56 Proust Circle in Dallas, GA! This one-year-young, move-in-ready home offers modern living with a spacious, fenced backyard in the desirable Ivey Township community. The open-concept main level features a versatile flex room, perfect for a home office or playroom, and a spacious kitchen with a large island overlooking the dining area and family room. Upstairs, you'll find a generous primary suite with a huge walk-in closet, three additional bedrooms, a full hall bath, and a spacious loft offering the perfect second living area, playroom, or media space. Neutral flooring throughout provides a fresh, inviting feel. Conveniently located near highly rated Paulding County schools, neighborhood parks, US Highway 278, and I-75, this home combines comfort, functionality, and convenience. Enjoy the benefits of a newer, energy-efficient home in an established community!
USD 399,900
108 Aviary Lane
View photo
House · for sale
USD 369,900
USD 114/sq.ft
108 Aviary Lane
Due West Estates
· 3,229 sq.ft · 5 Bedrooms · 3 Baths · House
· Garden · Deck · Fireplace · Equipped kitchen · Cellar
Due West Estates · 3,229 sq.ft · 5 Bedrooms · 3 Baths · House · Garden · Deck · Fireplace · Equipped kitchen · Cellar
Welcome to this beautiful home in the desirable Heritage Club community! Featuring a traditional design, spacious living areas, and a thoughtfully designed layout, this property offers plenty of room to enjoy comfortable living. The home includes a welcoming entrance, a well-appointed kitchen with stone countertops and a walk-in pantry, and a cozy family room with a fireplace. Additional highlights include a versatile basement, a private backyard, and a deck perfect for outdoor enjoyment. Conveniently located in Dallas, this property offers a wonderful opportunity to enjoy a comfortable lifestyle in a welcoming community
USD 369,900
82 Park Lane
View photo
House · for sale
USD 310,000
USD 127/sq.ft
82 Park Lane
Due West Estates
· 2,422 sq.ft · 3 Bedrooms · 2 Baths · House
· Deck · Fireplace · Equipped kitchen · Parking · Cellar
Due West Estates · 2,422 sq.ft · 3 Bedrooms · 2 Baths · House · Deck · Fireplace · Equipped kitchen · Parking · Cellar
Incredible buyer incentives: $4,000 mortgage concession. Opendoor Home Loans will contribute up to $4,000 towards a permanent interest rate buy-down if you finance with Opendoor Home Loans LLC. 82 Park Ln is a one-story Dallas home with a finished basement and wooded surroundings. The eat-in kitchen opens directly to the rear deck, linking meal preparation and outdoor dining. In the main living room, a fireplace is flanked by built-in shelving and cabinets, while the lower-level recreation room provides a separate place to relax beside its own fireplace. The primary suite includes a walk-in closet and a bathroom with a glass-enclosed shower; additional bedrooms share a hall bathroom with a tub-shower combination. A covered front porch and elevated rear deck create distinct outdoor settings, and the attached garage completes the layout. Included 100-Day Home Warranty with buyer activation
USD 310,000
3941 Memorial Parkway NW
View photo
House · for sale
USD 365,000
USD 156/sq.ft
3941 Memorial Parkway NW
Due West Estates
· 2,336 sq.ft · 5 Bedrooms · 3 Baths · House
· Office room · Equipped kitchen · Cellar
Due West Estates · 2,336 sq.ft · 5 Bedrooms · 3 Baths · House · Office room · Equipped kitchen · Cellar
Welcome to this spacious and versatile split-level home in Kennesaw, offering 5 bedrooms, 3 full bathrooms, and no HOA. The main level features a comfortable living room, dining area, kitchen, three bedrooms, and two full bathrooms, with hardwood flooring throughout the main living areas. The finished basement offers additional living space with two bedrooms, a full bathroom, and a separate laundry area. This versatile lower level provides excellent flexibility for guests, a home office, recreation space, or additional living arrangements. Situated on approximately 0.46 acres, the property offers plenty of outdoor space along with a detached storage shed for tools, equipment, and additional storage needs. Conveniently located in Kennesaw with easy access to major roads, shopping, dining, parks, and everyday amenities. With no HOA, the property offers added flexibility and fewer restrictions for its next owner. This is a great opportunity for buyers looking for a spacious home with a fl
USD 365,000
97 Dogwood Trail
View photo
House · for sale
USD 345,000
USD 230/sq.ft
97 Dogwood Trail
Due West Estates
· 1,496 sq.ft · 3 Bedrooms · 1 Bath · House
· Fireplace · Equipped kitchen · Parking · Cellar
Due West Estates · 1,496 sq.ft · 3 Bedrooms · 1 Bath · House · Fireplace · Equipped kitchen · Parking · Cellar
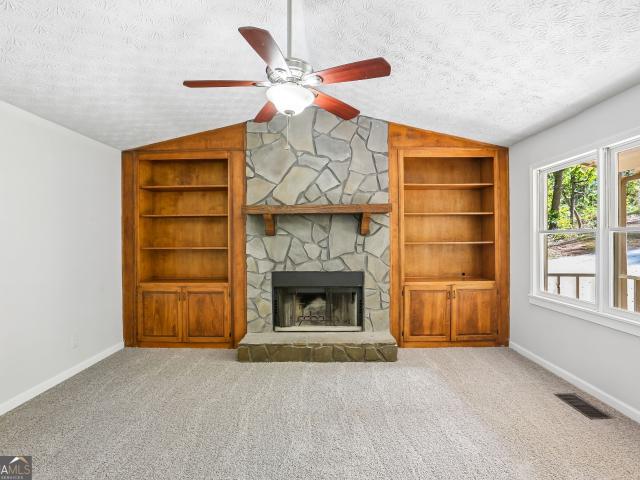
Check out this 3 BED, 2 BATH home in Dallas! Neutral paint and floors throughout. Primary bedroom includes ensuite bath and walk in closet. 2 additional bedrooms on main floor. Side load, basement garage with parking for 2 cars! Living room has vaulted ceiling and fireplace. Kitchen includes stainless steel appliances. Schedule your showing today
USD 345,000
101 Dorset Lane
View photo
House · for sale
USD 360,000
USD 191/sq.ft
101 Dorset Lane
Due West Estates
· 1,884 sq.ft · 4 Bedrooms · 2 Baths · House
· Garden · Office room · Gym · Deck · Fireplace · Equipped kitchen · Parking · Cellar
Due West Estates · 1,884 sq.ft · 4 Bedrooms · 2 Baths · House · Garden · Office room · Gym · Deck · Fireplace · Equipped kitchen · Parking · Cellar
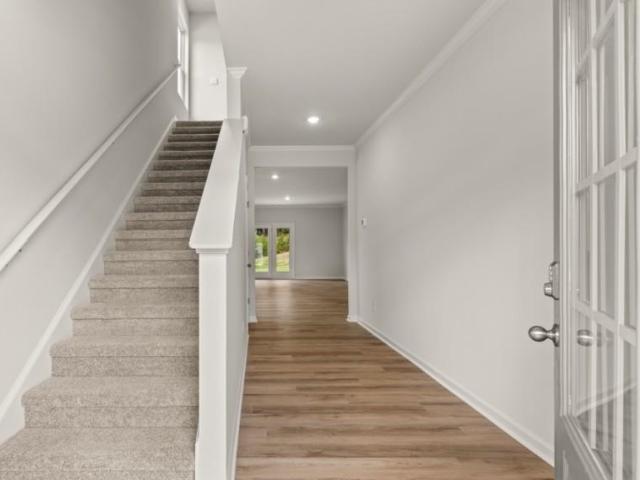
Over half an acre that feels like so much more, nestled in an established, well-maintained neighborhood with no HOA! Welcome home to 101 Dorset Lane, where classic charm, comfortable living, and room to spread out come together. This 4-bedroom, 2.5-bath home offers an inviting covered front porch and a functional floor plan with the primary suite conveniently located on the main level. Inside, the spacious living room features hardwood floors and a brick fireplace, flowing into the eat-in kitchen with ample cabinetry, a center island, and a bright dining area overlooking the backyard. Upstairs, you'll find two additional bedrooms and an oversized fourth bedroom that offers flexibility as a bonus room, home office, or additional living space. The drive-under two-car garage provides access to an expansive unfinished basement with generous storage and plenty of room for a home gym or workshop. Outside, the brand-new deck overlooks a spacious, fully fenced backyard with an open lawn, scatt
USD 360,000
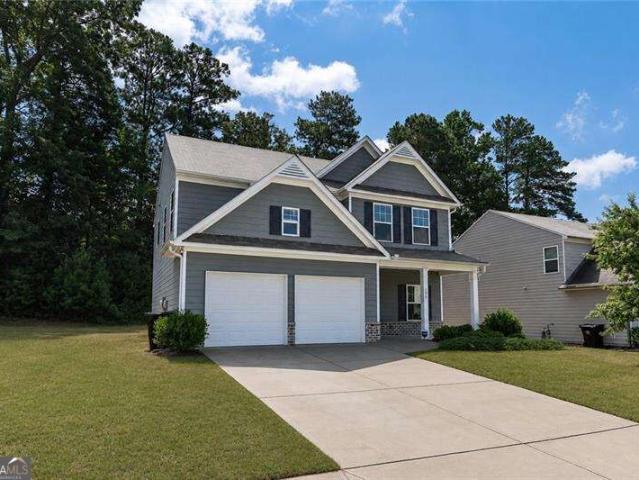
72 Riverclub Road
View photo
House · for sale
USD 549,900
USD 180/sq.ft
72 Riverclub Road
Due West Estates
· 3,046 sq.ft · 4 Bedrooms · 2 Baths · House
· Office room · Fireplace · Equipped kitchen · Parking
Due West Estates · 3,046 sq.ft · 4 Bedrooms · 2 Baths · House · Office room · Fireplace · Equipped kitchen · Parking
Welcome to 72 Riverclub Dr in Acworth! This inviting 4-bedroom, 2.5-bath home features an open-concept floor plan designed for comfortable living and entertaining. The main level offers a spacious living area with a cozy gas fireplace that flows seamlessly into the kitchen, complete with a gas range. Enjoy the additional sunroom, perfect for morning coffee or relaxing at the end of the day, along with a separate sitting area offering even more flexible living space. The primary suite is conveniently located on the main level, providing a private retreat. Just inside from the garage, you'll find a charming desk nook, a convenient laundry area, and a coat closet to keep everyday essentials organized. Upstairs, you'll find three additional bedrooms, each featuring its own walk-in closet, along with a versatile loft area perfect for a second living space, home office, playroom, or hobby area. With walk-in closets in every bedroom, there is no shortage of storage space. The home's gas water
USD 549,900
12 Cherokee Rose Run
View photo
House · for sale
USD 449,500
USD 174/sq.ft
12 Cherokee Rose Run
Due West Estates
· 2,583 sq.ft · 4 Bedrooms · 3 Baths · House
· Garden · Office room · Fireplace · Equipped kitchen · Parking
Due West Estates · 2,583 sq.ft · 4 Bedrooms · 3 Baths · House · Garden · Office room · Fireplace · Equipped kitchen · Parking
Welcome home to 12 Cherokee Rose Run in Dallas, GA! This beautiful 4-bedroom, 3-full-bath home combines comfort, style, and versatility in a thoughtfully designed layout. Step inside to discover beautiful hardwood floors throughout the main level and a welcoming living area featuring a cozy fireplace, perfect for relaxing evenings or entertaining guests. The kitchen features granite countertops and stainless steel appliances, bringing together style and everyday functionality. A convenient main-level bedroom and full bathroom offer flexibility for overnight guests, a home office, or additional living arrangements. Upstairs, you'll find three additional bedrooms and a spacious bonus media room, ideal for movie nights, gaming, a playroom, or a private entertainment retreat. Step outside to a large, fenced backyard with plenty of room for outdoor gatherings, weekend barbecues, pets, or simply enjoying the fresh air. A two-car garage provides convenient parking and additional storage space
USD 449,500
374 Shady Glen
View photo
House · for sale
USD 375,000
374 Shady Glen
Due West Estates
· 4 Bedrooms · 2 Baths · House
· Equipped kitchen
Due West Estates · 4 Bedrooms · 2 Baths · House · Equipped kitchen
Beautifully Maintained George Thomas Homes'4430 C' Plan in Hickory Creek. 2,400+ Sq Ft & Loaded with Space! This beautifully maintained 4-bedroom, 2.5-bath, 2,400+ sq ft home in the desirable Hickory Creek subdivision of Paulding County is an exceptional find. Quality-built by the renowned George Thomas Homes and thoughtfully designed to deliver the space, comfort, and functionality that today's families truly need and love! From the moment you arrive, the charming covered front porch creates a warm and welcoming first impression that sets the tone for everything waiting inside. Step through the front door and immediately appreciate the smart and spacious layout that has been carefully crafted to maximize everyday livability and comfort throughout. The huge kitchen and breakfast area is the undeniable heart of the home. Featuring a built-in desk that is perfect for homework, remote work, or managing the household with ease. A generous walk-in pantry provides outstanding storage that ke
USD 375,000
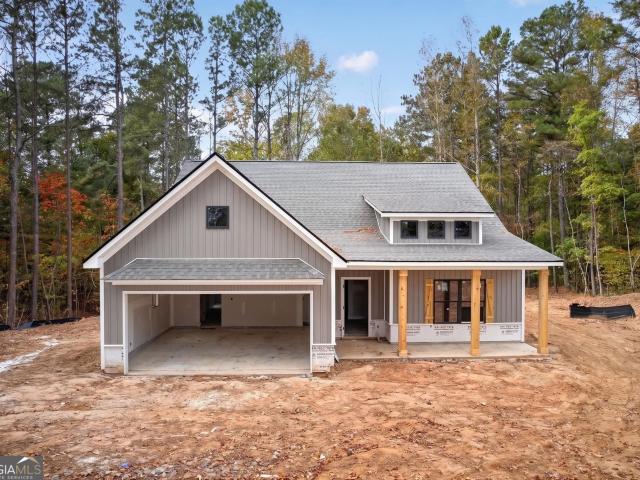
125 Crowe Road
View photo
House · for sale
USD 410,900
USD 276/sq.ft
125 Crowe Road
Due West Estates
· 1,485 sq.ft · 3 Bedrooms · 2 Baths · House
· Fireplace · Equipped kitchen
Due West Estates · 1,485 sq.ft · 3 Bedrooms · 2 Baths · House · Fireplace · Equipped kitchen
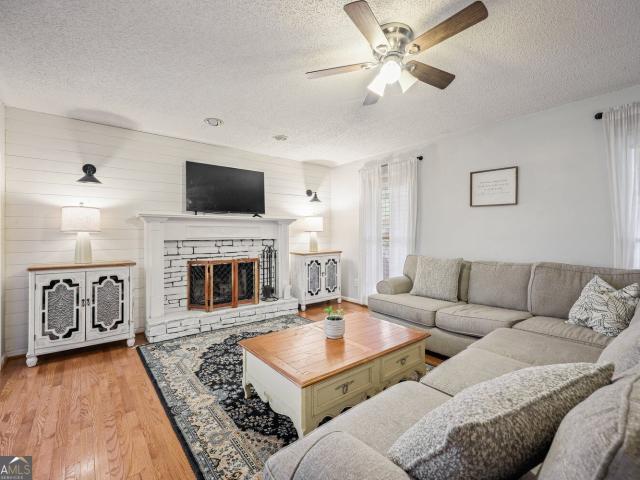
New construction | $10k in flex cash | farmhouse ranch | 1 acre | perfect location. Take advantage of up to $10,000 in buyer incentives/flex cash when you use one of the seller's preferred lenders. Construction is WELL underway, so don't miss your opportunity to secure this beautiful NEW home before it's gone! Nestled on 1.07 private acres with NO HOA, this stunning step-less Craftsman-style ranch offers the perfect combination of modern country living, privacy, and convenience-just minutes from Dallas, Acworth, West Cobb & Hiram. Step inside to a thoughtfully designed open-concept floor plan featuring a spacious vaulted family room anchored by a custom shiplap fireplace, creating a warm and inviting centerpiece for everyday living and entertaining. The gourmet kitchen is designed to impress, featuring an oversized custom island, farmhouse sink, stainless steel appliances, upgraded soft-close shaker cabinetry, quartz or granite countertops, and a huge pantry. A separate laundry room ad
USD 410,900
176 Summit Pointe Drive
View photo
House · for sale
USD 390,000
USD 158/sq.ft
176 Summit Pointe Drive
Due West Estates
· 2,465 sq.ft · 4 Bedrooms · 3 Baths · House
· Garden · Office room · Fireplace · Equipped kitchen · Parking
Due West Estates · 2,465 sq.ft · 4 Bedrooms · 3 Baths · House · Garden · Office room · Fireplace · Equipped kitchen · Parking
Welcome to 176 Summit Pointe Drive, a move-in-ready 2022 two-story in the Summit Pointe community of Dallas, GA, with 4 bedrooms (one on the main), a loft upstairs, a fully fenced, level backyard made for outdoor living, and neighborhood amenities that include a community pool, playground, and sidewalk-lined streets. A covered front porch opens to a long foyer and a bright, open main level with brand-new LVP flooring. The living room centers on a dark shiplap accent wall with a linear fireplace and flows into the dining area and kitchen, where an oversized granite island with bar seating, white shaker-style cabinetry, subway tile backsplash, stainless steel appliances, pendant lighting, and a walk-in pantry make everyday cooking and entertaining easy. The main-level bedroom sits next to a full bath and is currently used as a home office, so it works as a guest room, office, or flex space. A built-in drop-zone bench keeps the garage entry organized. Upstairs, the loft gives you a second
USD 390,000
186 NE Hawthorn Drive
View photo
House · for sale
USD 440,000
Updated
186 NE Hawthorn Drive
Due West Estates
· 5 Bedrooms · 3 Baths · House
· Equipped kitchen · Cellar
Due West Estates · 5 Bedrooms · 3 Baths · House · Equipped kitchen · Cellar
Charming Home in Hickory Creek Subdivision Co Paulding County! This charming home is nestled in the quiet and peaceful Hickory Creek Subdivision in Paulding County, offering a relaxing atmosphere away from traffic and noise while remaining conveniently close to shopping, dining, and other local amenities. The home features 5 bedrooms and 3 full bathrooms, including a spacious primary suite. The main level offers an open and inviting living space with a family room, dining room, breakfast area, beautiful kitchen, and a convenient half bathroom. The fully finished basement adds even more living space, featuring its own heating unit, a spacious bedroom, a separate kitchen, a comfortable living area, and a private exterior entrance. This versatile space offers excellent potential for extended family living or a private guest area. Enjoy the perfect combination of comfort, space, privacy, and convenience in this
USD 440,000
211 Parkview Drive
View photo
House · for sale
USD 519,990
USD 154/sq.ft
Updated
211 Parkview Drive
Due West Estates
· 3,358 sq.ft · 5 Bedrooms · 4 Baths · House
· Fireplace · Equipped kitchen · Parking · Swimming pool
Due West Estates · 3,358 sq.ft · 5 Bedrooms · 4 Baths · House · Fireplace · Equipped kitchen · Parking · Swimming pool
Introducing 211 Parkview Drive in our Dallas, GA community of Hamptons at Riverwood that offers 5 bedrooms, 3 bathrooms, and a 3-car garage. Enjoy 30 pickleball courts, swimming pool, fitness center, playground and private access to Mt. Tabor Park. As you enter the home, a 2-story foyer opens to a formal living area. Making your way past the dining room, where friends and family can gather for formal meals, you find the kitchen and living area. This beautiful kitchen boasts 42' cabinets with crown molding, designer tile backsplash, double wall oven, quartz countertops, a gas cooktop, and so much more. Enjoy quick on-the-go meals at the large island that overlooks into the family room with a center fireplace with wood mantle. A full bedroom and bathroom round out the rest of the main level. On the second floor you can enjoy watching movies, playing games, or reading a good book in the open loft area. The upstairs includes an additional bedrooms and 2 bathrooms. Don't forget about all th
USD 519,990
22 Riverwood Glen
View photo
House · for sale
USD 440,000
USD 216/sq.ft
22 Riverwood Glen
Due West Estates
· 2,034 sq.ft · 3 Bedrooms · 2 Baths · House
· Garden · Office room · Fireplace · Equipped kitchen
Due West Estates · 2,034 sq.ft · 3 Bedrooms · 2 Baths · House · Garden · Office room · Fireplace · Equipped kitchen
This impeccably maintained ranch-style home delivers the kind of elegance, warmth, and craftsmanship that stops you in your tracks. Every detail has been thoughtfully upgraded, creating a space that feels both luxurious and inviting from the moment you step inside. The heart of the home is its custom kitchen, featuring custom cabinetry, a brick-style backsplash, quartz countertops, and beautiful shiplap accents on the peninsula and breakfast area wall. It's a showpiece that blends charm with modern sophistication. Just off the foyer, the formal living room/office offers a polished work or reading space, complete with built-in bookcases and French doors that add architectural character. Throughout the home, you'll find plantation shutters throughout, custom closets, upgraded lighting, and finishes that elevate every room. The primary living space has custom wall picture framing and lighting. The fireplace has been upgraded with extra stone and custom lighting. The backyard is what you h
USD 440,000
254 Riverwood Way
View photo
House · for sale
USD 115,000
USD 35/sq.ft
254 Riverwood Way
Due West Estates
· 3,218 sq.ft · 6 Bedrooms · 3 Baths · House
· Fireplace · Equipped kitchen · Parking · Swimming pool · Cellar
Due West Estates · 3,218 sq.ft · 6 Bedrooms · 3 Baths · House · Fireplace · Equipped kitchen · Parking · Swimming pool · Cellar
This spacious, beautifully updated corner-lot home features 6 bedrooms, 3.5 baths, a two-car garage, and a versatile floor plan. Major updates include a. *roof just 4 years old and a new main-level HVAC system and furnace*. The main level offers the primary suite, additional bedrooms, laundry room, family room with fireplace, and a kitchen featuring quartz countertops, stainless steel appliances, and a built-in desk. Upstairs includes a bedroom, full bath, and bonus room. The basement adds two bedrooms, two bonus rooms, and unfinished space perfect for creating an entertainment area. Enjoy community amenities just a block away, including a clubhouse, pool, pickleball courts and new kids play ground. Conveniently located near Mt. Tabor Park and Abney Lake. Do not miss this Dallas jewel! Schedule your showing today!
USD 115,000
22 Fieldcrest Court
View photo
House · for sale
USD 360,000
USD 176/sq.ft
22 Fieldcrest Court
Due West Estates
· 2,034 sq.ft · 4 Bedrooms · 2 Baths · House
· Garden · Equipped kitchen · Cellar
Due West Estates · 2,034 sq.ft · 4 Bedrooms · 2 Baths · House · Garden · Equipped kitchen · Cellar
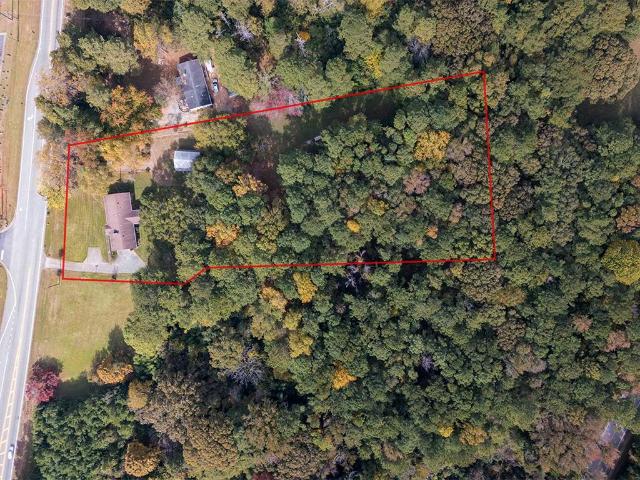
Welcome to Fieldcrest! This 4-bedroom, 2.5-bath home is tucked away on a quiet cul-de-sac and situated on one of the largest lots in the neighborhood. Enjoy a wooded setting and fenced backyard offering added privacy. Inside, you'll find an oversized great room, granite kitchen countertops, and vinyl plank flooring. The spacious upper level features an oversized primary bedroom, generously sized second bedroom, two additional bedrooms, and convenient upstairs laundry. Bathrooms feature tall cabinetry, with easy-close cabinets throughout the home. The unfinished basement offers excellent potential for future expansion and features exterior access with an oversized concrete pad. Conveniently located near shopping, restaurants, parks, and schools, including North Paulding High School, subject to school assignment verification. A great opportunity to enjoy the space and convenience of Fieldcrest! Owner/Agent
USD 360,000
240 Sienna Bluff
View photo
House · for sale
USD 435,000
USD 152/sq.ft
240 Sienna Bluff
Due West Estates
· 2,852 sq.ft · 5 Bedrooms · 3 Baths · House
· Garden · Office room · Equipped kitchen
Due West Estates · 2,852 sq.ft · 5 Bedrooms · 3 Baths · House · Garden · Office room · Equipped kitchen
Welcome home to this beautiful 5 bedroom, 3 bath home filled with character and charm! The spacious, open floor plan offers plenty of room for everyday living and entertaining. The kitchen features white cabinetry, granite countertops, stainless steel appliances, crown molding, and a large island that provides additional seating and prep space. A guest bedroom and full bathroom on the main level offer a convenient option for visitors or a home office. Upstairs, you'll find a spacious loft that makes the perfect second living area, media room, or playroom. The oversized primary suite offers plenty of room to unwind, along with a private bathroom featuring a double vanity and separate tub/shower. Step outside to enjoy the fenced backyard, perfect for relaxing, entertaining, or spending time outdoors. Conveniently located near Downtown Dallas, Lake Acworth, Kennesaw Mountain, shopping, schools, and major highways. This home offers easy access to everyday conveniences and plenty of local a
USD 435,000
344 Riverwood Pass
View photo
House · for sale
USD 479,000
USD 190/sq.ft
344 Riverwood Pass
Due West Estates
· 2,508 sq.ft · 4 Bedrooms · 4 Baths · House
· Patio · Fireplace · Equipped kitchen · Parking · Swimming pool
Due West Estates · 2,508 sq.ft · 4 Bedrooms · 4 Baths · House · Patio · Fireplace · Equipped kitchen · Parking · Swimming pool
Welcome to The Willow B in the desirable Riverwood community! This beautiful 4-bedroom, 4-bathroom home offers 2,515 sq. Ft. of thoughtfully designed living space and a spacious 3-car garage with ample parking and storage. Step inside to find an elegant library and a guest bedroom with a full bath on the main level. The open-concept kitchen features 42' cabinets, quartz countertops, stainless steel appliances, a built-in oven and microwave, and a 5-burner gas cooktop with a chimney hood. The inviting family room is highlighted by a sleek electric linear fireplace, perfect for relaxing or entertaining. Oak tread stairs lead to the second floor, where you'll find a spacious primary suite with an expansive closet, a versatile loft, and additional bedrooms offering generous storage. Enjoy outdoor living on the covered patio overlooking the private homesite. Riverwood offers exceptional community amenities, including a resort-style pool, clubhouse with fitness center, pickleball courts, and
USD 479,000
298 Belmont Lane
View photo
House · for sale
USD 369,900
USD 158/sq.ft
298 Belmont Lane
Due West Estates
· 2,336 sq.ft · 4 Bedrooms · 2 Baths · House
· Garden · Office room · Equipped kitchen
Due West Estates · 2,336 sq.ft · 4 Bedrooms · 2 Baths · House · Garden · Office room · Equipped kitchen
Short sale! Make a deal with the bank! *beautiful 4-bedroom home. Only 4 years young! *. Welcome to this stunning, beautifully designed 4-bedroom home offering the perfect blend of modern style, comfort, and spacious living! Built just four years ago, this impressive home features generously sized rooms, an inviting layout, and thoughtful details throughout. The beautiful kitchen showcases elegant granite countertops and provides a wonderful space for preparing meals and entertaining. A separate formal dining room offers the perfect setting for memorable dinners and special occasions. Retreat to the expansive owner's suite, featuring a generously sized closet with plenty of room for your wardrobe and storage needs. The additional bedrooms offer exceptional space and versatility, perfect for guests, a home office, or your personal lifestyle needs. Step outside to a spacious backyard with endless possibilities for outdoor entertaining, gardening, or simply relaxing and enjoying the outdo
USD 369,900
32 Westin Way
View photo
House · for sale
USD 339,900
USD 225/sq.ft
32 Westin Way
Due West Estates
· 1,507 sq.ft · 4 Bedrooms · 2 Baths · House
· Patio · Garden · Fireplace · Equipped kitchen
Due West Estates · 1,507 sq.ft · 4 Bedrooms · 2 Baths · House · Patio · Garden · Fireplace · Equipped kitchen
Welcome home to this beautifully maintained, like-new 4 bedroom, 2 bath ranch built in 2017. Featuring a desirable split-bedroom floor plan and beautiful vinyl flooring throughout. This home offers a spacious open-concept design with a cozy gas fireplace, dining area, and inviting kitchen featuring rich dark-stained cabinetry, granite countertops, a large island, and gas range. An upgraded sliding glass door leads to your very own backyard retreat! Designed for low maintenance living and outdoor enjoyment, featuring an expansive patio with awnings for shade, large storage shed, and even your own private bocce ball court-perfect for entertaining family & friends! As an added bonus, the refrigerator, washer and dryer are all included with the home!
USD 339,900
208 Wildflower Ridge Road
View photo
House · for sale
USD 413,690
USD 172/sq.ft
208 Wildflower Ridge Road
Due West Estates
· 2,400 sq.ft · 4 Bedrooms · 2 Baths · House
· Fireplace · Equipped kitchen
Due West Estates · 2,400 sq.ft · 4 Bedrooms · 2 Baths · House · Fireplace · Equipped kitchen
Beautiful location. Amazing amenities. The Greenfield is a beautiful two-story home that effortlessly blends comfort and style. The open floorplan creates an inviting flow, starting with a spacious kitchen and dining area complete with a walk-in pantry, and leading into the bright great room-where you can add an optional fireplace to create the perfect ambiance. The main level also features a welcoming foyer, a versatile study that can be converted into an optional bedroom with full bathroom. Upstairs, you'll find a cozy loft area, perfect for unwinding, along with spacious secondary bedrooms and a thoughtfully designed laundry room. The expansive primary suite is your personal retreat, featuring a private bath and a generous walk-in closet. With every thoughtful detail, The Greenfield is the perfect place to call home!
USD 413,690
447 Cobblestone Trail
View photo
House · for sale
USD 459,900
USD 223/sq.ft
447 Cobblestone Trail
Due West Estates
· 2,056 sq.ft · 4 Bedrooms · 3 Baths · House
· Fireplace · Equipped kitchen
Due West Estates · 2,056 sq.ft · 4 Bedrooms · 3 Baths · House · Fireplace · Equipped kitchen
Tucked at the end of a quiet cul de sac, this charming stone and siding home with a rocking chair front porch is ready to welcome you in. Hardwood floors flow through the open main level, where the bright living room centers around a stone surround fireplace and opens right into the kitchen. This kitchen is made for gathering, with crisp white cabinetry, granite countertops, subway tile backsplash, stainless steel appliances including a gas range, a pantry, and a generous center island with plenty of seating for your loved ones. French doors lead out to the screened porch with string lights and peaceful wooded views, the perfect spot for morning coffee or easy evenings. A powder room completes the main level. Upstairs, the primary suite is a true retreat with a tray ceiling, walk in closet, and spa style bath featuring a double vanity, soaking tub, and tiled shower with sleek black framed glass. The secondary bedrooms are bright and inviting and share a hall bath with a double vanity.
USD 459,900
414 Heritage Club Circle
View photo
House · for sale
USD 415,000
USD 89/sq.ft
414 Heritage Club Circle
Due West Estates
· 4,639 sq.ft · 7 Bedrooms · 4 Baths · House
· Office room · Equipped kitchen · Cellar
Due West Estates · 4,639 sq.ft · 7 Bedrooms · 4 Baths · House · Office room · Equipped kitchen · Cellar
Welcome home to 414 Heritage Circle in Dallas, GA! This spacious 7-bedroom, 4-full-bath home offers an exceptional combination of space, flexibility, and endless possibilities. Featuring a highly desirable main-level bedroom, this home provides a versatile layout designed to accommodate a variety of lifestyles and living arrangements. The expansive basement is truly a standout feature, offering the opportunity to create your own private entertainment retreat. With two additional bedrooms, a dedicated home office, media room, or game room, the possibilities are endless. Complete with a bar/kitchen area, this space is perfectly suited to become the ultimate man cave, sports lounge, or an inviting entertainment destination for hosting family and friends. Whether you're looking for multigenerational living, additional guest accommodations, work-from-home flexibility, or simply room to spread out, this home delivers the space to make it happen. With seven bedrooms and four full bathrooms, t
USD 415,000
500 Cantrell Drive
View photo
House · for sale
USD 459,900
USD 179/sq.ft
500 Cantrell Drive
Due West Estates
· 2,562 sq.ft · 5 Bedrooms · 2 Baths · House
· Garden · Equipped kitchen · Parking
Due West Estates · 2,562 sq.ft · 5 Bedrooms · 2 Baths · House · Garden · Equipped kitchen · Parking
Give yourself room to settle in, spread out, and make the space your own in the Rabun at Mount Tabor Pointe. This spacious two-story home offers an inviting open floor plan with plenty of flexibility for both today and what comes next. The chef-inspired kitchen flows naturally into the dining and family rooms, creating a connected heart of the home where meals, conversations, and everyday moments come together. Granite countertops, stainless steel Whirlpool appliances, beautiful wood cabinetry, and a large island bring style and functionality to the kitchen, all included as part of LGI Homes' CompleteHomeTM package. Upstairs, the private owner's suite provides a comfortable retreat with a generous walk-in closet and en-suite bath. Additional bedrooms offer room to grow and the freedom to create spaces for family, guests, hobbies, or working from home. Complete with a two-car garage and professionally landscaped front yard, the Rabun combines thoughtful design with everyday convenience.
USD 459,900
132 Cantrell Drive
View photo
House · for sale
USD 457,900
USD 211/sq.ft
132 Cantrell Drive
Due West Estates
· 2,164 sq.ft · 4 Bedrooms · 2 Baths · House
· Garden · Office room · Equipped kitchen
Due West Estates · 2,164 sq.ft · 4 Bedrooms · 2 Baths · House · Garden · Office room · Equipped kitchen
Make room for the life you've been looking forward to in the Lanier at Mount Tabor Pointe. Featuring 4 bedrooms, 2 bathrooms, and an inviting open layout, this thoughtfully planned home offers the flexibility to create spaces that truly work for the way you live. The light-filled living area connects seamlessly with the dining space and chef-ready kitchen, creating a comfortable central gathering place for meals, conversation, entertaining, and quiet evenings at home. The private owner's suite offers a relaxing escape with a spacious walk-in closet and well-appointed en-suite bath. Three additional bedrooms give you the freedom to create exactly what you need, whether that means comfortable bedrooms, a welcoming guest room, a dedicated home office, or a space for hobbies and relaxation. Outside, the charming covered front porch and beautifully maintained yard invite you to slow down and enjoy a little fresh air. LGI Homes' CompleteHome PlusTM package brings modern upgrades, energy-effi
USD 457,900
1089 Lost Creek Parkway
View photo
House · for sale
USD 394,990
USD 167/sq.ft
1089 Lost Creek Parkway
Due West Estates
· 2,357 sq.ft · 5 Bedrooms · 3 Baths · House
· Equipped kitchen · Parking
Due West Estates · 2,357 sq.ft · 5 Bedrooms · 3 Baths · House · Equipped kitchen · Parking
Introducing 1089 Lost Creek Parkway, a two-story home in our Dallas, GA community of Lost Creek. This Robie floorplan home features 5 bedrooms and 3 bathrooms, plus a 2-car garage in 2,361 square feet. Through the front door, a foyer will welcome guests passed the stairway into the main living area. The open family room allows room for a dining table to enjoy meals with loved ones or to relax after a hard day's work. A large island separates the kitchen from the living area providing space to enjoy a quick meal or prepare food for the family. The kitchen is well equipped with white shaker style cabinets with soft close doors, granite countertops, stainless-steel appliances, and a walk-in pantry. A spare bedroom and bathroom sit off the kitchen. Once you head upstairs, you are greeted by an open loft area that allows easy access to the 4 remaining bedrooms in the house, including the primary suite. The primary bedroom offers rest and relaxation with the deluxe bathroom featuring dual va
USD 394,990
100 Valley Brook Way
View photo
House · for sale
USD 332,999
USD 187/sq.ft
100 Valley Brook Way
Due West Estates
· 1,776 sq.ft · 4 Bedrooms · 2 Baths · House
· Fireplace · Equipped kitchen
Due West Estates · 1,776 sq.ft · 4 Bedrooms · 2 Baths · House · Fireplace · Equipped kitchen
Step into this stunning 4 bedroom, 2.5 bathroom home in Brookside subdivision, where a gracious entry foyer sets the tone for the thoughtful design found throughout. Inside, the Family Room anchors the main level with a slate surround fireplace, opening seamlessly to the kitchen and dining area for effortless everyday living and entertaining. The kitchen itself is a showstopper, featuring rich espresso cabinetry, a spacious center island, and durable granite countertops that pair beautifully with the black appliance package. A walk in pantry keeps everything organized and within easy reach. A convenient powder room completes the main level. Upstairs, the Owner's Suite offers a private retreat with a trey ceiling and a spa like ensuite bath. Here, a long double vanity provides ample counter space, while a separate soaking tub and a fully enclosed glass shower stall create the perfect balance of relaxation and function. The oversized walk-in closet offers plenty of room to grow. Three ad
USD 332,999
329 Hiram Douglasville Highway
View photo
House · for sale
USD 575,000
USD 395/sq.ft
329 Hiram Douglasville Highway
Due West Estates
· 1,453 sq.ft · 3 Bedrooms · 2 Baths · House
Due West Estates · 1,453 sq.ft · 3 Bedrooms · 2 Baths · House
Fantastic Opportunity on 2 Beautiful Acres! This property offers endless possibilities with a charming four-sided brick ranch featuring 3 bedrooms and 2 full bathrooms. Situated in a prime location with excellent potential for future commercial development, this property is a great opportunity for homeowners, investors, or business owners alike. In addition to the home, you'll find two convenient storage buildings, perfect for equipment, tools, and outdoor essentials. The impressive 30' x 40' workshop provides ample space for hobbies, projects, equipment storage, or business-related needs. With 2 acres of land, multiple outbuildings, and exciting future potential, this is a unique opportunity you won't want to miss!
USD 575,000

Get email alerts

Don't miss out: be the first to know about new properties

The alert was correctly created

On subscribing you accept the conditions of use and the privacy policy
Alert
Receive new ads in your inbox
Save this search
Receive alerts for new listings

We'll send you an email when we have new properties for: "Houses for sale in Due West Estates"

The alert was correctly created

Red Rock, Acworth-Kennesaw CCD Cobb County Georgia
Wood Valley, North Paulding CCD Paulding County Georgia
Get email alerts and be the first to see new listings
Required field
On subscribing I accept the terms of the privacy policy
Perfect! You'll soon start receiving new listings via email
Alert
Receive an email when we have new ads for Houses for sale in Due West Estates
Save this search
Filters

Bedrooms

Size (sq.ft)

sq.ft
sq.ft

Price

USD
USD

Property type

Bathrooms

Clear all filters
Receive notifications when new entries are published.