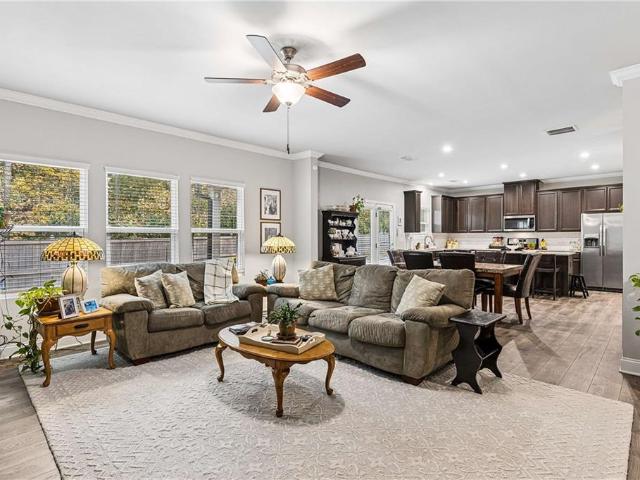
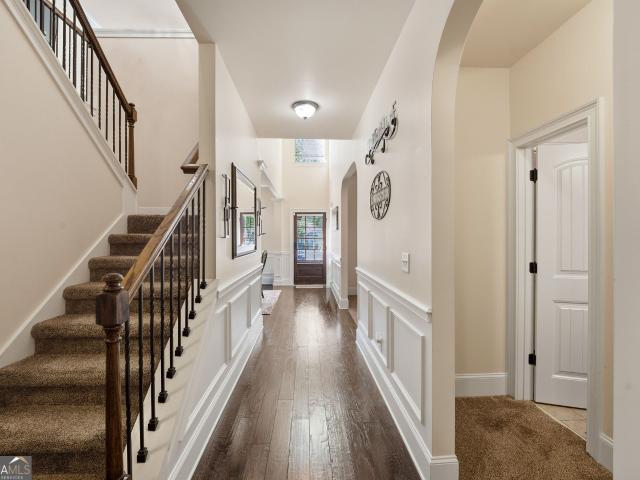
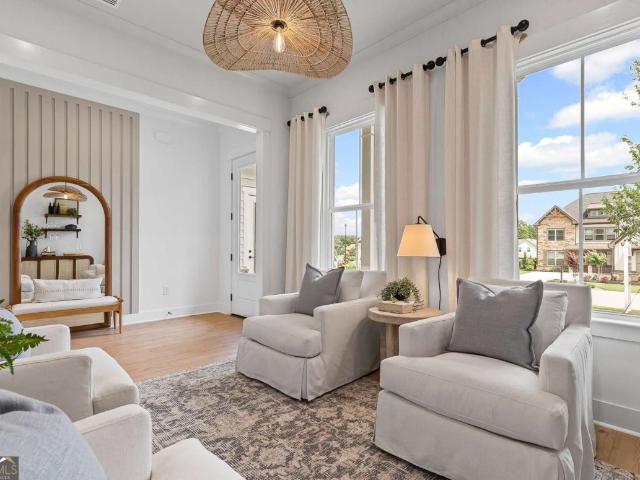
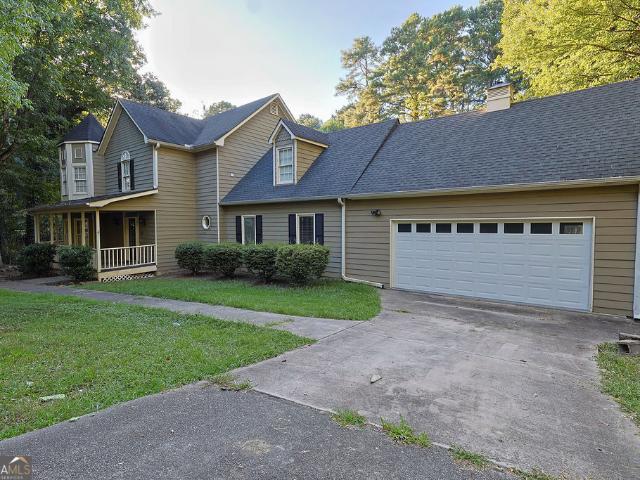
738 houses for sale in Due West Estates

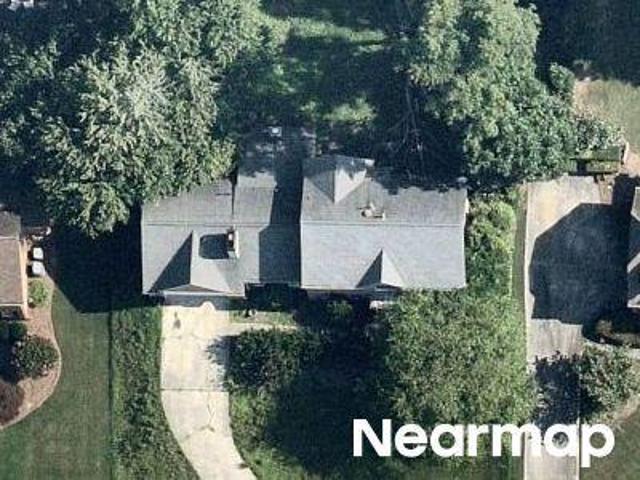
Acworth Due West Rd NW
View photo
House · for sale
Request Details
Updated
Acworth Due West Rd NW
Due West Estates
· 5,931 sq.ft · 7 Bedrooms · 8 Baths · House
Due West Estates · 5,931 sq.ft · 7 Bedrooms · 8 Baths · House
This home is in preforeclosure, which means the homeowner is in default (missed payments). Therefore, there could be an opportunity to strike a great deal with the owner and the bank
Request Details
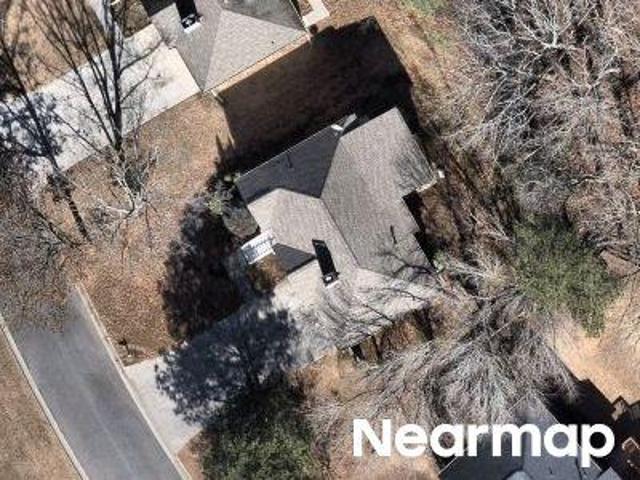
Windward Dr NW
View photo
House · for sale
Request Details
Updated
Windward Dr NW
Due West Estates
· 2,982 sq.ft · 4 Bedrooms · 3 Baths · House
Due West Estates · 2,982 sq.ft · 4 Bedrooms · 3 Baths · House
This home is in preforeclosure, which means the homeowner is in default (missed payments). Therefore, there could be an opportunity to strike a great deal with the owner and the bank
Request Details
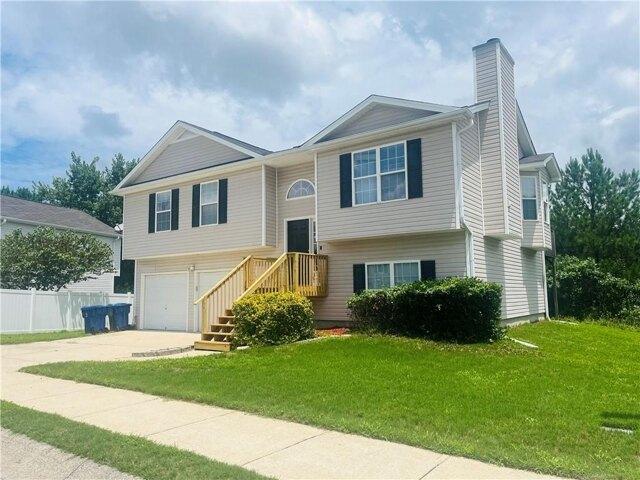
Autumn View Dr NW
View photo
House · for sale
Request Details
Updated
Autumn View Dr NW
Due West Estates
· 2,131 sq.ft · 4 Bedrooms · 3 Baths · House
Due West Estates · 2,131 sq.ft · 4 Bedrooms · 3 Baths · House
This is a Real Estate-Owned (REO)/post-foreclosure home owned or managed by a bank. All offers are considered; however, the highest and best will most likely be accepted
Request Details
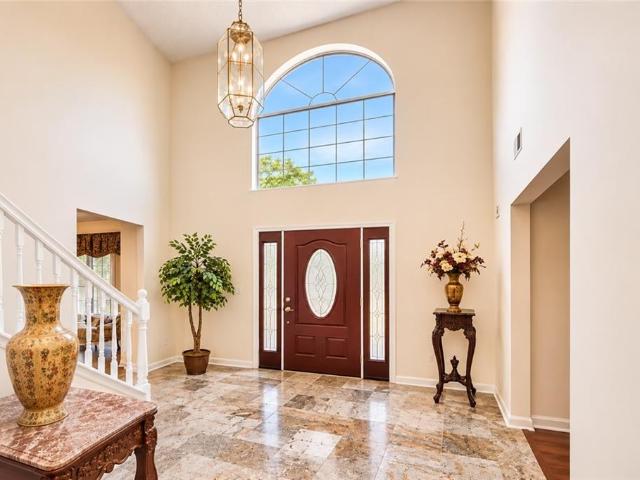
Lake Acworth Dr NW
View photo
House · for sale
Request Details
Updated
Lake Acworth Dr NW
Due West Estates
· 1,238 sq.ft · 2 Bedrooms · 2 Baths · House
Due West Estates · 1,238 sq.ft · 2 Bedrooms · 2 Baths · House
This is a Real Estate-Owned (REO)/post-foreclosure home owned or managed by a bank. All offers are considered; however, the highest and best will most likely be accepted
Request Details
Colt Ln, Dallas, Home For Sale
View photo
House · for sale
USD 270,000
USD 192/sq.ft
Colt Ln, Dallas, Home For Sale
Due West Estates
· 1,399 sq.ft · 4 Bedrooms · 2 Baths · House
· Equipped kitchen · Air conditioning
Due West Estates · 1,399 sq.ft · 4 Bedrooms · 2 Baths · House · Equipped kitchen · Air conditioning
This stunning two-story home welcomes you with a grand foyer that opens to a bright, open floor plan. A formal dining room flows seamlessly from the great room, ideal for entertaining. The kitchen boasts a center island. Upstairs, the luxurious master suite offers a spa-like retreat, while two additional bedrooms complete this level. Don't miss the chance to make this home yours! This home has a new AC unit and new front steps
USD 270,000
76 Bermuda Court
View photo
House · for sale
USD 408,000
USD 132/sq.ft
New
76 Bermuda Court
Due West Estates
· 3,078 sq.ft · 5 Bedrooms · 3 Baths · House
· Garden · Office room · Fireplace · Equipped kitchen · Parking
Due West Estates · 3,078 sq.ft · 5 Bedrooms · 3 Baths · House · Garden · Office room · Fireplace · Equipped kitchen · Parking
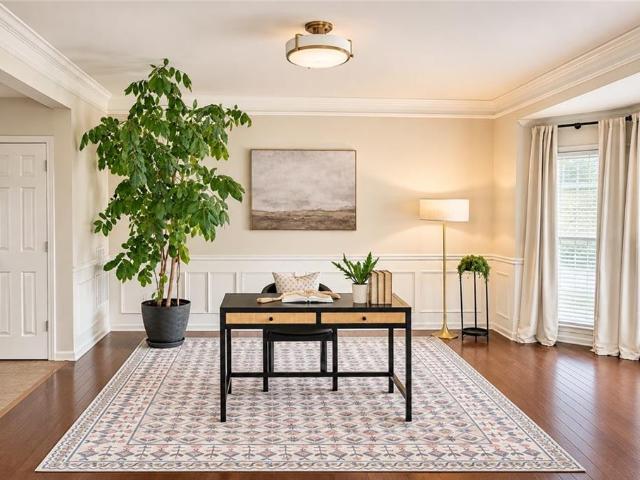
Welcome home to this spacious property featuring a dramatic two-story foyer, formal living and dining rooms, and an inviting family room with a cozy fireplace. The kitchen offers abundant cabinetry, generous counter space, a breakfast bar, and an adjoining breakfast area. The oversized primary suite is a true standout, offering plenty of space for a sitting area, home office, or personal retreat, plus a private staircase leading directly to the family room below. The primary bathroom features a jetted soaking tub, separate shower, and dual-sink vanity with a dedicated seating area. Additional bedrooms offer comfortable accommodations, while the home's flexible floor plan provides plenty of opportunities to personalize the space. Enjoy outdoor living in the large, level, fenced backyard, perfect for entertaining, gardening, or recreation. Additional highlights include spacious secondary bedrooms, hard-surface flooring in several living areas, and an attached two-car garage. With generou
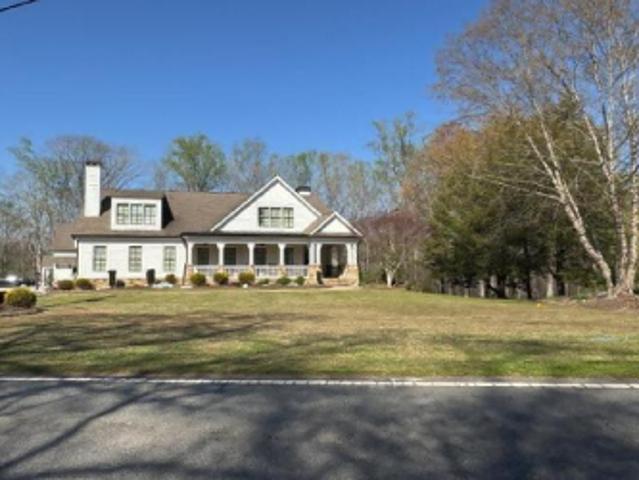
USD 408,000
6413 Stanbrough Lane
View photo
House · for sale
USD 389,900
USD 216/sq.ft
New
6413 Stanbrough Lane
Due West Estates
· 1,798 sq.ft · 4 Bedrooms · 2 Baths · House
Due West Estates · 1,798 sq.ft · 4 Bedrooms · 2 Baths · House
Nestled in a welcoming, highly desirable neighborhood within the sought-after Harrison High, Lost Mountain Middle, and Vaughan Elementary school districts, this charming 4-bedroom, 2.5-bath home offers the perfect blend of comfort, warmth, and everyday convenience. From the moment you step inside, you'll feel the inviting atmosphere that makes this house truly feel like home. The spacious, open floor plan creates a natural gathering place where family and friends can come together, whether it's enjoying cozy evenings, sharing meals, celebrating special moments, or simply making everyday memories. Enjoy peace of mind with major recent upgrades, including a new roof, new gutters, new HVAC system, and new hot water heater! These valuable improvements allow you to focus less on home maintenance and more on enjoying everything this wonderful home has to offer. The generously sized primary suite provides a peaceful retreat at the end of a busy day, complete with a relaxing, spa-inspired bath
USD 389,900
130 Meryton Drive
View photo
House · for sale
USD 440,000
USD 119/sq.ft
Updated
130 Meryton Drive
Due West Estates
· 3,670 sq.ft · 5 Bedrooms · 2 Baths · House
· Deck · Fireplace · Equipped kitchen · Cellar
Due West Estates · 3,670 sq.ft · 5 Bedrooms · 2 Baths · House · Deck · Fireplace · Equipped kitchen · Cellar
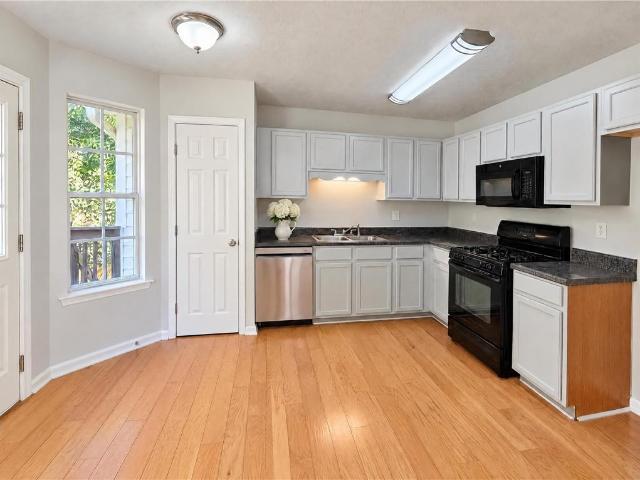
Beautifully remodeled and move-in ready in the Harrison High School district, this spacious home offers fresh modern finishes, flexible living space, and room for everyone! The updated kitchen is a showstopper with new cabinetry, stunning quartz waterfall countertops, new stainless steel appliances, updated lighting, and new flooring. The main level offers welcoming family room with fireplace, separate dining room, convenient half bath, and a laundry/mud room designed for everyday functionality. Just off the family room, the sunroom provides the perfect spot for morning coffee, relaxing with a good book, or enjoying views of the outdoors. Step outside to the BBQ deck for easy entertaining and outdoor dining. Upstairs, you'll find four bedrooms and two full baths, including a beautifully remodeled primary bath featuring a freestanding soaking tub, separate tiled and glass-enclosed shower with rain showerhead, and stylish updated finishes. The finished basement adds even more versatility
USD 440,000
375 Royal Sunset Drive
View photo
House · for sale
USD 459,900
USD 150/sq.ft
375 Royal Sunset Drive
Due West Estates
· 3,057 sq.ft · 4 Bedrooms · 3 Baths · House
· Equipped kitchen
Due West Estates · 3,057 sq.ft · 4 Bedrooms · 3 Baths · House · Equipped kitchen
Welcome to this well-maintained 4-bedroom, 3-bath home in Dallas, Georgia, thoughtfully refreshed and move-in ready with clean curb appeal and a full interior paint refresh delivering crisp walls, clean trim, and updated finishes throughout. The kitchen offers refreshed cabinetry paired with the functional layout. This home is a solid, well-kept home, ideal for a buyer seeking a move-in ready opportunity in a desirable Dallas location, this home is truly move-in-ready
USD 459,900
3908 Halisport Drive NW
View photo
House · for sale
USD 595,000
USD 187/sq.ft
New
3908 Halisport Drive NW
Due West Estates
· 3,175 sq.ft · 4 Bedrooms · 3 Baths · House
· Office room · Equipped kitchen
Due West Estates · 3,175 sq.ft · 4 Bedrooms · 3 Baths · House · Office room · Equipped kitchen
Welcome to sought-after Westport, where exceptional amenities, top-rated schools, and an unbeatable location come together to create the perfect place to call home. Zoned for highly acclaimed Bullard Elementary, McClure Middle, and Kennesaw Mountain High School—home to the renowned Math and Science Magnet Program—this beautiful two-story traditional offers the space, flexibility, and convenience today's buyers are seeking. Step inside to discover gleaming hardwood floors throughout the main level and a light-filled floor plan designed for both everyday living and entertaining. The soaring two-story great room opens seamlessly to the kitchen and breakfast area, creating a warm and inviting gathering space. A separate formal dining room is perfect for hosting family and friends, while the versatile main-level living room can easily serve as a home office. Also on the main level are a guest bedroom, full bath, and convenient laundry room. Upstairs, the spacious primary suite serves as a t
USD 595,000
3022 Mars Hill Road NW
View photo
House · for sale
USD 290,000
USD 92/sq.ft
New
3022 Mars Hill Road NW
Due West Estates
· 3,122 sq.ft · 5 Bedrooms · 3 Baths · House
· Swimming pool · Deck · Equipped kitchen · Parking · Cellar
Due West Estates · 3,122 sq.ft · 5 Bedrooms · 3 Baths · House · Swimming pool · Deck · Equipped kitchen · Parking · Cellar
Welcome to this spacious ranch offering generous living areas, a versatile floor plan, and wonderful possibilities to make it your own! The main level features three bedrooms and two full bathrooms, along with an oversized dining room, perfect for hosting holiday gatherings and entertaining family and friends. The generously sized kitchen offers plenty of space, a large walk-in pantry, gas stove and a reverse osmosis water filtration system. The expansive family room provides a comfortable gathering space with direct access to the deck for outdoor enjoyment. Stairs from the family room lead to the full finished basement, featuring two additional finished rooms ideal for a home office, hobby room, exercise space, or other flexible uses. The lower level also includes a second kitchen, a full bathroom with a Jacuzzi tub, and a one-car garage. With its own separate driveway and convenient access, this level offers wonderful possibilities for extended family, multigenerational living, or a
USD 290,000
95 Mount Tabor Church Road
View photo
House · for sale
USD 419,900
95 Mount Tabor Church Road
Due West Estates
· 3 Bedrooms · 2 Baths · House
· Fireplace · Equipped kitchen
Due West Estates · 3 Bedrooms · 2 Baths · House · Fireplace · Equipped kitchen
New construction | $10k in flex cash | farmhouse ranch | 1.87 ACRES | Perfect Location. Take advantage of up to $10,000 in buyer incentives/FLEX CASH when financing through one of the seller's preferred lenders! Construction is WELL UNDERWAY on this beautiful new home situated on a spacious and private 1.87-ACRE LOT. Don't miss your opportunity to secure NEW CONSTRUCTION with NO HOA in an incredible location convenient to Dallas, West Cobb, and Hiram. This stunning step-less Craftsman-style RANCH offers the perfect combination of modern country living, privacy, and convenience. Step inside to a thoughtfully designed open-concept floor plan featuring a spacious vaulted family room anchored by a custom shiplap fireplace, creating a warm and inviting centerpiece for everyday living and entertaining. The gourmet kitchen is designed to impress, featuring an oversized custom island, farmhouse sink, stainless steel appliances, upgraded soft-close shaker cabinetry, quartz or granite countertop
USD 419,900
92 Fox Drive
View photo
House · for sale
USD 189,900
USD 140/sq.ft
Updated
92 Fox Drive
Due West Estates
· 1,356 sq.ft · 3 Bedrooms · 2 Baths · House
Due West Estates · 1,356 sq.ft · 3 Bedrooms · 2 Baths · House
Not for rent. For sale only. Welcome to this split-level home full of potential, ready for a little TLC and a forever family to make it their own. Featuring three spacious bedrooms and two full bathrooms, this property offers a functional layout and solid bones — the perfect canvas for your renovation vision. Nestled outside of an HOA community, you’ll enjoy the freedom to personalize and update without restrictions. Conveniently located near Costco, Walmart, and other local shopping and dining, this home combines accessibility with opportunity. Priced to move, this property is ideal for investors, DIY enthusiasts, or anyone looking to create their dream home in a great location. With a bit of care and creativity, this house can truly shine again
USD 189,900
176 Paige Street
View photo
House · for sale
USD 525,000
USD 187/sq.ft
176 Paige Street
Due West Estates
· 2,799 sq.ft · 4 Bedrooms · 2 Baths · House
· Office room · Fireplace · Equipped kitchen
Due West Estates · 2,799 sq.ft · 4 Bedrooms · 2 Baths · House · Office room · Fireplace · Equipped kitchen
Welcome to the Paige, where modern finishes, thoughtful CUSTOM design, and peaceful surroundings come together on a private 0.88-acre lot with NO HOA! Newly completed and designed for comfortable, functional living, this beautiful home offers 4 bedrooms, 2.5 bathrooms, and an inviting open-concept floor plan filled with natural light. Step inside to an impressive two-story foyer and a designated private office, perfect for working from home or creating a quiet study. The heart of the home is the stunning kitchen, featuring soft-close cabinetry, quartz countertops, stainless steel appliances, a large center island, custom wine rack, and spacious walk-in pantry with custom wood shelving, all overlooking the living and dining areas for effortless entertaining. The living room is anchored by a cozy fireplace with stylish shiplap detailing, while durable LVP flooring flows throughout the main living spaces. The main-level Owner's Suite provides a private retreat with a generous walk-in clos
USD 525,000
5241 Lockwood Lane
View photo
House · for sale
USD 564,900
USD 147/sq.ft
New
5241 Lockwood Lane
Due West Estates
· 3,821 sq.ft · 4 Bedrooms · 3 Baths · House
· Terrace · Fireplace · Equipped kitchen · Cellar
Due West Estates · 3,821 sq.ft · 4 Bedrooms · 3 Baths · House · Terrace · Fireplace · Equipped kitchen · Cellar
Welcome home to this MOVE IN READY Ranch home offering more space than its exterior suggests! With over 3,800 square feet on full finished basement, this home provides an exceptionally spacious and versatile floor plan designed for comfortable everyday living. From the tile foyer entrance, gleaming hardwood flooring. To the separate formal dining, this home does not disappoint! It offers a spacious kitchen with crisp white cabinetry, breakfast area, and stainless steel appliances and an expansive Great room with marble surround fireplace. Just beyond the great room is the relaxing sunroom drenched in natural light that connects to the primary suite with a triple trey ceiling and a fully remodeled ensuite with freestanding soaking tub, frameless glass shower, new cabinetry, countertops, and tile. Home also offers 3 more secondary bedrooms & 2.5 baths more baths. The terrace level is finished with space for a home office, home theatre, second family room, with 3rd full bath and offers to
USD 564,900
138 Daffodil Landing
View photo
House · for sale
USD 555,000
USD 190/sq.ft
New
138 Daffodil Landing
Due West Estates
· 2,917 sq.ft · 5 Bedrooms · 4 Baths · House
· Equipped kitchen · Cellar
Due West Estates · 2,917 sq.ft · 5 Bedrooms · 4 Baths · House · Equipped kitchen · Cellar
Welcome to 138 Daffodil Landing! Located in the desirable Seven Hills community in Dallas, Georgia, this beautiful 5-bedroom, 4-bath home offers a spacious and thoughtfully designed layout ideal for comfortable everyday living and entertaining. Featuring inviting living spaces, a functional kitchen, generously sized bedrooms, and plenty of room to relax, this home offers both comfort and convenience. The spacious lot provides opportunities to enjoy the outdoors, while the unfinished basement offers additional storage and potential for future customization. Conveniently located near shopping, dining, schools, and everyday essentials, this home is a wonderful opportunity to enjoy all that the Seven Hills community has to offer. Don't miss your chance to make this home yours!
USD 555,000
121 Fairway View Crossing
View photo
House · for sale
USD 589,000
USD 190/sq.ft
New
121 Fairway View Crossing
Due West Estates
· 3,100 sq.ft · 4 Bedrooms · 3 Baths · House
· Office room · Equipped kitchen
Due West Estates · 3,100 sq.ft · 4 Bedrooms · 3 Baths · House · Office room · Equipped kitchen
Golf course living at its finest in bentwater! Welcome home to this beautifully maintained property overlooking the 18th fairway in the highly desirable Bentwater community! Thoughtfully designed with an open floor plan and exceptional living spaces, this home offers the perfect blend of comfort, functionality, and style. One of its standout features is the quality-built, year-round sunroom, where you can relax and enjoy beautiful golf course views in every season. The main level features a spacious living area, a convenient office nook just off the kitchen, a separate office, and an additional bedroom with a full bath—perfect for guests or flexible living arrangements. A generous storage room conveniently located next to the kitchen adds even more functionality. HVAC system is new upstairs and downstairs! Upstairs, you’ll find an oversized laundry room and a spacious primary suite featuring an impressive, oversized walk-in closet. Beautiful iron stair spindles add an elegant touch, wh
USD 589,000
215 Willow Bend Road
View photo
House · for sale
USD 600,000
New
215 Willow Bend Road
Due West Estates
· 5 Bedrooms · 3 Baths · House
· Equipped kitchen
Due West Estates · 5 Bedrooms · 3 Baths · House · Equipped kitchen
Welcome to 215 Willow Bend Road, set within Pickens Bluff in Hiram, GA. This 3,282 square foot home delivers an open-concept design built for how families actually live, with 5 generously sized bedrooms and 3.5 bathrooms. Home built with every quality detail Co from the chef-inspired kitchen and stainless appliances to the spa-inspired primary bath. Every home comes with a 10-year structural warranty and is Energy Star certified. With spacious lots and the ability to personalize your home, from selecting your floor plan to choosing design finishes and your preferred lot, this is a rare opportunity to truly make your dream home a reality. Located near popular local attractions, shopping, dining, and excellent schools, this community offers both comfort and convenience in one of HiramCOs most desirable areas. DonCOt miss your chance to build a home youCOll love for years to come!
USD 600,000
183 Lullwater Lane
View photo
House · for sale
USD 305,000
USD 175/sq.ft
Updated
183 Lullwater Lane
Due West Estates
· 1,733 sq.ft · 5 Bedrooms · 3 Baths · House
· Patio · Garden · Swimming pool · Fireplace · Equipped kitchen
Due West Estates · 1,733 sq.ft · 5 Bedrooms · 3 Baths · House · Patio · Garden · Swimming pool · Fireplace · Equipped kitchen
Step into style and comfort in this beautifully curated home, where every detail feels like a dream. The designer kitchen stuns with a waterfall island, sleek cabinetry, and custom lighting—perfect for cooking and gathering. The two-story living room, anchored by a stone fireplace, feels open, bright, and cozy all at once. The open floor plan with high end fixtures and accents make this home truly one of a kind. The main-level primary suite is a true retreat, with French doors to the patio and a spa-like bath. An additional bedroom and full bath on the main offer flexibility for guests. Upstairs features spacious bedrooms, a double-vanity bath, and a bonus room for work or play. Outside, the most was made of this unique yard! Unwind by the fireplace or soak in the hot tub under the stars. The Incredible covered patio will be your new favorite hang-out area. Awesome cul-de-sac lot. This is the one you’ve been waiting for!
USD 305,000
843 Bentwater Drive
View photo
House · for sale
USD 585,000
USD 100/sq.ft
New
843 Bentwater Drive
Due West Estates
· 5,813 sq.ft · 5 Bedrooms · 4 Baths · House
· Garden · Office room · Terrace · Deck · Equipped kitchen · Cellar
Due West Estates · 5,813 sq.ft · 5 Bedrooms · 4 Baths · House · Garden · Office room · Terrace · Deck · Equipped kitchen · Cellar
Large basement is newly finished, backyard fence and deck replaced less than 2 years ago. This beautiful, move-in ready house is located in the sought-after Bentwater Golf Community! It offers 5 bedrooms, 4 full baths, an open floorplan, and a spacious finished terrace level with room for everyone. Step inside to solid hardwood floors throughout the main level and a dramatic two-story family room filled with natural light. The updated kitchen is ready to impress with an abundance of white cabinetry, granite countertops, stainless steel appliances, a stylish backsplash, and plenty of space for cooking, entertaining, and gathering. The spacious primary suite features a trey ceiling, an oversized walk-in closet, and a relaxing spa-inspired bath with a separate shower and soaking tub. A bedroom and full bath on the main level provide the perfect setup for guests, a home office, or multi-generational living. The large, finished terrace level adds incredible versatility with an additional be
USD 585,000
148 Gemstone Lane
View photo
House · for sale
USD 520,000
USD 130/sq.ft
Updated
148 Gemstone Lane
Due West Estates
· 3,983 sq.ft · 5 Bedrooms · 3 Baths · House
· Equipped kitchen · Cellar
Due West Estates · 3,983 sq.ft · 5 Bedrooms · 3 Baths · House · Equipped kitchen · Cellar
Stunning 2-Story Home with Full Finished Basement in Prestigious Bentwater! Welcome home to luxury living in Acworth's highly sought-after Bentwater community! This magnificent two-story residence blends traditional elegance with modern comfort, offering an expansive floor plan designed for both everyday living and grand entertaining. Step inside to a sun-drenched main level featuring beautiful Luxury Vinyl flooring, refined architectural details, and a seamless flow throughout. The spacious fireside family room opens into a gourmet kitchen complete with granite countertops, stainless steel appliances, ample cabinetry, a pantry, and a beautiful rectangular light fixture that fits perfectly over a big, rectangular dining table with room for all. A formal dining room and a versatile main-floor office/living space complete the main level. Upstairs, retreat to the generous primary suite, a true sanctuary featuring a tray ceiling, walk-in closet, and a spa-inspired ensuite bath with dual va
USD 520,000
100 Valley Brook Way
View photo
House · for sale
USD 333,900
USD 188/sq.ft
New
100 Valley Brook Way
Due West Estates
· 1,776 sq.ft · 4 Bedrooms · 2 Baths · House
· Fireplace · Equipped kitchen
Due West Estates · 1,776 sq.ft · 4 Bedrooms · 2 Baths · House · Fireplace · Equipped kitchen
Don't wait on interest rates! SELLER IS OFFERING A 2-1 INTEREST RATE BUYDOWN WITH AN ACCEPTABLE OFFER, giving qualified buyers the opportunity for lower monthly payments during the first two years of homeownership. Why wait 6-8 months for new construction when this home is move-in ready now? Take advantage of this seller-paid incentive and the opportunity to close quickly! Step into this stunning 4 bedroom, 2.5 bathroom home in Brookside subdivision, where a gracious entry foyer sets the tone for the thoughtful design found throughout. Inside, the Family Room anchors the main level with a slate surround fireplace, opening seamlessly to the kitchen and dining area for effortless everyday living and entertaining. The kitchen itself is a showstopper, featuring rich espresso cabinetry, a spacious center island, and durable granite countertops that pair beautifully with the black appliance package. A walk in pantry keeps everything organized and within easy reach. A convenient powder room c
USD 333,900
174 Brookstone Park E
View photo
House · for sale
USD 465,000
USD 8,611/sq.ft
New
174 Brookstone Park E
Due West Estates
· 54 sq.ft · 3 Bedrooms · 2 Baths · House
· Patio · Garden · Equipped kitchen
Due West Estates · 54 sq.ft · 3 Bedrooms · 2 Baths · House · Patio · Garden · Equipped kitchen
The perfect mix of peace and positioning! This home checks every box for turnkey living. Minutes from Downtown Acworth and Lake Allatoona, you'll find Brookstone West. A private enclave of homes offering craftsman charm surrounded by nature. Tucked along the treeline, at the end of a cul-de-sac, this beautiful home delivers a flowing and functional floorplan. Step inside to find bright interiors, luxury vinyl plank floors, crown molding, and thoughtful built-ins throughout. Gather effortlessly in the fireside family room, open to a large, eat-in kitchen with island breakfast bar and stainless steel appliances. Upstairs, the primary suite offers a spacious walk-in closet and private, ensuite bathroom with dual vanity. Two additional bedrooms share a hall bathroom. Outside, a covered patio overlooks the flat, fenced backyard that borders the treeline, creating a private everyday retreat. A main level flex room completes the layout, offering a fantastic option for a home office, play room
USD 465,000
139 Fairway Drive
View photo
House · for sale
USD 525,000
USD 135/sq.ft
139 Fairway Drive
Due West Estates
· 3,886 sq.ft · 5 Bedrooms · 4 Baths · House
· Patio · Fireplace · Equipped kitchen · Swimming pool
Due West Estates · 3,886 sq.ft · 5 Bedrooms · 4 Baths · House · Patio · Fireplace · Equipped kitchen · Swimming pool
Welcome to this spacious five-bedroom, four-bathroom home offering nearly 4,000 square feet of comfortable living space. The main level features a large flex room, separate dining room, spacious family room with fireplace, full bathroom, and bedroom. The open-concept kitchen offers granite countertops, ample cabinetry, an island, and separate breakfast area, perfect for everyday living and entertaining. Upstairs, a loft provides additional living space along with four bedrooms and three bathrooms. The spacious primary suite features dual vanities, soaking tub, separate shower, and walk-in closets. Enjoy outdoor gatherings on the private patio, with no homes directly behind the property. Community amenities include a swimming pool and tennis/pickleball courts. Conveniently located near schools, hospitals, parks, and everyday amenities. Don't miss your opportunity to make this beautiful home yours-schedule your showing today!
USD 525,000
299 Rockledge Bend
View photo
House · for sale
USD 685,430
USD 209/sq.ft
New
299 Rockledge Bend
Due West Estates
· 3,272 sq.ft · 4 Bedrooms · 3 Baths · House
· Garden · Office room · Equipped kitchen
Due West Estates · 3,272 sq.ft · 4 Bedrooms · 3 Baths · House · Garden · Office room · Equipped kitchen
Owner's On Main-A Rare Find! This beautifully designed Fieldcrest floorplan, home-to be built. Offers a perfect blend of comfort, functionality and privacy. A welcoming rocking chair front porch sets the tone, inviting you into an open-concept layout ideal for both everyday living and entertaining. Sunroom addition just off the kitchen fills the space with lots of natural light. Also on the main level is a thoughtfully planned home office and an organizational area, making it easy to stay productive and clutter-free. Elegant dining room and beverage center ideal for making memories around special occasions. Upstairs, a spacious loft provides a flexible gathering or retreat space. Jack-and-Jill guest suites upstairs offer convenience and connection. Nestled on a private and level 1/2 acre homesite, the backyard will leave you ample space for your outdoor entertainment. Included finishes are tasteful however for a limited time, you can personalize the home with your selections on the fin
USD 685,430
125 Picketts Lake Drive
View photo
House · for sale
USD 565,000
USD 153/sq.ft
125 Picketts Lake Drive
Due West Estates
· 3,692 sq.ft · 4 Bedrooms · 2 Baths · House
· Equipped kitchen
Due West Estates · 3,692 sq.ft · 4 Bedrooms · 2 Baths · House · Equipped kitchen
125 Picketts Lake Drive, Acworth, GA. *beautifully renovated from top to bottom*, this move-in-ready home offers modern style, comfort, and an inviting atmosphere in a desirable Acworth location. The thoughtfully updated interior features bright, spacious living areas with quality finishes throughout, creating an ideal setting for both everyday living and entertaining. The updated kitchen offers a fresh, modern feel with ample cabinetry and counter space, flowing seamlessly into the main living and dining areas. Generously sized bedrooms provide plenty of flexibility, while the primary suite offers a comfortable private retreat. Outside, enjoy a peaceful setting with space to relax or entertain. Conveniently located near shopping, dining, parks, schools, Lake Allatoona, and major roadways, 125 Picketts Lake Drive presents an exceptional opportunity to own a fully renovated home in Acworth
USD 565,000
184 Darby's Crossing Court
View photo
Townhouse · for sale
USD 264,500
USD 198/sq.ft
Updated
184 Darby's Crossing Court
Due West Estates
· 1,335 sq.ft · 2 Bedrooms · 2 Baths · Townhouse
· Patio · Office room · Equipped kitchen · Parking
Due West Estates · 1,335 sq.ft · 2 Bedrooms · 2 Baths · Townhouse · Patio · Office room · Equipped kitchen · Parking
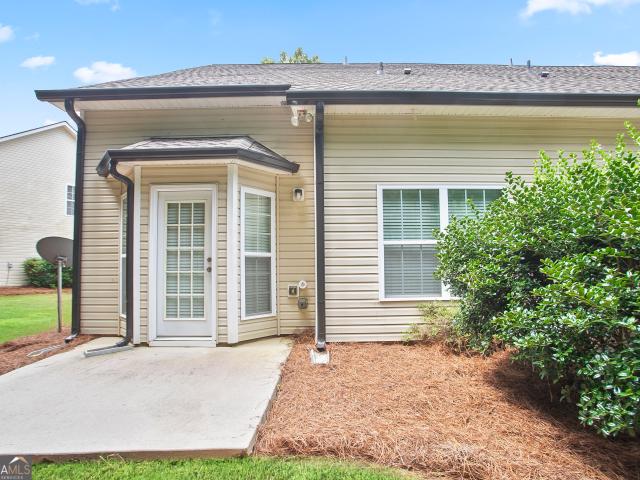
Two primary suites, zero lawn care-beautifully renovated & ready for you! This beautifully renovated end-unit townhome near the desirable Cobb/Paulding line offers the perfect combination of style, convenience, and low-maintenance living! Featuring a primary suite on EACH level, this versatile floor plan is ideal for those who prefer main-level living, want privacy for guests or family, or need separate space for a roommate. Step inside to discover over 1,300 sq ft of beautifully updated space featuring NEW granite countertops, freshly painted cabinetry, luxury LVP flooring, updated lighting, and new plumbing fixtures. Plus, enjoy peace of mind with a new roof, new gutters, and new water heater! The bright, open-concept design is perfect for entertaining, while the spacious upstairs loft offers endless possibilities as a home office, media room, playroom, or potential third bedroom. Enjoy the convenience of a one-car garage with direct kitchen entry and a peaceful rear patio overlookin
USD 264,500
225 Sage Woods Way
View photo
House · for sale
USD 399,990
USD 177/sq.ft
New
225 Sage Woods Way
Due West Estates
· 2,250 sq.ft · 3 Bedrooms · 2 Baths · House
· Equipped kitchen · Parking
Due West Estates · 2,250 sq.ft · 3 Bedrooms · 2 Baths · House · Equipped kitchen · Parking
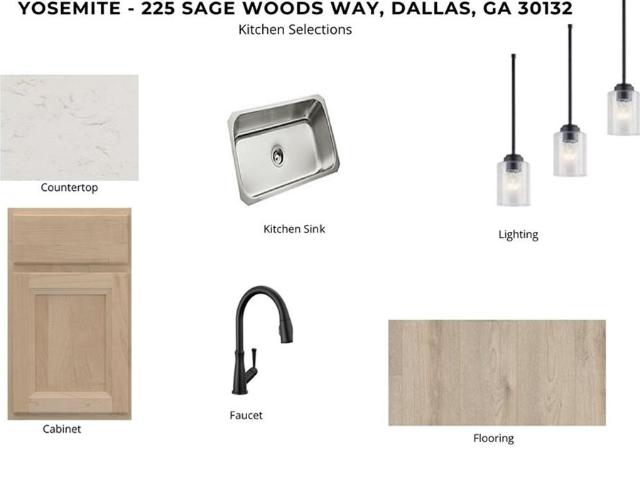
New construction by Fischer Homes in the beautiful Sage Woods community, featuring the stunning Yosemite design. This thoughtfully designed layout is perfect for style and practicality with 3 bedrooms, 2 full baths, and 1 half bath. The inviting family room is the heart of this plan, making it the perfect gathering space. The open kitchen with a large island and walk-in pantry connects to the morning room. The owner's suite features a private bath and walk-in closet. The spacious 2-bay garage completes this exceptional home
USD 399,990
3916 Lorien Way NW
View photo
House · for sale
USD 525,000
USD 133/sq.ft
New
3916 Lorien Way NW
Due West Estates
· 3,940 sq.ft · 5 Bedrooms · 3 Baths · House
· Garden · Equipped kitchen · Parking · Air conditioning
Due West Estates · 3,940 sq.ft · 5 Bedrooms · 3 Baths · House · Garden · Equipped kitchen · Parking · Air conditioning
Beautifully maintained and thoughtfully updated, this West Cobb home offers a spacious, well-designed floor plan that balances comfort, functionality, and peace of mind. A brand-new roof and two brand-new AC units are among the recent improvements, reflecting the exceptional care this home has received. A two-story foyer welcomes you inside, where hardwood floors and a spacious floor plan offer plenty of room for everyday living and entertaining. One of the standout features of this home is the beautiful wall of windows spanning the living room and eat-in kitchen, filling the space with natural light and offering gorgeous views of the private, wooded backyard. The updated kitchen features granite countertops, stainless steel appliances, and plenty of space to gather. Just off the garage, a convenient mudroom provides the perfect drop zone for shoes, bags, and everyday essentials. Upstairs, the oversized primary suite includes a sitting area and a large walk-in closet. The finished base
USD 525,000
467 Highlander Way
View photo
House · for sale
USD 365,000
USD 201/sq.ft
New
467 Highlander Way
Due West Estates
· 1,808 sq.ft · 4 Bedrooms · 2 Baths · House
· Garden · Deck · Fireplace · Equipped kitchen · Parking
Due West Estates · 1,808 sq.ft · 4 Bedrooms · 2 Baths · House · Garden · Deck · Fireplace · Equipped kitchen · Parking
Incredible buyer incentives: $5,000 mortgage concession. Opendoor Home Loans will contribute up to $5,000 towards a permanent interest rate buy-down if you finance with Opendoor Home Loans LLC. Set in Acworth’s Windsong neighborhood, 467 Highlander Way offers bright interiors and generous outdoor space. A vaulted ceiling, hardwood floors, and a fireplace highlight the living room, while large windows bring in natural light. The kitchen features white cabinetry, contrasting countertops, and space for casual dining. The primary bedroom includes a tray ceiling and a neutral palette. Outside, an elevated deck overlooks the backyard, providing a spot to relax or gather. An attached garage and broad front lawn complete the home. Included 100-Day Home Warranty. One or more photo(s) was virtually staged
USD 365,000

Get email alerts

Don't miss out: be the first to know about new properties

The alert was correctly created

On subscribing you accept the conditions of use and the privacy policy
Alert
Receive new ads in your inbox
Save this search
Receive alerts for new listings

We'll send you an email when we have new properties for: "Houses for sale in Due West Estates"

The alert was correctly created

Red Rock, Acworth-Kennesaw CCD Cobb County Georgia
Wood Valley, North Paulding CCD Paulding County Georgia
Get email alerts and be the first to see new listings
Required field
On subscribing I accept the terms of the privacy policy
Perfect! You'll soon start receiving new listings via email
Alert
Receive an email when we have new ads for Houses for sale in Due West Estates
Save this search
Filters

Bedrooms

Size (sq.ft)

sq.ft
sq.ft

Price

USD
USD

Property type

Bathrooms

Clear all filters
Receive notifications when new entries are published.