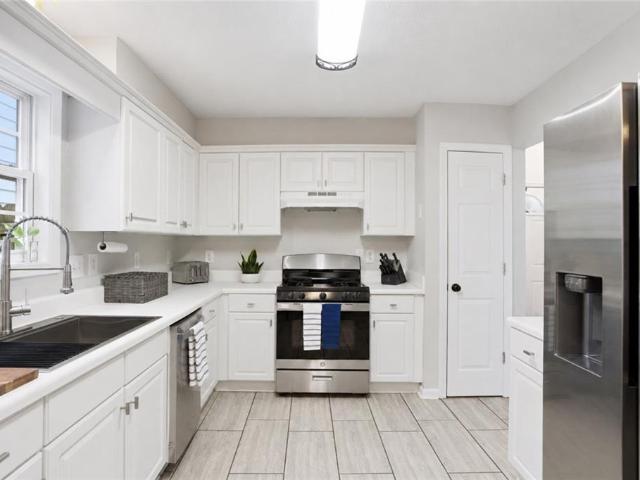
814 houses for sale in Red Rock Hills

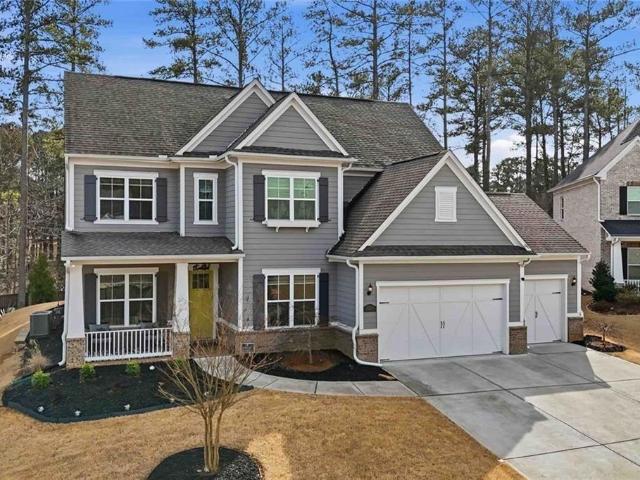
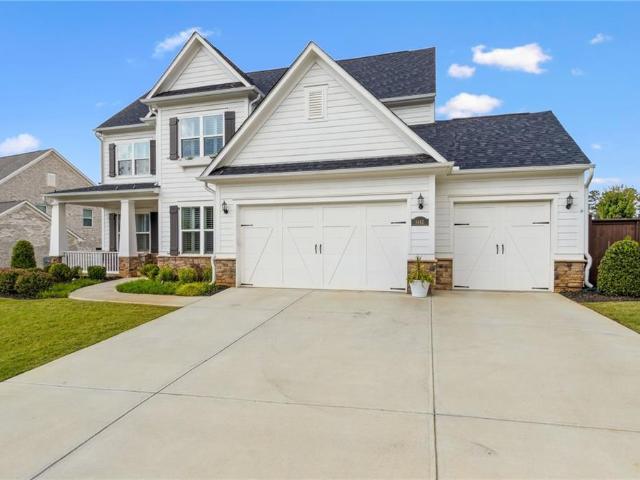
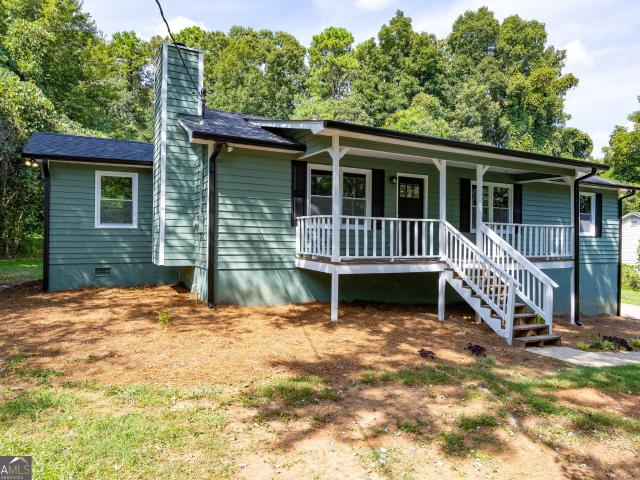
469 Teague Drive NW
View photo
House · for sale
USD 428,000
USD 194/sq.ft
469 Teague Drive NW
Red Rock Hills
· 2,196 sq.ft · 3 Bedrooms · 2 Baths · House
· Garden · Office room · Parking
Red Rock Hills · 2,196 sq.ft · 3 Bedrooms · 2 Baths · House · Garden · Office room · Parking
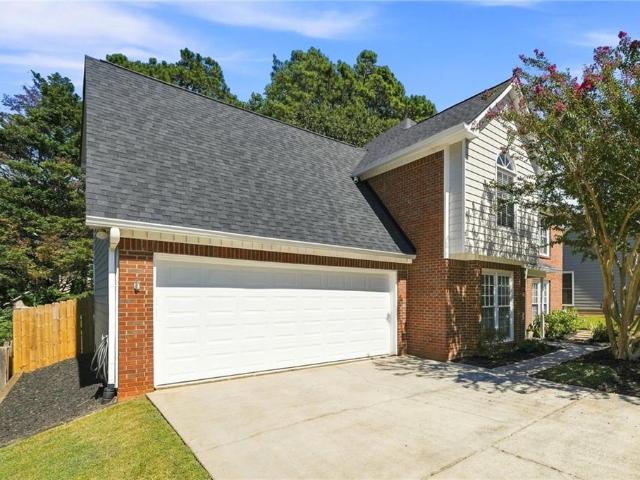
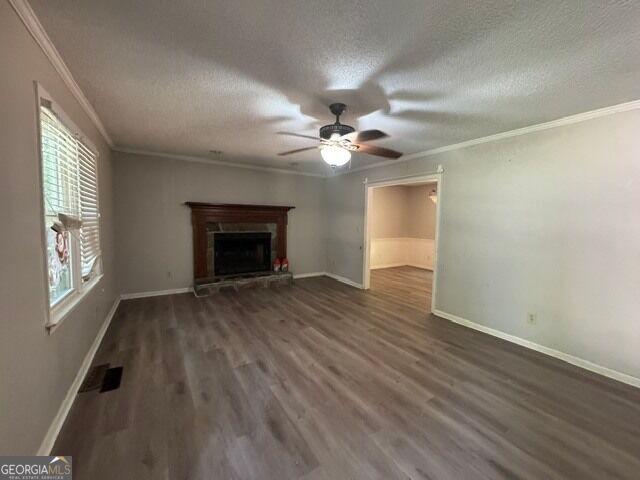
Tucked away from the road on a private lot, this home offers something that's becoming harder and harder to find. Flexible living space that can adapt as your life changes. Whether you're caring for aging parents, have an adult child living at home, work remotely, or simply want extra room for hobbies and guests, this property gives you options that most homes cannot. One of the standout features is the detached oversized two-car garage with an equally spacious finished bonus room above. The space is already finished and is large enough to easily add a bathroom, creating a future guest suite, private office, home business, fitness studio, or separate living area. The detached layout provides privacy while keeping everyone close. Outside, you'll enjoy a peaceful setting with a private backyard that's perfect for relaxing, entertaining, gardening, or simply enjoying the outdoors. Set back from the road, the home feels quiet and secluded. Bonus! One of the biggest investments has already
USD 428,000
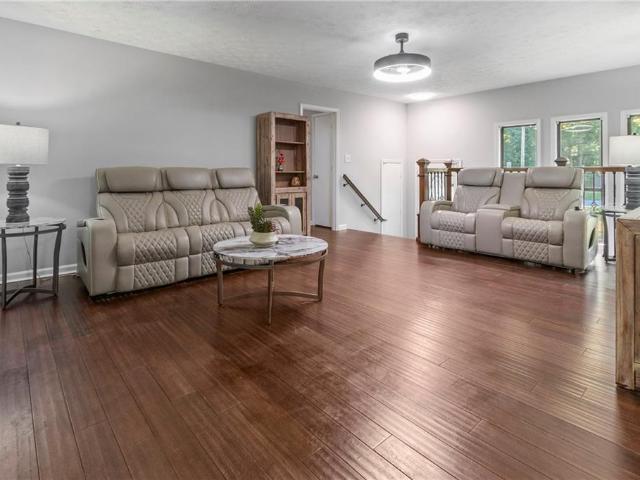
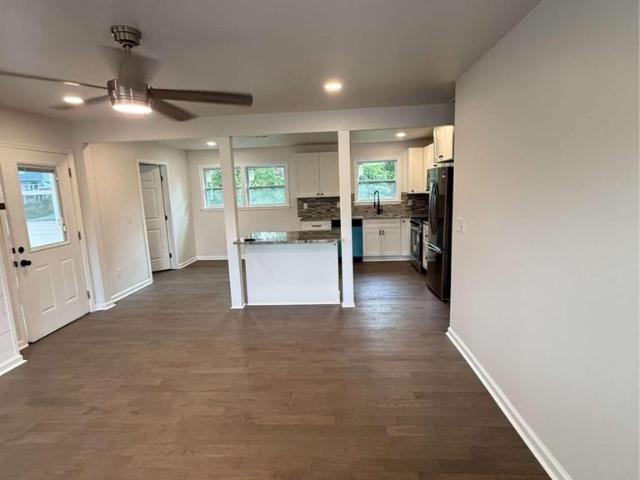
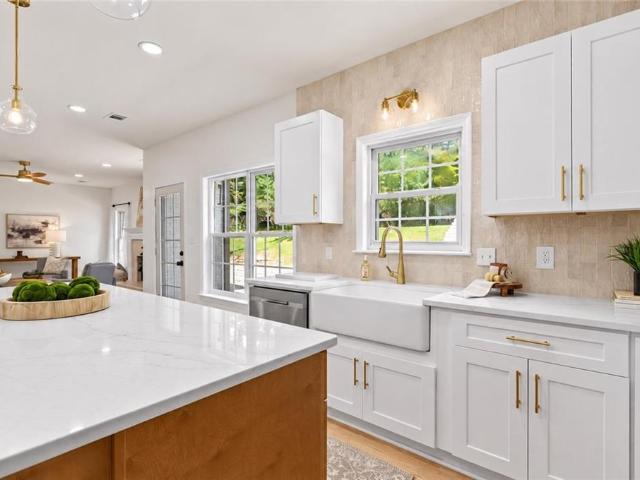
5792 Stonehaven Drive NW
View photo
House · for sale
USD 375,000
USD 159/sq.ft
5792 Stonehaven Drive NW
Red Rock Hills
· 2,357 sq.ft · 3 Bedrooms · 2 Baths · House
· Garden · Office room · Gym · Fireplace · Equipped kitchen · Parking · Cellar
Red Rock Hills · 2,357 sq.ft · 3 Bedrooms · 2 Baths · House · Garden · Office room · Gym · Fireplace · Equipped kitchen · Parking · Cellar
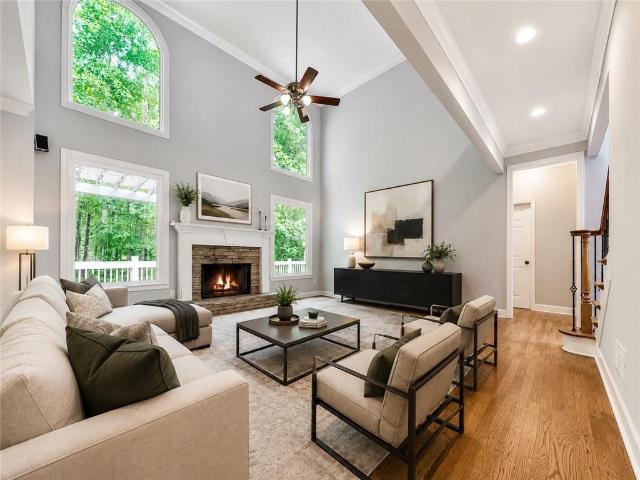
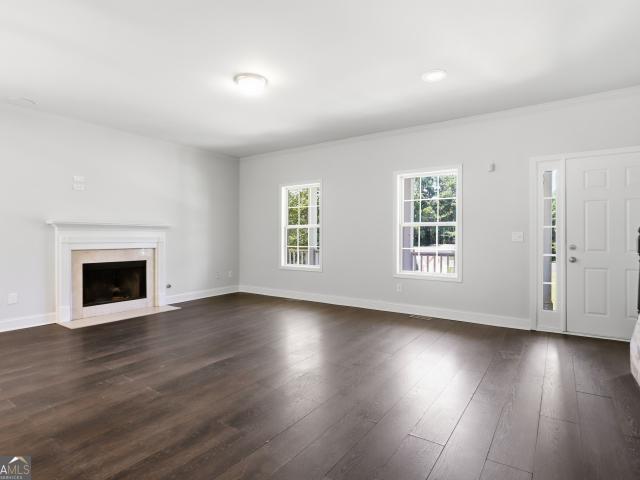
Welcome to this 3-bedroom, 2-bath home nestled on a quiet Kennesaw street. Featuring a spacious and functional layout, a large lot, and NO HOA, this property creates an excellent opportunity for both homeowners and investors. The freshly painted throughout interior features a spacious living room with a fireplace flowing directly into the kitchen and breakfast nook, creating an open and comfortable space for everyday living and entertaining. Just off the living room, find the screened porch overlooking the nearly half-acre lot. The main level also includes a spacious primary bedroom, two additional bedrooms, and a second full bathroom. The finished basement adds valuable additional living space with a large bonus room that can easily be used as a media room, playroom, home gym, office, or entertaining area. The basement also includes a dedicated laundry room and access to the two-car garage. The large, fenced backyard offers plenty of space for entertaining, pets, gardening, or simply
USD 375,000
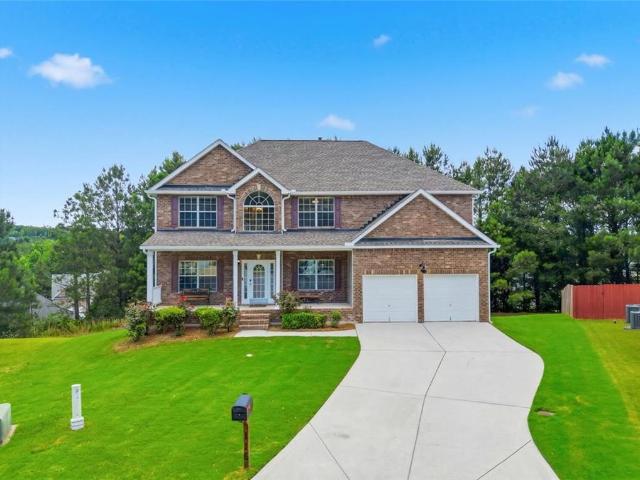
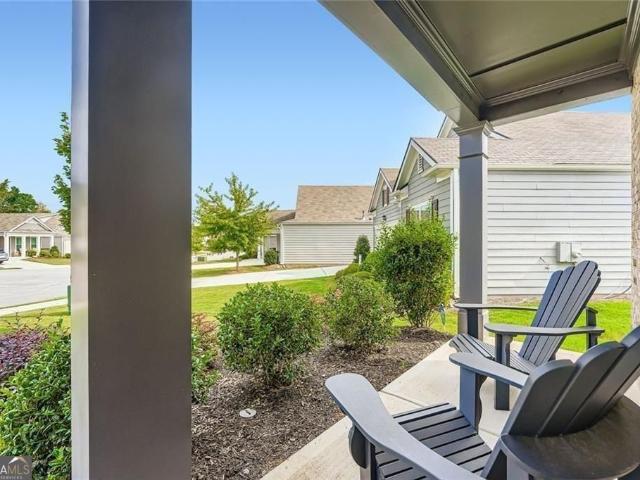
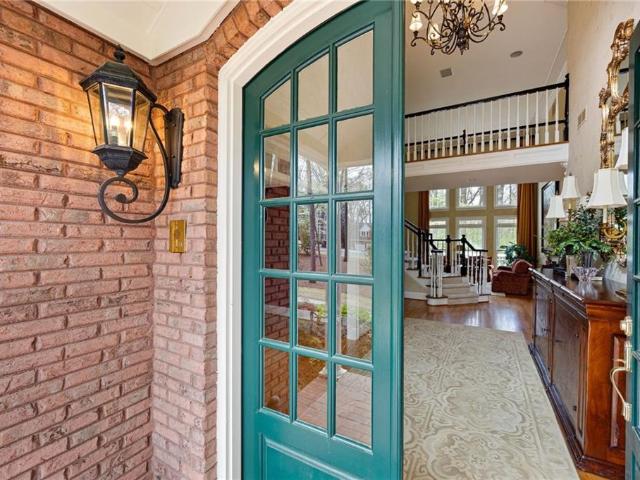
614 Owl Creek Drive
View photo
House · for sale
USD 745,000
USD 170/sq.ft
614 Owl Creek Drive
Red Rock Hills
· 4,370 sq.ft · 5 Bedrooms · 5 Baths · House
· Office room · Equipped kitchen · Parking
Red Rock Hills · 4,370 sq.ft · 5 Bedrooms · 5 Baths · House · Office room · Equipped kitchen · Parking
Move-in ready in highly sought-after brown's farm! This beautifully updated 5-bedroom, 5-bath estate home in the Harrison High School District offers exceptional space, flexibility, and an impressive list of recent improvements—including brand-new triple-pane windows, a new roof, new smart stainless steel kitchen appliances, new carpet, fresh interior paint, new garage doors, and beautifully renovated bathrooms. From the moment you step inside, soaring ceilings, abundant natural light, and generous living spaces create an impressive yet welcoming atmosphere. The elegant formal dining room is ideal for entertaining, while a private office with French doors provides the perfect work-from-home space. A highly desirable main-level guest/in-law suite with an upgraded private full bath offers exceptional privacy and convenience for guests or multi-generational living. At the heart of the home, the spacious kitchen features abundant cabinetry and countertop space, a walk-in pantry, all-new sm
USD 745,000
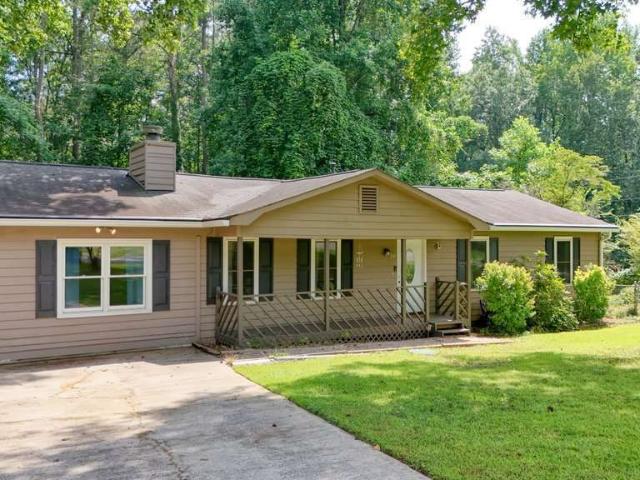
Due West Rd
View photo
House · for sale
Request Details
Updated
Due West Rd
Red Rock Hills
· 1,098 sq.ft · 3 Bedrooms · 1 Bath · House
Red Rock Hills · 1,098 sq.ft · 3 Bedrooms · 1 Bath · House
This home is in preforeclosure, which means the homeowner is in default (missed payments). Therefore, there could be an opportunity to strike a great deal with the owner and the bank
Request Details
Peach Crossing Dr
View photo
House · for sale
Request Details
Updated
Peach Crossing Dr
Red Rock Hills
· 1,755 sq.ft · 3 Bedrooms · 2 Baths · House
Red Rock Hills · 1,755 sq.ft · 3 Bedrooms · 2 Baths · House
This home is in preforeclosure, which means the homeowner is in default (missed payments). Therefore, there could be an opportunity to strike a great deal with the owner and the bank
Request Details
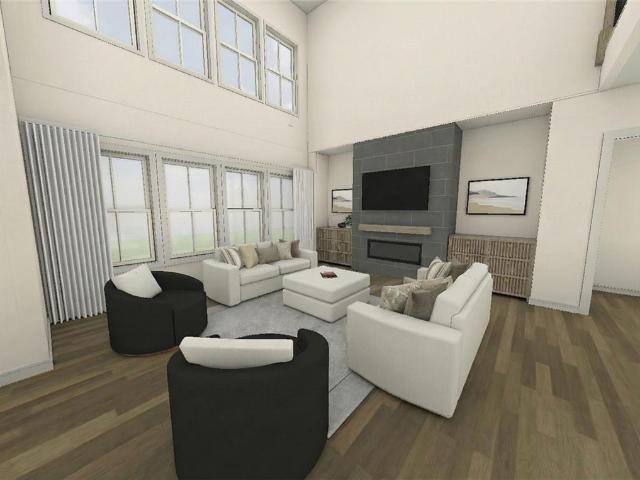
434 Westlake Drive NW
View photo
House · for sale
USD 775,000
USD 182/sq.ft
New
434 Westlake Drive NW
Red Rock Hills
· 4,241 sq.ft · 5 Bedrooms · 4 Baths · House
· Garden · Terrace · Fireplace · Equipped kitchen · Swimming pool
Red Rock Hills · 4,241 sq.ft · 5 Bedrooms · 4 Baths · House · Garden · Terrace · Fireplace · Equipped kitchen · Swimming pool
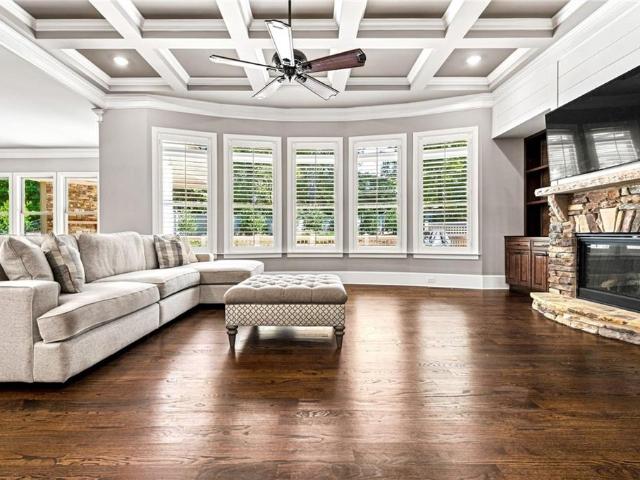
Opportunity not to be missed! This lovely 5 BDR/4.5 BATH is nestled in the much sought after Westlake subdivision in West Cobb. Top rated schools, nearby parks and easy access to shopping and dining are just a few things that are attractive about this location. As you enter the spacious grand foyer you are met with soaring ceilings with tons of natural light. The open concept living area with arched windows, built in bookshelves that surround the large and inviting fireplace overlook the private backyard which boasts a resort-style salt-water pool and lots more. An entertainment oasis. To round off the main level, you have an oversized primary suite which opens to the lovely and private backyard through French doors. The completely finished terrace level includes a second kitchen, as well as an additional washer/dryer and private entrance. A perfect home for multi-generational living, private area for guests or income potential. The house has been updated with fresh paint (interior and
USD 775,000
3590 Steve Drive NW
View photo
House · for sale
USD 445,000
USD 209/sq.ft
Updated
3590 Steve Drive NW
Red Rock Hills
· 2,120 sq.ft · 4 Bedrooms · 2 Baths · House
· Garden · Fireplace · Equipped kitchen
Red Rock Hills · 2,120 sq.ft · 4 Bedrooms · 2 Baths · House · Garden · Fireplace · Equipped kitchen
You won’t want to miss this beautifully maintained 4-bedroom, 2.5-bath home in the highly sought-after Harrison High School district! Thoughtfully updated and meticulously cared for, this home offers a wonderful blend of comfort, style, and functionality. Enjoy newer LVP flooring, along with a roof and HVAC system that are only 2 years old. The inviting kitchen features stainless steel appliances, quartz countertops, and a stylish backsplash, while custom built-in bookshelves add character to the spacious dining room and family room. Gather around the cozy fireplace or retreat to the owner’s suite, complete with a comfortable sitting area—the perfect spot to ease into your morning. Outside, enjoy a fenced backyard ideal for relaxing or entertaining, plus a level front yard with plenty of space for gardening or play. Located in a desirable swim and tennis community, this exceptional home truly has it all. Come see why this one won’t last long!
USD 445,000
3814 Lamb Drive
View photo
House · for sale
USD 1,150,000
USD 215/sq.ft
3814 Lamb Drive
Red Rock Hills
· 5,339 sq.ft · 5 Bedrooms · 5 Baths · House
· Office room · Equipped kitchen · Cellar
Red Rock Hills · 5,339 sq.ft · 5 Bedrooms · 5 Baths · House · Office room · Equipped kitchen · Cellar
Amazing opportunity in the sought-after Harrison High School District! This custom-built executive home is situated on a quiet cul-de-sac on nearly one acre and offers 5 bedrooms and 5.5 bathrooms. The main level features a spacious family room open to the chef's kitchen and breakfast area. The kitchen is designed for both everyday living and entertaining with a large island, KitchenAid appliances, a hidden walk-in pantry, and an adjoining mudroom. Also on the main level are a formal dining room with a butler’s bar, an office or formal living room, a spacious guest suite with a private en-suite bath, and hardwood floors throughout. Upstairs, the oversized primary suite features a spacious en-suite bath and separate his-and-hers closets. Three additional bedrooms each offer private en-suite bathrooms, along with a bonus/media room providing additional living space. The full unfinished basement is stubbed for a bathroom and offers endless possibilities for future expansion. The home also
USD 1,150,000
4296 Bristlecone Drive NW
View photo
House · for sale
USD 934,900
USD 177/sq.ft
4296 Bristlecone Drive NW
Red Rock Hills
· 5,264 sq.ft · 5 Bedrooms · 4 Baths · House
· Office room · Fireplace · Equipped kitchen
Red Rock Hills · 5,264 sq.ft · 5 Bedrooms · 4 Baths · House · Office room · Fireplace · Equipped kitchen
Welcome to 4296 Bristlecone Drive in the sought-after Sweet Pine Creek community of West Cobb. This beautifully maintained home offers a unique combination of space, character, and privacy, with a thoughtful floor plan designed for both everyday living and entertaining. The inviting two-story foyer welcomes you with an elegant staircase and sets the tone for the timeless details found throughout the home. The main level offers a wonderful balance of formal and casual living spaces, featuring a private office with built-ins and wet bar, formal living and dining areas, a butler’s pantry, walk-in pantry, and a well-appointed kitchen featuring custom cabinetry, granite countertops, and stainless steel appliances. The kitchen opens to a breakfast area and spacious family room with built-ins surrounding the fireplace, creating a comfortable gathering space for everyday life or entertaining. The oversized Owner’s Suite offers a true retreat with a generous sitting area, fireplace, and private
USD 934,900
3824 Wyntuck Circle
View photo
House · for sale
USD 305,000
USD 252/sq.ft
3824 Wyntuck Circle
Red Rock Hills
· 1,206 sq.ft · 3 Bedrooms · 2 Baths · House
· Garden · Deck · Fireplace · Equipped kitchen · Parking · Cellar
Red Rock Hills · 1,206 sq.ft · 3 Bedrooms · 2 Baths · House · Garden · Deck · Fireplace · Equipped kitchen · Parking · Cellar
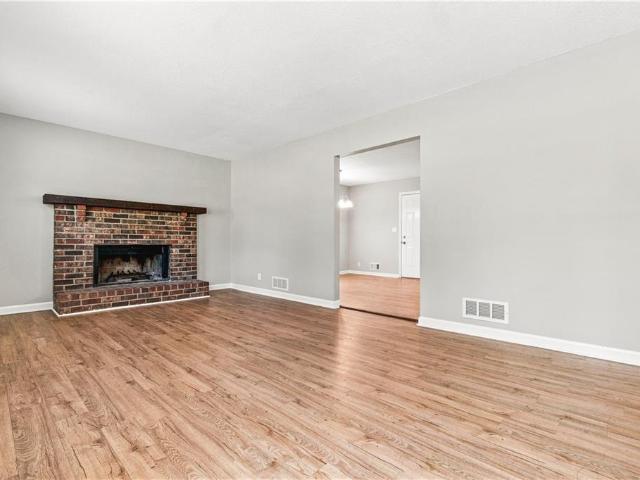
Welcome to one-level living on a full basement in West Cobb! This inviting home features an updated kitchen with new cabinets, countertops, and appliances, plus a spacious family room with a classic brick fireplace. The light-filled primary bedroom offers an updated en-suite bath, while two additional bedrooms share a hall bath. The full basement includes a one-car garage, laundry area, and plenty of space for storage, a workshop, or future flex space. Step outside to a large back deck overlooking the spacious backyard perfect for relaxing or entertaining. Located in the sought-after Due West Elementary and Harrison High School districts. A great opportunity in West Cobb don't miss it!
USD 305,000
3855 Tamberly Way
View photo
House · for sale
USD 720,000
USD 197/sq.ft
3855 Tamberly Way
Red Rock Hills
· 3,649 sq.ft · 4 Bedrooms · 3 Baths · House
· Garden · Equipped kitchen · Parking
Red Rock Hills · 3,649 sq.ft · 4 Bedrooms · 3 Baths · House · Garden · Equipped kitchen · Parking
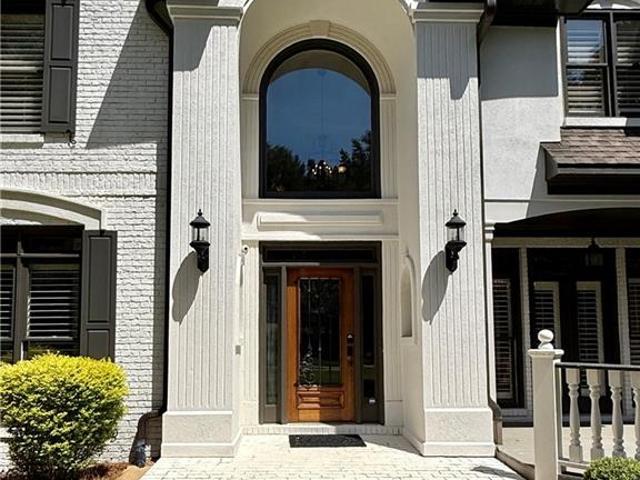
Ready to Go. Nearly new, and move in ready! Built in 2020 by respected builder Pulte Homes, in the Harrison HS district, this beautifully upgraded home offers the rare opportunity to enjoy the benefits of newer construction without the higher price tag, construction delays, or endless upgrade costs found in today's new-home communities. Breathe in serenity and peace with larger lots and more space between homes. Located in Summerhour, one of West Cobb's most desirable neighborhoods, this thoughtfully designed home combines over 3,600 square feet of comfortable living space with features buyers are actively searching for-including a main-level owner's suite, three-car garage, private level backyard, and an open floor plan designed for everyday living and entertaining. Natural light fills the soaring living spaces, while rich hardwood floors, updated designer lighting, and a spacious family room create an inviting place to gather. The oversized kitchen is truly the center of the home, fe
USD 720,000
15 Veranda Way
View photo
House · for sale
USD 1,045,000
USD 252/sq.ft
15 Veranda Way
Red Rock Hills
· 4,133 sq.ft · 5 Bedrooms · 3 Baths · House
· Equipped kitchen · Parking
Red Rock Hills · 4,133 sq.ft · 5 Bedrooms · 3 Baths · House · Equipped kitchen · Parking
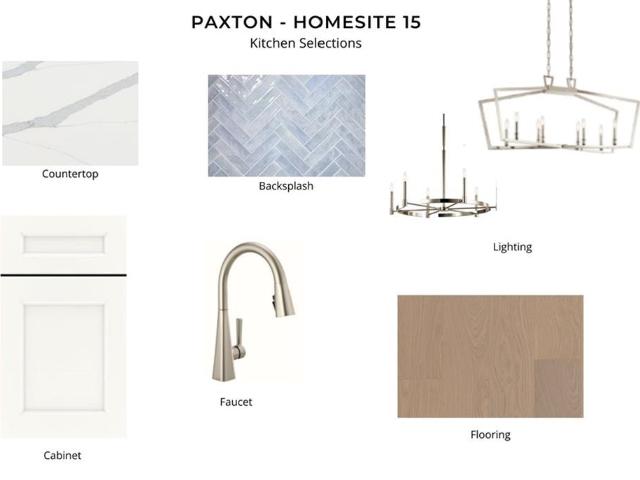
New construction by Fischer Homes in the beautiful Veranda Manor community, featuring the stunning Paxton design. This sophisticated design offers 5 bedrooms, 3 full baths, and 1 half bath. The open-concept layout connects the spacious family room with expansive kitchen featuring large islands and generous pantry space. The primary suite serves as a luxurious personal retreat with walk-in closet and en-suite bathroom. This home provides the perfect blend of style, comfort, and adaptability. The spacious 3-bay garage completes this exceptional home
USD 1,045,000
116 Wellsley Court
View photo
House · for sale
USD 390,000
USD 148/sq.ft
116 Wellsley Court
Red Rock Hills
· 2,626 sq.ft · 4 Bedrooms · 3 Baths · House
· Office room · Fireplace · Equipped kitchen · Cellar
Red Rock Hills · 2,626 sq.ft · 4 Bedrooms · 3 Baths · House · Office room · Fireplace · Equipped kitchen · Cellar
Welcome to this stunning, fully renovated 4-bedroom, 3-bath home nestled in a quiet cul-de-sac. This move-in-ready property features a brand-new roof, fresh interior and exterior paint, new flooring, updated countertops, and new appliances throughout. Step inside to a grand two-story foyer that opens to a separate dining room and a versatile flex space, perfect for a home office, library, or sitting room. The spacious living room features a gas-starter fireplace, creating a warm and inviting atmosphere for cozy Georgia winters. The semi-open floor plan allows the kitchen to overlook the living area, making it ideal for entertaining and family gatherings. The main level includes a convenient guest bedroom and a full bathroom. Upstairs, you'll find an oversized primary suite with vaulted ceilings and a separate sitting area, providing a private retreat. The primary bathroom offers double vanities, a soaking tub, a separate shower, and a large walk-in closet. The unfinished basement is re
USD 390,000
152 Wildflower Ridge Road Lot 96
View photo
House · for sale
USD 440,725
USD 157/sq.ft
152 Wildflower Ridge Road Lot 96
Red Rock Hills
· 2,799 sq.ft · 5 Bedrooms · 3 Baths · House
· Equipped kitchen
Red Rock Hills · 2,799 sq.ft · 5 Bedrooms · 3 Baths · House · Equipped kitchen
Ready in nov 2026+ wooded lot! Guest suite on main floor! Formal dining room! Huge media loft! Smart home appliances! Quartz countertops! The Jordan is a beautiful home you will surely fall in love with. As you step inside from a spacious front porch, you will be greeted by a formal dining room, a large living area, and a well-equipped kitchen with a charming breakfast nook and a spacious center island. The main floor also features a versatile study. On the second floor, you will find three gracious secondary bedrooms, one of which has its own walk-in closet, a full hall bath, an expansive loft, and a convenient laundry room. The second floor is completed by an elegant owner’s suite with a private bath with dual vanities, a walk-in shower, and an immense walk-in closet. Options may include: Additional secondary bedroom upstairs Bedroom and full bath in place of study Loft
USD 440,725
1442 Crestwind Road NW
View photo
House · for sale
USD 715,000
USD 206/sq.ft
1442 Crestwind Road NW
Red Rock Hills
· 3,466 sq.ft · 4 Bedrooms · 3 Baths · House
· Equipped kitchen · Swimming pool
Red Rock Hills · 3,466 sq.ft · 4 Bedrooms · 3 Baths · House · Equipped kitchen · Swimming pool
1442 Crestwind Rd NW, Kennesaw, GA 30152 – More Upgrades Than the Model Home! Welcome to this stunning, better than new home in the highly sought after Harrison High School district! Located in a wonderful community with a clubhouse, playground, and pool, this property offers the perfect blend of luxury, comfort, and convenience. From the moment you step inside, you’ll notice the extensive upgrades that set this home apart. The front entrance was updated with board and batten that flows into the formal sitting area with updated light fixtures and imported wallpaper that create a stylish design. A designer kitchen with upgraded tile backsplash, spacious island with an upgraded farm sink and a European imported brushed brass faucet, stainless steel appliances, and an upgraded butler’s pantry with added storage and style. Wired Sonos speakers throughout the home, perfect for entertaining or relaxing with your favorite music. Upgraded hardwood floors flow seamlessly throughout the main liv
USD 715,000
436 Due West Road
View photo
House · for sale
USD 254,895
USD 232/sq.ft
436 Due West Road
Red Rock Hills
· 1,098 sq.ft · 2 Bedrooms · 2 Baths · House
· Equipped kitchen
Red Rock Hills · 1,098 sq.ft · 2 Bedrooms · 2 Baths · House · Equipped kitchen
Like new-completely rebuilt in great location! Welcome home to this beautifully rebuilt residence where everything is brand new! From the new roof to the stylish finishes throughout, this home offers the look and feel of new construction. Gorgeous hardwood and tile flooring flow throughout the home, complemented by ceiling fans for year-round comfort. The stunning kitchen is the heart of the home, featuring a large center island, brand new stainless-steel refrigerator, abundant cabinetry and plenty of space for cooking, entertaining and everyday living. You'll also love the oversized laundry room with built-in countertops, providing exceptional workspace and storage. Thoughtfully updated with quality craftsmanship and modern finishes
USD 254,895
137 Cranberry Blossom Way
View photo
House · for sale
USD 399,900
USD 154/sq.ft
137 Cranberry Blossom Way
Red Rock Hills
· 2,583 sq.ft · 4 Bedrooms · 3 Baths · House
· Office room · Fireplace · Equipped kitchen
Red Rock Hills · 2,583 sq.ft · 4 Bedrooms · 3 Baths · House · Office room · Fireplace · Equipped kitchen
Reduced to an unbelievable price! This beautiful home is priced way below market! Welcome to Glynshyre, an amazing 55+ Active Adult Community. This exceptional Smart Home is located on a premium lot and spaced perfectly from adjoining neighbors. Wonderful open floorplan, perfect for entertaining, with great room with gas fireplace, eating area and a chef's kitchen you will love. Kitchen features beautiful white Shaker cabinets, stainless steel appliances, gas cooking, large breakfast island, granite countertops with designer tile backsplash, undermount sink, recessed lighting, pendants and large pantry. Spacious primary bedroom with two walk in closets! The ensuite bathroom features an oversized Zero Entry tile shower with bench and glass shower enclosure, large double vanity. An additional bedroom and bathroom on the main level, plus a bonus room with double French doors that could be a formal dining room or 4th bedroom, office, or anything you want it to be. Second level offers an aw
USD 399,900
16 Allen Lane
View photo
House · for sale
USD 265,000
16 Allen Lane
Red Rock Hills
· 3 Bedrooms · 2 Baths · House
· Garden · Parking
Red Rock Hills · 3 Bedrooms · 2 Baths · House · Garden · Parking
Welcome home! This charming 3-bedroom, 2-bath sits on a huge, fenced lot in a quiet, established neighborhood. With hardwoods throughout and updated bathrooms plus a converted garage that adds flexible bonus space! This home has a fresh & cozy move-in ready feel. Bedrooms are huge and you'll love unwinding on the sun porch overlooking the backyard, or relaxing on the front and side porches. Definitely and outdoor-lovers home! Just minutes from Historic Downtown Dallas, local restaurants, and nearby trailheads, this one checks every box for first time buyers
USD 265,000
102 Tibbitts Drive
View photo
House · for sale
USD 400,000
USD 167/sq.ft
102 Tibbitts Drive
Red Rock Hills
· 2,390 sq.ft · 4 Bedrooms · 3 Baths · House
· Deck · Equipped kitchen · Cellar
Red Rock Hills · 2,390 sq.ft · 4 Bedrooms · 3 Baths · House · Deck · Equipped kitchen · Cellar
Welcome to this beautifully remodeled 4-bedroom ranch home with a finished basement! Extensive renovations include a new roof, new windows, new flooring, new doors, new water heater, new rear deck, new light fixtures, new plumbing fixtures, newer thermostat, fresh interior paint, new exterior paint, a fully remodeled kitchen and bathrooms. The chef's kitchen features new cabinetry, new stainless-steel appliances, new granite countertops, new backsplash, new sink, new window, along with fresh paint and new flooring. It opens seamlessly to the dining area and the inviting fireside family room, creating the perfect space for everyday living and entertaining. The spacious primary suite offers a walk-in closet and a beautifully updated en-suite bath complete with a new vanity, new tiled shower, new toilet, new flooring, new mirror, new light fixture, new plumbing fixtures, and fresh paint. Two additional bedrooms share a fully remodeled bathroom featuring a new tiled shower, new vanity, new
USD 400,000
4049 Due West Road
View photo
House · for sale
USD 649,900
New
4049 Due West Road
Red Rock Hills
· 5 Bedrooms · 3 Baths · House
· Garden · Office room · Equipped kitchen
Red Rock Hills · 5 Bedrooms · 3 Baths · House · Garden · Office room · Equipped kitchen
Priced below market and ready for its next chapter, this beautifully reimagined, one-owner brick home offers the space, privacy and setting that make everyday life feel a little easier. Tucked away on a private road in the sought-after Harrison High School district, it sits on nearly an acre with a sweeping driveway, mature trees and a large backyard made for play, entertaining or simply enjoying a quiet evening at home. Inside, approximately 3,300 square feet offers room to gather and room to spread out. The heart of the home is the redesigned kitchen, where a generous island, custom soft-close cabinetry, quartz countertops and a designer six-burner range create a natural gathering place for morning coffee, weeknight dinners and holiday hosting. Hardwood floors, refreshed lighting and thoughtfully selected finishes carry throughout the home, while a stylish wine nook adds an unexpected touch. The main level includes a private office, full bathroom and secondary bedroom—ideal for guest
USD 649,900
4291 Bristlecone Drive NW
View photo
House · for sale
USD 950,000
USD 233/sq.ft
4291 Bristlecone Drive NW
Red Rock Hills
· 4,069 sq.ft · 4 Bedrooms · 4 Baths · House
· Terrace · Fireplace · Equipped kitchen
Red Rock Hills · 4,069 sq.ft · 4 Bedrooms · 4 Baths · House · Terrace · Fireplace · Equipped kitchen
Huge price reduction*. This four-sided brick traditional residence in the Sweet Pine Creek subdivision offers a refined blend of timeless design and modern functionality, with thoughtfully curated spaces across every level. The main level features a primary suite designed for comfort and convenience, complete with a well-appointed bath offering dual vanities and an organized closet system. The heart of the home is the kitchen, outfitted with Sub-Zero and Wolf appliances, a large island, and seamless flow into the keeping room anchored by a striking stone fireplace. A dramatic two-story great room fills the home with natural light, while the formal dining room is complemented by a butler’s pantry equipped with a wine cooler and ice machine—well-suited for entertaining and everyday living. The finished terrace level provides exceptional versatility, featuring a second kitchen, full bath, spacious living area, and a dedicated room suitable for recreation, gaming, or hobby use. Upstairs, o
USD 950,000
414 Lanesborough Drive
View photo
House · for sale
USD 969,900
USD 255/sq.ft
414 Lanesborough Drive
Red Rock Hills
· 3,789 sq.ft · 5 Bedrooms · 5 Baths · House
· Patio · Equipped kitchen
Red Rock Hills · 3,789 sq.ft · 5 Bedrooms · 5 Baths · House · Patio · Equipped kitchen
Introducing Lanesborough, an exclusive enclave of luxury homes in one of West Cobb’s most desirable locations along Due West Rd. Within the highly acclaimed Harrison High School district. Our Presley E plan is READY NOW! This impressive 5 bed/5.5 bath home offers a spacious and highly functional layout designed to accommodate both entertaining and comfortable daily life. The stately exterior features a classic brick façade, rich architectural detailing, and a welcoming covered entry that creates a striking first impression. Inside, the main level is anchored by a dramatic two-story family room that opens seamlessly to the kitchen and dining area, creating a natural flow ideal for gathering. The dining area is perfectly positioned for entertaining, while a covered patio extends the living space outdoors, creating a true indoor-outdoor lifestyle. The chef-inspired kitchen is both stylish and functional, featuring a large center island, abundant cabinetry, and a walk-in pantry. A convenie
USD 969,900
206 Quail Hollow Drive
View photo
House · for sale
USD 199,900
USD 157/sq.ft
Updated
206 Quail Hollow Drive
Red Rock Hills
· 1,270 sq.ft · 3 Bedrooms · 2 Baths · House
· Garden · Fireplace · Equipped kitchen
Red Rock Hills · 1,270 sq.ft · 3 Bedrooms · 2 Baths · House · Garden · Fireplace · Equipped kitchen
Welcome to 206 Quail Hollow Dr, a wonderful opportunity nestled in the desirable Lost Mountainwoods community! This 3-bedroom, 2-bathroom home features a spacious open floor plan complete with a cozy fireplace and ceiling fans. Equipped with sleek appliances, the kitchen provides a functional layout ready for your updates. Bring your design vision to life-this home is brimming with potential and just waiting for your personal TLC to build instant equity. Step outside to enjoy the porch and backyard, ideal for peaceful outdoor living. Conveniently located just minutes from local parks, daily shopping centers, and smooth commuter routes, this property provides effortless access to everything you need. Whether you are searching for a handyman special or a custom place to call your own, this home is a must-see. Schedule your tour today!
USD 199,900
407 Ward Farm Drive
View photo
House · for sale
USD 665,000
USD 147/sq.ft
407 Ward Farm Drive
Red Rock Hills
· 4,499 sq.ft · 6 Bedrooms · 4 Baths · House
· Office room · Equipped kitchen
Red Rock Hills · 4,499 sq.ft · 6 Bedrooms · 4 Baths · House · Office room · Equipped kitchen
Description: Discover elevated living in this beautifully renovated 6-bedroom, 4-bath residence nestled in one of West Cobb’s most sought-after communities. Thoughtfully designed with a perfect balance of sophistication and everyday comfort, this home offers an abundance of living space, stylish updates, and exceptional functionality throughout. Step inside to find rich hardwood floors, classic plantation shutters, and a flowing floor plan designed for both entertaining and daily living. The main level features a formal dining room, a flexible sitting room that can easily serve as a home office, and a highly desirable guest bedroom with a full private bath—ideal for overnight visitors or multigenerational living. The dramatic two-story great room is filled with natural light and enhanced by energy-efficient tinted windows, creating a bright yet comfortable gathering space. The heart of the home is the impressive chef’s kitchen, showcasing a large granite island, updated LG stainless st
USD 665,000
1055 Acworth Due West Road NW
View photo
House · for sale
USD 400,000
USD 168/sq.ft
1055 Acworth Due West Road NW
Red Rock Hills
· 2,379 sq.ft · 4 Bedrooms · 3 Baths · House
· Fireplace · Equipped kitchen · Cellar
Red Rock Hills · 2,379 sq.ft · 4 Bedrooms · 3 Baths · House · Fireplace · Equipped kitchen · Cellar
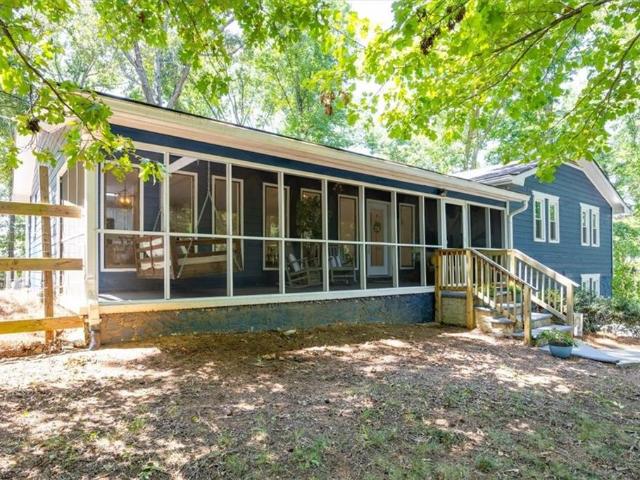
Looking for that hidden jewel? You found it! Set on a private lot that feels secluded, yet close to everything, this raised ranch over a full basement has it all, including a new roof being installed mid September! The oversized screened porch will become your favorite place for morning coffee, with the daybed swing a perfect spot for reading or for an afternoon nap. Inside, the open floor plan is bright and inviting with a vaulted ceiling, real hardwood floors and a wood burning stone fireplace. The updated kitchen has granite counters and an oversized island to increase counter space and storage, also coming in handy during family or friend gatherings where food is served, since it can hold several platters. Down the hall you will find a beautiful updated bathroom, generously sized bedrooms and lots of storage. The primary bedroom can easily fit a king sized bed with room to spare, and has a large walk-in closet and primary bath that has also been updated beautifully. Downstairs, the
USD 400,000
44 Fairwood Drive
View photo
House · for sale
USD 395,000
USD 143/sq.ft
44 Fairwood Drive
Red Rock Hills
· 2,745 sq.ft · 4 Bedrooms · 1 Bath · House
· Deck · Fireplace · Equipped kitchen
Red Rock Hills · 2,745 sq.ft · 4 Bedrooms · 1 Bath · House · Deck · Fireplace · Equipped kitchen
Incredible buyer incentives: $6,000 mortgage concession. Opendoor Home Loans will contribute up to $6,000 towards a permanent interest rate buy-down if you finance with Opendoor Home Loans LLC. 44 Fairwood Dr is a residence with a functional layout and comfortable living spaces throughout. The kitchen features quartz countertops, a walk-in pantry, an accent backsplash, and stainless steel appliances, creating a fully equipped space for cooking and entertaining. A fireplace anchors the main living area, adding warmth and ambiance to the central gathering space. Flooring and interior paint extend across the living areas, and an HVAC system provides temperature control. A deck extends the living space outdoors, creating ample room for relaxation and entertaining. This residence combines practical design with comfortable living spaces, delivering functional amenities throughout every room. Included 100-Day Home Warranty with buyer activation
USD 395,000
92 Fox Drive
View photo
House · for sale
USD 219,000
USD 161/sq.ft
Updated
92 Fox Drive
Red Rock Hills
· 1,356 sq.ft · 3 Bedrooms · 2 Baths · House
Red Rock Hills · 1,356 sq.ft · 3 Bedrooms · 2 Baths · House
Not for rent. For sale only. Welcome to this split-level home full of potential, ready for a little TLC and a forever family to make it their own. Featuring three spacious bedrooms and two full bathrooms, this property offers a functional layout and solid bones. The perfect canvas for your renovation vision. Nestled outside of an HOA community, you'll enjoy the freedom to personalize and update without restrictions. Conveniently located near Costco, Walmart, and other local shopping and dining, this home combines accessibility with opportunity. Priced to move, this property is ideal for investors, DIY enthusiasts, or anyone looking to create their dream home in a great location. With a bit of care and creativity, this house can truly shine again
USD 219,000
44 Fairwood Drive
View photo
House · for sale
USD 390,000
USD 173/sq.ft
Updated
44 Fairwood Drive
Red Rock Hills
· 2,250 sq.ft · 4 Bedrooms · 1 Bath · House
· Deck · Fireplace · Equipped kitchen
Red Rock Hills · 2,250 sq.ft · 4 Bedrooms · 1 Bath · House · Deck · Fireplace · Equipped kitchen
Incredible buyer incentives: $6,000 mortgage concession. Opendoor Home Loans will contribute up to $6,000 towards a permanent interest rate buy-down if you finance with Opendoor Home Loans LLC. 44 Fairwood Dr is a residence with a functional layout and comfortable living spaces throughout. The kitchen features quartz countertops, a walk-in pantry, an accent backsplash, and stainless steel appliances, creating a fully equipped space for cooking and entertaining. A fireplace anchors the main living area, adding warmth and ambiance to the central gathering space. Flooring and interior paint extend across the living areas, and an HVAC system provides temperature control. A deck extends the living space outdoors, creating ample room for relaxation and entertaining. This residence combines practical design with comfortable living spaces, delivering functional amenities throughout every room. Included 100-Day Home Warranty with buyer activation
USD 390,000
3963 Pocono Way NW
View photo
House · for sale
USD 455,000
USD 200/sq.ft
Updated
3963 Pocono Way NW
Red Rock Hills
· 2,271 sq.ft · 4 Bedrooms · 2 Baths · House
· Patio · Garden · Deck · Equipped kitchen · Air conditioning · Swimming pool · Cellar
Red Rock Hills · 2,271 sq.ft · 4 Bedrooms · 2 Baths · House · Patio · Garden · Deck · Equipped kitchen · Air conditioning · Swimming pool · Cellar
Harrison high school, 4 bedroom, 2 1/2 bath beauty on full basement. Large Master Bedroom Up with Tray Ceiling, Double Vanity and Separate Shower and Tub. 3 more Good sized Bedrooms and Convenient Laundry Up. Recent Washer and Dryer Purchase-Staying with Property. New composite deck off kitchen overlooks flat, private, fenced backyard-perfect yard for a pool. Since Seller moved in: New Wood Flooring on Main and Guest Room, KITCHEN REMODEL included GRANITE Countertops, Refinished/Stained Kitchen Cabinets, Replaced Range and Microwave, Dishwasher. New Light Fixtures in Master and Guest Bathrooms, Replaced FURNACE and Outside A/C Unit and Water Heater. Recently Cleaned Air Ducts. Added Patio under Deck. Completed Backyard Fence
USD 455,000
206 Pine Trail
View photo
House · for sale
USD 400,000
USD 153/sq.ft
New
206 Pine Trail
Red Rock Hills
· 2,605 sq.ft · 5 Bedrooms · 3 Baths · House
· Garden · Office room
Red Rock Hills · 2,605 sq.ft · 5 Bedrooms · 3 Baths · House · Garden · Office room
Beautiful two-story home with charming, covered front porch on a cul-de-sac lot. Home offers an open concept floor plan with two story foyer and family room which allows for tons of natural light. Main level has separate dining room, living room/office, bedroom, full bath and spacious family room. Upstairs you will find a huge master bedroom with trey ceiling, walk-in closet and on-suite with separate shower/garden tub and double vanities. Large secondary bedrooms and tons of closet space. Lovely, level backyard with so much potential. Home has brand new sustainable wood flooring on main level and fresh paint on main level. Home is located in sought after swim/tennis community and in top Paulding Schools
USD 400,000

Get email alerts

Don't miss out: be the first to know about new properties

The alert was correctly created

On subscribing you accept the conditions of use and the privacy policy
Alert
Receive new ads in your inbox
Save this search
Receive alerts for new listings

We'll send you an email when we have new properties for: "Houses for sale in Red Rock Hills"

The alert was correctly created

Red Rock, Acworth-Kennesaw CCD Cobb County Georgia
Park Place, North Paulding CCD Paulding County Georgia
Get email alerts and be the first to see new listings
Required field
On subscribing I accept the terms of the privacy policy
Perfect! You'll soon start receiving new listings via email
Alert
Receive an email when we have new ads for Houses for sale in Red Rock Hills
Save this search
Filters

Bedrooms

Size (sq.ft)

sq.ft
sq.ft

Price

USD
USD

Property type

Bathrooms

Clear all filters
Receive notifications when new entries are published.