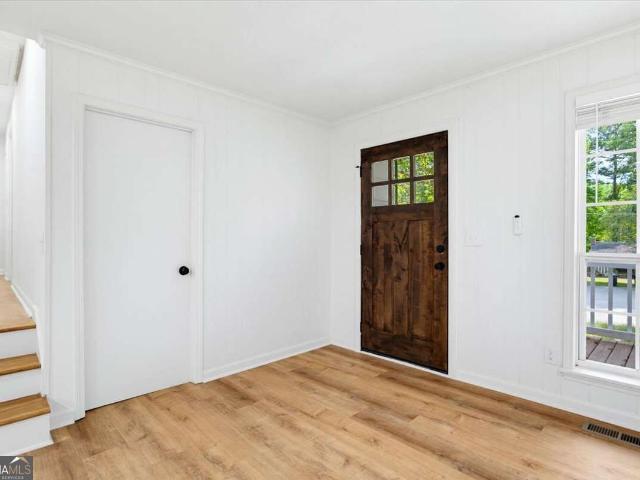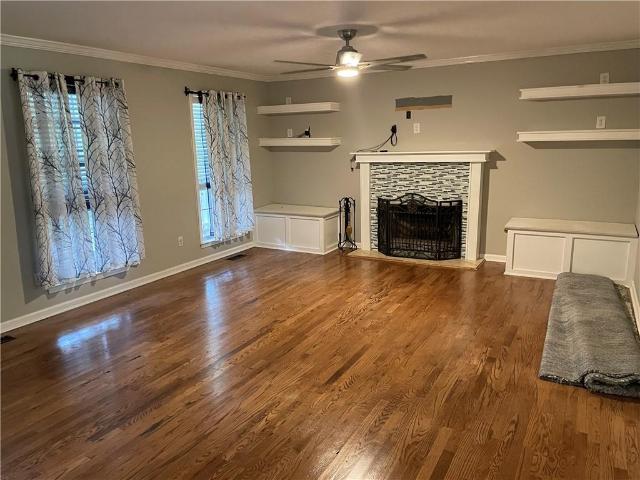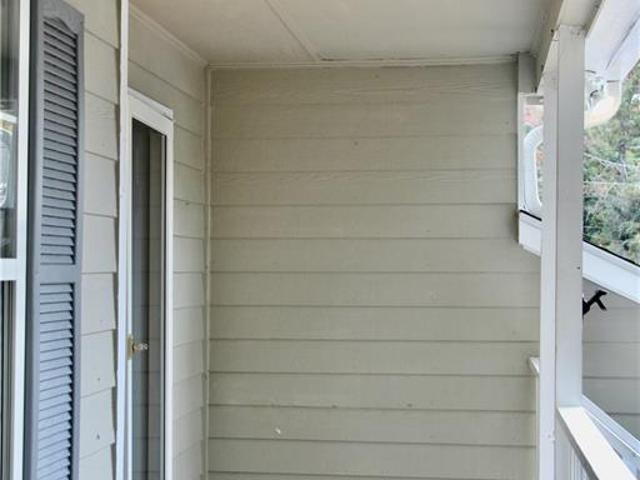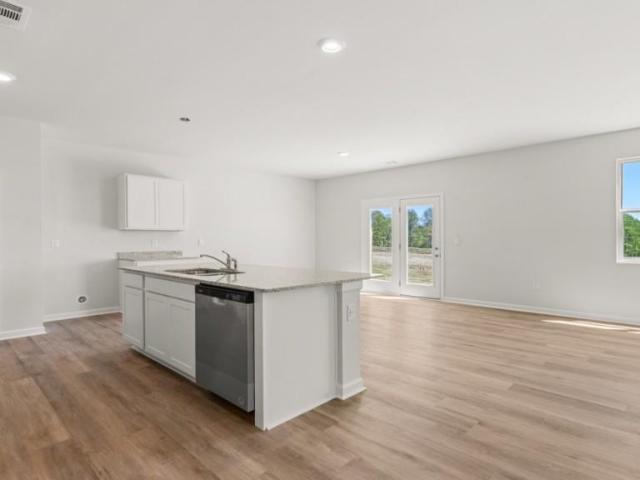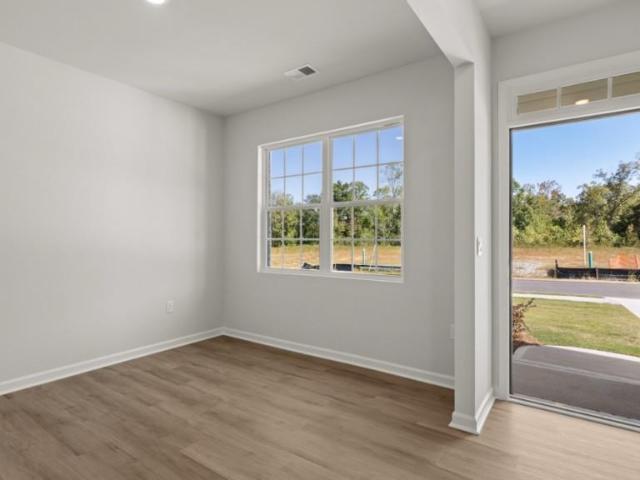
713 houses for sale in Acorn Tree

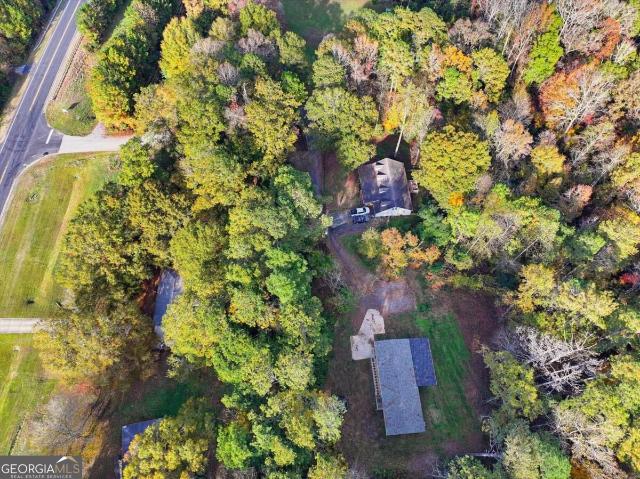
103 Glenrise Road
View photo
House · for sale
USD 3,740,000
USD 1,887/sq.ft
Updated
103 Glenrise Road
Acorn Tree
· 1,981 sq.ft · 4 Bedrooms · 2 Baths · House
· Equipped kitchen · Cellar
Acorn Tree · 1,981 sq.ft · 4 Bedrooms · 2 Baths · House · Equipped kitchen · Cellar
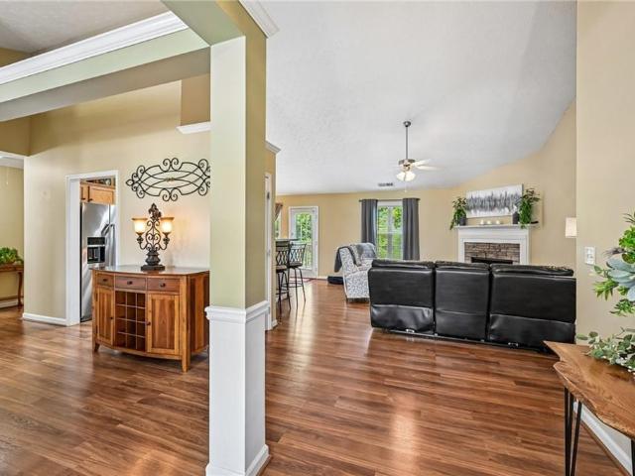
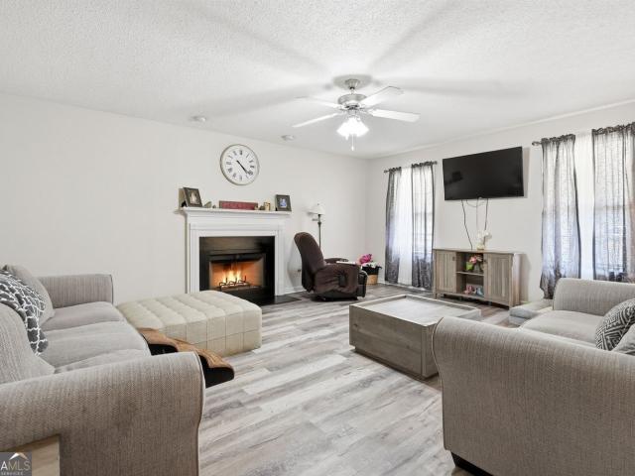
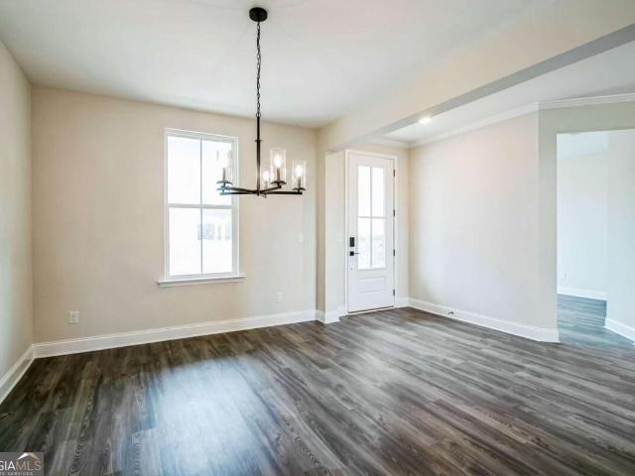
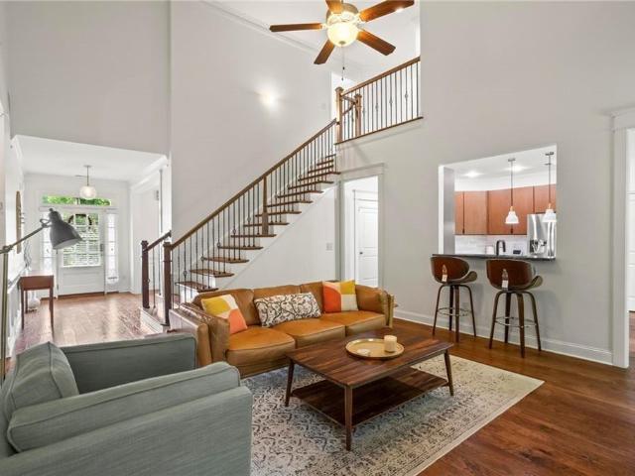
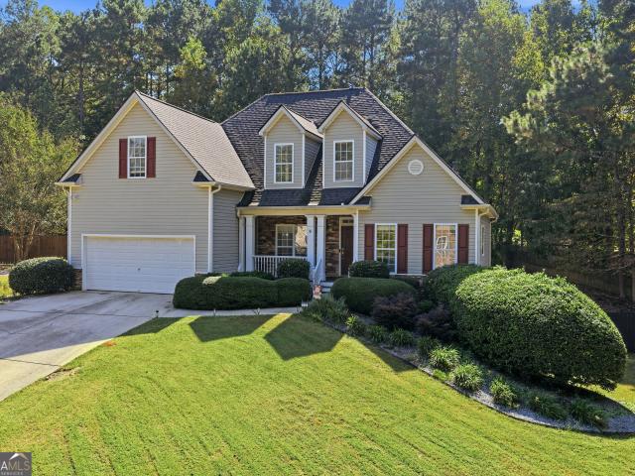
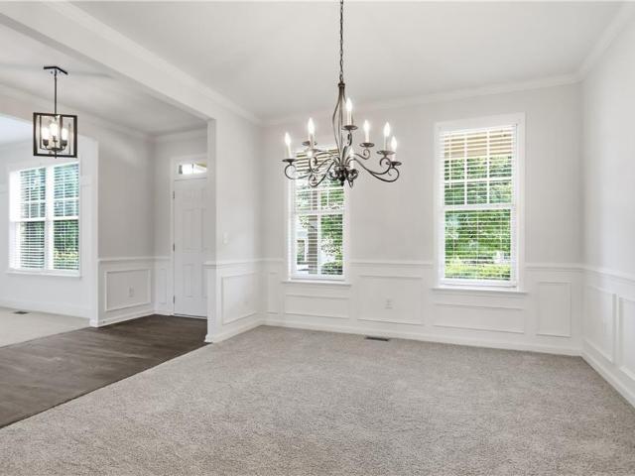
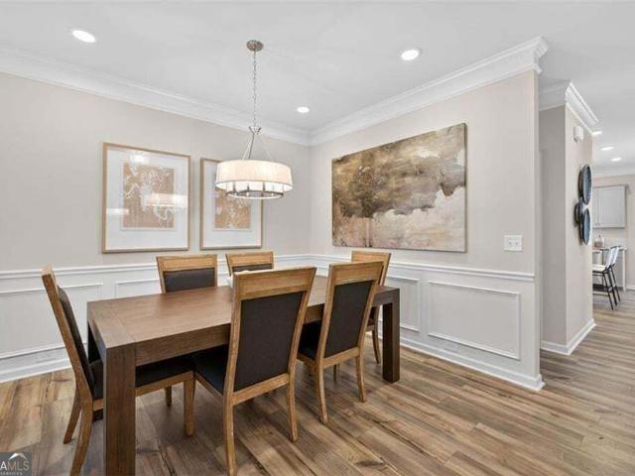
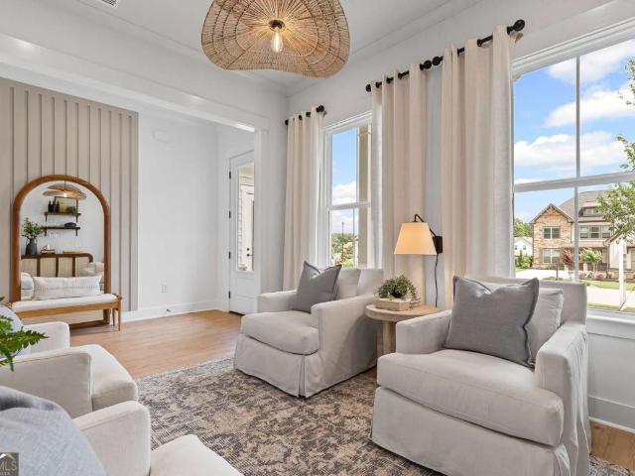
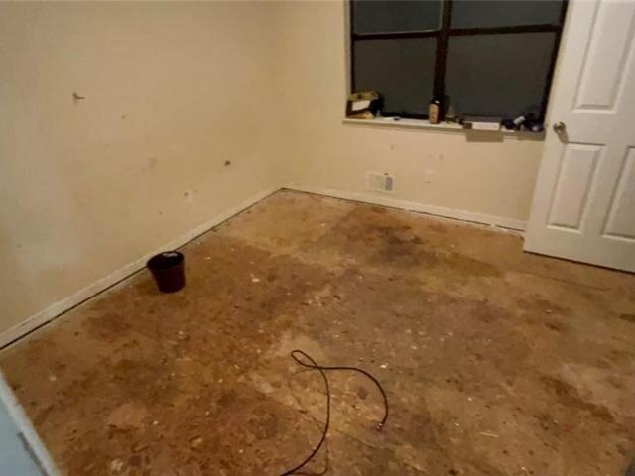
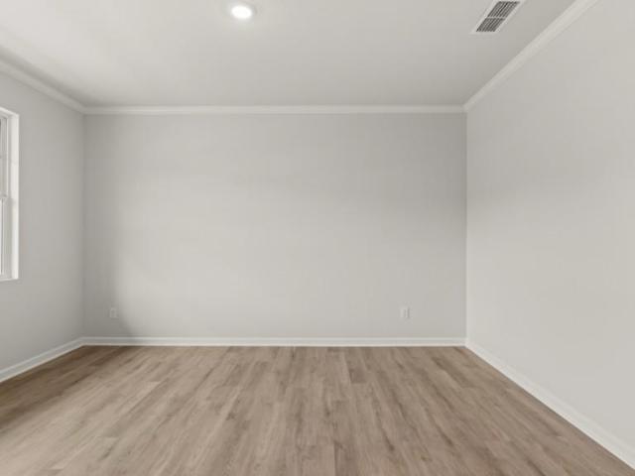
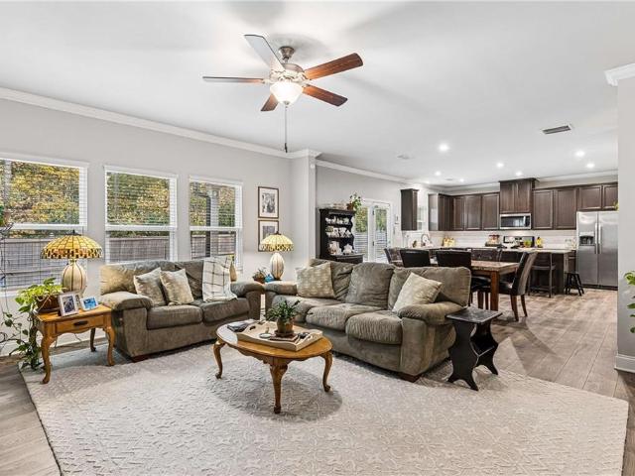
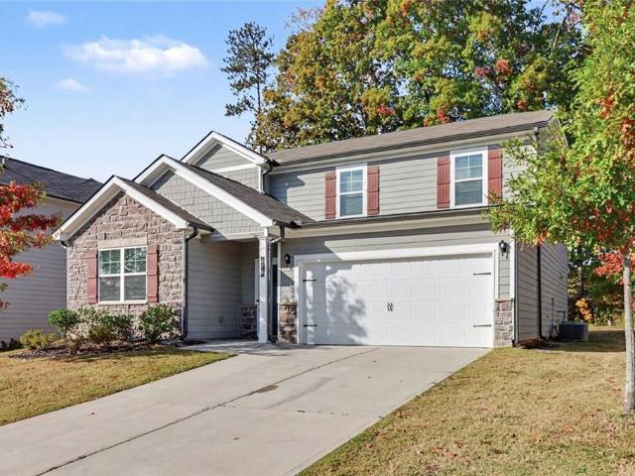
Welcome to the desirable Oakleigh Glen community in Dallas, GA that is home to 103 Glenrise Road. This Belhaven floorplan is well designed with 4 bedrooms and 2.5 bathrooms in the 1,991 square feet on an unfinished basement. From the quaint front porch, the front foyer opens directly to a flex room that can be used as an office space or dining room to gather with family and friends. As you make your way through the front hallway, you will pass a powder room directly across from the staircase. Relax and unwind in the large, open concept great room. The great room flows easily into the beautiful kitchen that boasts granite countertops, stainless-steel appliances, and finely crafted cabinets. Up the stairs you'll run directly into the laundry room. To the right is the spacious primary suite bedroom. Homeowners can enjoy the luxury bathroom with dual vanity and a large walk-in closet. 3 additional bedrooms and a dual vanity bathroom make up the rest of the second floor. Reach out to us at
USD 3,740,000
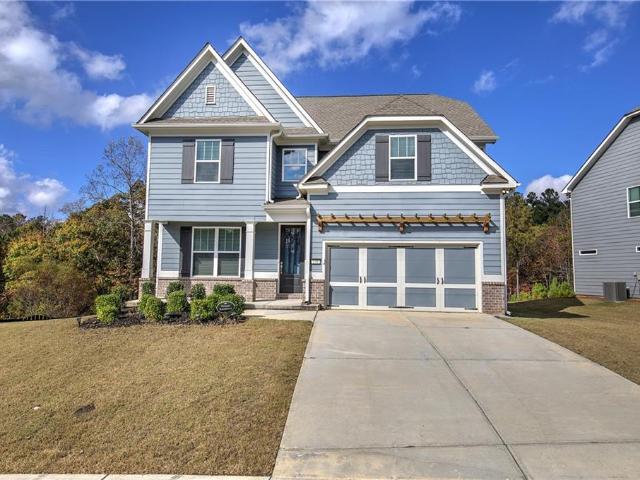
138 Daffodil Landing
View photo
House · for sale
USD 555,000
USD 190/sq.ft
New
138 Daffodil Landing
Acorn Tree
· 2,917 sq.ft · 5 Bedrooms · 4 Baths · House
· Equipped kitchen · Cellar
Acorn Tree · 2,917 sq.ft · 5 Bedrooms · 4 Baths · House · Equipped kitchen · Cellar
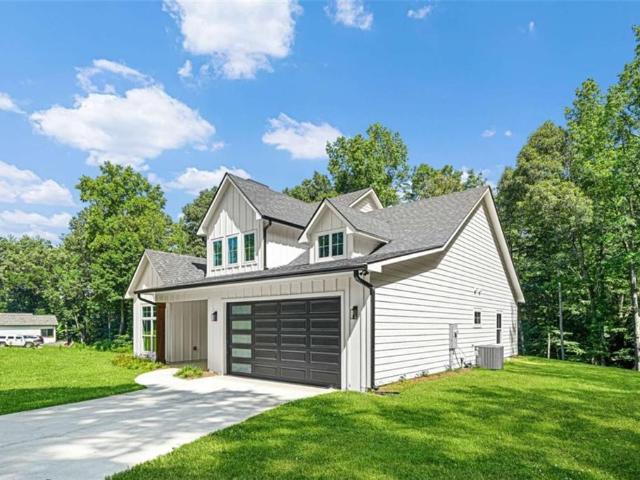
Welcome to 138 Daffodil Landing! Located in the desirable Seven Hills community in Dallas, Georgia, this beautiful 5-bedroom, 4-bath home offers a spacious and thoughtfully designed layout ideal for comfortable everyday living and entertaining. Featuring inviting living spaces, a functional kitchen, generously sized bedrooms, and plenty of room to relax, this home offers both comfort and convenience. The spacious lot provides opportunities to enjoy the outdoors, while the unfinished basement offers additional storage and potential for future customization. Conveniently located near shopping, dining, schools, and everyday essentials, this home is a wonderful opportunity to enjoy all that the Seven Hills community has to offer. Don't miss your chance to make this home yours!
USD 555,000
44 Mcmichen Road
View photo
House · for sale
USD 250,000
New
44 Mcmichen Road
Acorn Tree
· 4 Bedrooms · 2 Baths · House
Acorn Tree · 4 Bedrooms · 2 Baths · House
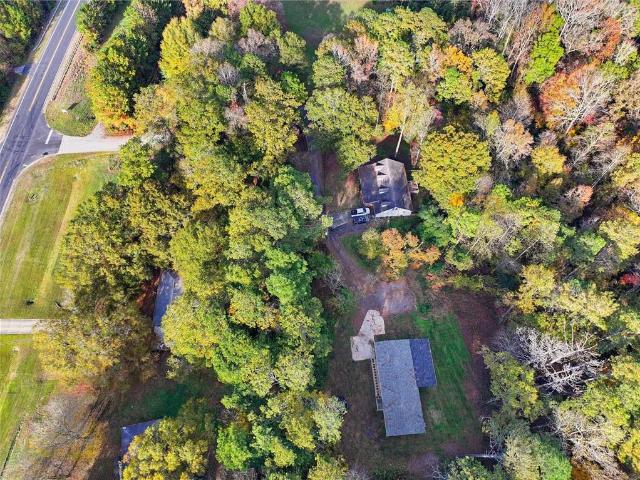
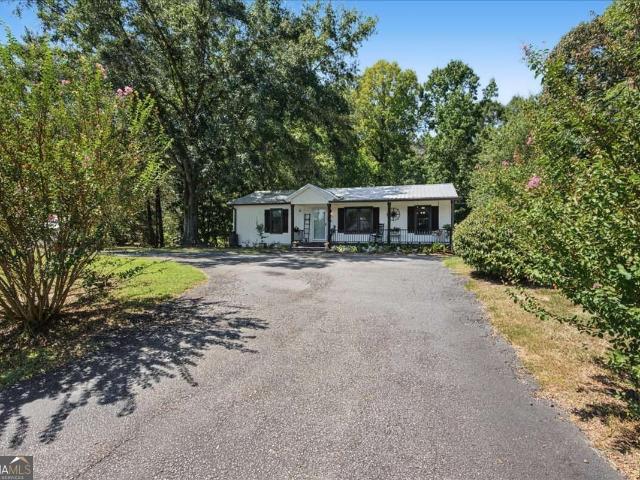
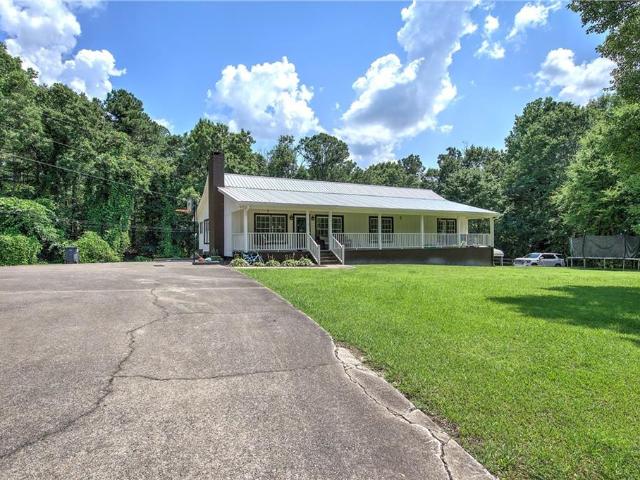
Enjoy the best of country living a this house. Situated on approximately 2.33 acres, this well-maintained 4 bedroom 2 bathroom home offers the space, privacy, and peaceful setting you've been looking for. Featuring approximately 1.836 square feet of living space and a permanent foundation, this home is in great condition and ready for its next owner. The property offers a beautiful combination of cleared and wooded acreage, providing room to enjoy the outdoors while maintaining a sense of privacy. A small creek along the back of the property adds a special touch to this inviting homesite. Whether you're looking to enjoy quiet mornings, have room to spread out, or simply escape the feel of crowed neighborhoods, this property offers a wonderful opportunity. Come see all that this Dallas property has to offer
USD 250,000
207 Overlook Court
View photo
House · for sale
USD 334,899
USD 206/sq.ft
207 Overlook Court
Acorn Tree
· 1,625 sq.ft · 3 Bedrooms · 2 Baths · House
· Garden · Deck · Fireplace · Equipped kitchen · Cellar
Acorn Tree · 1,625 sq.ft · 3 Bedrooms · 2 Baths · House · Garden · Deck · Fireplace · Equipped kitchen · Cellar
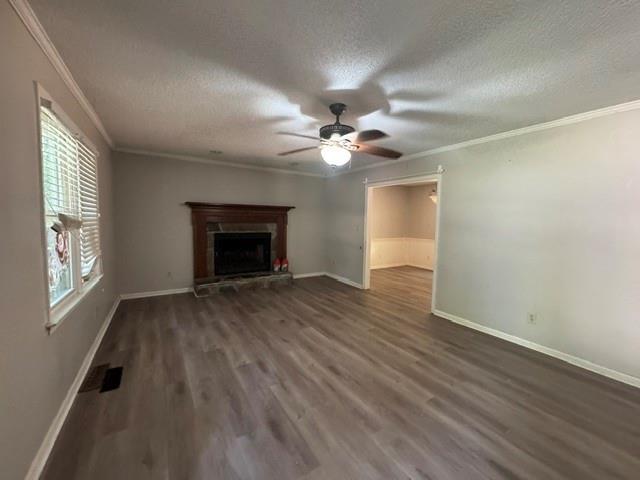
Welcome to 207 Overlook Ct in Dallas, where spacious ranch-style living, an incredible basement, and sought-after neighborhood amenities come together in one fantastic home! An inviting covered front porch welcomes you into a bright, open interior featuring vaulted ceilings, warm wood-look flooring, and a flowing layout designed for both everyday living and entertaining. The kitchen offers generous cabinet and counter space, stainless steel appliances, a gas range, breakfast area, and an open connection to the living room, where a stone fireplace creates the perfect gathering spot. Step outside onto the back deck for grilling, relaxing, or enjoying the fenced backyard. The primary suite is conveniently located on the main level and features a vaulted ceiling, spacious walk-in closet, and private bath. Two additional bedrooms, additional bath space, a separate dining room, and dedicated laundry room round out the main level. And don't miss the basement! This expansive lower level offers
USD 334,899
363 Barrington Drive
View photo
House · for sale
USD 359,900
USD 175/sq.ft
New
363 Barrington Drive
Acorn Tree
· 2,056 sq.ft · 3 Bedrooms · 2 Baths · House
· Office room · Deck · Fireplace · Equipped kitchen · Parking · Cellar
Acorn Tree · 2,056 sq.ft · 3 Bedrooms · 2 Baths · House · Office room · Deck · Fireplace · Equipped kitchen · Parking · Cellar
Sitting on a 1.67 wooded lot with NO HOA, this 3-bedroom, 2.5-bath two-story has the big-ticket items already done. New roof and gutters, new HVAC, new water heater, new flooring, and a new deck! The classic rocking chair front porch makes you feel at home as soon as you arrive. The interior features new LVP flooring throughout the main level, with a Living Room and fireplace, a separate Dining Room with sliding barn doors, and a Kitchen with new granite counters, white cabinets, stainless appliances, and a built-in desk. The Breakfast Area off the Kitchen walks out to the new deck overlooking your wooded lot. Upstairs, the Master Suite is huge. Plenty of room for a sitting area or home office, plus a walk-in closet, separate tub and walk-in shower, and double vanity. The unfinished basement provides tons of storage or space to finish later, along with a 2-car drive-under garage. There's even a fire pit area down in the woods for quiet relaxing evenings by the fire. Tons of wooded area
USD 359,900
44 Mcmichen Road
View photo
House · for sale
USD 250,000
USD 136/sq.ft
New
44 Mcmichen Road
Acorn Tree
· 1,830 sq.ft · 4 Bedrooms · 2 Baths · House
Acorn Tree · 1,830 sq.ft · 4 Bedrooms · 2 Baths · House
Enjoy the best of country living a this house. Situated on approximately 2.33 acres, this well-maintained 4 bedroom 2 bathroom home offers the space, privacy, and peaceful setting you've been looking for. Featuring approximately 1.836 square feet of living space and a permanent foundation, this home is in great condition and ready for its next owner. The property offers a beautiful combination of cleared and wooded acreage, providing room to enjoy the outdoors while maintaining a sense of privacy. A small creek along the back of the property adds a special touch to this inviting homesite. Whether you're looking to enjoy quiet mornings, have room to spread out, or simply escape the feel of crowed neighborhoods, this property offers a wonderful opportunity. Come see all that this Dallas property has to offer
USD 250,000
5241 Lockwood Lane
View photo
House · for sale
USD 564,900
USD 147/sq.ft
New
5241 Lockwood Lane
Acorn Tree
· 3,821 sq.ft · 4 Bedrooms · 3 Baths · House
· Terrace · Fireplace · Equipped kitchen · Cellar
Acorn Tree · 3,821 sq.ft · 4 Bedrooms · 3 Baths · House · Terrace · Fireplace · Equipped kitchen · Cellar
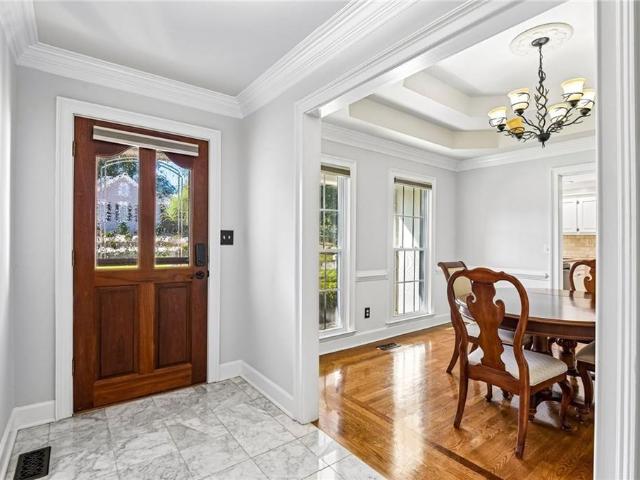
Welcome home to this MOVE IN READY Ranch home offering more space than its exterior suggests! With over 3,800 square feet on full finished basement, this home provides an exceptionally spacious and versatile floor plan designed for comfortable everyday living. From the tile foyer entrance, gleaming hardwood flooring. To the separate formal dining, this home does not disappoint! It offers a spacious kitchen with crisp white cabinetry, breakfast area, and stainless steel appliances and an expansive Great room with marble surround fireplace. Just beyond the great room is the relaxing sunroom drenched in natural light that connects to the primary suite with a triple trey ceiling and a fully remodeled ensuite with freestanding soaking tub, frameless glass shower, new cabinetry, countertops, and tile. Home also offers 3 more secondary bedrooms & 2.5 baths more baths. The terrace level is finished with space for a home office, home theatre, second family room, with 3rd full bath and offers to
USD 564,900
92 Fox Drive
View photo
House · for sale
USD 189,900
USD 140/sq.ft
Updated
92 Fox Drive
Acorn Tree
· 1,356 sq.ft · 3 Bedrooms · 2 Baths · House
Acorn Tree · 1,356 sq.ft · 3 Bedrooms · 2 Baths · House
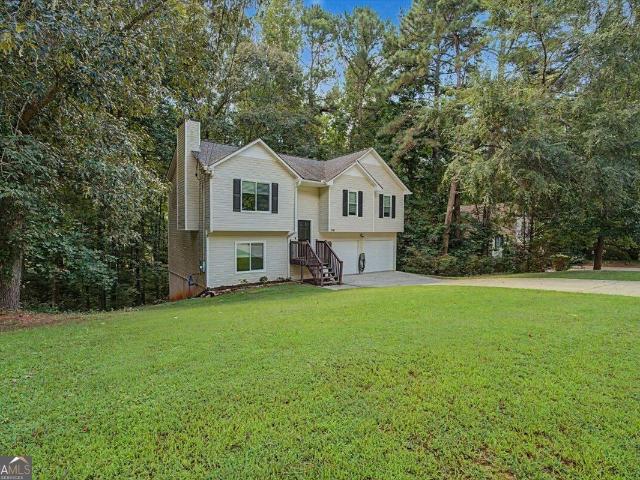
Not for rent. For sale only. Welcome to this split-level home full of potential, ready for a little TLC and a forever family to make it their own. Featuring three spacious bedrooms and two full bathrooms, this property offers a functional layout and solid bones — the perfect canvas for your renovation vision. Nestled outside of an HOA community, you’ll enjoy the freedom to personalize and update without restrictions. Conveniently located near Costco, Walmart, and other local shopping and dining, this home combines accessibility with opportunity. Priced to move, this property is ideal for investors, DIY enthusiasts, or anyone looking to create their dream home in a great location. With a bit of care and creativity, this house can truly shine again
USD 189,900
500 Emerald Pines Drive
View photo
House · for sale
USD 300,000
USD 193/sq.ft
New
500 Emerald Pines Drive
Acorn Tree
· 1,550 sq.ft · 5 Bedrooms · 2 Baths · House
· Office room · Gym · Cellar
Acorn Tree · 1,550 sq.ft · 5 Bedrooms · 2 Baths · House · Office room · Gym · Cellar
Welcome home to a peaceful retreat that's close to everything. Nestled in a quiet neighborhood, this inviting property features brand-new windows and two finished basement rooms that offer the flexibility to fit your lifestyle-whether you need a home office, gym, playroom, or guest space. With easy access to I-20, Dallas, shopping, and dining, you'll enjoy the perfect balance of convenience and comfort. Move in and make it your own
USD 300,000
414 Paulding Lane
View photo
House · for sale
USD 232,000
USD 187/sq.ft
Updated
414 Paulding Lane
Acorn Tree
· 1,238 sq.ft · 3 Bedrooms · 1 Bath · House
· Garden · Equipped kitchen
Acorn Tree · 1,238 sq.ft · 3 Bedrooms · 1 Bath · House · Garden · Equipped kitchen
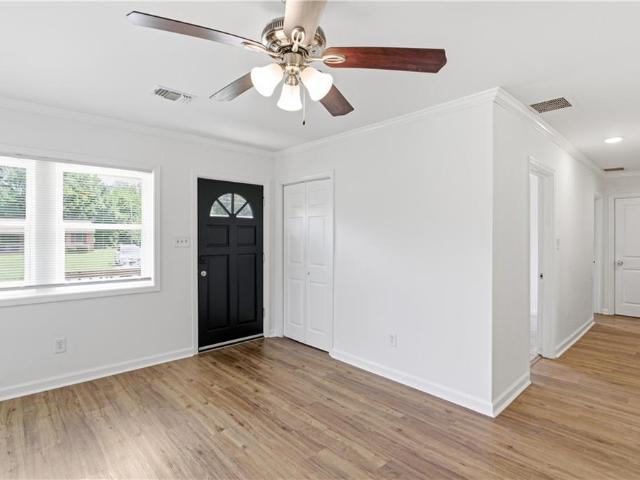
Incredible buyer incentives: $4,000 mortgage concession. Opendoor Home Loans will contribute up to $4,000 towards a permanent interest rate buy-down if you finance with Opendoor Home Loans LLC. 414 Paulding Ln is a one-story Dallas brick ranch home set on a level, wooded lot. The kitchen features quartz countertops, white shaker cabinetry, stainless steel appliances, and a peninsula that opens to the living and dining areas for connected everyday use. The main living space carries hardwood flooring and abundant natural light from multiple windows. The bedrooms provide flexible space with clean interior finishes, and the full bathrooms offer vanities with a tub and shower combination and a separate tiled walk-in shower. A walk-in closet adds organized storage. Outdoor spaces include a covered rear porch and a spacious backyard. This one-story layout completes a residence with practical amenities throughout. Included 100-Day Home Warranty with buyer activation
USD 232,000
215 Willow Bend Road
View photo
House · for sale
USD 600,000
New
215 Willow Bend Road
Acorn Tree
· 5 Bedrooms · 3 Baths · House
· Equipped kitchen
Acorn Tree · 5 Bedrooms · 3 Baths · House · Equipped kitchen
Welcome to 215 Willow Bend Road, set within Pickens Bluff in Hiram, GA. This 3,282 square foot home delivers an open-concept design built for how families actually live, with 5 generously sized bedrooms and 3.5 bathrooms. Home built with every quality detail Co from the chef-inspired kitchen and stainless appliances to the spa-inspired primary bath. Every home comes with a 10-year structural warranty and is Energy Star certified. With spacious lots and the ability to personalize your home, from selecting your floor plan to choosing design finishes and your preferred lot, this is a rare opportunity to truly make your dream home a reality. Located near popular local attractions, shopping, dining, and excellent schools, this community offers both comfort and convenience in one of HiramCOs most desirable areas. DonCOt miss your chance to build a home youCOll love for years to come!
USD 600,000
183 Lullwater Lane
View photo
House · for sale
USD 305,000
USD 175/sq.ft
Updated
183 Lullwater Lane
Acorn Tree
· 1,733 sq.ft · 5 Bedrooms · 3 Baths · House
· Patio · Garden · Swimming pool · Fireplace · Equipped kitchen
Acorn Tree · 1,733 sq.ft · 5 Bedrooms · 3 Baths · House · Patio · Garden · Swimming pool · Fireplace · Equipped kitchen
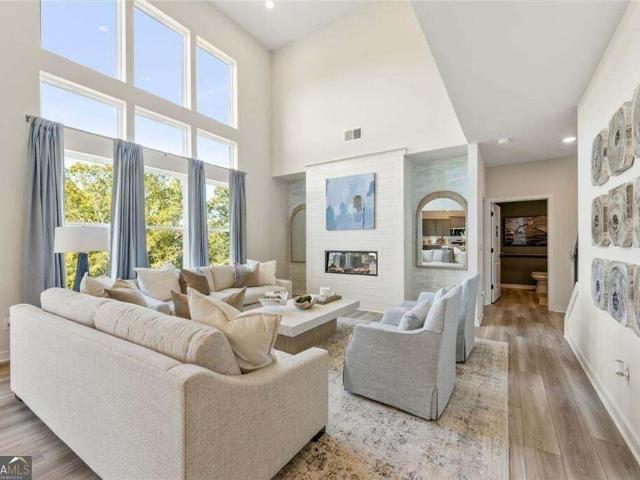
Step into style and comfort in this beautifully curated home, where every detail feels like a dream. The designer kitchen stuns with a waterfall island, sleek cabinetry, and custom lighting—perfect for cooking and gathering. The two-story living room, anchored by a stone fireplace, feels open, bright, and cozy all at once. The open floor plan with high end fixtures and accents make this home truly one of a kind. The main-level primary suite is a true retreat, with French doors to the patio and a spa-like bath. An additional bedroom and full bath on the main offer flexibility for guests. Upstairs features spacious bedrooms, a double-vanity bath, and a bonus room for work or play. Outside, the most was made of this unique yard! Unwind by the fireplace or soak in the hot tub under the stars. The Incredible covered patio will be your new favorite hang-out area. Awesome cul-de-sac lot. This is the one you’ve been waiting for!
USD 305,000
184 Darby's Crossing Court
View photo
Townhouse · for sale
USD 264,500
USD 198/sq.ft
Updated
184 Darby's Crossing Court
Acorn Tree
· 1,335 sq.ft · 2 Bedrooms · 2 Baths · Townhouse
· Patio · Office room · Equipped kitchen · Parking
Acorn Tree · 1,335 sq.ft · 2 Bedrooms · 2 Baths · Townhouse · Patio · Office room · Equipped kitchen · Parking
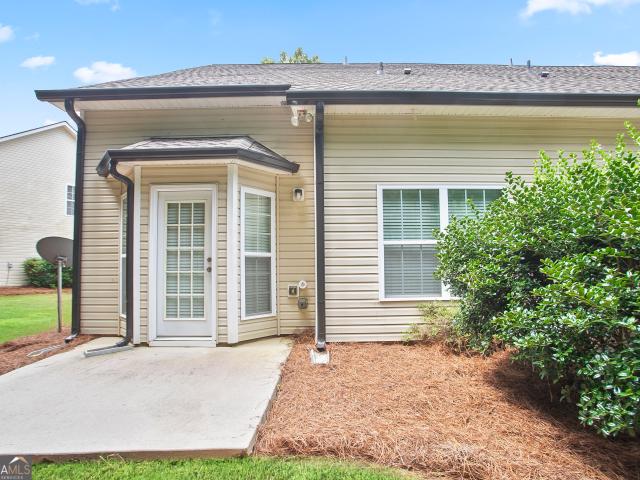
Two primary suites, zero lawn care-beautifully renovated & ready for you! This beautifully renovated end-unit townhome near the desirable Cobb/Paulding line offers the perfect combination of style, convenience, and low-maintenance living! Featuring a primary suite on EACH level, this versatile floor plan is ideal for those who prefer main-level living, want privacy for guests or family, or need separate space for a roommate. Step inside to discover over 1,300 sq ft of beautifully updated space featuring NEW granite countertops, freshly painted cabinetry, luxury LVP flooring, updated lighting, and new plumbing fixtures. Plus, enjoy peace of mind with a new roof, new gutters, and new water heater! The bright, open-concept design is perfect for entertaining, while the spacious upstairs loft offers endless possibilities as a home office, media room, playroom, or potential third bedroom. Enjoy the convenience of a one-car garage with direct kitchen entry and a peaceful rear patio overlookin
USD 264,500
149 Holder Road
View photo
House · for sale
USD 319,500
USD 249/sq.ft
149 Holder Road
Acorn Tree
· 1,281 sq.ft · 3 Bedrooms · 1 Bath · House
· Garden · Parking · Fireplace · Equipped kitchen
Acorn Tree · 1,281 sq.ft · 3 Bedrooms · 1 Bath · House · Garden · Parking · Fireplace · Equipped kitchen
Charming, updated and full of character! Located just north of the Dallas city limits on a private dead-end street with NO subdivision, this one-level home sits on approximately 1.17 acres and offers a peaceful, private setting with plenty of room to enjoy now and possibilities for the future. The deep, level, wooded lot provides excellent privacy and potential space for a future detached garage, additional workshop, garden area or other outdoor uses. A long, covered rocking chair front porch welcomes you into this neat and well maintained 3 bedroom home. Inside, you'll find neutral colors and LVP flooring throughout, with a comfortable Great Room featuring a freestanding corner fireplace, separate dining area and updated kitchen with shiplap accents. Kitchen improvements include cabinetry in 2026, along with granite countertops, new sink, faucet and appliances added in 2023. The outdoor living space is a standout! The rear porch was replaced and extended in 2023 and features a partial
USD 319,500
313 Vineyard Drive
View photo
House · for sale
USD 470,000
USD 149/sq.ft
313 Vineyard Drive
Acorn Tree
· 3,143 sq.ft · 4 Bedrooms · 3 Baths · House
· Equipped kitchen · Cellar
Acorn Tree · 3,143 sq.ft · 4 Bedrooms · 3 Baths · House · Equipped kitchen · Cellar
Beautiful Multigenerational Dream Home for Sale. Motivated seller! Discover spacious, modern living in this stunning traditional home featuring 4 bedrooms, 2 bonus rooms, 3 1/2 bathrooms, and approximately 3,200 sq ft of thoughtfully designed space. Perfect for multigenerational living, the home includes a full kitchen in the finished basement, offering comfort, privacy, and flexibility for extended family or guests. Enjoy the convenience of 3 laundry rooms and plenty of room to spread out on a beautiful 0.46-acre lot. From the moment you enter the front door, a stunning foyer welcomes you. It opens into a grand family room with soaring vaulted ceilings and abundant natural light-creating the perfect atmosphere for entertaining and everyday living. The spacious formal dining room showcases an elegant, boxed ceiling, ideal for hosting memorable dinners and holiday gatherings. The heart of the home is the beautifully designed kitchen complete with a breakfast bar, pantry, dedicated laund
USD 470,000
375 Royal Sunset Drive
View photo
House · for sale
USD 459,900
USD 150/sq.ft
375 Royal Sunset Drive
Acorn Tree
· 3,057 sq.ft · 4 Bedrooms · 3 Baths · House
· Equipped kitchen
Acorn Tree · 3,057 sq.ft · 4 Bedrooms · 3 Baths · House · Equipped kitchen
Welcome to this well-maintained 4-bedroom, 3-bath home in Dallas, Georgia, thoughtfully refreshed and move-in ready with clean curb appeal and a full interior paint refresh delivering crisp walls, clean trim, and updated finishes throughout. The kitchen offers refreshed cabinetry paired with the functional layout. This home is a solid, well-kept home, ideal for a buyer seeking a move-in ready opportunity in a desirable Dallas location, this home is truly move-in-ready
USD 459,900
51 Chantilly Way
View photo
House · for sale
USD 299,000
USD 222/sq.ft
51 Chantilly Way
Acorn Tree
· 1,345 sq.ft · 3 Bedrooms · 2 Baths · House
· Fireplace · Equipped kitchen · Parking · Cellar
Acorn Tree · 1,345 sq.ft · 3 Bedrooms · 2 Baths · House · Fireplace · Equipped kitchen · Parking · Cellar
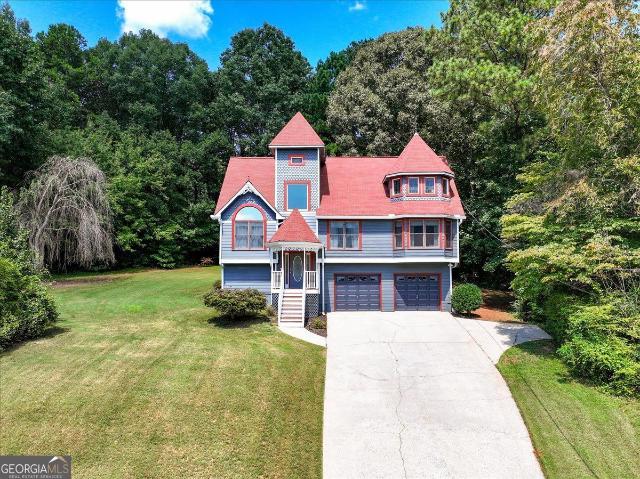
Beautiful 3 bedroom Victorian home on a cul-de-sac in Savannah Lace neighborhood. Close to Wellstar Paulding Hospital and Silver Comet Trail. Home features new flooring throughout and paint. Family room open to kitchen and dining area. The living room features a fireplace, creating a focal point for relaxation and social gatherings. The property includes well-appointed bathrooms. One bathroom offers a jetted bathtub, a double vanity, and a walk-in shower, enhancing the daily routine with both comfort and convenience. A built-in garage provides practical utility. Basement has room to finish for office or bedroom. Basement is stubbed for bathroom
USD 299,000
252 Wildflower Ridge Road
View photo
House · for sale
USD 466,670
USD 156/sq.ft
252 Wildflower Ridge Road
Acorn Tree
· 2,982 sq.ft · 5 Bedrooms · 4 Baths · House
· Office room · Fireplace · Equipped kitchen
Acorn Tree · 2,982 sq.ft · 5 Bedrooms · 4 Baths · House · Office room · Fireplace · Equipped kitchen
Cul-de-sac homesite. Gourmet kitchen. Step into The Birch, a thoughtfully designed home that effortlessly blends elegance, livability, and smart design. From the moment you enter, you're welcomed by a sense of light and space, highlighted by the dramatic two-story great room. Bathed in natural light from expansive windows, this stunning central living area features a cozy fireplace and flows seamlessly into the stunning kitchen, where a large center island, walk-in pantry, and charming breakfast nook create the perfect setting for casual meals and lively gatherings. Enjoy easy indoor-outdoor living with direct access to the patio-ideal for entertaining or relaxing. Additional highlights on the main floor include a prep galley perfect for staging or storage, a flex room that can easily serve as a home office, playroom, or formal dining area, plus a secluded guest bedroom and a full bath-ideal for hosting visitors or multigenerational living. Upstairs you will find two well-appointed sec
USD 466,670
212 Oakmont Drive
View photo
House · for sale
USD 347,650
USD 170/sq.ft
212 Oakmont Drive
Acorn Tree
· 2,045 sq.ft · 4 Bedrooms · 2 Baths · House
· Office room · Equipped kitchen
Acorn Tree · 2,045 sq.ft · 4 Bedrooms · 2 Baths · House · Office room · Equipped kitchen
Move in Ready December 2026! Welcome to the Coleman plan by Smith Douglas Homes in the sought-after Oakmont community. This beautifully appointed new construction home offers thoughtful upgrades and stylish finishes throughout. An inviting covered front porch leads into a versatile flex space that can serve as a formal dining room, home office, or additional living area. Inside, you'll find 9-foot ceilings on both levels, luxury vinyl plank flooring throughout the main level, and an open-concept design perfect for today's lifestyle. The spacious family room features additional windows for abundant natural light and a ceiling fan for year-round comfort. The kitchen is designed to impress with upgraded 36-inch cabinetry, granite countertops, a large center island with matching granite, an upgraded pull-down faucet, and a stainless-steel gas appliance package, creating an ideal space for both everyday living and entertaining. The open iron railing along the first-floor staircase adds a st
USD 347,650
176 Paige Street
View photo
House · for sale
USD 525,000
USD 187/sq.ft
176 Paige Street
Acorn Tree
· 2,799 sq.ft · 4 Bedrooms · 2 Baths · House
· Office room · Fireplace · Equipped kitchen
Acorn Tree · 2,799 sq.ft · 4 Bedrooms · 2 Baths · House · Office room · Fireplace · Equipped kitchen
Welcome to the Paige, where modern finishes, thoughtful CUSTOM design, and peaceful surroundings come together on a private 0.88-acre lot with NO HOA! Newly completed and designed for comfortable, functional living, this beautiful home offers 4 bedrooms, 2.5 bathrooms, and an inviting open-concept floor plan filled with natural light. Step inside to an impressive two-story foyer and a designated private office, perfect for working from home or creating a quiet study. The heart of the home is the stunning kitchen, featuring soft-close cabinetry, quartz countertops, stainless steel appliances, a large center island, custom wine rack, and spacious walk-in pantry with custom wood shelving, all overlooking the living and dining areas for effortless entertaining. The living room is anchored by a cozy fireplace with stylish shiplap detailing, while durable LVP flooring flows throughout the main living spaces. The main-level Owner's Suite provides a private retreat with a generous walk-in clos
USD 525,000
299 Rockledge Bend
View photo
House · for sale
USD 685,430
USD 209/sq.ft
299 Rockledge Bend
Acorn Tree
· 3,272 sq.ft · 4 Bedrooms · 3 Baths · House
· Garden · Office room · Equipped kitchen
Acorn Tree · 3,272 sq.ft · 4 Bedrooms · 3 Baths · House · Garden · Office room · Equipped kitchen
Owner's On Main-A Rare Find! This beautifully designed Fieldcrest floorplan, home-to be built. Offers a perfect blend of comfort, functionality and privacy. A welcoming rocking chair front porch sets the tone, inviting you into an open-concept layout ideal for both everyday living and entertaining. Sunroom addition just off the kitchen fills the space with lots of natural light. Also on the main level is a thoughtfully planned home office and an organizational area, making it easy to stay productive and clutter-free. Elegant dining room and beverage center ideal for making memories around special occasions. Upstairs, a spacious loft provides a flexible gathering or retreat space. Jack-and-Jill guest suites upstairs offer convenience and connection. Nestled on a private and level 1/2 acre homesite, the backyard will leave you ample space for your outdoor entertainment. Included finishes are tasteful however for a limited time, you can personalize the home with your selections on the fin
USD 685,430
779 Polk Lane
View photo
House · for sale
USD 519,000
USD 280/sq.ft
779 Polk Lane
Acorn Tree
· 1,851 sq.ft · 3 Bedrooms · 2 Baths · House
Acorn Tree · 1,851 sq.ft · 3 Bedrooms · 2 Baths · House
Looking for privacy, acreage, and modern comfort without sacrificing convenience? Welcome to this beautifully renovated farmhouse nestled on 6 peaceful acres just 1.5 miles from the heart of downtown Dallas, GA. Enjoy the rare opportunity to own your own private oasis while remaining minutes from shopping, dining, restaurants, and all the conveniences of town. This fully remodeled 3-bedroom, 2-bath farmhouse blends timeless country charm with modern updates throughout. A welcoming covered front porch provides the perfect spot to enjoy your morning coffee, unwind in the evenings, and take in the peaceful surroundings of your private acreage. Inside, you'll find a thoughtfully updated interior featuring renovated living spaces, upgraded finishes, and a move-in-ready design. The open and inviting floor plan offers comfortable everyday living while maintaining the warmth and character of a classic farmhouse. Outside, the possibilities are endless. Whether you're dreaming of a hobby farm, r
USD 519,000
206 Quail Hollow Drive
View photo
House · for sale
USD 174,900
USD 137/sq.ft
206 Quail Hollow Drive
Acorn Tree
· 1,270 sq.ft · 3 Bedrooms · 2 Baths · House
· Garden · Fireplace · Equipped kitchen
Acorn Tree · 1,270 sq.ft · 3 Bedrooms · 2 Baths · House · Garden · Fireplace · Equipped kitchen
Welcome to 206 Quail Hollow Dr, a wonderful opportunity nestled in the desirable Lost Mountainwoods community! This 3-bedroom, 2-bathroom home features a spacious open floor plan complete with a cozy fireplace and ceiling fans. Equipped with sleek appliances, the kitchen provides a functional layout ready for your updates. Bring your design vision to life—this home is brimming with potential and just waiting for your personal TLC to build instant equity. Step outside to enjoy the porch and backyard, ideal for peaceful outdoor living. Conveniently located just minutes from local parks, daily shopping centers, and smooth commuter routes, this property provides effortless access to everything you need. Whether you are searching for a handyman special or a custom place to call your own, this home is a must-see. Schedule your tour today!
USD 174,900
9 Fothergilla Way
View photo
House · for sale
USD 460,990
USD 159/sq.ft
9 Fothergilla Way
Acorn Tree
· 2,885 sq.ft · 4 Bedrooms · 3 Baths · House
· Office room · Equipped kitchen · Cellar
Acorn Tree · 2,885 sq.ft · 4 Bedrooms · 3 Baths · House · Office room · Equipped kitchen · Cellar
Welcome to 9 Fothergilla Way in Sheffield Highlands, featuring the Green floorplan. A new floorplan to Dallas, the Green offers your family all the space you need. This two-story plan boasts 2,890 square feet, with 4 bedrooms and 3 bathrooms. This new construction home is sure to please! This home also has an unfinished basement! Stepping into the home, you have the opportunity to welcome guests into the flex room right off the entrance, perfect for a sitting room, office, or playroom. A powder room sits just across from the coat closet under the stairs. In the heart of the home is the large great room. The great room opens to the updated kitchen. With granite countertops, stainless steel appliances and a large pantry, the chef of the family will enjoy cooking in this kitchen. This space is excellent for entertaining guests or spending quality time with family. Heading up to the second level, you are welcomed into an open living space that allows homeowners to create a second living sp
USD 460,990
174 Brookstone Park E
View photo
House · for sale
USD 465,000
USD 8,611/sq.ft
174 Brookstone Park E
Acorn Tree
· 54 sq.ft · 3 Bedrooms · 2 Baths · House
· Patio · Garden · Equipped kitchen
Acorn Tree · 54 sq.ft · 3 Bedrooms · 2 Baths · House · Patio · Garden · Equipped kitchen
The perfect mix of peace and positioning! This home checks every box for turnkey living. Minutes from Downtown Acworth and Lake Allatoona, you'll find Brookstone West. A private enclave of homes offering craftsman charm surrounded by nature. Tucked along the treeline, at the end of a cul-de-sac, this beautiful home delivers a flowing and functional floorplan. Step inside to find bright interiors, luxury vinyl plank floors, crown molding, and thoughtful built-ins throughout. Gather effortlessly in the fireside family room, open to a large, eat-in kitchen with island breakfast bar and stainless steel appliances. Upstairs, the primary suite offers a spacious walk-in closet and private, ensuite bathroom with dual vanity. Two additional bedrooms share a hall bathroom. Outside, a covered patio overlooks the flat, fenced backyard that borders the treeline, creating a private everyday retreat. A main level flex room completes the layout, offering a fantastic option for a home office, play room
USD 465,000
456 Leyland Crossing
View photo
House · for sale
USD 399,900
USD 152/sq.ft
456 Leyland Crossing
Acorn Tree
· 2,626 sq.ft · 4 Bedrooms · 3 Baths · House
· Equipped kitchen
Acorn Tree · 2,626 sq.ft · 4 Bedrooms · 3 Baths · House · Equipped kitchen
Welcome to this four-bedroom, three-bathroom home located in the desirable Cedar Mill community. Designed with an inviting open-concept layout, the interior provides an easy, functional flow that seamlessly connects the living and entertaining spaces. The updated kitchen features sleek granite countertops and stainless steel appliances. Retiring to the primary suite offers a private retreat, complete with an expansive walk-in closet and an ensuite bathroom equipped with a double-sink vanity. Ideally situated, this location offers exceptional convenience with quick access to local shopping centers, dining, medical practices, veterinary care, Route 92, and the Seven Hills Connector for smooth commuting across the area
USD 399,900
784 Hardy Way
View photo
House · for sale
USD 279,900
USD 203/sq.ft
784 Hardy Way
Acorn Tree
· 1,378 sq.ft · 3 Bedrooms · 2 Baths · House
· Parking · Equipped kitchen · Cellar
Acorn Tree · 1,378 sq.ft · 3 Bedrooms · 2 Baths · House · Parking · Equipped kitchen · Cellar
Beautifully renovated 3-bedroom, 2-bathroom home situated on a spacious 0.46-acre lot in Hiram! This move-in-ready property has been thoughtfully updated throughout, offering modern finishes and peace of mind with major systems and key features already taken care of. The renovation includes a new roof, new HVAC system, new flooring, fresh interior paint, new kitchen cabinets, new bathroom vanities, and new countertops in both the kitchen and bathrooms. The home also features new appliances, plumbing fixtures, and light fixtures, giving the entire property a fresh, updated feel. With approximately 1,382 square feet, the home offers a comfortable and functional layout with plenty of room to live and entertain. The unfinished basement offers a 1 car garage with extra storage room. Located in Hiram with convenient access to shopping, dining, schools, parks, and major roadways, this is an excellent opportunity for a buyer looking for a renovated home with a generous lot
USD 279,900
254 Amsterdam Way
View photo
House · for sale
USD 318,000
USD 122/sq.ft
254 Amsterdam Way
Acorn Tree
· 2,605 sq.ft · 4 Bedrooms · 2 Baths · House
· Garden · Deck · Equipped kitchen · Parking
Acorn Tree · 2,605 sq.ft · 4 Bedrooms · 2 Baths · House · Garden · Deck · Equipped kitchen · Parking
Welcome home to this charming Cape Cod-style residence featuring timeless curb appeal and modern touches throughout. Relax and unwind on the inviting rocking chair front porch, perfect for morning coffee or evening gatherings. Inside, the kitchen shines with stainless steel appliances and stylish tile backsplash accents that add both character and functionality. The home offers comfortable living spaces filled with natural light and a warm, welcoming atmosphere. Step out back onto the covered deck overlooking a large backyard — ideal for entertaining, gardening, pets, or simply enjoying the outdoors. Boat/RV Parking area at top of the driveway. This home combines classic charm with everyday convenience and is ready for its next owner to make lasting memories
USD 318,000
533 Windmill Drive
View photo
House · for sale
USD 295,000
USD 169/sq.ft
533 Windmill Drive
Acorn Tree
· 1,744 sq.ft · 3 Bedrooms · 2 Baths · House
· Deck · Equipped kitchen
Acorn Tree · 1,744 sq.ft · 3 Bedrooms · 2 Baths · House · Deck · Equipped kitchen
Priced below market value, this move-in-ready gem is the real deal for first-time homebuyers! Nestled on the highly sought-after North side of Dallas, this 3-bedroom, 2-full-bath home offers the perfect balance of family-friendly living and ultimate convenience. Inside, you’ll find a functional floor plan complete with a versatile bonus room and an eat-in kitchen fully equipped with a refrigerator, stove, microwave, and ample cabinet space. The spacious dining area is perfectly located just steps from the kitchen and to where you may step out on the deck to check on that good food cooking on the grill. Spacious master bedroom offers a new, attractive plush, gray carpet while the secondary bedrooms have hardwood floors so no worries the kids will stain the carpet. Major updates bring peace of mind, including a brand-new HVAC system installed in 2025. Stepping outside, the property features a private, wooded backdrop—perfect for unwinding on the back deck with a good book. The large, ope
USD 295,000
409 Creekview Way
View photo
House · for sale
USD 399,990
USD 135/sq.ft
409 Creekview Way
Acorn Tree
· 2,960 sq.ft · 4 Bedrooms · 2 Baths · House
· Garden · Equipped kitchen · Parking
Acorn Tree · 2,960 sq.ft · 4 Bedrooms · 2 Baths · House · Garden · Equipped kitchen · Parking
Welcome to 409 Creekview Way in the Aurora Creek community of Dallas, GA. Zoned for North Paulding Highschool, this homesite features the Aisle plan. Offering 1,927 square feet of living space, featuring 4 bedrooms, 2.5 bathrooms, and a two-car garage, this home is sure to be a delight. As you step inside from the welcoming front porch, you're greeted by a bright foyer with a convenient powder room. The main living area showcases an open-concept design, perfect for gathering with family and friends. The kitchen is a true highlight, featuring generous countertop space, a stylish tiled backsplash, and stainless-steel appliances. The large island overlooks the dining area and provides easy access to the backyard ideal for both everyday living and entertaining. Upstairs, the home continues to impress with all 4 bedrooms and 2 full bathrooms located on the second level, including the spacious primary suite. The primary bathroom offers a relaxing retreat with a dual vanity, separate soaking
USD 399,990

Get email alerts

Don't miss out: be the first to know about new properties

The alert was correctly created

On subscribing you accept the conditions of use and the privacy policy
Alert
Receive new ads in your inbox
Save this search
Receive alerts for new listings

We'll send you an email when we have new properties for: "Houses for sale in Acorn Tree"

The alert was correctly created

Wood Valley, North Paulding CCD Paulding County Georgia
Park Place, North Paulding CCD Paulding County Georgia
Get email alerts and be the first to see new listings
Required field
On subscribing I accept the terms of the privacy policy
Perfect! You'll soon start receiving new listings via email
Alert
Receive an email when we have new ads for Houses for sale in Acorn Tree
Save this search
Filters

Bedrooms

Size (sq.ft)

sq.ft
sq.ft

Price

USD
USD

Property type

Bathrooms

Clear all filters
Receive notifications when new entries are published.